
























511 results - House, chalet, rustico to buy: Canton Solothurn

1 / 15
  • Parking space
  • Garage
  • Washing machine
  • +2
5 rooms120m²CHF 595,000.–
Linie 2+3, 4717 Mümliswil

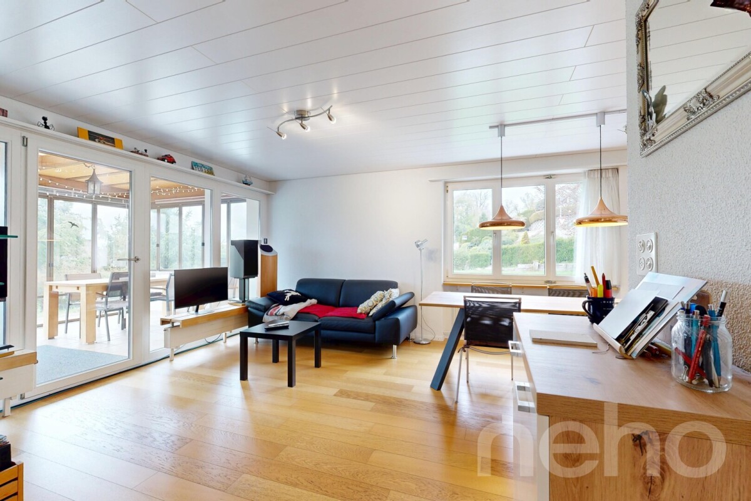
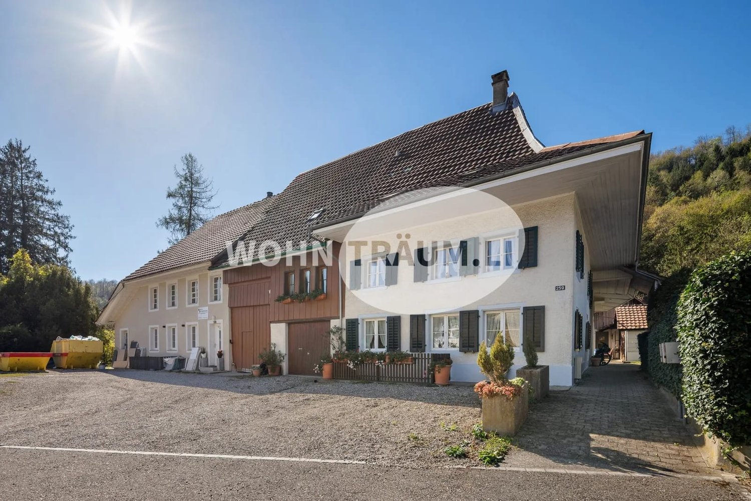
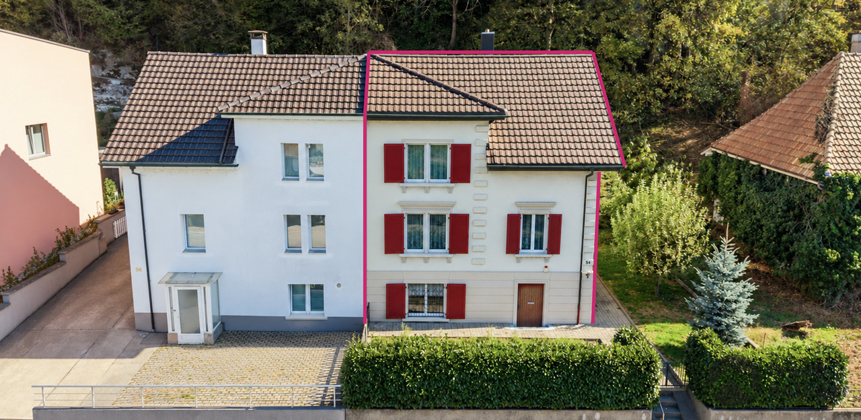
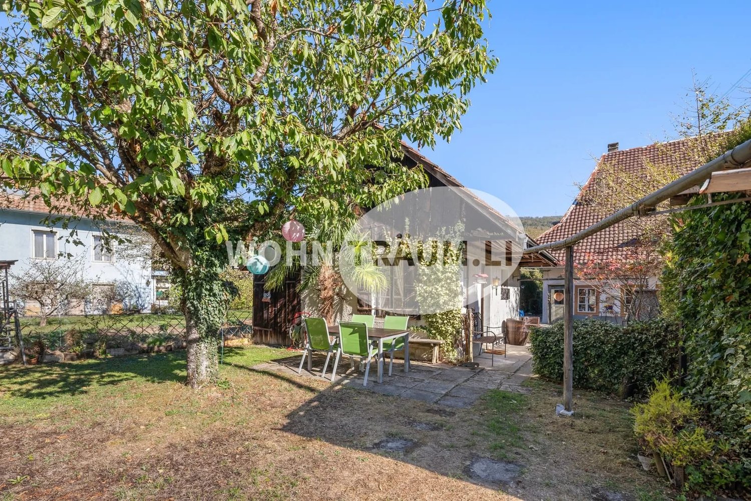
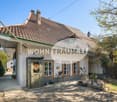
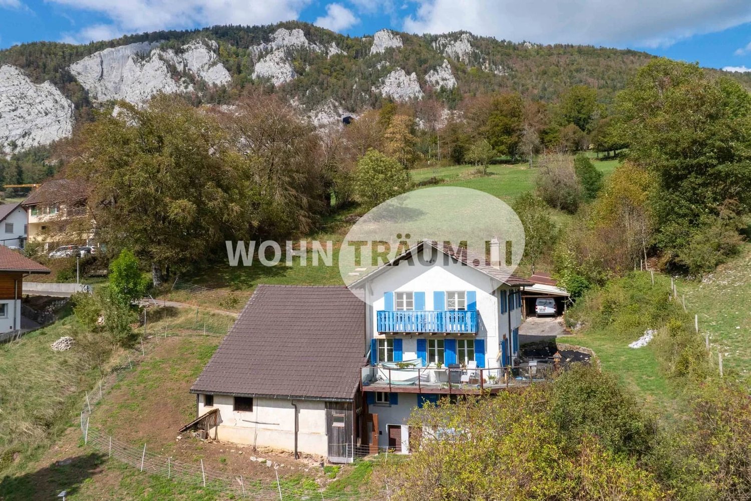
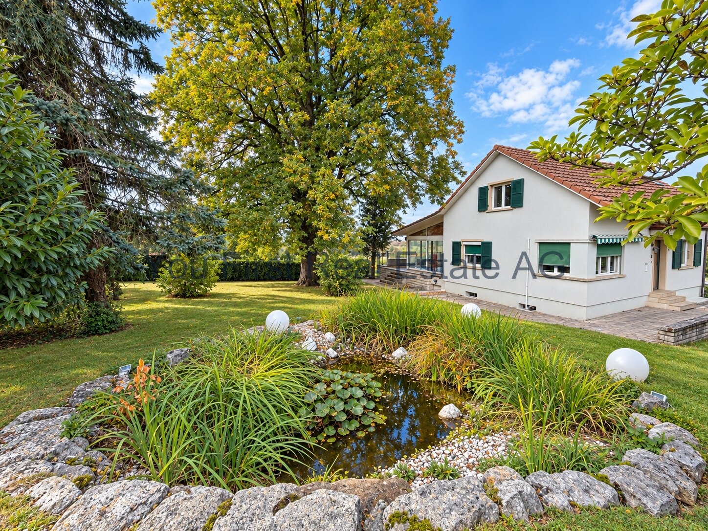
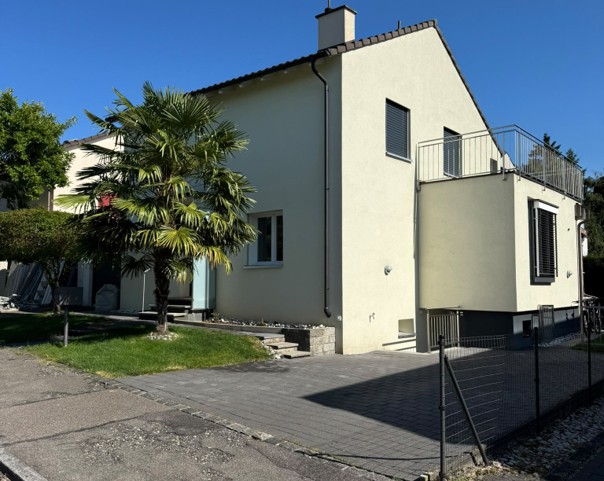
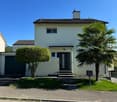
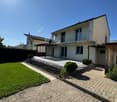
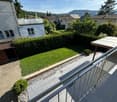
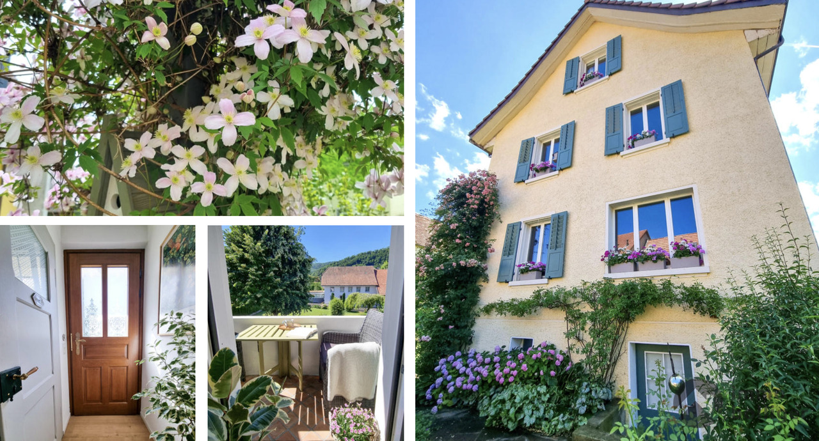
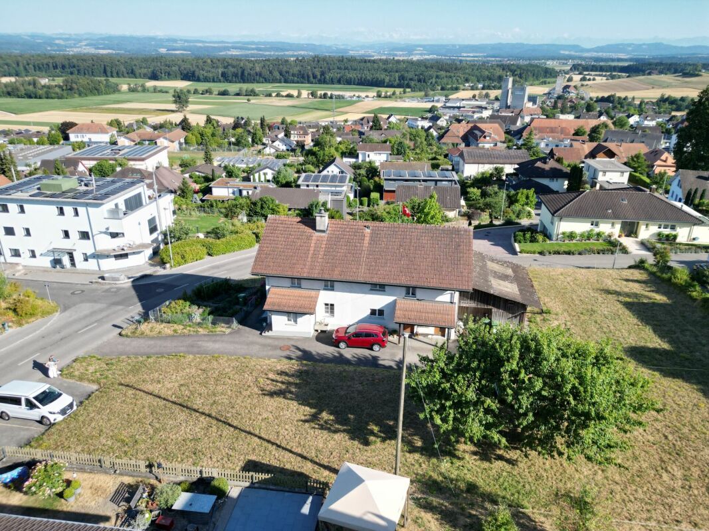
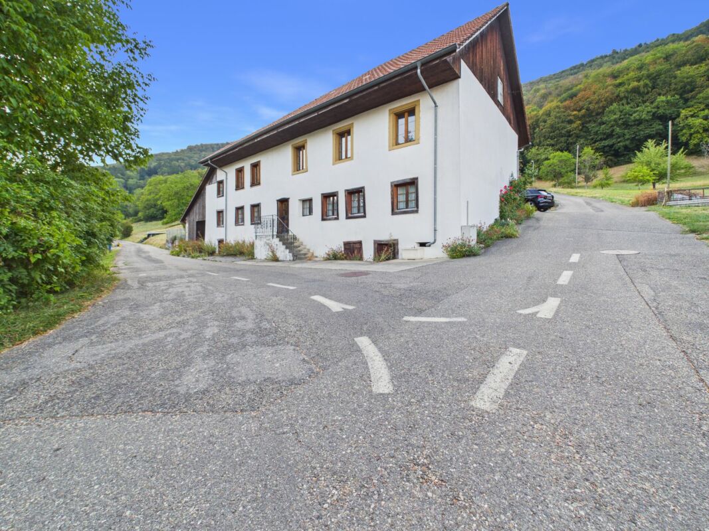
A real gem in a sought-after residential area

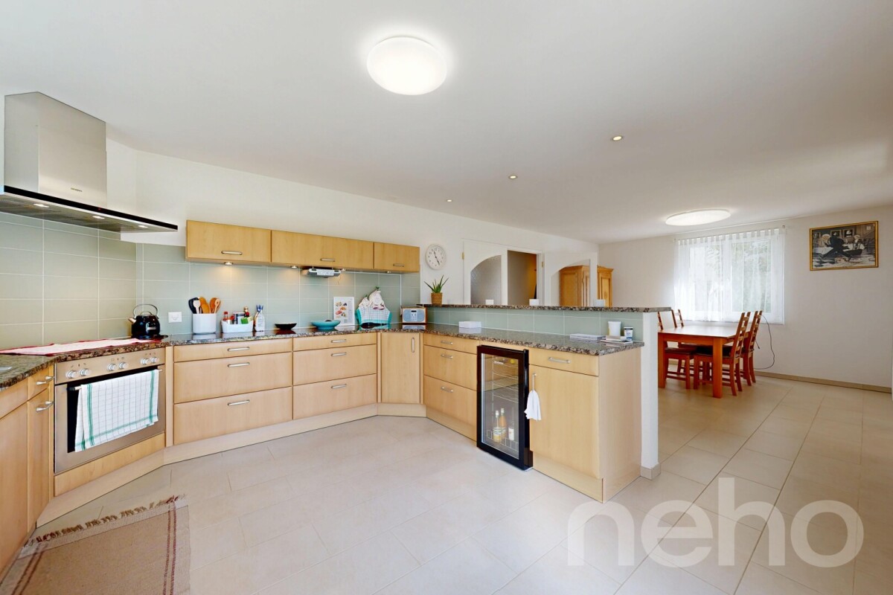
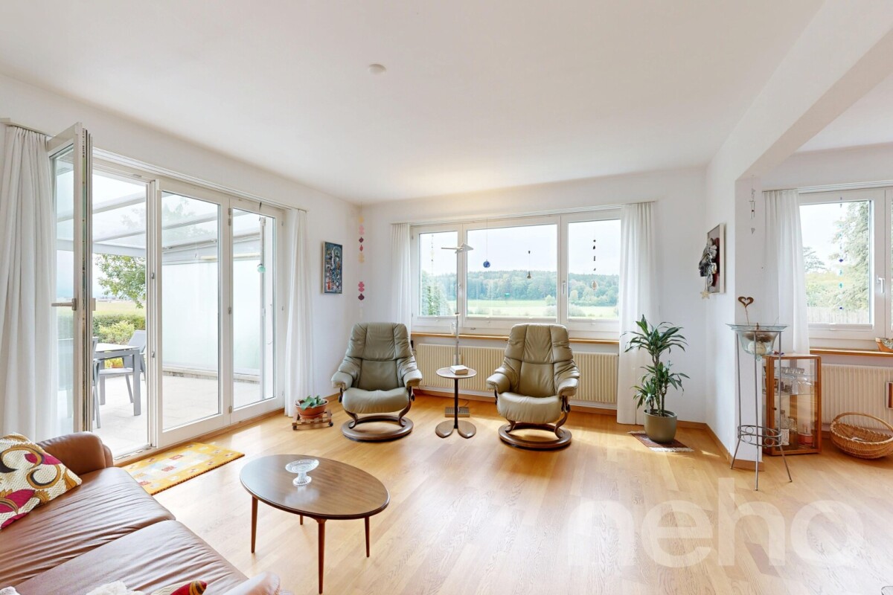
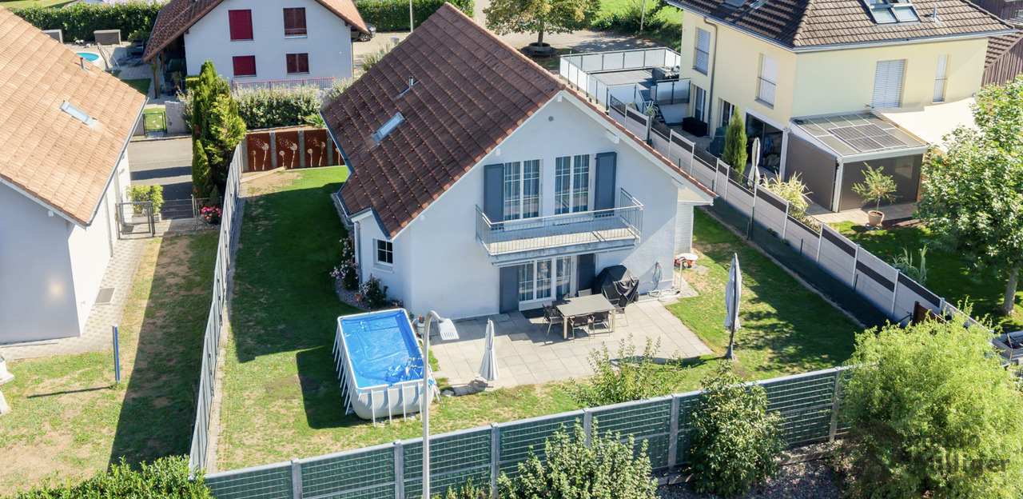
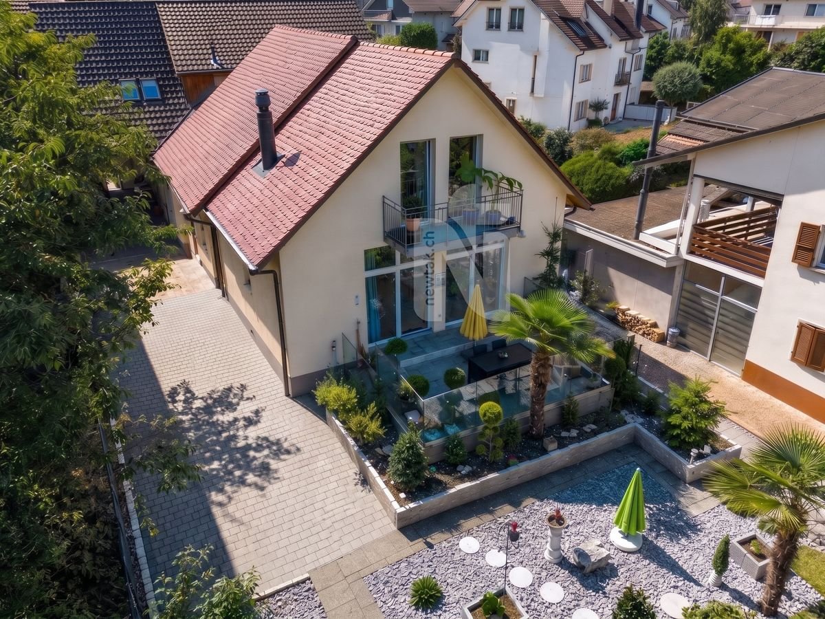
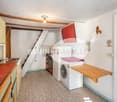
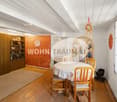
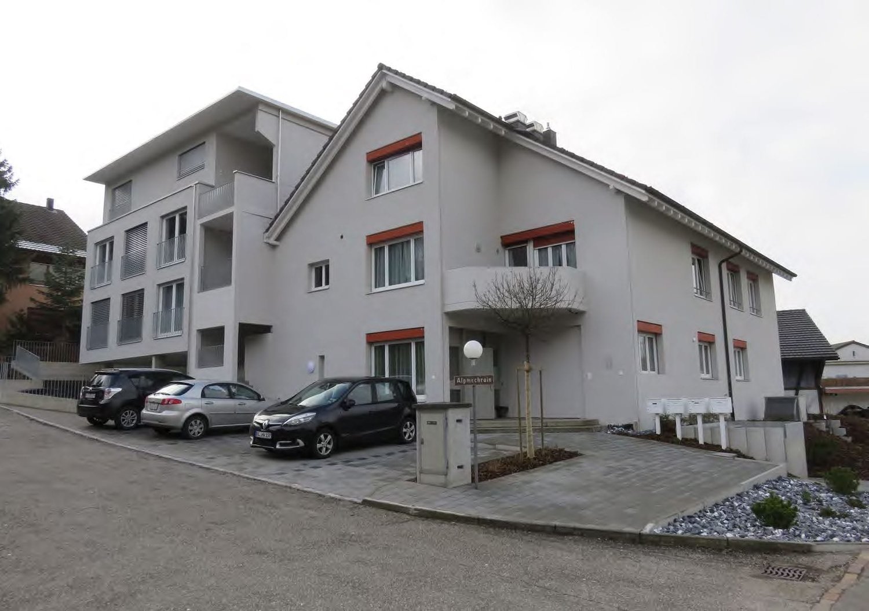
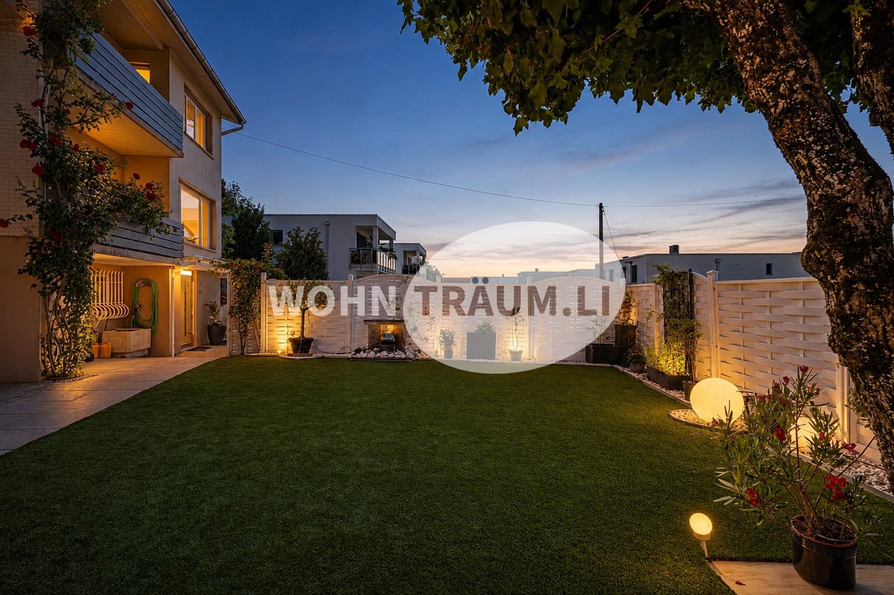
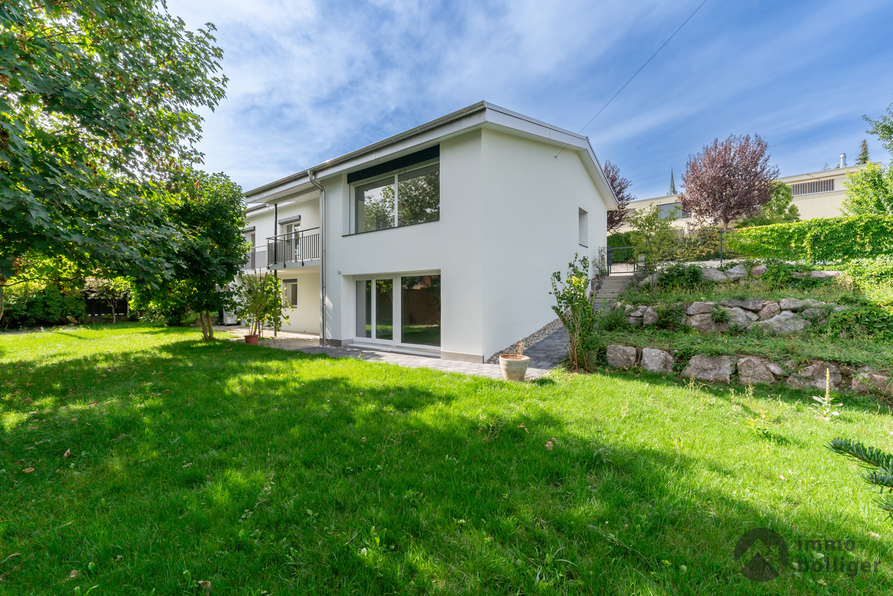
A real gem in a sought-after residential area This cozy single-family home in Mümliswil could be just what you're looking for. With a living area of 120m², spread over 5 rooms on two floors, this house offers ample space for your family. Built in 1929.This gem offers you everything you could wish for. Enjoy the peace and quiet and the child-friendly environment while you relax on your garden seat and enjoy the privacy.Beautiful single-family home120 m² living areaAdditional room available2 floorstotal of 4 parking spaces and a garage boxLarge garden seatHave we piqued your interest? Then we look forward to your non-binding contact!Do you own a property that you would like to have valued? Our valuation is completely free and non-binding for you. Contact us today and start your new home! Single-family home for sale in Mümliswil-Ramiswil Those looking for a single-family home with 5 rooms, 120 m² net living space and 3 floors will find an object from 1929 in Mümliswil-Ramiswil, which was last renovated in 1986 and presents itself in a partially renovation-requiring condition. This is accompanied by 2 bathrooms, an oil heating system with radiators and a garage and 4 parking spaces. • Large garden with seating area • Quiet, child-friendly location • 1 garage and 4 parking spaces • Located in a quiet cul-de-sac • Heating: Oil The house offers a practical living situation with plenty of space in the interior and exterior. In the surrounding area are the Schulhaus Rank in 266 m, Coop Mümliswil in 171 m and Mümliswil, Bank in 310 m. Single-family home for sale in Mümliswil-Ramiswil Those looking for a single-family home with 5 rooms, 120 m² net living space and 3 floors will find an object from 1929 in Mümliswil-Ramiswil, which was last renovated in 1986 and presents itself in a partially renovation-requiring condition.This house offers you a lot of potential to realize your living dreams. • Large garden with seating area • Quiet, child-friendly location • 1 garage and 4 parking spaces • Located in a quiet cul-de-sac The house offers a practical living situation with plenty of space in the interior and exterior. In the surrounding area are the Schulhaus Rank in 266 m, Coop Mümliswil in 171 m and Mümliswil, Bank in 310 m.Have we piqued your interest? Then we look forward to your non-binding contact!Do you own a property that you would like to have valued? Our valuation is completely free and non-binding for you. Contact us today and start your new home!

  • Parking space
  • Garage
  • Washing machine
  • +2
Stefanie Suter

Stefanie Suter

Immobilienexpertin

Travel time
-
1 / 13
  • Parking space
  • Garage
  • View
  • +1
6 rooms204m²CHF 1,925,000.–
Lostorf, 4654 Lostorf

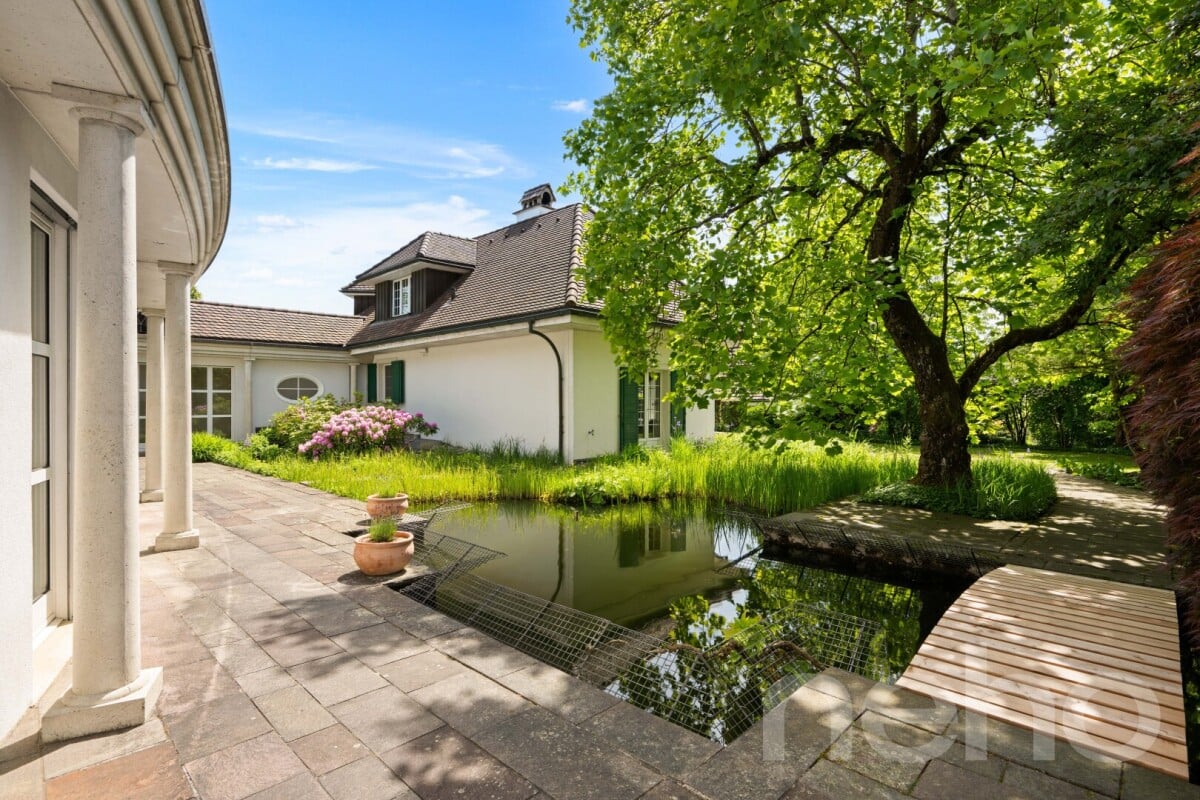
Stylish home with unobstructable view and pool

This exceptional 6-room single-family house with a net living area of 204 m2 combines timeless architecture, high-quality materials, and a well-thought-out room concept to create a home with special living quality. The property, built in 2002, has been carefully maintained and continuously modernized over the years. Investments in the kitchen, facade, and pool system underline the excellent condition and ensure that the house presents itself in an impeccable state today. The spacious living room with a cozy fireplace forms the center of the house and creates a warm, inviting atmosphere. A special highlight is the approximately 20 m2 large winter garden with its own fireplace, automatic awnings, and a lovely view of the lovingly designed garden. The well-maintained outdoor area with a illuminated swimming pool and stylish pool house offers an exclusive ambiance for relaxed hours outdoors and invites you to enjoy. Already at the entrance, a practical cloakroom welcomes you as a retreat for closets, cleaning materials, and central vacuum cleaner utensils. A laundry chute from the parent's bedroom leads directly to the laundry room, all roller shutters are electric including shading in the winter garden, the living kitchen with Miele appliances, such as a warming drawer, oven, and combination steamer, all of this underlines the high living comfort. In the basement, next to the technical and laundry room, a finished room, a large fitness room, and an additional bathroom as well as a wine cellar are available, offering a versatile range of uses. The property also convinces in the outdoor area. A double garage with an electric gate, an additional carport, and the spacious attic above the garage provide ample space for vehicles, hobbies, and storage. The quiet location on the edge of a well-maintained neighborhood borders directly on the agricultural zone and the Jura protection zone, guaranteeing an unobstructable view into the green. At the same time, you can reach the village center and the recreational area in just a few minutes. The property is heated energy-efficiently using a air-water heat pump in combination with a pleasant underfloor heating - an ideal combination of modern living comfort, sustainability, and living quality. Have we sparked your interest? Contact us - we look forward to hearing from you.Exact address available after registration on neho.ch.INTERESTED IN A VIEWING? PLEASE REGISTER: https://neho.ch/b/4654-26-1

  • Parking space
  • Garage
  • View
  • +1
Katrin Wobmann

Katrin Wobmann

Immobilienmaklerin

1 / 13
  • Parking space
  • Garage
9 rooms210m²CHF 799,000.–
Gretzenbach, 5014 Gretzenbach

Two-family house in the green with 400 m² of commercially usable shed

Welcome to your new home! This two-family house in Gretzenbach offers a lot of potential for nature and animal lovers. Whether as a family residence, multi-generational house, or paradise for animal lovers, the approximately 400 m² of shed space, which is registered for commercial use, is available. The extensive property in the agricultural zone with an area of 2'364 m², supplemented by a 400 m² large shed area, a spacious garage, and versatile usable extensions and commercial rooms, offers ideal conditions for natural living with a lot of design freedom. Expansion reserves are also available, existing commercial rooms can be converted into living space, for example. Location: Located in an absolutely quiet and natural environment, you can enjoy privacy and pure relaxation here. At the same time, you are quickly in the surrounding cities thanks to the good transport connection. A nature paradise with an old Aare arm, including swimming possibilities, is 200m away. The Bally Park surprises with its Aare landscape, the pile dwellings, its park in the English style, and the forest adventure trail. • Year of construction: 1912 • Usable area: 650 m² • Property area: 2'364 m² • 400m² shed area (registered for commercial use) • Commercial rooms • 9 rooms, divided into two residential units with separate entrances. 4.5 rooms and 1 bathroom as well as 4.5 rooms 2 bathrooms • 1 garage space and 4 outdoor parking spaces • 3 bathrooms (2 in the main house and 1 in the secondary house) The main and secondary house: The two independent and separate houses offer enormous flexibility. It is perfect for families, multi-generational living, or individual use and rental. The two separate residential units enable privacy and independence under one roof. The property is currently not connected to the sewer network, but a connection is possible. Property: The extensive property offers numerous possibilities - whether for animal husbandry, as a play and leisure area for families, or for garden design. The large outdoor area provides space for movement and relaxation. For families and animal lovers: Whether as a family-friendly home or as a paradise for horses, for example, everyone finds their ideal living space here. Discover the diverse possibilities of this property. Arrange a viewing appointment today and let yourself be convinced by this unique offer!Exact address available after registration on neho.ch.INTERESTED IN A VIEWING? PLEASE REGISTER: https://neho.ch/b/5014-25-2

  • Parking space
  • Garage
Miroslav Mescic

Miroslav Mescic

Immobilienmakler

1 / 13
5.5 rooms150m²CHF 1,098,000.–
Mattenweg 6, 2544 Bettlach

Living with a wide view - Well-kept semi-detached house with beautiful garden

In a quiet and at the same time central location in Bettlach, this spacious 5.5-room semi-detached house with a lot of living comfort awaits you. On approximately 150 m² of living space, the house convinces with a well-thought-out floor plan, bright rooms, and a pleasant living atmosphere. Attractive extras such as a chimney, a balcony with a beautiful view, and a very well-kept garden round off the offer. Ideal for families or couples who want to combine peace and good accessibility.Your advantages at a glance:- 150 m² of living space spread over three floors plus basement- Inviting entrance area with practical built-in closet- Large, open living and dining area with direct access to the terrace and garden- Chimney for cozy hours at home- Closed kitchen with seating and view of the garden- Guest toilet on the ground floor- Parent's bedroom and two further rooms on the upper floor- Balcony with beautiful Alpine view- Bathroom with bathtub, shower, double sink, and toilet- Spacious attic room with separate bathroom – ideal as an office, hobby, or guest room- Basement with hobby room, laundry and heating room, cellar room, and air raid shelter- Two garage parking spaces and two outdoor parking spaces are available- Well-kept, sunny garden with large lawn, garden bed, and terrace- Quiet, family-friendly location within walking distance to schools, shopping facilities, and public transportationDon't miss the opportunity to experience this dream home! Would you like more information? Order the detailed sales documentation now with the contact form – we look forward to your contact!

Travel time
-
1 / 13
6.5 rooms250m²CHF 1,448,000.–
Bachtelenstrasse 87, 2540 Grenchen

High above Grenchen: Living bliss with panorama & terrace

In a preferred and extremely quiet location, this charming single-family house awaits you with an unparalleled view over the Mittelland to the Alps. The property convinces with its special character, a generous space offer, and a bright and open living concept. Thanks to the large window fronts, the living rooms benefit from plenty of daylight and a pleasant living atmosphere. Here, nature, privacy, and living comfort come together to create a unique home.Your advantages at a glance:- Approximately 250 m² of living space with 6.5 rooms and impressive Alpine views- Spacious entrance area with space for a wardrobe and additional storage- Two versatile rooms on the ground floor and a hobby room with its own bathroom (shower, toilet, and sink)- Attractive possibility to realize an annex apartment with separate access - ideal for multi-generational living, guests, or rental- Practical laundry room, two cellar rooms, and a separate technology and storage room with plenty of storage space- Separate guest toilet on the ground floor- Bright and spacious living, dining, and kitchen area with approximately 100 m² of living space, Swedish stove, and direct access to the terrace and the well-kept garden- Modern kitchen with cooking island, high-quality appliances, and a wonderful view of the greenery- Spacious room on the upper floor that can be easily divided into two separate rooms if needed- Spacious master bedroom with en-suite bathroom (shower, double sink, and toilet) and an additional bathroom with shower, sink, and toilet- Light-filled rooms thanks to large window fronts and optimal orientation- Numerous built-in closets and practical storage solutions ensure high living comfort- High-quality insect screens are installed in all rooms- Two garage parking spaces and several outdoor parking spaces offer comfortable parking options- Well-kept and lovingly designed garden with a spacious terrace, chimney, and pizza oven - the ideal place for social hours with family and friends- Direct location on the agricultural zone with an impressive view of the Alps- Quiet, natural living location with diverse walking, cycling, and recreational opportunities right outside the front door- Family-friendly, traffic-free residential area without through traffic- The access is via a private road and guarantees a high level of privacy and securityWould you like more information? Order the detailed sales documents now using the contact form - we look forward to your contact!

Travel time
-
1 / 15
8 rooms187m²CHF 920,000.–
Faulmattweg 3, 4710 Balsthal

Modernized Two-Family House with 4.5- & 3.5-Room Apartment

This well-maintained and continuously modernized two-family house convinces with its versatile usage possibilities, attractive location, and good expansion standard.The property includes two separate residential units:• a spacious 4.5-room apartment with a large terrace• and a 3.5-room apartment on the ground floorIdeal for:• own use with additional income• partial rental• families with space requirementsThe originally built house in 1965 was comprehensively renovated in 2017/2018. This included, among other things, windows, facade including insulation (roof insulation), heat pump, electrical installations, kitchen, floors, and wet cells modernized.Thanks to the central location near the train station, shopping opportunities, and schools, the property combines natural living with optimal infrastructure.Apartment layoutUpper floor4.5-room apartment• spacious living area• one bathroom• large terraceGround floor3.5-room apartment• separate living area• spacious living area• one bathroomHighlights• Modernized two-family house• 4.5-room apartment with large terrace• separate 3.5-room apartment on the ground floor• extensive renovations 2017/2018• modern heat pump• floor heating• fully insulated facade• 2 garages + 4 outdoor parking spaces• central location near train station• shopping & schools within walking distance• attractive usage possibilitiesCurrent useThe property is currently inhabited. The existing inhabitants can remain in the property for a limited time after agreement.

Travel time
-
1 / 13
6.5 roomsCHF 848,000.–
Willadingenstrasse 39, 4565 Recherswil

Charming farmhouse by the stream with land purchase option

The renovation-requiring farmhouse in a quiet location combines traditional charm with versatile usage possibilities. On two floors, there are approximately 210 m² of living space. The barn offers potential for additional apartments – taking into account the protected historical cultural monument and the requirements of the local protection zone.The spacious property is also ideal for animal husbandry, hobby farming, or as a retreat in the green. Whether you dream of your own farm, a workshop, a multi-generation project, or an individual living dream – here you will find the opportunity to realize your visions and ideas. Convince yourself of the advantages:Basic offer: Plot No. 258 will be re-parcelled. The purchase price of CHF 848'000.00 includes a total area of 1'543 m².In addition, a garden with an area of 474 m² is available within the framework of a lease agreement with a purchase right for garden use.The exact area distribution can be found on page 38.Additional offer: The remaining property can be purchased additionally if desired.Price composition:- Building land (core zone): 623 m² × CHF 680.–/m² = CHF 423'640.–- Open space zone: 525 m² × CHF 34.–/m² = CHF 17'850.– - Water protection zone (stream area): 111 m² × CHF 14/m² = CHF 1'554.–Total area: 1'259 m²Purchase price: CHF 443'044.00Upon request, an area of up to 5'000 m² of agricultural zone can be leased. Don't miss the opportunity to experience this living dream! Would you like more information? Order the detailed sales documentation now with the contact form – we look forward to your contact!

Travel time
-
1 / 13
6.5 rooms278m²CHF 1,198,000.–
Bahnhofstrasse 10a, 4552 Derendingen

A home to feel good: stylish living with plenty of space

This attractive property convinces with a generous space offer, a well-thought-out floor plan design and diverse usage possibilities. The house extends over several floors and offers both families and couples a comfortable living environment. Bright rooms, generous living areas and practical secondary rooms ensure high living comfort. The open living and dining area forms the heart of the house and invites you to linger.Let yourself be convinced by the following advantages:- Entrance area with sufficient space for a wardrobe- Modern, open kitchen with cooking island and plenty of room for joint cooking and social hours- Light-flooded living and dining room with Swedish stove- Two spacious rooms on the upper floor, one with en-suite bathroom and dressing room, the other with air conditioning- Balcony with a view of the well-kept garden- Attic with two more large rooms and a bathroom with double sink, shower and toilet- Additional room with toilet and urinal in the basement, ideal as a guest, work or hobby room- Versatile rooms that are ideal for living, home office or guests- Central vacuum cleaner system for increased living comfort in everyday life- Generous laundry and cellar room with plenty of storage space and practical usage possibilities- Functional floor plan design over four floors with an excellent space offer- Double garage with space for two vehicles and several outdoor parking spaces on the property- Separate toilet and urinal in the garage for additional comfort- Garden area with covered terrace and green space for play and funWould you like more information? Order the detailed sales documents now with the contact form – we look forward to your contact!

Travel time
-
1 / 13
6.5 rooms165m²CHF 898,000.–
Höngerstrasse 438, 4712 Laupersdorf

Your retreat with a far-reaching view: Detached 6.5-room single-family house with garden idyll

In a quiet and yet central location in Laupersdorf, this spacious 6.5-room single-family house with approximately 165 m² of living space awaits you. The property convinces with bright rooms, a well-thought-out floor plan, and a pleasant living atmosphere. Thanks to the flexible room layout, the house also offers the possibility of realizing an annex apartment in the basement. Ideal for multi-generational living, guests, or partial rental. The beautiful far-reaching view into the valley and the quiet surroundings create a high recreational value and make this home an ideal retreat from the hustle and bustle of everyday life.Let yourself be convinced by the following advantages:- Spacious 165 m² living space, spread over three floors- Inviting entrance area with practical wardrobe and sufficient storage space- Bright, open living and dining area with direct access to the winter garden- Fireplace as a stylish centerpiece for cozy hours- Bright rooms thanks to large window fronts and optimal orientation- Closed kitchen with additional space for a dining area or office- Ground floor with a versatile room and a bathroom with shower, toilet, and sink- Upper floor with three rooms and a bathroom with bathtub, toilet, and sink- Practical attic room for additional storage space- Basement with separate heated room, hobby room, guest toilet with sink, laundry room, and several cellar and auxiliary rooms- Attractive possibility of realizing an annex apartment with separate access - ideal for multi-generational living, guests, or rental- A garage and two outdoor parking spaces offer comfortable parking options- Lovingly maintained garden with various fruit trees and plenty of space to linger- Spacious terrace with ideal conditions for social hours with family and friends- Dreamy far-reaching view into the valley and into the surrounding nature- Quiet and family-friendly residential area with schools, shopping facilities, and public transportation within comfortable walking distance- High living and recreational value thanks to the natural surroundings and diverse leisure activities directly in front of the doorAn existing, advantageous mortgage can be taken over by the buyer if desired and offers attractive financing conditions.Would you like more information? Order the detailed sales documents now using the contact form - we look forward to your contact!

Travel time
-
1 / 15
8.5 rooms184m²CHF 1,380,000.–
Drosselweg 22, 4143 Dornach

8.5-room single-family house with unobstructable southwest view - near public transport and schools in Dornach

In a quiet, sunny, and central location with excellent connections to public transport (train, tram, and bus) and with a grand, unobstructable southwest view, this 8.5-room single-family house offers 184 m² of living space and 219 m² of usable space, providing room for combining living and working under one roof, for multi-generational living, or as a guest house/B&B thanks to a separate annex. The special thing about this location is its contrast: peace and distant view on one side, urban accessibility on the other. The Dornach-Arlesheim travel center is only 700 m (approx. 10 minutes' walk) away, and Basel can be reached by SBB in about 10 minutes. Kindergarten, primary, and secondary schools are within walking distance. The Goetheanum, the Arlesheimer Ermitage, and the Birs landscape invite you to stroll and linger directly in front of the house. Under one roof, the house combines what would otherwise require two addresses: spacious family living on the main floor and a separately accessible annex with its own entrance. This creates space for multi-generational living, the combination of living and working, non-disturbing small businesses (W2C), or use as a guest house/B&B. What to expect: • Sunny, unobstructable southwest view location above the Birstal in a quiet cul-de-sac • 8.5 rooms, approx. 184 m² living space and 219 m² usable space on a 401 m² large plot • Separate annex with its own access - flexible use possible • Two kitchens, three bathrooms, chimney stove, and spacious living hall with panoramic view • Covered terrace under vines and a second seating area in the green • Protected private green belt with old oak trees directly adjacent on the north side • Ready for occupancy: The house will be renovated and refreshed in consultation with the buyer. New flooring and internal painting according to the buyer's wishes are included in the purchase price (alternatively, a price reduction is possible) Building means continuing to build:The property is in good condition and can be occupied immediately - and at the same time remains open to your personal architectural accents according to your individual living needs profile. The two-story zoning W2C also offers additional development potential, for example, for an attic floor. Those who want to bring in their own needs can also take advantage of the tax incentives until the planned abolition of the self-occupancy value in 2029: For a needs-based renovation in the years 2026 to 2028, offers are already available. Facts and figures: • Object: 8.5-room single-family house including annex • Address: Drosselweg 22, 4143 Dornach (SO) • Living/usable space: approx. 184 m² / 219 m² • Plot size: 401 m² • Zone: W2C, two-story, with possibility for quiet business (C) • Year of construction: 1976, continuously renovated since 2018 • Sales price: CHF 1,380,000.-, including new flooring and internal painting according to buyer's agreement • Sale: Directly through the ownership (inheritance community), commission-free Viewings and information directly from the ownership - we look forward to your inquiry.

Travel time
-
1 / 13
7.5 rooms260m²CHF 1,980,000.–
Aeschweg 24, 4617 Gunzgen

Spacious single-family house with 2'000 m² plot and versatile potential for use

This spacious single-family house in a quiet location in Gunzgen offers plenty of space, privacy, and versatile usage possibilities.With around 260 m² of living space, a 2'000 m² large plot, and several garages, the property is ideal for multi-generational living, living with rental income, or a residential and commercial building.The well-thought-out room layout allows for two separate living units with plenty of light, spacious rooms, and attractive outdoor areas. The extensive garden offers numerous possibilities for leisure, animals, or individual design.All highlights of the living unit at a glance:- Spacious 260 m² net living area distributed over 7.5 rooms and practical ancillary rooms- Bright, inviting entrance area with space for wardrobe and seating- Spacious kitchen with seating area and réduit with direct access to the garage- Open, airy living and dining area with fireplace and rustic spiral staircase- Spacious and covered terrace with a far-reaching view- On the ground floor, there is a room and a bathroom with shower, toilet, and sink- On the upper floor, there are two large rooms - both with their own en-suite bathroom- Spacious gallery area with access to the balcony- Basement rooms with plenty of space for storage- Wine cellar for storing fine wines- Energy-efficient construction with double-shell masonry and modern heat pump for sustainable living comfortCommercial unit:- Commercial area in the basement with 125 m² of usable space- Separate access for customers and employees- Spacious office with additional showroom, storage room, and day toiletOutdoor area and parking possibilities:- Single garage, double garage, spacious camper - small truck garage (with extra ceiling height) and several outdoor parking spaces- Spacious surroundings with garden house and plenty of space for leisure activities- Central location with a view of the Jura mountain rangeDon't miss the opportunity to experience this dream home! Would you like more information? Order the detailed sales documentation now using the contact form - we look forward to your contact!

Travel time
-
1 / 13
5.5 rooms140m²Price on request
Neuquartierstrasse 49, 4562 Biberist

Single-family house with garden house and plenty of space for pets and hobbies

This charming 5.5-room single-family house is located in a quiet, child-friendly and idyllic residential area. It offers plenty of space, cozy living areas and a spacious outdoor area that leaves nothing to be desired. In addition to the spacious living rooms, the property impresses with a versatile outbuilding and a lovingly designed garden with a pond and two fountains.The surroundings with winter garden, green area, terrace areas and several practical shelters invite you to linger, relax or spend cozy hours with family and friends. Whether you're a gardening enthusiast, a hobby carpenter or a family person – everyone will find their personal retreat here. Let yourself be convinced by the advantages listed below:- 140 m² of living space, spread over 5.5 rooms and additional ancillary rooms- Inviting entrance area with space for a wardrobe- Open kitchen that promises joy in cooking- Spacious dining area with direct access to the winter garden- 22 m² large winter garden with a great view of the garden- Large living room with plenty of space for the whole family- One room on the ground floor – ideal as an office or guest room- Bathroom with shower, toilet and sink- Additional guest toilet on the ground floor- Two spacious rooms on the upper floor- One of the rooms with separate toilet- Attic provides additional storage space- Two basement rooms in the basement, one with an additional bathroom- Spacious plot with plenty of open space and fruit trees- Natural pond with possibility of trout breeding- Own spring water- Two well rights- Spacious ancillary room – ideal as a hobby room, workshop or creative retreat- Several shelters, usable as a protected garden seat, covered terrace or for storing wood and equipment- Outbuilding with spacious room, kitchen, toilet and additional shelters- Two spacious garages and several outdoor parking spaces are availableDon't miss the opportunity to experience this dream home! Would you like more information? Order the detailed sales documentation now using the contact form – we look forward to your contact!

Travel time
-
1 / 13
6.5 rooms140m²Price on request
Markusstrasse 10, 2544 Bettlach

Space for Ideas: Spacious Single-Family House on Two Floors

Welcome to this versatile home, which impresses with its spacious layout and functional room division. The property boasts a well-thought-out living concept that meets different needs and offers a lot of potential for individual design. The outdoor area with garden and terrace extends the living space in a natural way and creates a pleasant environment for everyday life and relaxation.Let yourself be convinced by the following advantages:- 140 m² of net living space, spread over 5.5 rooms and a disposable room and practical secondary rooms- Spacious entrance area with space for a wardrobe and adjacent réduit- Closed, bright kitchen with space for a table- Bright 4.5 rooms on the ground floor with a spacious living room and direct access to the covered seating area and lawn with a view of the Aare Valley and the Bernese Alps- A bathroom with bathtub, WC, and double sink- On the lower floor, there is another large room, a disposable room, and another bathroom with shower, sink, bidet, and WC- A large cellar room, adjacent to the garage, the screed, and the shelter room offer a lot of storage space- Two garages for 3 cars and 2 outdoor parking spaces provide sufficient storage space- The well-kept garden with a large seating area invites you to linger, relax, and socialize- The quiet neighborhood location combines ideal proximity to school, public transport, and shopping with a pleasant, family-friendly living environment (The church tower has no clock, so no bell strikes for time indications)The oil heating can be switched off in the transitional periods and in summer. The hot water preparation can be done independently with electricity at any time.Project study in connection with the absolutely extraordinary and one-sided border building right can increase the value of the property and privacy:On page 29, you will find a project study for a garden hall (still unapproved). Thanks to the extraordinary and one-sided border building right towards the neighbors on the east side, the value of the property and privacy can be increased additionally.Don't miss the opportunity to experience this dream home! Would you like more information? Order the detailed sales documentation now with the contact form – we look forward to your contact!

Travel time
-
1 / 13
6 rooms135m²CHF 798,000.–
Poststrasse 37, 4542 Luterbach

A house with possibilities - ideal for multi-generational living, self-use, or as a rental property

In the midst of a quiet and family-friendly environment, this two-family house presents itself with two separate living units. On a spacious plot of 691 m², the property offers a variety of uses - be it as a multi-generational house or for living and renting under one roof. The garden and the garden house invite you to linger and enjoy. Let yourself be convinced by the following advantages: 2.5-room apartment on the ground floor:- Approximately 48 m² of net living space spread over 2.5 rooms- Entrance area with windbreak and plenty of storage space- Kitchen with a seating area- Living and dining room with a view of the garden- Tile stove for cozy hours at home- Two rooms offer space for bedrooms or offices- Bathroom with shower, sink, and washing machine- Separate toilet with sink- Direct access to the natural stone cellar from the kitchen Bright 3.5-room apartment on the upper floor:- Approximately 85 m² of net living space spread over 3.5 rooms- Spacious entrance area with space for a wardrobe- Light-filled living and dining room with chimney- Spacious kitchen with plenty of storage space and access to the balcony- One bathroom with shower, bathtub, sink, and toilet- Separate guest toilet with additional washing machine- A passage room and another room are available The living units on the ground and upper floors can be reconnected if needed. The former staircase in the living room was removed. Surroundings and secondary rooms:- Spacious garden with enough space for the whole family- Garden house for cozy hours outdoors- Several basement rooms on the ground floor with plenty of storage space and space for hobbies- One carport space and three outdoor parking spaces round out the offer The property is located in a two-story residential area and impresses with its quiet location and good infrastructure. Don't miss the opportunity to experience this dream home! Would you like more information? Order the detailed sales documentation now using the contact form - we look forward to your contact!

Travel time
-
1 / 13
6 rooms135m²CHF 798,000.–
Poststrasse 37, 4542 Luterbach

A house with possibilities - ideal for multi-generational living, self-occupation, or as a rental property

In the midst of a quiet and family-friendly environment, this two-family house presents itself with two separate living units. On a spacious plot of 691 m², the property offers a variety of uses - be it as a multi-generational house or for living and renting under one roof. The garden and the garden house invite you to linger and enjoy. Let yourself be convinced by the following advantages: 2.5-room apartment on the ground floor:- Approximately 48 m² of net living space spread over 2.5 rooms- Entrance area with windbreak and plenty of storage space- Kitchen with a seating area- Living and dining room with a view of the garden- Tile stove for cozy hours at home- Two rooms offer space for bedrooms or offices- Bathroom with shower, sink, and washing machine- Separate toilet with sink- Direct access to the natural stone cellar from the kitchen Bright 3.5-room apartment on the upper floor:- Approximately 85 m² of net living space spread over 3.5 rooms- Spacious entrance area with space for a wardrobe- Light-filled living and dining room with fireplace- Spacious kitchen with plenty of storage space and access to the balcony- One bathroom with shower, bathtub, sink, and toilet- Separate guest toilet with additional washing machine- A passage room and another room are available The living units on the ground and upper floors can be reconnected if needed. The former staircase in the living room was removed. Surroundings and ancillary rooms:- Spacious garden with enough space for the whole family- Garden house for cozy hours outdoors- Several cellar rooms on the ground floor with plenty of storage space and space for hobbies- A carport and three outdoor parking spaces round off the offer The property is located in a two-story residential area and impresses with its quiet location and good infrastructure. Don't miss the opportunity to experience this dream home! Would you like more information? Order the detailed sales documentation now using the contact form - we look forward to your contact!

Travel time
-
1 / 13
6.5 rooms203m²CHF 1,498,000.–
Schützenweg 14, 4542 Luterbach

Modern house with flexible space and possible in-law apartment

The 6.5-room single-family house impresses with a well-thought-out room layout, spacious areas, and versatile usage possibilities. Quietly located and yet well connected, this property offers an ideal home. The house extends over three floors and has bright, open living areas as well as practical secondary rooms. The outdoor area with winter garden, seating area, and spacious garden invites you to linger and enjoy.Let yourself be convinced by the following advantages:- Spacious 203 m² net living area distributed over 6.5 rooms and versatile secondary rooms- Bright entrance area with built-in closet, space for a wardrobe, and a separate guest toilet- Practical storage room with built-in closets for additional storage space- Extensive living area with direct access to the winter garden with fireplace and to the seating area- Open, light-flooded dining and kitchen area with plenty of space for social hours- Additional room in the basement with access from both the dining area and a separate external entrance- Modern bathroom with shower, toilet, and sink- Built-in closet in the hallway for additional storage space- Three spacious rooms on the upper floor, two with access to the balcony- Spacious bathroom with shower, toilet, and sink- Laundry room with separate external entrance and cellar with natural stone floor- One garage space and several outdoor parking spaces are available for your vehicles- Direct access from the garage to the house- Well-kept, fenced garden with various seating areas for relaxed hours outdoors- Quiet and family-friendly residential area with good accessibilityIn the basement, there is the possibility of expanding an in-law apartment, ideal for multi-generational living, for rent, or as a separate living unit for guests.Don't miss the opportunity to experience this dream home! Would you like more information? Order the detailed sales documentation now using the contact form – we look forward to your contact!

Travel time
-

Suggested properties for you based on search results

Other interesting objects