511 results - House, chalet, rustico to buy: Canton Solothurn

1 / 13
4 rooms205m²CHF 350,000.–
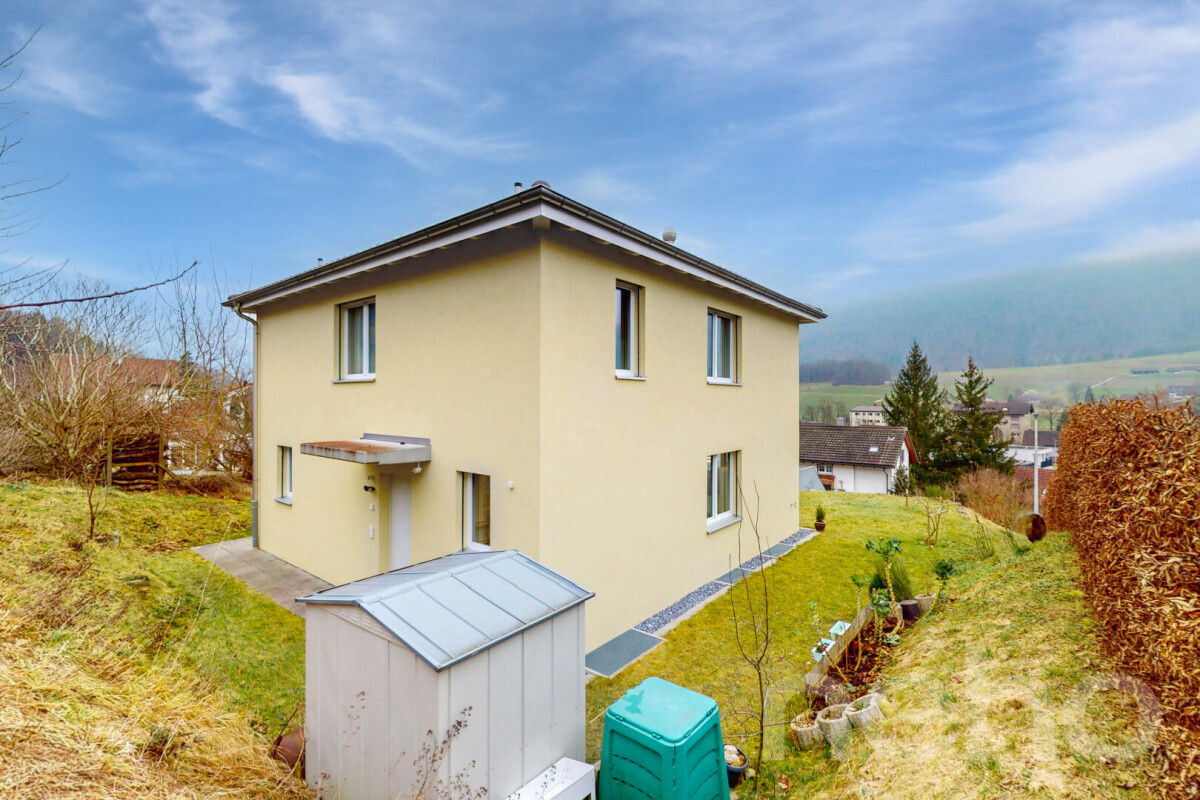
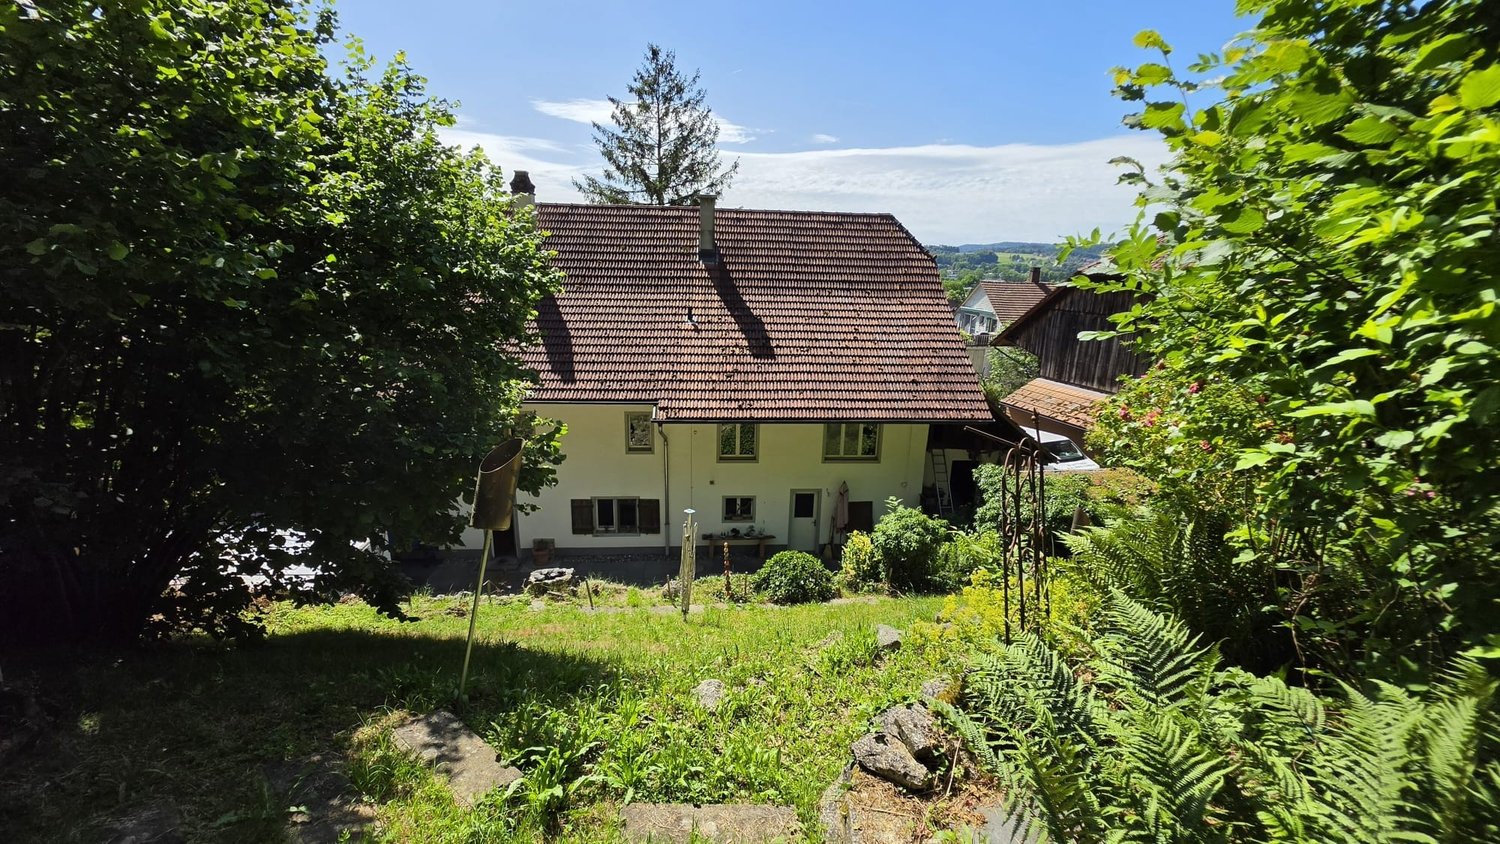
Grienweg 17, 4226 Breitenbach

Detached single-family house with surrounding land – the opportunity!
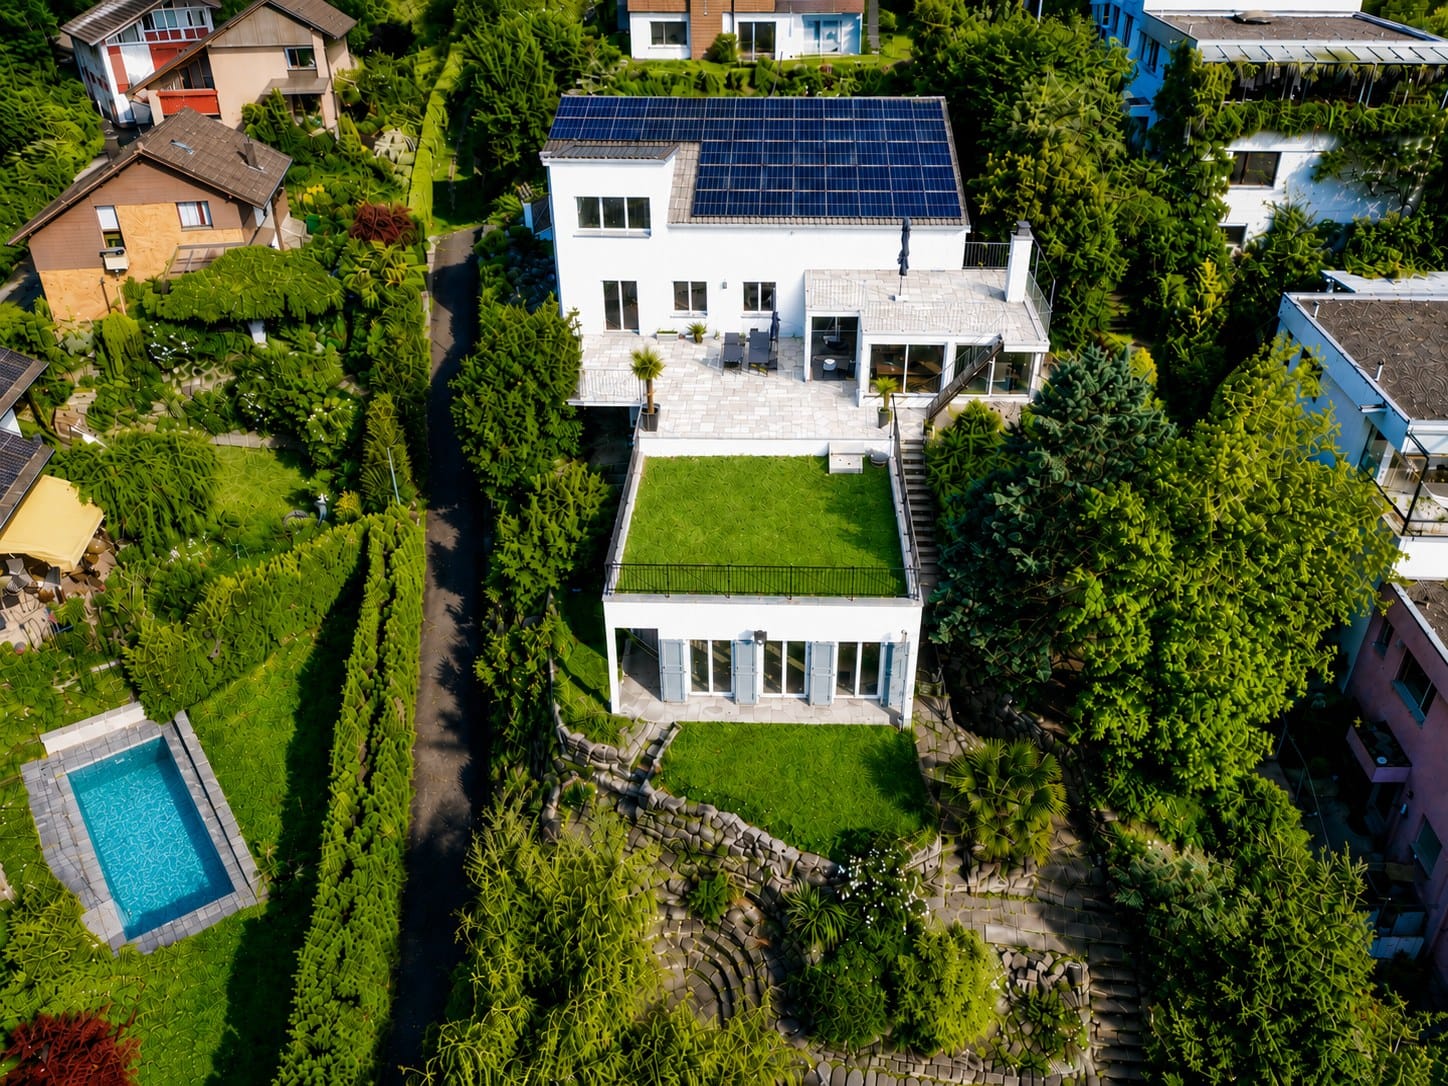
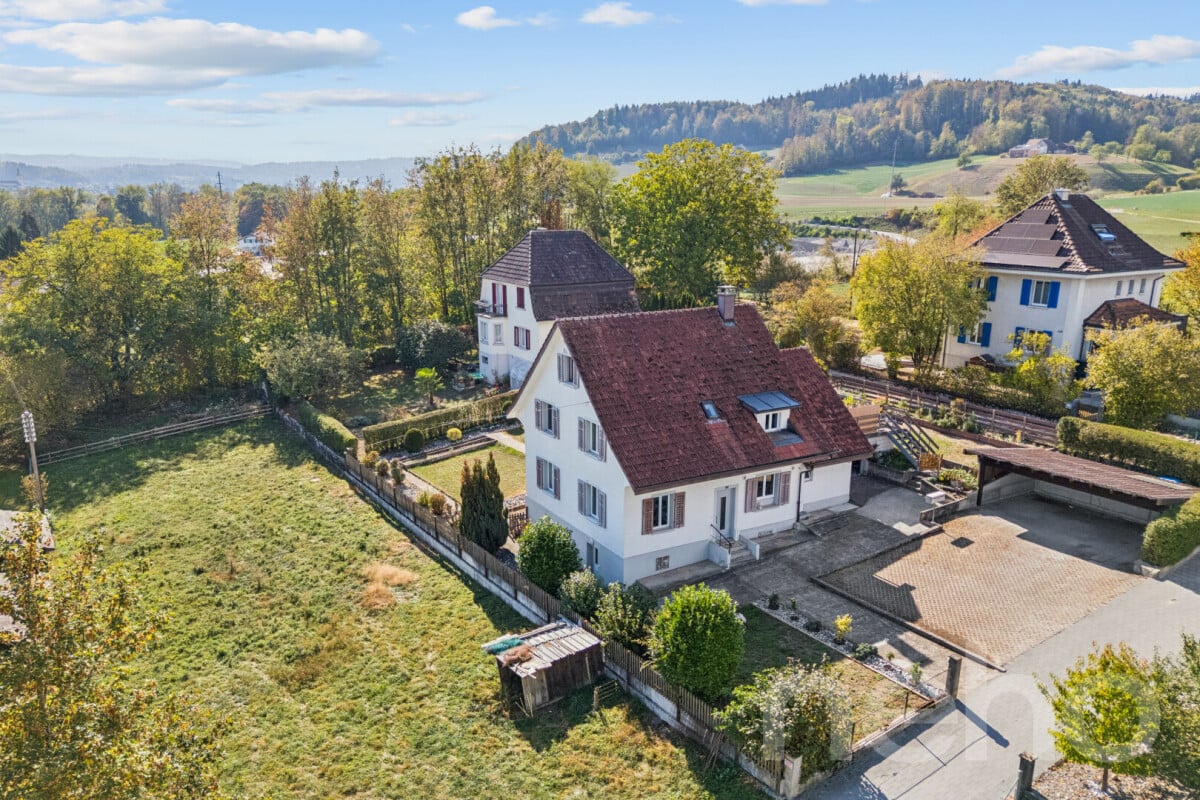
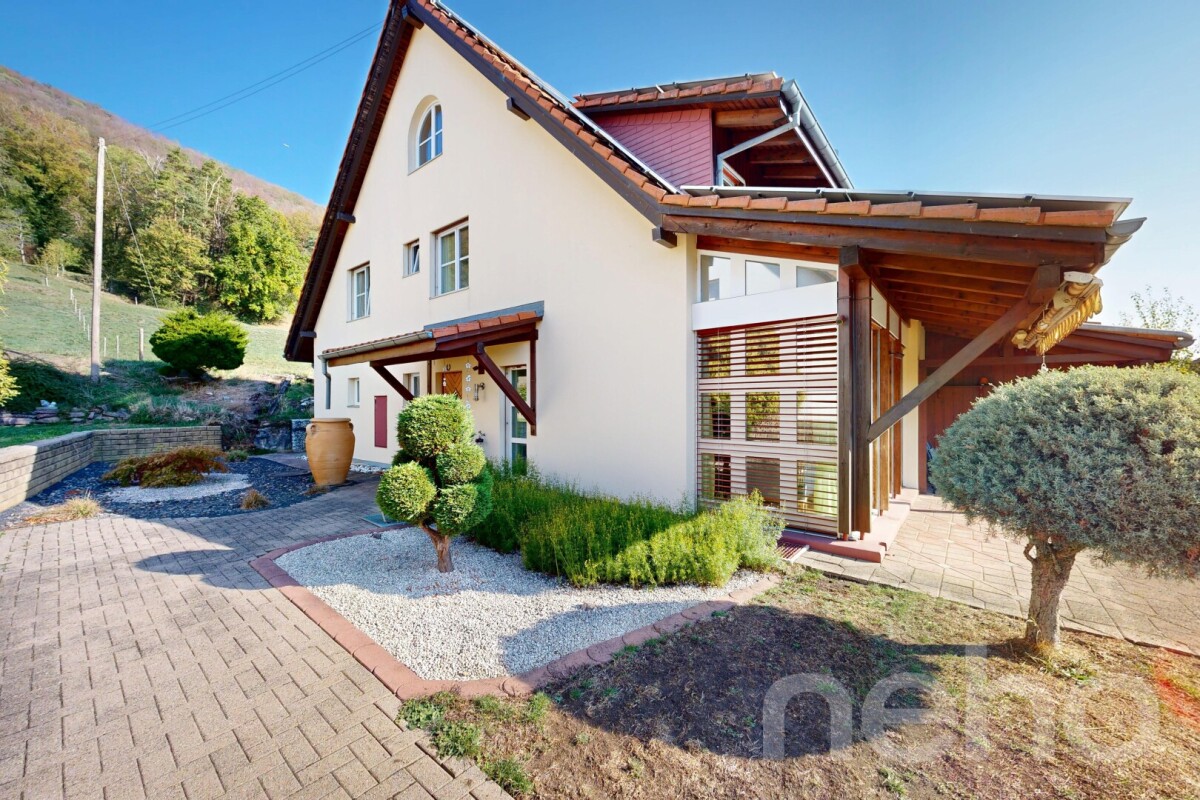
Welcome to this detached single-family house in Breitenbach (4226). The unique house is ideal for families or couples who appreciate space, peace, and a good location.The house at a glance: • Detached single-family house with surrounding land: on a plot of 684 m² • Rooms: 4 spacious rooms • Location: Quiet residential area in Breitenbach, Canton of Solothurn The house is located in a quiet residential area. A true home to feel good!Location and infrastructure: • Bus stop Grien: only 3 minutes' walk away • Coop supermarket: conveniently accessible within 4 minutes' walk • Wydehof pharmacy: accessible on foot within 6 minutes • Grien school: ideal for families – only 6 minutes' walk away • Breitenbach village square: accessible within 7 minutes' walk This single-family house is being auctioned by the bankruptcy or debt enforcement office. The official estimated value is CHF 350'000.00. The selling price of an auctioned property can be significantly lower than the market price. Detailed information (address, property details, usually an appraisal report, photos, and information on the upcoming auction and contact point) can be found on www.zimmo.swiss. The objects can usually be viewed in advance (more information is available in the registered area). Further information on this and over 100 other interesting properties can be found at:

Travel time
-
1 / 13
4 rooms105m²CHF 410,000.–
Gösgerstrasse 16, 4657 Dulliken

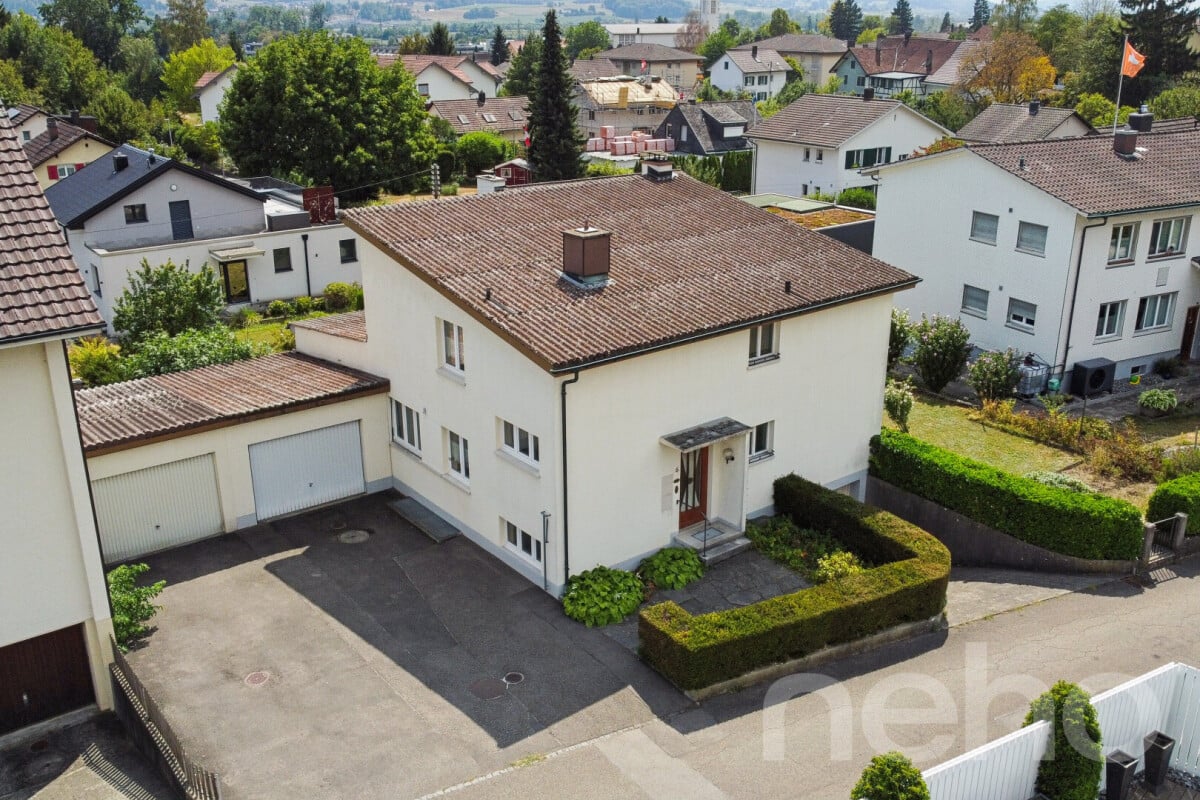
Charming single-family house in Dulliken with great potential

Welcome to this single-family house in Dulliken! The two-story house with its characteristic white walls, red shutters, and charming wooden fence impresses with its classic charm and offers everything your heart desires on 105 m² of living space.House overview: • 4 rooms on a spacious living area of 105 m² • central location well-connected with shopping facilities and public transport in the immediate vicinity Location and infrastructure:The house is located in a well-connected residential area in Dulliken. The bus stop Obergösgen Fähre can be reached in just 2 minutes on foot, and the Dulliken train station in about 8 minutes on foot. For daily needs, a Denner supermarket is also available within 8 minutes on foot. The Jura Apotheke Eichenberger can be reached in 9 minutes on foot.This single-family house with great potential is being auctioned off by the bankruptcy or debt enforcement office. The official estimated value is CHF 410,000.00. The sale price of an auctioned property can be significantly lower than the market price. Detailed information (address, property details, usually appraisal report, photos, and information on the upcoming auction and contact point) can be found on www.zimmo.swiss. The objects can usually be viewed in advance (and there's more information on that in the registered area). Further information on this and over 100 other interesting properties can be found at:

Travel time
-
1 / 29
  • Parking space
  • Balcony / Terrace
  • Garage
  • +3
5.5 rooms147m²CHF 995,000.–
Metzerlenstrasse 52, 4118 Rodersdorf

Family-friendly semi-detached house with a great view and large terrace in Rodersdorf SO

In a quiet, slightly elevated location on Metzerlenstrasse in Rodersdorf SO, we are selling this modern and nearly new semi-detached house. The property is located in the family-friendly development "Zum Weitblick", which was built in 2019/20 with six spacious semi-detached houses. It is situated on the outskirts of the village and offers a beautiful view, high living comfort, and modern construction in the low-energy standard.Highlights • Nearly new property in very well-maintained condition • Family-friendly development with playground • Air-water heat pump with underfloor heating throughout the house • Large terrace, well-maintained garden, and beautiful view into the greenery • 2 private parking spaces and visitor parking spaces directly in front of the property (a third parking space can be purchased) • Good traffic connection to Basel: highway, tram, and bus in short distance • Recreational areas and leisure activities in the immediate vicinity Room layout and equipmentThe house convinces with a bright, spacious room layout and an orientation that is optimally adapted to the sun's path.Ground floor: • Spacious living and dining area with direct access to the seating area and garden • Modern, open kitchen with high-quality appliances and plenty of storage space Upper floor: • Bright bedrooms with beautiful views • Stylish bathrooms with modern equipment Attic floor:Expanded attic with large terrace and wonderful viewsBasement: • Hobby room/office (ideal for use as a fitness room, studio, or home office) • Technical room with heat pump and house technology • Corridor and staircase with storage space Location and connection:Rodersdorf offers a perfect balance between rural tranquility and good accessibility. The bus stop "Rösmatt" is only 1 minute away on foot, while the Rodersdorf train station is reachable in 8 minutes on foot. The house is sunny and offers a beautiful view.This child-friendly single-family home is perfect for families who value modern equipment, sustainability, and a quiet living location.Conclusion:This semi-detached house offers an ideal combination of modern living comfort, energy-efficient technology, and family-friendly surroundings. Thanks to the large terrace, the well-maintained garden, and the quiet location, you can enjoy the highest quality of life here with plenty of space and views.Interested?Request the detailed sales documentation now without obligation - simply via the contact form.The team of Hecht Immo Consult AG looks forward to your inquiry via the contact form.

  • Parking space
  • Balcony / Terrace
  • Garage
  • +3
Travel time
-
1 / 13
  • Balcony / Terrace
  • Child-friendly
  • Quiet neighborhood
5.5 rooms135m²CHF 1,150,000.–
Eschenrain 62, 2540 Grenchen

Newly valued semi-detached house with plenty of light and spacious outdoor areas

This modern semi-detached house in Grenchen convinces with a well-thought-out room layout, versatile usage options, and spacious outdoor areas. The property, built in 2017, presents itself in a well-maintained condition and offers a living concept that harmoniously combines functionality and comfort. Bright rooms, an open design, and additional spaces in the attic create a pleasant living atmosphere for families, couples, or individuals with space requirements.Particularly attractive are the various levels, which offer flexible usage options and space for individual living ideas. The offer is complemented by practical secondary rooms, air conditioning in the attic, and two covered carport parking spaces directly at the house. A home that combines modern living with a pleasant living location and high everyday practicality.Further highlights of the property • Spacious terrace with direct access to the well-maintained garden • Additional balcony with a view of the quarter and pleasant privacy • Expanded attic with versatile usage options • Two wet cells (1x with bathtub / 1x with shower) and a separate toilet • Direct access from the outside to the ground floor via an additional house entrance • Family-friendly living environment in a well-maintained quarter • Two covered carport parking spaces immediately in front of the property • Attractive combination of indoor and outdoor spaces for every season • Sustainable PV system with battery • E-car charging station Request our detailed sales documentation for further interesting information.Haven't found the right thing yet? The IMMOSEEKER team is happy to help.

  • Balcony / Terrace
  • Child-friendly
  • Quiet neighborhood
Lisa Kälin

Lisa Kälin

Immobilienvermarktung

Travel time
-
1 / 18
  • Parking space
  • Balcony / Terrace
  • Pets allowed
  • +1
7.5 rooms230m²CHF 1,249,000.–
Neuendörferstrasse 3, 4624 Härkingen

7½-room single-family house

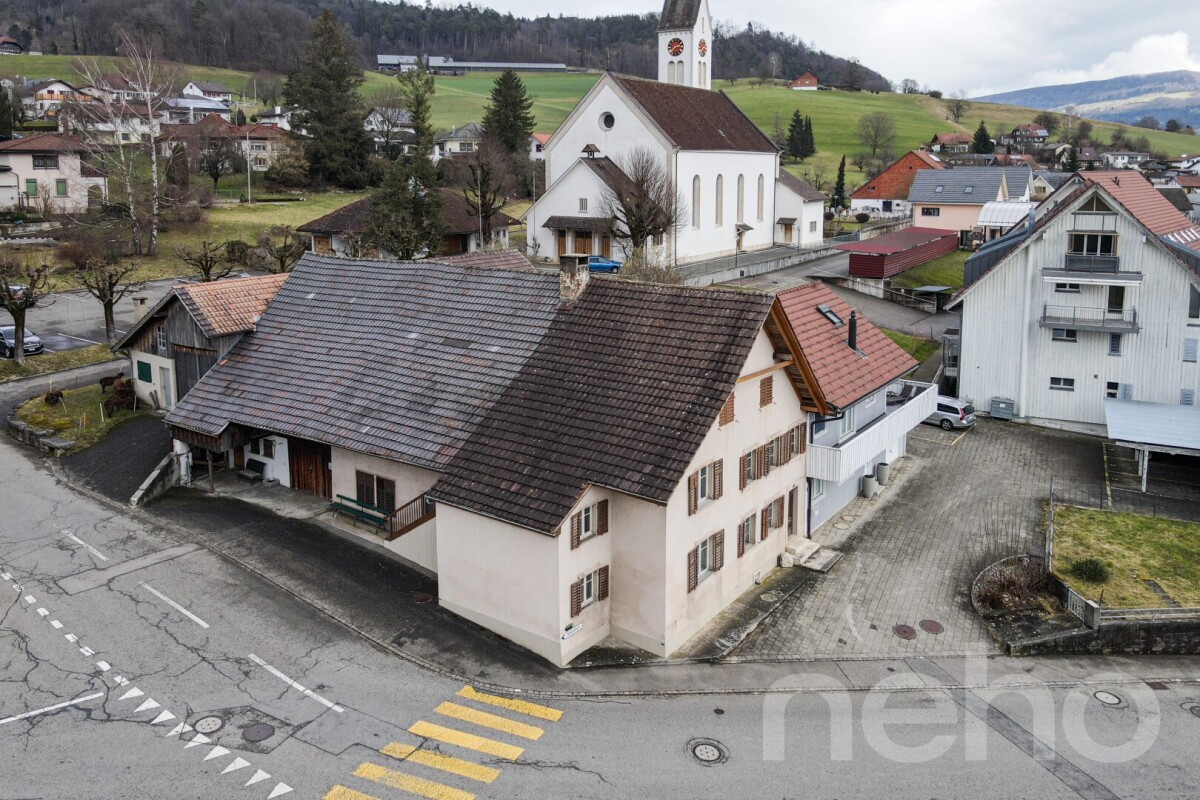
Historical. Modern. Unique. If you're looking for a mix of historical and modern, this is the right property for you.Discover a property that combines historical charm and modern living comfort in a unique way. The original part of the house from 1780 with its characteristic porch and warm wood elements exudes a special living atmosphere. In 2019, the former barn was replaced by a modern extension and expanded the house with contemporary living space.On approximately 230 m² of living space, this property offers a variety of usage possibilities - from a spacious single-family house to a two-generation house. The old building includes, among other things, a practical laundry room, a technical room, a dog shower, and four flexibly usable rooms. The central staircase connects both parts of the house. Bright living and sleeping rooms, a balcony, and the cozy porch provide a pleasant living feeling.The modern part of the house impresses with an open living concept, large window areas, and a fireplace that provides additional comfort. The underfloor heating and high-quality floor coverings underline the contemporary construction standard. On the upper floor, the spacious bedroom, dressing room, and bathroom form a private retreat. Two more rooms are ideal as a study, children's or guest rooms.The extensive garden offers plenty of space for play, relaxation, garden projects, or individual hobbies. The attic with further development potential creates additional value.Whether for a large family, several generations, or people with high space requirements - this versatile property offers space for different living ideas and the opportunity to realize your own living dreams.Make your own impression and request the sales documents without obligation.We are happy to be at your service.

  • Parking space
  • Balcony / Terrace
  • Pets allowed
  • +1
Ihr WOHNTRÄUM.LI-Team

Ihr WOHNTRÄUM.LI-Team

Das Team von WOHNTRÄUM.LI

Travel time
-
1 / 13
8 roomsCHF 780,000.–
Hermesbühlstrasse 73, 4500 Solothurn

Single-family house on Hermesbühlstrasse in Solothurn

Welcome to this timeless single-family house from 1912, which convinces with its historic charm and generous room layout. The well-maintained property at Hermesbühlstrasse 73 in Solothurn offers a total of approximately 8 rooms on several floors – ideal for families looking for space, character, and an excellent location.House overview: • Year of construction 1912: Historic building substance with characteristic flair and timeless style. • 8 spacious rooms: Plenty of space for the whole family or for individual uses. • Sunny location: The house benefits from plenty of sunlight – both in summer and winter. • Quiet surroundings: There is a pleasant silence during the day and at night – perfect for relaxing and feeling good. Location and infrastructure:The property is located in a very well-connected and yet quiet residential area in Solothurn. The most important facilities for daily needs are within walking distance: • Migros (supermarket): only 3 walking minutes away • Bus stop Gibelinstrasse: only 2 walking minutes away • Stop Solothurn Allmend: reachable in 7 walking minutes • Solothurn West train station: reachable in 9 walking minutes • Hermesbühlschulhaus (school): only 6 walking minutes away – ideal for families with children • Body and Mind Center (pharmacy): reachable in 5 walking minutes • Landisteg (ferry terminal): reachable in 12 walking minutes This charming house combines historic elegance with modern living comfort and an unbeatable location in the heart of Solothurn. A rare opportunity for all those looking for a home with history and soul – don't miss out on this special offer!This property is being auctioned. The official estimated value is Fr. 780,000, whereas the award price may be lower or higher depending on the offer at the auction.Find all further information about this auction and nationwide all other auctions with location, date, time, photos, land register information, official publication, and partially market estimates for the property on our daily updated, new platform Immo-Robinhood.ch, the most modern platform in Switzerland for forced auctions. You will also receive the latest available issue of the ISV (Immobilien-Steigerungs-Verzeichnis) free of charge as a PDF. It contains over 100 properties that will be auctioned soon. Issue Fr. 22.--/without subscription.Now order the ISV (Immobilien-Steigerungs-Verzeichnis) with access to Immo-Robinhood.ch with all information: www.isv-verlag.chSince 2012, the leading magazine for all current auctions in Switzerland, editorially checked, up-to-date, and independent.Tipp: Scroll all the way down, click: "All objects from this provider".

Travel time
-
1 / 20
5.5 rooms186m²CHF 895,000.–
Lebernstrasse 18, 4208 Nunningen

well-maintained single-family house in a wonderful location

Are you looking for a new home for yourself and your family? Do you value space and a family-friendly location?If you can answer these questions with yes, your search ends here. The IMMOBILIEN-TEAM DANIEL SCHWEIZER (061 415 30 30) is selling this wonderful property. ObjectYou enter the house and find yourself directly in a bright entrance area with enough space for a wardrobe. Further ahead is the open living/dining area with a beautiful fireplace. Adjacent to this is the well-equipped kitchen, whose appliances were replaced in 2022.On the upper floor, there are three bright bedrooms with well-maintained parquet flooring. There is also a bathroom with a corner bathtub, shower, and double sink. The toilet, including a bidet and another sink, is located right next door.On the top floor, there is another huge bedroom. Adjacent to this is a walk-in closet and a bathroom. The latter is equipped with a shower, toilet, and sink.The basement consists of a spacious entrance area, a bathroom (with shower, toilet, and sink), and a hobby room. For storage, you have three cellar rooms and a heating room, which also serves as a laundry room, at your disposal.For parking, you have a garage and an outdoor parking space available.You can enjoy the daily sun on the spacious seating area, in the garden, or on the balcony. LocationThe municipality of Nunningen SO is located in the Thierstein district and has a beautiful recreational area.Lebernstrasse 18 is located in a sunny and central location at the same time.The post bus stop "Nunningen, Oberkirch" is 200 meters away from the property, which is about a four-minute walk.You can reach the village center with shopping and dining options within five minutes' walk. Do you want more information or would you like to schedule a viewing appointment on site? We look forward to your contact!

Daniel Schweizer

Daniel Schweizer

Geschäftsführer / Inhaber / Immobilienvermarkter mit eidg. FA

Travel time
-
1 / 18
7.5 rooms242m²CHF 1,990,000.–
Am Born 7, 4616 Kappel

When (residential) dreams come true!

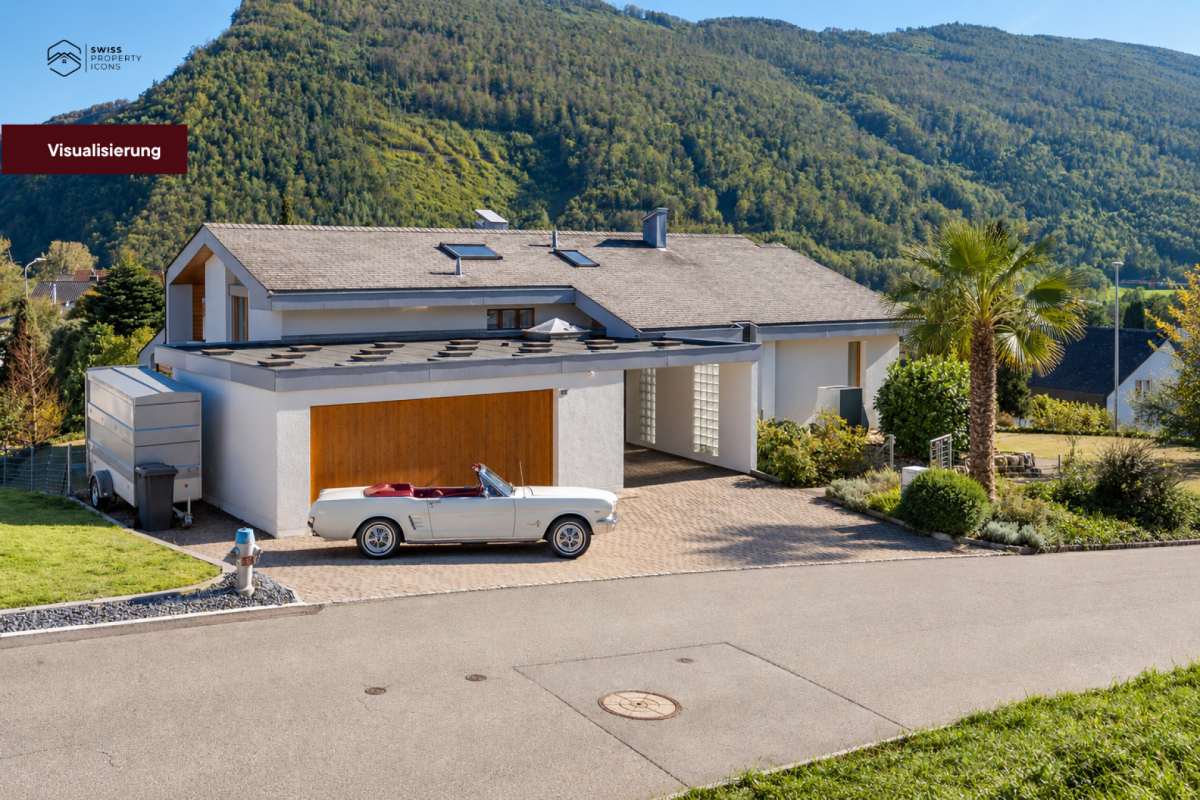
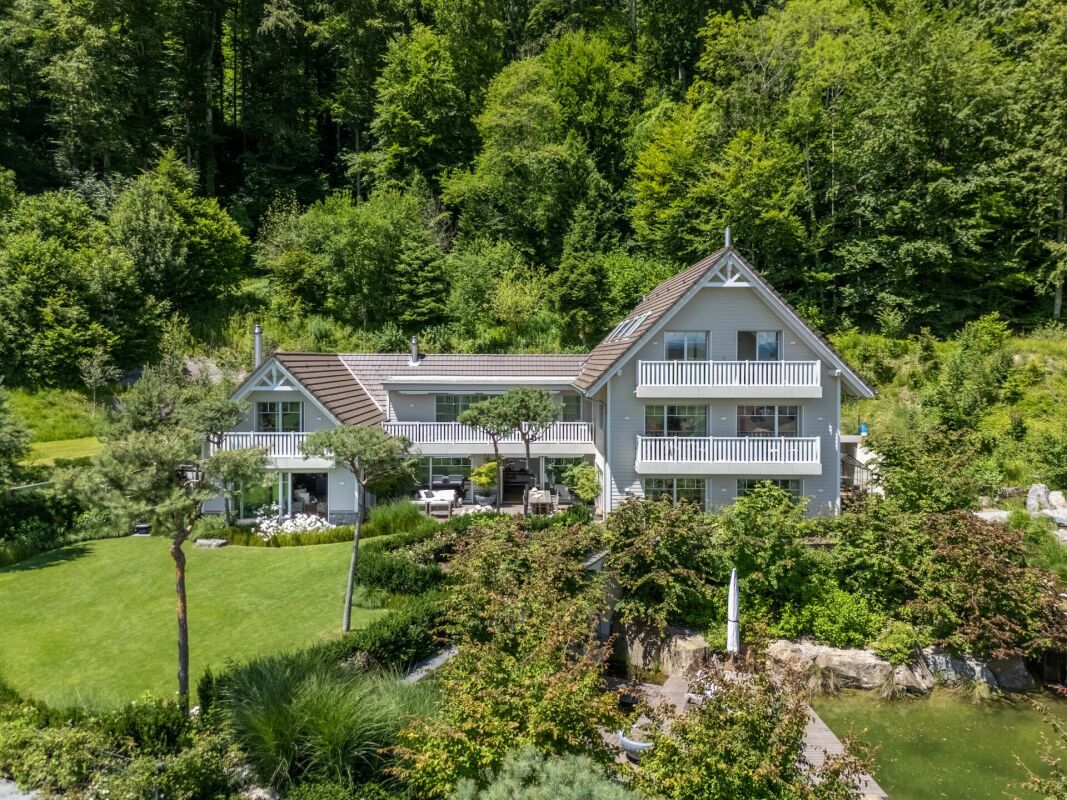
Located in an elevated and quiet area, we are selling this attractive and spacious country house immediately or by arrangement, with the following advantages: • Bright and high-ceilinged living room with recirculating fireplace • Semi-open kitchen with counter and ceramic glass, dishwasher, combi-steamer, and microwave • Dining area with access to the northwest-facing terrace and a view of the Jura • Parent's bedroom on the ground floor with direct access to the bathroom and exit to the garden • Bathroom on the ground floor with bathtub, toilet, bidet, two sinks, and window • (Dressing room) on the ground floor with built-in closets • Separate toilet on the ground floor with shower, double sink, and window • Spacious gallery with a view into the living area • Room on the upper floor with direct access to the bathroom with shower, toilet, sink, and window, as well as exit to the east-facing balcony • Room on the upper floor with exit to the east-facing balcony • Two more rooms on the upper floor • Hobby room (heated) in the basement with window, water connection, and access to the wine cellar The built-in garage with direct house access offers space for three vehicles. Several other vehicles can be parked in front of the property. The spacious garden with garden house, pool, and two biotopes creates a special atmosphere and invites you to linger. Several open and covered seating areas also guarantee relaxing hours outdoors. The nearby recreation area is located in the immediate vicinity. Shopping opportunities, schools, and kindergarten, as well as connections to public transportation, can be reached easily in just a few minutes. Have we piqued your interest? Don't hesitate and request the sales documents and arrange a non-binding viewing appointment today. We look forward to your inquiry!

Travel time
-
1 / 26
7 rooms194m²CHF 930,000.–
Dorfstrasse 535, 4245 Kleinlützel

lots of space - inside and outside

Are you looking for a spacious house with potential? Do you want to bring one, two, or even three families under one roof? A large garden and plenty of space for your vehicles are important to you?If you can answer these questions with yes, your search ends here. The IMMOBILIEN-TEAM DANIEL SCHWEIZER (061 415 30 30) is selling this wonderful property. ObjectEnter the property and you will find yourself in the spacious entrance area with practical built-in closets. Adjacent to this is a réduit and an age-appropriate bathroom with shower, toilet, and sink.Further ahead is the well-equipped kitchen with a maintained bench.Next to it are the dining area and the semi-open living area with a beautiful chimney oven.There is also a beautiful winter garden and a seating area in front of it, from which you can enjoy the daily sun or watch your children play in the garden.On this floor, there is also a room that can be ideally used as a bedroom, guest room, or office.The upper floor consists of a spacious foyer, four (bed)rooms, and a bathroom. The latter is equipped with a bathtub, a toilet, and a sink.From the hallway, you can access two consecutive attics, which offer you a lot of storage space.In the basement, there is currently a kind of studio with a small kitchen. Adjacent to it is a sink and a shower, and adjacent to that is a toilet.Under the floor, there is a swimming pool that could be put back into operation without major renovations.There is also a cellar room, a heating room, and a laundry room.For parking, you have a large garage and several outdoor parking spaces on the house grounds at your disposal. LocationKleinlützel is a rural community and is located in the Thierstein district of the canton of Solothurn.The community offers a quiet living experience, yet you are still well connected to the region.The property at Dorfstrasse 535 is very centrally located within the village.The Kleinlützel, Ölibächli bus stop is located in the immediate vicinity (1-2 minutes' walk).You can reach the village shop within a five-minute walk. There is also a small gas station with a shop and a post office in Kleinlützel.You can also easily reach the restaurants within the village on foot.The Eich school (kindergarten and primary school) can be reached within 12 minutes' walk. Do you want more information or would you like to schedule a viewing appointment on site? We look forward to your contact!

Daniel Schweizer

Daniel Schweizer

Geschäftsführer / Inhaber / Immobilienvermarkter mit eidg. FA

Travel time
-
1 / 13
  • Parking space
  • Balcony / Terrace
  • Garage
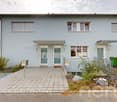
5.5 rooms136m²CHF 795,000.–
Solothurn, 4500 Solothurn

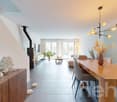
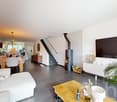
Living on four floors in a family-friendly location

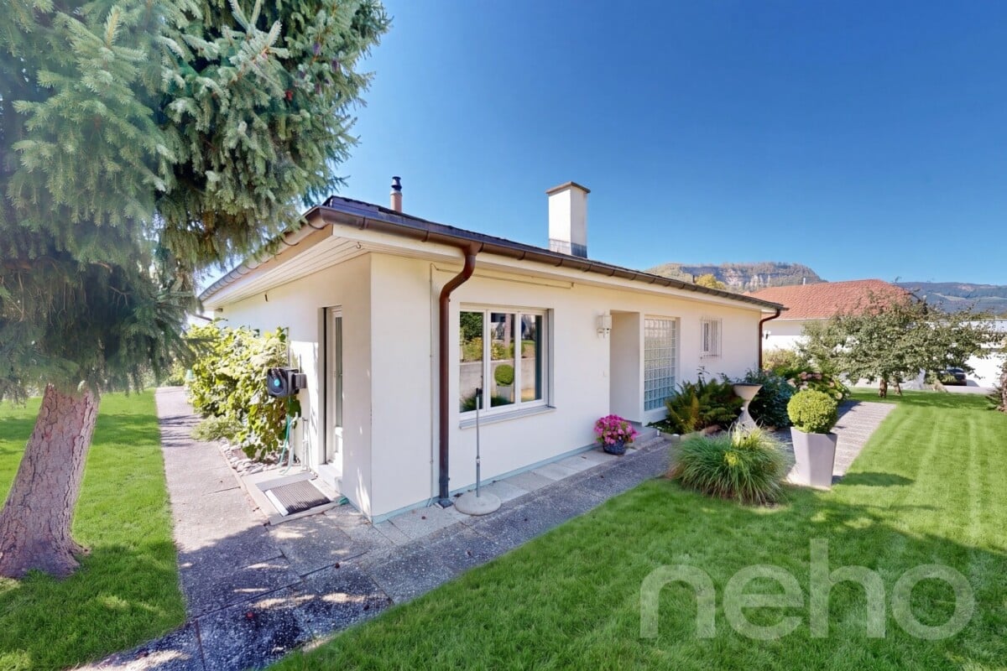
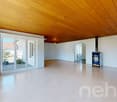
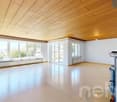
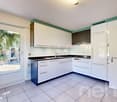
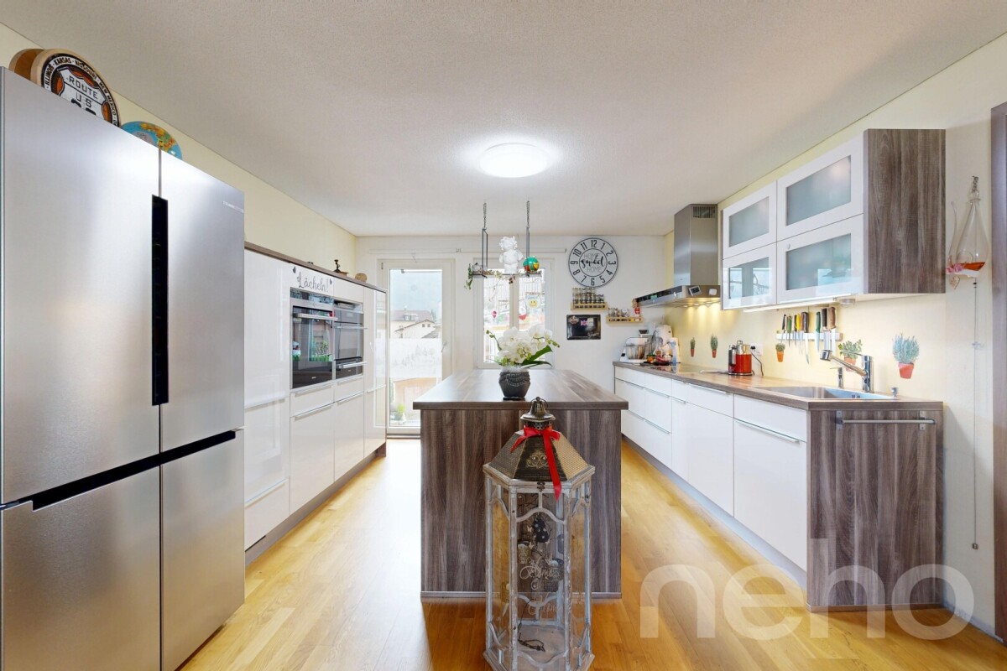
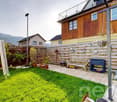
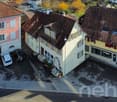
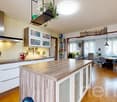
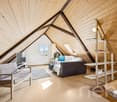
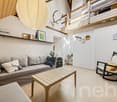
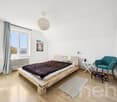

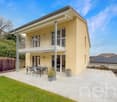
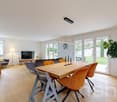
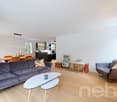
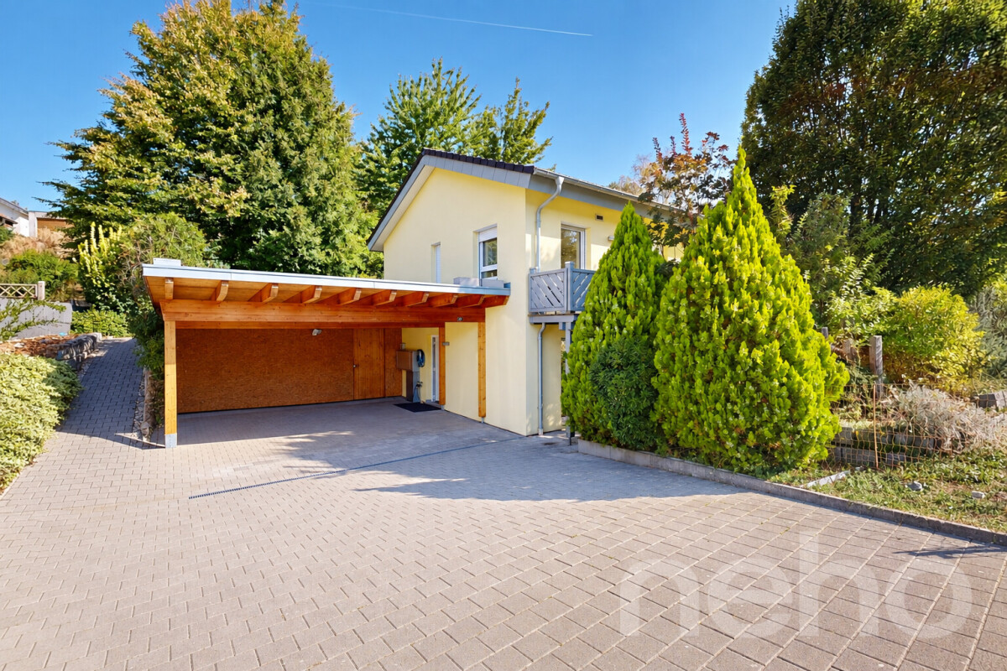
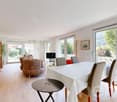
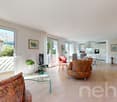
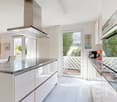
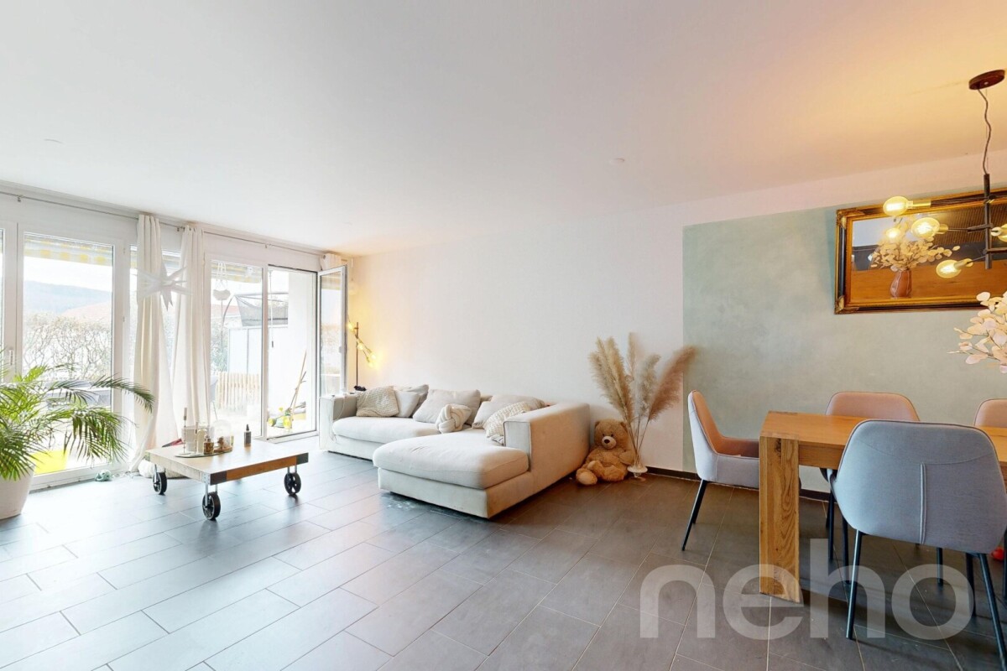
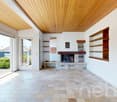
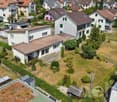
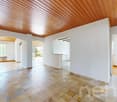
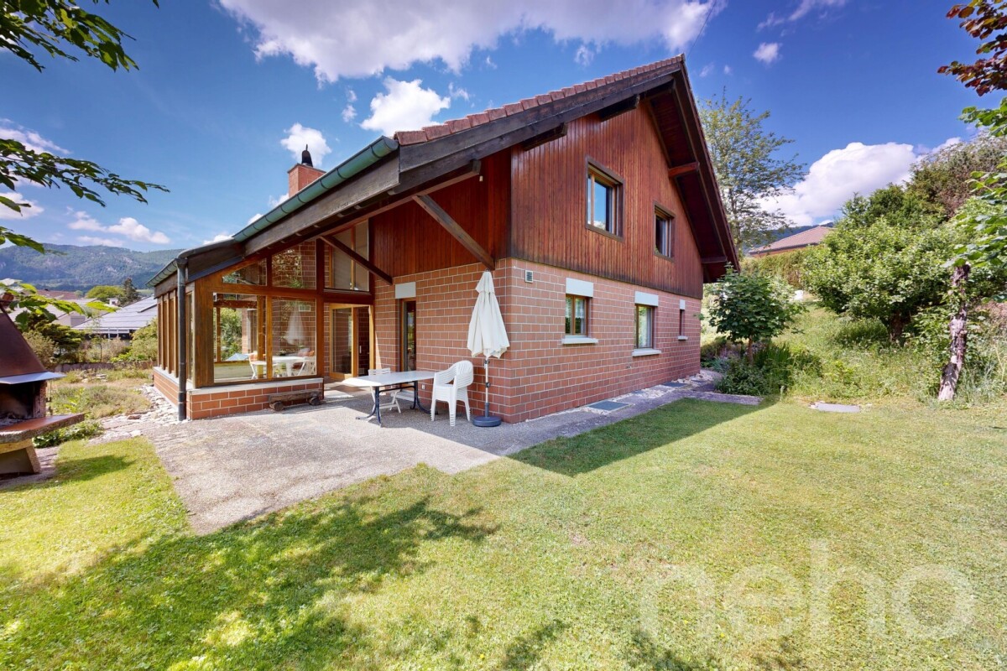
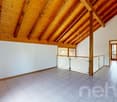
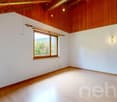
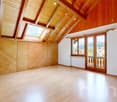
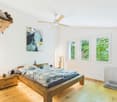
In a family-friendly location in a traffic-calmed area, this well-maintained row house with a well-thought-out floor plan and space for the whole family awaits you. The living area stretches over four floors and offers versatile usage possibilities. In the entrance area on the lower floor, there is an additional room, ideal as a home office or guest room, with its own wet cell with shower. This floor is complemented by a spacious basement with laundry room and technical room. On the ground floor, the open living and dining area forms the heart of the house. The kitchen, completely renovated in 2021, impresses with modern equipment and blends harmoniously into the living concept. From here, you can directly access the terrace with pergola and the cozy garden. On the first upper floor, two practical bedrooms await you, one with direct access to the balcony, as well as a bathroom with bathtub, renovated in 2024. The attic offers a large, bright room with a dormer window and versatile usage possibilities. This floor is heated by radiators. In the living and sleeping rooms, a high-quality parquet floor was laid in 2021. Additional comfort is provided by the underfloor heating in all floors except the attic. A carport and an outdoor parking space directly in front of the house round off this attractive offer. The highlights at a glance: • Family-friendly location • Within walking distance to the Aare • Living area on four floors • Separate room and own wet cell • Completely renovated kitchen (2021) • High-quality parquet floor (2021) • Terrace with pergola and cozy garden • Two bedrooms on the 1st upper floor, one with balcony access • Renovated bathroom in high-quality design (2024) • Large attic room with dormer window • Underfloor heating (excluding attic with radiators) • Basement with laundry room and technical room • Carport and outdoor parking space directly in front of the house • Share of a large playground in the quarter An ideal home for families who value comfort, functionality, and a pleasant living location. Let yourself be inspired by the virtual tour and arrange your personal viewing appointment today.Exact address available after registration on neho.ch.INTERESTED IN A VIEWING? PLEASE REGISTER: https://neho.ch/b/4500-26-2

  • Parking space
  • Balcony / Terrace
  • Garage
Noel Bigler

Noel Bigler

Immobilienmakler

Suggested properties for you based on search results

Other interesting objects