
Rooms
5.5
Living space
155 m2
Selling price
CHF 890,000.–
Notify on price drop
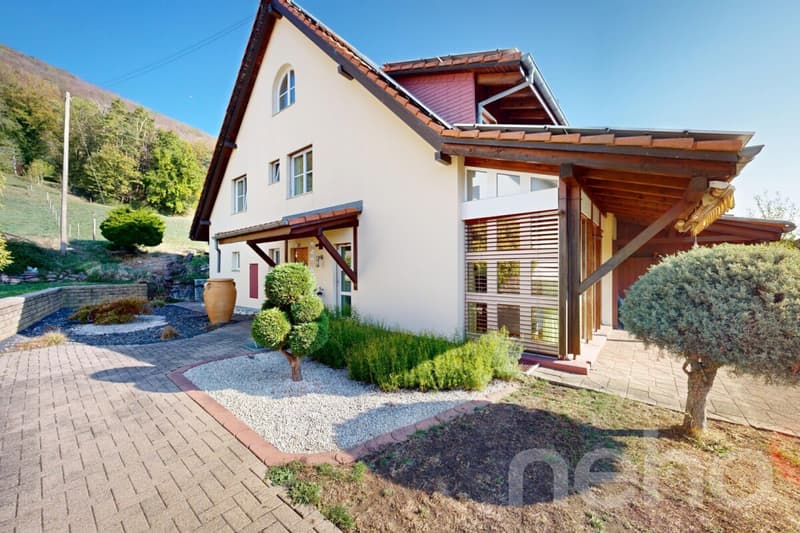
"Sunny 5.5-room semi-detached house in a green area"
Address
Lostorf, 4654 LostorfPrice
- Purchase price:
- CHF 890,000.–
- Notify on price drop
Main information
- Availability:
- 01.02.2028
- Type:
- Bifamiliar house
- No. of rooms:
- 5.5
- Number of floors:
- 4
- Surface living:
- 155 m2
- Land area:
- 399 m2
- Volume:
- 622 m3
- Last refurbishment:
- 2023
- Year built:
- 1986
Characteristics
Balcony / Terrace
View
Parking space
Garage
Documents (1)
Description
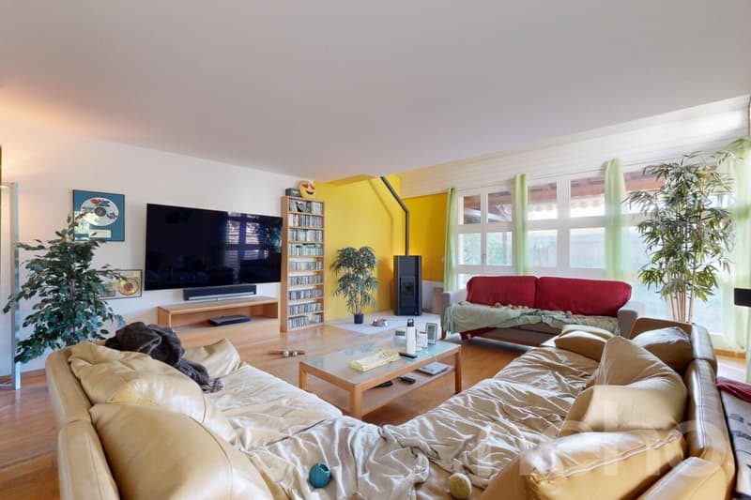
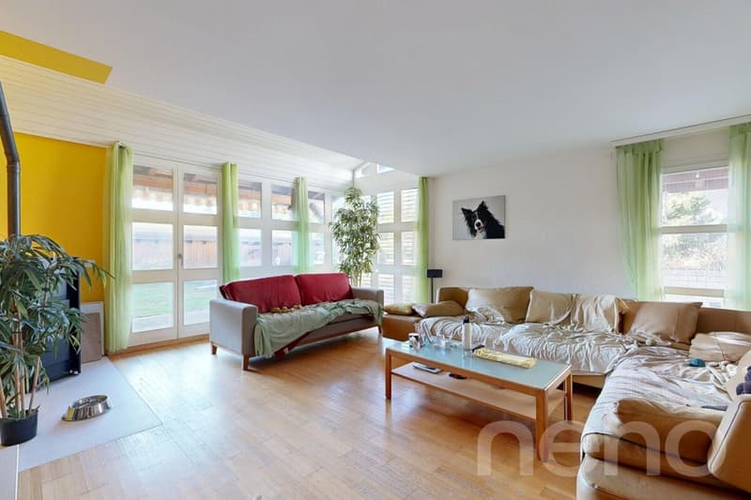
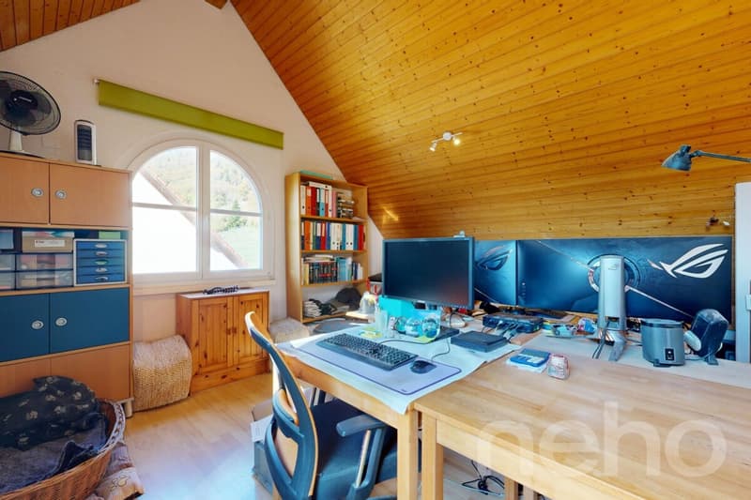
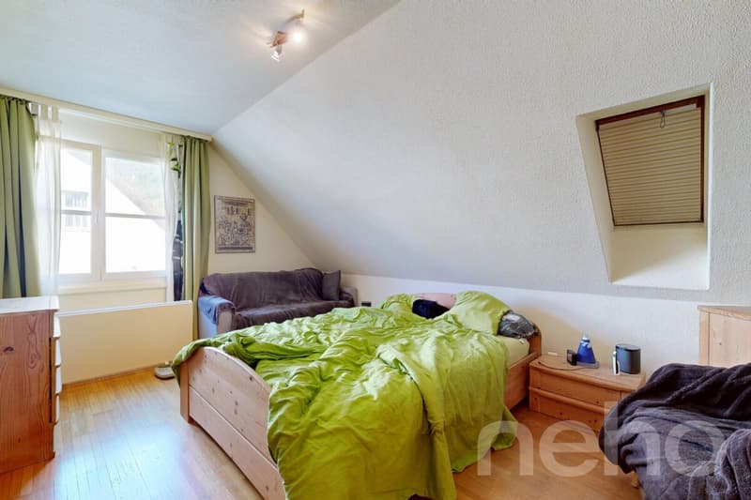
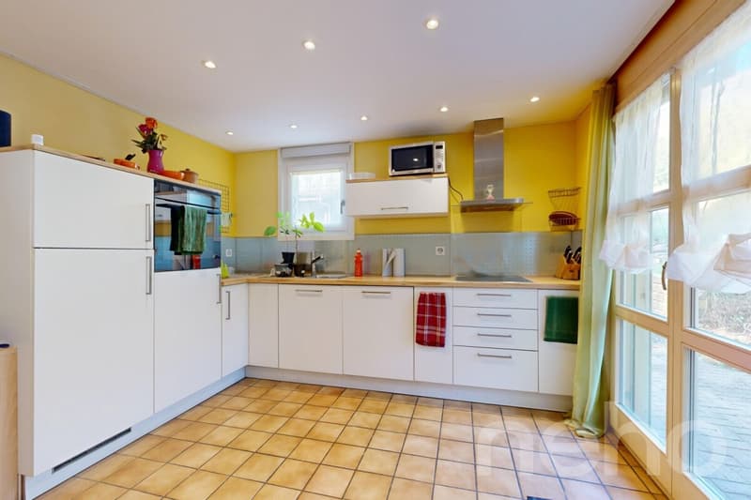
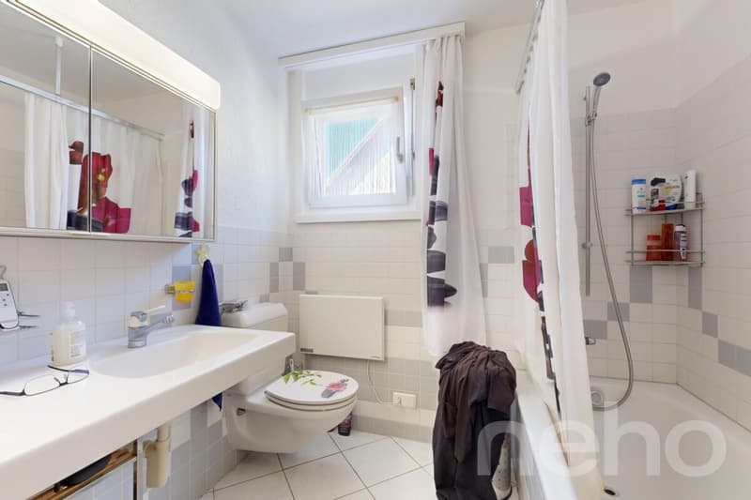
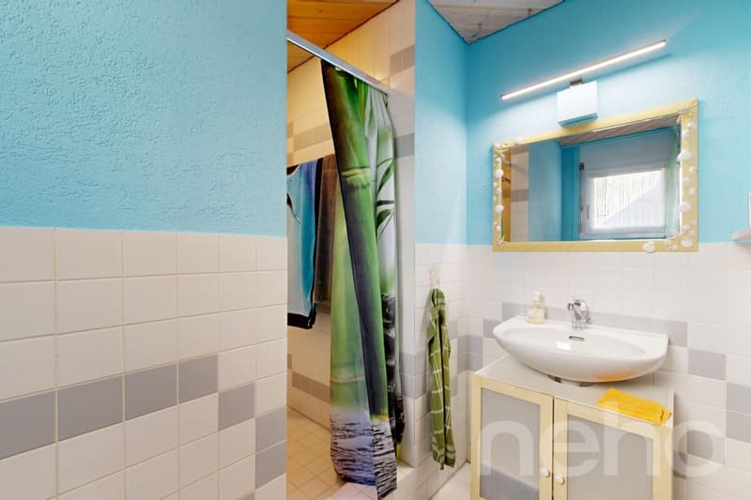
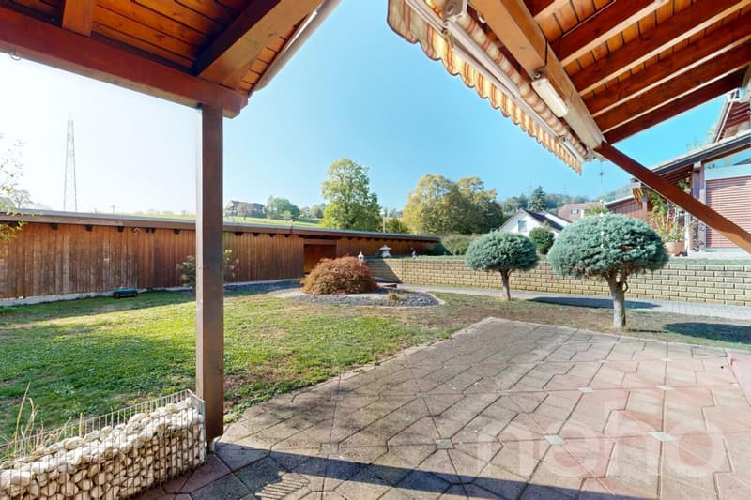
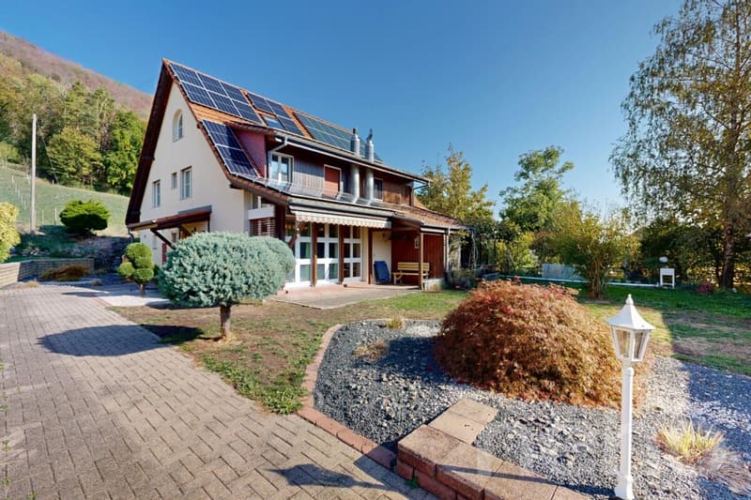
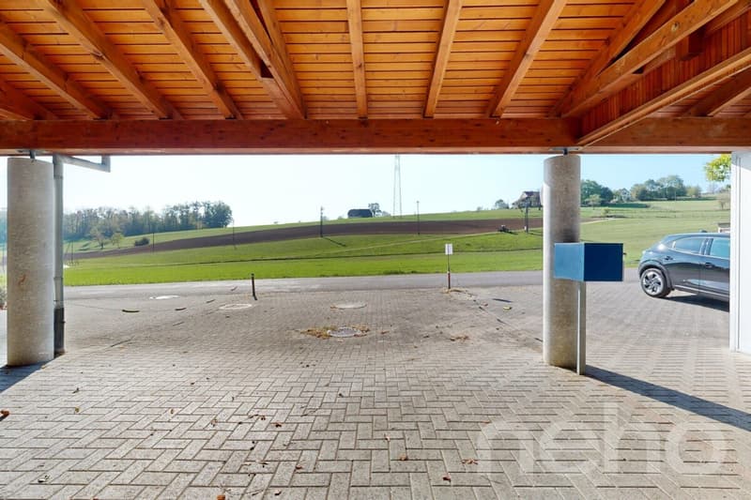
For sale as of 01.02.2028 is this charming 5.5-room semi-detached house, which combines spacious living, natural living, and modern home technology. An earlier takeover is possible, provided the mortgage is taken over. The 155 m2 of net living space is spread over three floors, supplemented by a spacious attic for individual use. In total, the property has four floors, including a basement with 48 m2 of usable space. Three sunny terraces with a total of 30 m2, as well as the well-maintained garden, invite you to linger. Here you can expect a home with a lot of character and a pleasant living atmosphere. The cozy stove in the living room creates warm comfort on cool days and at the same time enables you to reduce energy consumption and thus heating costs. Two bathrooms - one with a shower, one with a bathtub - provide additional comfort. The charming sloping ceilings and skylights give the upper rooms a particularly cozy note and create versatile usable areas. The house is also technically well-equipped: a PV system with battery storage, a water softening system, and a rainwater tank with 3,000 liters combine comfort with a conscious use of resources. The carport for two vehicles is already equipped for e-mobility. The 399 m2 large plot of land is quiet, sunny, and in the middle of a green area. The forest is in the immediate vicinity and invites you to go for walks, jogging, or relaxed moments in nature. A place where you can arrive, breathe deeply, and enjoy life to the fullest. Have we sparked your interest? Contact us - we look forward to hearing from you.
Exact address available after registration on neho.ch.
INTERESTED IN A VIEWING? PLEASE REGISTER: https://neho.ch/b/4654-26-3
Exact address available after registration on neho.ch.
INTERESTED IN A VIEWING? PLEASE REGISTER: https://neho.ch/b/4654-26-3
Mortgage Calculator
From dream house to home ownership: the mortgage calculator can help you estimate the affordability of this property.

Free
Create an account for more options
Create your account to manage your favorites across all devices, keep track of your search alerts, and never miss an update. Everything you need for your home search, all in one place!
Viewing
Contact for viewing
Egzona Ajroja


Katrin WobmannImmobilienmaklerin
- Listing ID
- 4003541496
- Object ref.
- 4654-26-3