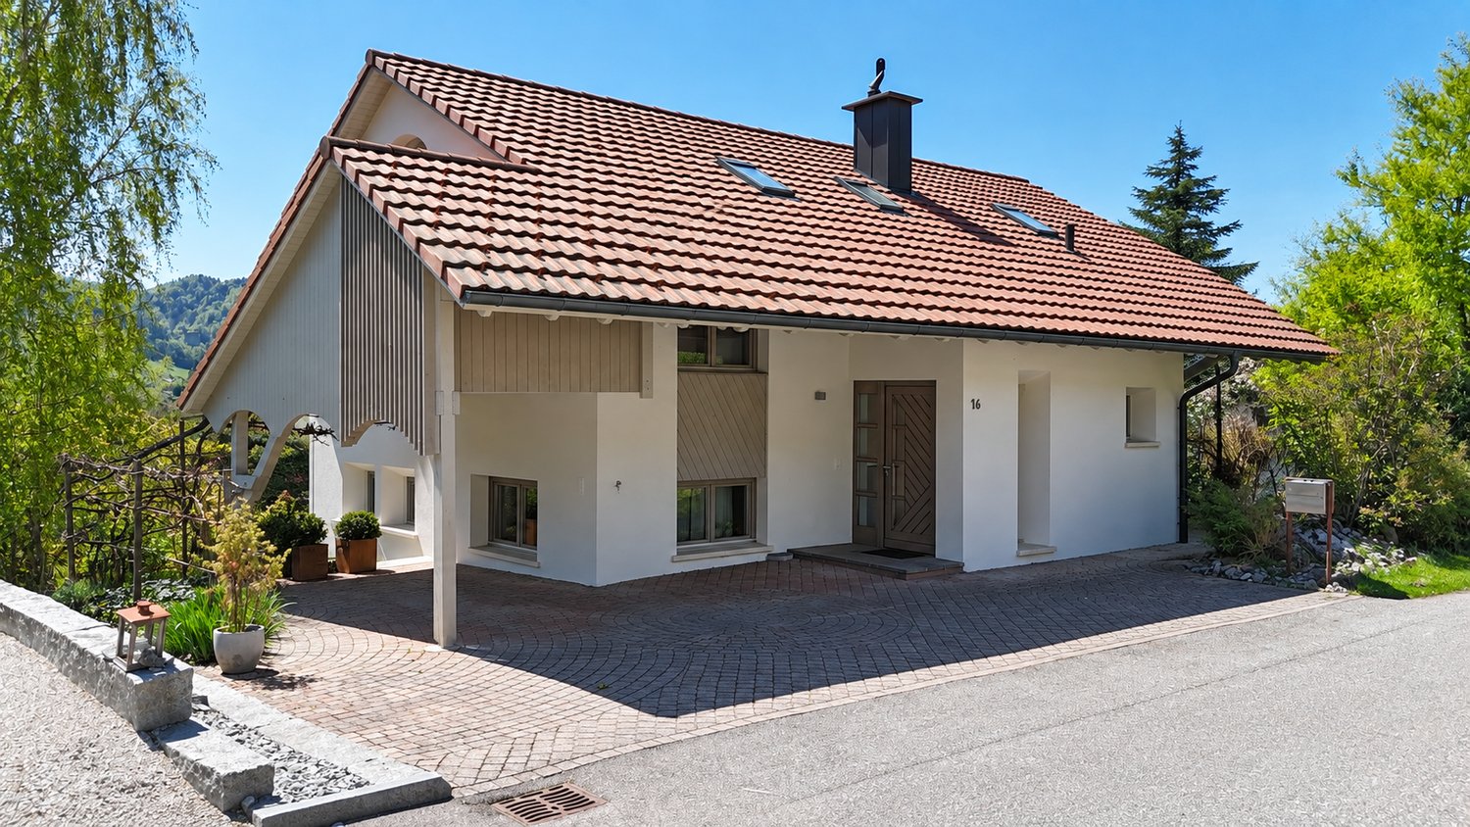
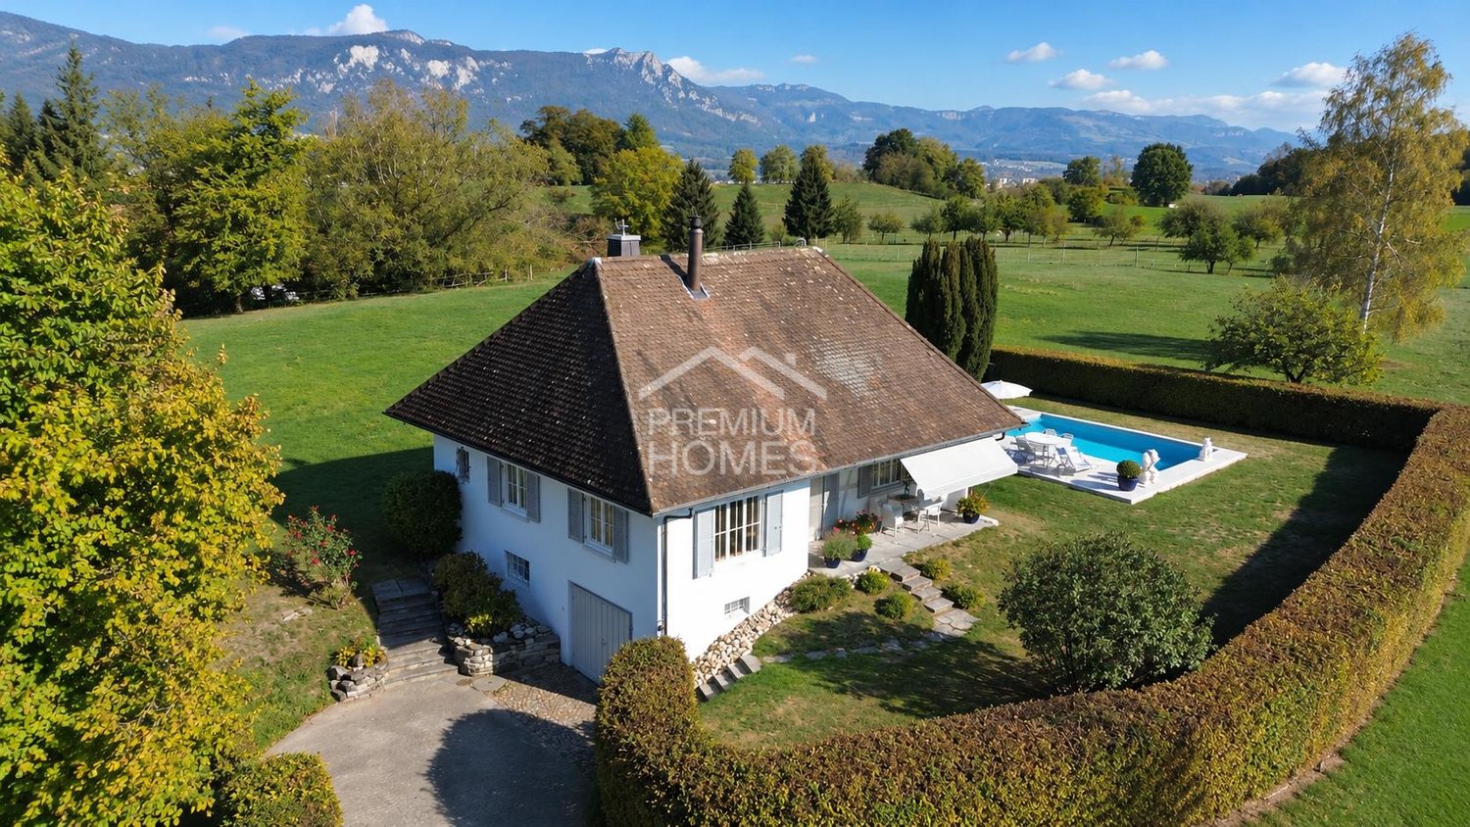
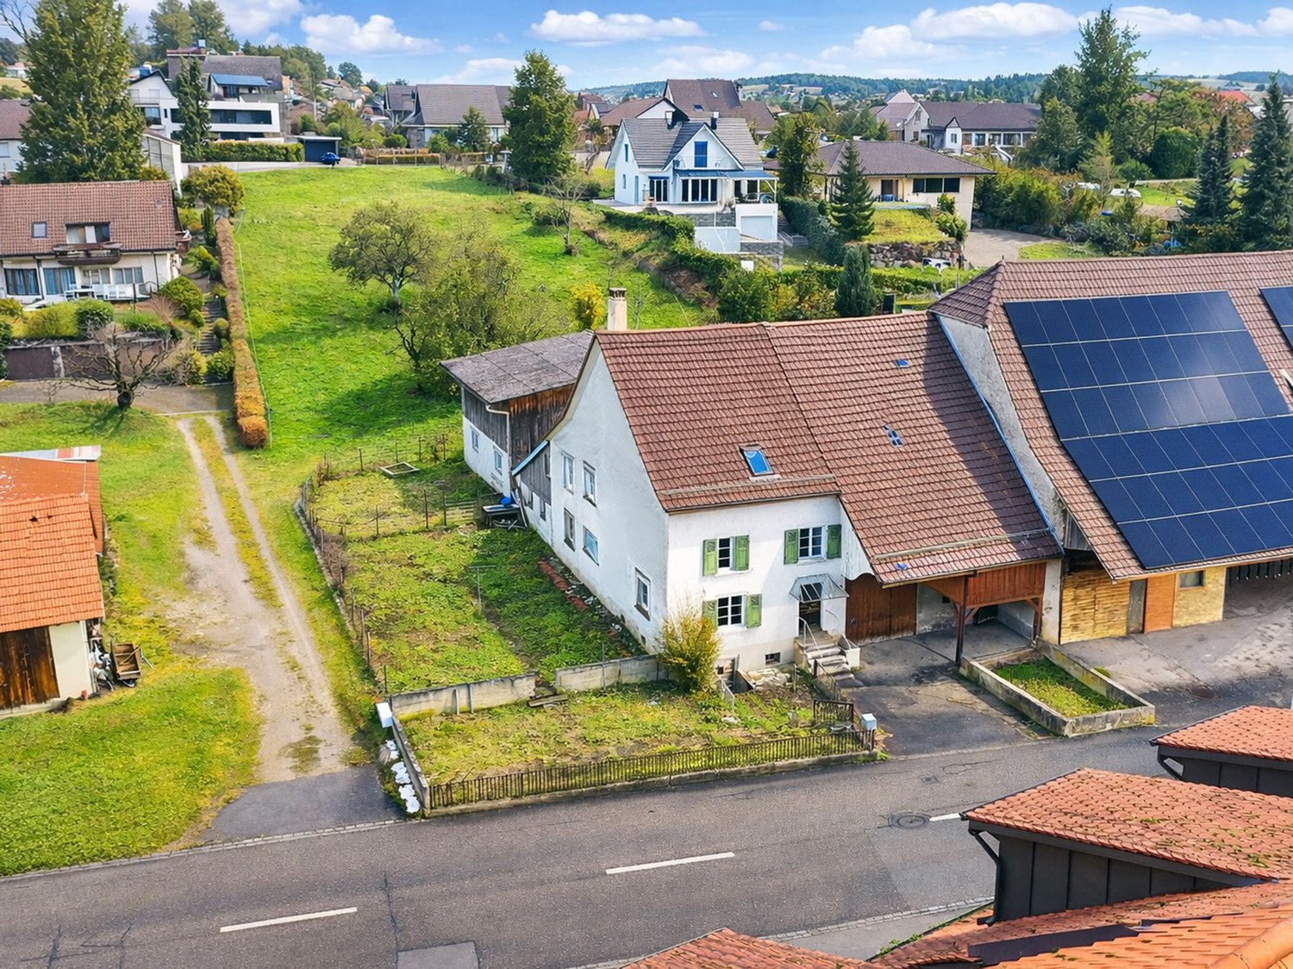
511 results - House, chalet, rustico to buy: Canton Solothurn

1 / 13
5.5 rooms133m²Price on request
Rinderweidstrasse 27, 4632 Trimbach

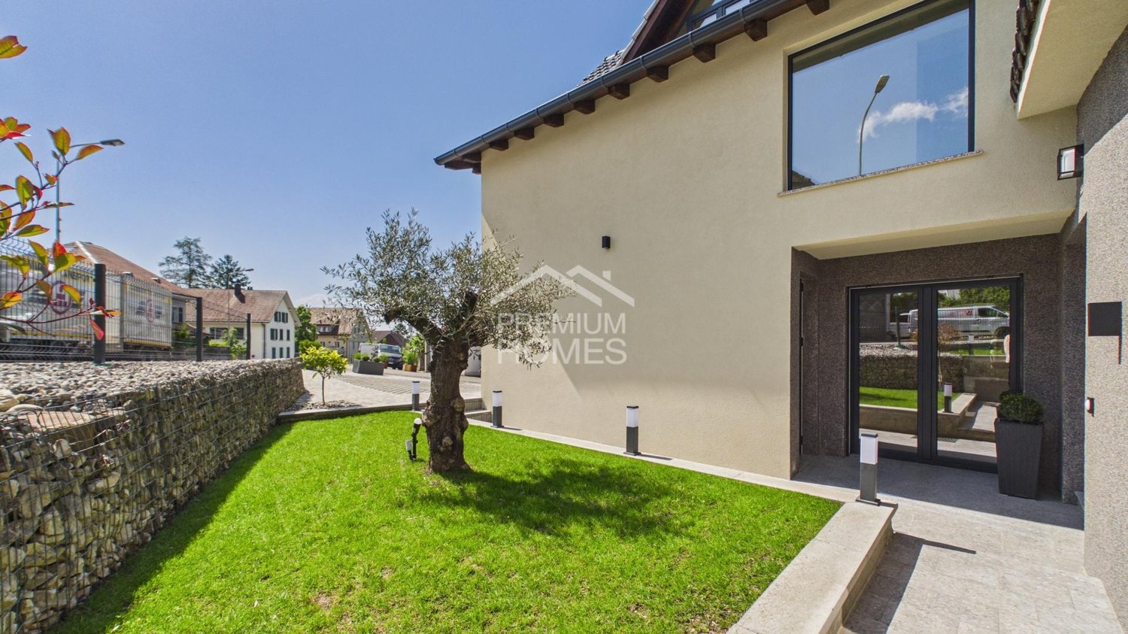
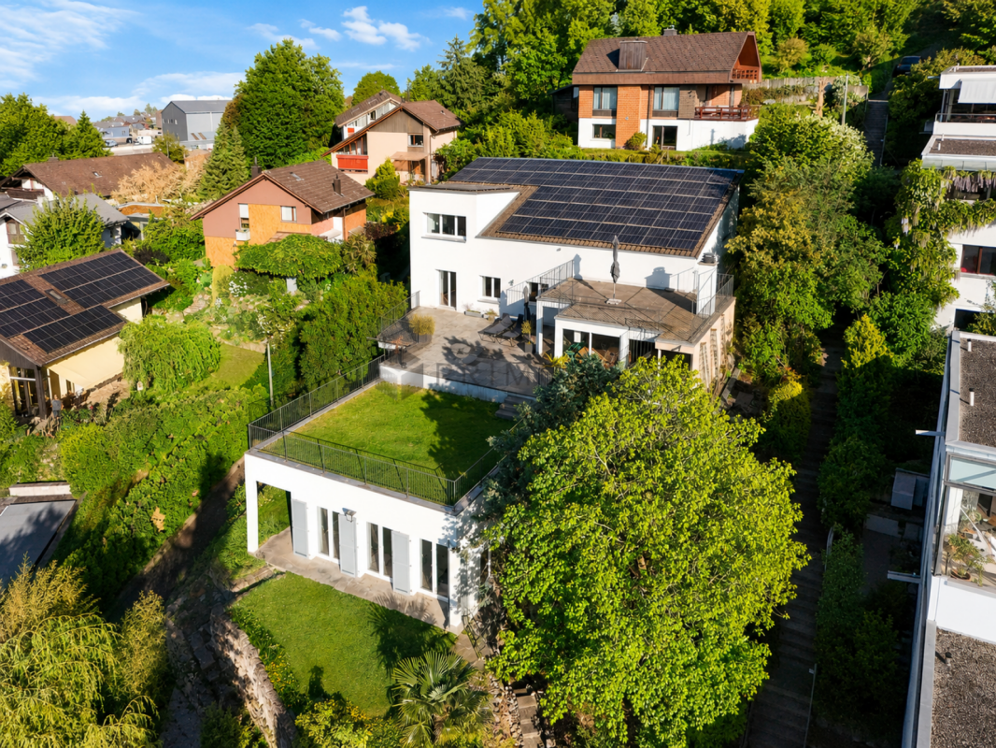
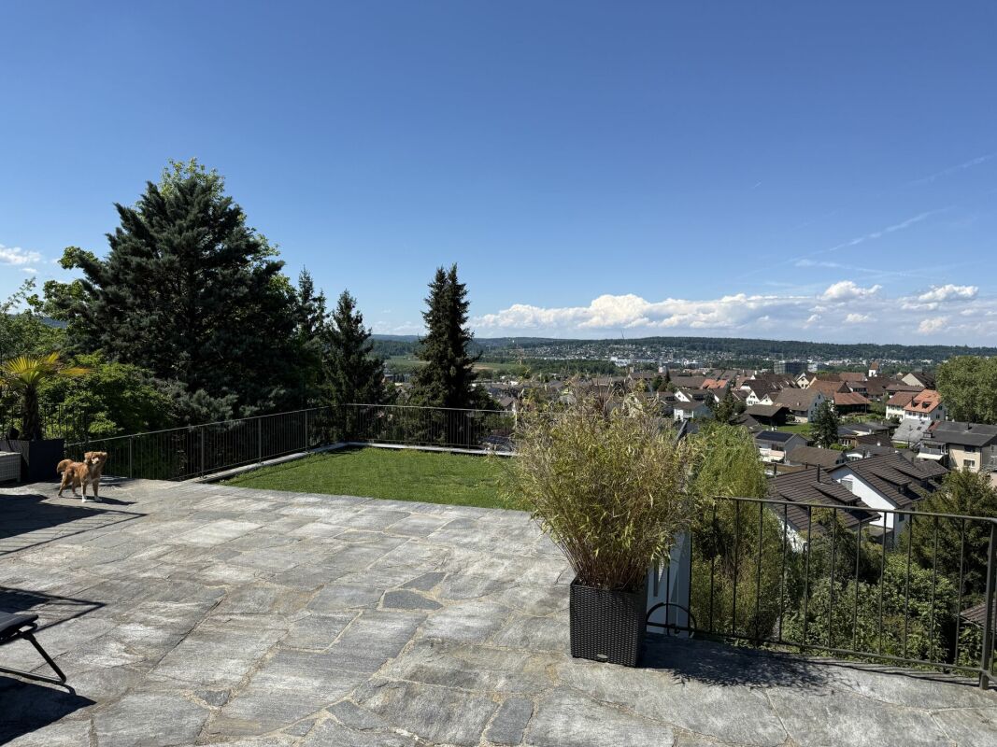
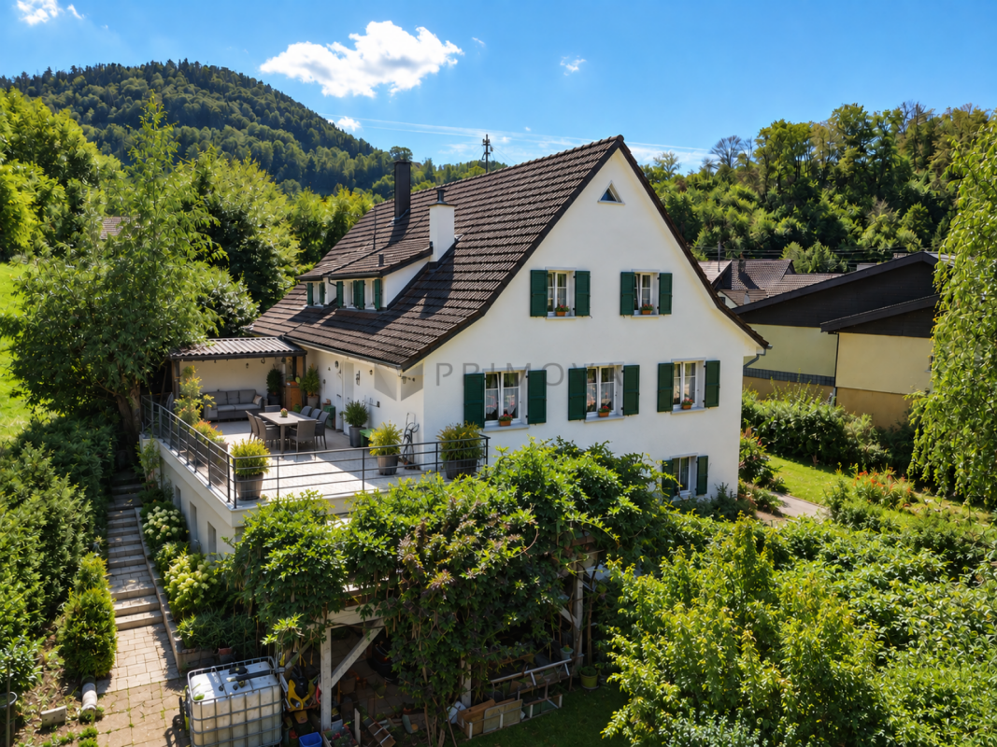
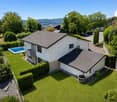
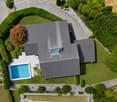
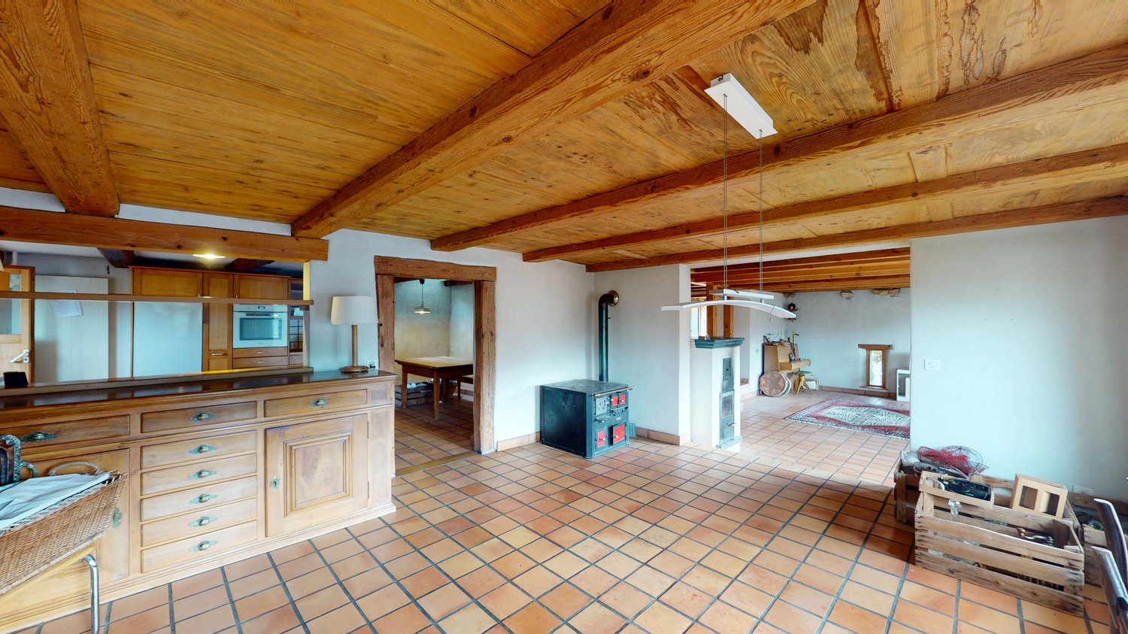
5.5-room single-family house with terrace and view in Trimbach

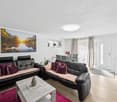
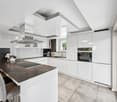
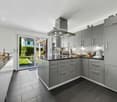
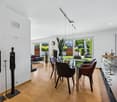
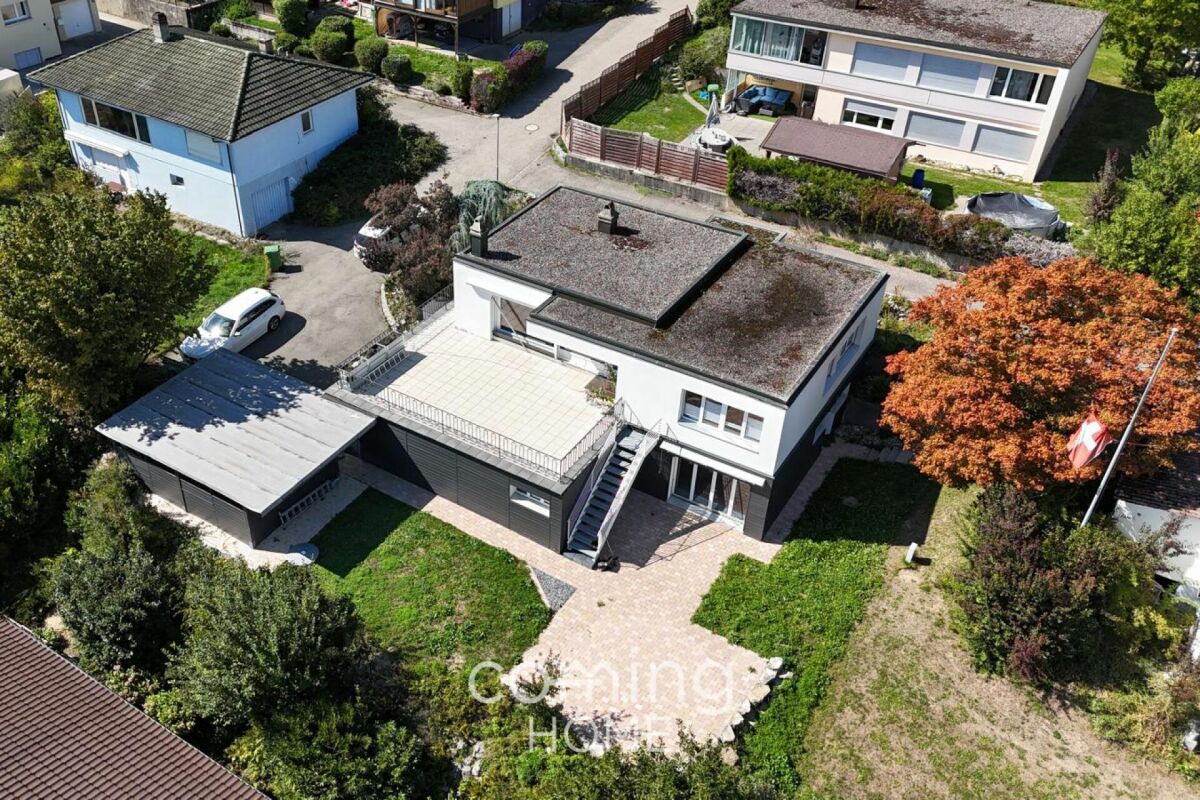
In a quiet and natural location in Trimbach, a home awaits you that immediately conveys a sense of "arrival". On approximately 133 m² of living space, spread over 5.5 rooms and two floors, a room concept unfolds with plenty of space for everyday life and the beautiful moments in life. The rooms are bright and inviting, so you feel at home from the first moment and can implement your own living ideas.On the upper floor, living, cooking, and working come together to form an open and at the same time cozy center of life. The spacious living room with wood-burning stove creates a cozy atmosphere and invites you to relax. The adjacent kitchen becomes a lively meeting point for family and friends and offers plenty of space for joint cooking evenings and social hours. Right next to it is a practical storage room that can be ideally used for storage and additional storage space. The room offer on this floor is complemented by a bright office that offers optimal conditions for home office or creative activities. A bathroom with shower is also located on this level. From the kitchen, you can access the sunny terrace, which impresses with a beautiful view and harmoniously extends the living space outdoors, a perfect place to relax and enjoy. In the basement, three bedrooms are available, which can be used in a variety of ways and offer sufficient retreat options for family or guests. This floor is complemented by a bathroom with bathtub, which enables additional comfort and relaxation moments in everyday life. A private parking space belongs to the property, and visitor parking spaces are also available. The quiet surroundings, the privacy, and the proximity to nature make this home a place where you like to spend time and come to rest. A house that not only offers space but also quality of life.Highlights at a glance: • 5.5 rooms • 133 m² of living space on two floors • Two bathrooms, one with bathtub and one with shower • High privacy and relaxation in the green • Quiet location • Bright and pleasant living atmosphere • Well-kept terrace with beautiful views • Private parking space The property is located in a building right (CHF 200.-/month)Have we piqued your interest? Then don't hesitate to arrange a non-binding viewing appointment with Mrs. Gabriela Knecht by phone 079 430 59 11 or by email gabriela.knecht@trendwerk.ch.

Travel time
-
1 / 13
6 rooms114m²CHF 680,000.–
Olter 146, 4234 Zullwil

Detached house with winter garden and beautiful valley view in the countryside

Living where peace is at home - single-family house with winter garden and beautiful valley view in ZullwilImagine starting the day with a view of the greenery, while the first sunbeams fall over the gentle hills of the Schwarzbubenland. The fresh air, the peace of nature, and the feeling of having arrived - exactly this sense of life awaits you in this charming single-family house in Zullwil.Located in an idyllic and natural environment, this property offers a retreat for people who value quality of life, peace, and space. The open landscape, the beautiful valley view, and the immediate proximity to nature create a living atmosphere that gives new energy every day. Walks, hikes, or bike tours start practically in front of the house door.At the same time, you benefit from a good connection to the region: via Laufen, you can easily reach the city of Basel and remain well-connected - while you enjoy the peace of rural living at home.The house itself welcomes you with a warm, inviting atmosphere. Bright rooms and a well-thought-out floor plan create a sense of living that conveys both coziness and generosity. The winter garden quickly becomes the favorite place in the house - a light-flooded room that invites you to linger at any time of the year and makes the view of nature a daily experience.The well-kept garden extends the living space outdoors and offers a variety of possibilities: relaxed hours in the sun, children playing on the lawn, or sociable summer evenings with family and friends. Thanks to the sunny location and pleasant privacy, a place is created here where you immediately feel at home.Zullwil itself convinces with its charming village character and high quality of life. The combination of peace, nature, and good accessibility makes the community a particularly attractive place to live in the Schwarzbubenland.This house offers a rare opportunity for all those who are looking for a home that is more than just four walls - a place to arrive, breathe, and feel good in the long term. Highlights at a glance: • Quiet and family-friendly living situation • Sunny garden with a lot of privacy • Bright, spacious living and dining area • Practical and well-cut floor plan • Single-family house with a lot of potential • Natural environment with high quality of life • Good accessibility to the surrounding communities • Ideal for families, couples, or those seeking peace This charming house offers enough space for families, couples with space requirements, or people who want to combine living and working under one roof. A home with character and potentialAs soon as you enter, you feel the warm, homely atmosphere of this house. The ground floor convinces with a functional room layout and a bright living area. The modern kitchen invites you to cook and linger - the perfect place for joint evenings with family and friends.A special highlight is the spacious winter garden. Here, you can enjoy the view of the greenery at any time of the year - whether at breakfast in the morning sun or at a cozy dinner with a view of the surrounding hills.On the upper floor, there are several bedrooms and another bathroom - ideal for families or guests. Nature, peace, and quality of lifeZullwil is a small, charming community with around 650-700 inhabitants, known for its quiet location and high quality of life.Here you can expect: • a family-friendly environment • kindergarten in the village • primary and secondary school...

Travel time
-
1 / 14
5.5 rooms140m²CHF 1,040,000.–
Im Staadacker, 4702 Oensingen

5.5-room single-family house with winter garden and additional building on 1,091 m2 large plot

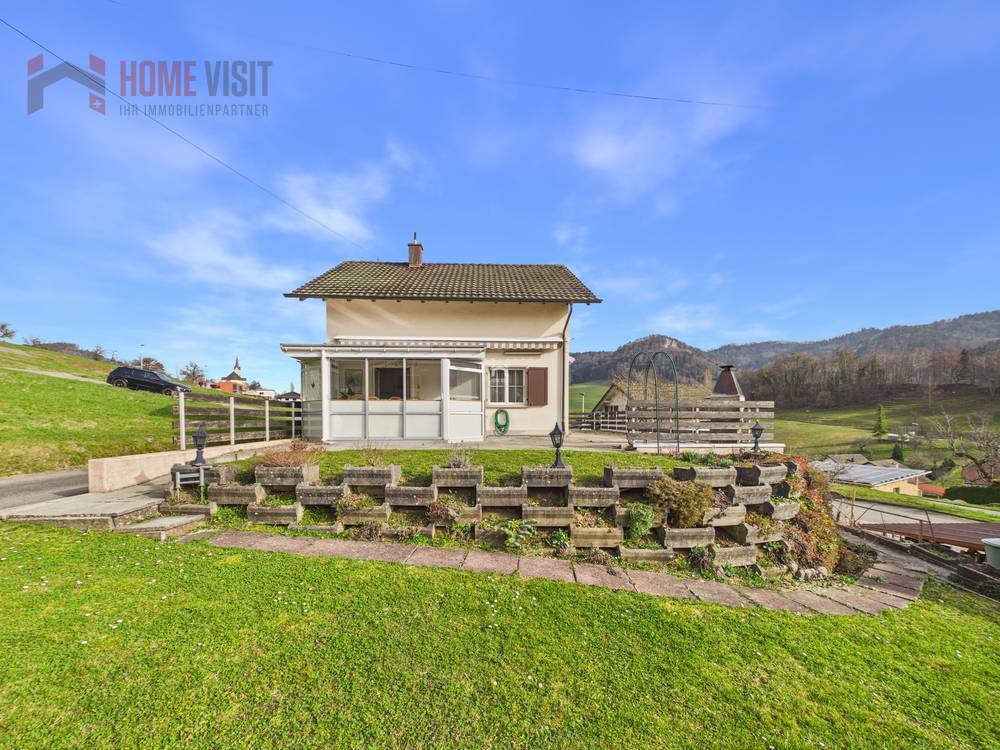
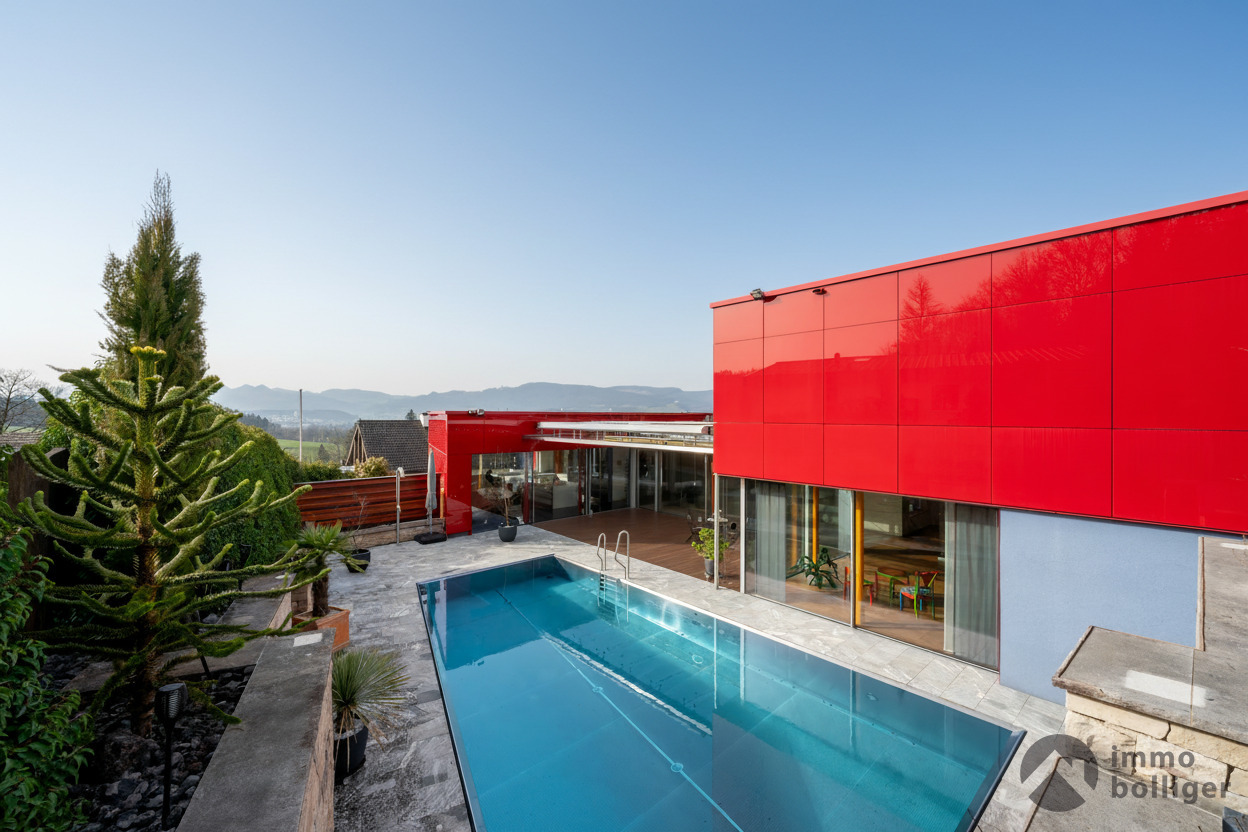
5.5-room single-family house with winter garden and additional building on 1,091 m2 large plotThe spacious 5.5-room single-family house is located in a quiet, attractive, well-maintained single-family house district. With 1,091 m2, the plot is above average in size, offering a spacious surroundings for a lot of privacy and ensuring pleasant distances to the neighboring houses.The inviting living area extends over two levels and also offers a bright winter garden.Outside, you can enjoy a cozy garden seating area with an outdoor chimney. A spacious additional outbuilding can be used as a workshop, hobby room, or party garden house. Additionally, a smaller garden house provides space for garden equipment.The house was solidly built in 1980 and presents itself today in good condition. Some renovations have been implemented (see renovation list in the documentation). However, there is the possibility of creating an extraordinary home through further modernizations.Advantages and features of the property: • Spacious 5.5-room single-family house, living area on two levels. • Above-average large plot with 1,091 m2. • Pleasant location in a well-maintained single-family house district. • Close to infrastructure such as shopping, doctor, public transport, schools, restaurants, etc. • 15 m2 large, bright winter garden. • Cozy outdoor seating area with outdoor chimney and pleasant privacy. • Large additional building usable as a workshop, hobby room, or party garden house. • Additional garden house for garden equipment. • Pellet stove in the living and dining room. • Heating: oil heating from 2009, heat distribution via underfloor heating, additional radiators in the hallway and bathroom. • Parking spaces: 1 single garage in the house and 2 outdoor spaces. • Heating: oil heating from 2009, heat distribution with underfloor heating, additional radiators in the hallway and bathroom. • Net living area: 140 m2, usable area: 190 m2. Request the documentation online without obligation.
Travel time
-
1 / 17
6.5 rooms167m²CHF 1,250,000.–
Schledernweg 12B, 4143 Dornach

6.5-room single-family house with unique room structure

Your new home This attractive split-level house convinces with its special architecture and a generous room layout on a total of seven levels, each offset by half a floor height. This creates an open, lively living feeling with clearly separated living and retreat areas. In the basement, there is a finished room that is ideal as a guest, work, or hobby room. One level further down, you will find a laundry room, the heating room, and an air raid shelter with an integrated sauna. The ground floor welcomes you with an inviting entrance area. From here, you can access the dining area and the kitchen, which is functionally and practically arranged. A guest toilet completes this level and provides additional comfort in everyday life. Half a floor higher is the first upper floor with the cozy living room. From here, you have direct access to the seating area, which offers an attractive seating area with a lounge under the cherry tree and is particularly inviting in the summer. On the second upper floor, there is a room with access to the balcony and a family bathroom. This level is ideal as a separate living area. The third upper floor offers two more rooms, one of which has a balcony and thus represents a beautiful retreat with additional outdoor space. The room offer is rounded off by the attic, where a fifth room is located – perfect as a bedroom, office, or studio with special charm. A carport is included in the purchase price. This split-level house offers a variety of uses, an exciting room structure, and plenty of space for individual living. Room program 1. Basement • Room 1 2. Basement • Laundry room • Heating room • Air raid shelter with sauna Ground floor • Entrance area • Dining area • Kitchen • Guest toilet 1. Upper floor • Living room with access to the seating area 2. Upper floor • Room 2 • Family bathroom 3. Upper floor • Room 3 • Room 4 with balcony Attic • Room 5 Dornach and surroundings The attractive municipality of Dornach with its historic background is the main town of the Dorneck district in the Solothurn canton. An consistently attractive place to live with a magnificent view beyond the national borders, excellent transport connections, good infrastructure, and a rich cultural and club life. Dornach is known for the monastery and the Goetheanum, a building in anthroposophic style. The municipality has around 6,946 (2024) inhabitants, offers many sports and leisure facilities, cultural highlights, and a rich tourist offer. Families in Dornach find a wide range of schools from kindergarten to secondary level, as well as many extracurricular activities. Public transport from Dornach-Arlesheim train station opens up the surrounding municipalities with train, tram, and bus in just a few minutes. Basel SBB train station can be reached in just 10 minutes. The A18 motorway takes you to Basel in about 18 minutes by car. The tax rate in the municipality of Dornach is low in a cantonal comparison. It is 88% for natural persons. Interested? The property is not being sold through a bidding process and is available for occupancy by agreement. Have we sparked your interest? We look forward to your contact via the contact form and will send you the sales documentation by email. Afterwards, we will be happy to show you the property in person. We look forward to hearing from you! BLKB – What matters tomorrow

Travel time
-
1 / 13
  • Parking space
  • Balcony / Terrace
  • Child-friendly
9 rooms252m²CHF 1,080,000.–
Ettingerstrasse, 4108 Witterswil

Centrally located multi-generation house with garden, terrace, and development potential

This centrally located house is divided into two separate living units, offering a variety of usage possibilities. With its cozy atmosphere, charming character, and generous room layout, the property is ideal as a multi-generation house or for buyers looking for a home with plenty of space, flexibility, and development potential.The lower apartment has two entrance areas, making it particularly versatile. It includes a living room, two bedrooms, an office, a kitchen, a bathroom, and a separate toilet. A terrace complements this living area, providing additional outdoor living space.The upper apartment consists of a living room, two bedrooms, another room that can be used as a children's room or office, a kitchen, a dining room, and a bathroom. From this floor, you can access a small balcony that is directly connected to the spacious terrace via a short staircase.In the attic, there is a heated room that can be used as an office, hobby room, or additional bedroom. The remaining roof area offers further development potential. Since the property is located in the core zone, any expansion or renovation plans must be clarified with the relevant authorities in advance.The house also includes a spacious garden that can be used by both apartments, providing additional space for relaxation, play, or enjoyment.The property impresses with its spaciousness, two separately usable living areas, attractive outdoor spaces, and a special charm. The cozy ambiance gives the house a pleasant living atmosphere, making it a place with a lot of potential for individual living ideas. Thanks to the two entrances of the lower apartment and the flexible usage possibilities, the object is particularly suitable for families, multiple generations under one roof, or buyers looking for development potential. Schools, shopping facilities, and public transportation are located in the immediate vicinity. This property is characterized by the following features: • Two separate living units • Ideal as a multi-generation house • Centrally located • Family-friendly environment • Schools, shopping facilities, and public transportation in the immediate vicinity • Spacious garden • Balcony • Terrace • Three outdoor parking spaces • Heated room in the attic • Developable attic with potential • Flexible usage possibilities • Virtual tour available upon request Have we sparked your interest? Then schedule a viewing appointment today. We look forward to your contact.

  • Parking space
  • Balcony / Terrace
  • Child-friendly
Nicolas Feisst

Nicolas Feisst

Immobilienmakler & Geschäftsleitung

1 / 17
  • Parking space
  • Pets allowed
  • Tumble dryer
  • +4
5.5 rooms152m²CHF 950,000.–
4623 Neuendorf

Freshly renovated family idyll with garden and play paradise on the top floor

This semi-detached family home in Neuendorf convinces with a successful combination of quiet living location and good accessibility. The property, built in 2004, presents itself in a well-maintained condition and offers a well-thought-out room concept with versatile usage possibilities.On the ground floor, the spacious living and dining area forms the heart of the house. A Swedish stove creates a warm and inviting atmosphere here. The modern kitchen is functionally integrated, while a guest toilet provides additional comfort. The adjacent winter garden significantly expands the living space and creates a bright connection to the lovingly designed garden, which directly borders the agricultural area.The upper floor has two generously sized bedrooms and a comfortable wet cell. In the attic, a spacious area has been developed - ideal for a playroom or home office. In the basement, there is a technical and laundry room, as well as a spacious cellar. From here, there is direct access to the underground garage with its own parking space. Another parking space can be rented if needed.The property is designed to be wheelchair accessible and has a stairlift from the basement to the upper floor, which is included in the purchase price. With a net living area of approximately 132m² (excluding the winter garden), a total of 5.5 rooms, one bathroom, and a guest toilet, the house offers flexible living possibilities.The following highlights are offered by this property: • Spacious, bright living and dining area with cozy Swedish stove • Modern winter garden as an additional living space usable all year round • Lovingly designed garden with direct access to the agricultural area • Freshly renovated • Developed attic with additional room • Wheelchair-accessible interior design including stairlift (included in the purchase price) • Direct access to the underground garage with its own parking space • 2 x outdoor parking spaces included Don't miss this unique opportunity - schedule your viewing appointment today and be impressed by this dream house.

  • Parking space
  • Pets allowed
  • Tumble dryer
  • +4
Tanja Schmidt

Tanja Schmidt

Immobilienberaterin

1 / 13
10 roomsCHF 985,000.–
Bünenweg 17, 4623 Neuendorf

Multi-generation house with great potential

This well-maintained single-family house in Neuendorf (built in 1943) impresses with a spacious living area of approximately 182 m² on a 568 m² large plot and offers a variety of uses. Whether as a multi-generation house, for a large family, or with the option of separating a part for rental - here you will find a home with great potential and attractive development opportunities. The property has two kitchens, which makes the flexible division and living in separate areas particularly easy. In recent years, important renovations have already been carried out: the windows have been renewed, and parts of the interior have been modernized. At the same time, there is still a need for partial renovation. This gives you the ideal basis to implement your ideas and your standard of equipment step by step. The parking situation is also extremely comfortable: several parking spaces are available in front of the house, and a carport under the house provides protected storage space. The offer is rounded off by an attic that creates additional storage space. An interesting property for buyers who value spaciousness, flexibility, and the opportunity for individual upgrading in a quiet location in Neuendorf.The single-family house is located in Neuendorf in the canton of Solothurn and is situated in a quiet, well-maintained residential area with predominantly single-family homes. The environment is characterized by a pleasant, family-friendly atmosphere and offers a balanced combination of natural living and good accessibility to daily needs. Shopping facilities, schools, and other services are available in the surrounding area and can be reached in a short time. The connection to public transport and the regional road network is functional, so that both commuters and families can look forward to short distances to the surrounding municipalities and economic centers. Nearby recreational areas, walking and cycling paths in the area complement the location and underline the high quality of living and leisure. The property impresses with a solid and functional equipment. In addition to the attic, practical cellar rooms and a garden shed are available, which offer additional storage space and versatile uses. For vehicles, a carport and outdoor parking spaces are available. The object is heated by an oil heating system with radiators, which ensures a pleasant and even heat distribution. The heating system was renewed in 2021. The bathroom and one kitchen are high-quality, while the second kitchen and the second bathroom are in a well-maintained condition. Before the sale, numerous checks were also carried out, including in the areas of electrical, heating, roof, and fire protection, which underlines the well-maintained and controlled overall condition of the property.The house is ready for occupancy.

Travel time
-
1 / 18
CHF 1,390,000.–
Gwiedemgut 37, 4468 Kienberg

CHARACTERFUL 3-FAMILY HOUSE WITH BUILDING LAND RESERVE | LIVING, INVESTING OR DEVELOPING

Farmhouse with three residential units, building land reserve, and diverse usage possibilities 3'116 m² plot | 1'159 m² building land reserve | 3 residential units | Quiet location | Animal husbandry possibleNot every property fits into a category. That's what makes this former farmhouse in the hamlet of Gwiedemgut in Kienberg so special.On a 3'116 m² large plot, the property combines three separate residential units, spacious ancillary rooms, and a building land reserve of around 1'159 m². Whether as a multi-generational house, for combining own use and rental, or as a long-term investment, the usage possibilities are as diverse as the property itself.Living in the countryside - in the hamlet of GwiedemgutThe property is located in the small hamlet of Gwiedemgut, about 300 meters outside the village center of Kienberg. The hamlet is characterized by few residential houses, an intact natural landscape, and a quiet, rural living environment. Here you can enjoy a lot of privacy, spacious outdoor spaces, and a pleasant community.The surrounding meadows, forests, and hills invite you to go for walks, hikes, bike tours, or horseback rides. At the same time, you benefit from good accessibility: Frick, Gelterkinden, and Aarau are within a short driving distance. The motorway connections to Basel, Zurich, Bern, and Lucerne are also easily accessible, making the property attractive for both owner-occupiers and commuters.Three apartments with different possibilitiesThe spacious 6½-room attic apartment was expanded in 1995 and 2003 and presents itself in a well-maintained condition. With around 215 m² of net living space, it offers modern living comfort and is immediately available for occupancy.The apartments on the upper and ground floors no longer meet today's living standards and offer new owners the opportunity to modernize them step by step according to their own ideas. It is precisely this combination of immediately usable living space and further development potential that makes the property particularly interesting.The most important facts at a glance3'116 m² total plot1'159 m² building land reserveThree separate residential unitsAround 415 m² gross living spaceModern 6½-room attic apartment with around 215 m² net living spaceGarage, carport, and additional outdoor parking spacesOwn water sourceSpacious surroundingsIdeal for multi-generational living, own use with rental, or animal husbandryAvailable immediatelyHave we sparked your interest?We would be happy to provide you with the detailed sales documentation with further information, floor plans, site plan, and numerous pictures. This will give you a comprehensive insight into the property, its current condition, and its diverse usage possibilities.Subsequently, we would be happy to show you this special property in the context of a personal viewing.

Travel time
-
1 / 15
9.5 rooms300m²CHF 1,150,000.–
Höllweg 1 und 5, 4617 Gunzgen

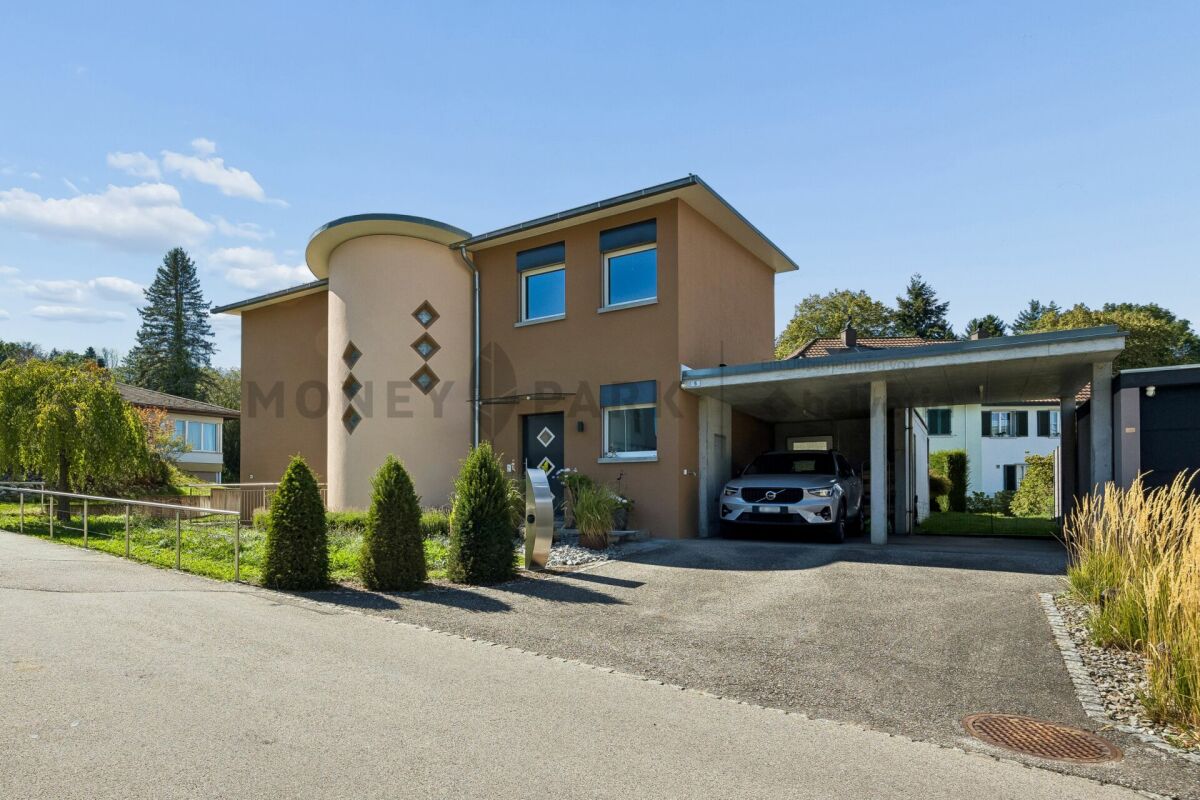
Architectural Masterpieces: Two Exclusive Round Houses in Top Location with 150m2 each on a 902m2 Plot, ideal for a large family or investors.

Unique Real Estate Ensemble with two freestanding round houses For sale is an absolutely rare real estate ensemble: Two freestanding, cylindrically shaped residential houses that perfectly combine modern architecture and comfortable living. The round construction not only provides an optical highlight but also guarantees a unique, harmonious sense of space with optimal light penetration. Highlights • Unique architecture: Cylindrical shape as an absolute eye-catcher and design statement. • Flexible living concept: Ideal as a multi-generation house, for living & working or for partial rental. • Light & Space: Generous window fronts that follow the curve of the exterior wall. • Adaptable room layout: The room layout can be easily adapted to your needs. Data per houseHouse No. 1 • 4.5 rooms • 150 m² living space • Year of construction 1971 House No. 5 • 5 rooms • 150 m² living space • Year of construction 1981 • Total plot area: 902 m² • Both houses have their own garden. • Parking spaces: House 1: Two spaces in the carport. • House 5: Two outdoor parking spaces. Particularly in House No. 1 • 180 cm high sight protection made of aluminum/WPC. • An additional garage for two cars as well as a separate building with 36 m². • Two large old oaks also stand on the property, which provide wonderful shade in the summer. The location The location is simply dreamy! The houses are located in Gunzgen, in a natural and quiet environment, with meadows and forests directly in front of the door. Children can reach school, kindergarten, and the bus station in 5 minutes on foot. The large shopping center Gäupark and the motorway connections to Zurich, Bern, Basel, and Lucerne can be reached by car in 5 minutes. A viewing is possible at any time. Simply arrange a appointment - we look forward to showing you these special houses! To brokers and agencies I don't need any support or mediation. Please respect that. No calls for mediation or contract award.

Travel time
-
1 / 13
9.5 rooms215m²CHF 1,150,000.–
Krempelgasse 2, 4552 Derendingen

2-Family House with Large Garden in Derendingen - For Sale

On a sunny corner plot in a quiet residential area of Derendingen, this well-maintained 2-family house (built in 1976, renovated in 2009) impresses with its flexible usage options. Two independent apartments, a total of 9.5 rooms and approximately 215 m² of living space - ideal for multi-generational families, living and working, or partial rental. The approximately 541 m² large garden with a large terrace, grill chimney, and mountain view is a real highlight.The most important facts • 2 apartments over 3 floors (ground floor/upper floor/attic), 3 wet zones • Plot approximately 689 m², garden approximately 541 m², building volume approximately 889 m • 4 outdoor parking spaces • Heating: gas, heat distribution via underfloor heating • Renovations 2009: kitchens, bathrooms, floors, windows • Quiet, sunny location on a traffic-calmed quarter street (20 km/h zone) Layout • Ground floor: 4-room apartment with separate kitchen and bathroom/toilet • Upper floor/attic: spacious living/dining area with kitchen and cooking island, additional rooms; bathroom in the attic; internal staircase; attic/storage spaces Location & distances • Public transport within walking distance; BSU bus every 7.5/15 minutes to Solothurn (approx. 10-12 minutes) • A5 (Luterbach) approx. 5 minutes, A1 (Kriegstetten) approx. 7 minutes • Kindergarten, primary and secondary school in the village; Solothurn cantonal school approx. 5 km • Shopping (Coop, Denner) in the village; Emmeaue from approx. 0.5 km, Aare/Attisholz approx. 3 km Additional advantages • Sunny terrace/seating area, fenced garden, grill chimney • Mountain view, pitched roof with skylights, window shutters Purchase price: CHF 1'150'000.- Availability: by arrangement.

Travel time
-
1 / 19
5.5 rooms125m²CHF 850,000.–
Mattenstrasse 2, 4632 Trimbach

Living in the Green: Charming 5.5-Room Single-Family House with Garden

This family-friendly single-family house is located in a quiet, low-traffic residential area in Trimbach and impresses with its special charm, spacious rooms, and versatile usage possibilities. The location is particularly popular with commuters. Olten train station can be reached in less than 10 minutes and offers excellent connections to all major Swiss centers. The property was built in 1909 in solid massive construction and comprehensively renovated in 1985. On a 354 m² large plot of land, the house offers 5.5 rooms and a net living area of approximately 125 m². Particularly noteworthy are the high rooms, which create a pleasant living atmosphere, the cozy tile stoves in the living/dining area and on the upper floor, and the custom-made kitchen with a traditional Tiba stove. The building is fully basement and thus offers additional storage space and versatile usage possibilities. The attic is accessible via a retractable ladder and opens up interesting development potential for additional living space or individual projects. The lovingly designed garden with trees and shrubs invites you to linger and offers plenty of space for relaxation, play, and creative garden design. The garage offers additional storage space besides a vehicle. The existing gas heating system is no longer functional and needs to be replaced. This offers the new owners the opportunity to realize a modern and energy-efficient heating solution according to their individual needs. An ideal property for families or lovers of characterful houses who value peace, space, and development opportunities. Contact us for more information or to arrange a viewing appointment. We look forward to your inquiry.

Travel time
-
1 / 13
6.5 rooms190m²CHF 1,790,000.–
Brosiweg 58, 4143 Dornach

Detached 6.5 room single-family house with pool in top location

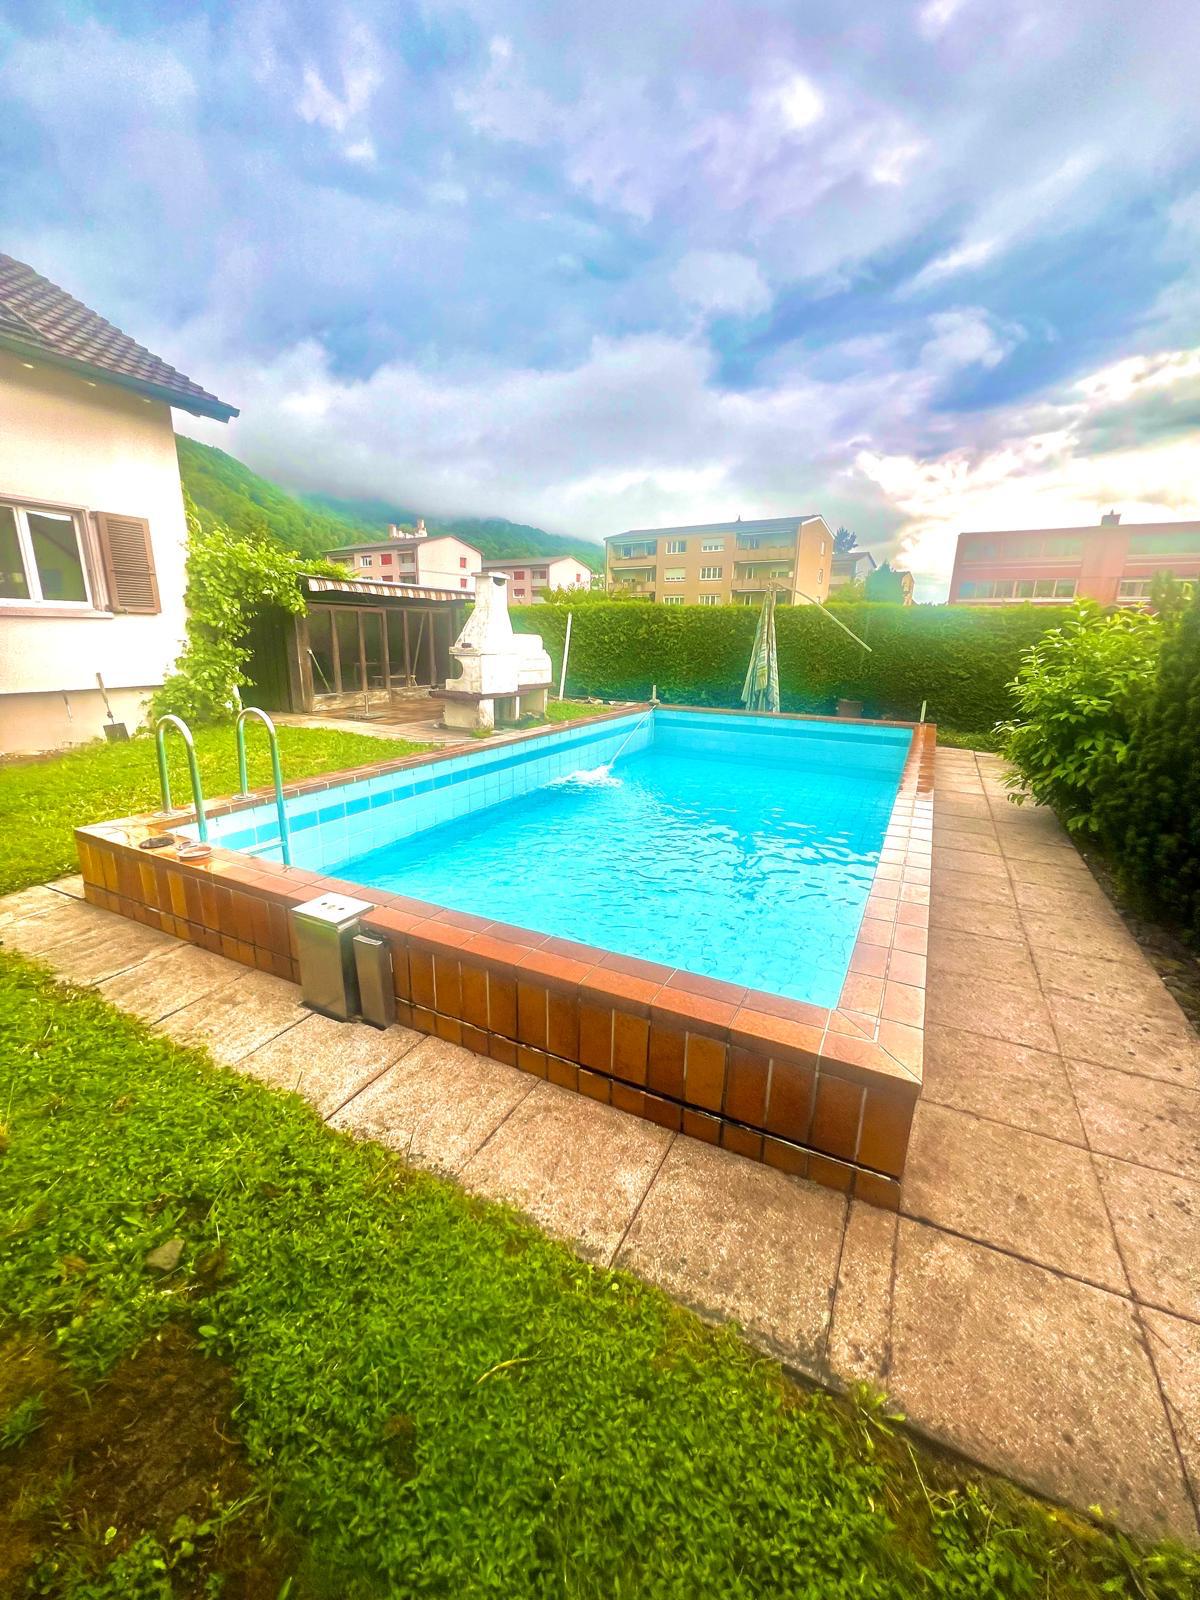
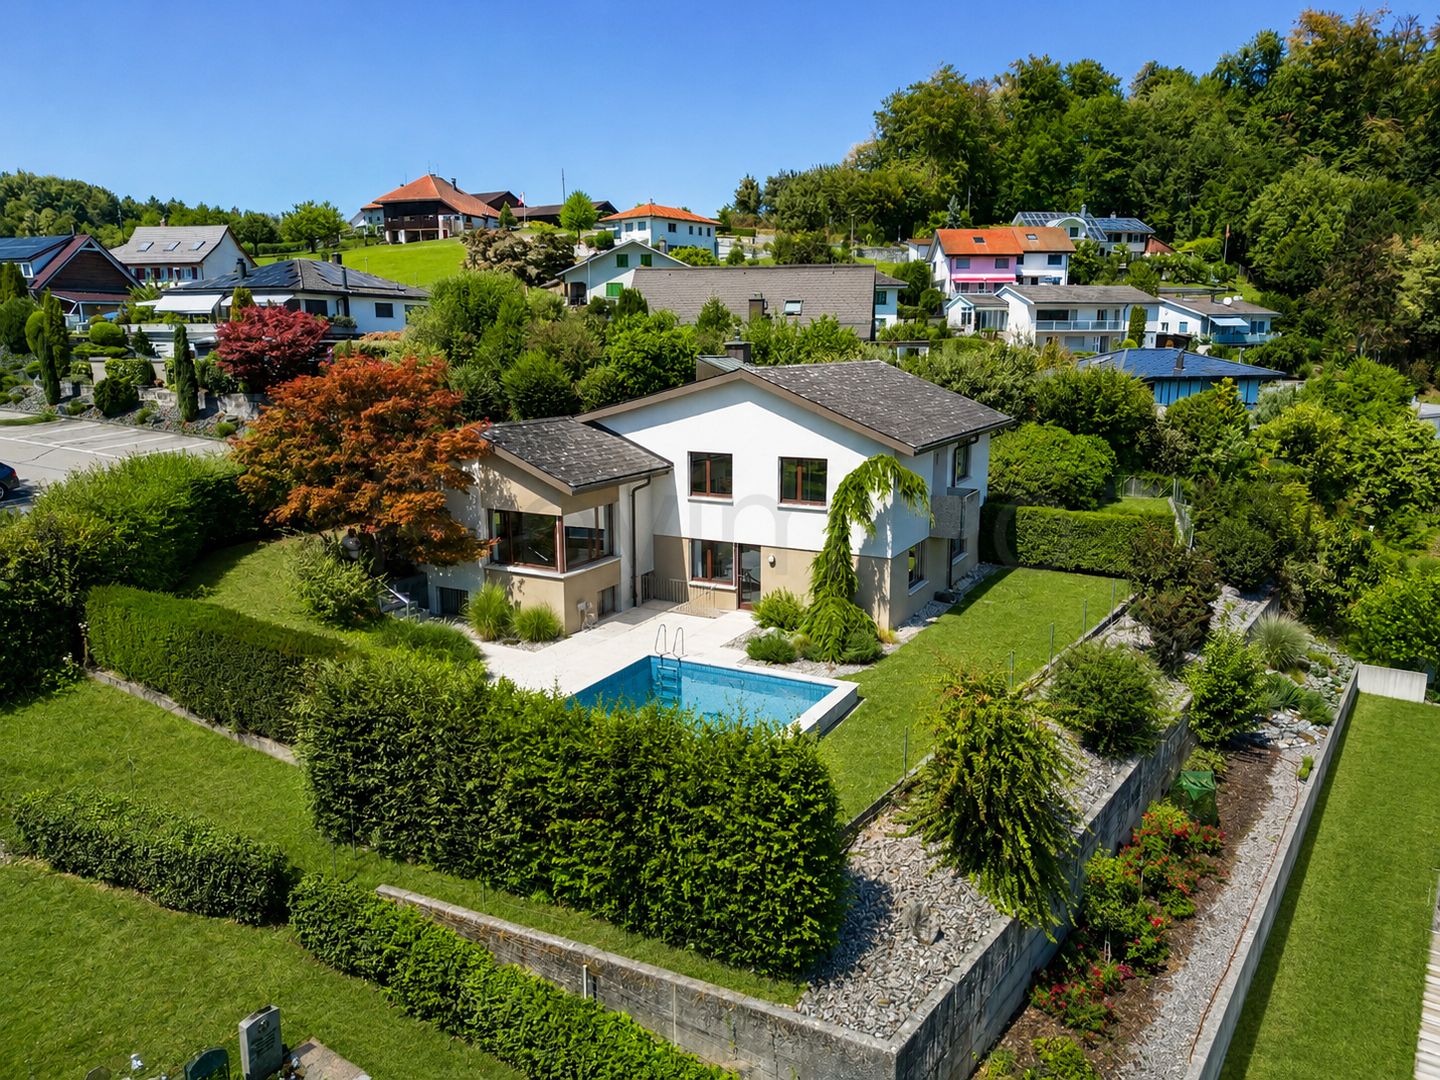
Nestled away from the street, this property offers a quiet, private living situation with versatile usage potential. The spacious garden with pool, the well-thought-out room layout, and the option to add an extra floor make the property particularly attractive - also for investors. Highlights at a glance: • Quiet, protected location with fully fenced garden and pool • Double garage with additional workshop, hobby, or storage space • Open living, cooking, and dining area with fireplace and winter garden • Bright rooms thanks to large window fronts • Basement with separate garden access, ideal for studio, guest, or work area • Potential for adding an extra floor (study available) and interesting development potential for investors The house, built in 1973, has been continuously maintained and extensively renovated over the last 25 years with a total of approximately CHF 200,000.00 (including approximately CHF 20,000.00 in DIY work). The most important investments include the addition of a winter garden, the opening of the kitchen to the living and dining area, various floor and bathroom renovations, as well as the renewal of pool components. Particular mention should also be made of the replacement of all windows and exterior doors in 2021, as well as further partial renovations of the building services. AreasGround floorEntrance area/corridor: approximately 14.75 m²Guest toilet: approximately 2.50 m²Kitchen: approximately 12.10 m²Living area: approximately 55.00 m²Room 1: approximately 15.80 m²Room 2: approximately 10.00 m²Bathroom: approximately 7.03 m² Winter garden (unheated): approximately 16.70 m² BasementCorridor: approximately 19.75 m²Hobby room (part 1): approximately 17.00 m²Room 3: approximately 11.35 m²Room 4: approximately 11.35 m²Room 5: approximately 9.65 m²Bathroom: approximately 3.75 m² Laundry room/building services: approximately 15.50 m²Air raid shelter: approximately 7.65 m²Hobby room (part 2): approximately 20.00 m² Total net living area approximately 189.73 m²Total usable area approximately 249.58 m² Location The property is located in a preferred, sunny hillside location in Oberdornach. The bus stop of the local bus is directly in front of the house door and offers regular connections throughout Dornach to the train station and further to Basel. Dornach stretches from the valley area of Dornachbrugg to the hills of Oberdornach. The latter convinces with historic village flair and smaller shops for daily needs, while Dornachbrugg offers modern infrastructure with larger shopping facilities, train station, and motorway access. All school levels up to secondary school, as well as preschool care, are within short distance. Dornach has a very well-developed infrastructure with all important facilities for daily life, including a hospital. The surroundings offer a diverse recreational area with fields, forests, the Dorneck ruin, the Birs, and the nearby Gempen. Nature-loving living and excellent accessibility are ideally combined here. Has the advertisement sparked your interest? We are happy to provide further information, a virtual tour, or arrange a viewing appointment.

Travel time
-
1 / 13
6.5 rooms181m²CHF 1,150,000.–
Ziegelweg 27, 4710 Balsthal

Spacious family house with winter garden and panoramic view in Balsthal

In a quiet, elevated, and natural location in a popular single-family home district of Balsthal, this detached 6.5-room single-family home presents itself as an ideal home for families and people who want to combine spacious living with high quality of life. The property impresses with a beautiful view of the Jura and the surrounding landscape, as well as with a pleasant and traffic-calmed living situation in a 30 km/h zone.The well-maintained and bright house extends over three floors and offers a spacious room layout with versatile usage possibilities. • Bright living/dining area with floor-to-ceiling windows • 5 individually usable rooms • 2 bathrooms with walk-in shower, sink, toilet, and window • Large winter garden (52 m²) with shading system • Balcony with access from three rooms and a magnificent panoramic view • Practical secondary rooms in the basement with workshop/hobby room, laundry room with sink and washing tower, as well as storage rooms • Double garage with direct house access and 2 outdoor parking spaces • Low-maintenance garden with irrigation system and lawn mower robot The property impresses with its very good structural condition and well-maintained overall impression.Shopping facilities, schools, kindergarten, and public transport are located in the immediate vicinity. Balsthal also impresses with a family-friendly infrastructure, an active village life, and numerous recreational areas in the surrounding Jura region.ContactHave we sparked your interest? We would be happy to send you the detailed sales documentation with further information.Consulting & Salesbumbacher immobilien gmbhWillestrasse 38957 SpreitenbachTel. 056 410 22 11

Travel time
-

Suggested properties for you based on search results

Other interesting objects