563 results - House, chalet, rustico to buy: Canton Solothurn

1 / 47
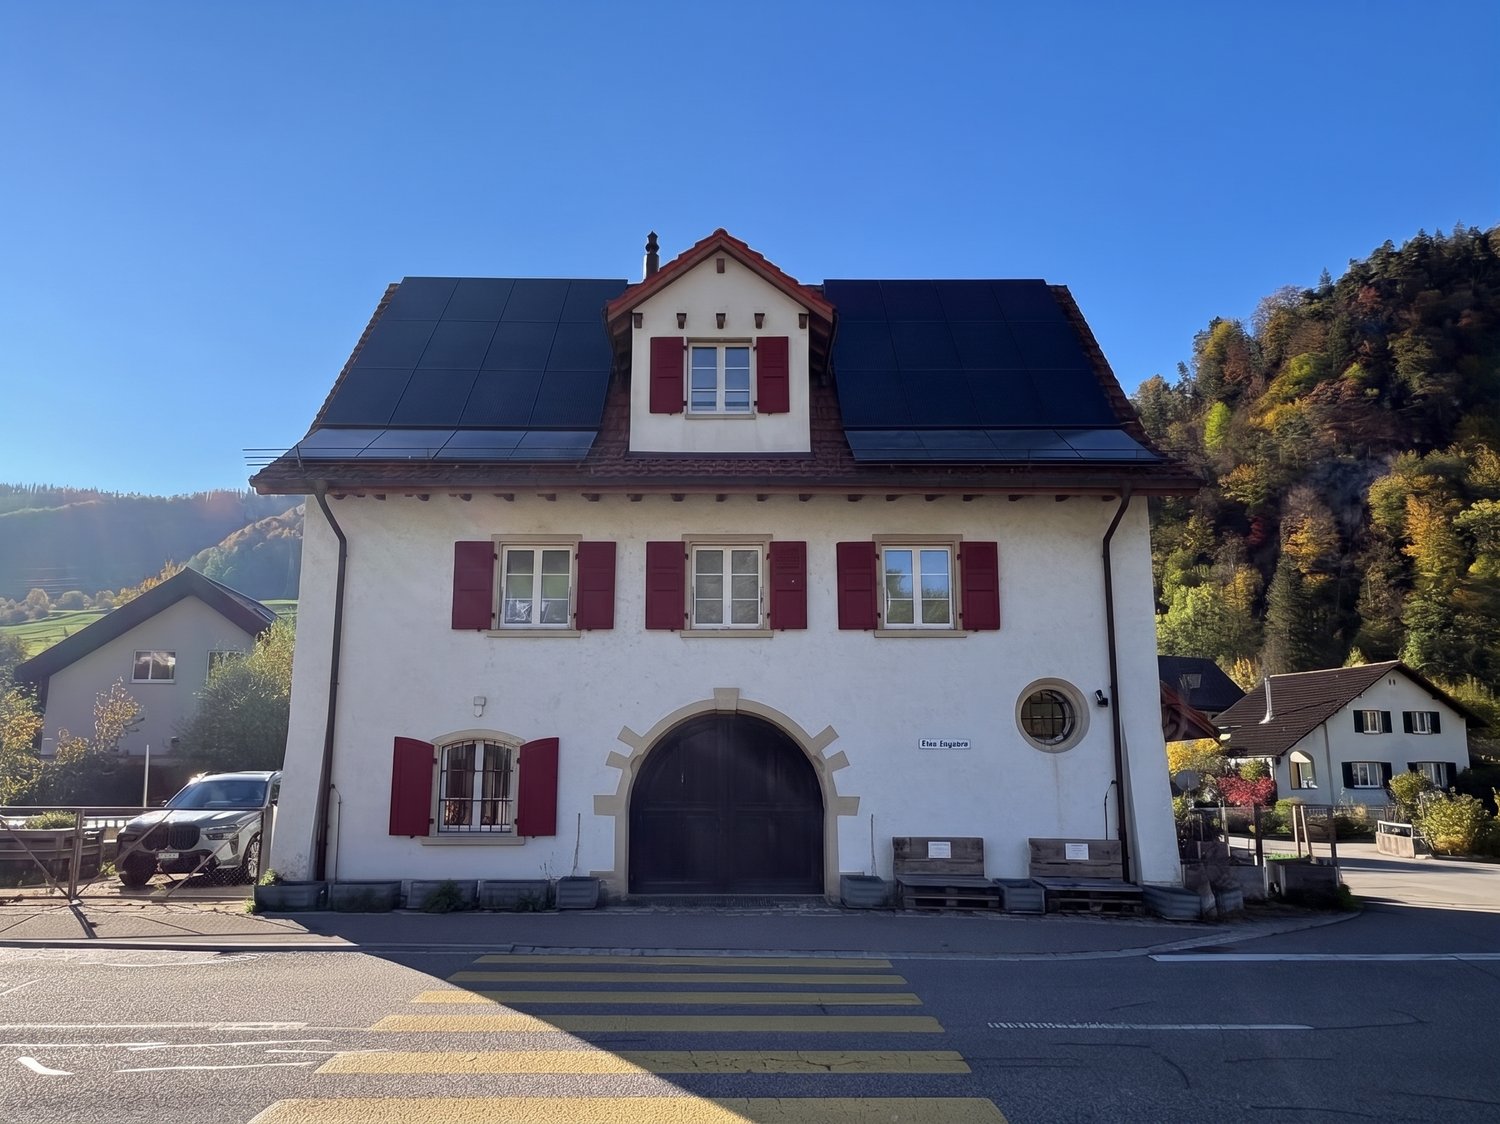
5.5 rooms, 159m², CHF 865,000.–
4622 Egerkingen

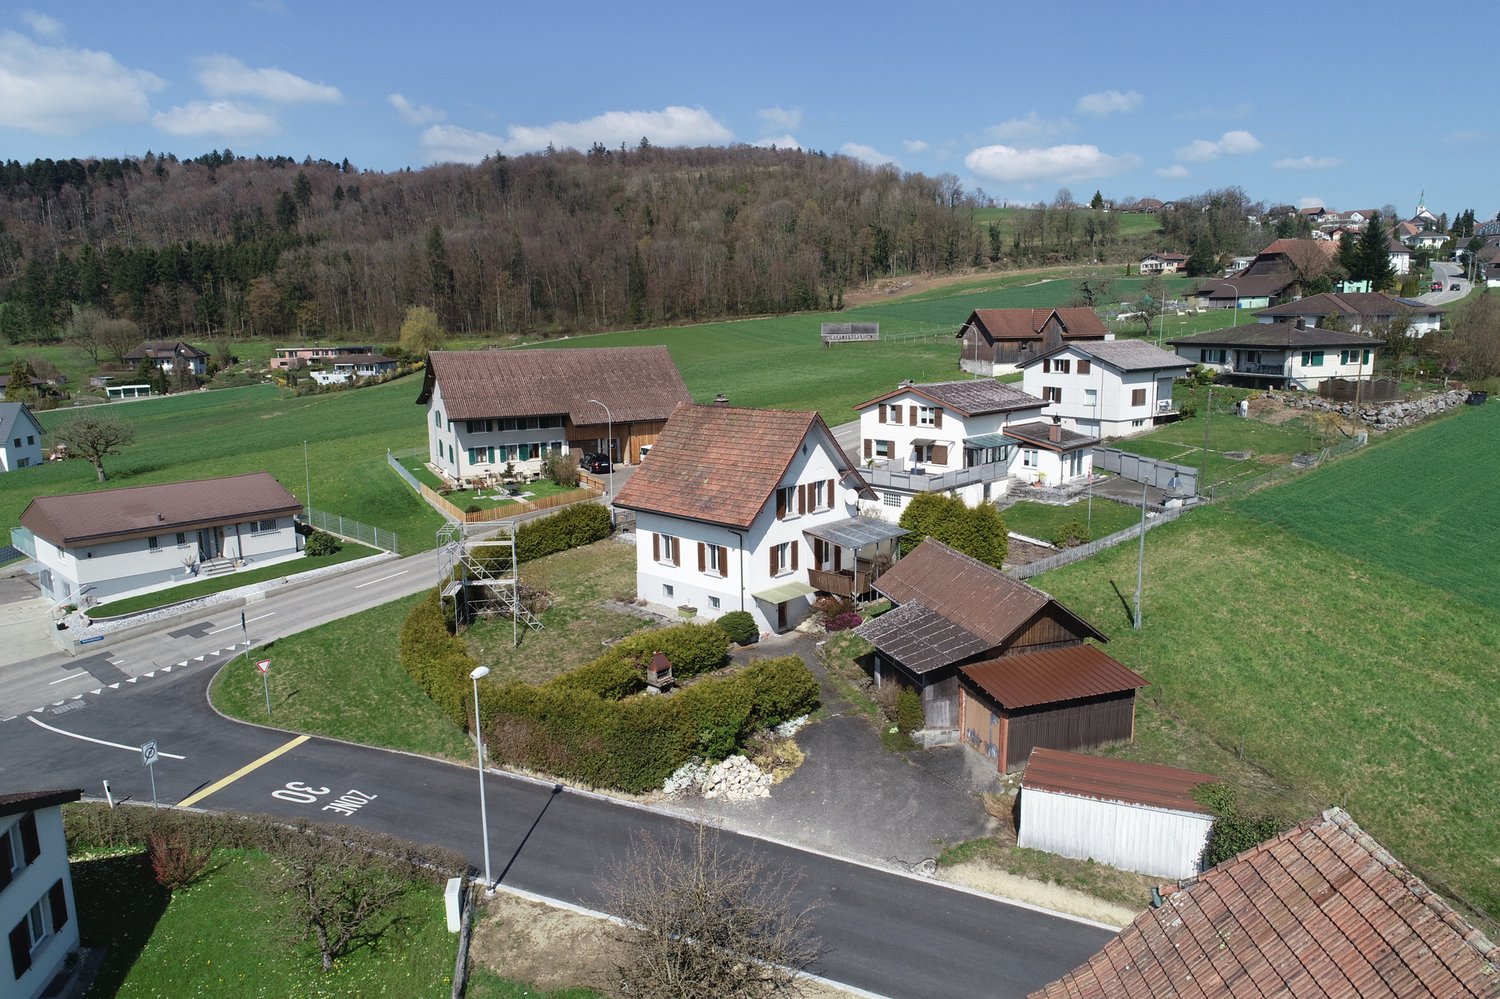
RESERVED: A PLACE TO ARRIVE – YOUR HOME WITH GARDEN, SUN, AND HIGH QUALITY OF LIFE

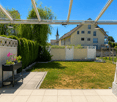
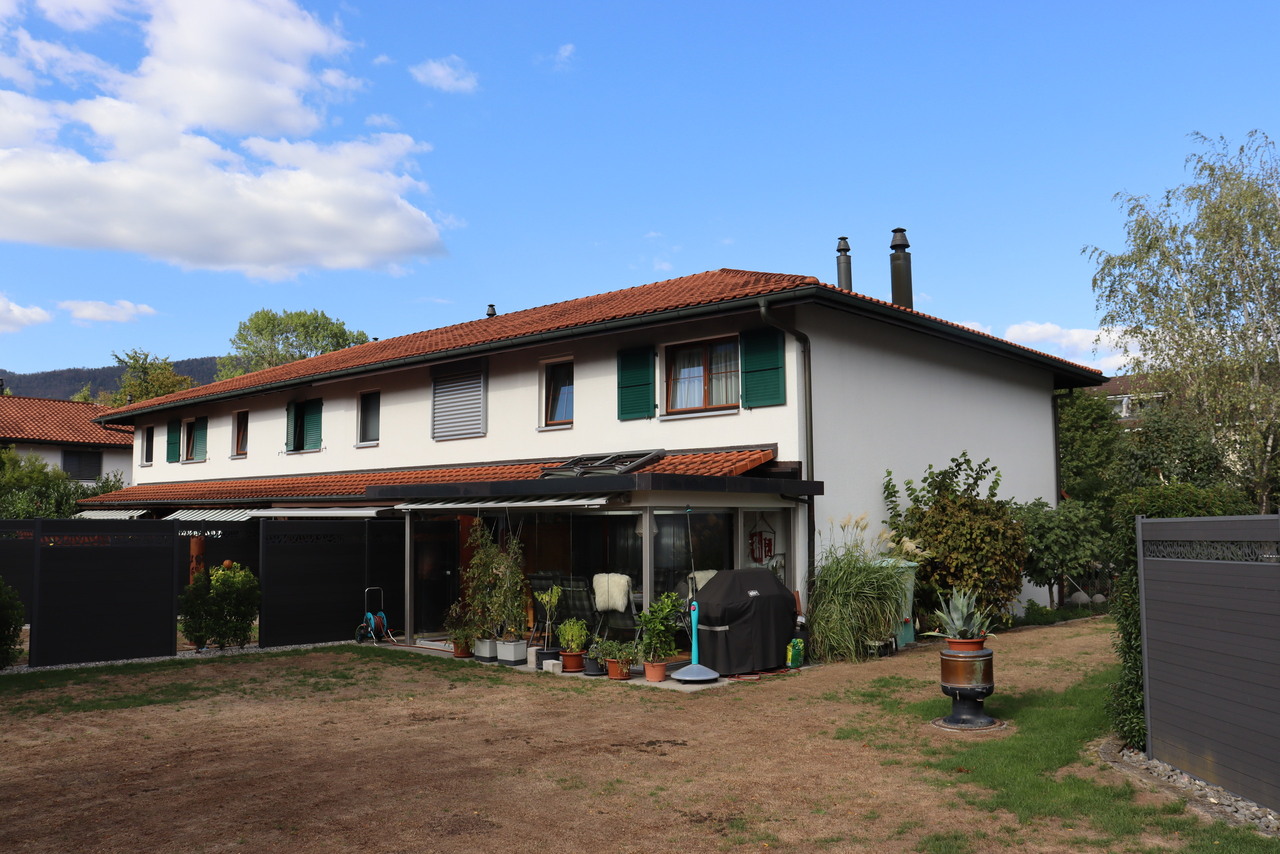
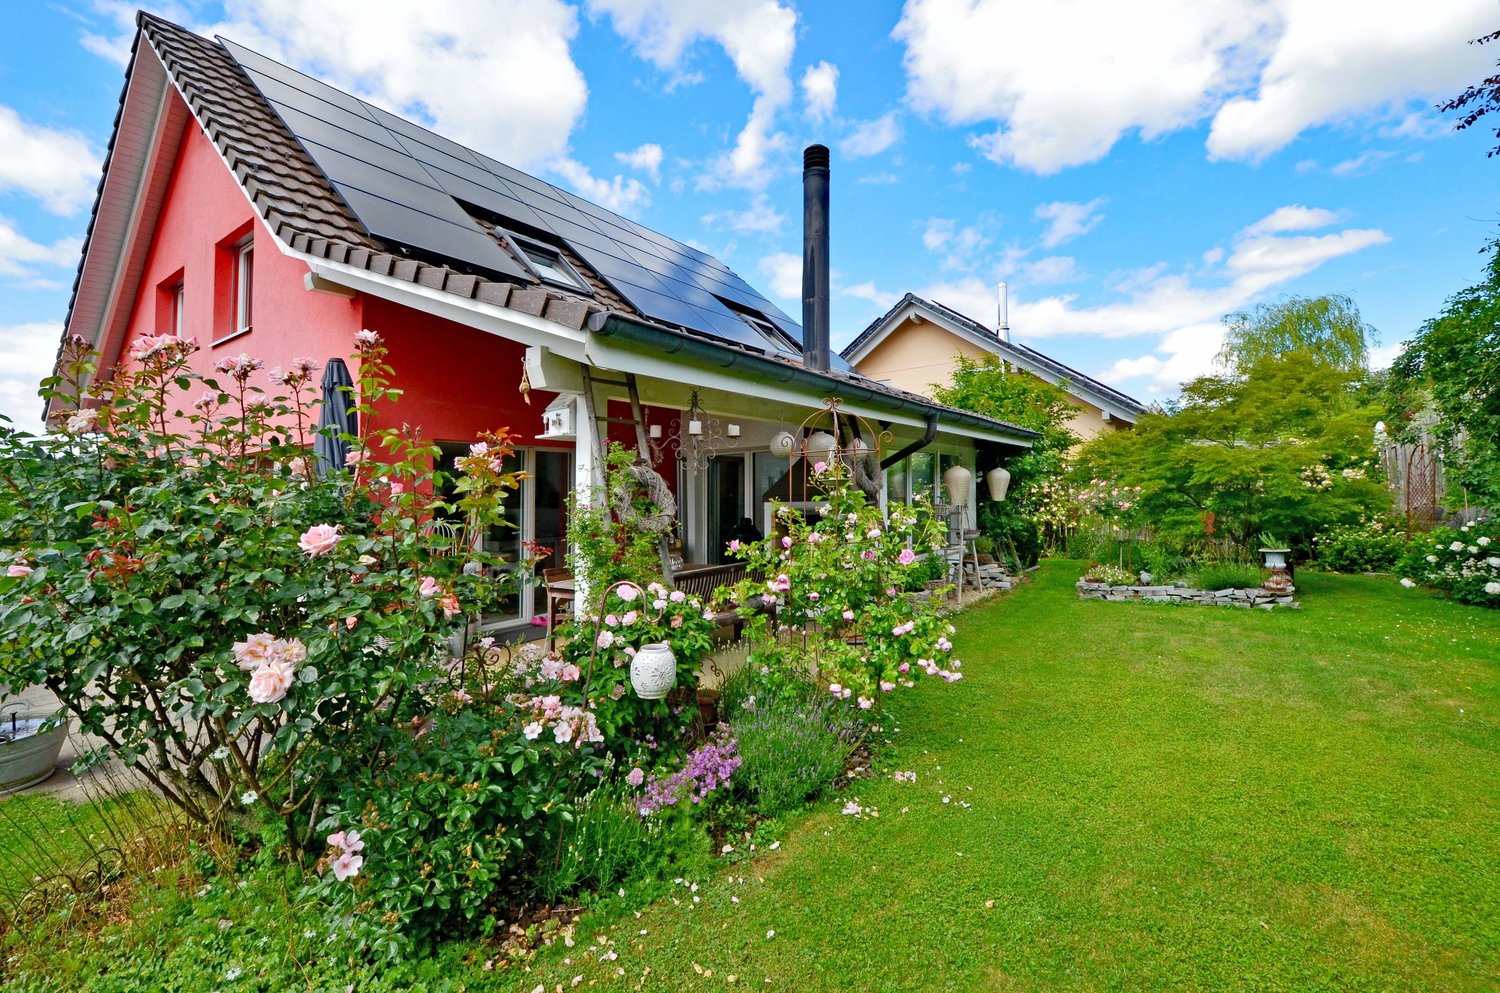
This well-maintained 5.5-room row house in Egerkingen impresses with a well-thought-out room layout, attractive outdoor areas, and numerous renovations. A home that offers plenty of space for the whole family and at the same time invites you to linger with cozy retreats and a beautiful garden.The property presents itself in a well-maintained condition and has been continuously maintained and modernized over the years. The combination of contemporary living comfort, spacious outdoor areas, and a practical parking situation makes this house an attractive home for families, couples, or anyone who values their own house with a garden.Living with plenty of daylight and sunThe 5.5 rooms are spread over several living levels and offer versatile usage possibilities. Whether family life, home office, guest room, or personal retreat – every need finds its place here.Particularly beautiful is the spacious outdoor areaTwo seating areas are available. One of them is covered and offers a protected place to sit and enjoy even in changeable weather. Due to the orientation of the two seating areas, you can optimally utilize the sun throughout the day and always find a new favorite spot.The approximately 57 m² large garden complements the attractive offer. The private garden house provides additional storage space for garden tools and other utensils. A balcony rounds off the offer of private outdoor areas and opens up another possibility to enjoy the day in the fresh air.Two bathrooms for added comfortThe house has two bathrooms, which represents a significant added value, especially in family everyday life. These areas have also been modernized in recent years: the bathroom on the upper floor was renewed in 2018, and the shower in the lower area followed in 2020.Continuously renewed and maintainedThe property has been continuously maintained and modernized in important areas over the years:2011: Renewal of the heating system2012: Renewal of the windows and design/renewal of the garden seating area2012: Renewal of the kitchen2017: Renewal of the front door and skylights2017: Renewal of the shutters2018: Renovation of the bathroom on the upper floor2019: Installation of a water softening system2020: Renewal of the shower in the lower bathroomThus, essential components of the property have been renewed over the years, and investments have been made in its maintenance and living comfort.Comfortable parking situationThe house also leaves little to be desired in terms of parking. The offer includes two uncovered parking spaces and a carport, so a total of three vehicles can be conveniently parked.A home with many advantagesWhether a cozy breakfast on the balcony, relaxed hours on the covered seating area, an afternoon in your own garden, or sociable evenings with family and friends – this row house offers numerous possibilities to enjoy your own four walls and outdoor area.The most important highlights at a glance:- 5.5-room row house- Well-maintained condition- Two bathrooms- Two seating areas, one of which is covered- Balcony- Approximately 57 m² of garden space- Private garden house- Two uncovered parking spaces- One covered parking space/carport- Kitchen renewed in 2012- Windows renewed in 2012- Heating system renewed in 2011- Front door and skylights renewed in 2017- Shutters renewed in 2017- Bathroom on the upper floor renovated in 2018- Water softening system installed in 2019- Shower in the lower floor renewed in 2020This charming row house combines well-maintained living, practical room layout, and attractive outdoor areas with a variety of already completed renovations. A home that is ready for its next occupants.

1 / 8
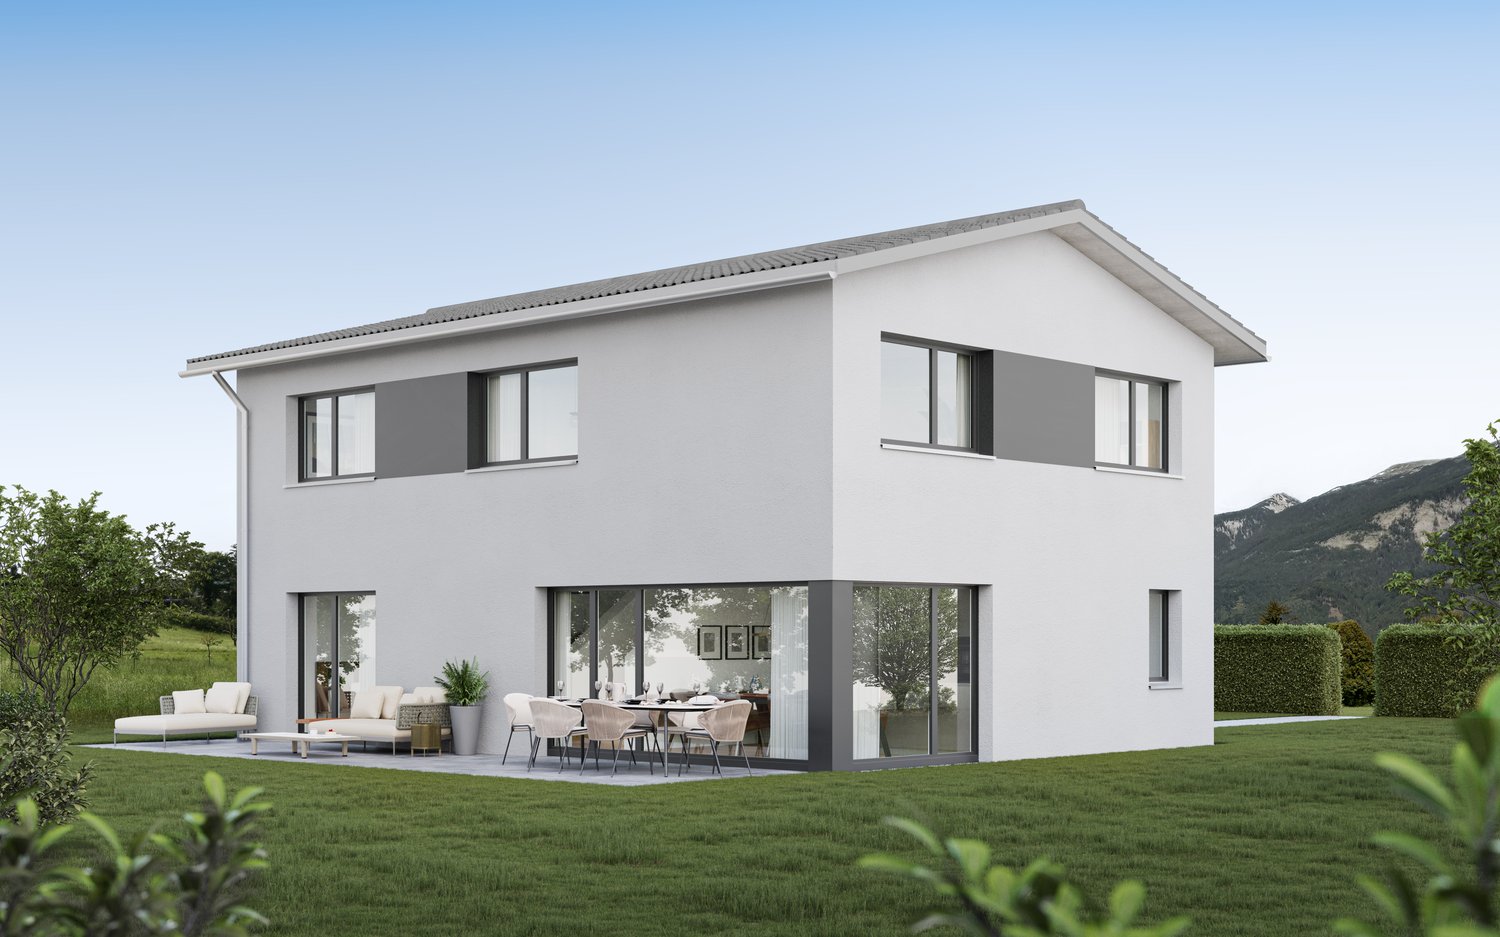
5.5 rooms, 174m², Price on request
4622 Egerkingen

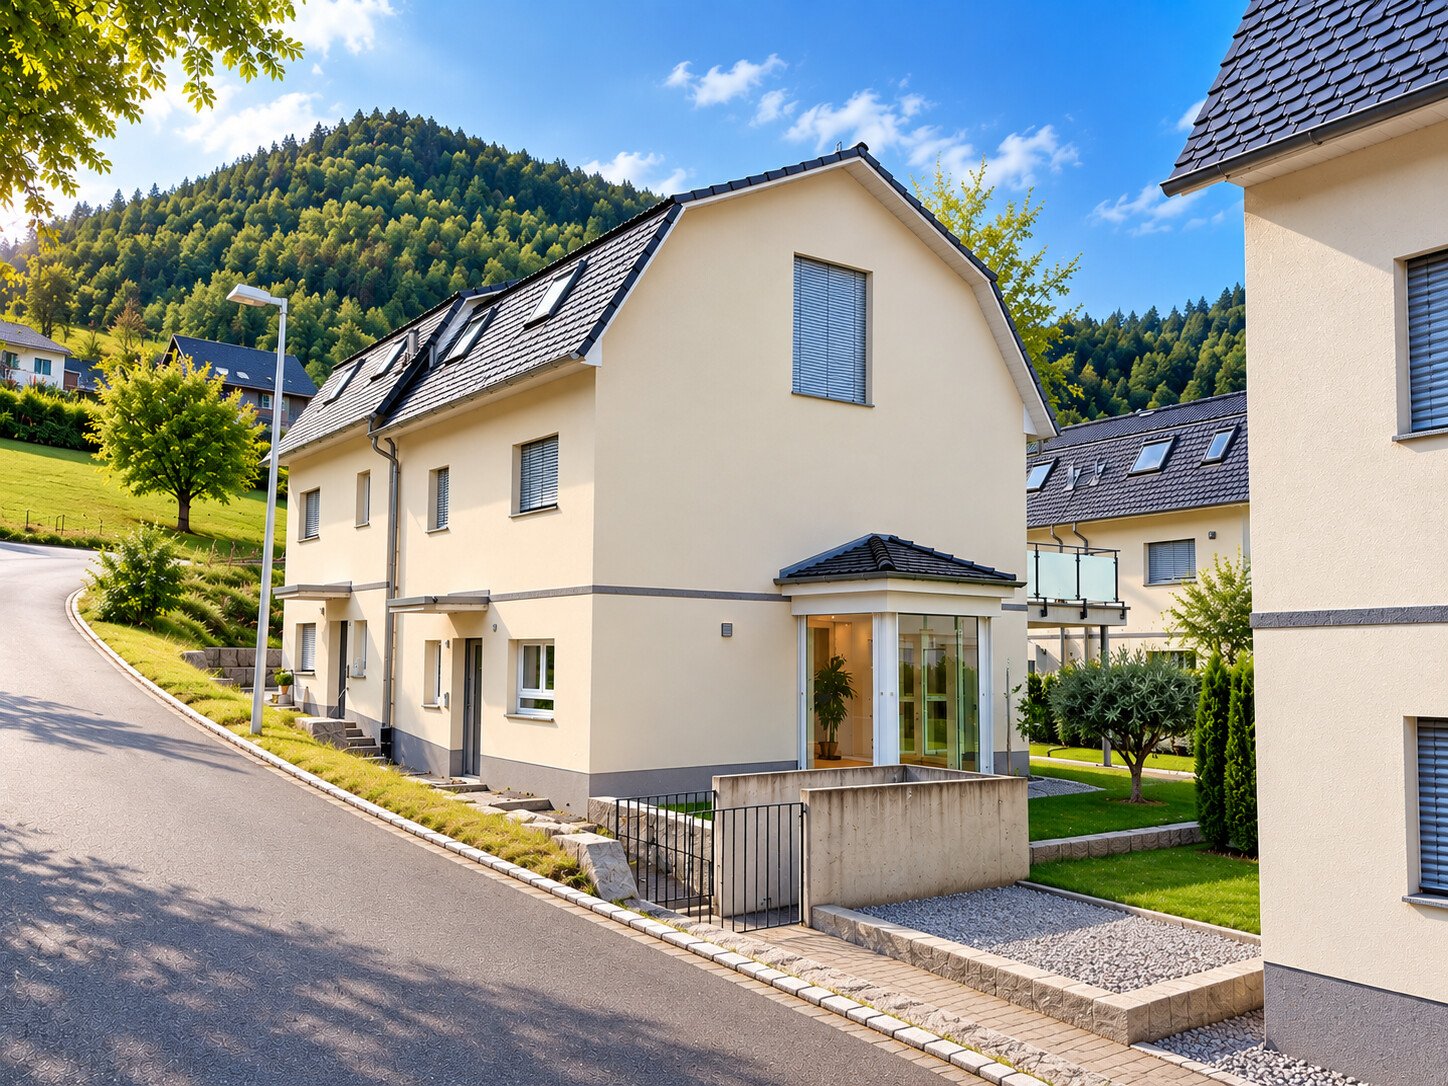
Your new home with garden in a quiet residential area

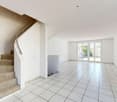
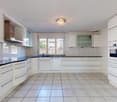
Welcome to your new home! This well-maintained and bright semi-detached house in a quiet and family-friendly location in Egerkingen impresses with a modern floor plan and a pleasant living atmosphere.The heart of the house is the spacious, open living and dining area with a stylish kitchen. The open room design creates a bright and inviting ambiance ideal for cozy hours with the family or social evenings with friends. The modern kitchen offers plenty of storage space and sufficient workspace.Thanks to the large windows, the living rooms are flooded with light and offer a pleasant living quality. The well-maintained garden with terrace invites you to relax, barbecue or play.This Immobilia Suisse offer includes:- Quiet and family-friendly location in Egerkingen- Spacious, open living and dining area- Modern kitchen with plenty of storage space- Bright living rooms thanks to large windows- Sunny terrace and well-maintained garden- Outdoor parking and garage space included- Good connection to schools, shopping facilities and public transportand much more?Interested? We would be happy to take you on a non-binding tour!Do you want to sell your house or apartment worry-free?We will tell you the current market value of your property, discreetly and non-bindingly! Are you interested in a first non-binding exchange of ideas? Don't hesitate and contact us.We look forward to hearing from you.

1 / 1
5.5 rooms, 247m², CHF 4,980,000.–
4143 Dornach

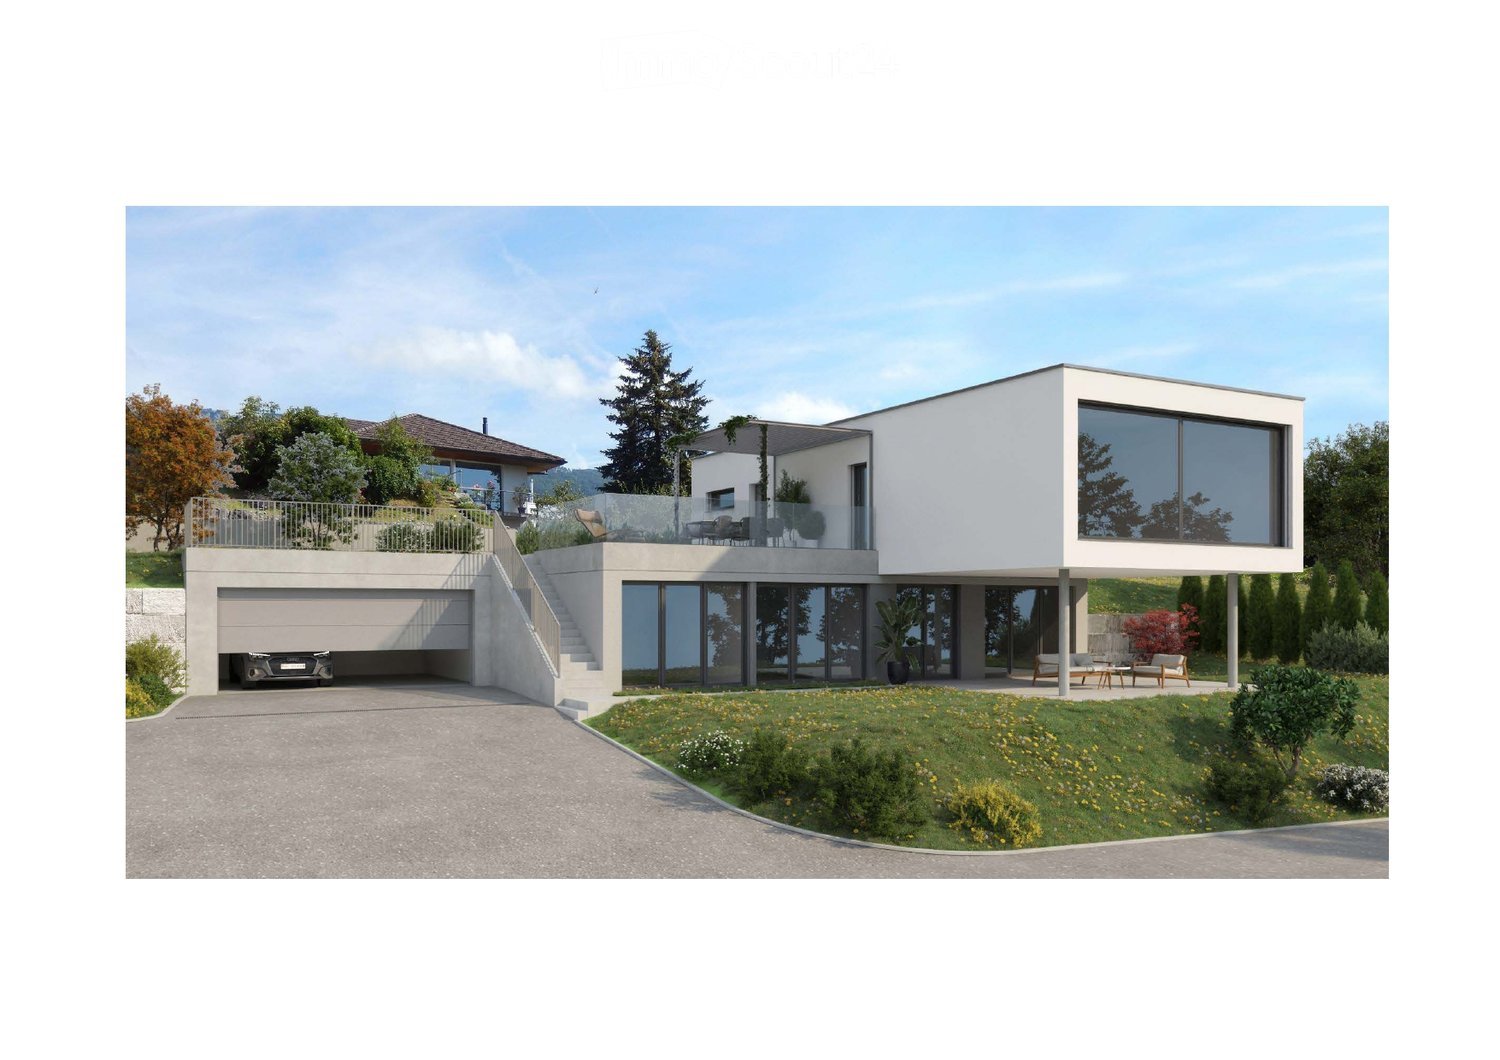
EINZIGARTIG. VILLA. POOL.

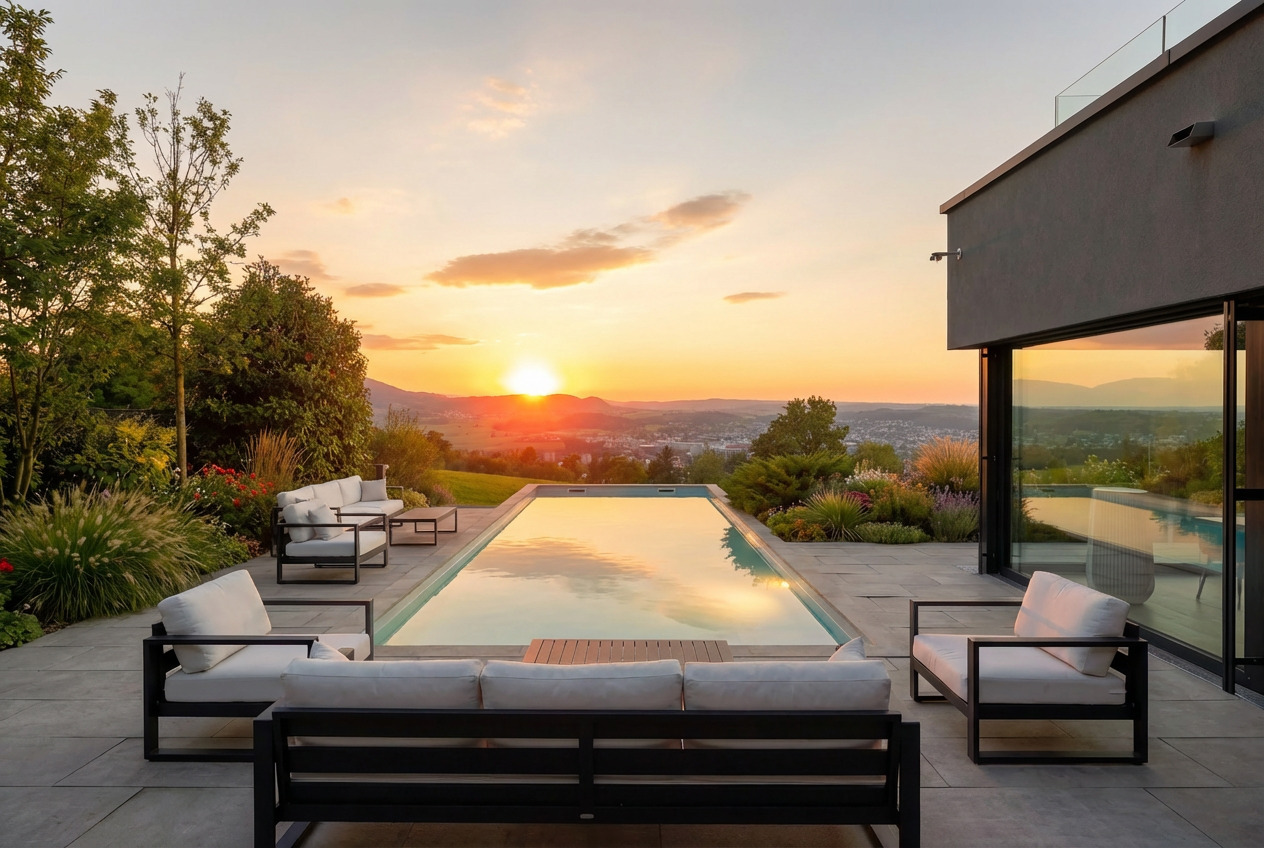
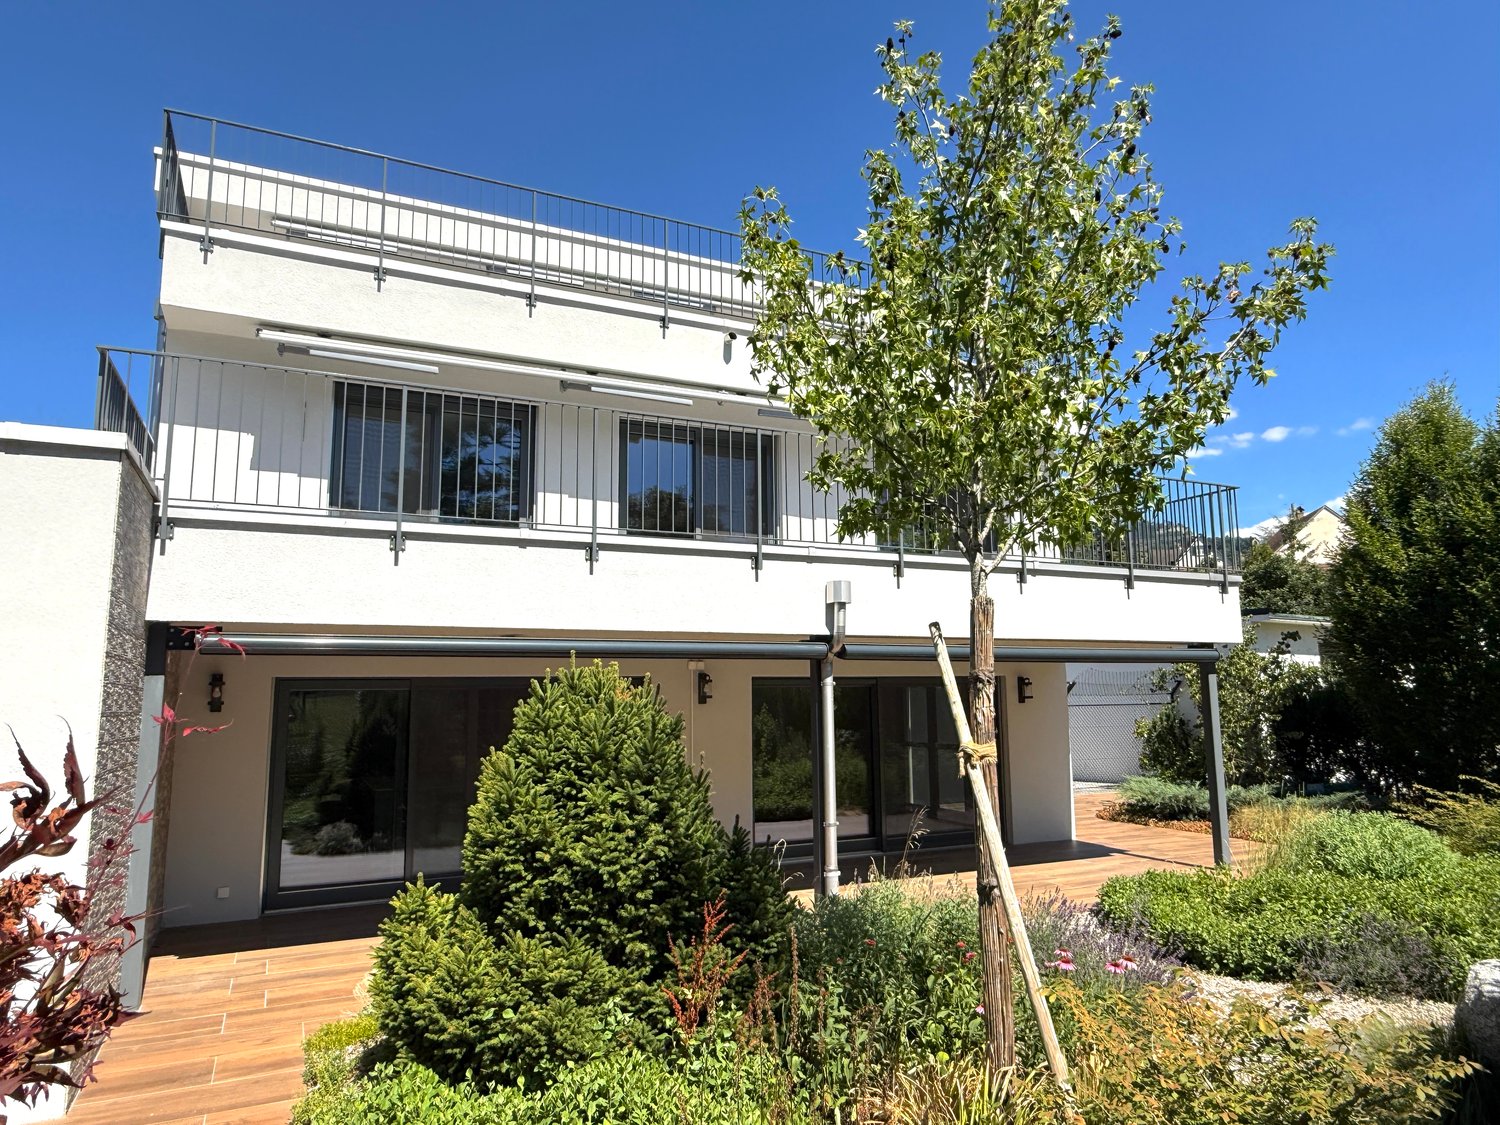
An Hanglage, eingebettet von einem idyllischen Waldanstoss und mit einer atemberaubenden Weitsicht über die Dächer von Dornach wird gerade der Anspruch an eine exzellente Wohnlage kompromisslos erfüllt. Nahe Distanzen zum Einkauf, Kindergarten/Schulen sowie dem öffentlichen Verkehr sorgen für den gewünschten Mehrwert. Der Bahnhof und der Autobahnanschluss sind ebenfalls in wenigen Minuten zu erreichen. Rad- und Wanderwege in Gehdistanz sorgen für den gewünschten Erholungsraum.Diese aussergewöhnliche Villa richtet sich an Individualisten, welche einen einzigartigen Innenausbau, kompromisslosen Komfort und eine Architektur mit Charakter zu schätzen wissen. Der im Jahr 2019 realisierte Neubau präsentiert sich als imposanter Baukörper mit klarer architektonischer Sprache und eröffnet dank der privilegierten Hanglage eine unverbaubare Panoramaweitsicht über Dornach und die umliegende Landschaft.Der Innenausbau überzeugt mit aussergewöhnlicher Qualität und viel Liebe zum Detail. Edle Materialien, massgefertigte Einbauten sowie ein durchdachtes Raumkonzept schaffen eine Wohnatmosphäre auf höchstem Niveau. Ein besonderes Highlight bildet der begehbare Weinkühlschrank mit Platz für rund 600 Flaschen - ein echtes Statement für Weinliebhaber und Geniesser. Die raffinierte Raumaufteilung bietet grosszügige Wohnbereiche sowie ein hohes Mass an Privatsphäre - unter anderem mit zwei Master-Bedrooms mit Bad en Suite und Ankleide. Ergänzt wird das Raumangebot durch einen Fitnessbereich mit Dampfbad sowie weitere vielseitig nutzbare Räume.Auch im Aussenbereich setzt sich der hohe Anspruch konsequent fort: Der grosszügige Pool lädt dazu ein, die spektakuläre Weitsicht und die ruhige Lage in privater Atmosphäre zu geniessen. Die Liegenschaft präsentiert sich insgesamt in einem ausserordentlich gepflegten und nahezu neuwertigen Zustand. • exzellente und unverbaubare Hanglage • atemberaubender Panoramablick über Dornach • bestechender Neubau mit Baujahr 2019 • imposanter Baukörper mit klarer Architektursprache • grosszügiger Aussenpool (8 × 3 Meter) • begehbarer Weinkühlschrank für 600 Flaschen • extrem gepflegt und in perfektem Zustand • aussergewöhnlicher und einzigartiger Innenausbau • raffinierte Raumaufteilung mit viel Privatsphäre • zwei Master-Bedrooms mit Bad en Suite und Ankleide • Fitnessbereich mit Dampfbad • Doppelgarage und Aussenabstellplätze Set in an elevated hillside position, surrounded by an idyllic forest edge and offering breathtaking panoramic views over the rooftops of Dornach, this property fulfils the highest expectations of an exceptional residential location. Short distances to shopping facilities, kindergarten and schools, as well as excellent public transport connections, provide outstanding convenience. The railway station and motorway access can also be reached within just a few minutes, while nearby cycling and walking paths offer immediate access to nature and recreation.This extraordinary villa is designed for discerning individuals who appreciate unique interior design, uncompromising comfort and architecture with a distinct character. Completed in 2019, the property presents itself as an impressive architectural statement with a clear and refined design language. Its privileged hillside setting ensures uninterrupted panoramic views over Dornach and the surrounding landscape.The interior impresses with exceptional quality and meticulous attention to detail. Premium materials, bespoke fittings and a thoughtfully designed layout create a living environment of the highest standard. A particular highlight is the walk-in wine refrigerator with capacity for approximately 600 bottles - a true statement for wine enthusiasts and connoisseurs. The sophisticated layout offers generous living spaces combined with a high degree of privacy, including two master bedrooms with en-suite...

1 / 2
20 rooms, 430m², CHF 2,200,000.–
4600 Olten

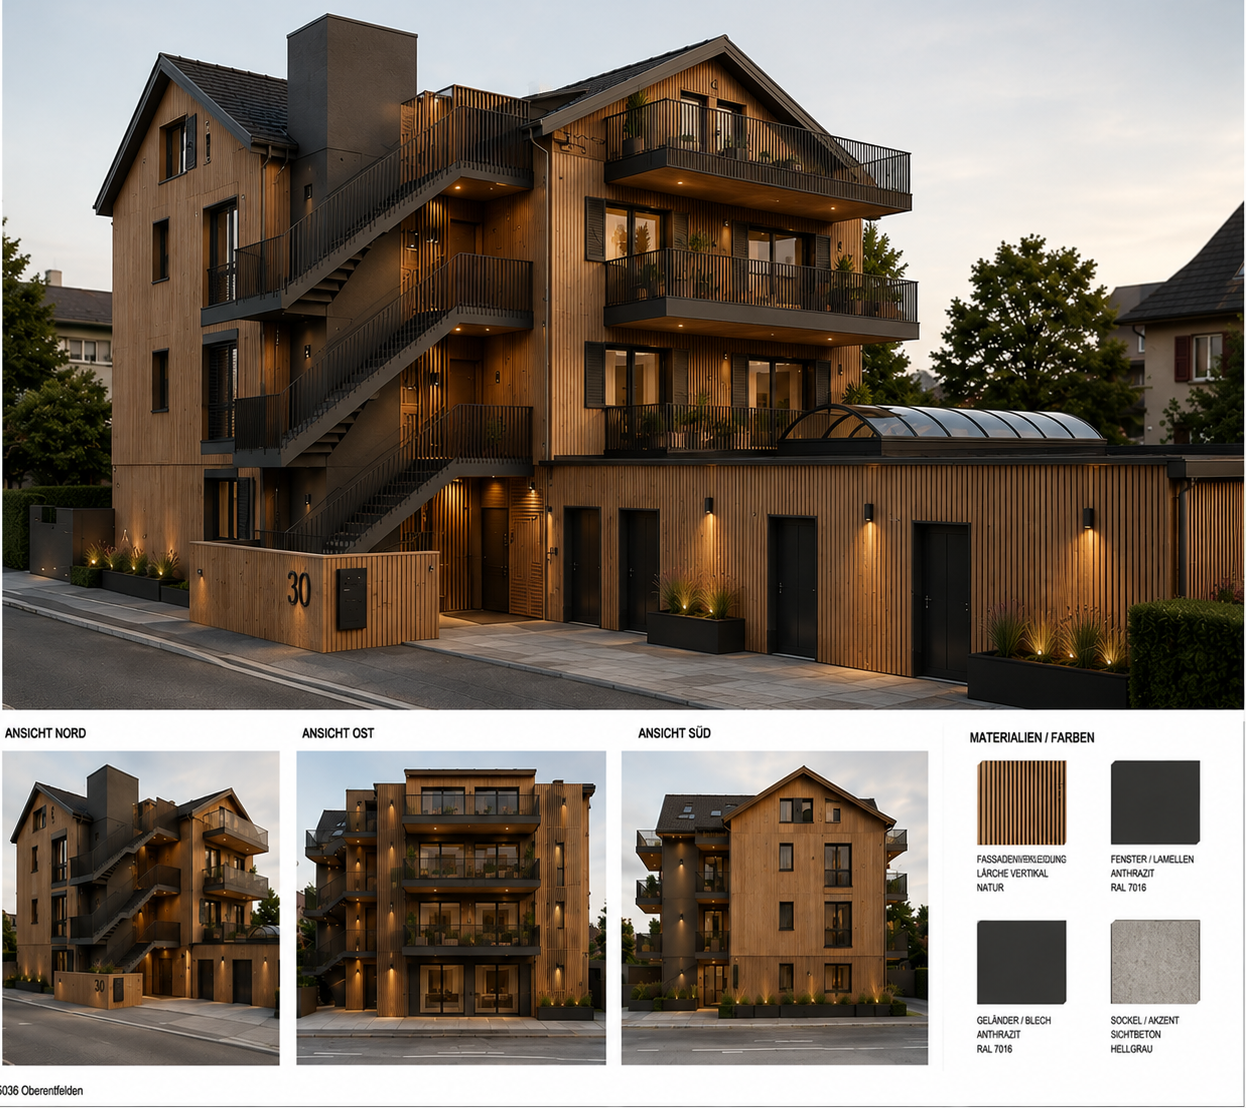
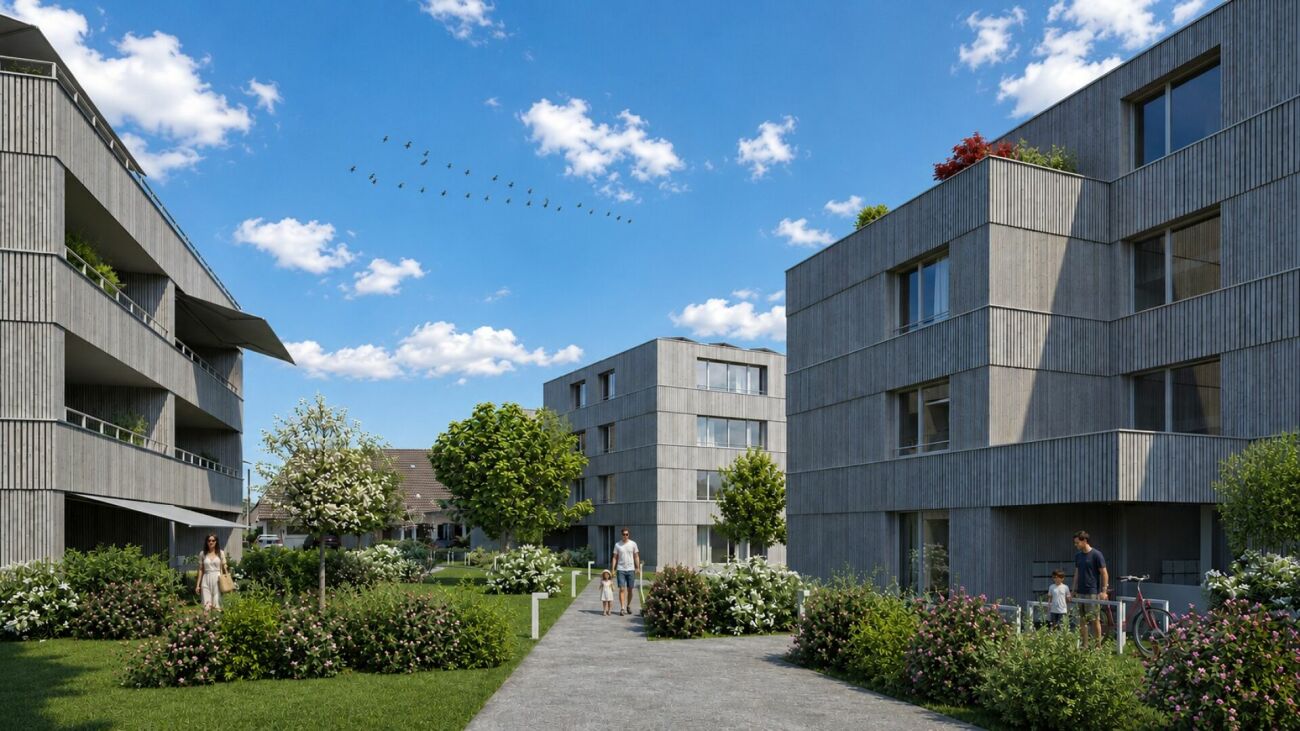
Attractive development opportunity in Olten – Preliminary project for 5–6 modern condominiums

The property for sale is an attractive multi-family house in a quiet and optimally located area in Olten, close to schools, shopping facilities, and other infrastructure.A detailed preliminary project for the comprehensive modernization and conversion into 5–6 modern condominiums has already been created for the property. The preliminary project provides a concrete basis for further planning and the approval process.Preliminary project as a basis for further developmentBuilding permission will be obtained by the seller after a successful reservation.This gives the future buyer a property with a already concretely worked out development idea and a solid foundation for further implementation.The preliminary project can still be adapted and further developed within the framework of further planning. This allows for the possibility of adjusting the planned division and design to the needs of the future owner.Buyer takes over the realizationImportant: The existing property is being sold. The subsequent physical implementation and realization of the project will be carried out by the buyer.The seller will obtain the building permit after a successful reservation. After the purchase, the buyer is responsible for further project planning, awarding, and construction and realization of the conversion.A comprehensive modernization of the existing multi-family house is planned, with the creation of 5–6 modern condominiums.After completion, there is the possibility of selling the apartments individually as condominiums.Interesting opportunity for investors and project developersThe combination of existing property, detailed preliminary project, and planned building permit offers an interesting starting point for buyers, investors, and project developers.The time-consuming conceptual preliminary work has already been done, and at the same time, there is still enough room to adjust the project to one's own ideas and market needs within the framework of further planning.The most important points • Multi-family house in a quiet and well-connected location in Olten • Existing property with interesting development potential • Detailed preliminary project for 5–6 modern condominiums • Building permit will be obtained by the seller after a successful reservation • (Preliminary project can still be adapted and further developed within the framework of further planning) • Comprehensive modernization of the existing building is planned • Buyer takes over the subsequent project implementation and construction • Possibility of later selling the apartments as individual condominiums • Interesting for investors, project developers, and buyers with their own implementation strategy Viewing and documentsViewings are possible by appointment. We would be happy to show you the property in person and explain the existing preliminary project and the various possibilities for further development on site.We look forward to your contact.

1 / 5
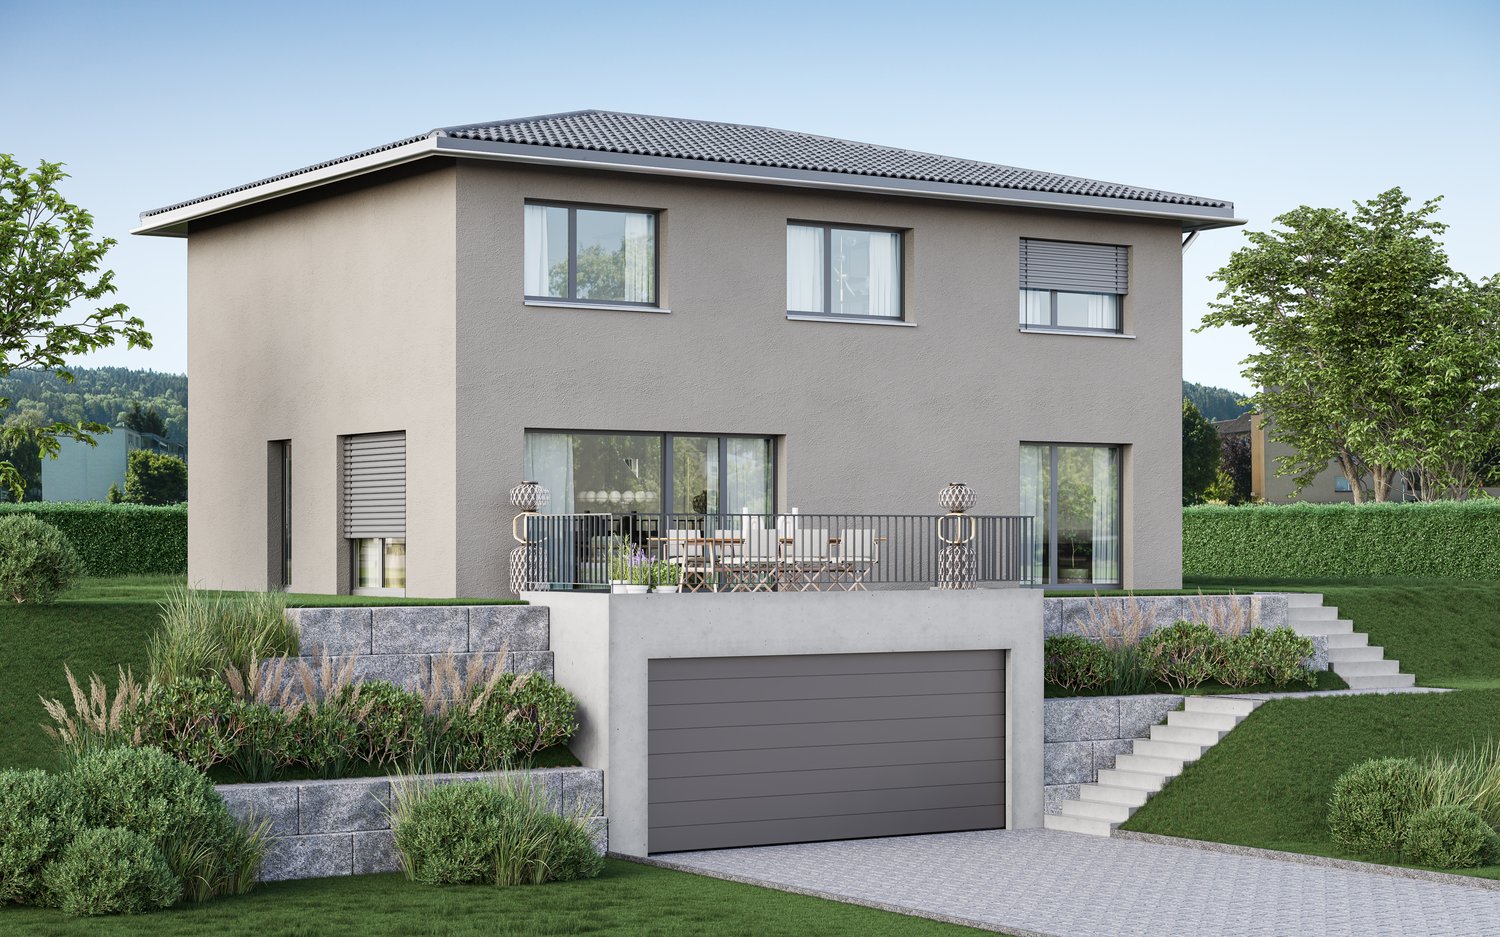
5.5 rooms, 160m², CHF 849,000.–
Chilmetweg, 4247 Grindel

Nature and tranquility in your own home

Discover this beautiful, modern single-family home in the quiet community of Grindel. The house will be ready for occupancy in 2027. The house offers spacious living space for the whole family. Since construction has not yet begun, you can still participate in the room layout.Highlights: • Solid construction with a fixed price • Spacious, open living and dining area with modern kitchen • All household appliances from the premium brand V-Zug • 2 bathrooms for additional comfort • Kitchen can be created according to your wishes • Floor heating with an ecological air heat pump • Bright rooms with large windows • Garden seating area for relaxed moments outdoors Offer: • House A - CHF 849'000.- • House B - Sold - Construction started The house impresses with its modern architecture and thoughtful room layout. The spacious living room with large windows invites you to linger.The location in Grindel is ideal for families who appreciate peace and nature. The surroundings are very quiet, both during the day and at night. The bus stop "Grindel Unterdorf" is only 3 minutes' walk away and offers a good connection to the surrounding areas.This house is perfect for families looking for a modern home in a child-friendly environment. With its high-quality equipment and quiet location, it offers an excellent quality of life and is a worthwhile investment in the future.Contact us now for more information or professional advice in a personal conversation at your home.We look forward to your call at the following number:041 210 20 30We look forward to seeing youYour DavDom team

Travel time
-
1 / 10
5.5 rooms, 175m², CHF 1,350,000.–
4146 Hochwald

A home between favorite places and living space

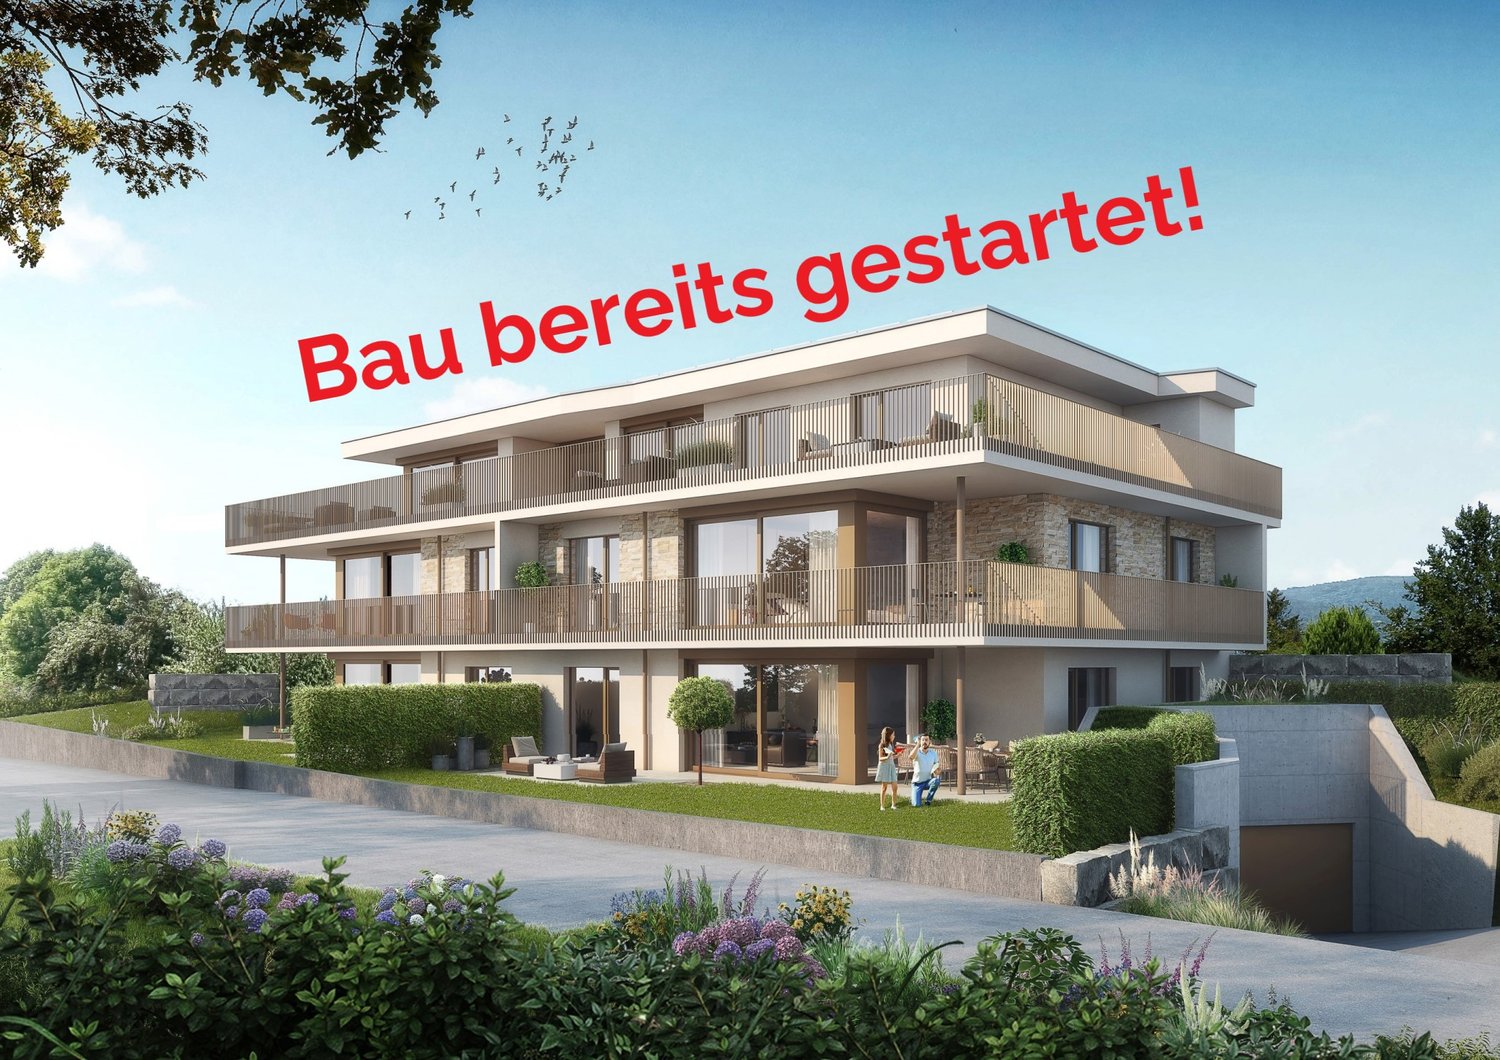
A home can be many things: retreat, meeting point, workplace, playground, and above all, the place where family life takes place. This detached 5½-room single-family house in Hochwald brings all the prerequisites for this. The house, built in 2007, stands on a plot of 640 m² and offers a living area of approximately 175 m². The clear division into living and sleeping floors separates the common family life pleasantly from the personal retreats. Family life takes place hereIn the living area, living, eating, and cooking flow smoothly into one another. An open center of the house is created, where you can cook, eat, tell stories, and spend time together.The large window areas bring a lot of daylight into the house and open the living area to the garden. The winter garden complements this area with another place where you can stay close to the garden even when the weather doesn't cooperate.The spacious kitchen offers a lot of workspace and storage space and has a practical recess. Room to retreatWhile the common life finds its place downstairs, the sleeping floor offers the necessary peace. The rooms on the upper floor are equipped with laminate and can be used as bedrooms, children's rooms, guest rooms, or home offices, depending on the life situation.The family bathroom is also designed for everyday life with several people. The bathtub, separate shower, and double sink offer enough space when not only one person wants to use the bathroom in the morning. And then there's the gardenEspecially with a family house, the home doesn't end at the terrace door.The beautiful garden offers children space to be outside and adults enough opportunities to create their own favorite spot. On the covered seating area with a chimney grill, you can eat together, grill, and make the summer evening a little longer.The pond, built in 2024, complements the garden with another piece of nature and makes the outdoor area a place that you not only look at but actually use, enjoy, and discover. A house that is also practically thought outThe quality of living also includes the things that make everyday life easier. The double garage has direct access to the house. Shopping, children, or luggage can be brought into the home on a short and protected path, even in rain and winter. Additionally, two outdoor parking spaces are available.The house technology has also been invested in. The heating is provided by an air-water heat pump and underfloor heating. In 2021, a photovoltaic system with battery storage was also installed, which allows self-produced electricity to be stored. Living quietly and having nature at your doorstepThe property is located in a quiet residential area of Hochwald, where you can come home and leave your daily routine behind. A lot of sunshine, a beautiful view, and the nearby forest, just a few minutes' walk away, bring nature close to your own home.Here you can find peace without feeling isolated and have a lot of space for a life that can unfold both inside and outside. Why you could feel at home here?Maybe because it's not just one single highlight that makes this house special. It's the interplay of space, peace, nature, and the many small favorite spots that wait to be filled with life. Facts • Detached 5½-room single-family house • Built in 2007, continuously modernized • 640 m² plot area • Approximately 175 m² living area • Winter garden • Double garage with direct house access • Two outdoor parking spaces • Air-water heat pump and underfloor heating • Photovoltaic system with battery storage (2021) • Very quiet living location • Very good sunlight • Forest and recreation area in immediate proximity Hello, my name is Chiara SalathéI would be happy to send you the detailed documentation and then take you through the house.

1 / 4
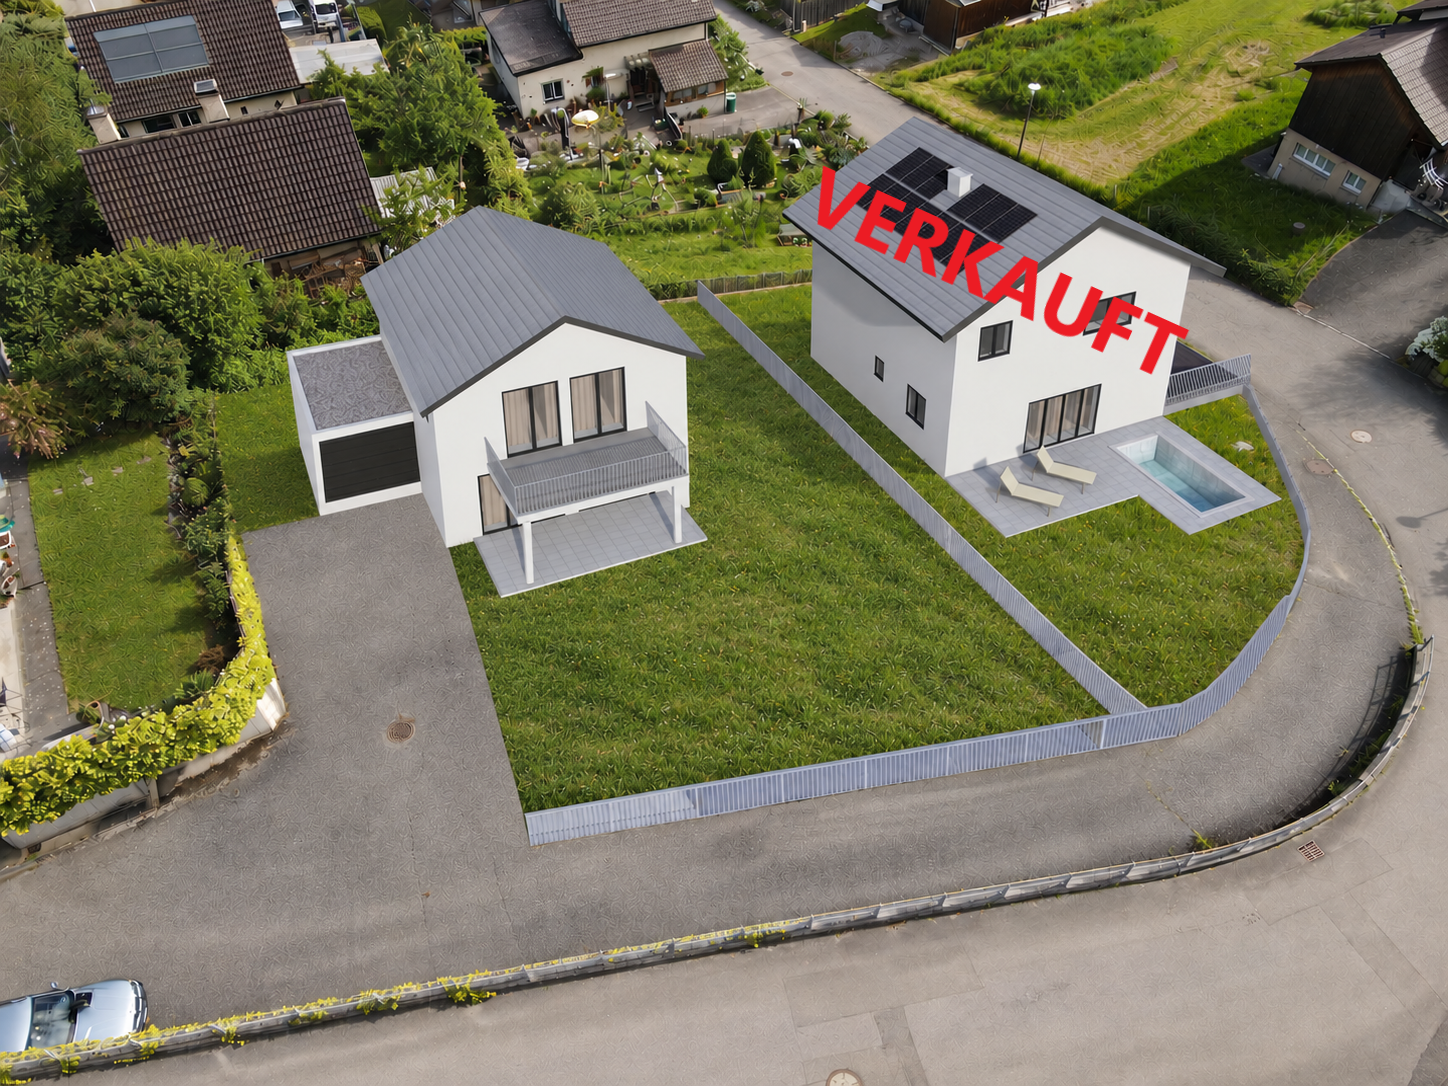
5.5 rooms, 201m², CHF 998,000.–
Ribimatt, 4628 Wolfwil

Modern single-family house on Ribimatt in Wolfwil – New build 2027

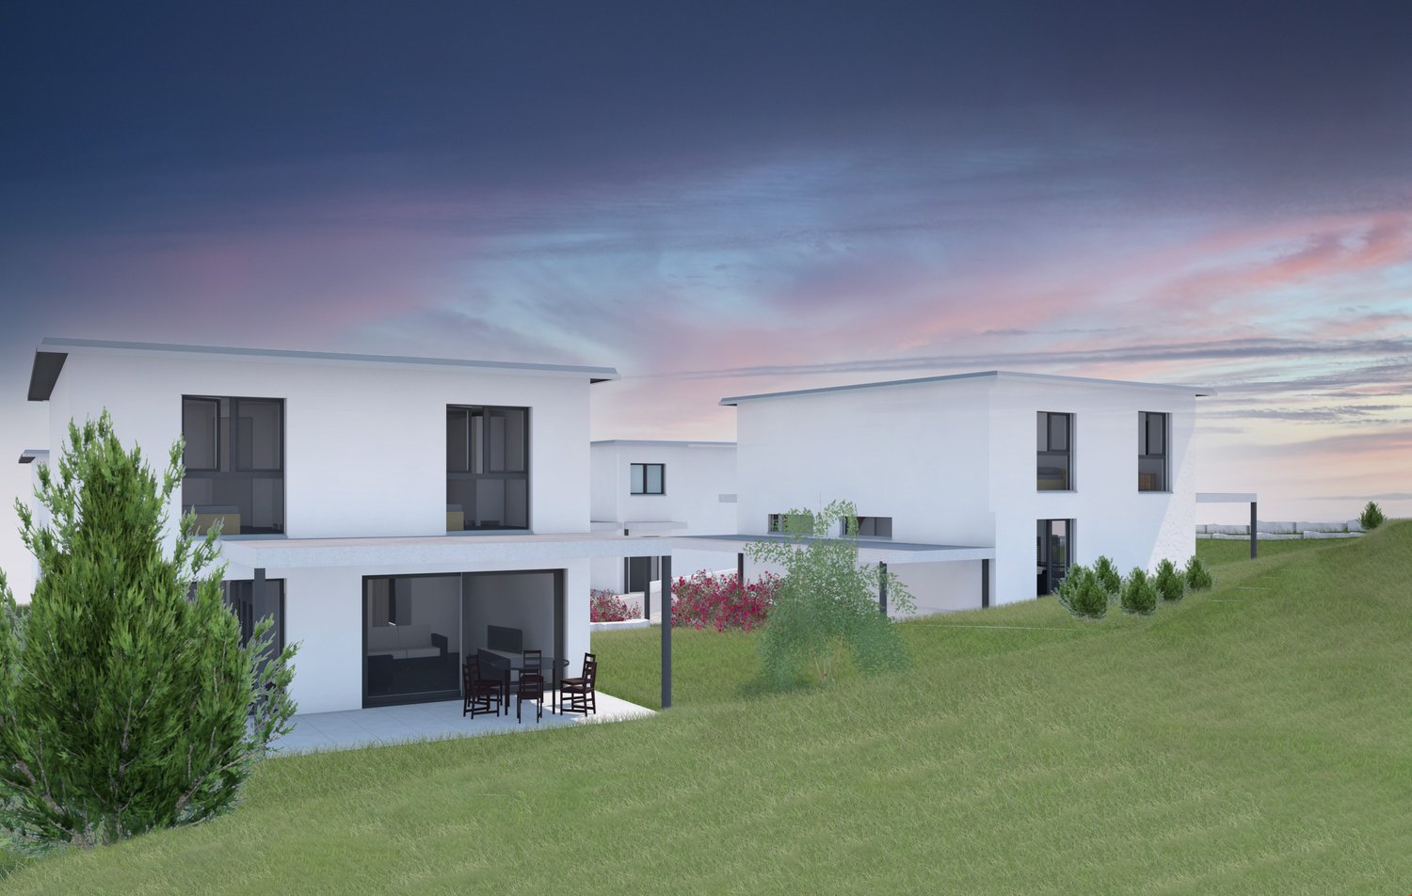
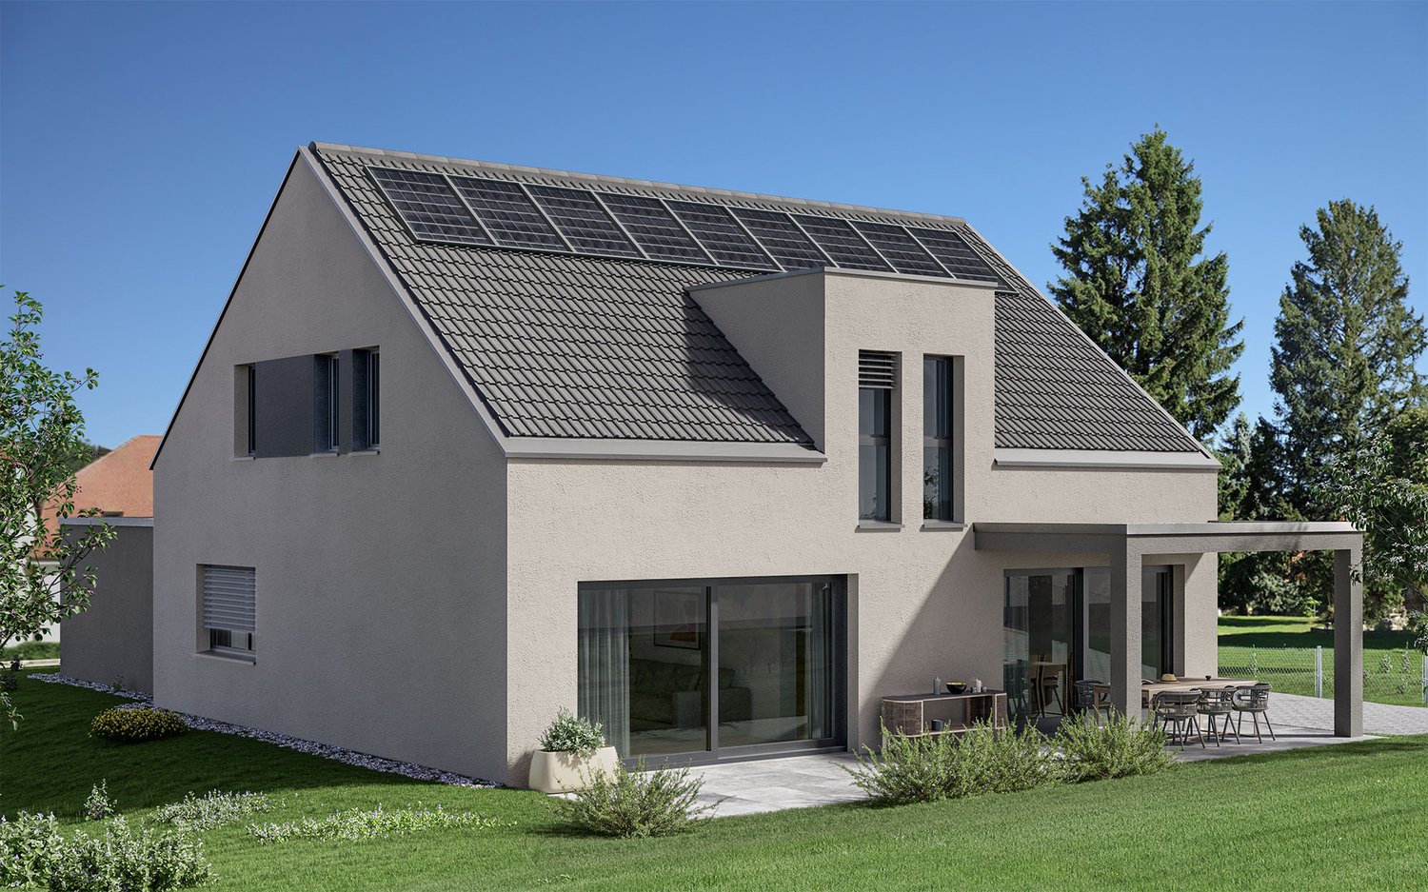
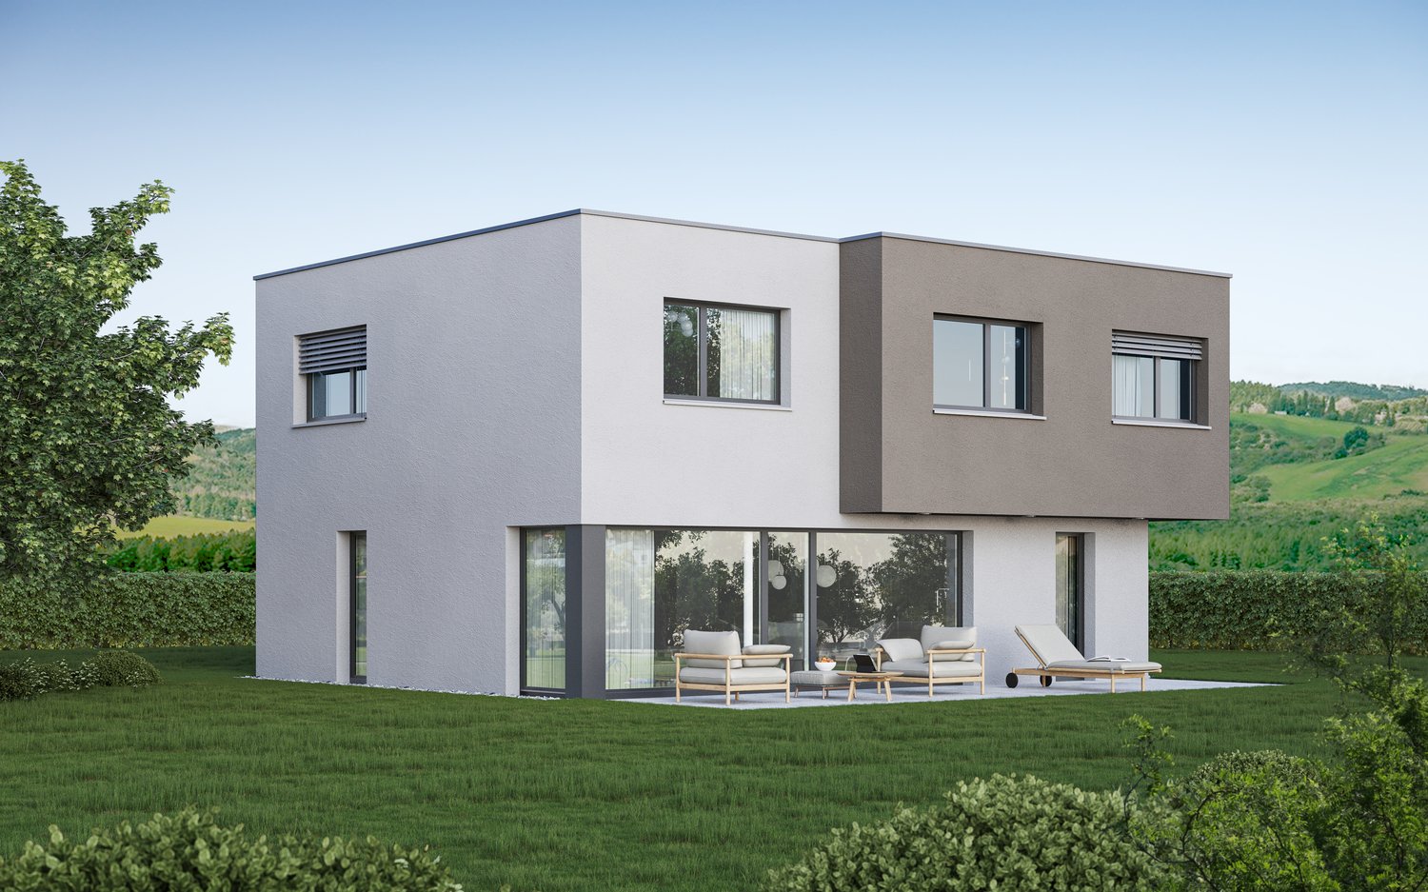
Discover these four modern, spacious single-family homes in the idyllic municipality of Wolfwil in the canton of Solothurn. Construction will begin as soon as three houses are reserved/sold. The new building project impresses with a white, contemporary facade, large windows, and a well-thought-out room concept on three floors.The house offers the following highlights: • Spacious living area: approx. 201 m² of living space on 5.5 rooms, ideal for families. • Sunny outdoor areas: balcony as well as a covered terrace and well-maintained lawn invite you to linger. • Beautiful view: the house offers an attractive view of the surroundings. • Fireplace: optional possible. • Modern equipment: can be determined by oneself. • Practical secondary rooms: basement and storage room offer ample storage space. • Parking space: one outdoor parking space is available. • Plot: depending on the building plot. • Large WE-payment possible. Location and surroundings: • Quiet location: the property is located in a pleasantly quiet environment – both during the day and at night. • Sun-kissed: the house benefits from plenty of sunlight, especially in summer. • Public transport: the bus stop Wolfwil Center is just a 2-minute walk away. • School: the Schulstrasse is about a 7-minute walk – ideal for families with children. • Nature: a river is located in the immediate vicinity, and the Wolfwil-Wynau Nord ferry is about a 9-minute walk away. This family-friendly new building project combines modern living with a natural and quiet location in the heart of the Gäu. A rare opportunity to acquire your dream home in Wolfwil – don't miss this chance!
Travel time
-

Suggested properties for you based on search results

Other interesting objects