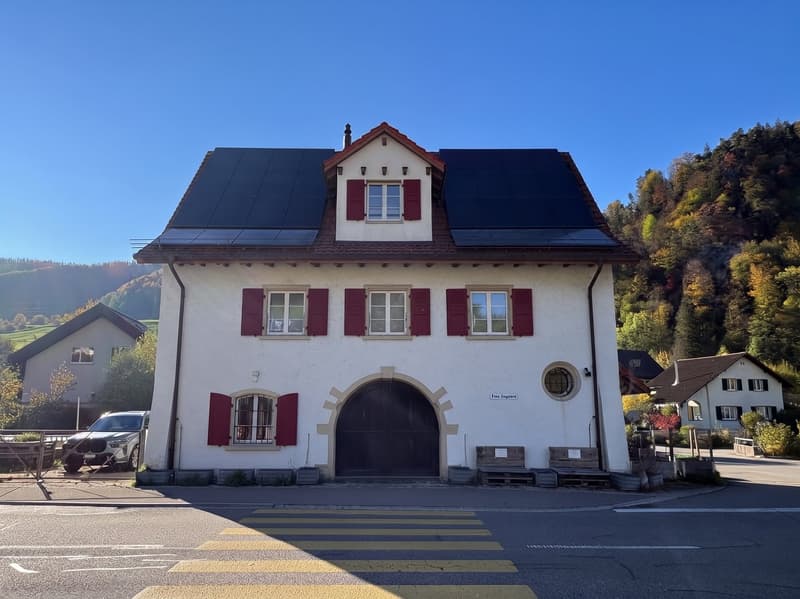
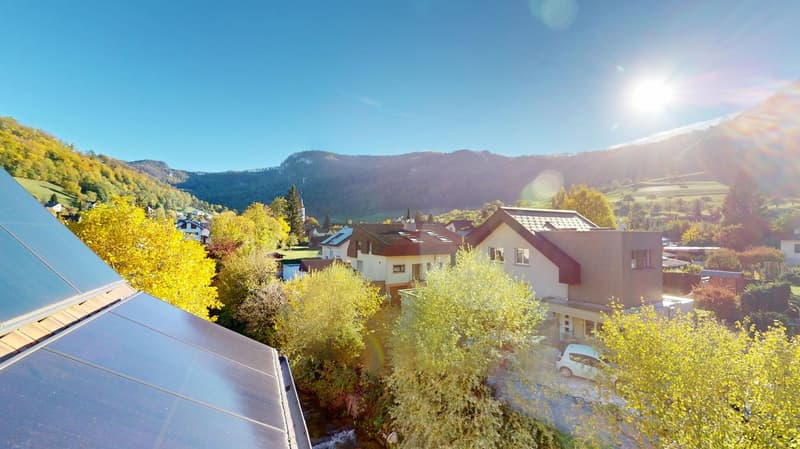
"Historic jewel with modern loft character, lift and private photovoltaic system in Erschwil"
Address
4228 ErschwilPrice
- Purchase price:
- CHF 1,250,000.–
- Notify on price drop
Main information
- Availability:
- By agreement
- Type:
- Single house
- No. of rooms:
- 5.5
- Number of bathrooms:
- 1
- Surface living:
- 236 m2
- Land area:
- 439 m2
- Year built:
- 1945
Characteristics
Balcony / Terrace
Dishwasher
Fireplace
View
Parking space
Documents (0)
Description
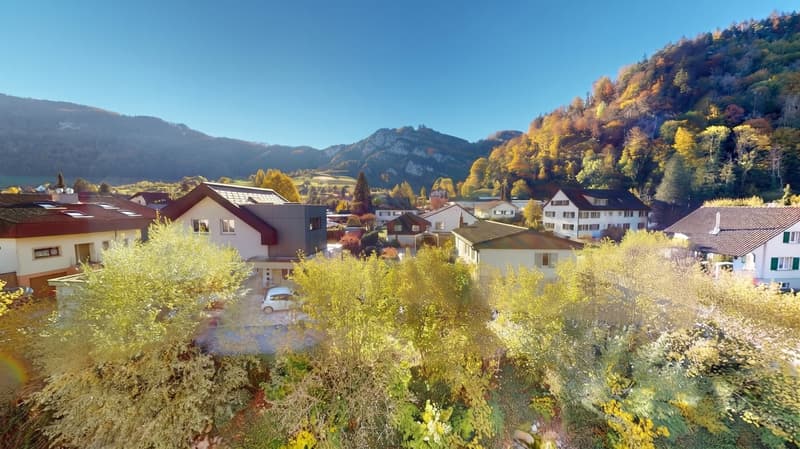
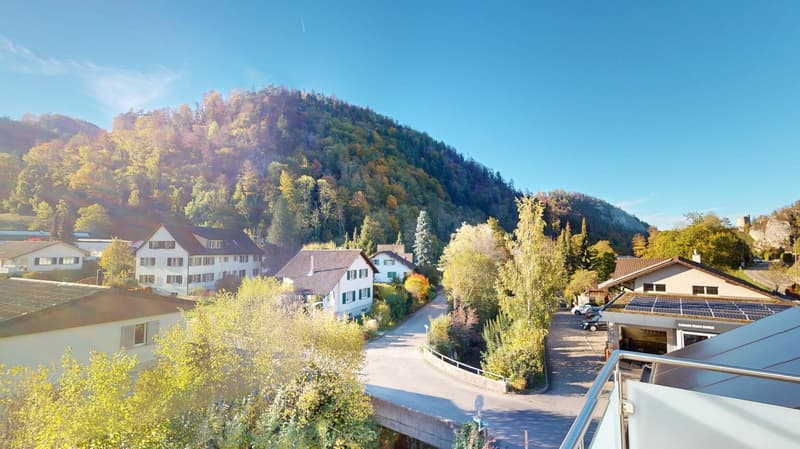
Location description: Nestled in an excellently connected and central location in Erschwil, this site combines excellent accessibility with the picturesque backdrop of the Solothurn natural landscape. The property benefits from an optimal traffic-related connection: public transport is practically right outside the front door, making you well-connected both regionally and supra-regionally. Thus, you can reach the nearby Laufen by car in about 10 to 15 minutes, while the center of Basel can be conveniently reached by car in about 30 minutes.
Object description: A historic property in Erschwil, which was completely gutted and refined into a modern dream home with a lot of finesse as part of a comprehensive core renovation.
We start our journey downstairs in the basement. Here, a spacious hobby room awaits you, which can be flexibly used as a fitness, music, or leisure room. Right next to it is a practical storage room, a separate cellar.
The property is heated by a heat pump.
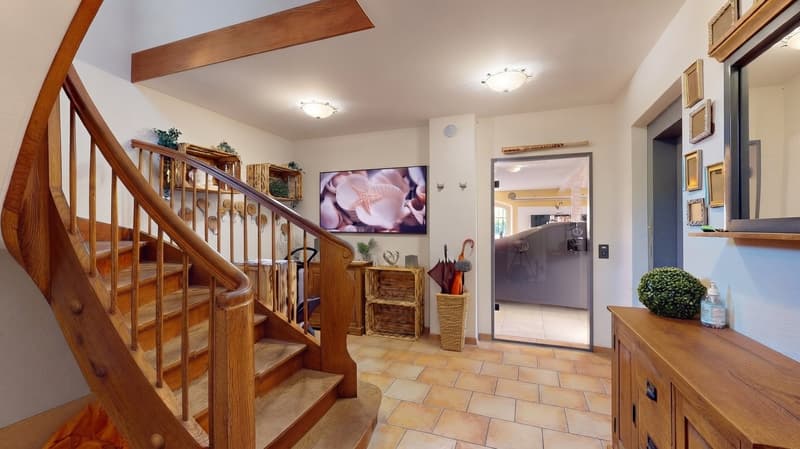
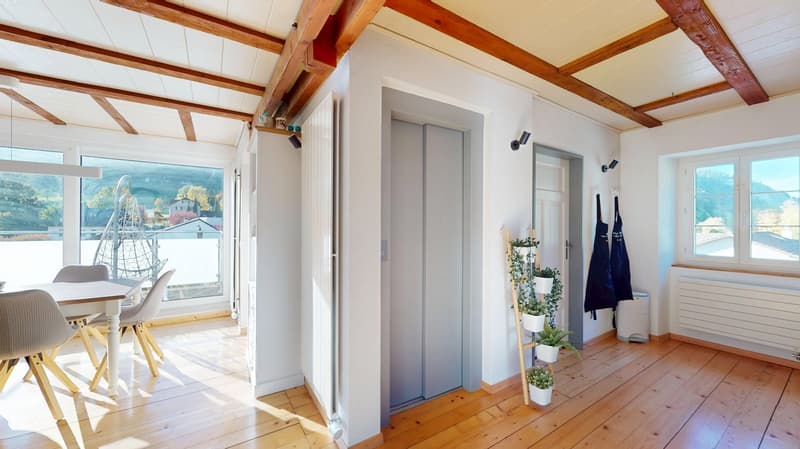
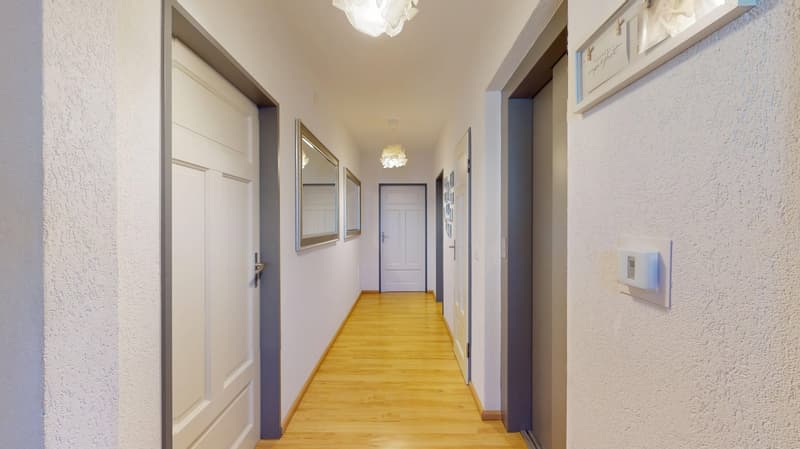
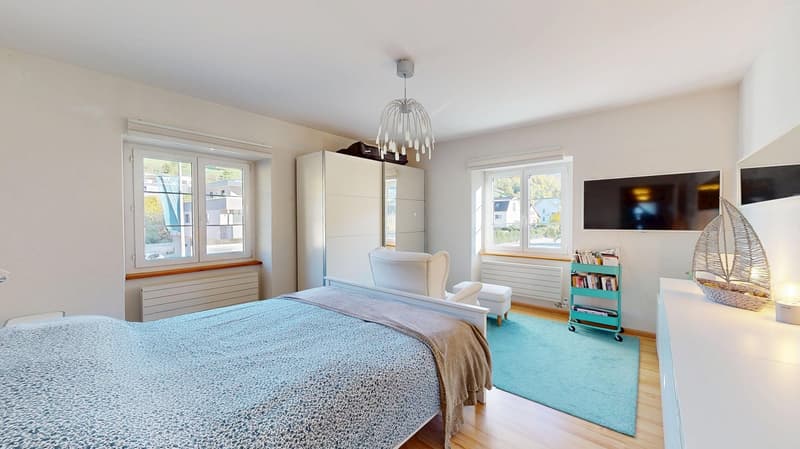
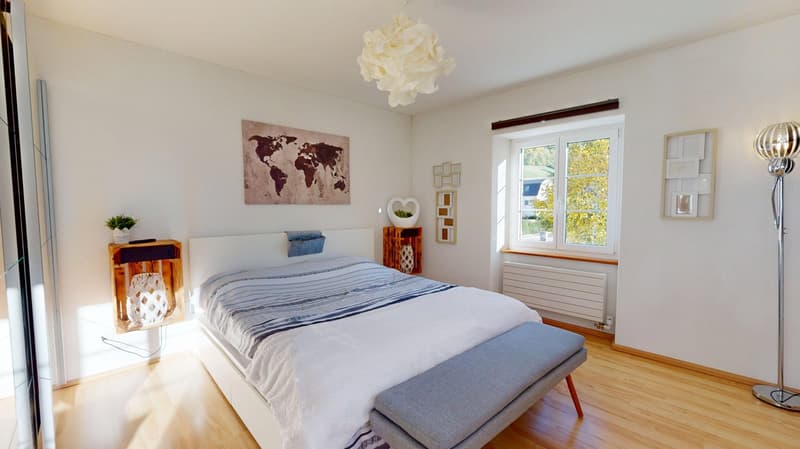
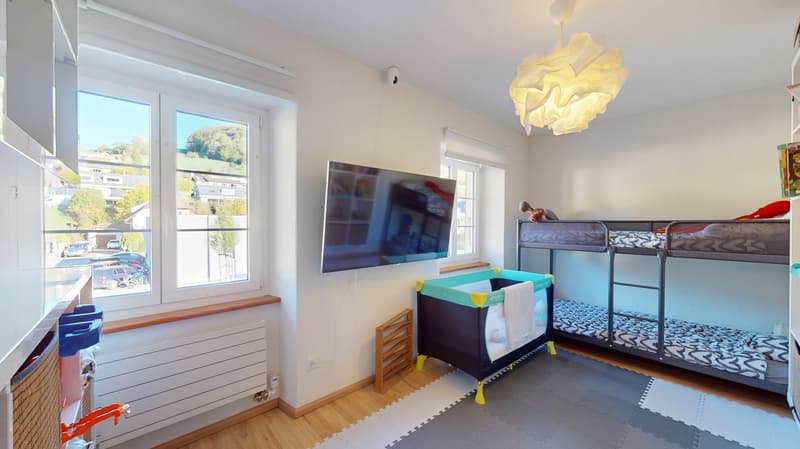
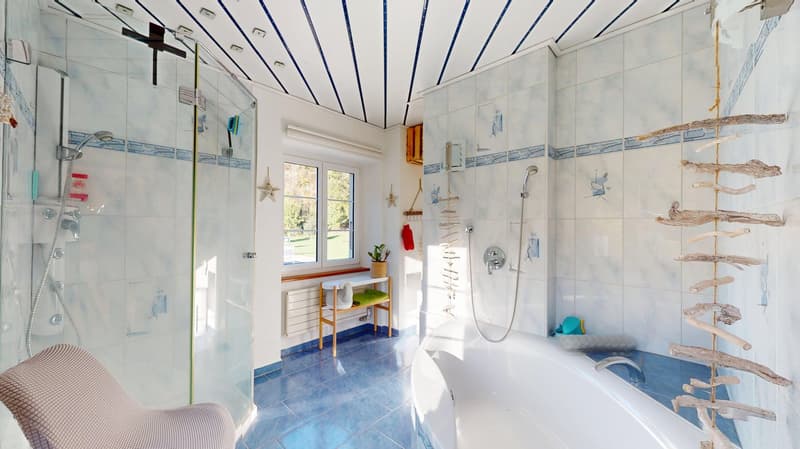
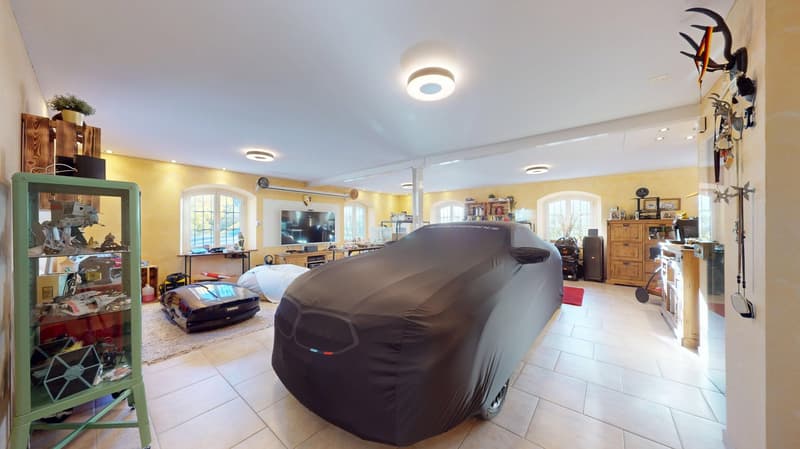
Via the staircase or quite conveniently with the integrated lift, we go one floor up to the ground floor. You enter the house through a stylish entrance with elegant floor tiles and a striking wooden staircase. From here, the approximately 66 square meter large and bright multi-purpose room opens up. Whether as a representative office, exclusive studio, home cinema, or even as a stylish parking space for a collector's vehicle - the diverse room options leave nothing to be desired. A separate guest toilet completes this level. Further, the way leads us to the upper floor, which is entirely dedicated to private retreat. A harmonious corridor connects three bright rooms, which are perfect as bedrooms, children's or dressing rooms. The large bathroom, equipped with an inviting corner bathtub, a separate shower, and elegant materials, offers a real spa character. Another separate toilet and a practical household area round off the room offer on this floor.
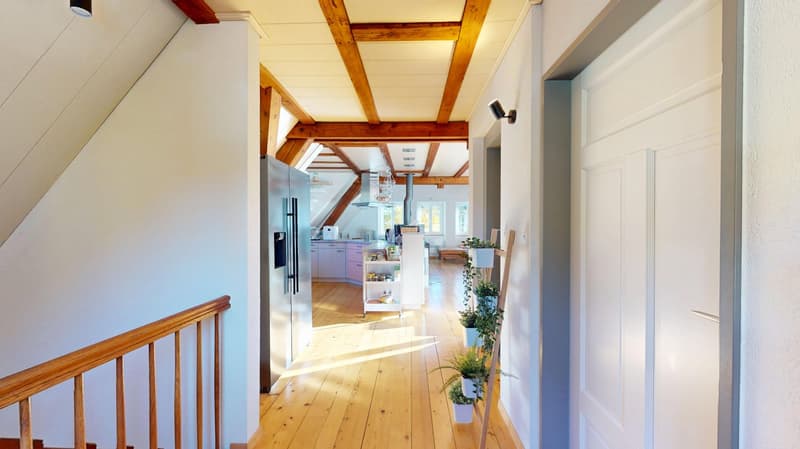
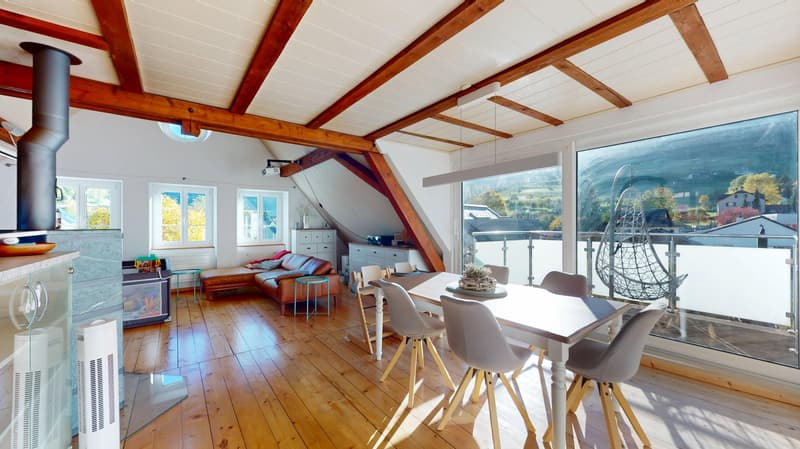
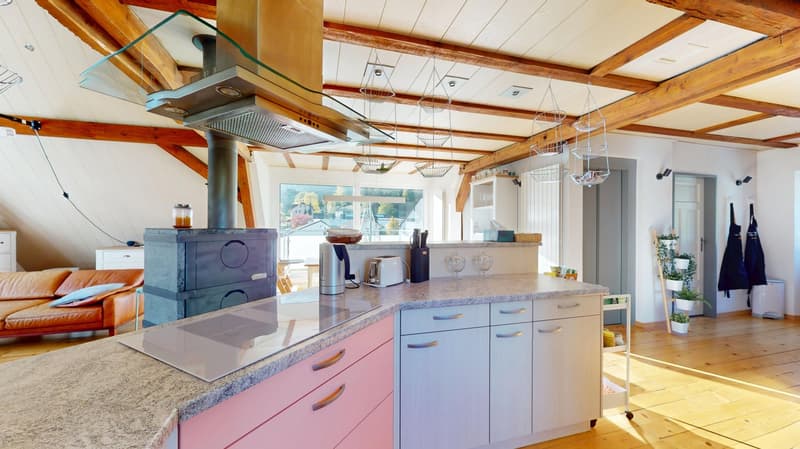
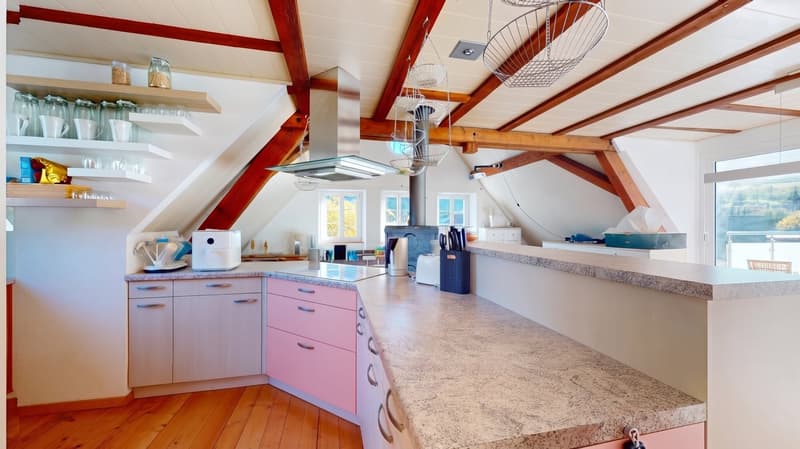
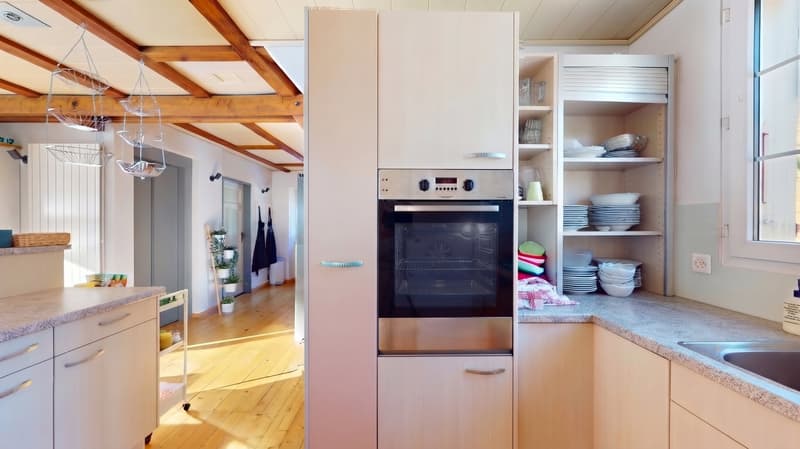
The crowning conclusion is the attic, which immediately delights with its open loft feeling and the exposed, historic wooden beams when entering. The spacious living and dining area flows seamlessly into each other, while a stylish chimney oven provides an incomparably cozy atmosphere on cold days. Large window fronts give a clear view of the sunny balcony and the surrounding nature. The open, seamlessly integrated kitchen leaves nothing to be desired and forms the communicative heart for sociable evenings. Another toilet and practical storage space in the recess make the attic complete.
A real milestone in terms of future security and independence is the large-scale photovoltaic system installed in 2024. Furthermore, the property convinces with 3 charging columns for electric vehicles at the parking spaces.
Mortgage Calculator
From dream house to home ownership: the mortgage calculator can help you estimate the affordability of this property.

Contact
Gerrit Neuburger
- Listing ID
- 4003602738
- Object ref.
- 504_GN.504_GN.s4n8v.ziwcw