511 results - House, chalet, rustico to buy: Canton Solothurn

1 / 13
6.5 rooms140m²CHF 750,000.–
Ettenbergstrasse 54a, 4658 Däniken

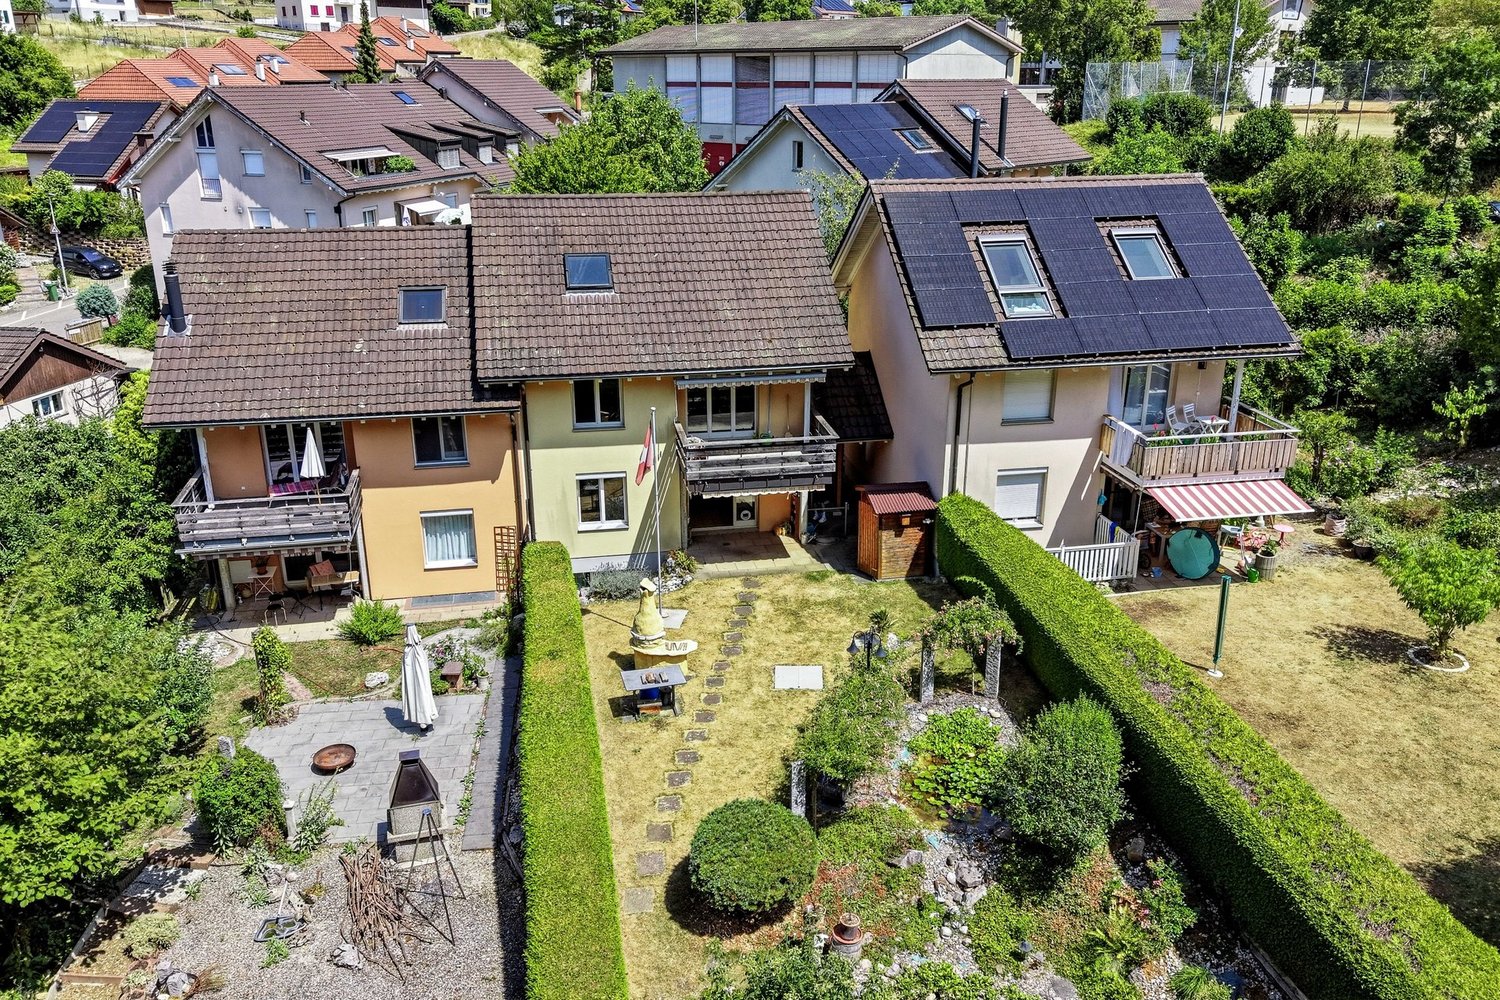
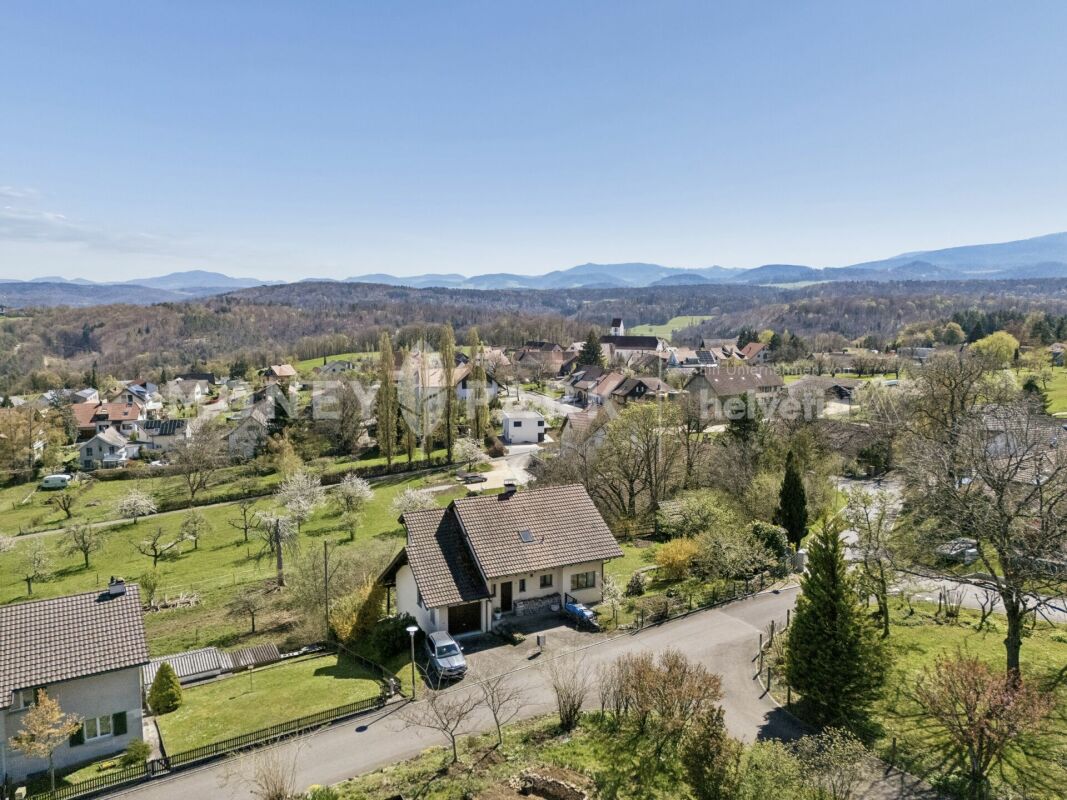
6.5-room bungalow row house with garden in Däniken - tax-advantaged

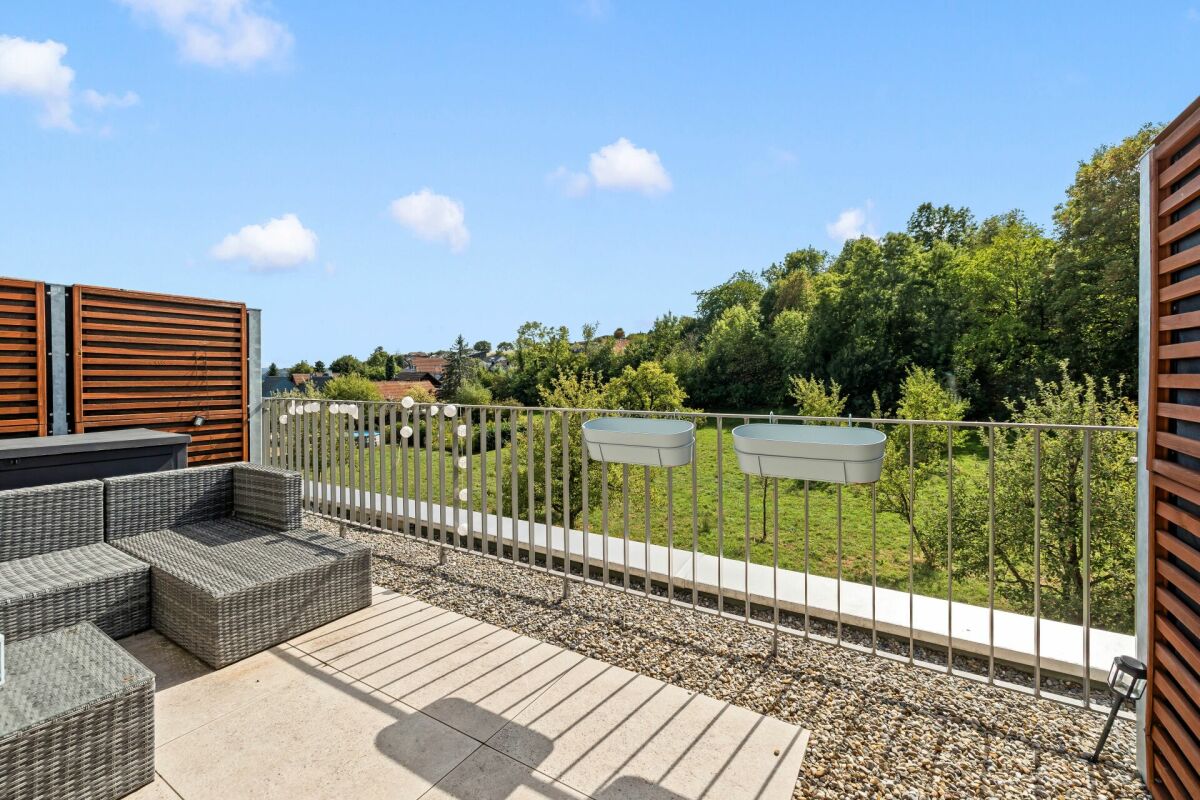
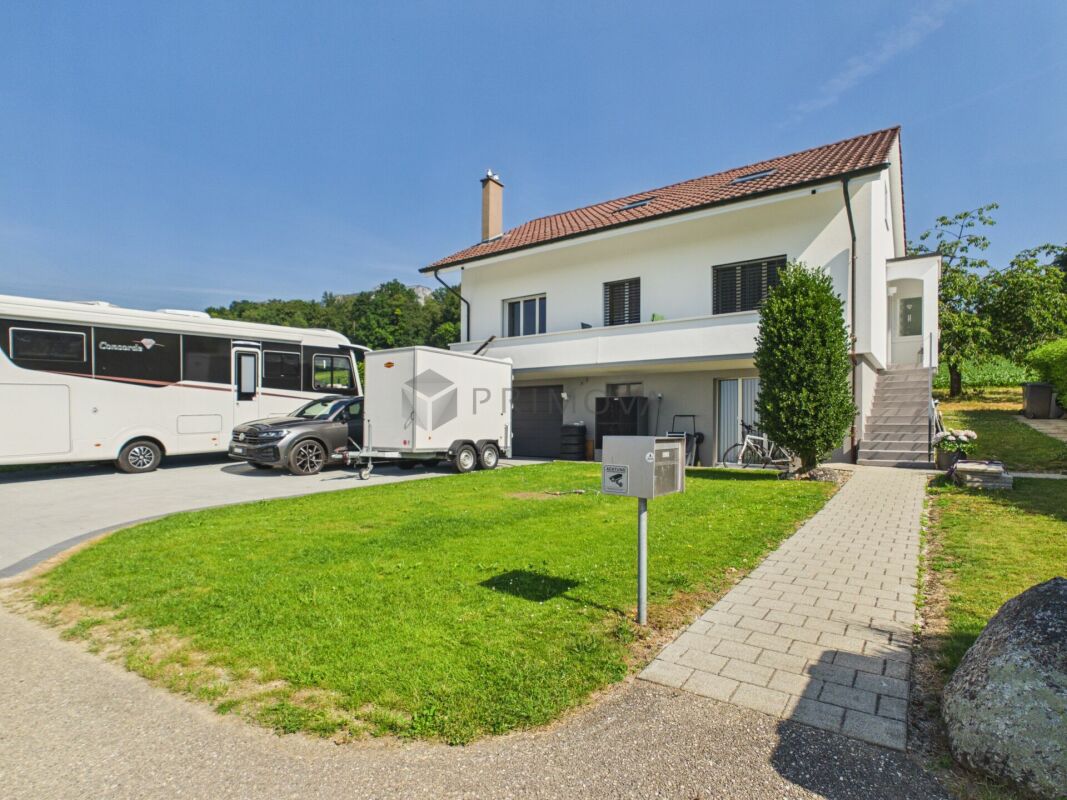
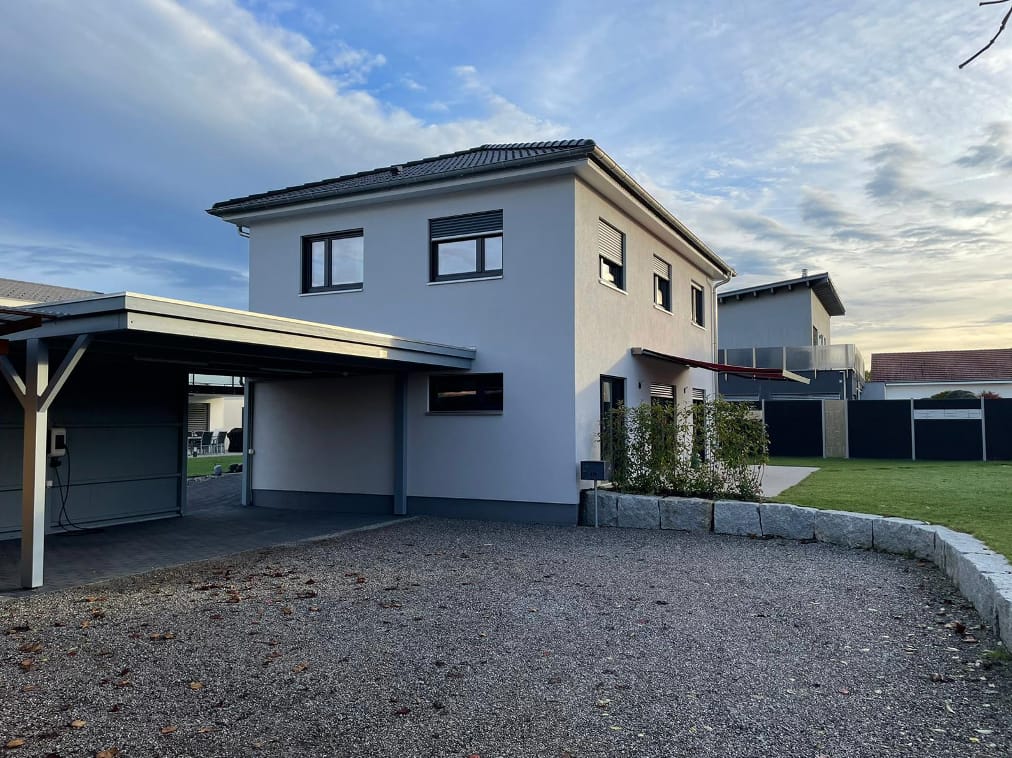
Age-friendly living on one level: This 6.5-room bungalow-style row house offers approximately 140 m² of living space on a 318 m² plot of land - in the tax-advantaged municipality of Däniken. Bright rooms, level garden, and a spacious, covered terrace provide high everyday comfort. • Floor plan: Living/dining/kitchen, three rooms, bathroom, and separate toilet conveniently located on the ground floor - barrier-free and user-friendly. • Living & Outdoor: Light-filled living/dining area with large window fronts and direct access to the partially covered terrace (approximately 38 m²) and the level garden. • Additional rooms: In the basement, hobby/craft room, office, laundry room with additional shower, and heating and storage room - ideal for home office, music, and storage. • Parking: Separate garage plus 2 outdoor parking spaces; practical tool shed in the garden. • Condition & Potential: Built in 1975, continuously maintained (including 2018); partially in need of renovation - opportunity to upgrade surfaces and technology according to your own style. • Technology: Oil heating with radiators. • Location advantages: Quiet neighborhood location, train station within walking distance, quick connection to A1/A2, recreation near the Aare - and tax-advantaged. Perfect for couples, families, and best agers: single-level, comfortable, and with attractive development potential.

Travel time
-
1 / 13
5.5 rooms129m²CHF 820,000.–
Rainmattenweg 4, 4710 Balsthal

Leben zwischen Haus und Garten

Ein Zuhause, das sich anpasstDieses Einfamilienhaus steht für ein Wohnkonzept, das Raum, Alltagstauglichkeit und ein gepflegtes Umfeld miteinander verbindet. Der Garten mit Umschwung sowie der Wintergarten erweitern den Wohnraum nach draussen und schaffen Platz für gemeinsames Leben zu jeder Jahreszeit. Die ruhige Lage in einem gepflegten Wohnquartier trägt zu einer nachhaltigen und angenehmen Wohnqualität bei.Dieses Einfamilienhaus überzeugt durch: • eine ausgewogene Raumaufteilung mit vielseitigen Nutzungsmöglichkeiten • einen gepflegten Garten mit Sitzplatz und zusätzlichem Wintergarten • eine ruhige Quartierlage mit gepflegtem Wohnumfeld Haben wir Ihr Interesse geweckt? Bestellen Sie noch heute unsere ausführliche Verkaufsdokumentation mittels Kontaktformular und Sie erhalten weitere spannende Informationen zur Immobilie. Wir freuen uns über Ihre Kontaktaufnahme.Un chez-soi qui s'adapteCette maison individuelle est synonyme d'un concept d'habitation qui allie espace, praticité au quotidien et environnement soigné. Le jardin avec son pourtour ainsi que le jardin d'hiver élargissent l'espace de vie vers l'extérieur et créent de la place pour vivre ensemble en toute saison. La situation calme dans un quartier résidentiel soigné contribue à une qualité de vie durable et agréable.Cette maison individuelle convainc par: • une répartition équilibrée des pièces avec de multiples possibilités d'utilisation • un jardin soigné avec une place assise et un jardin d'hiver supplémentaire • un quartier calme avec un environnement résidentiel soigné Nous avons éveillé votre intérêt ? Commandez dès aujourd'hui notre documentation de vente détaillée au moyen du formulaire de contact et vous recevrez d'autres informations passionnantes sur le bien immobilier. Nous nous réjouissons de votre prise de contact.A home that adaptsThis detached house stands for a living concept that combines space, suitability for everyday use and a well-kept environment. The enclosed garden and conservatory extend the living space outside and create space for living together at any time of year. The quiet location in a well-kept residential area contributes to a sustainable and pleasant quality of living.This single-family home impresses with: • a balanced room layout with versatile usage options • a well-kept garden with seating area and additional conservatory • a quiet neighborhood location with a well-kept living environment Have we piqued your interest? Order our detailed sales documentation today using the contact form and you will receive further exciting information about the property. We look forward to hearing from you
Travel time
-
1 / 13
4.5 rooms95m²CHF 690,000.–
4710 Balsthal

Charming Home: Detached Single-Family House in a Natural Setting

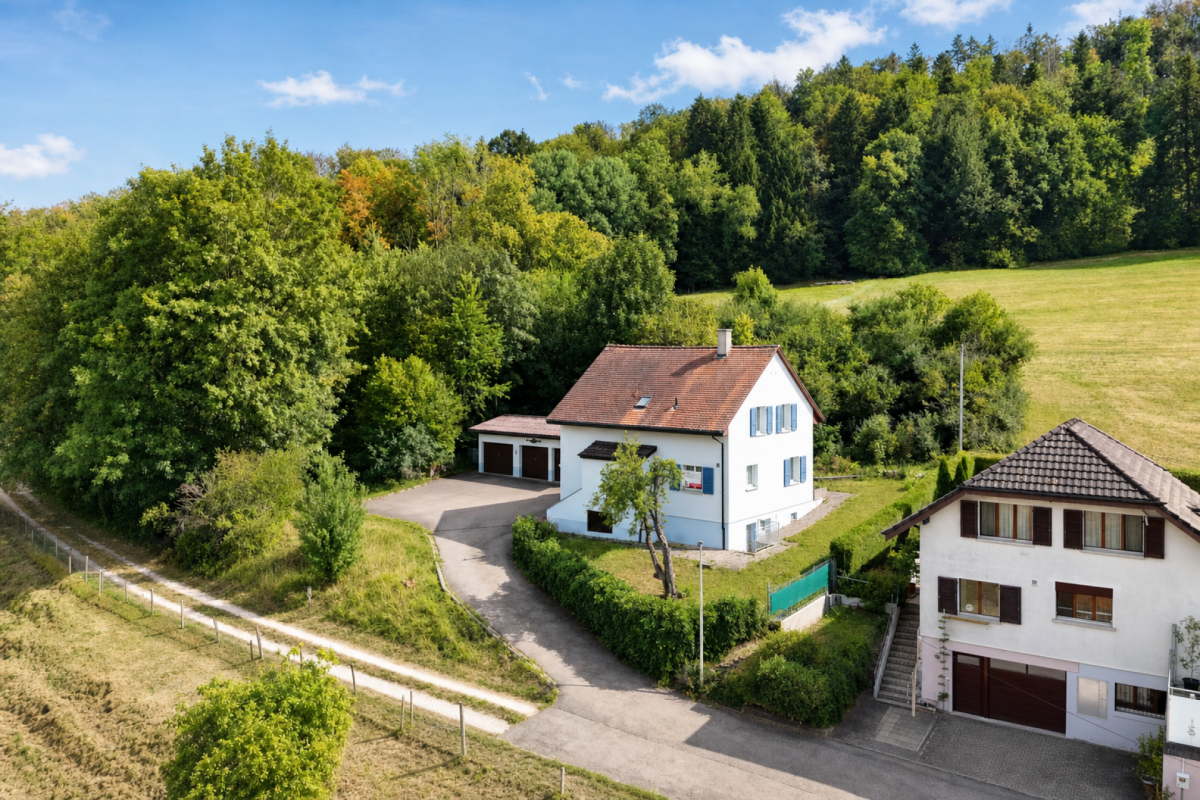
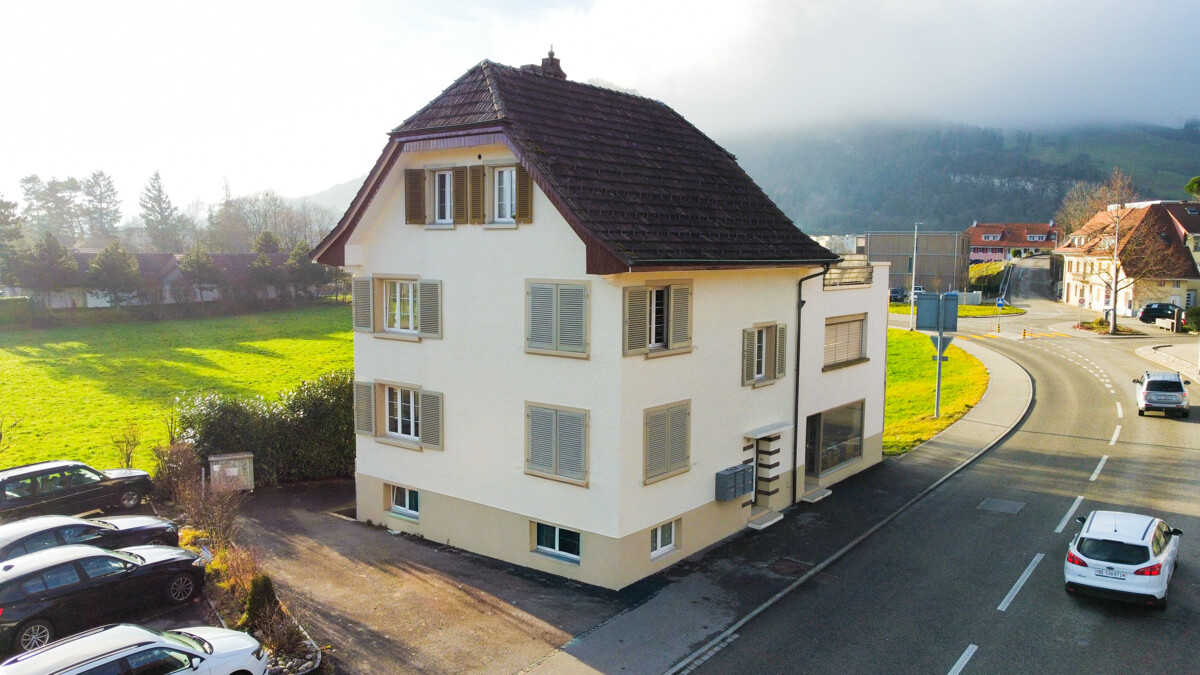
In a quiet and natural location in Balsthal, this detached single-family house presents itself as a well-maintained home with a sympathetic character and versatile potential. Already at first glance, the property convinces with its pleasant neighborhood location, beautiful environmental design, and sunny garden area with a view of the greenery and the Jura range. The quiet living location conveys a relaxed and homely feeling. Inside, you will find bright and well-proportioned rooms with functional division. The living and dining area appears friendly and inviting and offers a direct connection to the outdoor area. The kitchen presents itself as well-maintained and functional. The bathroom has already been modernized and features daylight as well as a practical double sink. The secondary rooms in the basement also offer additional value. Workshop, hobby room, technical and storage spaces create versatile usage possibilities for everyday life, leisure, or handicraft activities. Object data: - 4.5 rooms - Net living area: 95 m² - Plot: 650 m² - Volume: 634 m - Year of construction: 1967 - 1 garage - 2 outdoor parking spaces - Photovoltaic system 10.92 kWp, including 5 kWh battery storage - Oil heating - Available from autumn 2026 The property is generally in good condition and offers potential for individual modernization and expansion steps at the same time. An ideal home for people who appreciate peace, nature, garden, and a solid living basis. Perfectly suitable for couples or families with children who appreciate quiet living in a natural setting. Have we sparked your interest? We would be happy to send you the detailed sales documentation to use; simply use the contact form. For a personal viewing, we are available at any time and look forward to your inquiry.
Thomas Guldimann

Thomas Guldimann

Verkauf Immobilien

1 / 13
7 rooms110m²CHF 790,000.–
Erlenweg 3, 4542 Luterbach

Versatile property with two apartments and a spacious garden

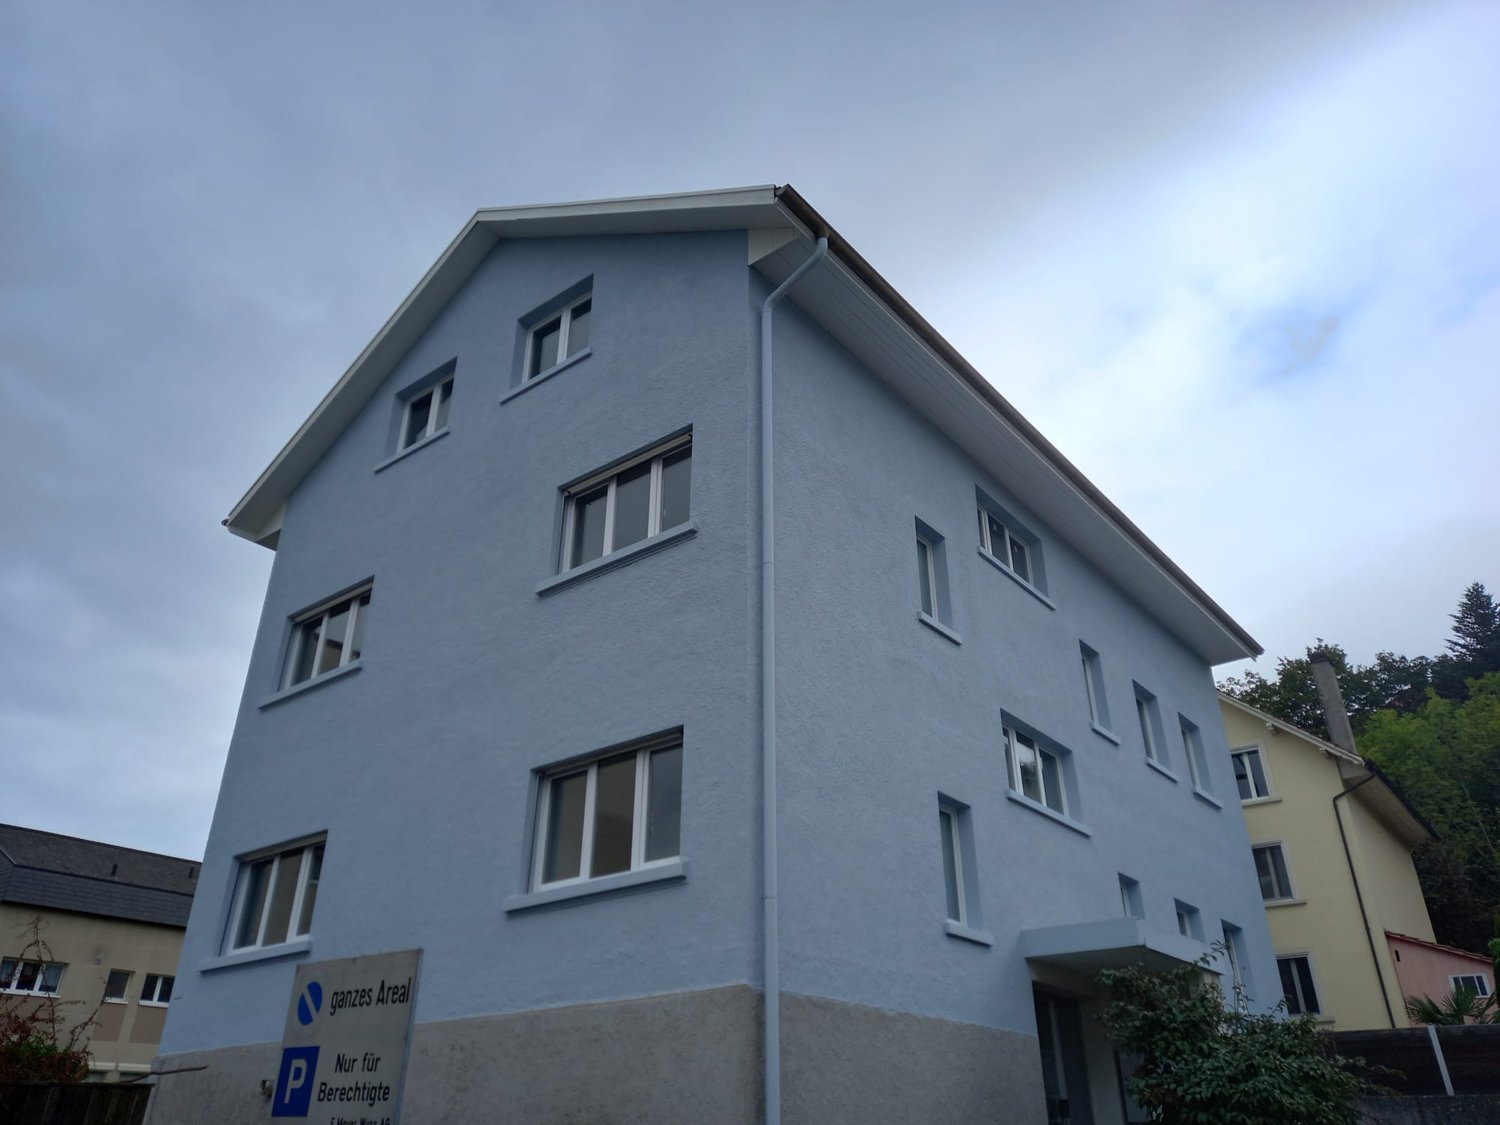
Located on Erlenweg, this detached two-family house has a classic character. It dates back to the early quarter time and has always been adapted to the times. The building presents itself in a solid and well-maintained condition and offers versatile usage possibilities. The clear separation of the two residential units allows for different living concepts. The house comprises two separate apartments, ideal for a multi-generational house, a combination of own use and rental, or for living and working under one roof. The room layout is clearly structured and offers several flexibly usable rooms. Bright rooms and pleasant ceiling height create a cozy atmosphere. Both units have their own bathrooms and kitchens. The interior design allows for targeted renovations according to individual ideas, if needed. The property is heated by a new gas heating system with heat distribution via radiators.The spacious garden invites you to linger, play, and relax, while seating areas guarantee sunny hours outdoors. Several parking options and a carport provide additional comfort in everyday life. This property is suitable for families, multiple generations, or individuals who plan long-term and are looking for a versatile and usable house in a well-connected location. The nearby football field of FC Luterbach is also easily accessible and offers sporting perspectives for young and old.Availability is by arrangement.Have you become curious? Make a contact inquiry today to receive the exposé and arrange a viewing appointment.
Travel time
-
1 / 13
7.5 rooms139m²CHF 995,000.–
Dürrenbergstrasse 60, 4632 Trimbach

7.5-room single-family house with winter garden for sale in Trimbach

A home with a holiday feel: In a quiet, sunny hillside location above Trimbach, this detached 7.5-room single-family house with a winter garden, large garden, and pool awaits. Built in 1960, well-maintained and renovated until 2022; approx. 139 m² net living space, approx. 214 m² usable space on 692 m² plot (garden approx. 553 m²). Takeover by agreement. • Address: Dürrenbergstrasse 60, 4632 Trimbach • Living/Usable Area: approx. 139 m² living space, approx. 214 m² usable space; 7.5 rooms on 2 floors • Plot: 692 m²; garden approx. 553 m² • Ground Floor Room Program: living room 23.45 m² with access to the winter garden, kitchen 11.55 m², three rooms, bathroom, balcony approx. 10.82 m², terrace approx. 10.8 m² • Basement Room Program: two spacious rooms (17.63/15.81 m²), additional room/office 7.85 m², bathroom, heating room, cellar/air raid shelter 8.58 m² • Exterior: well-maintained surroundings in the green space, seating area, balcony with awning, 1 outdoor parking space • Technology & Potential: oil heating 2019 (radiators), electric water heater, building volume approx. 646 m³, attic expandable • Location: quiet settlement edge in sunny hillside location; quick connection to Olten (S-Bahn 6-10 minutes), A1/A2 via Egerkingen/Rothrist in 10-12 minutes; schools, kindergartens, and shopping nearby • Option: previously approved extension project (expired), can be renewed if required • Price: CHF 995,000 Ideal for families, home office, and hobbies - living close to nature, well-connected.

Travel time
-
1 / 13
5.5 rooms146m²CHF 915,000.–
Römerstrasse 5c, 4512 Bellach

Bellach: 5.5-room terrace house, 200 m² terrace, renovated

Over the roofs of Bellach, a child-friendly 5.5-room terrace house awaits you with approximately 146 m² of living space and an exceptional 200 m² rooftop terrace - plenty of privacy, sun, and space for the whole family.Highlights at a glance • Child-friendly location in a quiet neighborhood, short distances to schools and leisure activities • Attractive floor plan - ideal for families and home office • Many renovations: walls newly sanded and painted in 2024 • 200 m² terrace with sun, green views, and high privacy • New heat pump in 2024, heat distribution via radiators • 3 bathrooms: renovated in 2023 and 2021 • UBS mortgage assumable (upon request) Living & Floor Plan • 5.5 rooms, approximately 146 m² of living space; built in 1975, continuously maintained • Bright living/dining area with direct access to the XXL terrace • Four well-proportioned rooms - perfect for children's rooms and office • High-quality and modern kitchen, well-maintained surfaces Outdoor Area • Approximately 200 m² of rooftop terrace with planted areas • Plenty of space to play, grill, and relax; sunny location Location & Accessibility • Bellach SO: train station approximately 500 m, quick connection to A5/A1 • Recreation near the Aare, Verena Gorge, and Weissenstein Energy, Numbers & Finances • Air-water heat pump new in 2024; heating via radiators • Plot approximately 236 m²; building volume approximately 488 m³ • Sales price CHF 915,000; available by arrangement • Obligatory: 1 single garage in the underground garage for an additional CHF 35,000 • UBS mortgage can be assumed upon request

Travel time
-
1 / 13
8 rooms240m²CHF 1,425,000.–
Obergerlafingenstrasse 18, 4566 Kriegstetten

Attractive and characterful 8-room single-family house in Kriegstetten

Kriegstetten, Obergerlafingenstrasse 18This well-maintained, Minergie-certified 8-room single-family house (built in 2007) combines spacious family living with modern technology and lower operating costs - ideal for those who value space, comfort, and sustainability. • Living: 8 rooms on 3 floors, 2 bathrooms; spacious winter garden with direct garden access; modernized kitchen, bathrooms, windows, and floors; sanitary facilities on each floor. • Areas: Net living area approx. 240 m², gross living area approx. 270 m², usable area approx. 360 m², plot approx. 558 m². • Energy & Technology: Ground probe heat pump, underfloor heating, heat pump boiler; photovoltaics approx. 19.8 kWp with 15 kW battery storage; energy-efficient building envelope (Minergie) for comfortable living and plannable ancillary costs. • Outdoor area: Sunny, child-friendly garden with terrace/seating area and awning; quiet location with mountain view. • Parking & Storage: Carport for 2 vehicles plus up to 8 outdoor parking spaces; separate bicycle room and additional ancillary areas. • Comfort: Laundry chute from each floor to the laundry room; cable TV; pets allowed. • Location advantages: Family-friendly residential area; motorway access Kriegstetten approx. 400-430 m, Gerlafingen train station approx. 2.4 km - ideal for commuters; shopping, kindergarten/schools, and local recreation (Emme, Weissenstein, Inkwilersee) nearby. • Price & Availability: CHF 1,425,000; available by agreement. In summary: A characterful, modernized family house with plenty of space, sunny garden, and excellent energy efficiency - your sustainable address in Kriegstetten.

Travel time
-
1 / 13
10.5 rooms199m²CHF 1,290,000.–
Erlenweg 4, 4562 Biberist

Versatile property near the Emme with two residential units

This impressive property on Erlenweg combines quiet living in a pleasant neighborhood location with a generous space offer. The building from 1925 has been carefully maintained and comprehensively modernized over the years. The latest facade renovation gives the house a contemporary appearance, while high-quality materials inside provide a equally modern ambiance.The property includes two separate residential units, which opens up interesting perspectives for families as well as for multi-generation models, home office solutions, or a combination of self-use and rental. The ground floor apartment on the ground floor has a total of four and a half rooms. The offer of the ground floor apartment is supplemented by a extensive, heated room in the basement. The upper maisonette apartment is spread over two floors and includes six rooms, which can be flexibly used as bedrooms, work areas, or retreats. A special feature on the first floor is the kitchen with integrated bar. Both apartments score with bright rooms and Swedish stoves, which create a cozy living atmosphere.In addition, terraces and seating areas extend the living space outdoors and offer sunny areas for relaxation. The lovingly designed garden is a highlight of the property and invites leisure activities and relaxation. Several outdoor parking spaces complete the attractive offer.Availability is by arrangement.Interested? Then contact us for further information.
Travel time
-
1 / 13
4.5 rooms123m²CHF 599,000.–
Grabengässli 120, 4716 Welschenrohr

Renovated 4.5-room semi-detached house, Welschenrohr

Renovated, ready to move in, and close to nature: This 4.5-room semi-detached house at Grabengässli 120 in Welschenrohr-Gänsbrunnen was 2025 completely renovated. From the basic structure to the smallest detail, everything was renewed from the ground up, all components, installations, and executions meet the latest standards and convey a sense of living like in a new building. There is a guarantee on all bathroom equipment and kitchen appliances, so you can enjoy additional comfort and security when moving in. On the gallery, there is a stylish bedroom with an en-suite bathroom, which meets the highest living standards and creates an elegant, private oasis. Quiet, sunny village location with a view of the Jura hills - ideal for couples and families who appreciate modern living in a rural environment.The most important things at a glance • Living area: approx. 123 m² NWF / approx. 160 m² BWF • Plot: approx. 413 m² | Volume: 493 m³ • Rooms: 4.5 over 4 floors (ground floor/upper floor/attic/basement) • Bathrooms: 2x shower/WC + separate guest WC • Parking: 4 outdoor parking spaces included • Year of construction: 1900 | Complete renovation: 2025 (windows, floors, kitchen, bathrooms) • Energy: air-water heat pump, radiators, new windows • Bright living/dining area, modern kitchen, garden area • Child and pet-friendly, quiet and sunny, view of the greenery • Cable TV connection available Room program • Ground floor: living with access to the outside, eating/kitchen, guest WC • Upper floor: 2 rooms, shower/WC • Attic: large room, vestibule/reduit, shower/WC • Basement: laundry room, storage, room "old oil tank" Location & distances • Quiet side location on Grabengässli, sunny with Jura view • Train station Gänsbrunnen approx. 4.7 km • Motorway access Zuchwil approx. 9.1 km • Airport Grenchen approx. 13.7 km • Recreation: Thal Nature Park, Wolfsschlucht, Weissenstein Energy, availability & price • Energy-efficient heat pump - comfortable and future-proof • Available: immediately • Purchase price: CHF 599'000

Travel time
-
1 / 13
11.5 rooms310m²CHF 1,475,000.–
4562 Biberist

Massive Architecture meets Loft Design: Multi-family house with a far-reaching view

In a quiet residential area in Biberist, a multi-family house awaits you, impressing with its versatility and solid architecture. On a plot of approximately 840 m², the property offers three residential units over four floors, including a loft apartment on the ground floor and a spacious gallery apartment in the attic. Thanks to the core renovation and sunny southwest orientation, the residents enjoy a bright and modern living experience amidst a green garden landscape. - Multi-family house with 3 units on 840 m² of land - Loft apartment (ground floor) in industrial style - 4.5-room apartments on the upper floors - Top apartment with gallery in the attic - Southwest balconies for maximum sunshine - Massive construction & core renovation (90s) - Flooded with light thanks to large window fronts - Spacious garden with garden house - Exposed concrete ceilings & modern design on the ground floor - Traffic-calmed location near public transport - Shopping opportunities within walking distance - 3 practical outdoor parking spaces included This rental property or multi-generational house offers the rare opportunity for high-quality living space with a far-reaching view and plenty of privacy. Are you interested in a viewing or an initial non-binding exchange of ideas? Don't hesitate to contact us. We look forward to hearing from you.
Özgür Bünül

Özgür Bünül

Immobilienspezialist

1 / 13
5.5 rooms185m²CHF 1,550,000.–
Römerstrasse 10, 4114 Hofstetten SO

Living in the green in a sunny location

Herzlich Willkommen in Hofstetten!The detached single-family house in timber construction with a well-kept garden and carport was realized by the architects Beck-Oser in 2007.The two-story entrance area is architecturally accentuated by a one-sided open concrete bracket. From here, the spacious kitchen, dining, and living area opens up, which impresses with its width and openness. Floor-to-ceiling windows create a flowing connection to the garden and flood the room with natural light. A Swedish stove provides cozy warmth in the winter months.The modern kitchen with a cooking island is equipped with high-quality appliances from V-Zug and Liebherr. A guest toilet with a walk-in shower complements the room offer on this floor.The also brightly lit staircase leads to the upper floor. Here are three bright bedrooms and a bathroom with a bathtub, shower, sink, and toilet.The developed attic presents itself as open and versatile. A covered balcony and glass fronts to the living area give this floor a special architectural quality. Two recesses in the roof slopes offer additional storage space.In the basement, there is a spacious laundry room with a washing machine, dryer, and sink, another cellar room, a recess under the stairs, and a heated hobby room with underfloor heating.Convince yourself of this brightly lit single-family house with a well-thought-out room concept - embedded in a lovingly designed garden oasis.

Travel time
-
1 / 13
6 rooms165m²CHF 1,090,000.–
Hauptstrasse 120, 4588 Brittern

Spacious single-family house with building land reserve

This detached single-family house with a charming old-building character was completely renovated in 1960. The existing structures are suitable for careful renovation and offer a lot of space for personal design ideas. Families appreciate the spaciousness and the rural living environment in a sunny location. For architects, the object is an interesting foundation for creative concepts. The living area is spread over two floors and includes six rooms, including four bedrooms. Two bathrooms and a separate toilet provide comfort in everyday life. The bathroom on the ground floor was completely renewed in 2015. The property also has a winter garden with an outdoor chimney.A basement and several secondary rooms and four outdoor parking spaces complement the offer. The building is heated by an oil heating system with radiators. The extensive garden area invites relaxation and leisure. The property is ideal for families, investors, and people looking for an object with future potential.Of particular importance is the building land reserve of 1,161 square meters. It offers a variety of possibilities, such as an extension, an additional residential unit, or a separate new building project. This option offers interesting perspectives for both families and planners. The area creates long-term development opportunities and significantly increases the value of the property. There is a building obligation for the building land reserve until 2036.Availability is by arrangement.

Travel time
-
1 / 13
6 rooms261m²CHF 1,195,000.–
Apfelweg 1, 4112 Bättwil

Living with elegance in a 6-room single-family house in Bättwil

Living with style Imagine living in an exclusive, cozy estate in the sought-after location of Bättwil, which combines first-class elegance with a sense of security. This house offers the perfect combination of exclusivity and living comfort thanks to its functional architecture, equipment, and garden with a heated winter garden. Entrance area with kitchen and guest toilet: Through the house entrance door with fingerprint recognition, you enter the foyer with enough space for a wardrobe. Conjure up your meals in the separate kitchen and dining area, which was completely renovated and equipped with high-quality appliances in 2014. There is also a fully renovated guest toilet next to the entrance area. Living area & winter garden: The hallway, laid out with stylish stone slabs, leads you to the large living room, which impresses with a window front and direct access to the winter garden - the perfect refuge for relaxation. A prefabricated flue for a fireplace leaves you with the agony of choice. Nature-connectedness in winter through the heated winter garden. This is equipped with weather and wind sensors for the awning and can be fully opened. The individual functions can be controlled via smart home-like technology. Outdoor area & garden: An ideal place for the whole family. Let yourself be enchanted by the subsequently built garden seating area, which is equipped with a fully automatic sun sail and provides pleasant shade. The well-kept lawn offers plenty of space for your ideas - whether a climbing frame for the children or a whirlpool for relaxed moments. First floor: Sleep or work at height. On the first floor, there are three rooms with floor-to-ceiling windows. Two of them offer access to a balcony. A modern bathroom with a rain shower and bathtub provides a touch of spa atmosphere. Attic: A retreat to enjoy quiet hours, the almost autonomous attic offers you two rooms and a bathroom, which is equipped with a rain shower and only a few steps away from the rooms. The attic was subsequently expanded, which is why only one room can be seen on the floor plan. Basement: The basement comprises three well-proportioned rooms that can be used in a variety of ways - whether as storage space, hobby room, or for other purposes. Thanks to the full heating and window, one of these rooms is perfectly suitable as a living room or party room. Particularly noteworthy is the separate nuclear shelter, which provides additional protection. The heating system was recently maintained: A new boiler ensures reliable hot water preparation. The oil heating system was freshly maintained, so you can rely on efficient heat supply. Overview & highlights: Practical floor plan with ideal room division Well-kept garden with garden seating area and sun sail Modern, heated winter garden 2x rooms with balcony access 2x bathrooms & 1x guest toilet Heated hobby room Garage with additional parking space This property offers everything that the connoisseur's heart desires: exclusivity, coziness, and joy of life in perfect balance. So don't hesitate and arrange a non-binding viewing appointment today.

Travel time
-
1 / 18
145m²CHF 920,000.–
Industriering 54, 4227 Büsserach

Detached house with land reserve and horse stable - Development potential

This detached house offers a rare combination of living and potential: land reserve with possibility of subdivision, stable for up to two horses, large garden. Modernized kitchen, two bathrooms; basement as hobby/storage space. Technology in good condition (solar 2013, boiler 2010, burner 2022). Development options including two-story renovation according to preliminary assessment.This freestanding single-family home is located in a quiet, family-friendly environment. The well-lit rooms, a newly valued/modernized kitchen, and two bathrooms offer functional living comfort. The spacious garden is suitable for relaxation and versatile use.For horse owners:It is possible to keep up to two horses on the property; basic equipment (furniture for horses) is available.Development potential / land reserveThe property has a land reserve on which further buildings are generally possible. According to the preliminary assessment, there is also the option of a two-story renovation. Note: Any building expansion requires the approval of the relevant authorities.Technology & renovationsSolar system: 2013Hot water boiler: 2010Heating burner: 2022Interior renovation: 2014 Water softening system availableBasement with versatile usage options (hobby, workshop, storage)This Nova Casa offer includes: • Detached house with generous development potential • Building land reserve • Living room with tile stove • Kitchen with newly valued appliances • Photovoltaic system • Various development possibilities • Bright rooms • Roof and stable including horse stable • Ideal for horse owners, families, couples, or people seeking peace • 2x parking space • Available immediately • exclusive of brokerage fees Curious? We would be happy to invite you to a non-binding viewing.Do you want to sell your property uncomplicated and worry-free? We determine the current market value of your property for you and show you your options, discreetly and non-bindingly! Don't hesitate to contact us for a first conversation.We look forward to hearing from you!

Travel time
-
New building
1 / 6
6.5 rooms181m²CHF 2,300,000.–
Oberer Brühlweg 4, 4143 Dornach

A house that gives freedom! Spacious, modern, exclusive!

A house that gives freedom! Spacious, modern, exclusive! A spacious home with a sunny garden and a versatile hobby room in the basement.Here, life finds its right place inside and out.Welcome homeThis single-family house offers 181 m² of living space on two floors for people with high standards. The large living and dining area opens onto the 32 m² terrace and into the 230 m² garden - the outdoor space becomes a second living room. A 23 m² balcony accompanies the daily routine from the first coffee to the evening light. The southwest orientation provides plenty of sunshine and a pleasant atmosphere. Three bathrooms bring comfort to the daily life of families and guests.Flexibility in everyday life6.5 rooms provide structure and freedom at the same time. In the basement, an 18 m² hobby room complements the offer - for training, creativity, concentrated work or as a quiet retreat.Sustainable and future-proofRealized in the MINERGIE-P standard: earth probe heat pump, controlled living room ventilation, and preparation for electric mobility stand for high energy efficiency, low operating costs, and a healthy living climate.LocationDornach combines living in the green with good connections. Shopping, schools, and leisure activities are nearby; the surroundings invite you to relax and enjoy everyday life.Highlights • Large living and dining area with direct access to the terrace and garden • Sunny southwest location for bright rooms and long evenings outdoors • Three bathrooms - comfortable for families and guests • Individual interior design possible • 18 m² hobby room in the basement • 2 parking spaces (preparation for electric mobility) • Sustainable comfort thanks to MINERGIE-P, earth probe heat pump, and controlled ventilation Completion and move-in 2027From the first coffee to the evening light, the floor plan combines living and outdoor space harmoniously. Reserves in the basement, practical bathrooms, and efficient technology ensure relaxed living.Convince yourself - an exclusive home that makes spaciousness tangible.We are personally at your service. We would be happy to welcome you to our office in Binningen and take the time for a comprehensive consultation. Contact us to arrange an appointment.We look forward to seeing you!Your Welcome Home Team

Travel time
-

Suggested properties for you based on search results

Other interesting objects