550 results - House, chalet, rustico to buy: Canton Solothurn

1 / 17
4 rooms, 160m², CHF 750,000.–
4500 Solothurn

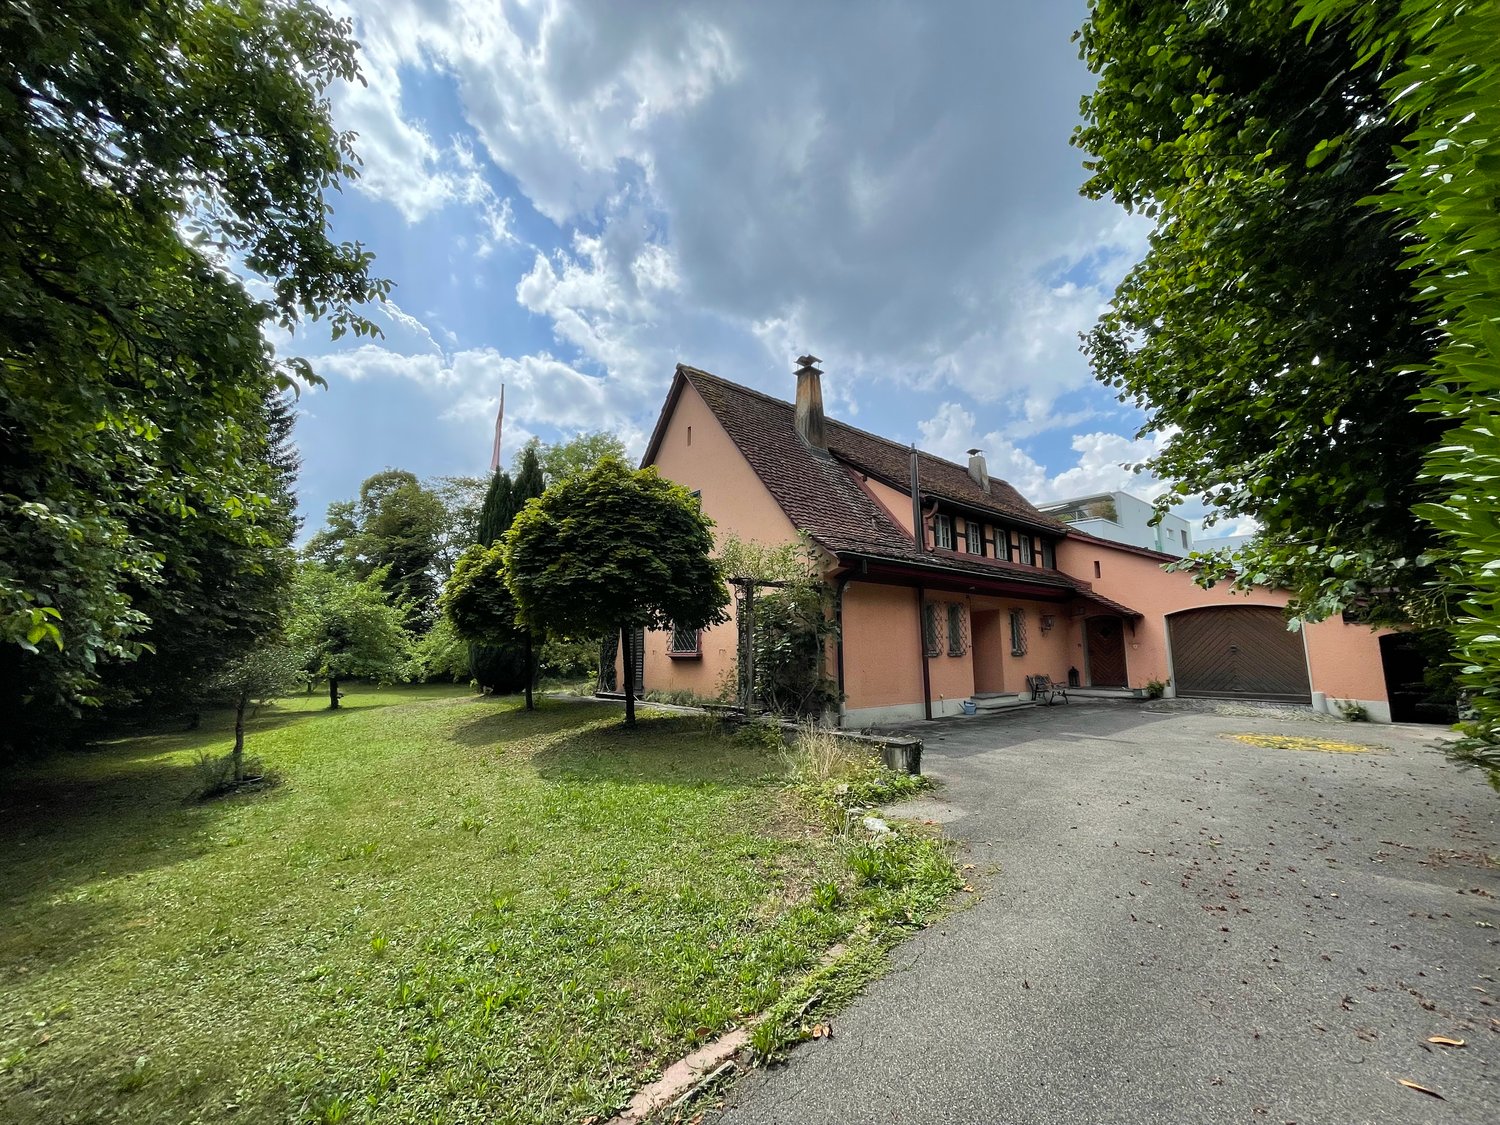
Kyburg-Buchegg: Charming Row House with Two Apartments

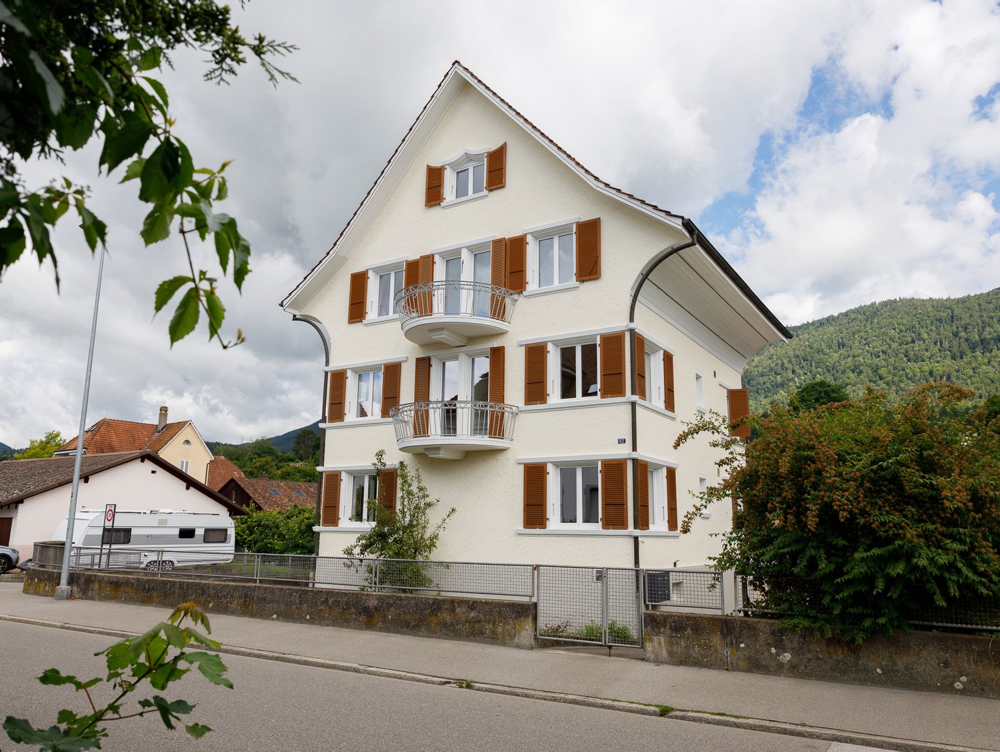
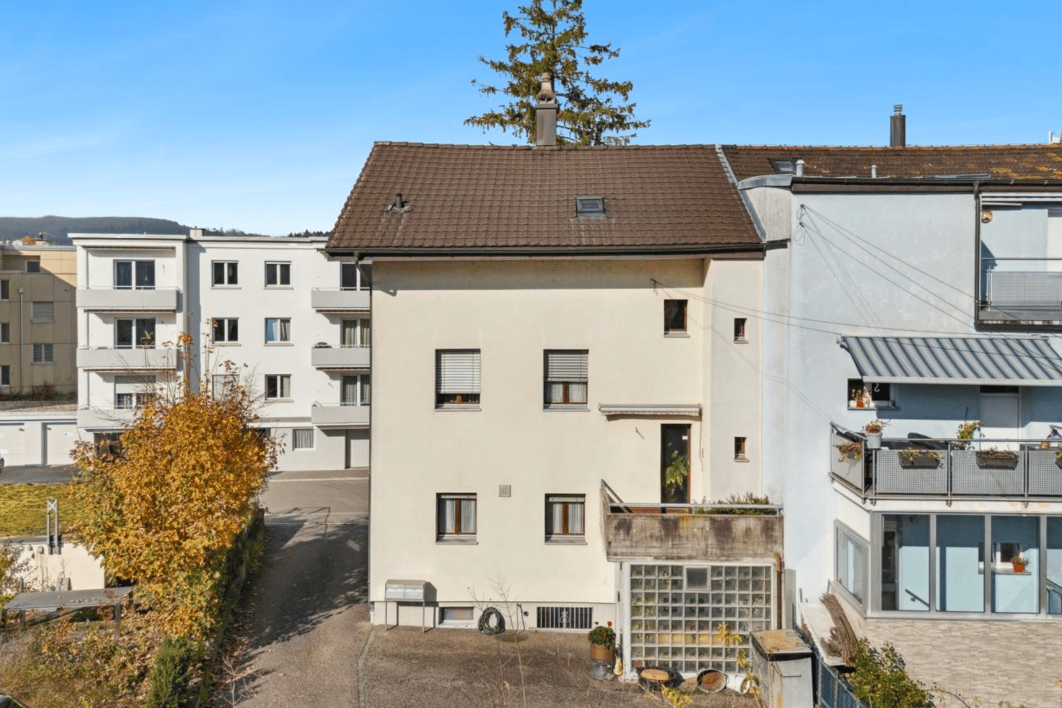
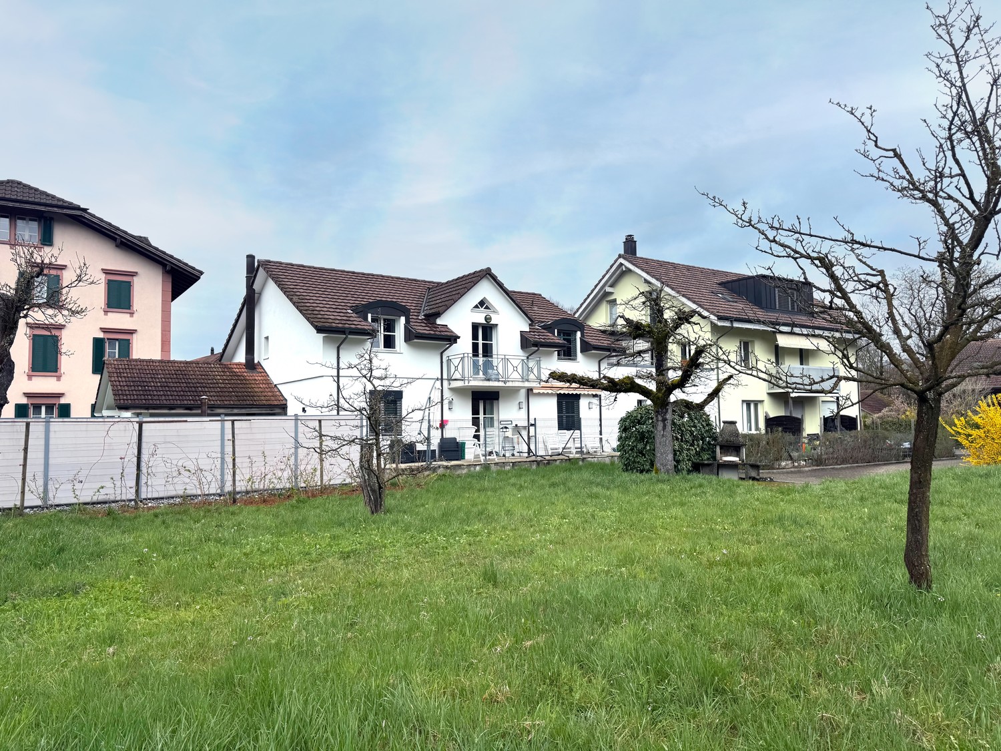
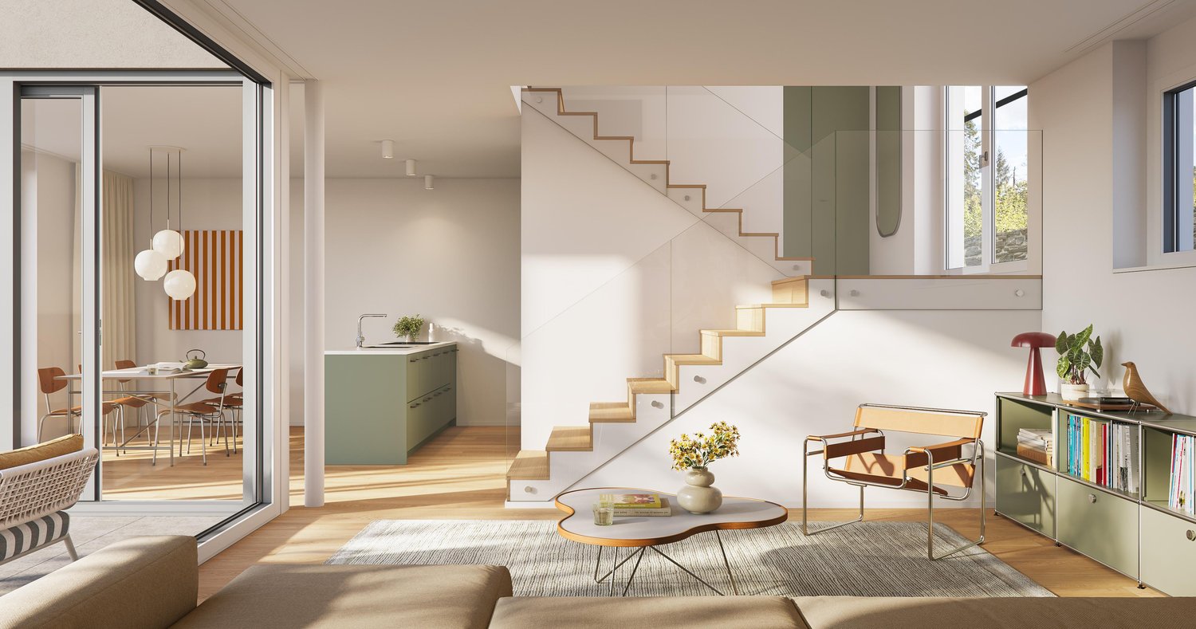
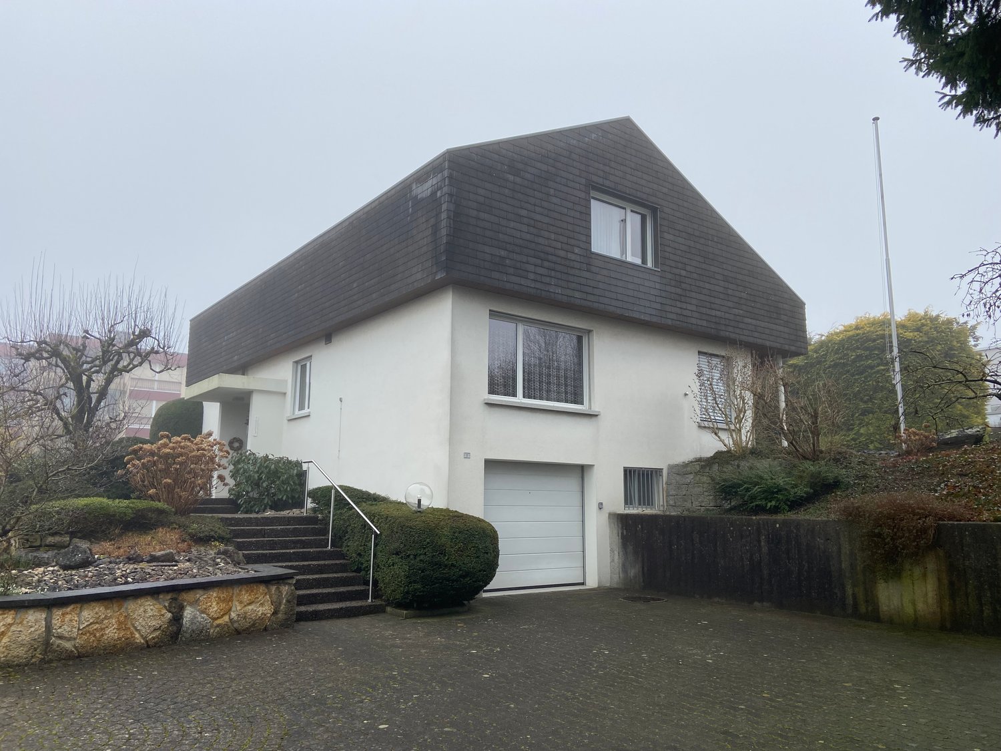
Discover this beautiful row house with two apartments from 1993 in the quiet municipality of Kyburg-Buchegg. With 160 m² of living space on two floors, this home offers plenty of space. In the basement, there are the cellar compartments, the laundry room, and the house technology with heating, oil tank, and distribution systems. • Open living area: Spacious living room with large windows and a cozy balcony or terrace • Cozy Swedish stove: An inviting Swedish stove creates a warm atmosphere in both apartments • Kitchen: Fully equipped kitchens with granite worktops, dishwasher, and all necessary appliances • Two bathrooms: On the ground floor with WC/shower, on the upper floor with WC/shower/bathtub • Room program: Each apartment has a separately lockable bedroom, the apartment on the upper floor also has an additional large gallery • Balcony or terrace: Private outdoor area for relaxation and enjoyment of the quiet surroundings • Parking: Two carport spaces are available Location and surroundings: The house is located in a very quiet area, surrounded by fields, and offers a sunny location. The bus stop "Buchegg Post" is only 2 minutes' walk away.With its charming character, the practical division of two apartments that can be rented out, this row house offers everything you can imagine under quiet country life.Contact us for the documents, we would be happy to show you this beautiful house.

1 / 13
6.5 rooms, 207m², CHF 920,000.–
4710 Balsthal

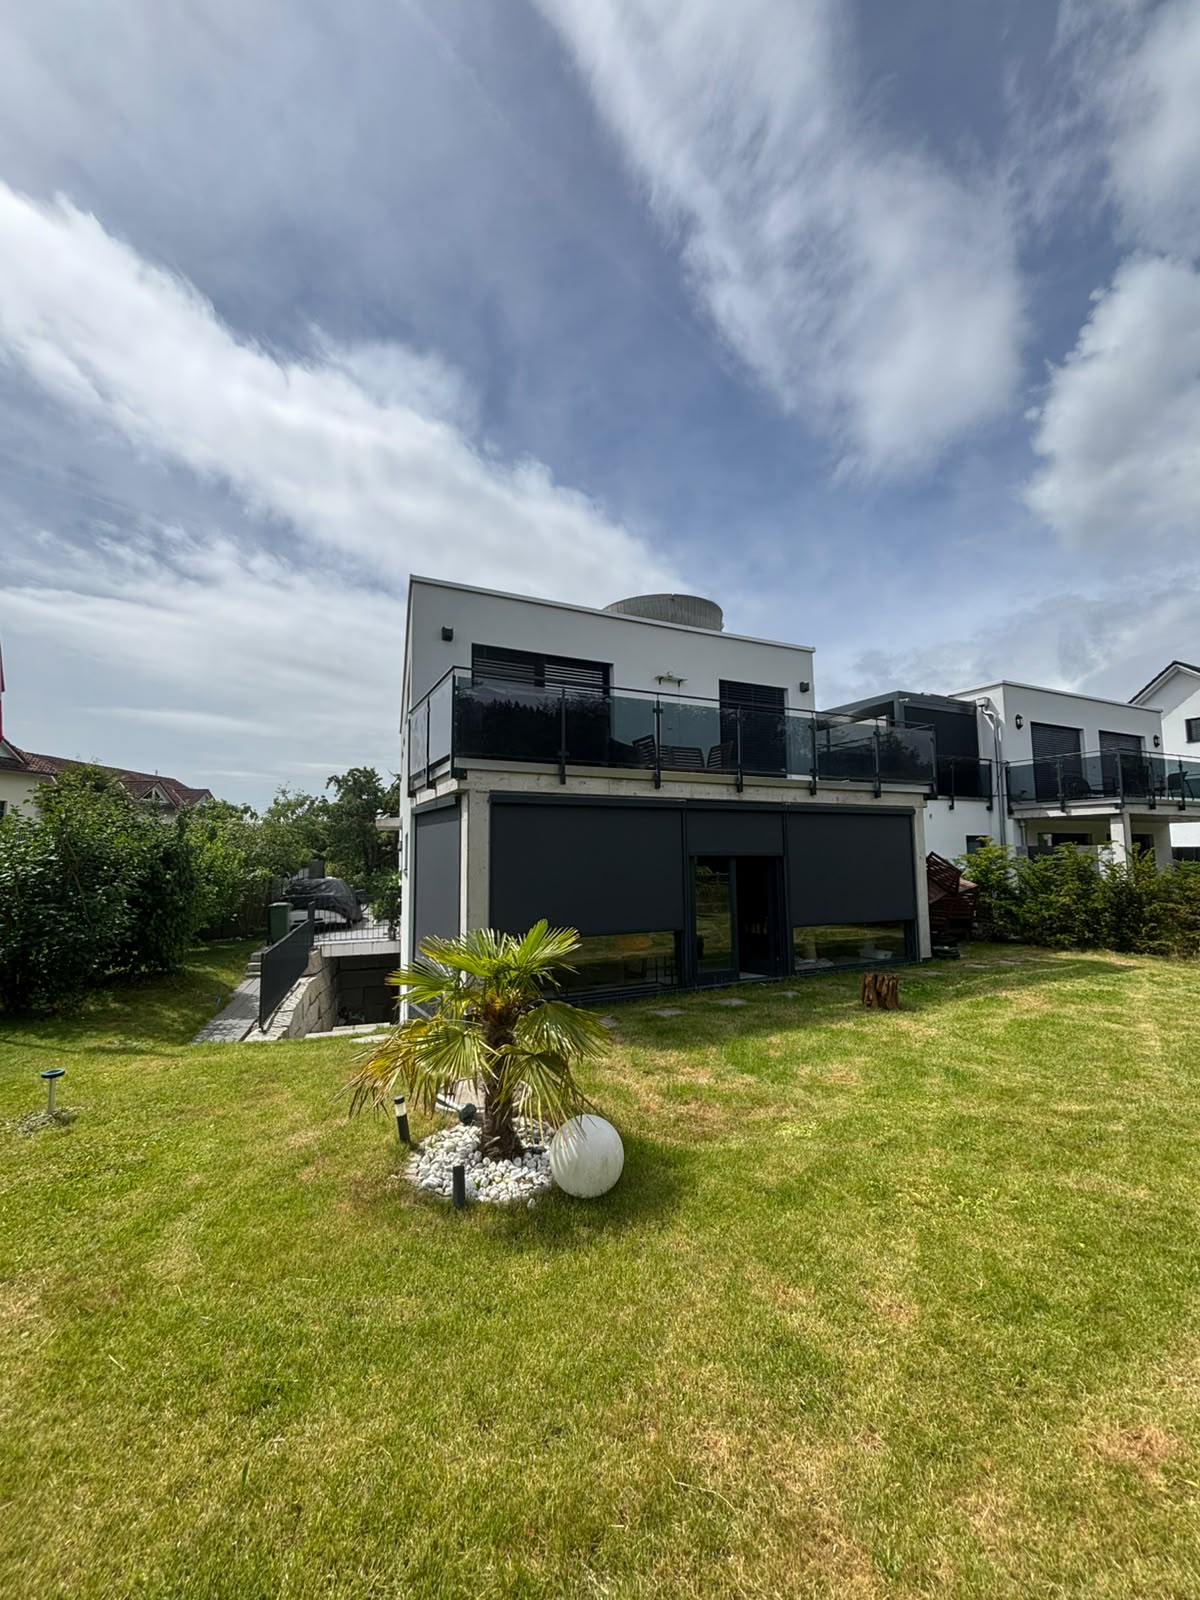
Modern single-family house in Balsthal with Jura panorama

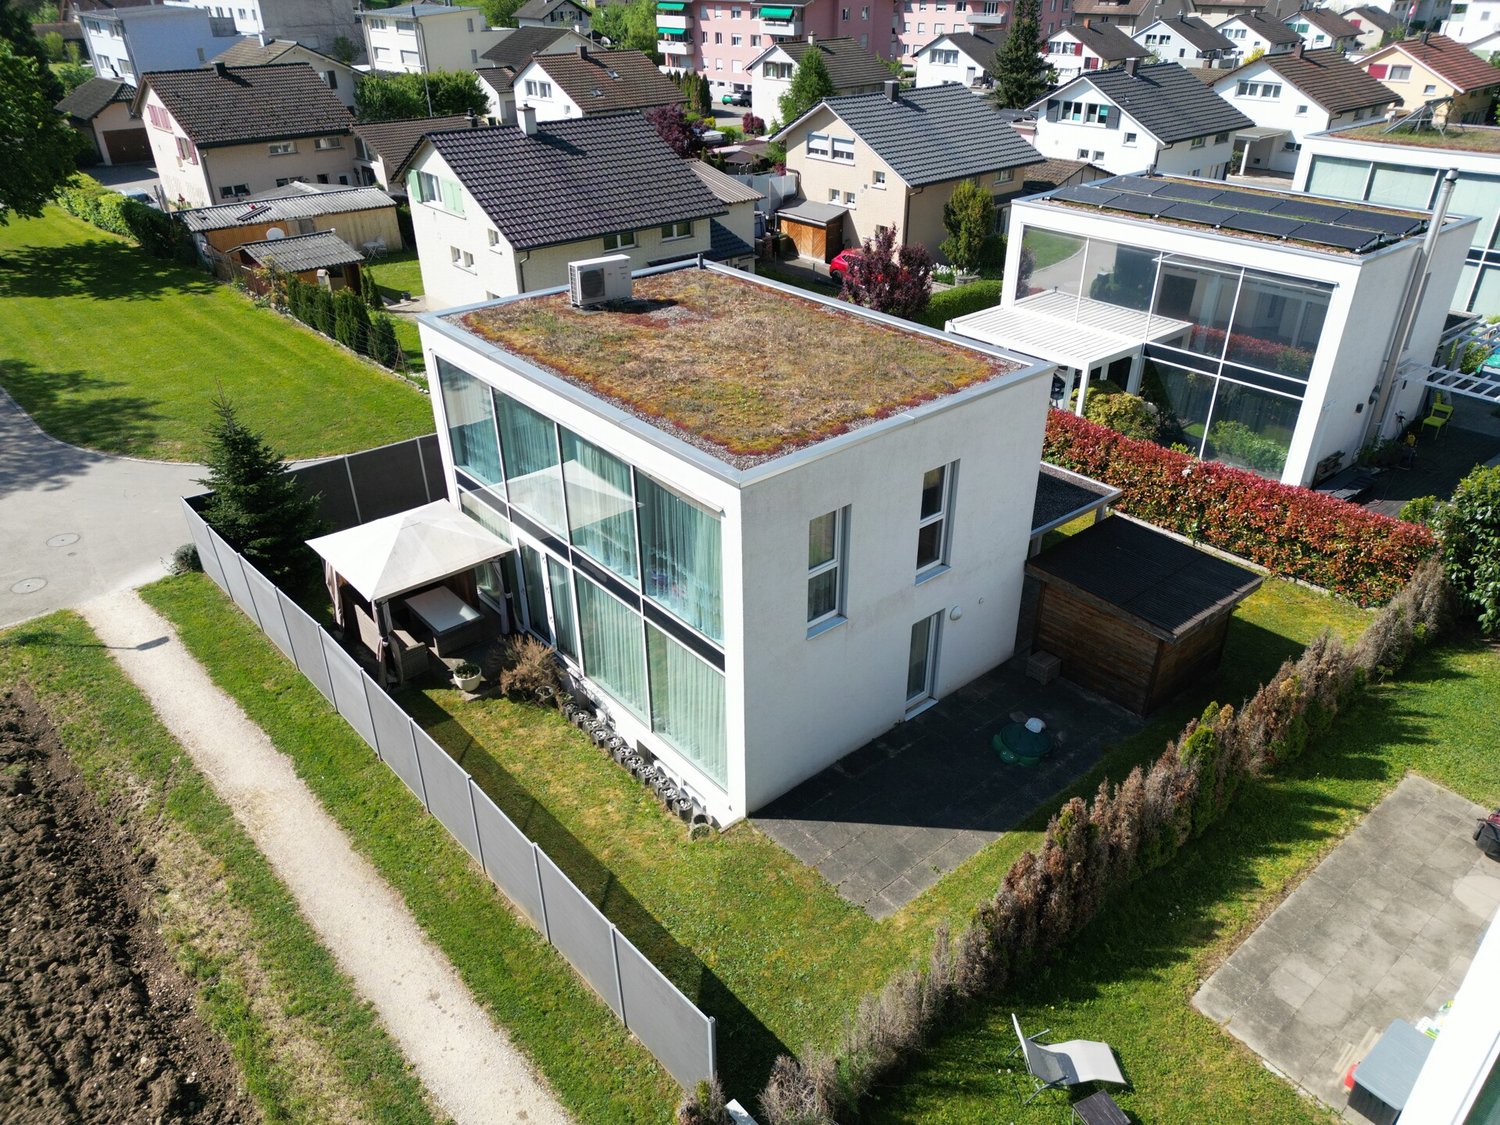
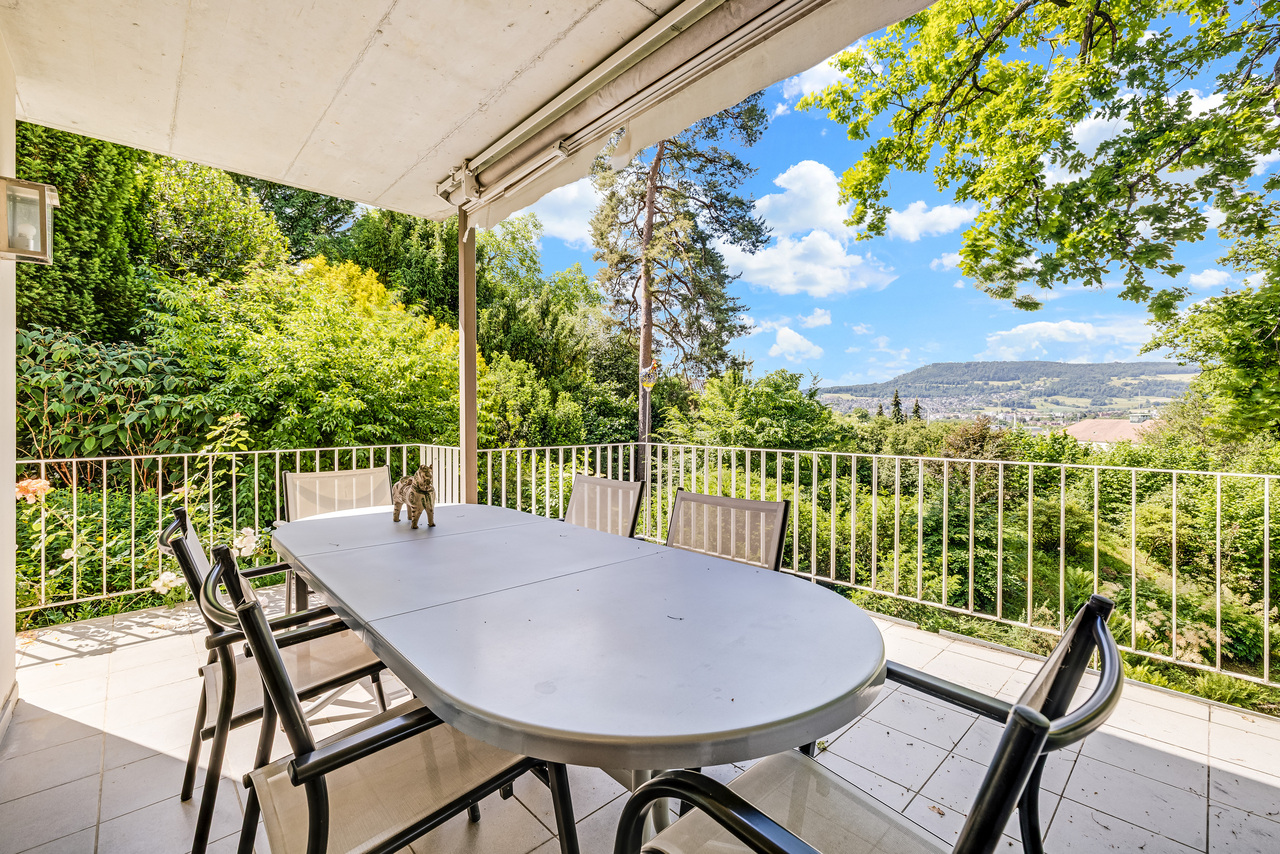
With Marlin Immobilien, discover a home that you won't forget. Some houses you visit, but this one you feel: when the first light of morning floods through the two-story glass facade and the view sweeps over the garden to the Jura cliffs, you know immediately, this is where you belong. Marlin Immobilien presents this modern single-family house at Oberfeldweg 19 in Balsthal - 6.5 rooms on approximately 171 m², built in 2013 and maintained like new, for people who seek quality, peace, and a panoramic view. WHAT AWAITS YOU 6.5 rooms on 207 m² of living space, thoughtfully designed over three levels Open living and dining area with floor-to-ceiling glass front - the bright heart of the house Upscale kitchen with granite countertops and induction, seamlessly connected to the living room Warm oak parquet and a solid wooden staircase, giving the house character and value Master bedroom with walk-in closet, additional room, and a generously built-out basement for hobby, guests, or home office Modern bathroom with shower and bathtub, separate guest toilet Carport for two vehicles plus private outdoor parking space Low-maintenance garden - the evening begins right outside the door ARCHITECTURE THAT LASTS Modern wood construction on a solid concrete base, flat roof, clear design language: this house is an architectural statement and at the same time a home that you can feel. Triple-glazed windows, a 2021 completely renewed air-water heat pump, underfloor heating on all floors, and four fixed installed air conditioning units provide a comfortable living climate all year round - efficient, quiet, and future-proof. NESTLED IN BALSTHAL - NATURE AT YOUR DOORSTEP, EVERYTHING WITHIN REACH Imagine: on weekends, the hiking and biking trails of the Thal Nature Park lead directly from the house door into the greenery, and on weekdays, you're just a few minutes from the highway - Zurich, Basel, and Bern are comfortably within commuting distance. The daily routes are pleasantly short: Shopping Migros / Coop: approximately 750 m Bus stop Brauerei: approximately 340 m Balsthal train station (OeBB): approximately 1,000 m Schools: approximately 900 m Highway access A1 Oensingen: approximately 3 km PURCHASE PRICE Target sales price: CHF 920,000. Available by arrangement You can best feel the quality of this house when you stand in the living room yourself and see the light on the oak parquet. Arrange your personal viewing now - we'll be happy to show you your possible new home.
1 / 13
5.5 rooms, 136m², CHF 870,000.–
4245 Kleinlützel

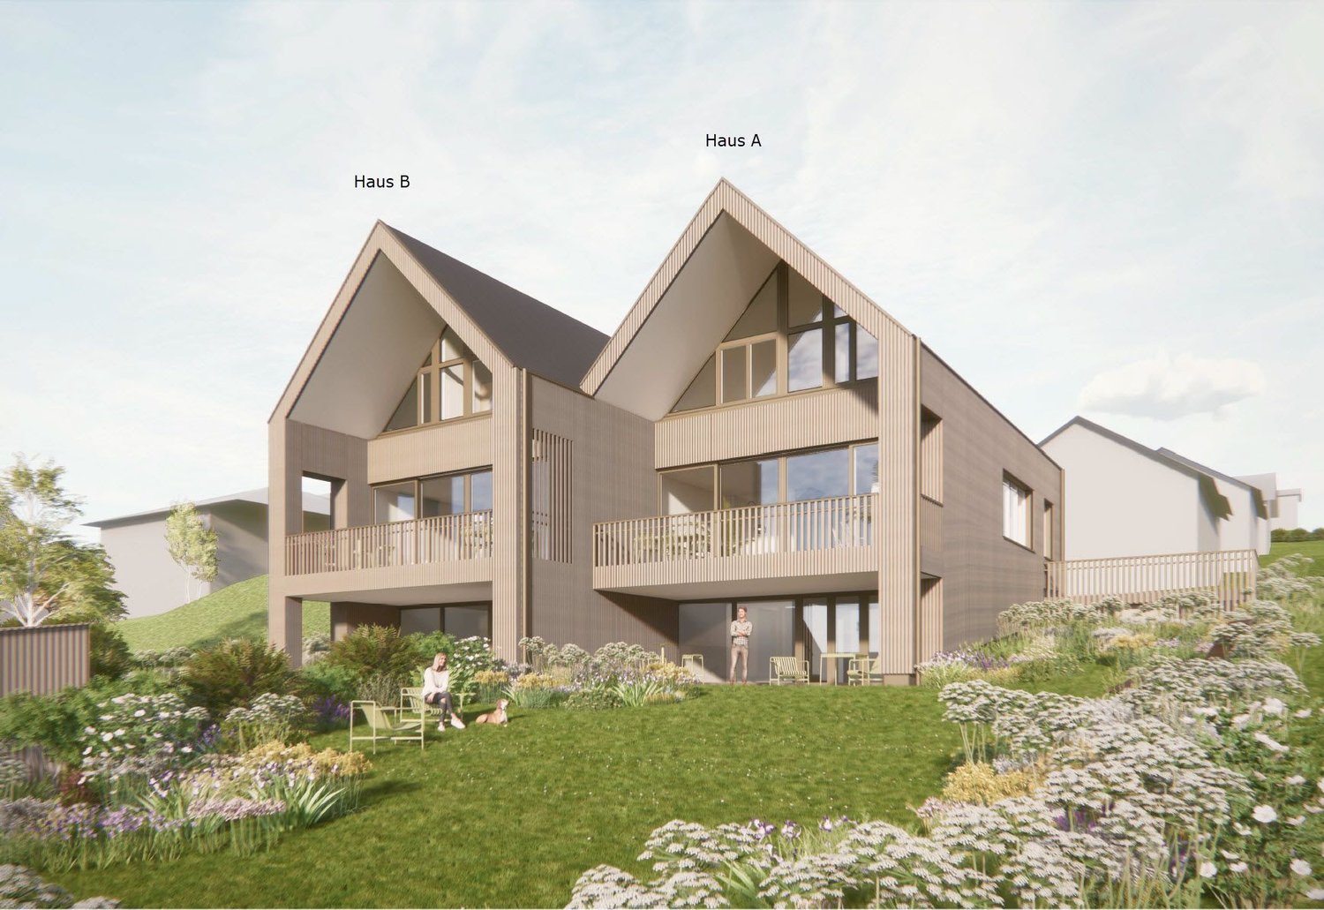
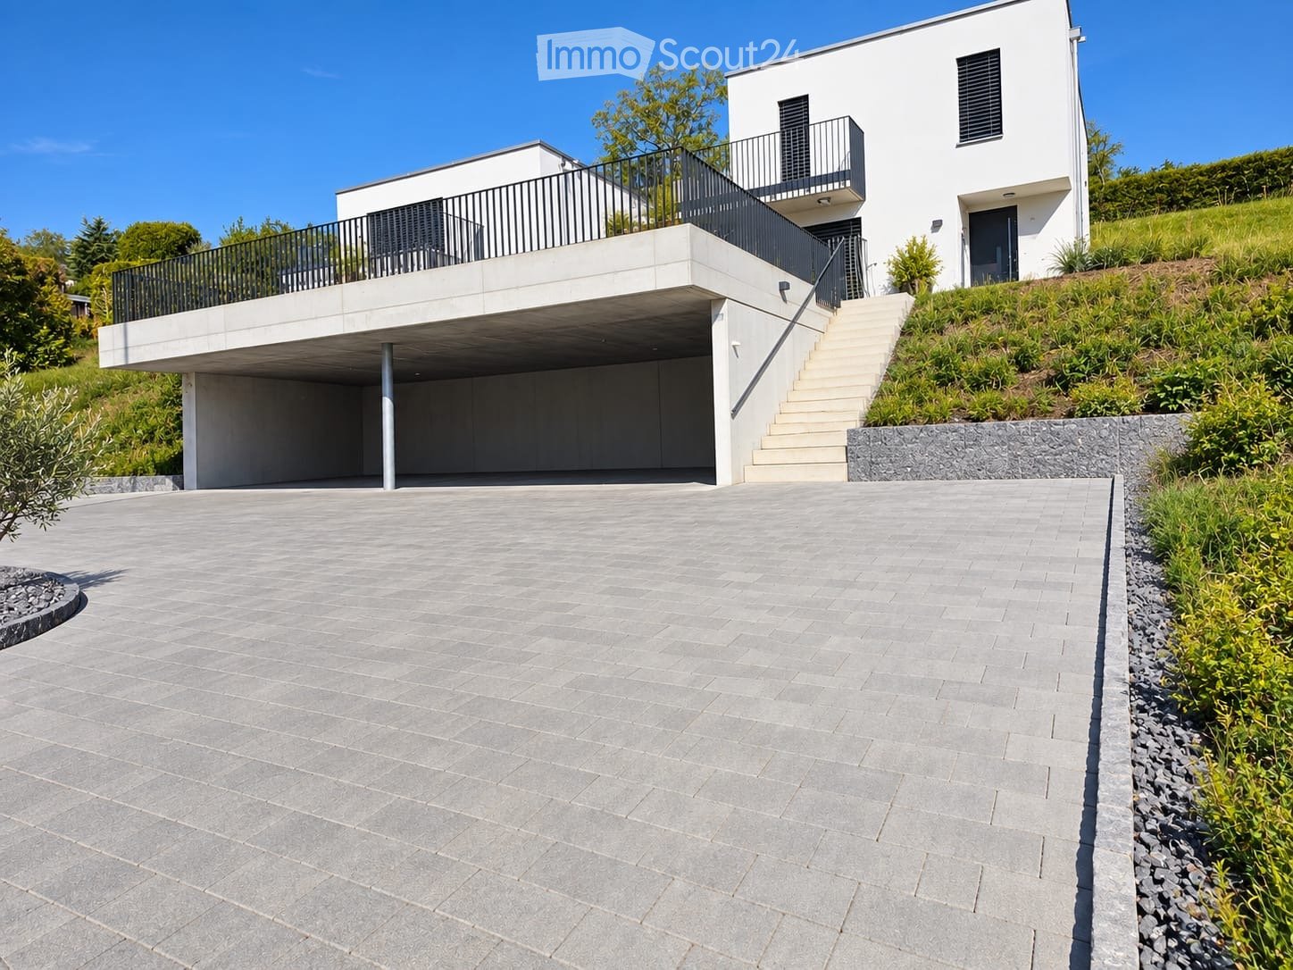
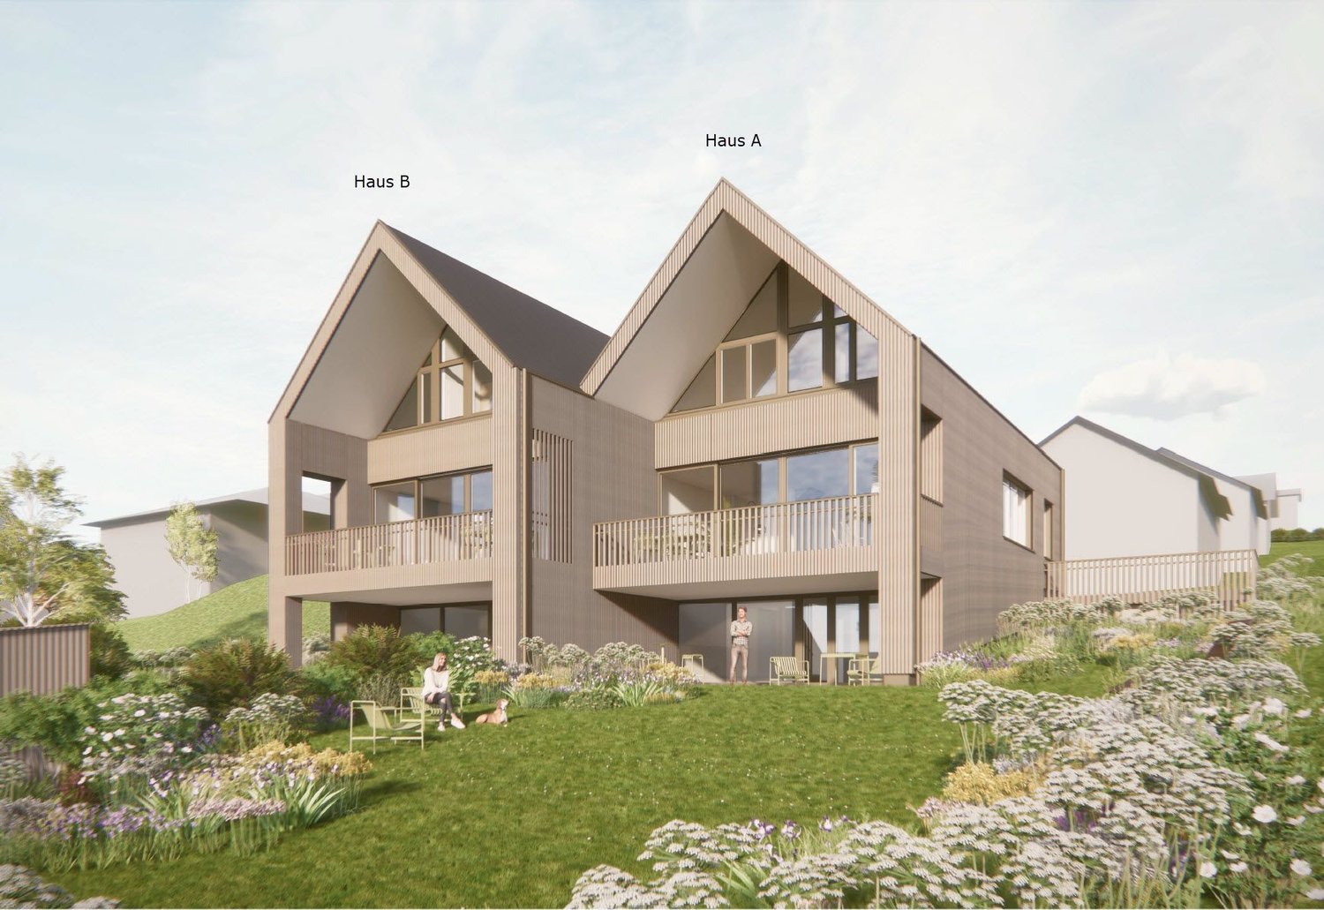
Double-family houses in 4254 Kleinlützel, House 2

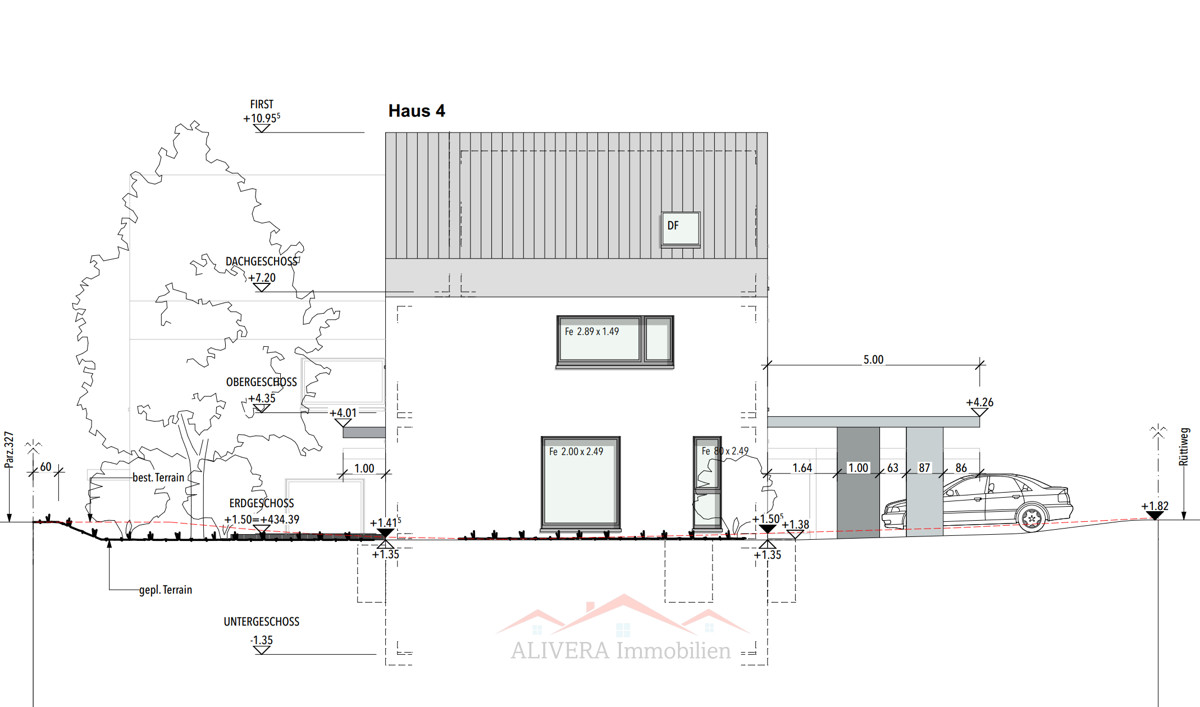
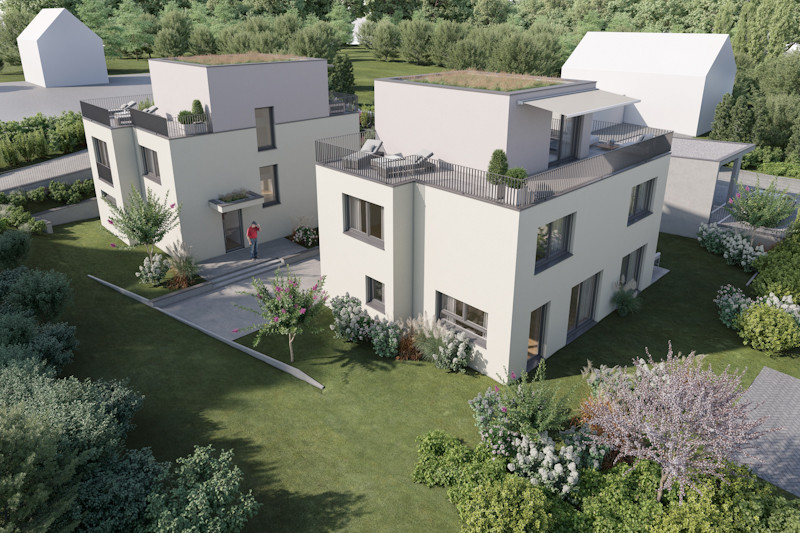
New construction project in Kleinlützel, Canton of Solothurn In Kleinlützel in the canton of Solothurn, an impressive new construction project is being built with two double-family houses that combine modern living comfort with functional room design. Each house offers spacious and well-thought-out rooms on several floors.Distances and travel times: Kleinlützel to Laufen: 7 minutes Kleinlützel to Aesch: 21 minutes Kleinlützel to Basel: 30 minutes Distances to facilities: Kindergarten: 950 m Primary school: 950 m High school: Public transport: 190 m Shopping opportunity: 850 m Volg City center: 7.3 km Kleinlützel has a primary school and a kindergarten called Eich, located at Huggerwaldstrasse 439, 4245 Kleinlützel.Basement The basement of the houses is practically designed and features: Cellar: Plenty of storage space for various household items. Hobby room: Perfect for leisure activities or as a home workshop. Laundry room: With enough space for a washing machine and dryer. Technical room: Equipped with an efficient air heat pump and a water boiler. Light shafts: In the technical, laundry, and hobby rooms, light shafts provide natural brightness. Ground floor On the ground floor, you will experience an open living concept: Living and dining area: With large windows that provide plenty of daylight and offer a beautiful view outside. Cloakroom: Practically located to store jackets and coats neatly. Toilet: A separate guest toilet with a window that does not have a shower. Large seating area: A spacious terrace invites you to linger outside. Upper floor The upper floor offers cozy retreats: Two large bedrooms: With large windows that create a bright and friendly atmosphere. Bathroom: A spacious bathroom with a shower. Attic The attic offers flexible design possibilities: Number of rooms: Space for two to three rooms, depending on your needs. Bathroom: Option for an additional bathroom with a shower or bathtub. Terrace: A beautiful terrace provides an ideal place to relax and enjoy the view in the attic. Parking possibilities Directly in front of the house door, there is a carport that allows practical and weather-protected parking. This new construction in Kleinlützel promises modern living comfort and a high quality of life in a quiet and natural environment. Please note that all additional changes are not included in the purchase price. Contact us today to realize your dream home!Kleinlützel is a political municipality in the Thierstein district of the canton of Solothurn in Switzerland. The municipal area also includes the hamlets of Huggerwald and Ring. The area of the municipality of Kleinlützel forms an exclave on the banks of the Lützel stream on the border with France, separated from the rest of the Solothurn canton by the Baselland Laubenthal. Great rural charm and yet centrally located. Each house has a plot area of approximately 297 m². The net living area is about 130 m² without the hobby room.

1 / 10
5.5 rooms, 125m², CHF 920,000.–
Dammstrasse 19, 4118 Rodersdorf

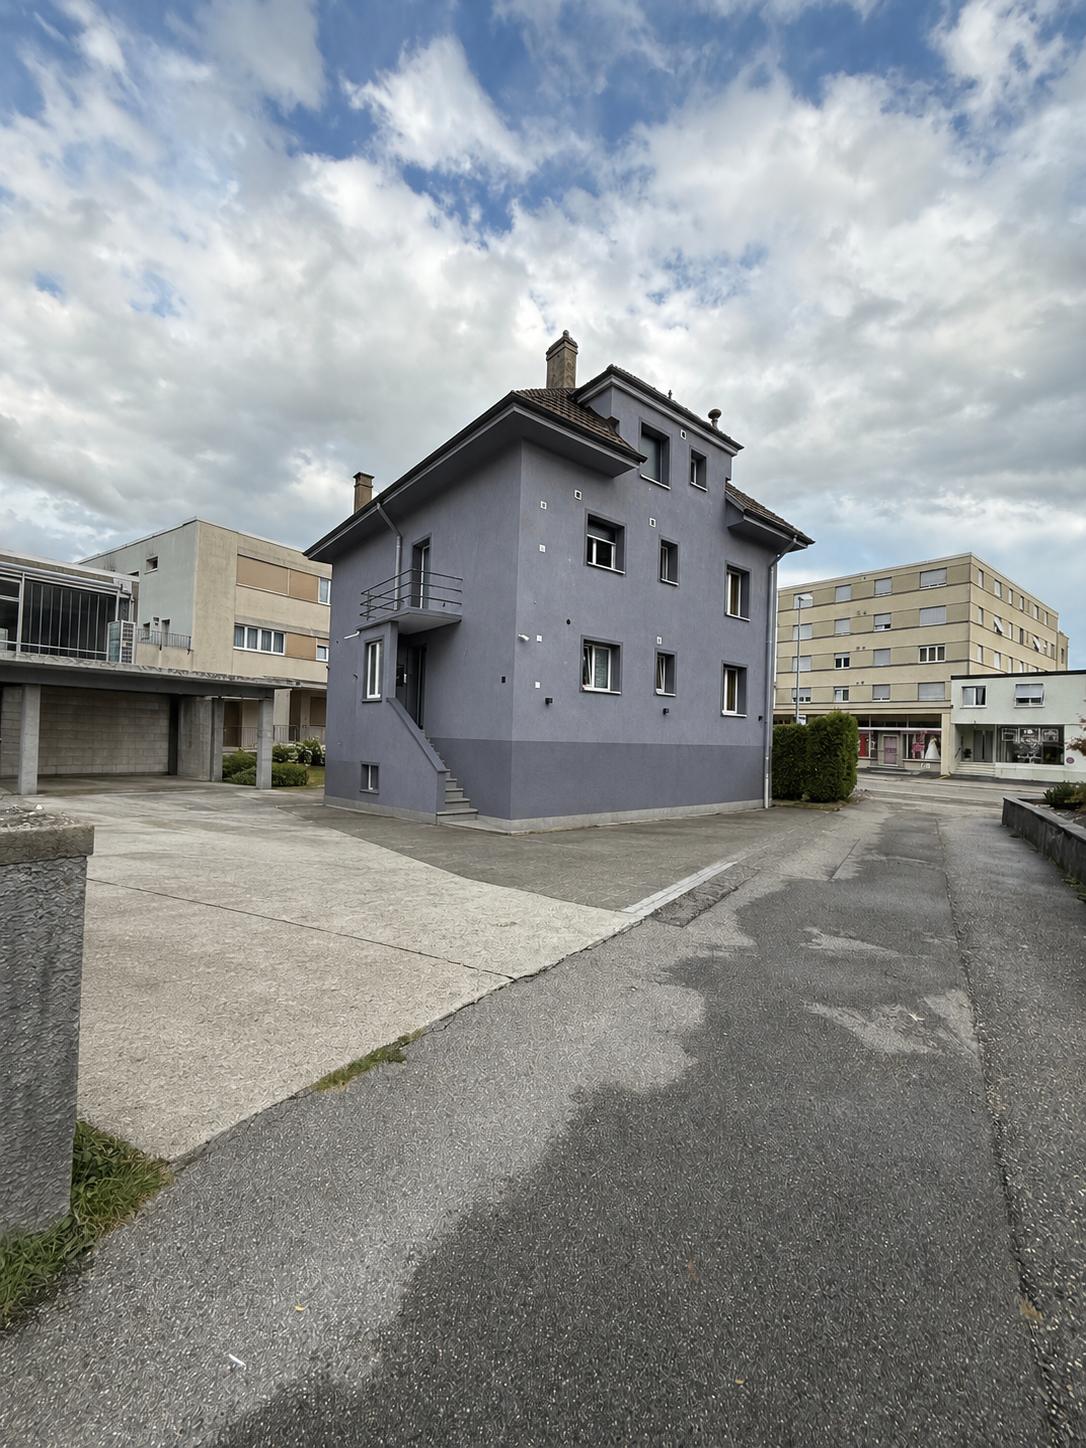
Charming 5.5-room two-family house in Rodersdorf

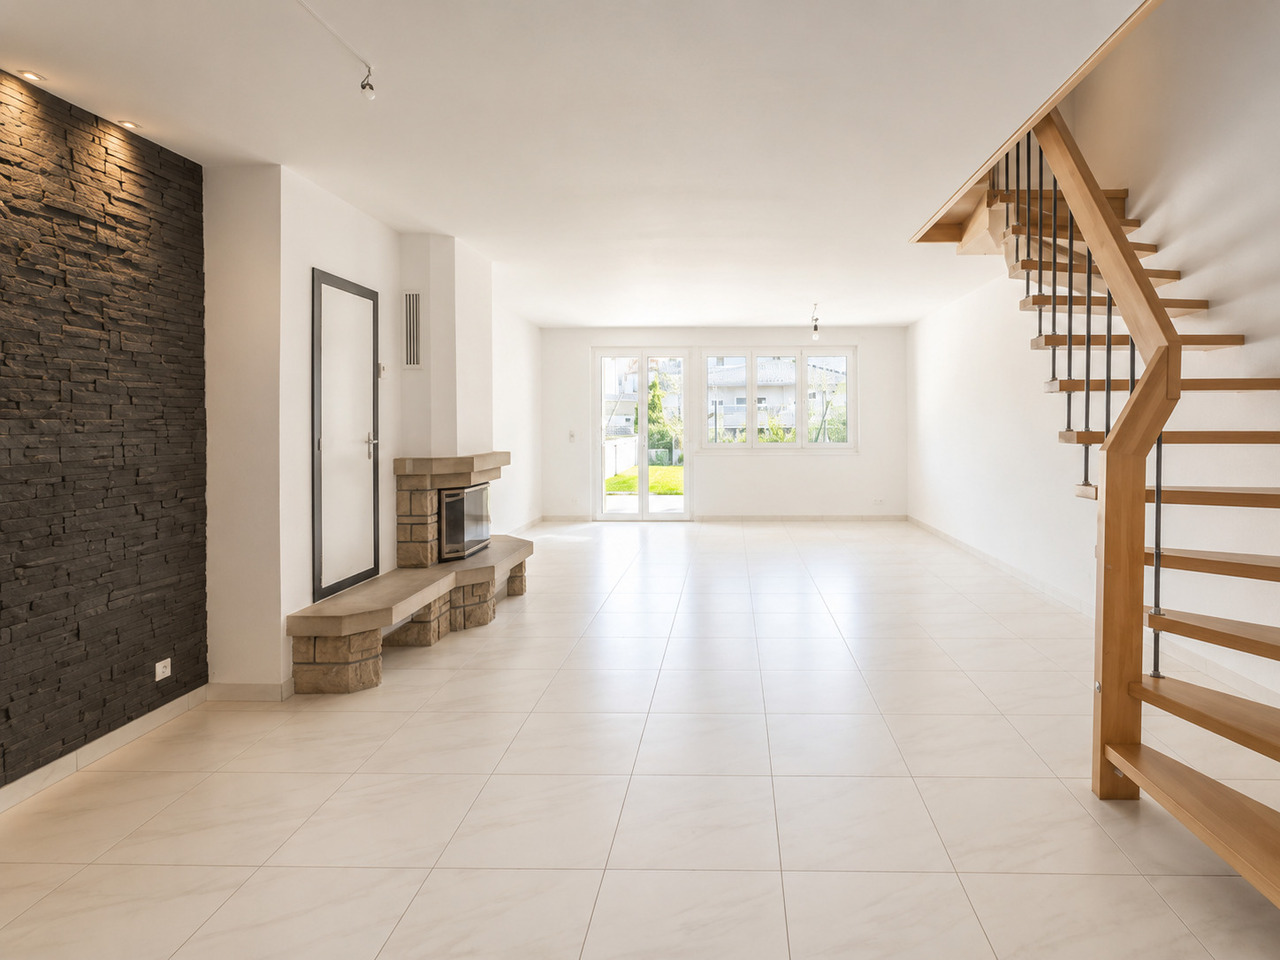
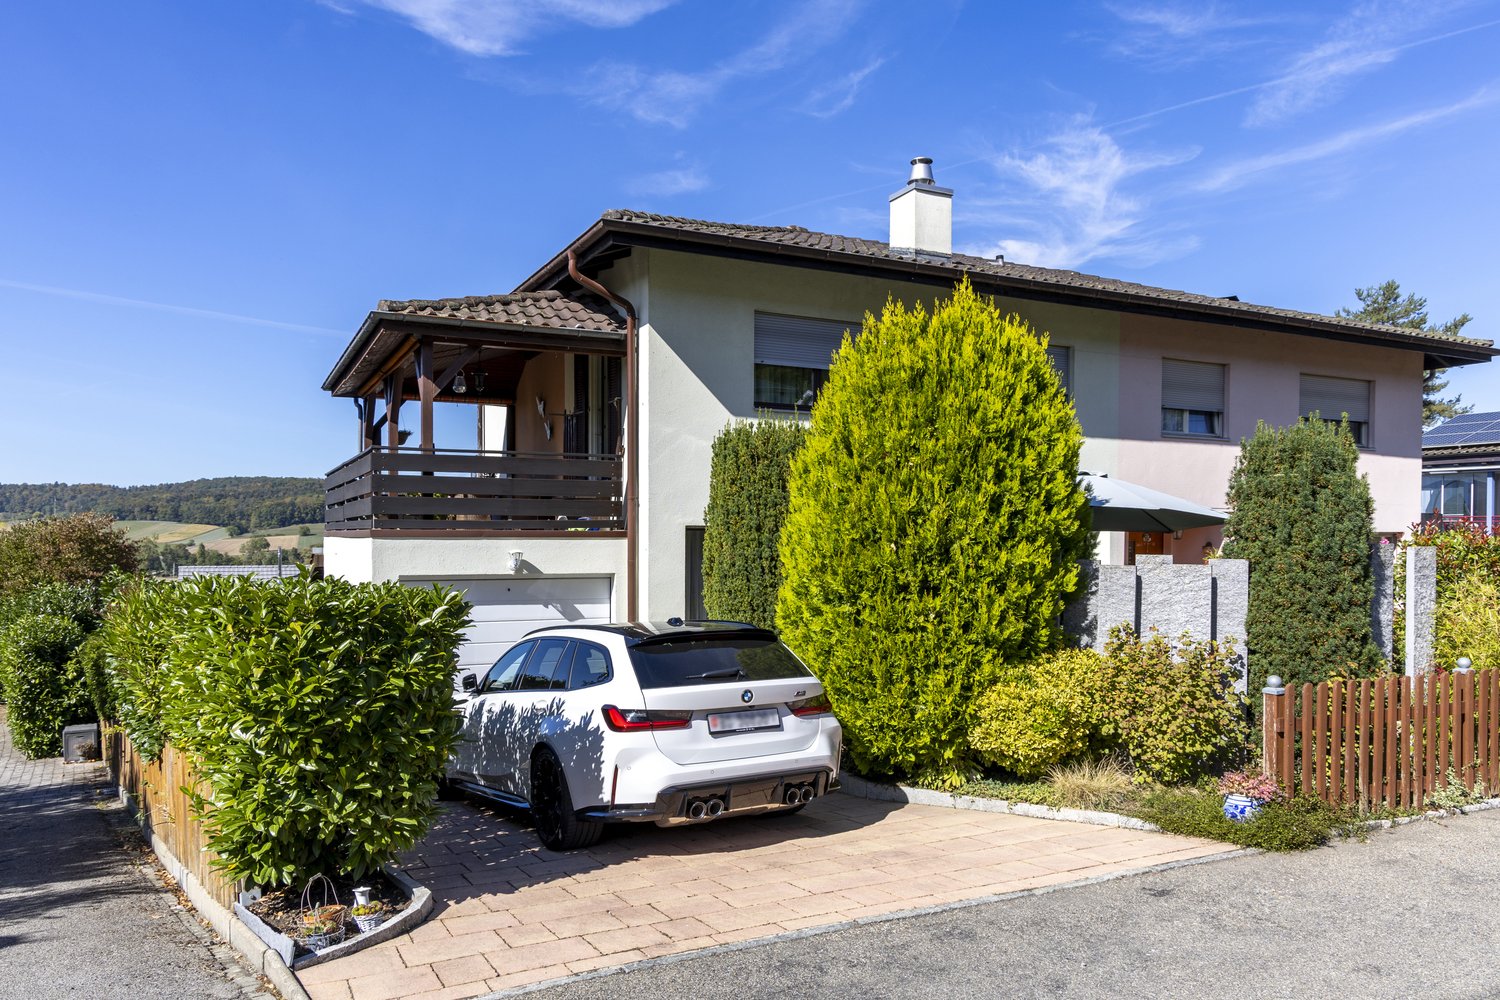
This ready-to-move-in semi-detached house in Rodersdorf impresses withbright, well-proportioned rooms and a well-maintained garden. Thefamily-friendly location offers urban proximity and quality of life at the same time - ideal for all those looking for comfortable living in a popular residential area.The entrance area leads to the clearly structured living areas of the house. On the ground floor, there is the living and dining area, the kitchen, and a separate toilet. The room layout offers short distances and creates a pleasant connection between the individual living areas.The heart of the ground floor is the spacious living and dining area. A fireplace creates a cozy atmosphere. The adjacent kitchen has wooden fronts and a wooden cover and offers a functional, modern standard of equipment.In the basement, a special highlight awaits you: a winter garden that offers additional space for cozy hours and at the same time creates a connection to the garden. The basement offers additional usable and ancillary areas. These include, among other things, the laundry room with washing machine and further rooms for technology and storage. The garage is also directly connected to the house and provides additional comfort in everyday life.On the upper floor, there are three rooms and the bathroom. This is equipped with a bathtub, shower, toilet, and sink, and thus offers functional family comfort.The room offer is supplemented by the bedrooms and further rooms, which can be flexibly used as children's rooms, guest rooms, or home offices.A lateral balcony (above the garage) and a small balcony to the garden extend the private living area outdoors and offer further space to enjoy the surroundings.The garden area around the house offers a beautiful private outdoor area with a seating area, lawn, shrubs, and trees. A storage room creates additional storage space for garden equipment and other utensils.The property, oriented to the west, is located on the tram line and near the village center. Shopping facilities, schools, and other services are available in the village center. The tram station is within a one-minute walk.

Travel time
-
1 / 10
6.5 rooms, 125m², Price on request
4528 Zuchwil

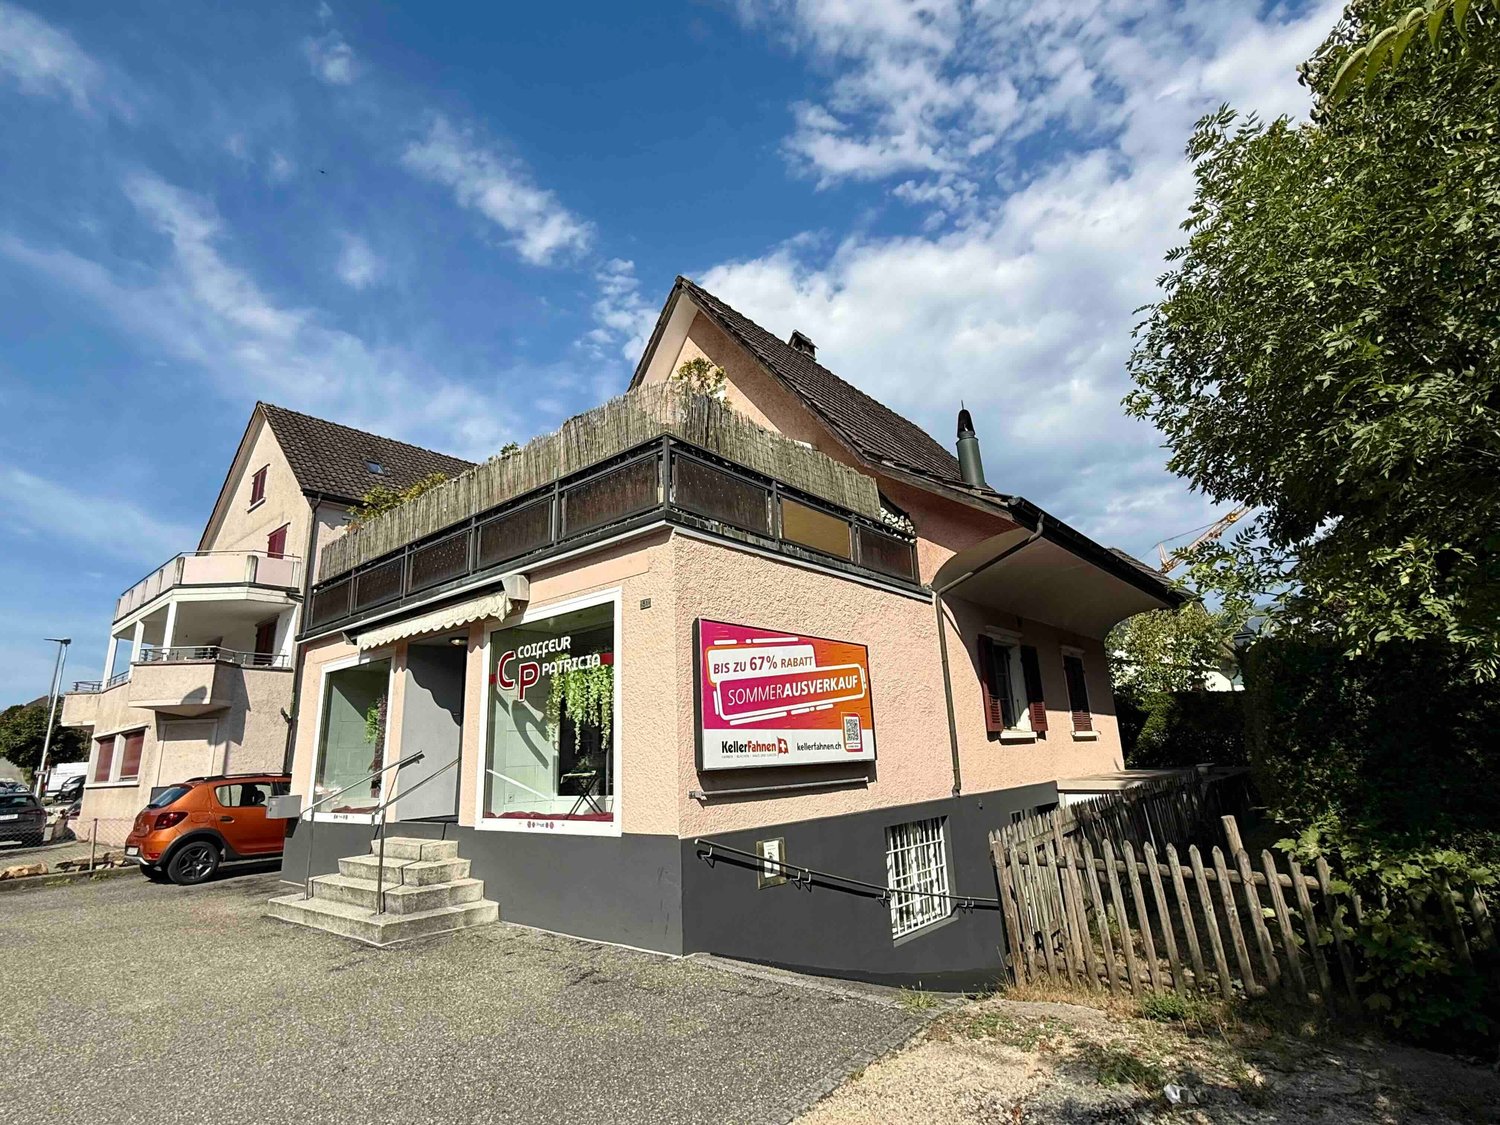
6.5-room house with commercial share for sale in Zuchwil

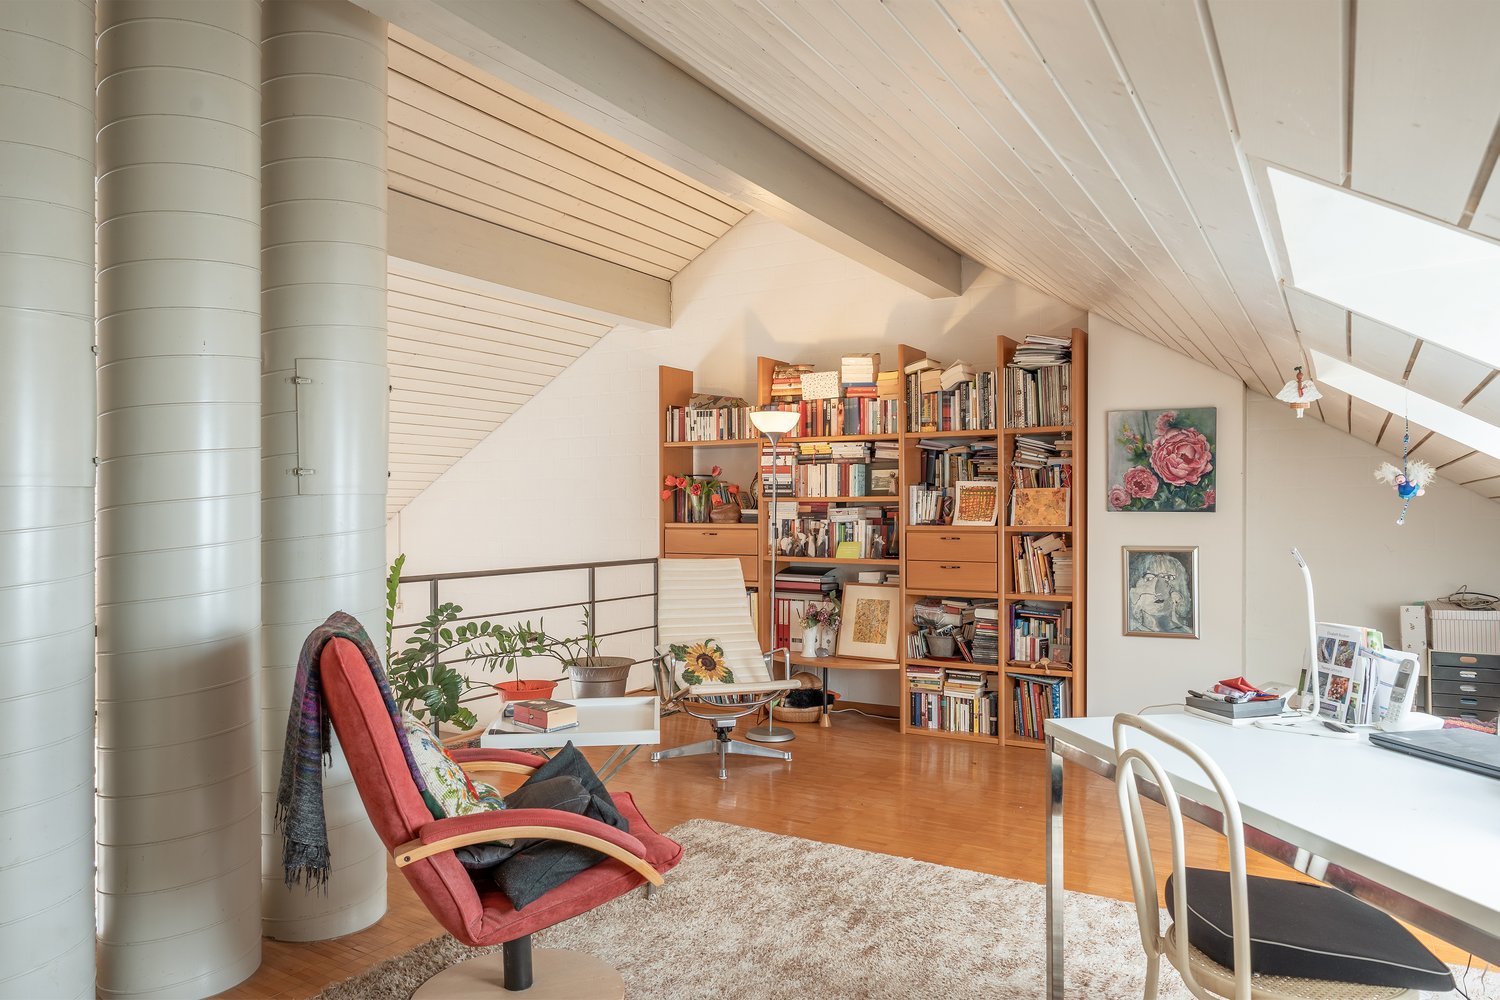
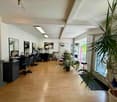
This versatile single-family house with a commercial share combines living, working, and attractive usage possibilities under one roof. The property is located in a central and easily accessible location in Zuchwil, directly adjacent to the city of Solothurn. The building, constructed in 1927 and renovated in 2018, spans 4 floors and offers a designated net living area of 125 m² as well as a total usable area of 275 m².The residential use includes a 4.5-room duplex apartment with approximately 85 m² and a separate 2-room studio with its own bathroom. The space offer is complemented by a hairdressing salon on the ground floor and a foot practice in the basement. Several independent units provide flexibility for different living and working models: whether as a family home with a home office, for combining living and own business, or for partial rental - this house offers numerous perspectives.The outdoor area features a garden on the 378 m² large plot, a 25 m² large terrace, and a 5 m² large balcony. For vehicles, there are a total of 6 parking spaces and a separate garage box available. A rentable advertising space on the facade complements the offer and can be particularly interesting for commercial uses.Heating is provided by a gas heating system, and heat distribution is via radiators. The building volume is 949 m³. Thanks to its proximity to Solothurn, good accessibility, public transport, as well as shopping facilities, schools, and the Zuchwil sports center, the property is suitable for both owner-occupiers and persons with entrepreneurial or yield-oriented plans.

1 / 3
4.5 rooms, 113m², CHF 920,000.–
Bumelochstrasse 67, 4656 Starrkirch-Wil, 4656 Starrkirch-Wil

New building: Semi-detached house in Starrkirch-Wil

The Two "Welcome happy living!"New construction project The Two: Our two semi-detached houses offer maximum living comfort. Thanks to smart floor plans and a vertical construction with three floors, from the main living area on the ground floor, children's rooms on the upper floor to the parents' area on the top floor, perfect space utilization is created. And the innovative split-level design provides exciting spatial references across the vertical. The whole thing is complemented by differentiated outdoor spaces: a protected terrace on the ground floor plus a mini-observation platform on the top floor.Last but not least, there are diverse possibilities for expanding the wet cells, compact access areas, and efficient heat supply via an air-water heat pump. Not bad, right? The most important things in brief (House One): • Massive construction for long-lasting value stability • Garden area in special use rights of 137.5 m2 • 2 carport parking spaces (each additional CHF 25,000) • Spacious balconies/seating areas/garden for relaxed hours outdoors • A state-of-the-art kitchen with all amenities • High-quality construction of floor and wall coverings • Sustainable heat generation through an air/water heat pump • Prepared connections for E-Mobility Here's the link to the project homepage: https://thetwo-starrkirchwil.ch/

Travel time
-

Suggested properties for you based on search results

Other interesting objects