"Detached 5.5-room single-family house in Erlinsbach"
Address
Stüsslingerstrasse, 5015 ErlinsbachTravel time
- 51 min.Station: Schönenwerd
Surrounding information
Pharmacy
22 min.TopPharm Apotheke and DrogerieSupermarket
11 min.CoopSchool
13 min.MühlemattPublic Transport
5 min.Plattenstrasse
Times refer to the route on foot.
Price
- Purchase price:
- CHF 1,150,000.–
Main information
- Availability:
- By agreement
- Type:
- Single house
- No. of rooms:
- 5.5
- Number of floors:
- 3
- Surface living:
- 139 m2
- Land area:
- 1021 m2
- Year built:
- 2023
Characteristics
Balcony / Terrace
View
Quiet neighborhood
Child-friendly
Parking space
Garage
New building
Documents (0)
Description
Detached 5.5-room single-family house
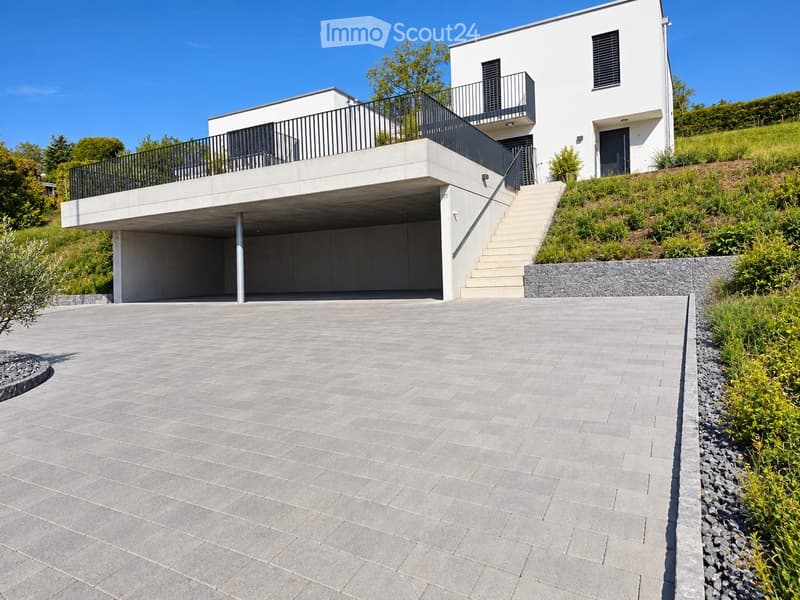
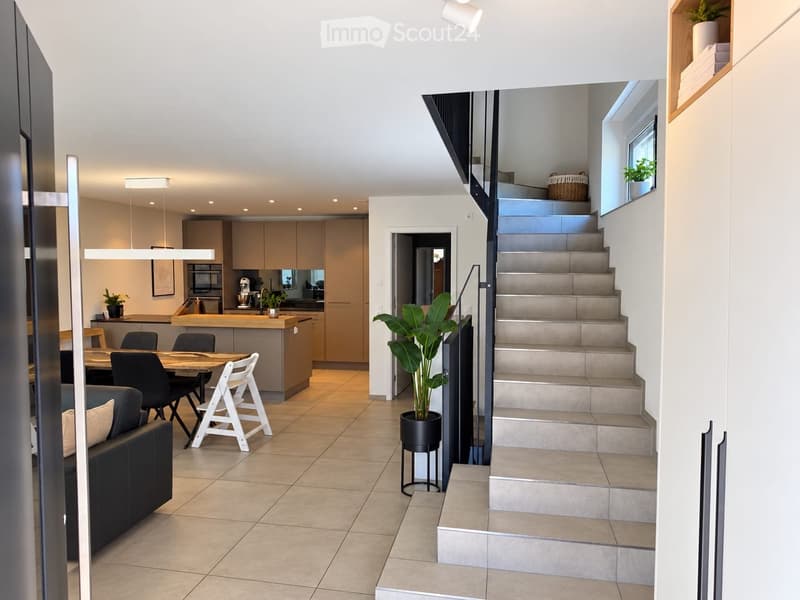
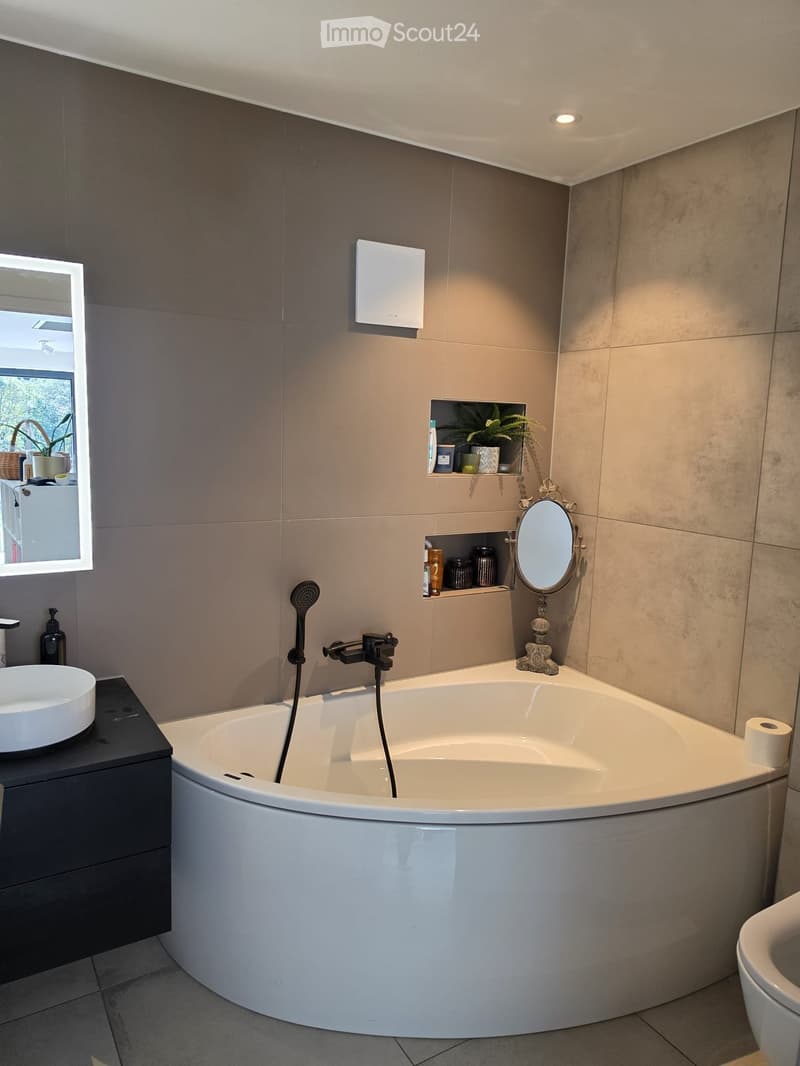
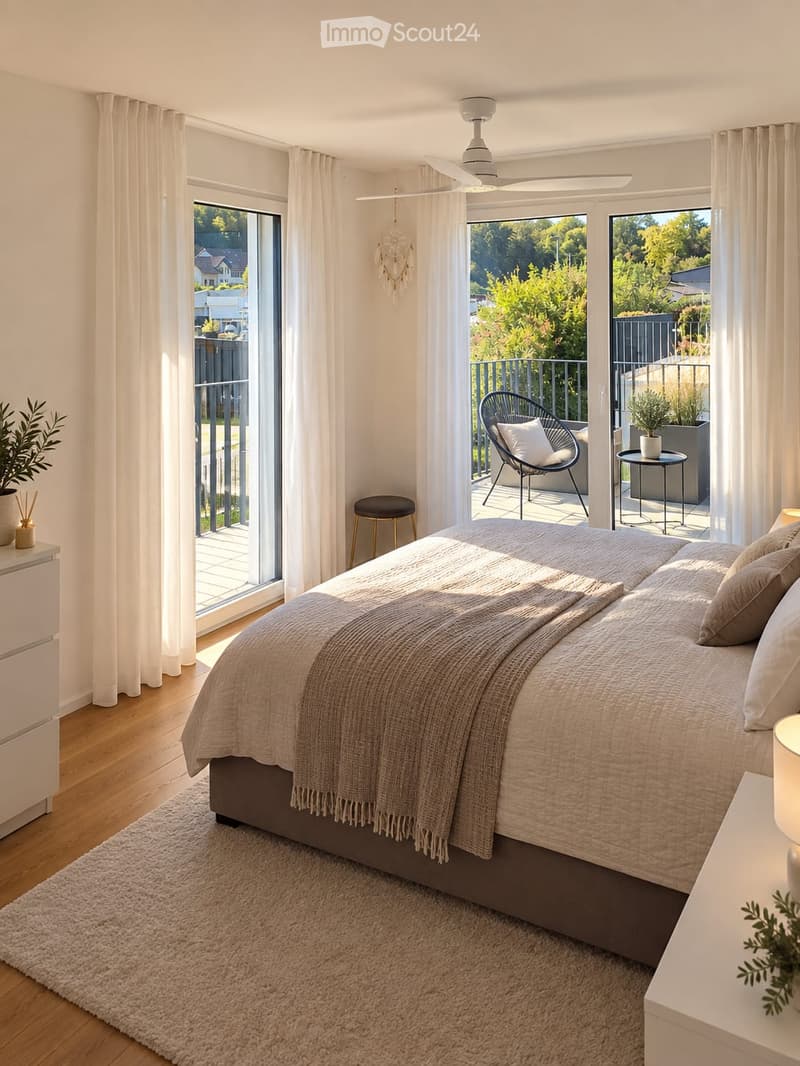
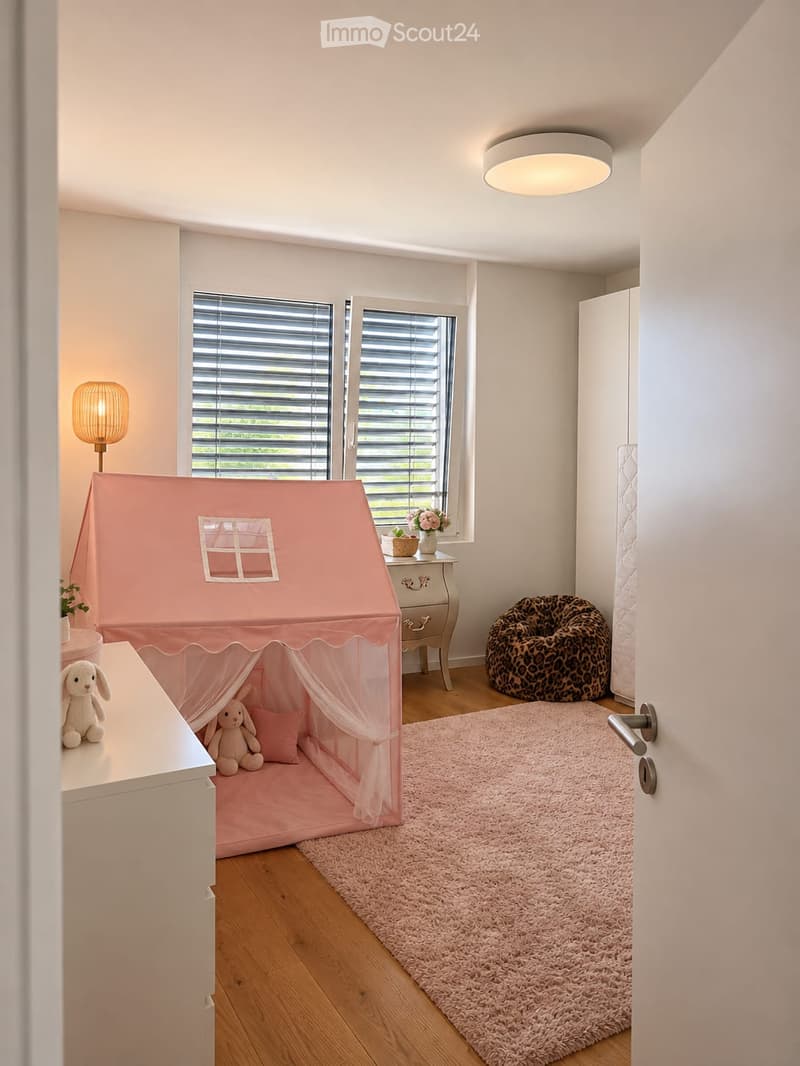
Modern living with plenty of light, high-quality materials, and spacious outdoor areas. Modern and bright, this house is located on Stüsslingerstrasse in Erlinsbach, offering a freestanding single-family home with contemporary architecture, clear lines, and a particularly bright living feel. Large window and door areas bring plenty of daylight into the house and create a flowing connection to the various outdoor areas. The heart of the house is on the ground floor, where living, dining, and kitchen areas flow seamlessly into one another. The modern kitchen blends harmoniously into the living area with calm color tones and a spacious work and counter area. A Quooker complements the high-quality kitchen equipment. From the living area, you can directly access the protected seating area - ideal for outdoor dining and long summer evenings. High-quality materials characterize the living and access areas, with large, bright floor tiles. On the upper floor, warm parquet floors in the bedrooms create a cozy atmosphere. The combination of bright surfaces, natural tones, and black accents gives the house a modern and timeless character. Private rooms and bathrooms are located on the upper floor, offering a spacious master bedroom and two additional rooms that are ideal as children's, guest, or home offices. The master bedroom benefits from large window areas and direct access to the balcony. On the ground floor, there is a bathroom with a bathtub, and on the upper floor, a second, modern bathroom with a spacious shower is available. More space in the basement: the originally intended auxiliary room in the basement has been upgraded and features a window and underfloor heating, providing a heated additional/hobby room that can be used as a home office, guest room, leisure room, or retreat. The basement is complemented by a separate technology and household area. Outdoor space with special added value: in addition to the balcony and covered seating area, investments have been made on the north side - the slope has been secured with a support structure, and the seating area has been significantly expanded, creating additional usable outdoor space. With a total of 1,021 m² of land, the property offers plenty of space and a particularly green living environment. Behind the house, the property parcel includes a very large green area/agricultural land. Comfort that makes everyday life more pleasant: air-water heat pump, underfloor heating, Quooker water tap, two differently equipped bathrooms, heated additional room, balcony, and several seating areas, as well as two covered carport spaces.
Mortgage Calculator
From dream house to home ownership: the mortgage calculator can help you estimate the affordability of this property.

Create an account for more options
Create your account to manage your favorites across all devices, keep track of your search alerts, and never miss an update. Everything you need for your home search, all in one place!
Contact
R.Huser
- Listing ID
- 4003542425
- Object ref.
- q60qe.subqw