510 results - House, chalet, rustico to buy: Canton Solothurn

1 / 6
17.5 rooms517m²CHF 2,600,000.–
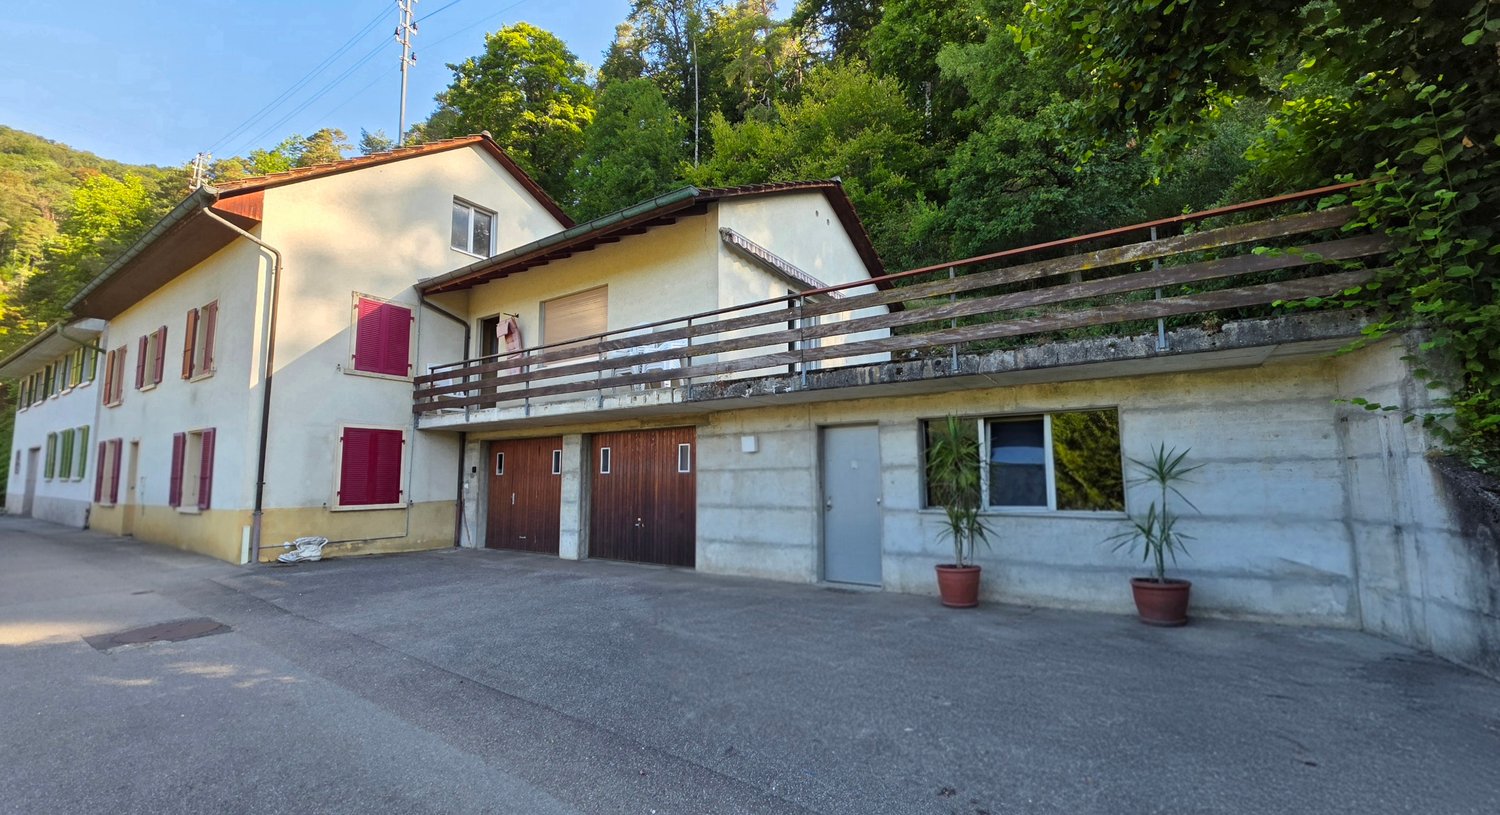
2540 Grenchen

Residential and commercial building with potential

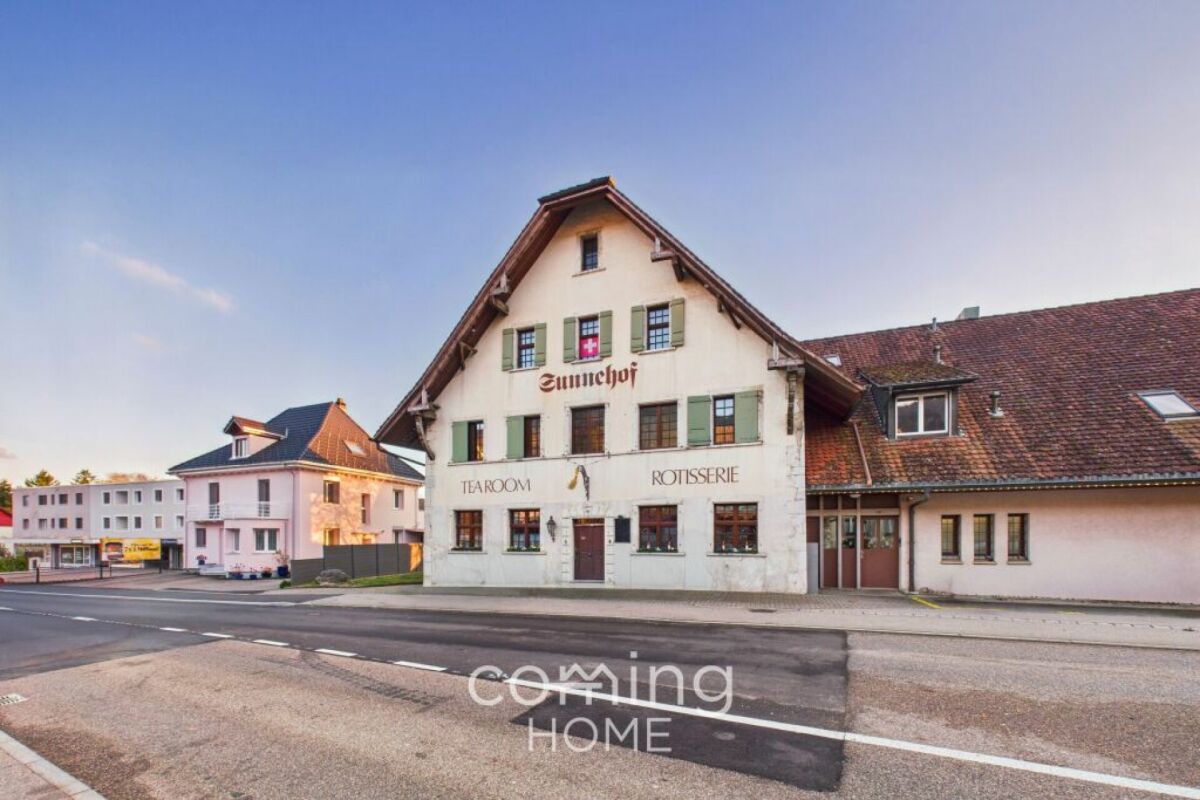
Representative residential house and commercial building with historic charm and plenty of potentialWelcome to this unique property, which perfectly combines historic architecture with versatile usage possibilities. The building, constructed in 1905, impresses from the outside with its striking appearance, a romantic garden with a large retreat, and a lovingly designed facade. Inside, this majestic impression continues seamlessly and welcomes residents and customers with a very special grandeur.The following highlights await you:- Central location- Very good infrastructure- Excellent public transportation connection- Top condition- Solid building substance- Several unitsEngel & Völkers - Your competent partner for real estate sales.Attractive and central locationThe property is located in a very central and yet pleasant location in Grenchen. The city at the foot of the Jura is known worldwide as a watch metropolis and ideally combines urban life with proximity to nature. Due to its strategic location in the town, this site is perfect for combined living and working under one roof.The transportation connection for residents, customers, and employees is first-class. Within a short walking distance, they can reach the train stations of Grenchen, which offer regular and fast connections to Solothurn, Biel, Bern, Basel, Zurich, and Western Switzerland. In just a few minutes, you can reach the highway access by car, guaranteeing accessibility from all directions. An airport is also located in Grenchen.If you would like to learn more about the property, we would be happy to send you the documentation.

1 / 7
6.5 rooms227m²CHF 2,790,000.–
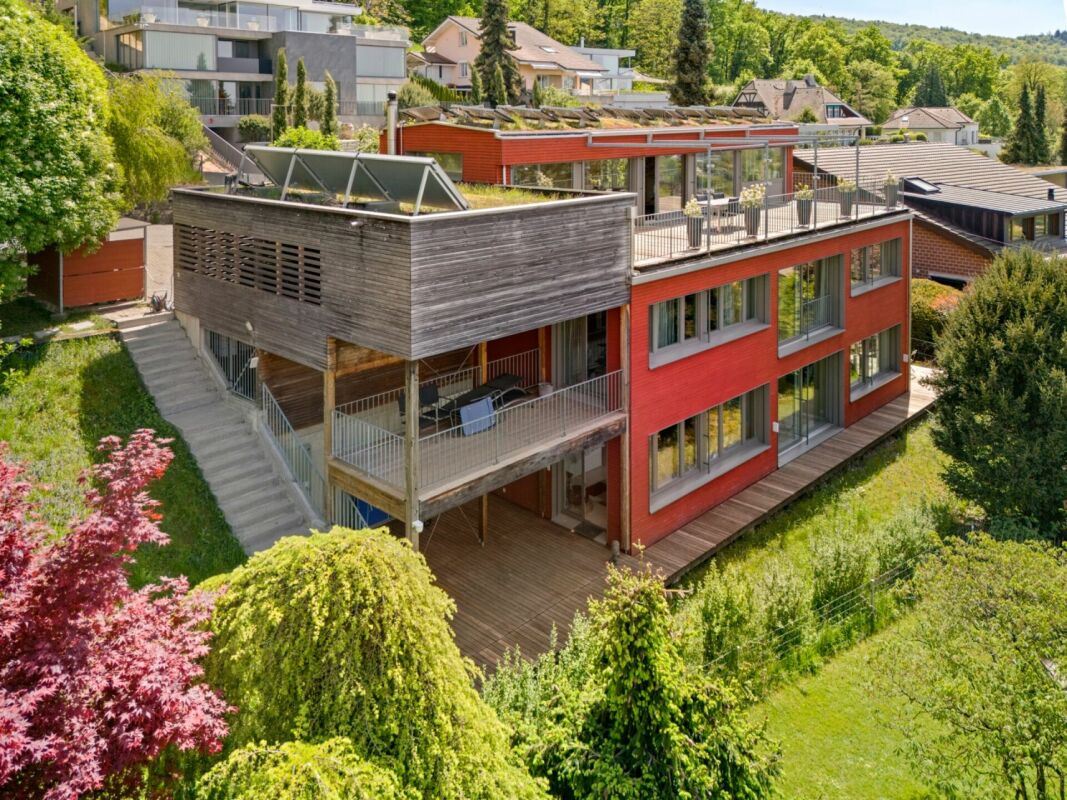
4632 Trimbach

High-quality architecture in an exclusive location

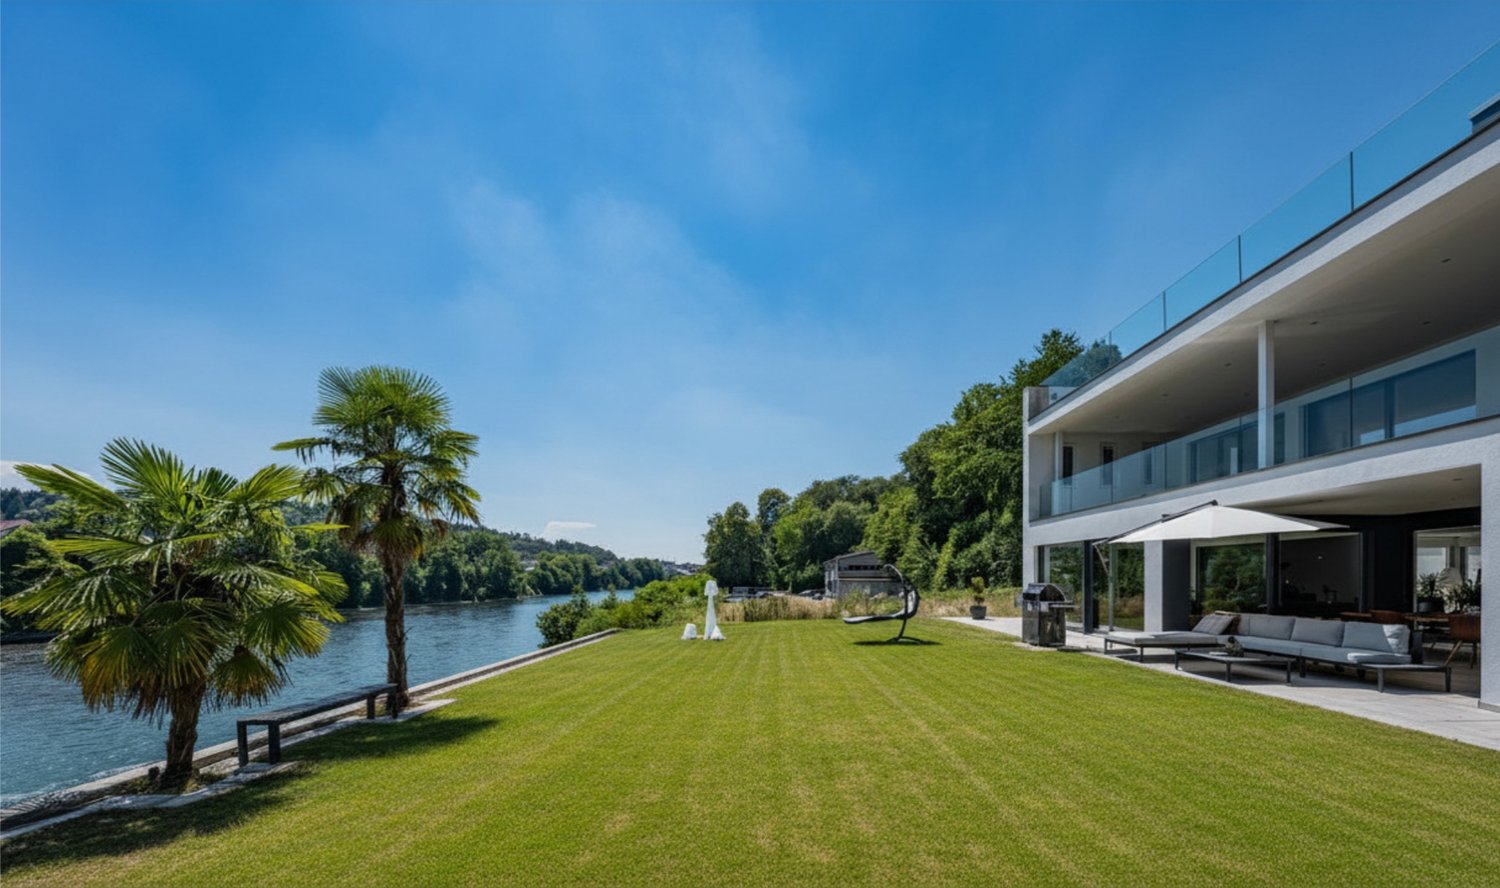
This extraordinary property, comprehensively renovated in 2022, sits in one of the most sought-after vantage points in Trimbach and offers a living environment for the highest standards. The architecture impresses with timeless elegance and generosity.The following highlights await you:- Open living and dining area- Modern kitchen with wine cooler- Bedroom with en-suite bathroom- Sauna- Spacious outdoor pool- Panoramic view- Double garageEngel & Völkers - Your competent partner for real estate sales.Trimbach is a vibrant and at the same time nature-oriented community that offers its residents a particularly high quality of life. Nestled between the Jura heights and the nearby city of Olten, Trimbach combines tranquility, recreation, and excellent infrastructure. The connection to public transport is excellent. Regular bus connections lead directly to Olten, where fast train connections to the entire Switzerland are available. The community is also optimally accessible by car, as the highway connections in the direction of Zurich, Bern, Basel, and Lucerne can be reached in just a few minutes. This is a great advantage, especially for commuters.In the village itself, there are numerous shopping facilities for daily needs, supplemented by a wide range of shops, restaurants, and services in nearby Olten. Families also benefit from a comprehensive school infrastructure. Kindergarten, primary school, and secondary school are located directly in the community area and are easily accessible. This creates a safe and practical environment for children and young people.If you would like to learn more about the property, we would be happy to send you the documentation.

1 / 8
8 rooms173m²CHF 970,000.–
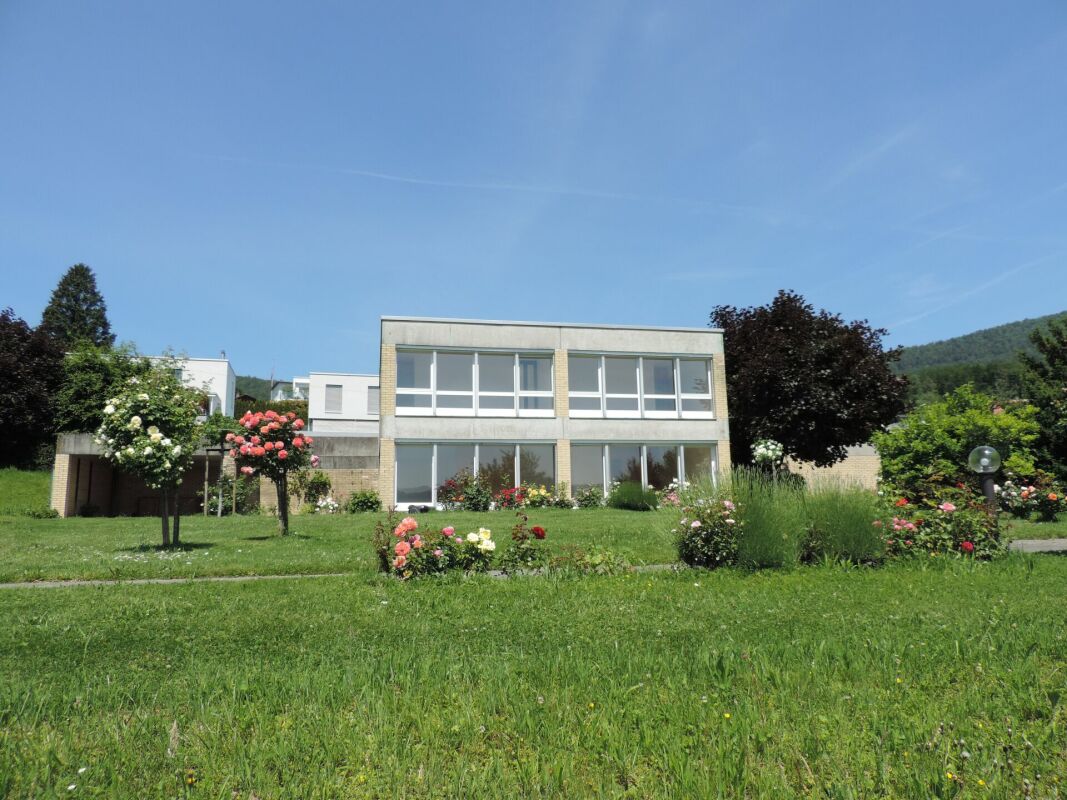
4500 Solothurn

Duplex house with development potential

This duplex house, built in 1926, is located in a quiet district of Solothurn and offers around 173 m² of living space, providing a solid basis for individual living ideas. The house radiates the timeless charm of past decades and is waiting to be filled with new life.The following highlights await you:- Possibility of dividing into several residential units- Additional development potential- Timeless charm of the property- Large garden- Quiet neighborhood- Central locationEngel & Völkers - Your competent partner for real estate sales.Solothurn, also known as the "most beautiful baroque city in Switzerland", is a picturesque city with a rich history and charm. Solothurn reveals the architecture from the time of the ambassadors of the French royal house between 1530 and 1792. For this reason, we also know the urban city as the Ambassador City. The old town is dotted with magnificent buildings, including the St. Ursen Cathedral and the Town Hall. All these different epochs combine a touch of Italian grandeur with French charm and German-Swiss down-to-earthness, giving Solothurn this impressive cityscape. Solothurn has a rich cultural scene. The Art Museum, the Natural History Museum, and the Zytglogge offer fascinating insights into art, nature, and the city's history. Small but fine: with its manageable size, Solothurn radiates a cozy atmosphere. Solothurn is thus not only a historical jewel but also a vibrant city that impresses its visitors with its beauty, culture, and hospitality. The city offers a variety of restaurants, cafes, and bars serving local and international delicacies.If you would like to learn more about the property, we would be happy to send you the documentation.

Fat Dakaj

Fat Dakaj

1 / 5
Fat Dakaj

Fat Dakaj

19.5 rooms492m²Price on request
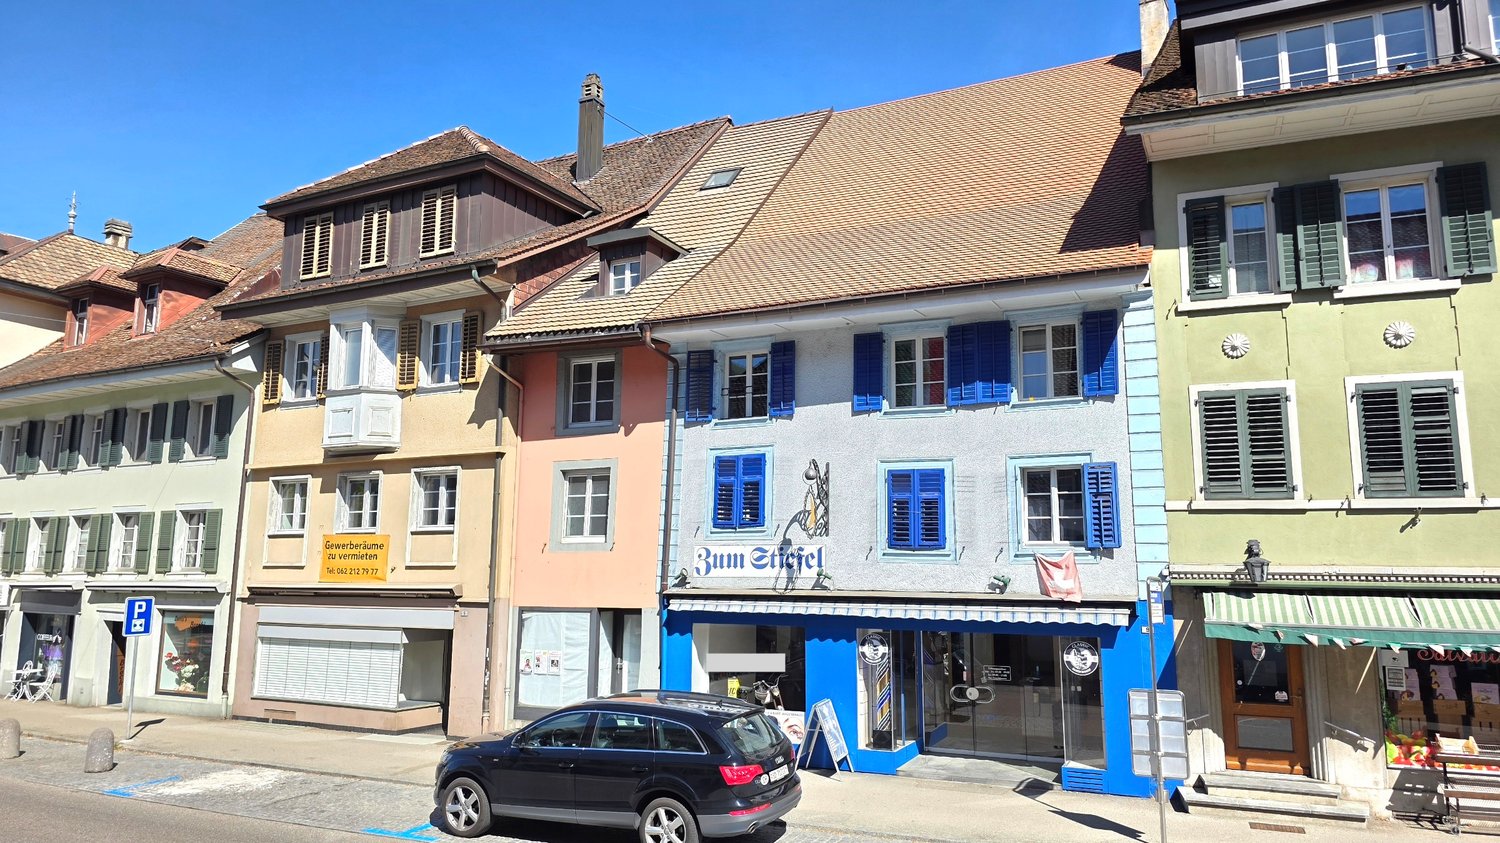
4500 Solothurn

Investment opportunity near Bürgerspital

Located directly near the Bürgerspital, this property in the central location of Solothurn, only 100 meters from the train station and in the immediate vicinity of the historic old town, offers numerous usage possibilities. The spacious plot combines urban life, culture, and excellent accessibility, opening up diverse potentials - whether for high-quality residential use, a combination with commercial spaces, or for an exciting project development. A detailed building description with planned renovation ideas is already available.Thanks to the central location and proximity to schools, shopping facilities, recreational areas, and public transport, this property offers ideal conditions for forward-looking use. Whether for personal use with design freedom or as an investment project with long-term perspective - the potential is enormous. Here, no wishes are left unfulfilled. Take advantage and convince yourself! This PREMIUM HOMES offer includes: • Ideal neighborhood, centrally accessible • Old town of Solothurn - a baroque city • Proximity to shopping, schools, and hospital • Stylish, bright old building apartments • Open, practical floor plan • Plenty of daylight, high ceilings (2.60 m) • Classic herringbone parquet • 1 x 5-room office/commercial • 3 x 4.5-room apartments • 1 × 2.5-room apartment • Ideal for investors and developers • Building description with renovation ideas • Proximity to leisure, culture, and nature Interested? We would be happy to take you through a non-binding viewing! Do you want to sell your house or apartment worry-free? We will tell you the current market value of your property, discreetly and non-bindingly! Are you interested in a first non-binding exchange of ideas? Don't hesitate and contact us. We look forward to hearing from you.

1 / 1
7.5 rooms200m²CHF 1,490,000.–
4583 Mühledorf SO

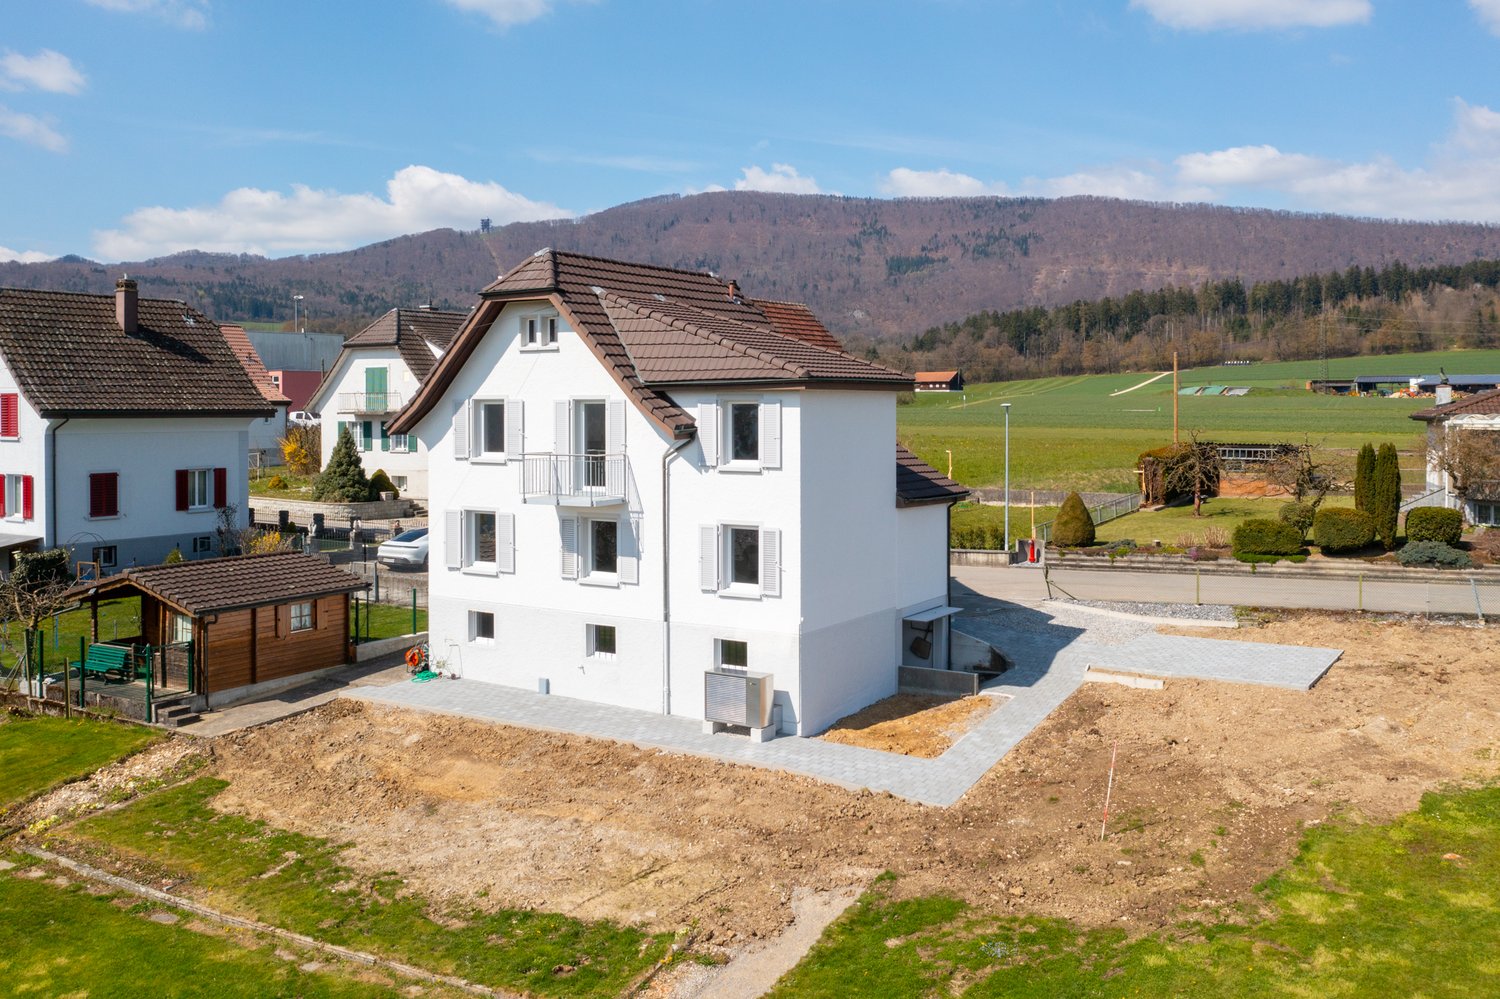
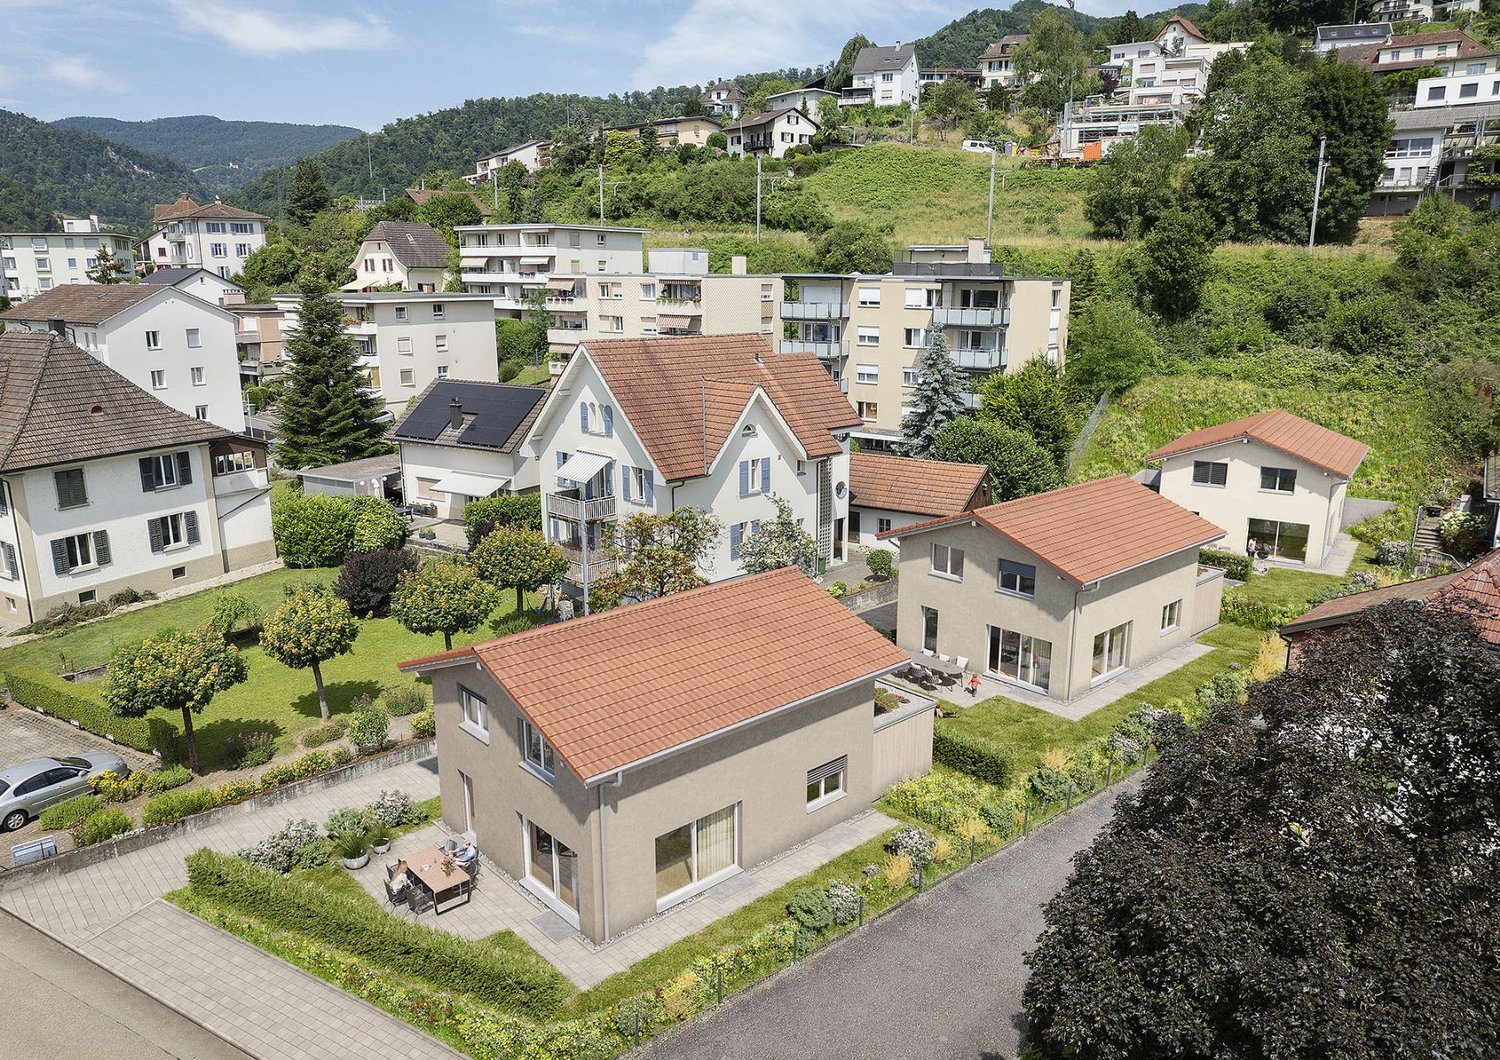
New building, 7.5-room single-family house with a lot of surrounding area

Are you looking for a detached, modern, and large single-family house with plenty of space? Do you want to build your dream house and live in an idyllic and nature-connected location? Then you're in the right place. The large property with over 1,700m2 offers plenty of space, many options, and is ideal for nature lovers. Due to the slight slope, the entrance area was placed in the basement. The basement offers space for a room that can be used as a guest room, home office, or hobby room. Here you will also find the cellar and the technical room, where all technical devices and installations are housed. The ground floor awaits you with a spacious living and dining area, which is connected to an open kitchen. This creates a communicative atmosphere and allows you to stay in touch with your guests or family while cooking. Additionally, there is a spacious bedroom with a dressing room and a separate toilet with a shower. In the attic, you will find four more rooms that can be flexibly used as bedrooms, children's rooms, or offices. A bathroom with a shower and toilet completes this floor and offers you additional comfort. The single-family house with a pitched roof not only impresses with its spacious room layout and high-quality solid construction, but also meets the requirements of the MuKEn regulations. The slight slope also gives the house a special architectural note. With this house, you create a comfortable and family-friendly home where you can feel completely at ease. Take advantage of this offer and convince yourself! This CASA VERA offer is characterized by the following advantages: • New building • Modern • Detached • Nature-connected • Sunny • Large property • Project available • Quiet • Great neighborhood • Finishing can still be co-determined • and much more... Interested? Contact us for a non-binding viewing! Do you want to sell your house or apartment worry-free, but don't know what price you can sell it for? We will tell you the current market value of your property, discreetly and non-bindingly! Are you interested in a first free and non-binding information conversation? Don't hesitate and contact us.

1 / 1
6.5 rooms175m²CHF 1,150,000.–
2545 Selzach

RARE OPPORTUNITY WITH LOTS OF SPACE & POTENTIAL

Lots of space, a generous plot of land, and opportunities that you won't find in every property - this detached single-family home in the Solothurn area has a lot to offer. On approximately 175 m² of living space and 6.5 rooms, you can expect a home with character. Bright rooms, warm wooden elements, and a cozy fireplace create a pleasant atmosphere and offer a lot of scope for your own design at the same time. Particularly interesting are the additional spaces: studio, workshop, or hobby room - there's plenty of space for ideas, projects, or working from home. Outside, the property also convinces with plenty of open space and privacy. The generous plot of land, the balcony, as well as a garage and additional parking spaces round off the offer. The house has been continuously maintained and modernized over the years. This Immobilia Suisse offer includes: - Generous plot of land with plenty of privacy - Beautiful fireplace and spacious balcony - Studio, work, and hobby area - Well-maintained and modernized condition - Pleasant and popular living location in the Solothurn area - Garage and additional parking space and much more? Interested? We'd be happy to take you on a non-binding tour! Do you want to sell your house or apartment worry-free? We'll tell you the current market value of your property, discreetly and non-bindingly! Are you interested in a first non-binding exchange of ideas? Don't hesitate to contact us. We look forward to hearing from you.

1 / 2
20 rooms430m²CHF 2,600,000.–
4600 Olten

Attractive development opportunity in Olten – Preliminary project for 5–6 modern condominiums

The property for sale is an attractive multi-family house in a quiet and optimally located area in Olten, close to schools, shopping facilities, and other infrastructure.A detailed preliminary project for the comprehensive modernization and conversion into 5–6 modern condominiums has already been created for the property. The preliminary project provides a concrete basis for further planning and the approval process.Preliminary project as a basis for further developmentBuilding permission will be obtained by the seller after a successful reservation.This gives the future buyer a property with a already concretely worked out development idea and a solid foundation for further implementation.The preliminary project can still be adapted and further developed within the framework of further planning. This allows for the possibility of adjusting the planned division and design to the needs of the future owner.Buyer takes over the realizationImportant: The existing property is being sold. The subsequent physical implementation and realization of the project will be carried out by the buyer.The seller will obtain the building permit after a successful reservation. After the purchase, the buyer is responsible for further project planning, awarding, and construction and realization of the conversion.A comprehensive modernization of the existing multi-family house is planned, with the creation of 5–6 modern condominiums.After completion, there is the possibility of selling the apartments individually as condominiums.Interesting opportunity for investors and project developersThe combination of existing property, detailed preliminary project, and planned building permit offers an interesting starting point for buyers, investors, and project developers.The time-consuming conceptual preliminary work has already been done, and at the same time, there is still enough room to adjust the project to one's own ideas and market needs within the framework of further planning.The most important points • Multi-family house in a quiet and well-connected location in Olten • Existing property with interesting development potential • Detailed preliminary project for 5–6 modern condominiums • Building permit will be obtained by the seller after a successful reservation • (Preliminary project can still be adapted and further developed within the framework of further planning) • Comprehensive modernization of the existing building is planned • Buyer takes over the subsequent project implementation and construction • Possibility of later selling the apartments as individual condominiums • Interesting for investors, project developers, and buyers with their own implementation strategy Viewing and documentsViewings are possible by appointment. We would be happy to show you the property in person and explain the existing preliminary project and the various possibilities for further development on site.We look forward to your contact.

1 / 1
5.5 rooms247m²CHF 4,980,000.–
4143 Dornach

AUSSERGEWÖHNLICHE GELEGENHEIT - LUXUSVILLA MIT POOL UND PANORAMABLICK

An Hanglage, eingebettet von einem idyllischen Waldanstoss und mit einer atemberaubenden Weitsicht über die Dächer von Dornach wird gerade der Anspruch an eine exzellente Wohnlage kompromisslos erfüllt. Nahe Distanzen zum Einkauf, Kindergarten/Schulen sowie dem öffentlichen Verkehr sorgen für den gewünschten Mehrwert. Der Bahnhof und der Autobahnanschluss sind ebenfalls in wenigen Minuten zu erreichen. Rad- und Wanderwege in Gehdistanz sorgen für den gewünschten Erholungsraum.Diese aussergewöhnliche Villa richtet sich an Individualisten, welche einen einzigartigen Innenausbau, kompromisslosen Komfort und eine Architektur mit Charakter zu schätzen wissen. Der im Jahr 2019 realisierte Neubau präsentiert sich als imposanter Baukörper mit klarer architektonischer Sprache und eröffnet dank der privilegierten Hanglage eine unverbaubare Panoramaweitsicht über Dornach und die umliegende Landschaft.Der Innenausbau überzeugt mit aussergewöhnlicher Qualität und viel Liebe zum Detail. Edle Materialien, massgefertigte Einbauten sowie ein durchdachtes Raumkonzept schaffen eine Wohnatmosphäre auf höchstem Niveau. Ein besonderes Highlight bildet der begehbare Weinkühlschrank mit Platz für rund 600 Flaschen - ein echtes Statement für Weinliebhaber und Geniesser. Die raffinierte Raumaufteilung bietet grosszügige Wohnbereiche sowie ein hohes Mass an Privatsphäre - unter anderem mit zwei Master-Bedrooms mit Bad en Suite und Ankleide. Ergänzt wird das Raumangebot durch einen Fitnessbereich mit Dampfbad sowie weitere vielseitig nutzbare Räume.Auch im Aussenbereich setzt sich der hohe Anspruch konsequent fort: Der grosszügige Pool lädt dazu ein, die spektakuläre Weitsicht und die ruhige Lage in privater Atmosphäre zu geniessen. Die Liegenschaft präsentiert sich insgesamt in einem ausserordentlich gepflegten und nahezu neuwertigen Zustand. • exzellente und unverbaubare Hanglage • atemberaubender Panoramablick über Dornach • bestechender Neubau mit Baujahr 2019 • imposanter Baukörper mit klarer Architektursprache • grosszügiger Aussenpool (8 × 3 Meter) • begehbarer Weinkühlschrank für 600 Flaschen • extrem gepflegt und in perfektem Zustand • aussergewöhnlicher und einzigartiger Innenausbau • raffinierte Raumaufteilung mit viel Privatsphäre • zwei Master-Bedrooms mit Bad en Suite und Ankleide • Fitnessbereich mit Dampfbad • Doppelgarage und Aussenabstellplätze Set in an elevated hillside position, surrounded by an idyllic forest edge and offering breathtaking panoramic views over the rooftops of Dornach, this property fulfils the highest expectations of an exceptional residential location. Short distances to shopping facilities, kindergarten and schools, as well as excellent public transport connections, provide outstanding convenience. The railway station and motorway access can also be reached within just a few minutes, while nearby cycling and walking paths offer immediate access to nature and recreation.This extraordinary villa is designed for discerning individuals who appreciate unique interior design, uncompromising comfort and architecture with a distinct character. Completed in 2019, the property presents itself as an impressive architectural statement with a clear and refined design language. Its privileged hillside setting ensures uninterrupted panoramic views over Dornach and the surrounding landscape.The interior impresses with exceptional quality and meticulous attention to detail. Premium materials, bespoke fittings and a thoughtfully designed layout create a living environment of the highest standard. A particular highlight is the walk-in wine refrigerator with capacity for approximately 600 bottles - a true statement for wine enthusiasts and connoisseurs. The sophisticated layout offers generous living spaces combined with a high degree of privacy, including two master bedrooms with en-suite...

Suggested properties for you based on search results

Other interesting objects