






547 results - House, chalet, rustico to buy: Canton Solothurn

1 / 13
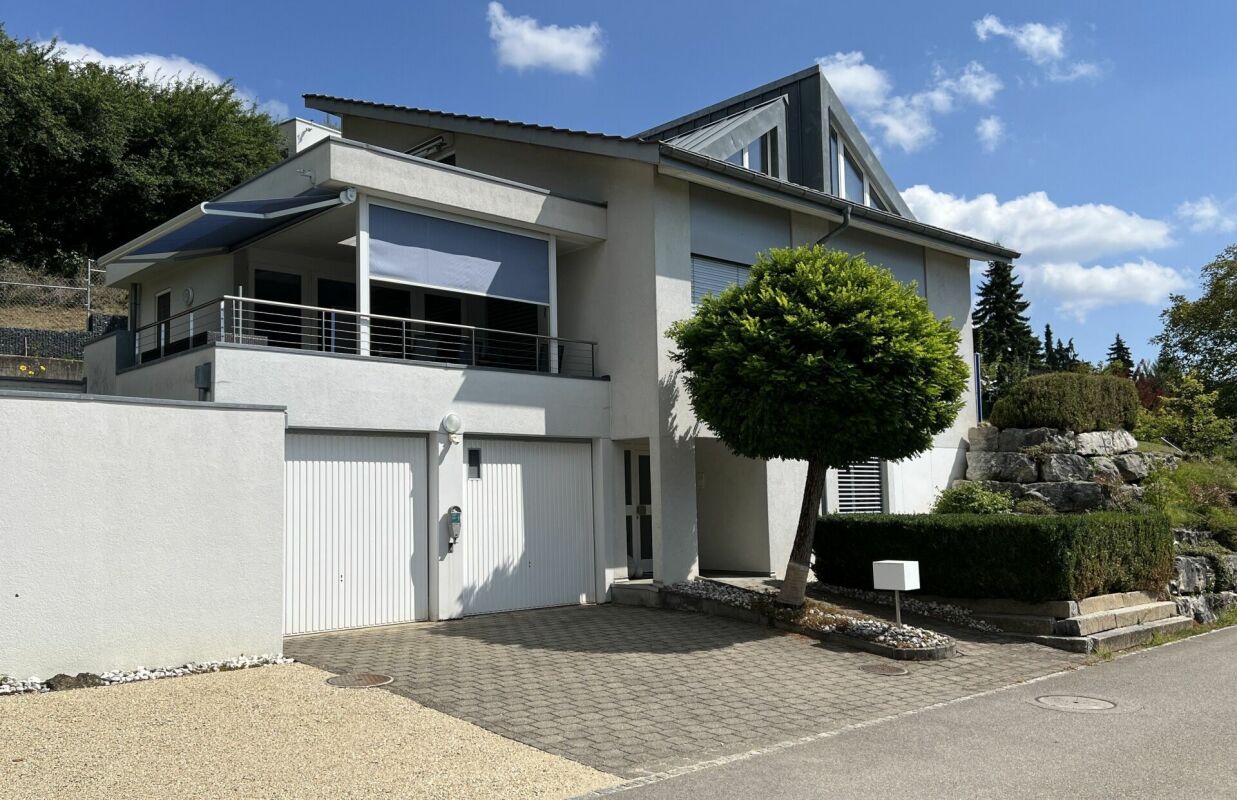
8 rooms, 247m², Price on request
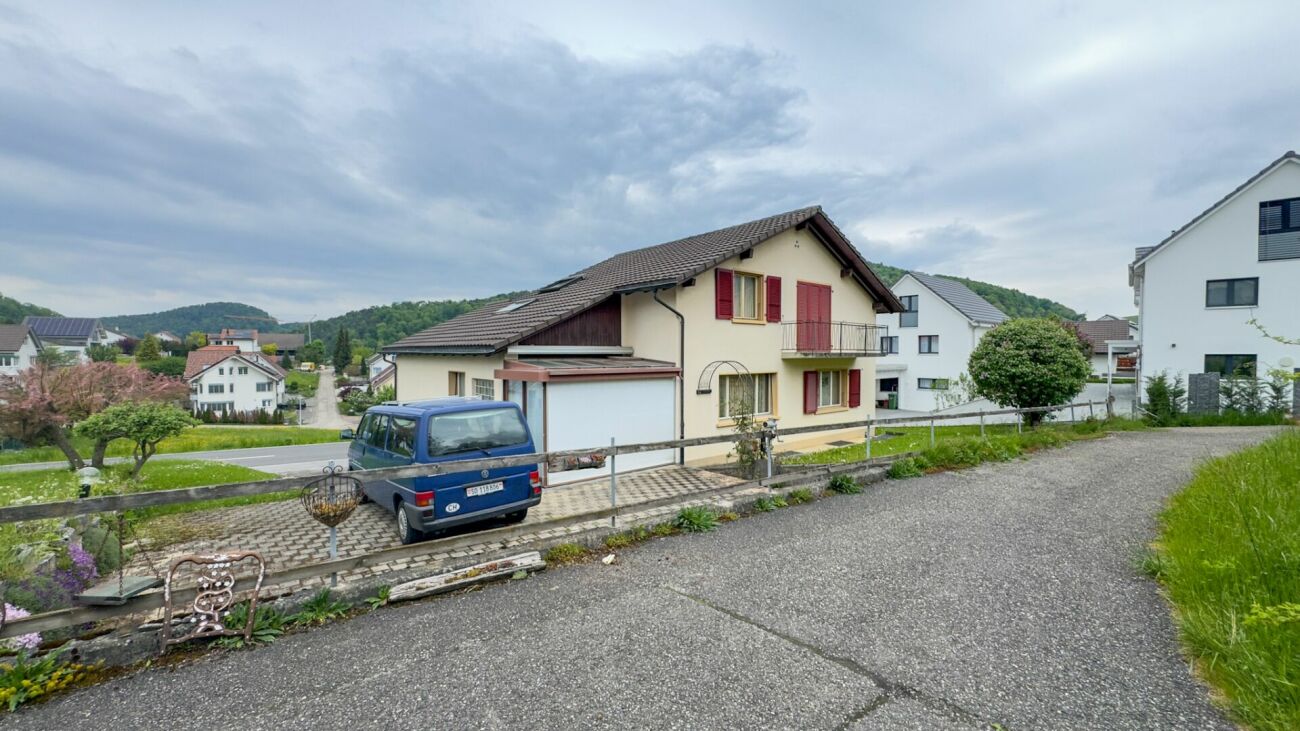
4612 Wangen bei Olten

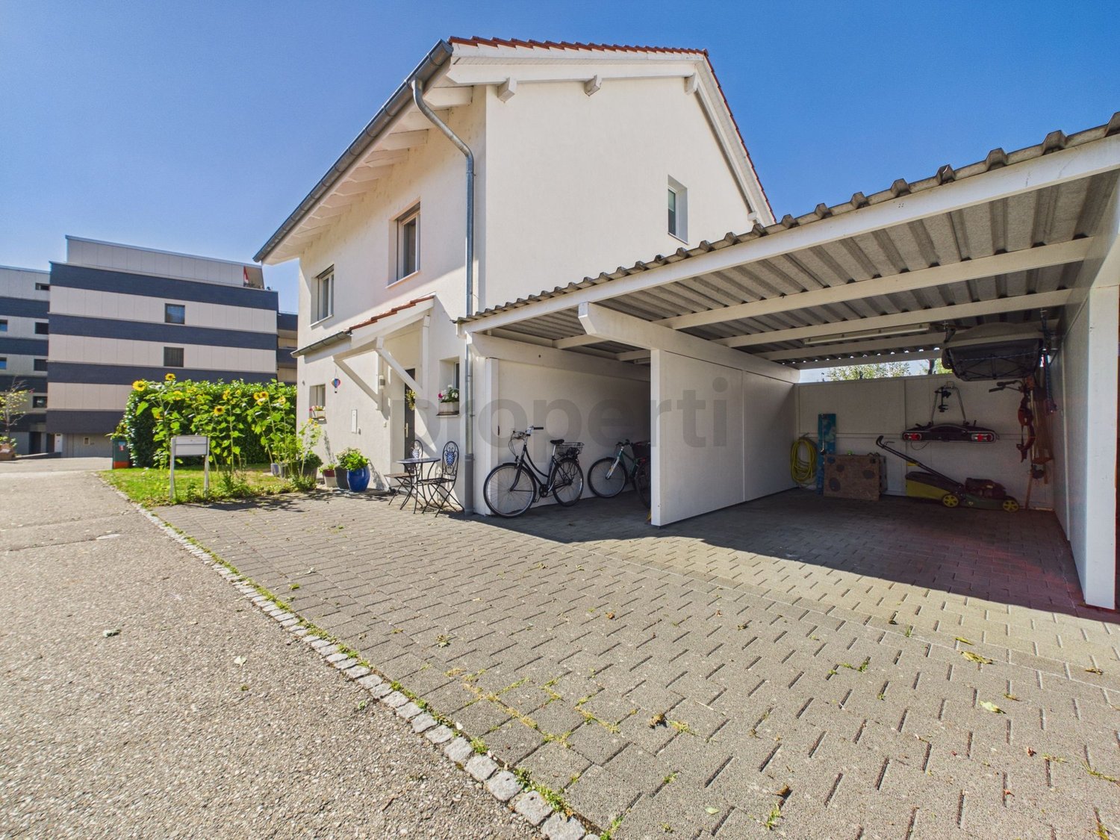
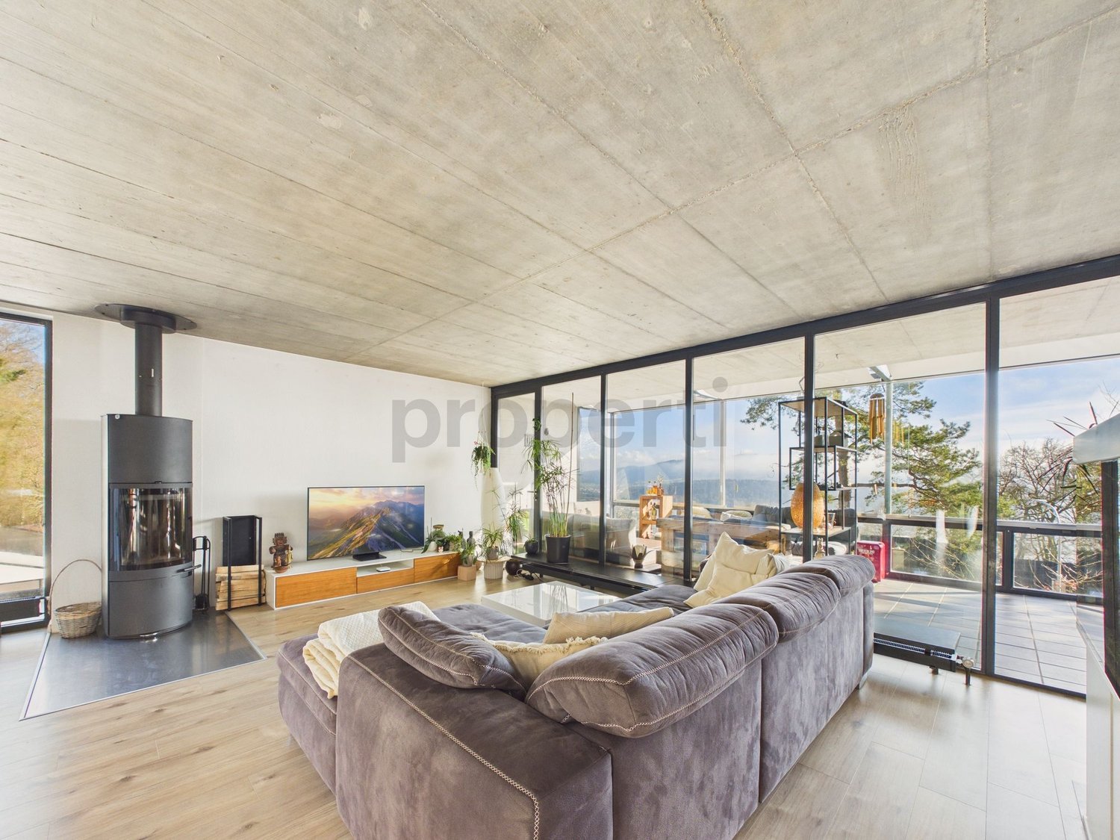
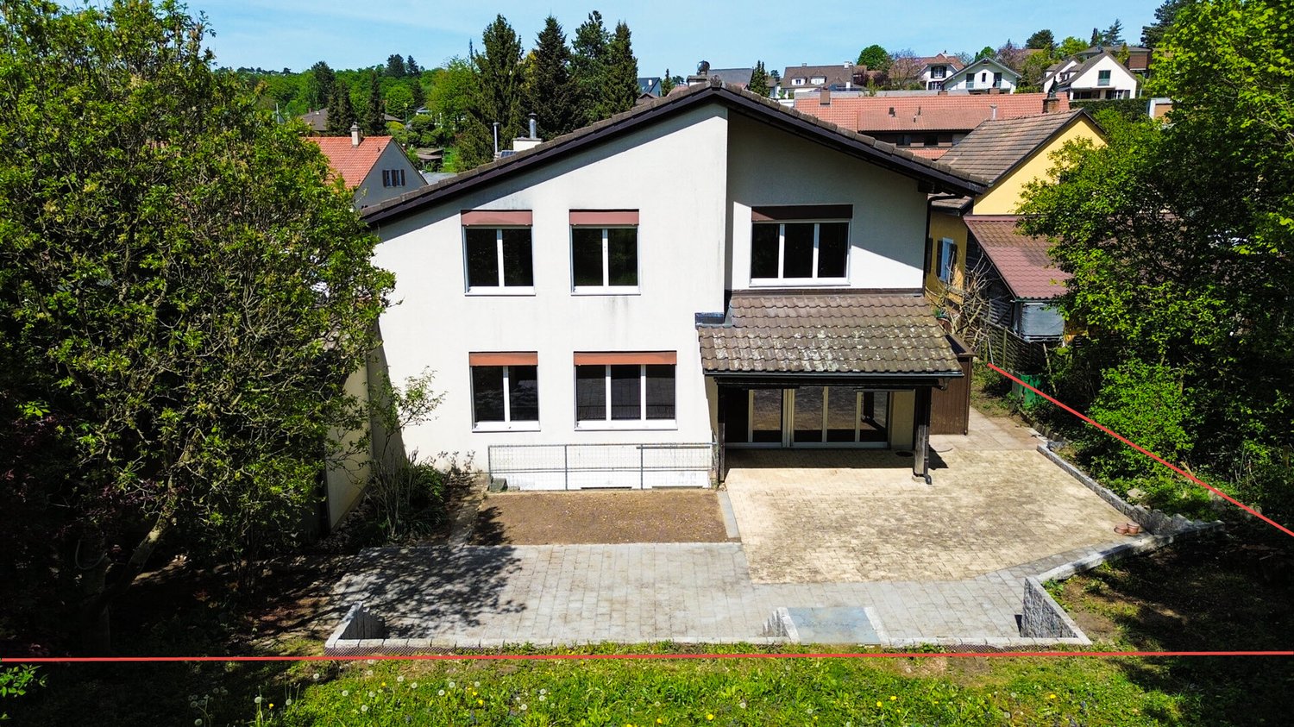
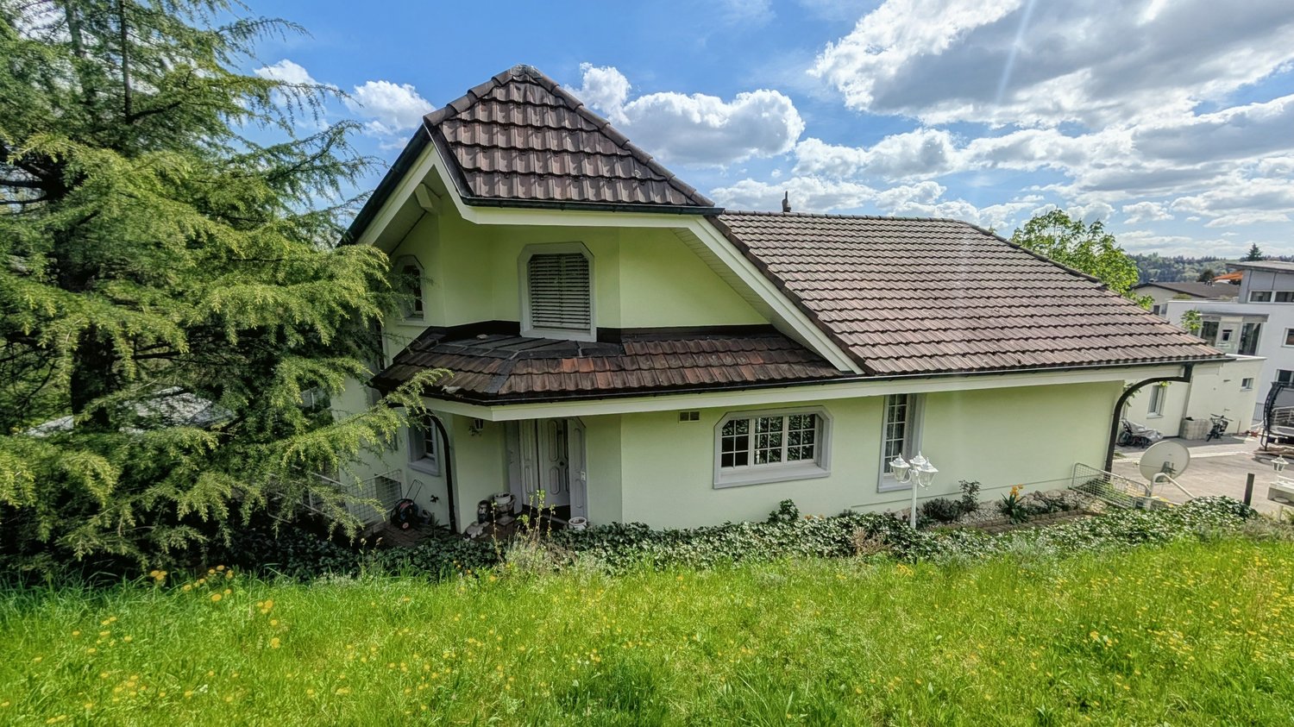
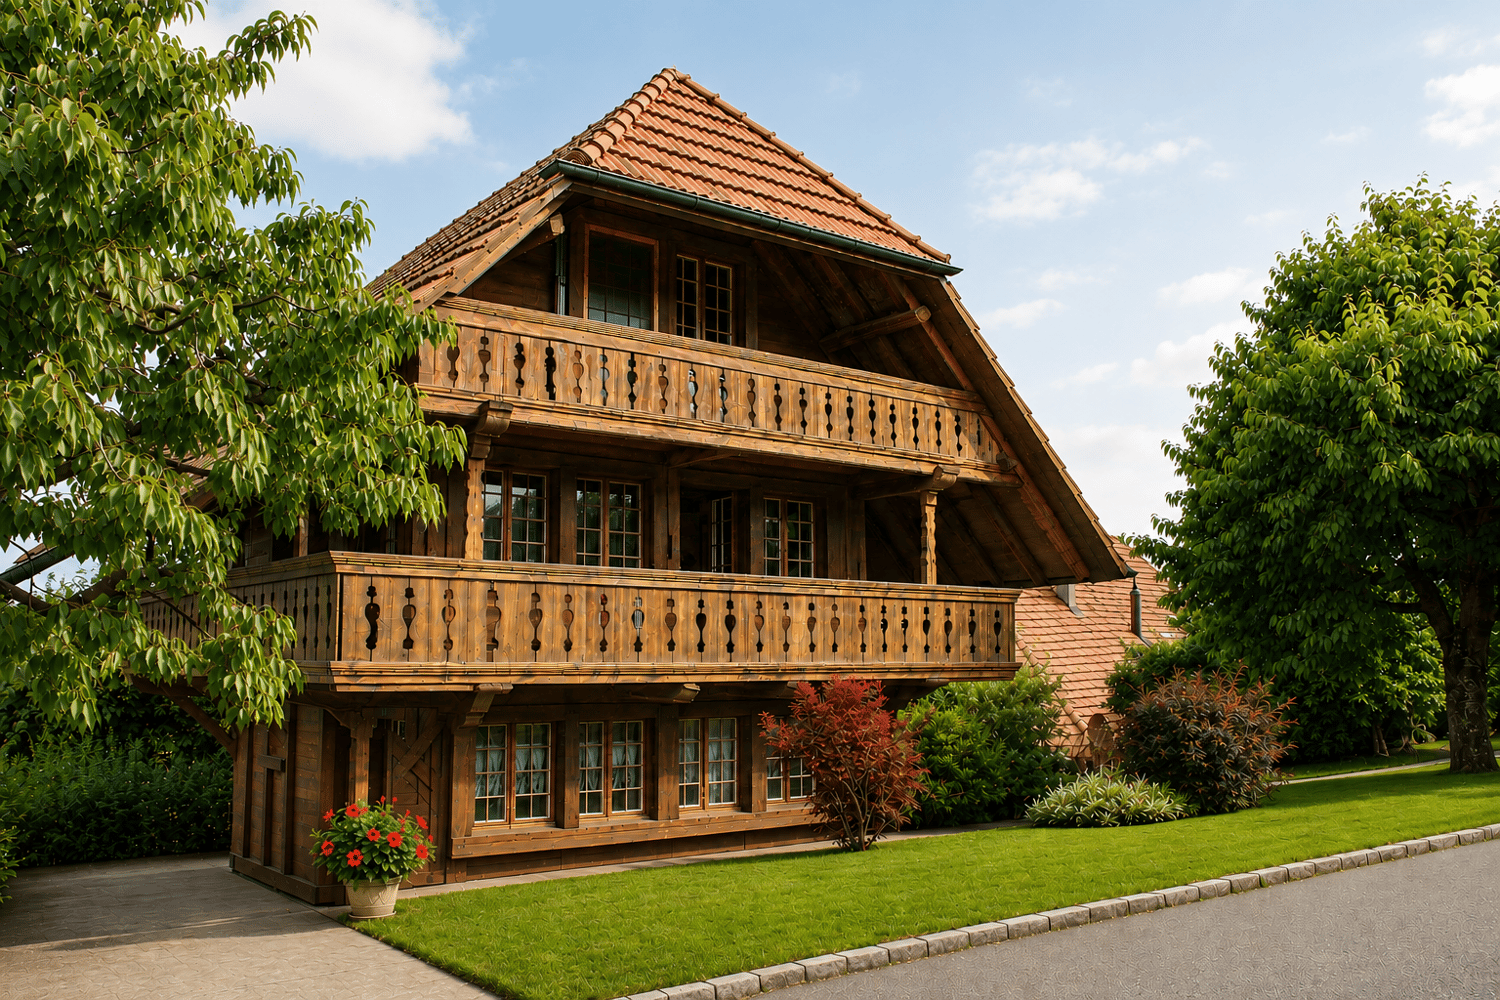
RESERVED Detached single-family house from 2012: Modular underfloor heating, 5 bedrooms and sunny garden

This charming, detached single-family house combines spacious rooms, modern energy efficiency, and absolute privacy. Built in 2012, the property presents itself in a contemporary standard and convinces with a bright architecture. The quiet living situation creates an ideal retreat for families with high space requirements or couples with a desire for plenty of elbow room.The property delights with a total of 8 rooms, including five well-cut bedrooms and two stylish bathrooms. The inviting living area convinces with effective floor insulation and a cozy underfloor heating for a pleasant room climate in any season. A spacious garden and convenient parking options round off this attractive offer. The infrastructure of the surroundings leaves nothing to be desired: schools, shopping facilities, and public transport connections are within walking distance.This property offer is characterized by: • Modern, detached 8-room single-family house (built in 2012) • Spacious space offer with 5 bright bedrooms and 2 bathrooms • High energy efficiency thanks to modern underfloor heating and floor insulation • Own garden area for relaxed hours outdoors • Quiet, family-friendly residential area without through traffic • Comfortable parking facilities directly at the house • First-class infrastructure with school, supermarket, and public transport in the immediate vicinity Interested? Contact us for a non-binding viewing!

1 / 13
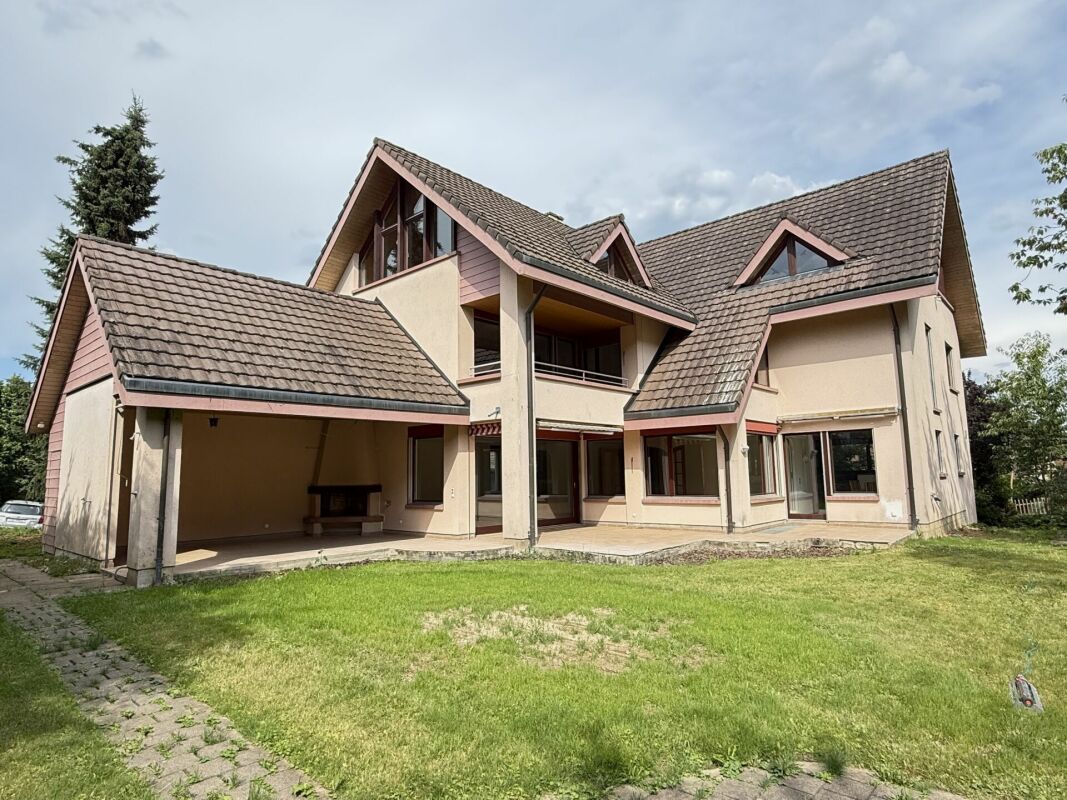
12.5 rooms, 252m², Price on request
4500 Solothurn

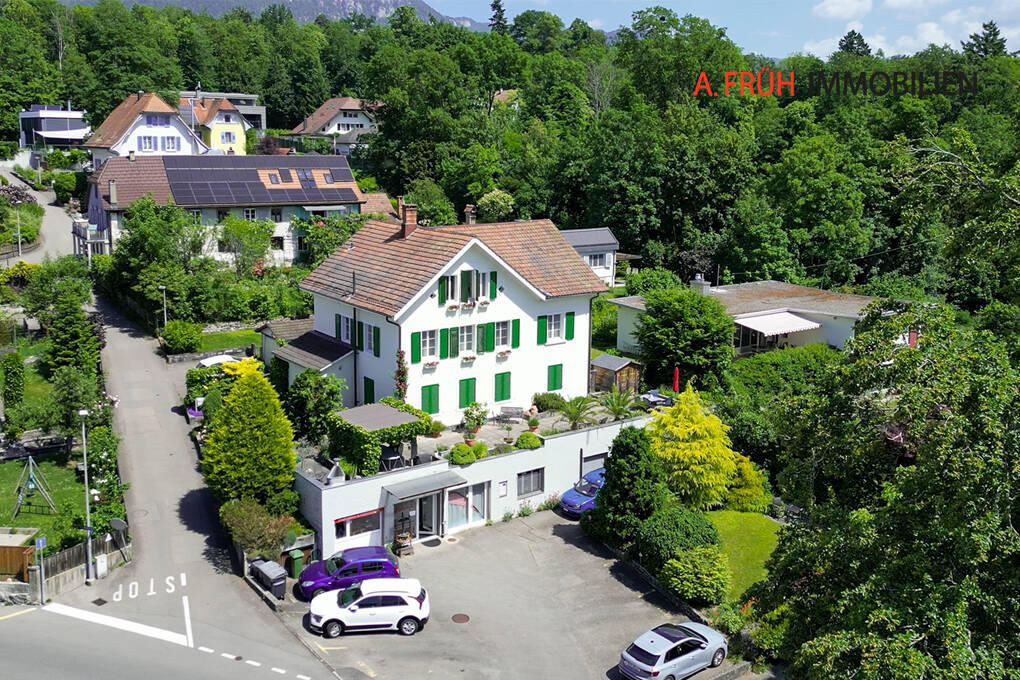
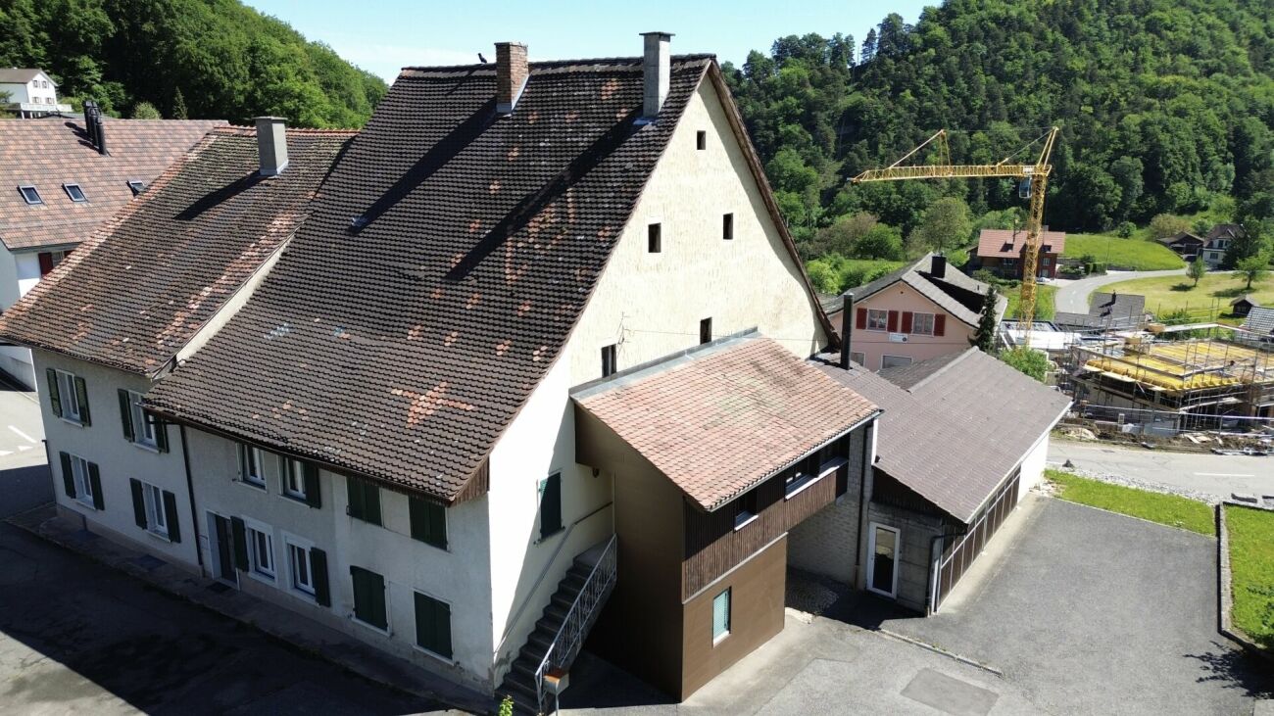
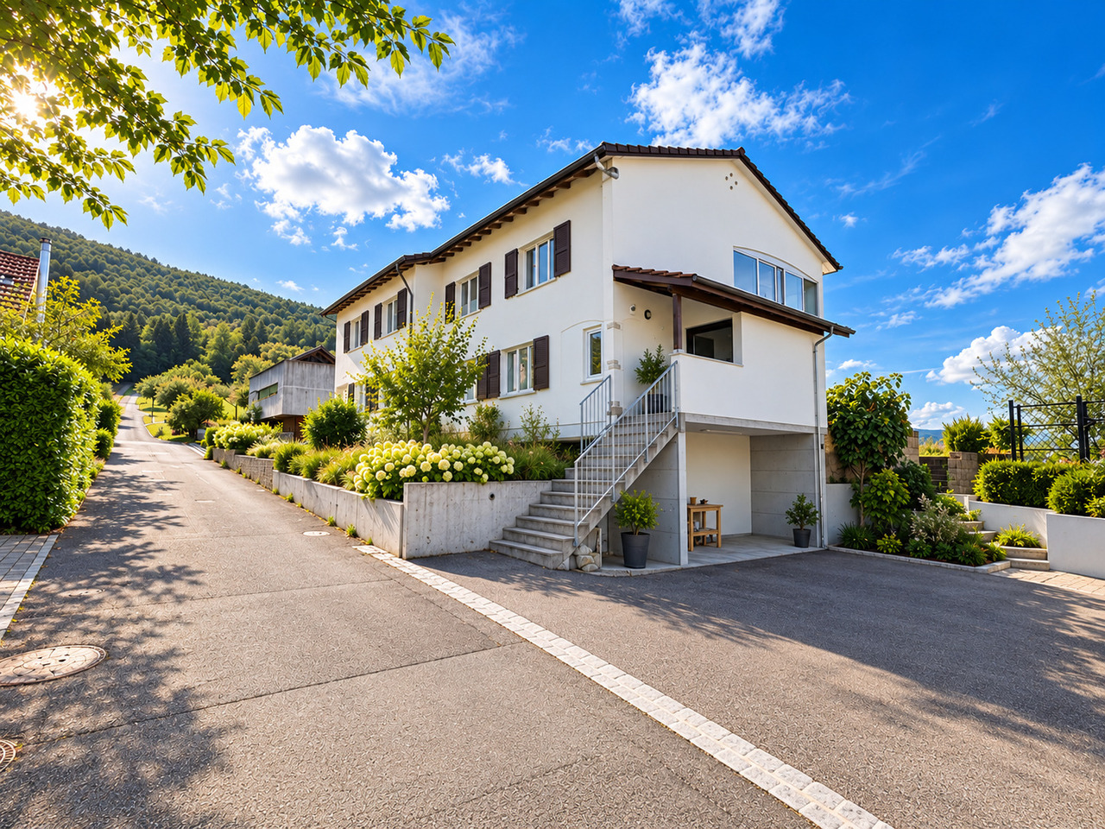
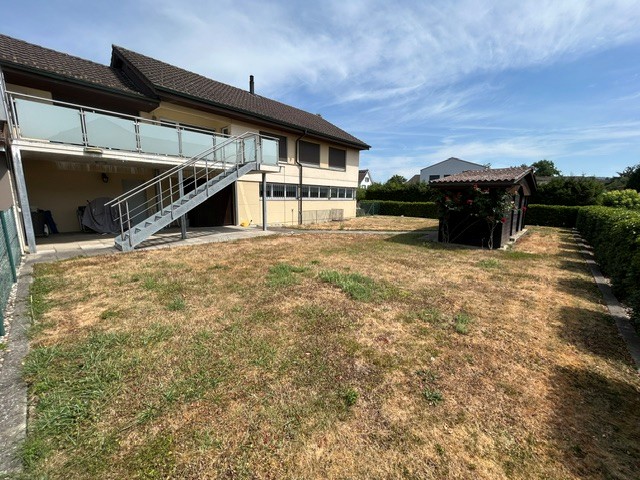
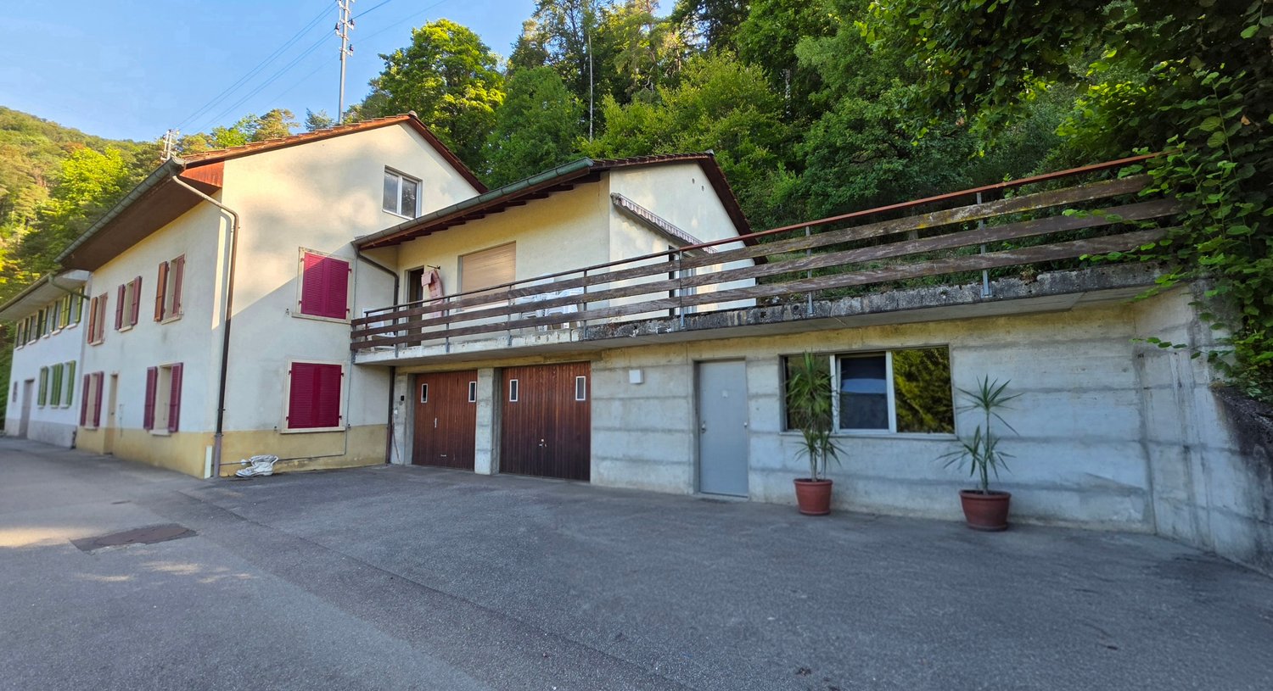
Stylish residential and commercial building in a sought-after location in Solothurn

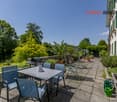
In the popular Steingrubenquartier on Sunnerain in Solothurn, this over hundred-year-old property is located on a sunny hillside at the foot of the Jura. The property impresses with its historic character and versatile potential for use in a quiet residential area. The house includes two residential units as well as a separate commercial unit in the basement and offers a lot of comfort with a large driveway and several parking spaces. A highlight is the spacious terrace with direct access to the garden and the flexible room structures of the apartments. Discover the most important features: - 791 m² plot area - 252 m² living space - 151 m² commercial space - Sunny hillside location at the foot of the Jura in Solothurn - Over hundred-year-old property with a lot of character - Two residential units plus separate commercial unit - Large driveway with several parking spaces - 3.5-room apartment on the ground floor - 9-room apartment on the upper and attic floors - Bright living/dining area in the basement - Large south-facing terrace - Well-kept garden with sunny and shady areas - Versatile potential for use (living/working/multi-generational) - 2.5-room apartment: tenancy terminated on 30.09.2026 - Commercial space: tenancy terminated on 31.10.2026 The property offers a rare combination of historic charm, spacious room offer, and attractive outdoor areas with a lot of development potential. Have we sparked your interest? We would be happy to provide you with the detailed documentation and are available for a viewing at any time.

1 / 9
6.5 rooms, 157m², CHF 400,000.–
4247 Grindel

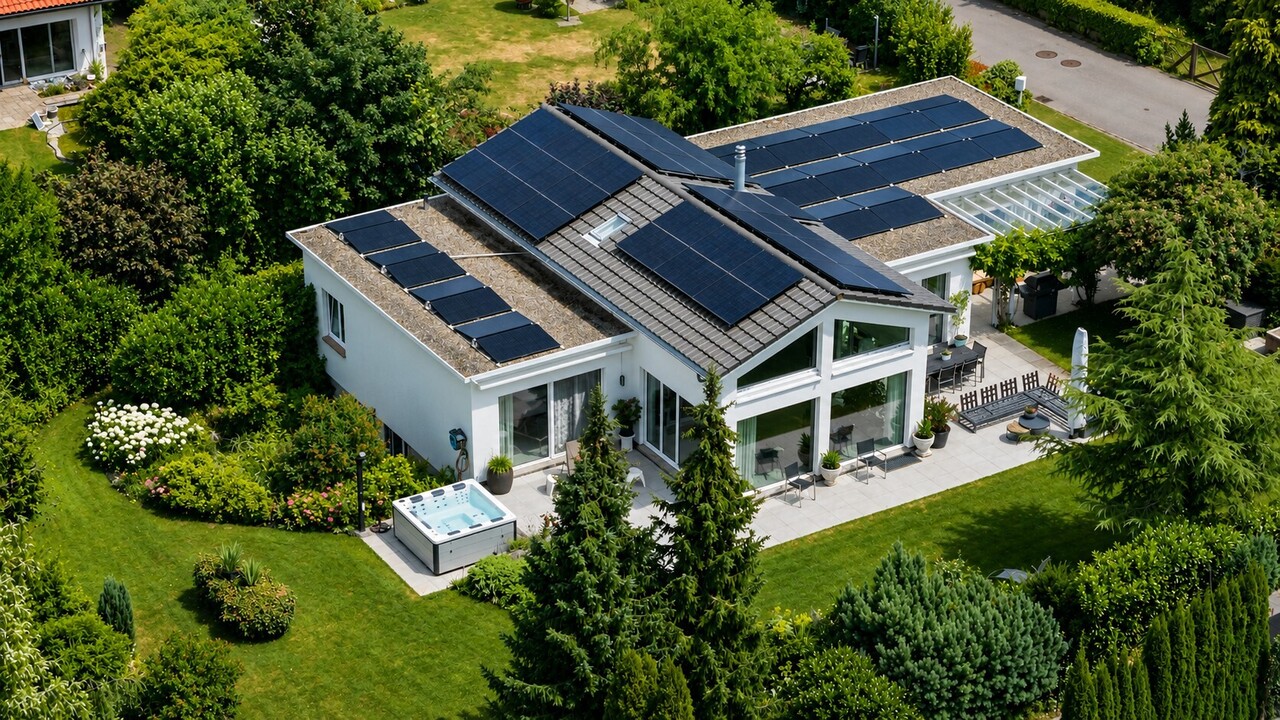
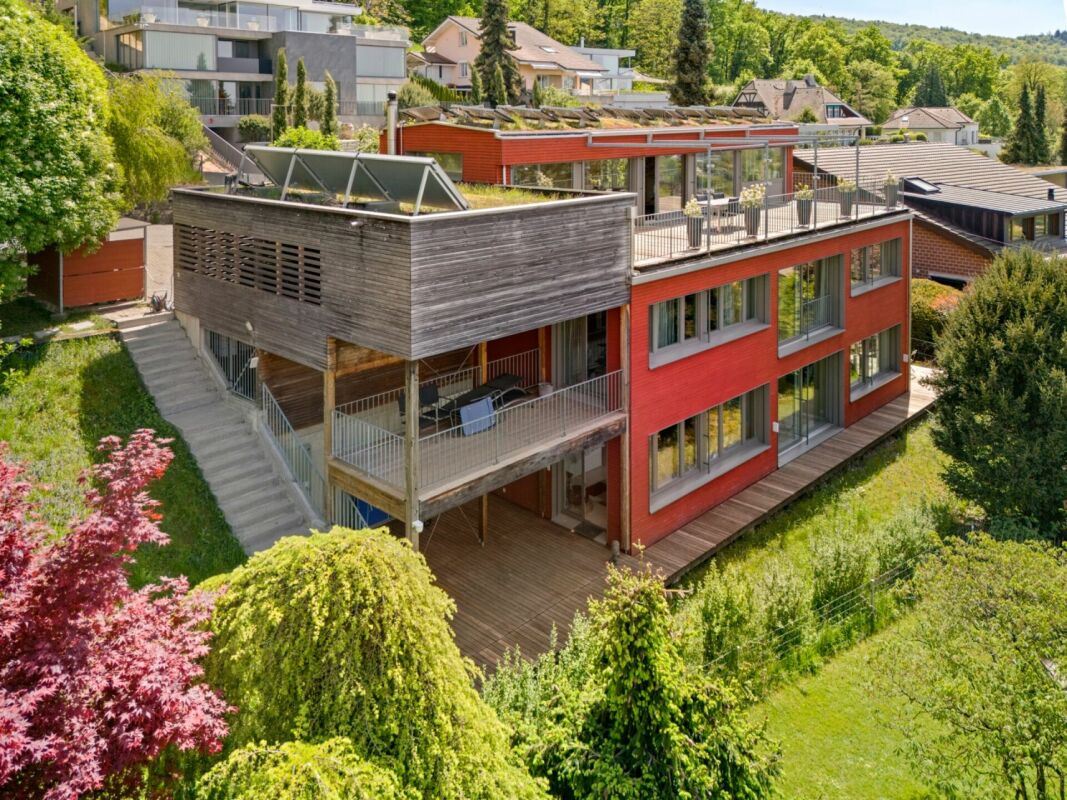
Central zone property with development potential in Grindel SO

A house full of possibilities in the heart of Grindel Some houses tell stories. Others wait for new ones to be written.In the charming village center of Grindel, this special property with a lot of character, development potential, and space for new ideas is located. Whether as a spacious home for several generations, as a project for skilled craftsmen, or as an exciting investment opportunity - numerous perspectives open up here.The existing building structure already offers interesting prerequisites for different usage concepts today. Additional development reserves and the location in the central zone create further scope for individual ideas and creative solutions.Those who appreciate the charm of older buildings and enjoy creating something of their own will find a rare opportunity here. Instead of a standard house, you can expect a property with personality, history, and future.Surrounded by the quiet and natural environment of the Schwarzbubenland, you can enjoy the advantages of rural life here without having to sacrifice good accessibility.A property for people with ideas. For people who recognize potential. And for people who want to make something special out of possibilities.This Nova Casa offer includes • Central zone location with attractive development opportunities • Two already separate living floors • Additional development reserves in the attic • Potential for multi-generational living • Interesting perspectives for investors and craftsmen • Spacious plot with various usage possibilities • Sunny location in the village center of Grindel • Natural living with good traffic connections • Plenty of room for individual living and development ideas • Rare opportunity for people with ideas Curious? We invite you to a non-binding viewing!Do you want to sell your property uncomplicatedly and worry-free? We determine the current market value of your property for you and show you your options, discreetly and non-bindingly! Don't hesitate to contact us for a first conversation.We look forward to hearing from you.

1 / 9
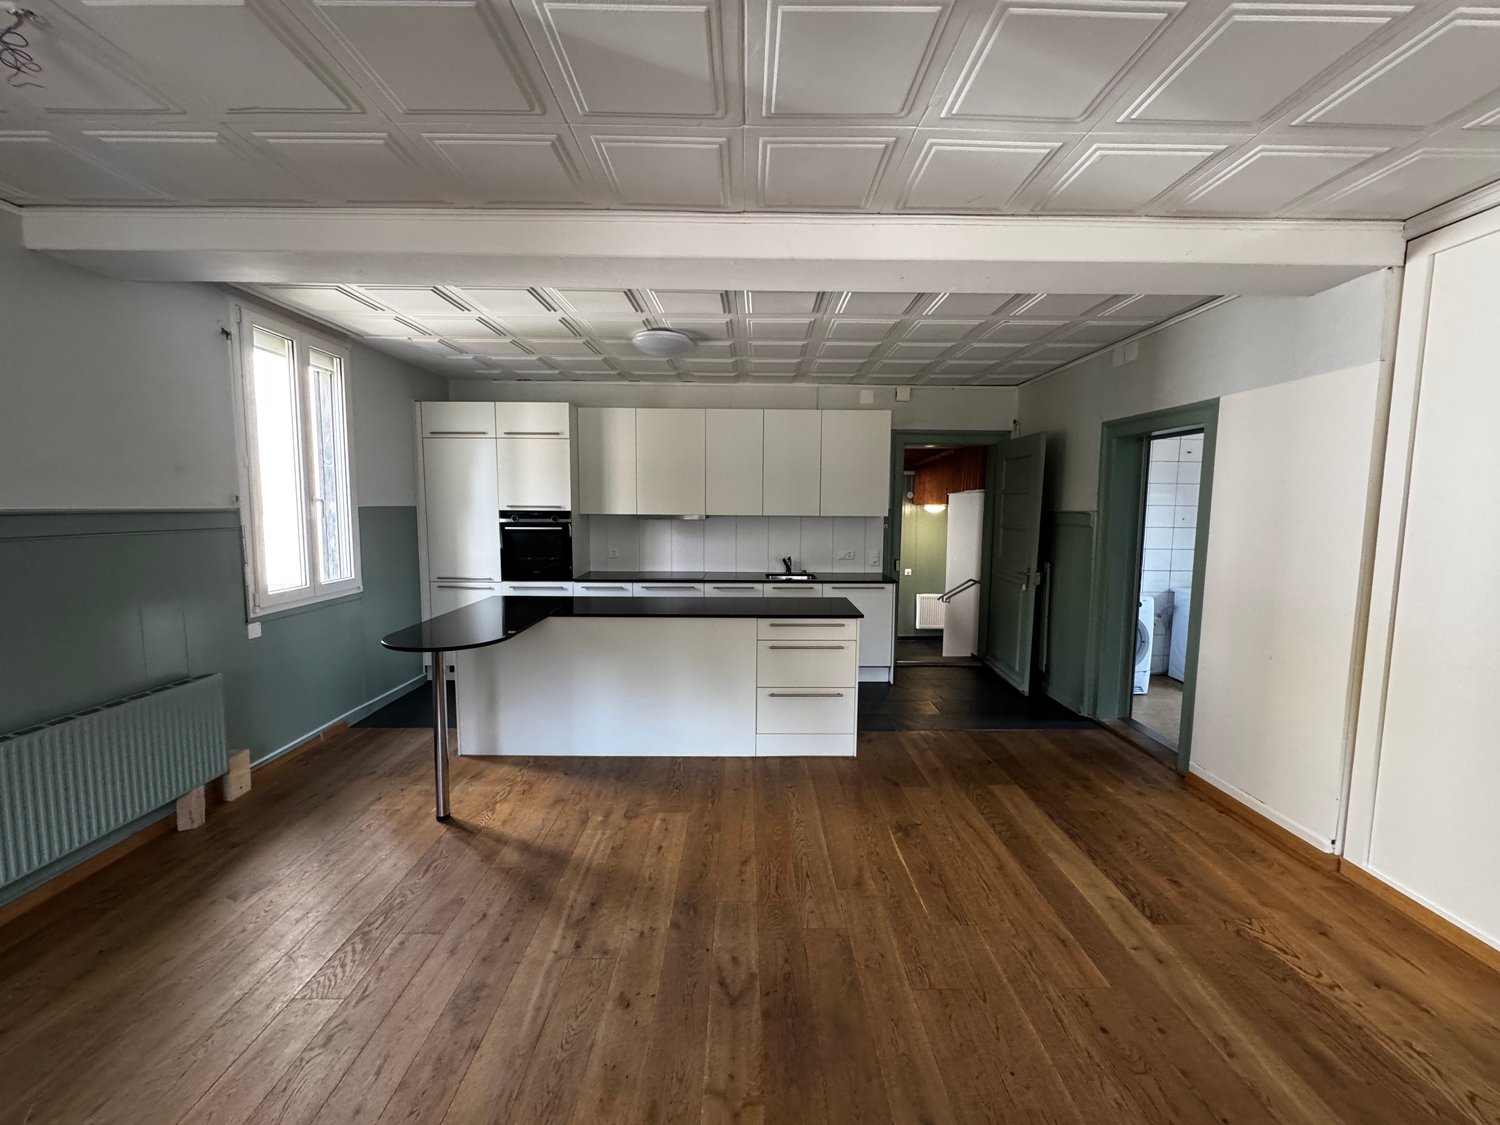
CHF 670,000.–
Dorfstrasse 37, 4612 Wangen b. Olten

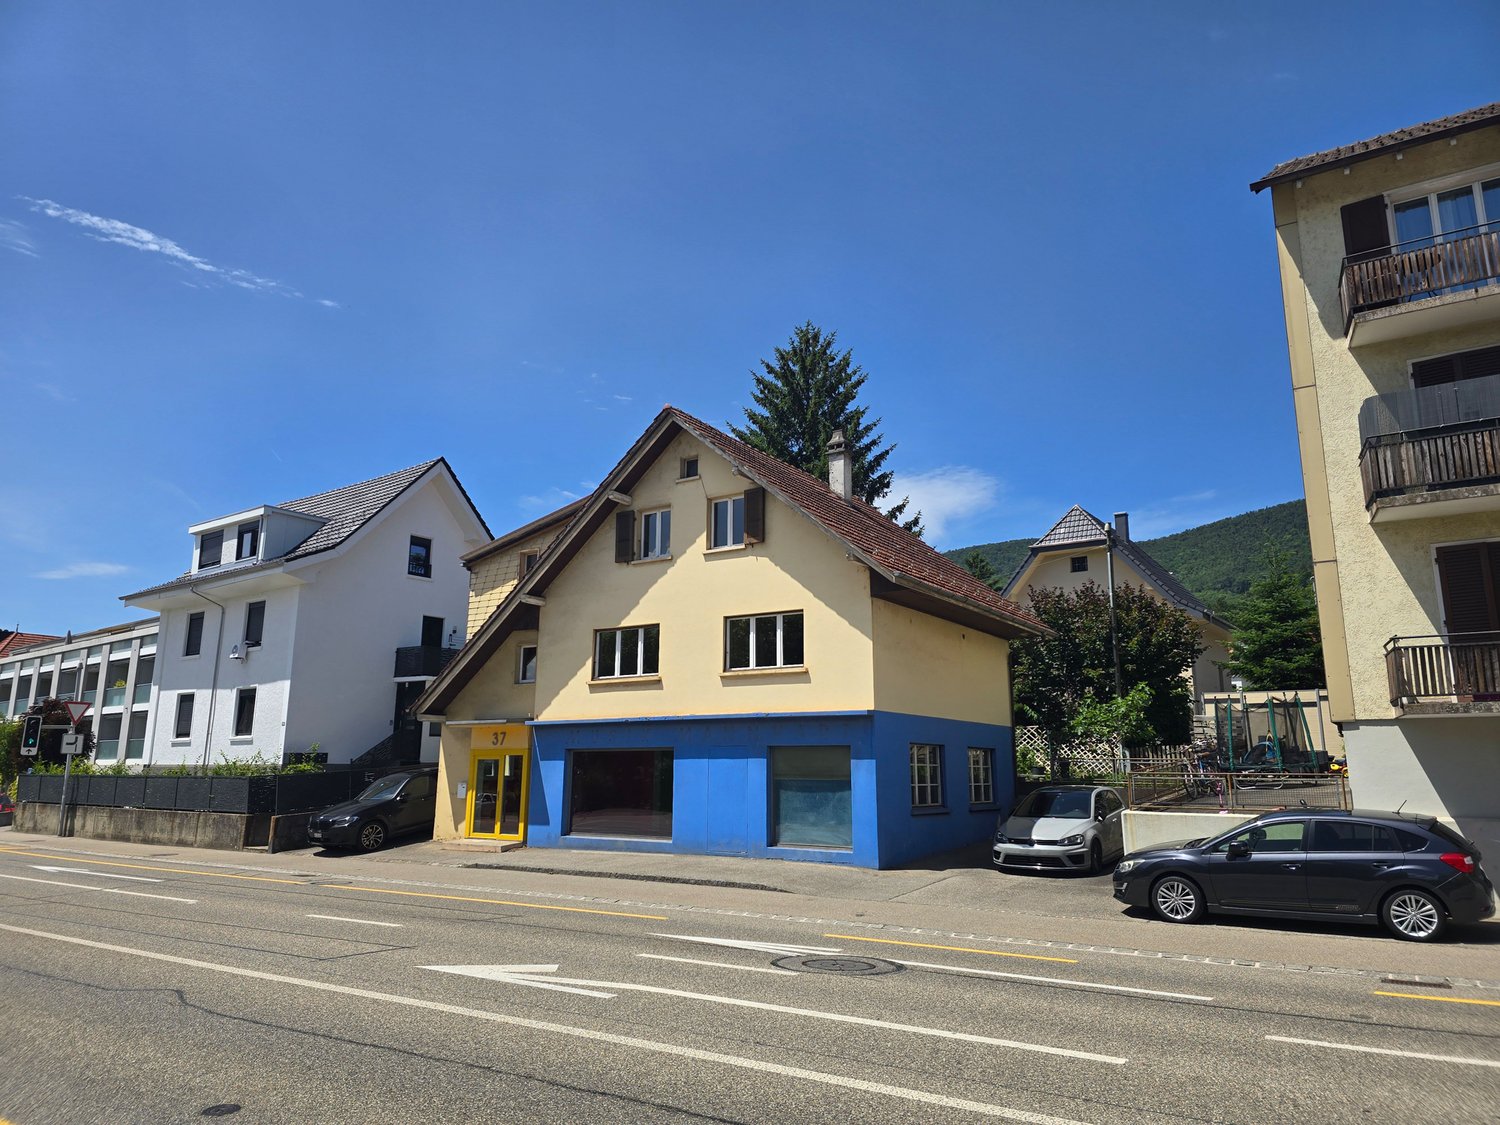
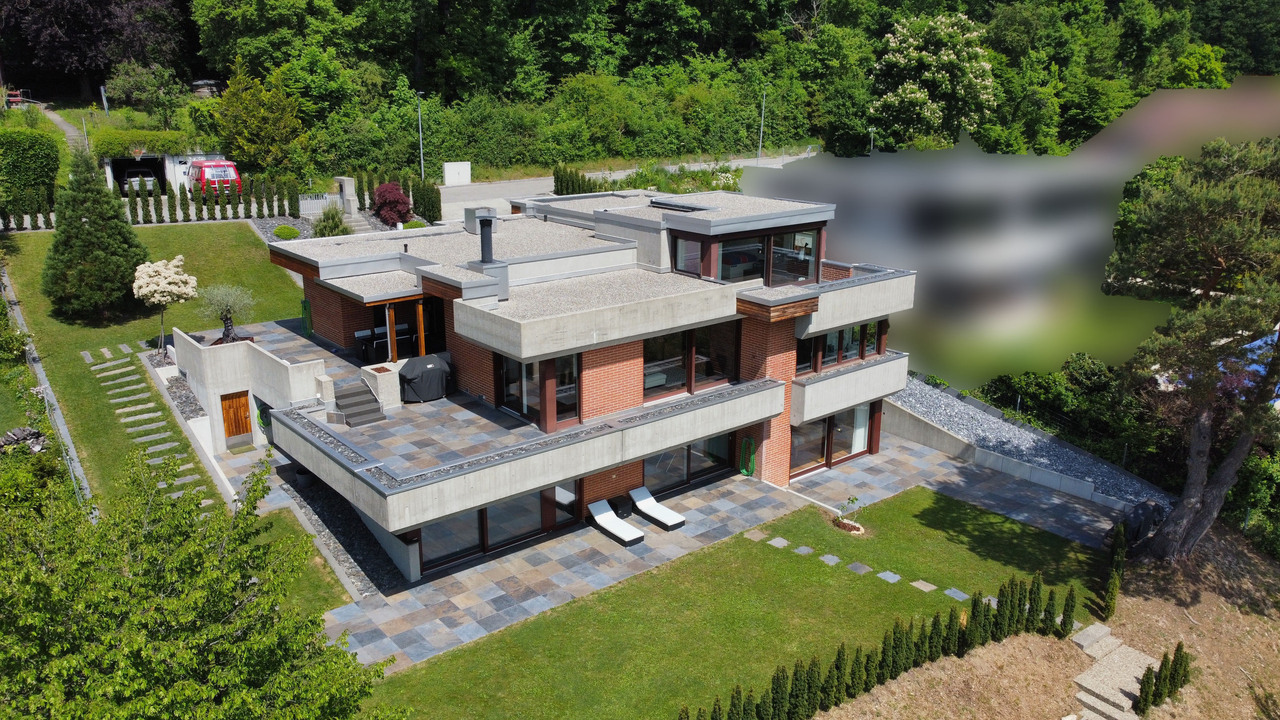
Renovation-requiring residential and commercial building in prime pedestrian location

Located in a prime pedestrian area, this attractive residential and commercial building ideally combines living and working. The high visibility and central location offer optimal conditions for businesses. The spacious commercial area on the ground floor features extensive shop window fronts, ensuring optimal presentation of your business. A practical storage room, cellar, and laundry room are directly adjacent, providing additional storage space and versatile usage options. A separate rear access leads to the flexible, expandable living area of the property. This floor can be individually designed according to needs and used either for personal use or rental. The terrace behind the house offers a pleasant view of the surrounding greenery. The attic offers additional potential, as it can be integrated into the existing residential unit or expanded into a separate apartment. This versatile property offers numerous opportunities for self-employed individuals, businesses, or investors seeking a combination of attractive business location and comfortable living for rental or personal use.Have we sparked your interest? We would be happy to send you a comprehensive documentation of the property. Please fill out the contact form completely. Processing of this advertisement by third parties is expressly prohibited (see Art. 12.3 DSG)

Travel time
-
1 / 4
5.5 rooms, 201m², CHF 998,000.–
Ribimatt, 4628 Wolfwil

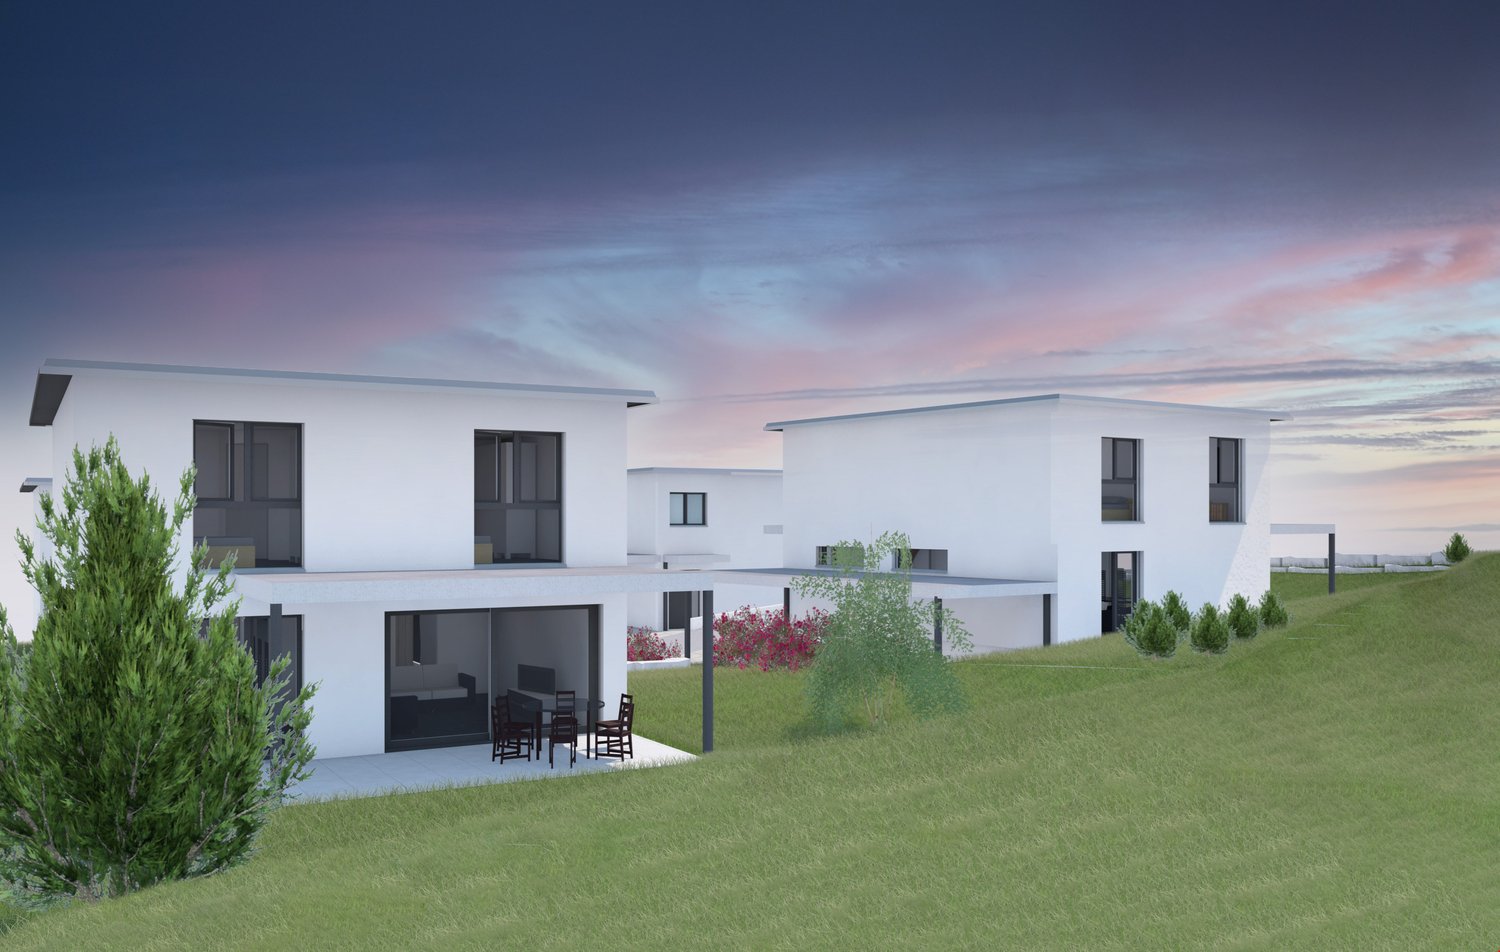
Modern single-family house on Ribimatt in Wolfwil – New build 2027

Discover these four modern, spacious single-family homes in the idyllic municipality of Wolfwil in the canton of Solothurn. Construction will begin as soon as three houses are reserved/sold. The new building project impresses with a white, contemporary facade, large windows, and a well-thought-out room concept on three floors.The house offers the following highlights: • Spacious living area: approx. 201 m² of living space on 5.5 rooms, ideal for families. • Sunny outdoor areas: balcony as well as a covered terrace and well-maintained lawn invite you to linger. • Beautiful view: the house offers an attractive view of the surroundings. • Fireplace: optional possible. • Modern equipment: can be determined by oneself. • Practical secondary rooms: basement and storage room offer ample storage space. • Parking space: one outdoor parking space is available. • Plot: depending on the building plot. • Large WE-payment possible. Location and surroundings: • Quiet location: the property is located in a pleasantly quiet environment – both during the day and at night. • Sun-kissed: the house benefits from plenty of sunlight, especially in summer. • Public transport: the bus stop Wolfwil Center is just a 2-minute walk away. • School: the Schulstrasse is about a 7-minute walk – ideal for families with children. • Nature: a river is located in the immediate vicinity, and the Wolfwil-Wynau Nord ferry is about a 9-minute walk away. This family-friendly new building project combines modern living with a natural and quiet location in the heart of the Gäu. A rare opportunity to acquire your dream home in Wolfwil – don't miss this chance!

Travel time
-
1 / 10
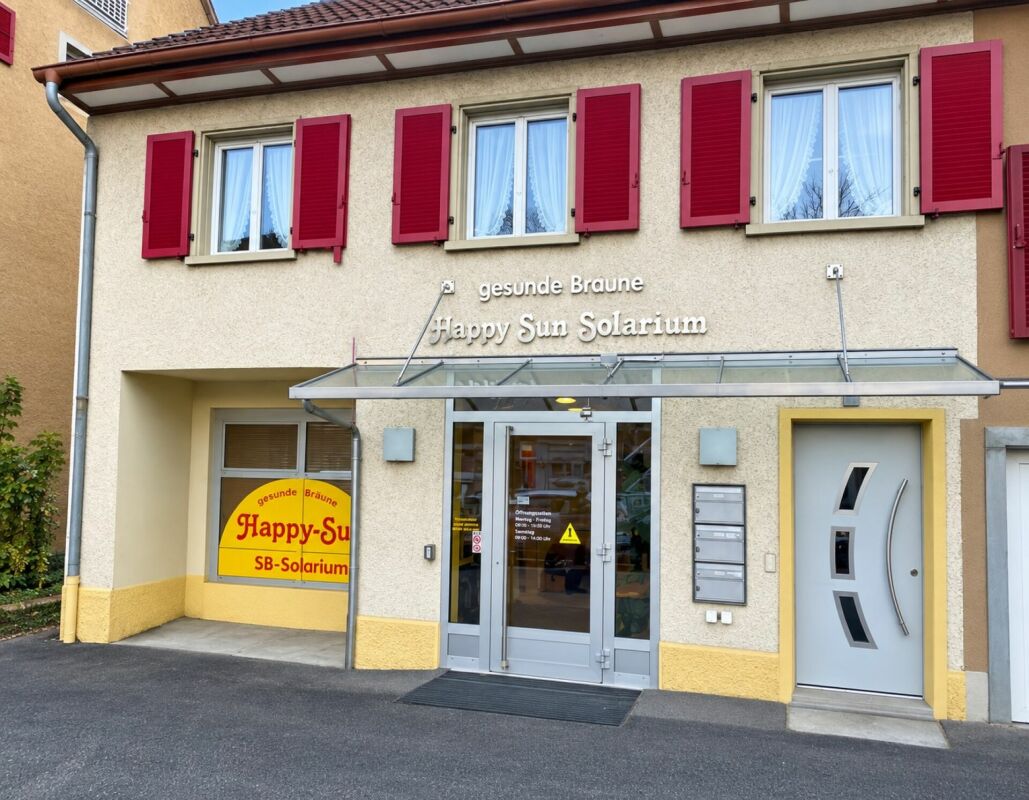
5.5 rooms, 160m², CHF 680,000.–
Passwangstrasse 11, 4226 Breitenbach

Diverse Property in Central Location - Living and Working in the Same Place

Diverse Property in Central Location - Working and Living in the Same Place This diverse property in the heart of Breitenbach offers a rare opportunity for living and working under one roof - or as an attractive investment with further development potential. With its central location in the village center, future owners will benefit from short distances to shopping facilities, services, public transport, and schools.In 2010, the heating system was replaced (oil/air-water heat pump). On the ground floor, there is underfloor heating in the apartment, and radiators on the upper floor. The heat is distributed through underfloor heating on the ground floor and radiators on the upper floor.Object DescriptionGround Floor: Commercial space including wet cell (approx. 45m2)The ground floor currently houses a fully equipped solarium. The rooms are well visible, easily accessible, and offer the best conditions for continued operation or supplementation with other quiet businesses like nail studios, hairdressers, etc.The complete solarium equipment can be purchased for CHF 45,000.Upper Floor: 4.5-room apartment with renovation and modernization needs (approx. 115m2) + additional attic space. The upper floor features a 4.5-room apartment with a practical floor plan. The apartment offers additional development and design potential. A staircase leads to the spacious attic, which can be developed (approx. 100m2) - ideal for buyers who want to implement their own living ideas or strive for value enhancement. The apartment has a separate private entrance (independent of the ground floor)Outdoor Space & ParkingThe property includes an outdoor parking space, which allows for comfortable parking directly at the house.Additionally, a garden area with a garden house near the property can be purchased for CHF 10,000 - perfect for hobby gardeners or as a recreation area.Key Facts in Brief: • Central location in the village center of Breitenbach • Living and working in the same place • Commercial space on the ground floor with optional takeover of solarium equipment (CHF 45,000.00) - there is also the possibility of converting it into living space • 4.5-room apartment on the upper floor and spacious attic with development potential • 1 outdoor parking space included • Optional garden area nearby (CHF 10,000.00) Has this unusual property sparked your interest? Or do you have questions about it? Then I look forward to your contact.

Travel time
-

Suggested properties for you based on search results

Other interesting objects