"3.5 rooms - expandable to 4.5 rooms"
Address
Wartenfelsstrasse 44, 4654 LostorfTravel time
- > 60 minStation: Dulliken
Surrounding information
School
10 min.SportplatzstrasseSupermarket
11 min.2Public Transport
4 min.Eintracht
Times refer to the route on foot.
Price
- Purchase price:
- CHF 1,260,000.–
- Notify on price drop
Main information
- Availability:
- By agreement
- Type:
- Single house
- No. of rooms:
- 3.5
- Surface living:
- 170 m2
- Floor space:
- 282 m2
- Land area:
- 649 m2
- Volume:
- 964 m3
- Year built:
- 1997
Documents (0)
Description
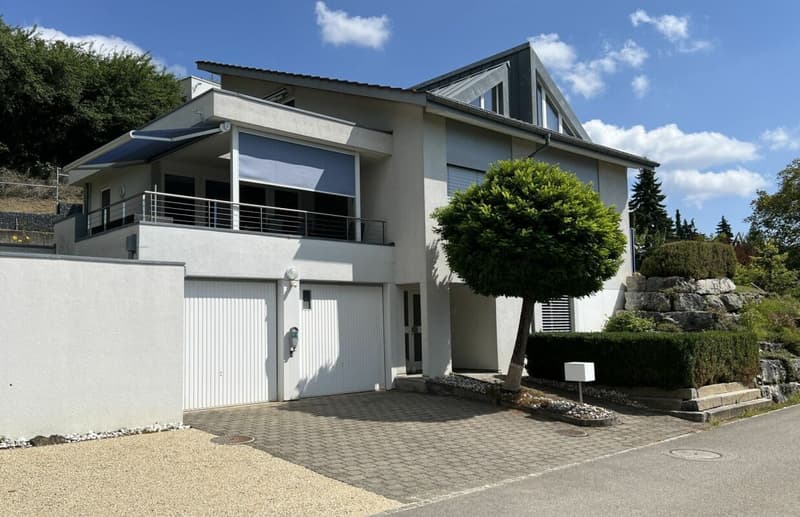
Those who are looking for something special will immediately feel at home here.
Already when entering, it becomes clear that this house was not built according to a standard plan. Here, you can enjoy timeless architecture with high-quality materials that perfectly combine elegance with coziness.
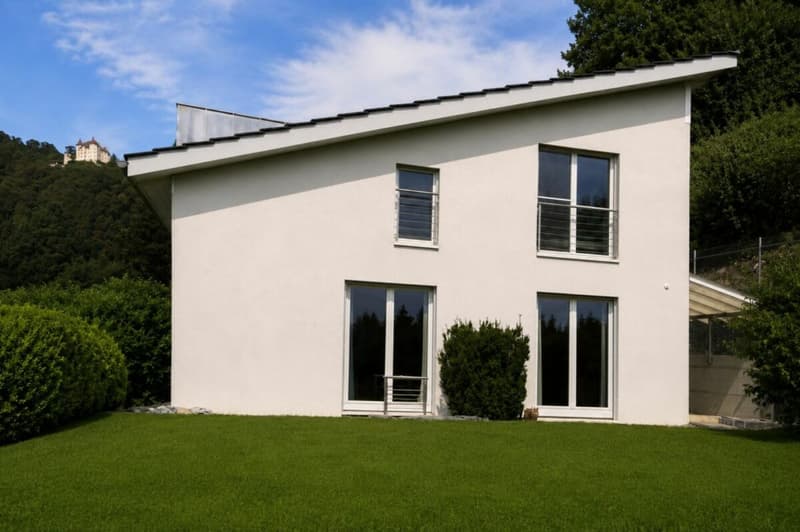
This detached single-family house on Wartenfelsstrasse combines a sunny, quiet location, harmoniously embedded on the edge of a popular residential area, with a sense of living and individuality.
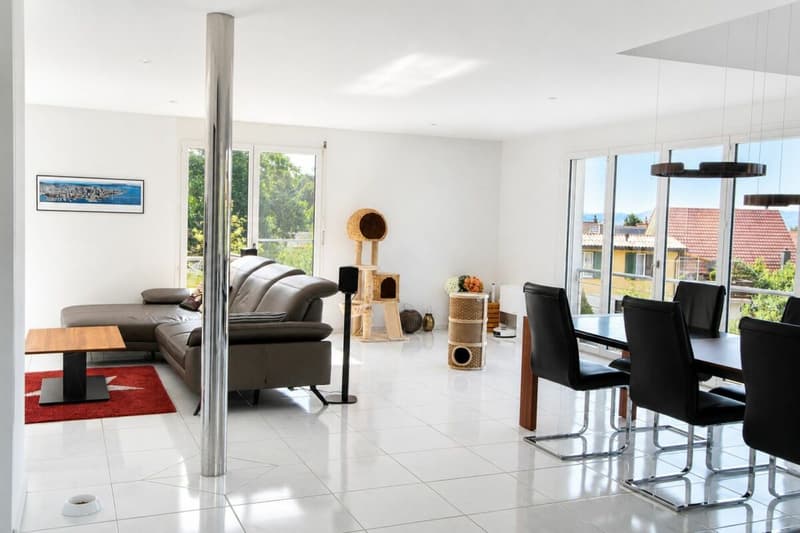
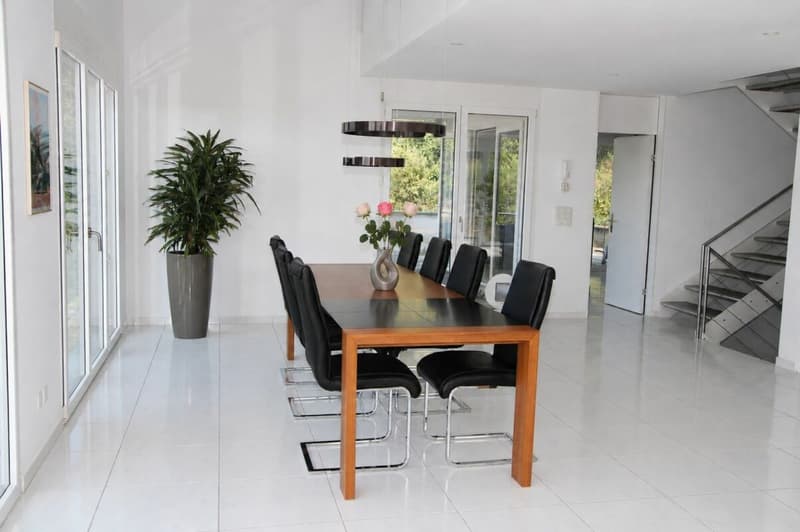
The spacious living and dining area with its window fronts forms the heart of this property. Additionally, this generous area offers the option of creating an extra room if needed.
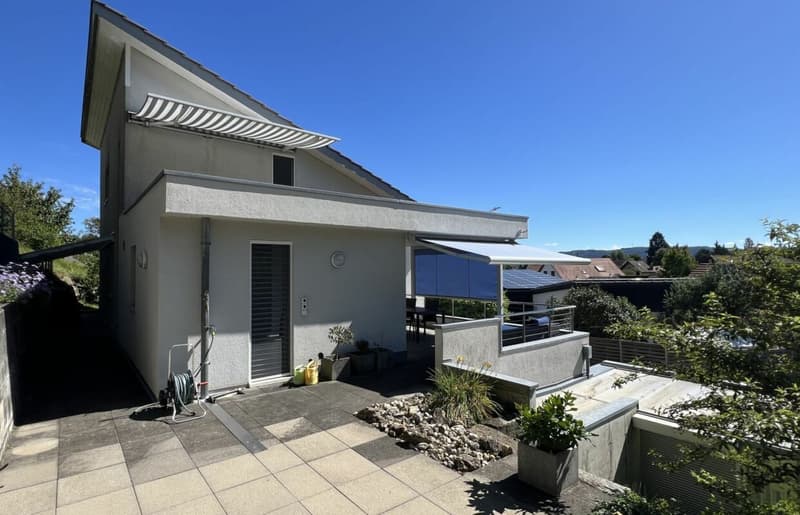
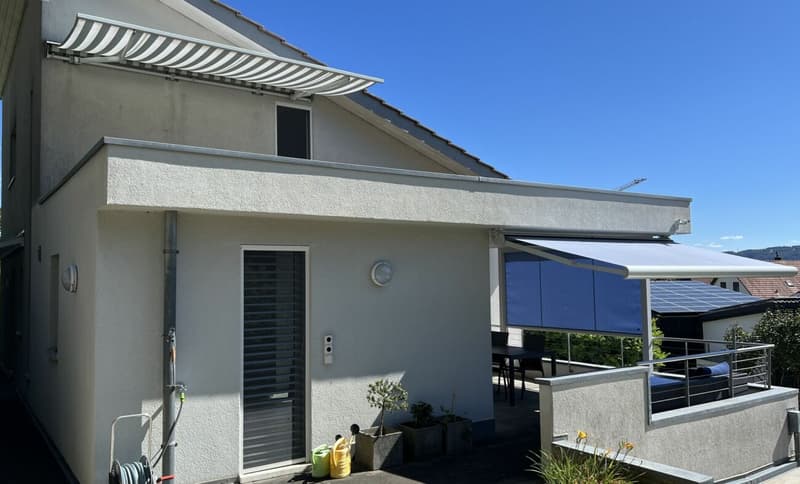
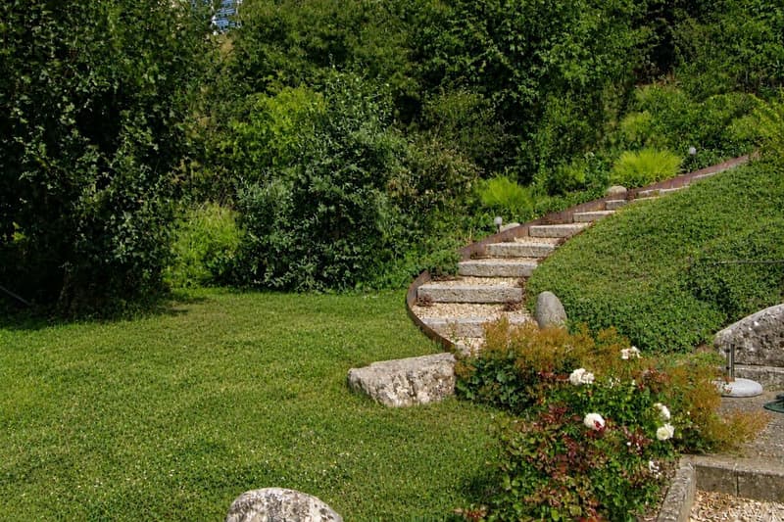
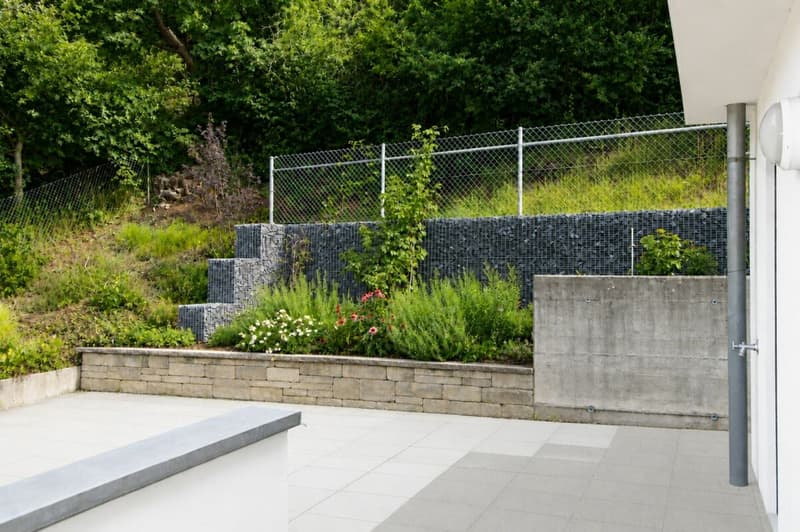
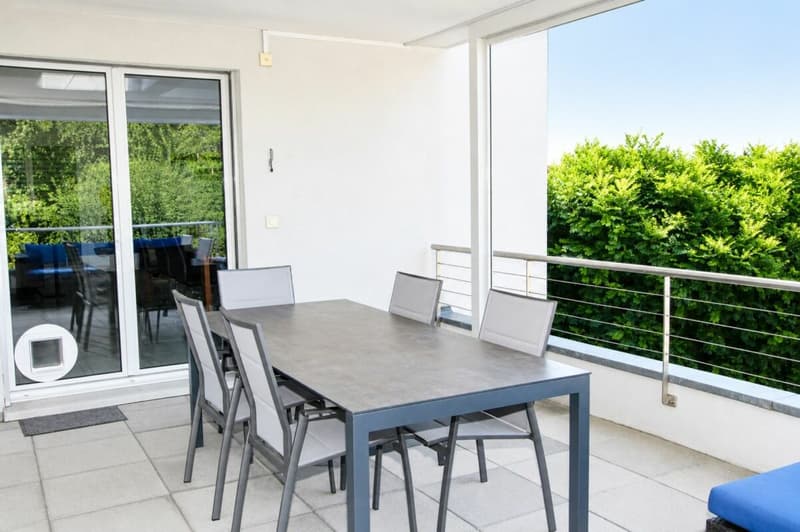
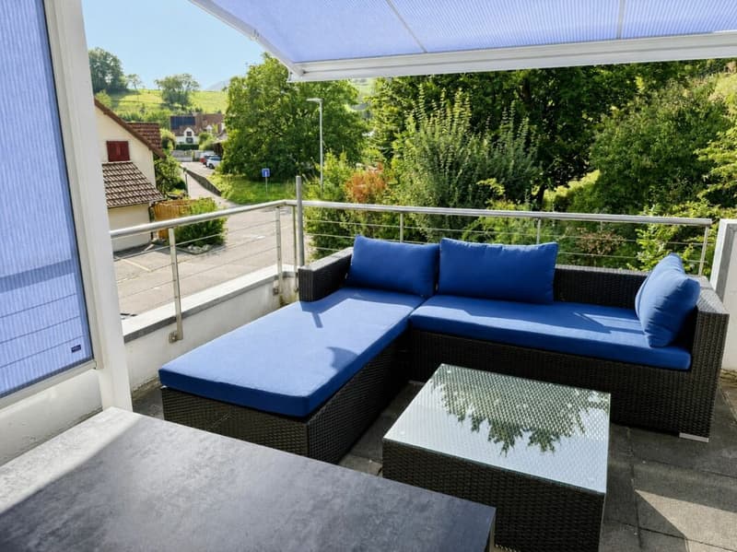
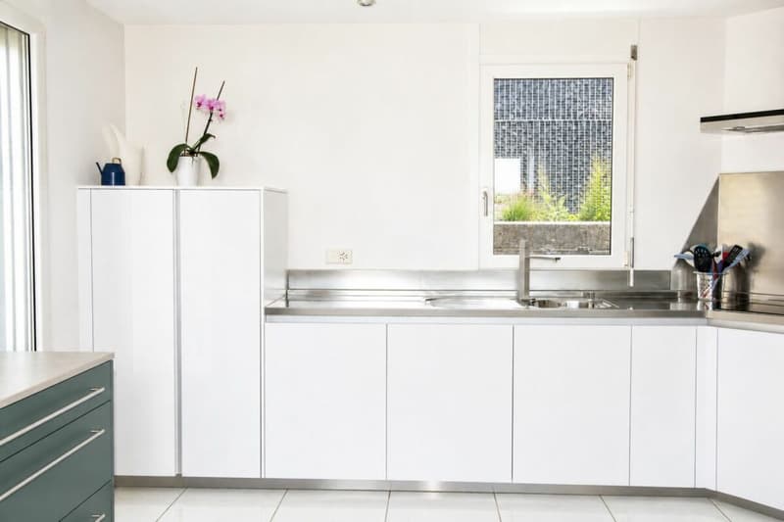
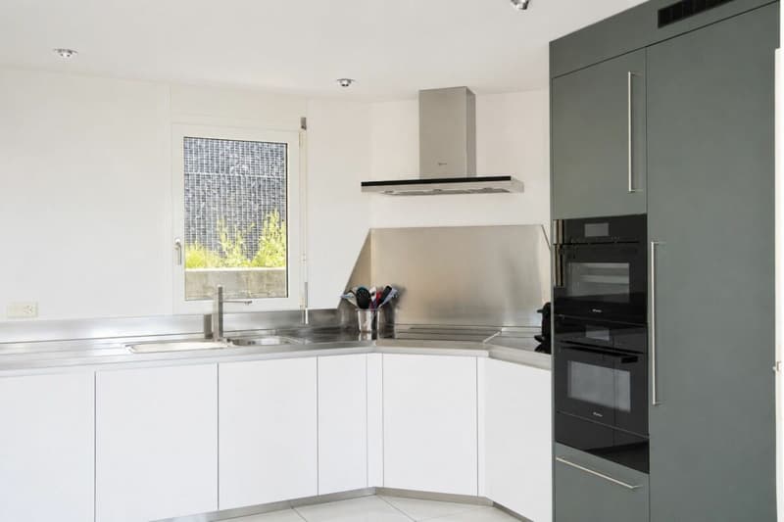
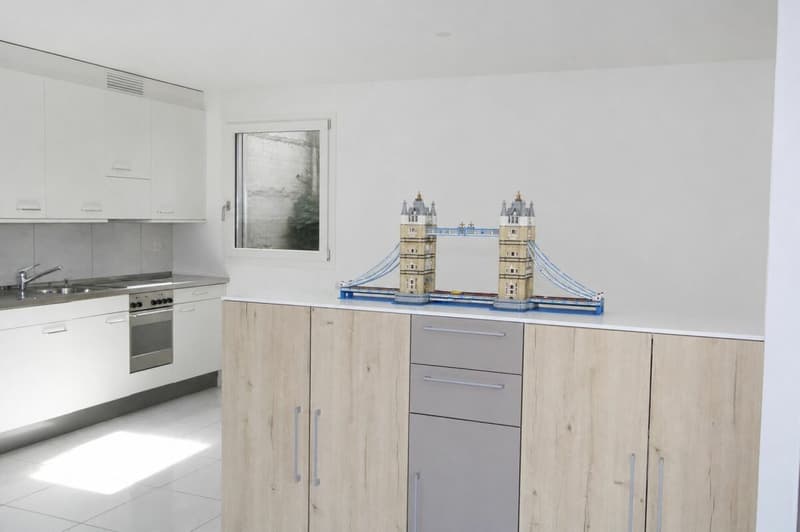
From the modern, recently renovated kitchen, you step out onto the covered seating area and extend the living space outdoors. Outside, the sense of living continues. Several seating areas invite you to enjoy the sun from morning to evening. The unusual surroundings offer space to relax, play, or have sociable summer evenings. A place where you gladly leave your daily routine behind.
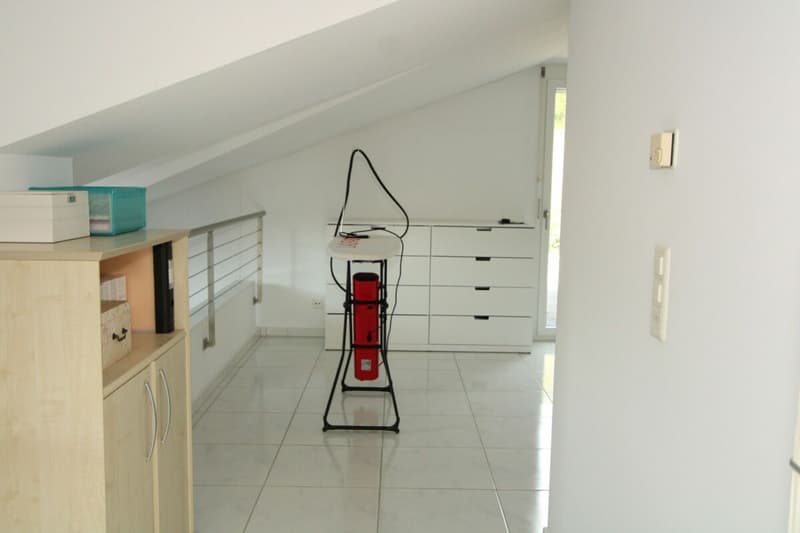
The studio room with integrated small kitchen offers a variety of uses - be it as a home office or guest area.
Thanks to the heat pump, underfloor heating, and ongoing investments in recent years, the property presents itself in a very well-maintained, modern, and contemporary condition.
Practical secondary rooms and spacious storage and cellar rooms provide plenty of space for hobbies, supplies, or seasonal items and perfectly complement the well-thought-out room concept.
A rarity that is hardly ever found hides in the rear part on the lowest level: the natural rock cave with its constant temperature of around 7 degrees C charmingly replaces the classic wine cellar.
This house is aimed at people who are looking for more than four walls - at people who appreciate a home with character and special living quality. The room concept is perfect for couples or families with one child.
Lostorf is one of the sought-after residential communities at the southern foot of the Jura in the canton of Solothurn. The combination of natural living, short distances to Olten and Aarau, and a lively village life makes the place particularly attractive. Schools, shopping facilities, and numerous leisure activities are within comfortable distance, creating the best conditions for a relaxed life and combining everyday life and relaxation in an ideal way.
Perhaps this is the place where your next chapter begins. We would be happy to show you this special home during a personal viewing.
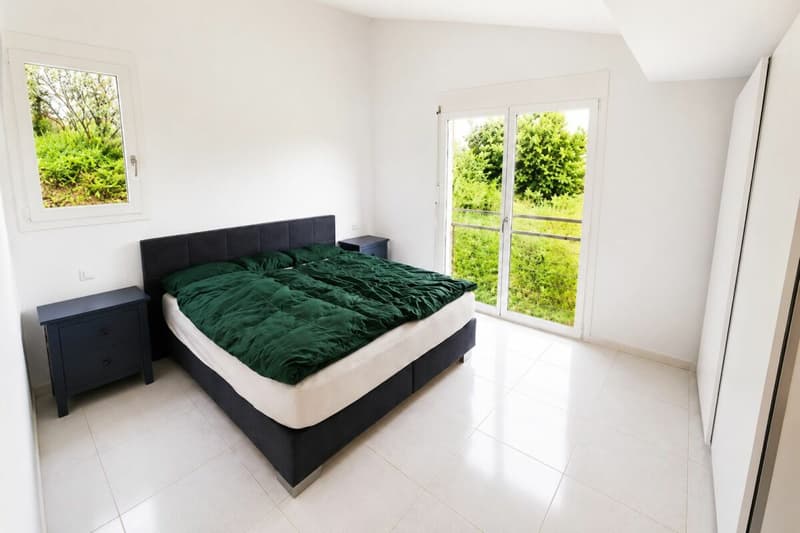
The pictures were partially lightly animated with AI. The vegetation in the outdoor area was discreetly optimized due to the exceptional heat period. The building, room layout, and equipment correspond to the original photos.
Mortgage Calculator
From dream house to home ownership: the mortgage calculator can help you estimate the affordability of this property.

Create an account for more options
Create your account to manage your favorites across all devices, keep track of your search alerts, and never miss an update. Everything you need for your home search, all in one place!
Advertiser

Contact
Petra Reichen
- Listing ID
- 4003489916
- Object ref.
- 76988daa-b5c1-11f1-b4f8-0e90ca4da74f