Rooms
5.5
Living space
190 m2
Selling price
CHF 1,575,000.–
Notify on price drop
"Exclusive 5.5 room single-family house with garden and panoramic view"
Address
Oberdorfstrasse 18 Haus A, 4118 RodersdorfPrice
- Purchase price:
- CHF 1,575,000.–
- Notify on price drop
Main information
- Availability:
- By agreement
- Type:
- Bifamiliar house
- No. of rooms:
- 5.5
- Surface living:
- 190 m2
- Land area:
- 450 m2
- Volume:
- 815 m3
- Year built:
- 2027
Characteristics
New building
Documents (0)
Description
Living with a panoramic view - Your new home on the hill
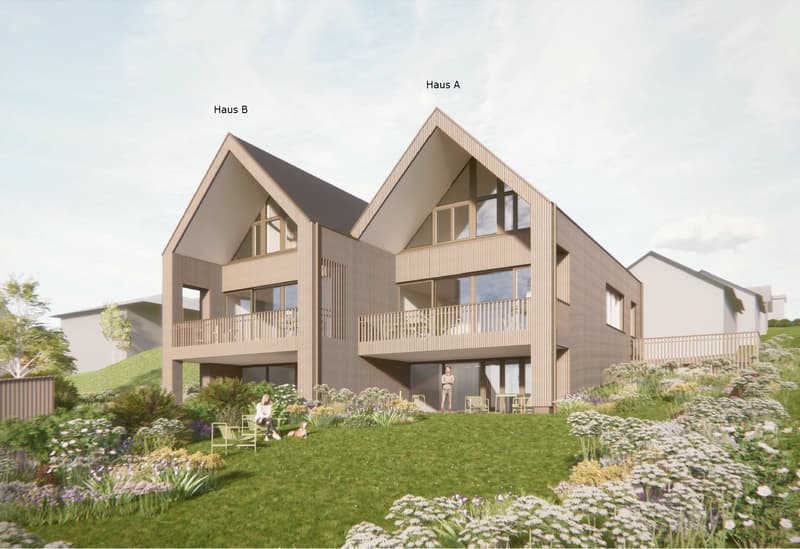
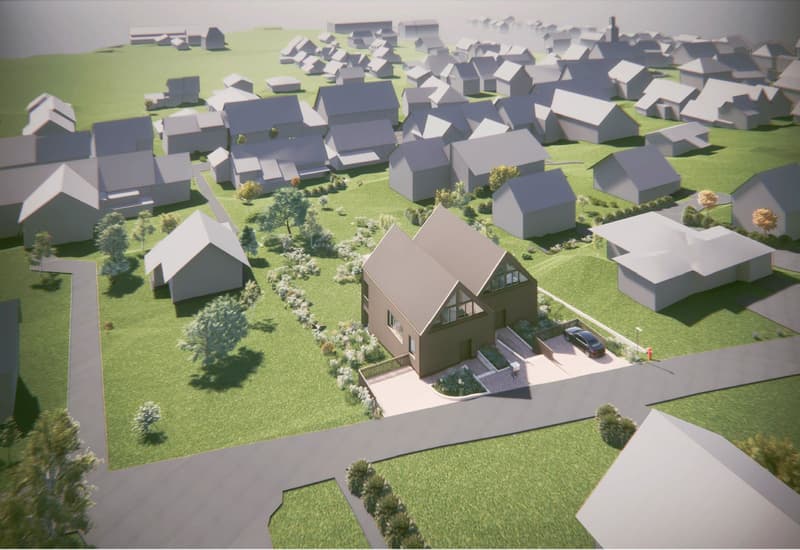
In a privileged location, slightly elevated above the village, this modern 5.5-room single-family house is being built, which impresses with its architectural clarity, generosity, and an impressive distant view. The hillside location was deliberately used to create a living experience that combines light, space, and view in perfect harmony.
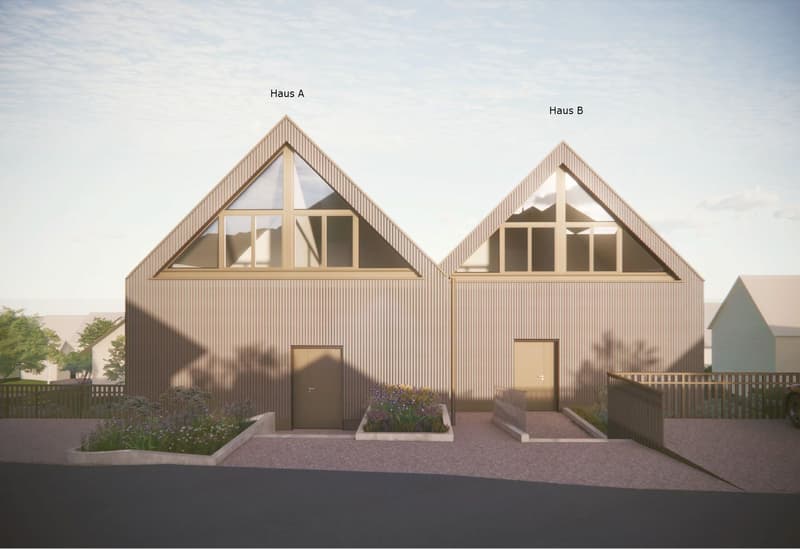
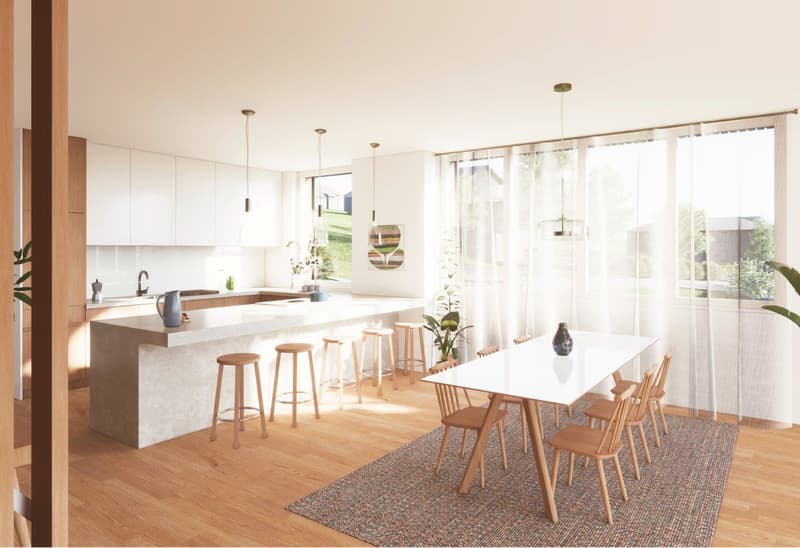
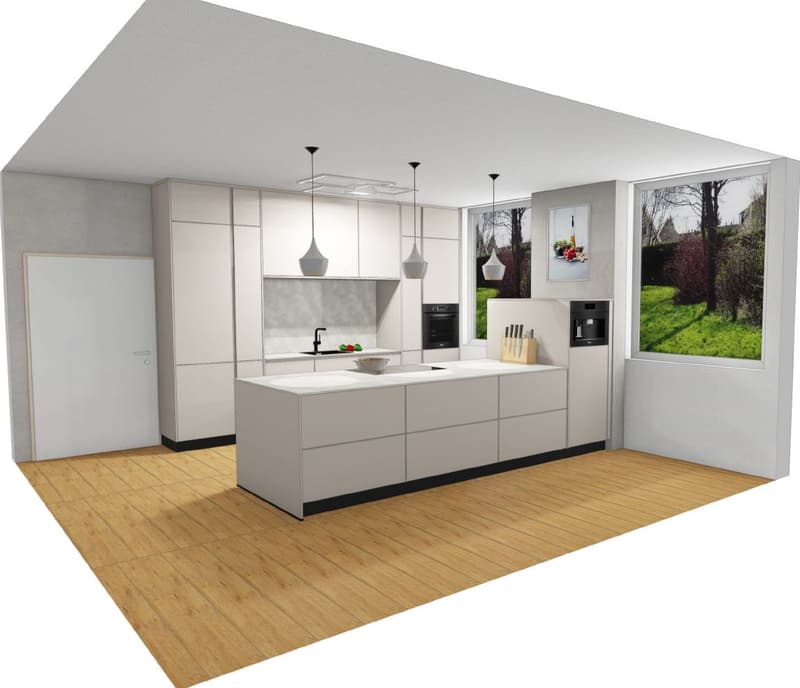
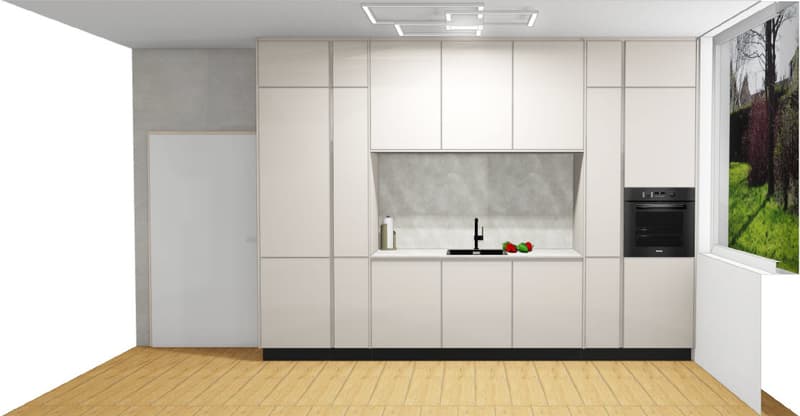
Already when entering at street level, you are greeted by a well-thought-out entrance with a practical wardrobe and a stylish guest toilet. From here, the view opens directly into the modern, open kitchen - optionally designed according to the ideas of the architect or individually conceived by the builder.
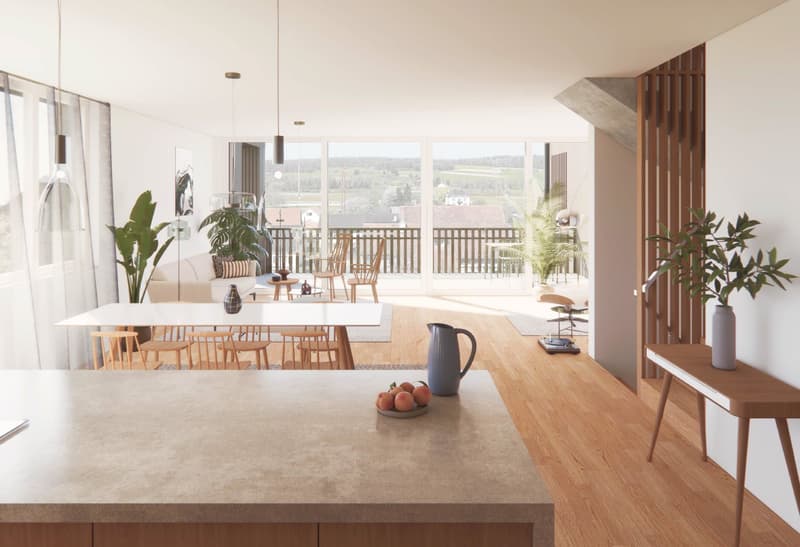
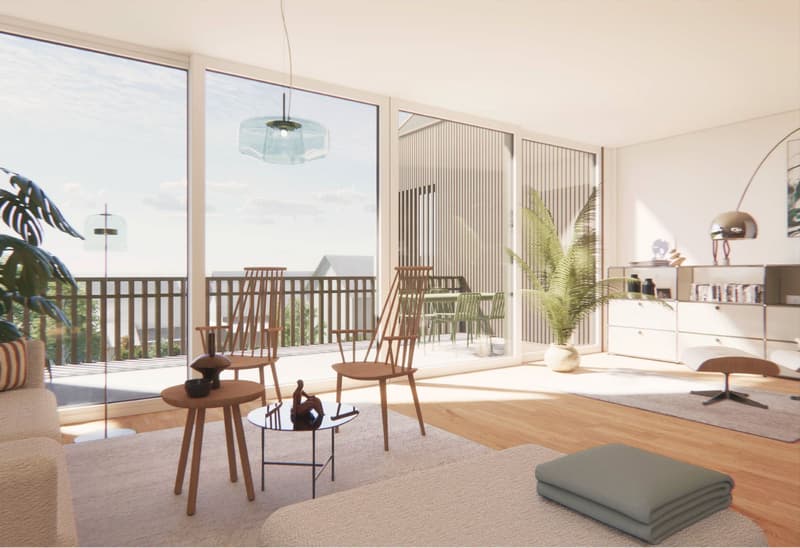
The adjacent living and dining area impresses with an area of around 48 m² and is flooded with daylight through generous window fronts. The view into the distance gives this room a very special atmosphere. The over 21 m² large balcony extends the living space outdoors and invites you to enjoy the peace and panoramic view to the fullest.
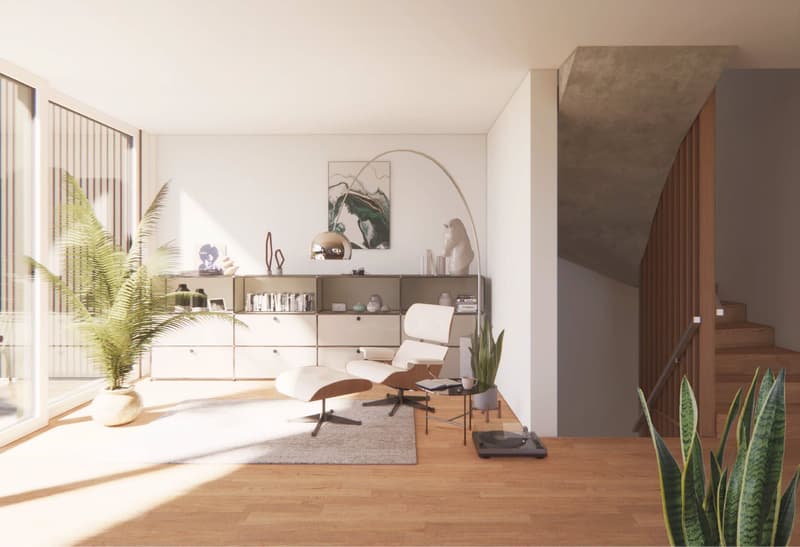
An elegantly integrated staircase connects all three floors and underlines the open spatial feeling of the house.
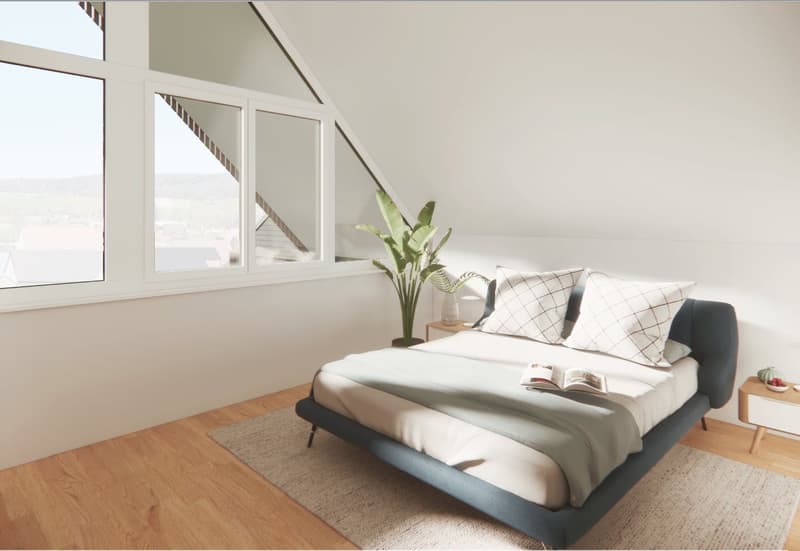
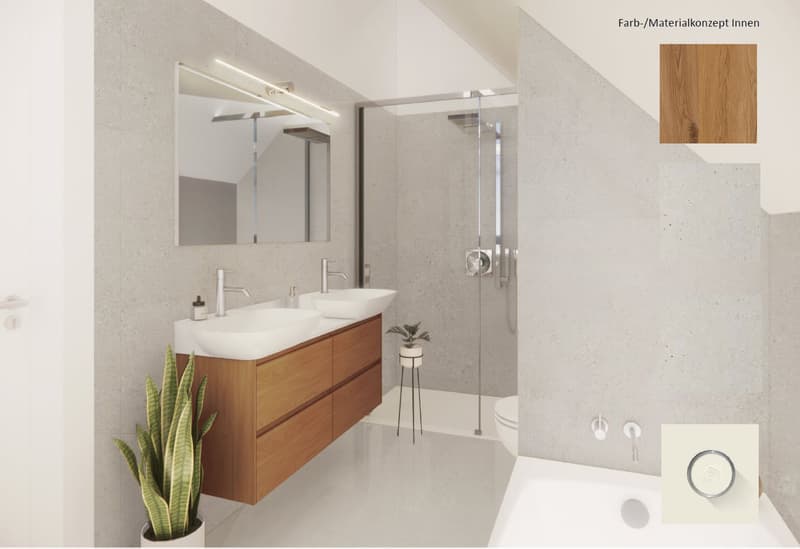
On the top floor, three rooms await you, including two bright children's rooms and a parental area with a dreamy view. The en-suite family bathroom creates a private wellness oasis, supplemented by an additional wet cell with shower and toilet. The striking roof slopes and room heights of up to around 4.50 meters give this floor a unique character and an impressive spatial feeling.
The basement forms a versatile area with direct access to the garden and a spacious veranda or loggia. In addition to the technical room and the economy room/reduit, a room of around 44 m² offers flexible usage options - whether as a hobby room, fitness area, or comfortable guest room.
The well-thought-out room heights of around 2.75 m on the ground floor and around 2.41 m in the basement ensure a pleasant living feeling throughout the house.
This new building project combines modern design, high-quality construction, and an exceptional location to create a home that leaves no wishes unfulfilled.
A place to arrive, breathe, and stay.
Top floor
Room 1 15.5 m2
Room 2 13.5 m2
Room 3 13.5 m2
Vorzone 5.5 m2
Bath / WC 3.5 m2
Bath / WC / Shower 6.5 m2
Ground floor
Living / Dining 47.5 m2
Kitchen 11.5 m2
Entrance 5.5 m2
Wardrobe 5.5 m2
Guest toilet 2.5 m2
Staircase 5.0 m2
Balcony 21 m2
Basement
Hobby / Guest 43.5 m2
Reduit 8.0 m2
Technical room 13 m2
Staircase 5.0 m2
Veranda 26 m2
Changes in planning and construction remain reserved. Any prospectus liability is waived. The visualizations serve only as mood images and are legally non-binding with regard to execution and environment. The furnishing of the contract objects is not part of the seller's performance obligations. Corresponding entries on construction plans or visualizations are to be understood as design ideas. Only the services described in the purchase agreement and the attached documentation are legally binding.
In a privileged location, slightly elevated above the village, this modern 5.5-room single-family house is being built, which impresses with its architectural clarity, generosity, and an impressive distant view. The hillside location was deliberately used to create a living experience that combines light, space, and view in perfect harmony.
Already when entering at street level, you are greeted by a well-thought-out entrance with a practical wardrobe and a stylish guest toilet. From here, the view opens directly into the modern, open kitchen - optionally designed according to the ideas of the architect or individually conceived by the builder.
The adjacent living and dining area impresses with an area of around 48 m² and is flooded with daylight through generous window fronts. The view into the distance gives this room a very special atmosphere. The over 21 m² large balcony extends the living space outdoors and invites you to enjoy the peace and panoramic view to the fullest.
An elegantly integrated staircase connects all three floors and underlines the open spatial feeling of the house.
On the top floor, three rooms await you, including two bright children's rooms and a parental area with a dreamy view. The en-suite family bathroom creates a private wellness oasis, supplemented by an additional wet cell with shower and toilet. The striking roof slopes and room heights of up to around 4.50 meters give this floor a unique character and an impressive spatial feeling.
The basement forms a versatile area with direct access to the garden and a spacious veranda or loggia. In addition to the technical room and the economy room/reduit, a room of around 44 m² offers flexible usage options - whether as a hobby room, fitness area, or comfortable guest room.
The well-thought-out room heights of around 2.75 m on the ground floor and around 2.41 m in the basement ensure a pleasant living feeling throughout the house.
This new building project combines modern design, high-quality construction, and an exceptional location to create a home that leaves no wishes unfulfilled.
A place to arrive, breathe, and stay.
Top floor
Room 1 15.5 m2
Room 2 13.5 m2
Room 3 13.5 m2
Vorzone 5.5 m2
Bath / WC 3.5 m2
Bath / WC / Shower 6.5 m2
Ground floor
Living / Dining 47.5 m2
Kitchen 11.5 m2
Entrance 5.5 m2
Wardrobe 5.5 m2
Guest toilet 2.5 m2
Staircase 5.0 m2
Balcony 21 m2
Basement
Hobby / Guest 43.5 m2
Reduit 8.0 m2
Technical room 13 m2
Staircase 5.0 m2
Veranda 26 m2
Changes in planning and construction remain reserved. Any prospectus liability is waived. The visualizations serve only as mood images and are legally non-binding with regard to execution and environment. The furnishing of the contract objects is not part of the seller's performance obligations. Corresponding entries on construction plans or visualizations are to be understood as design ideas. Only the services described in the purchase agreement and the attached documentation are legally binding.
Mortgage Calculator
From dream house to home ownership: the mortgage calculator can help you estimate the affordability of this property.

Free
Create an account for more options
Create your account to manage your favorites across all devices, keep track of your search alerts, and never miss an update. Everything you need for your home search, all in one place!
Viewing
Contact for viewing
Reto Bernardi

Contact
Reto Bernardi
- Listing ID
- 4003374871
- Object ref.
- B079