316 results - Single house buy: Canton Solothurn

1 / 8
  • Balcony / Terrace
  • Garage
  • Tumble dryer
  • +1
8 rooms198m²CHF 849,000.–
4717 Mümliswil

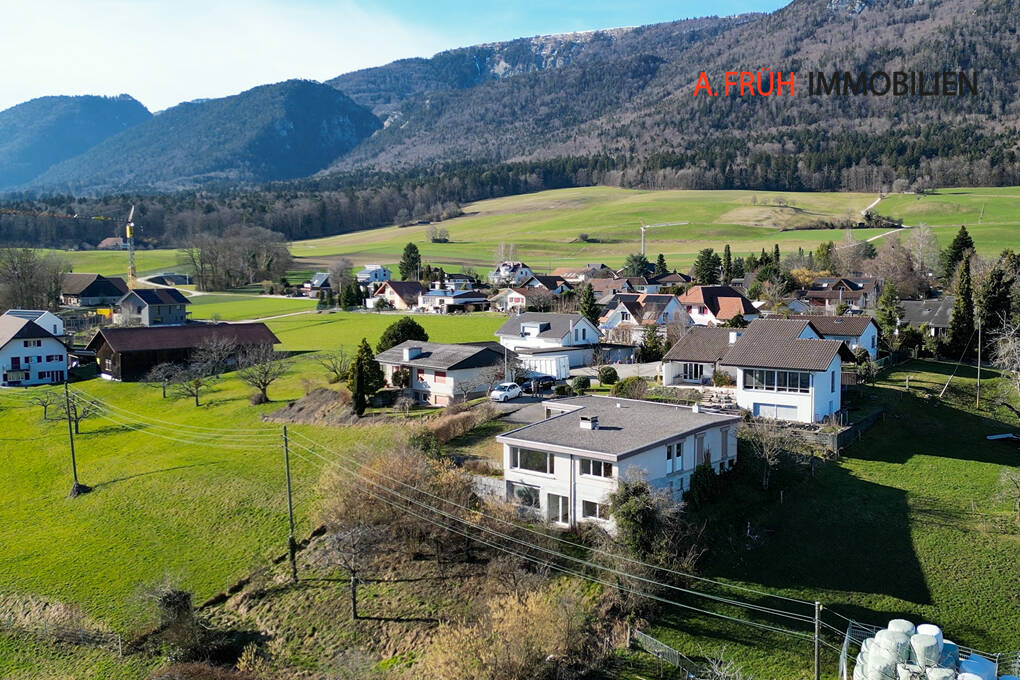
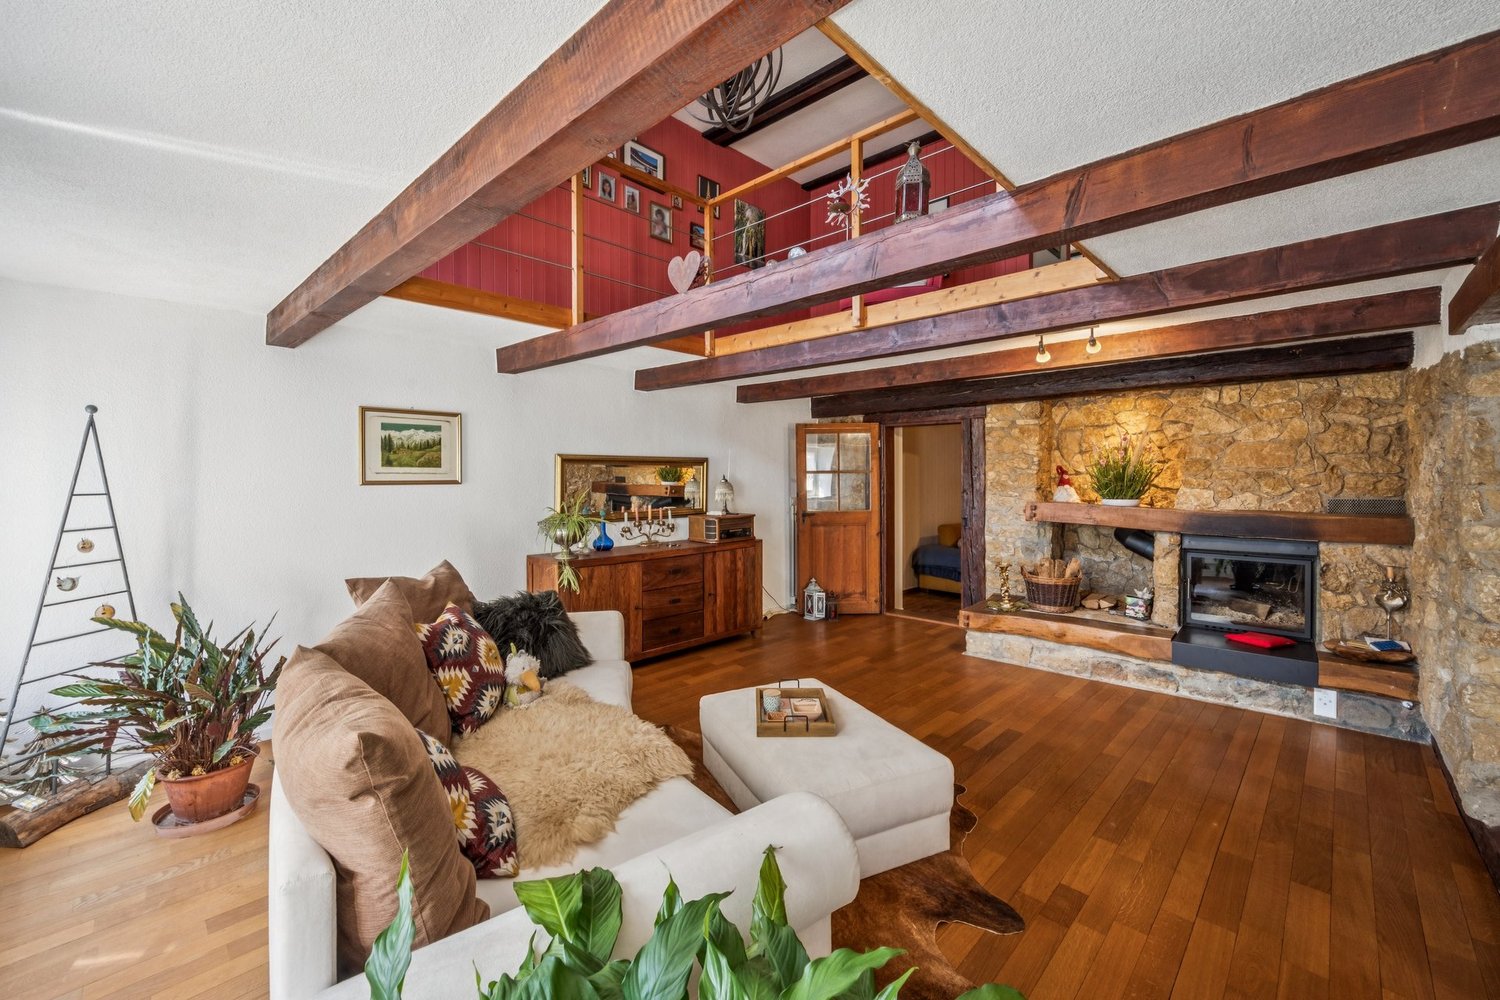
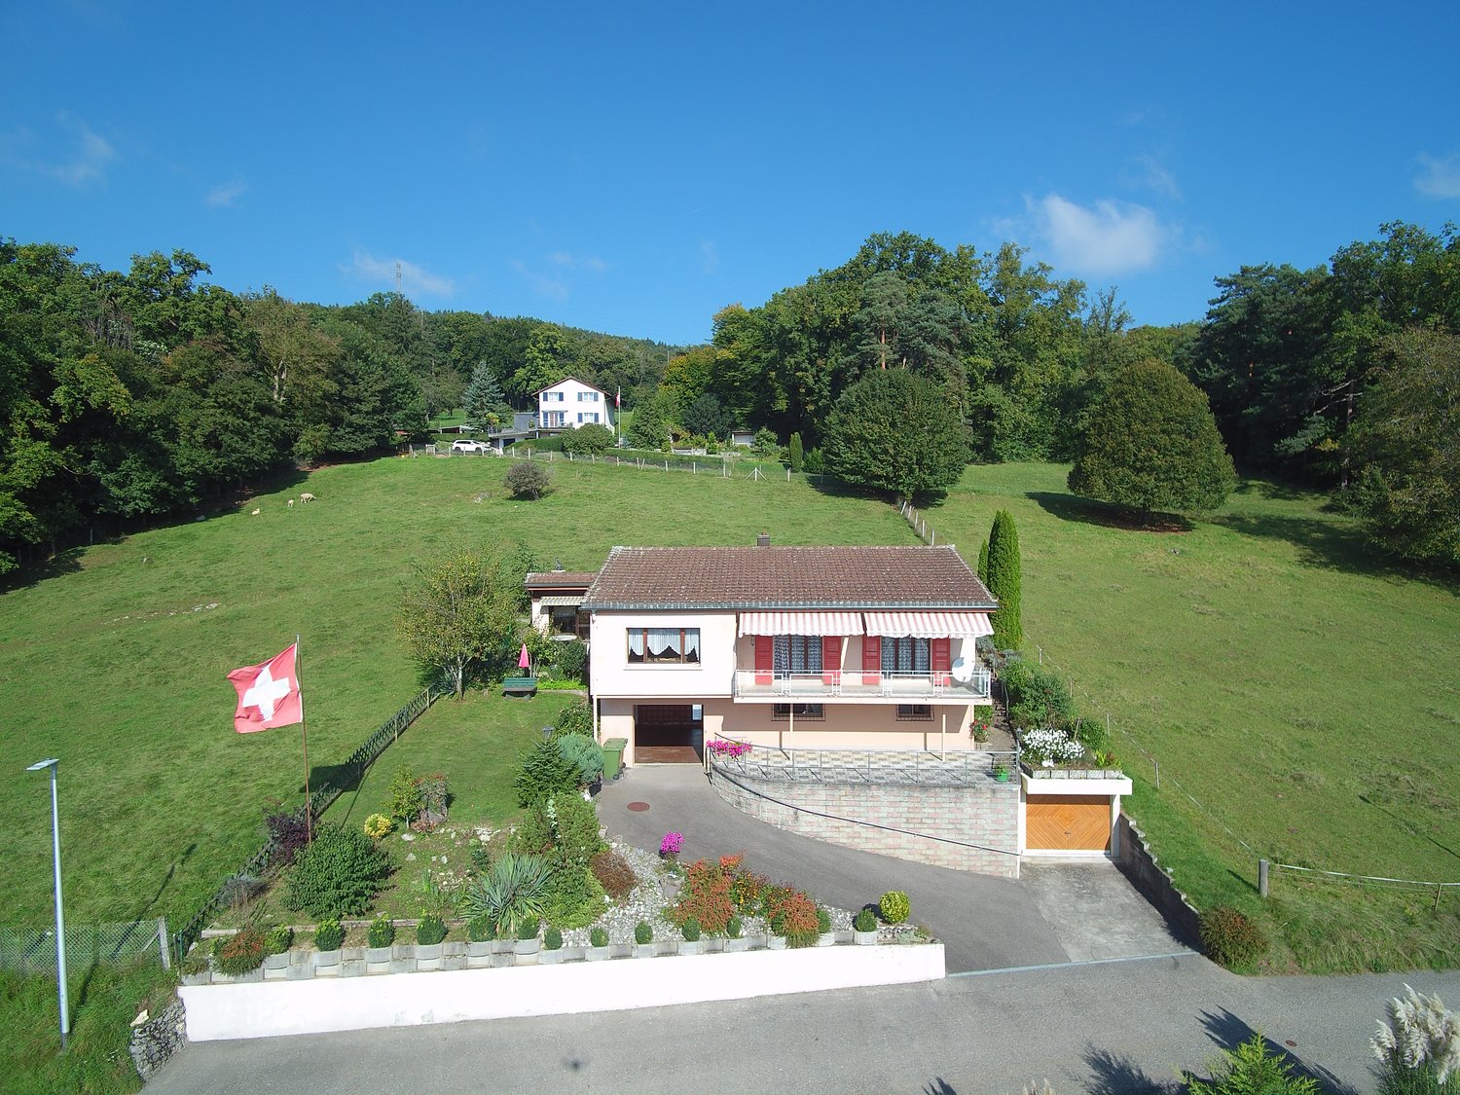
A SPACE MIRACLE IN THE VILLAGE CENTER

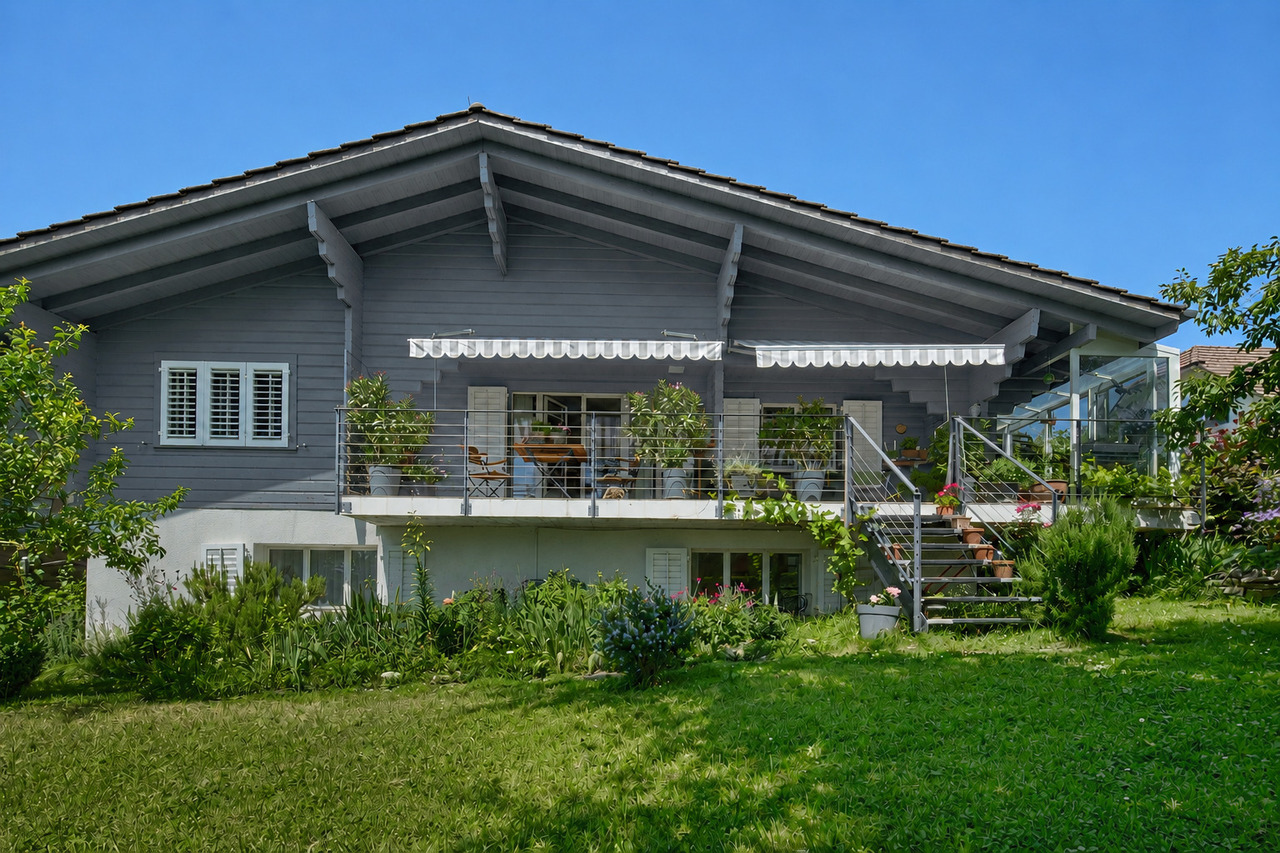
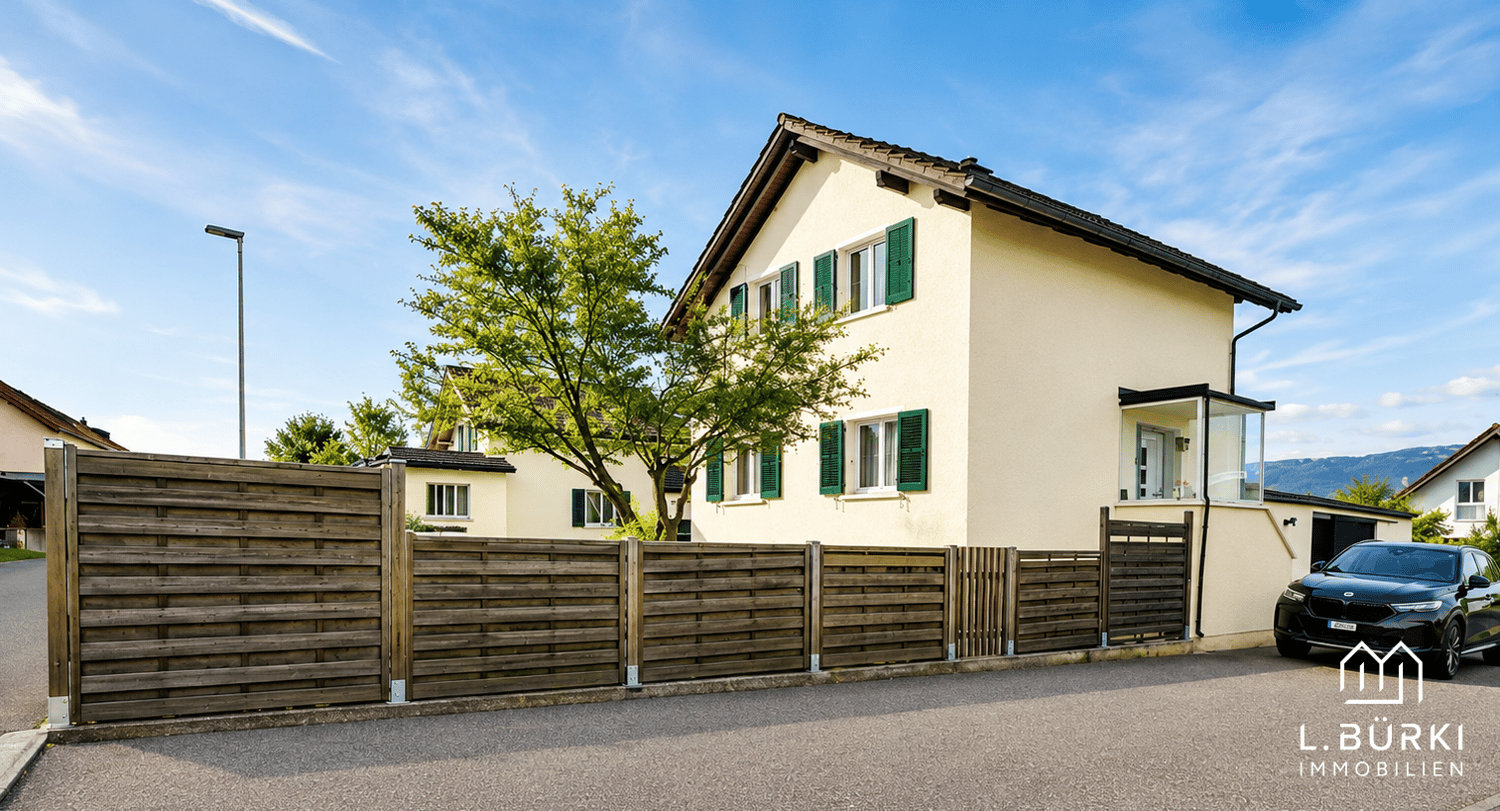
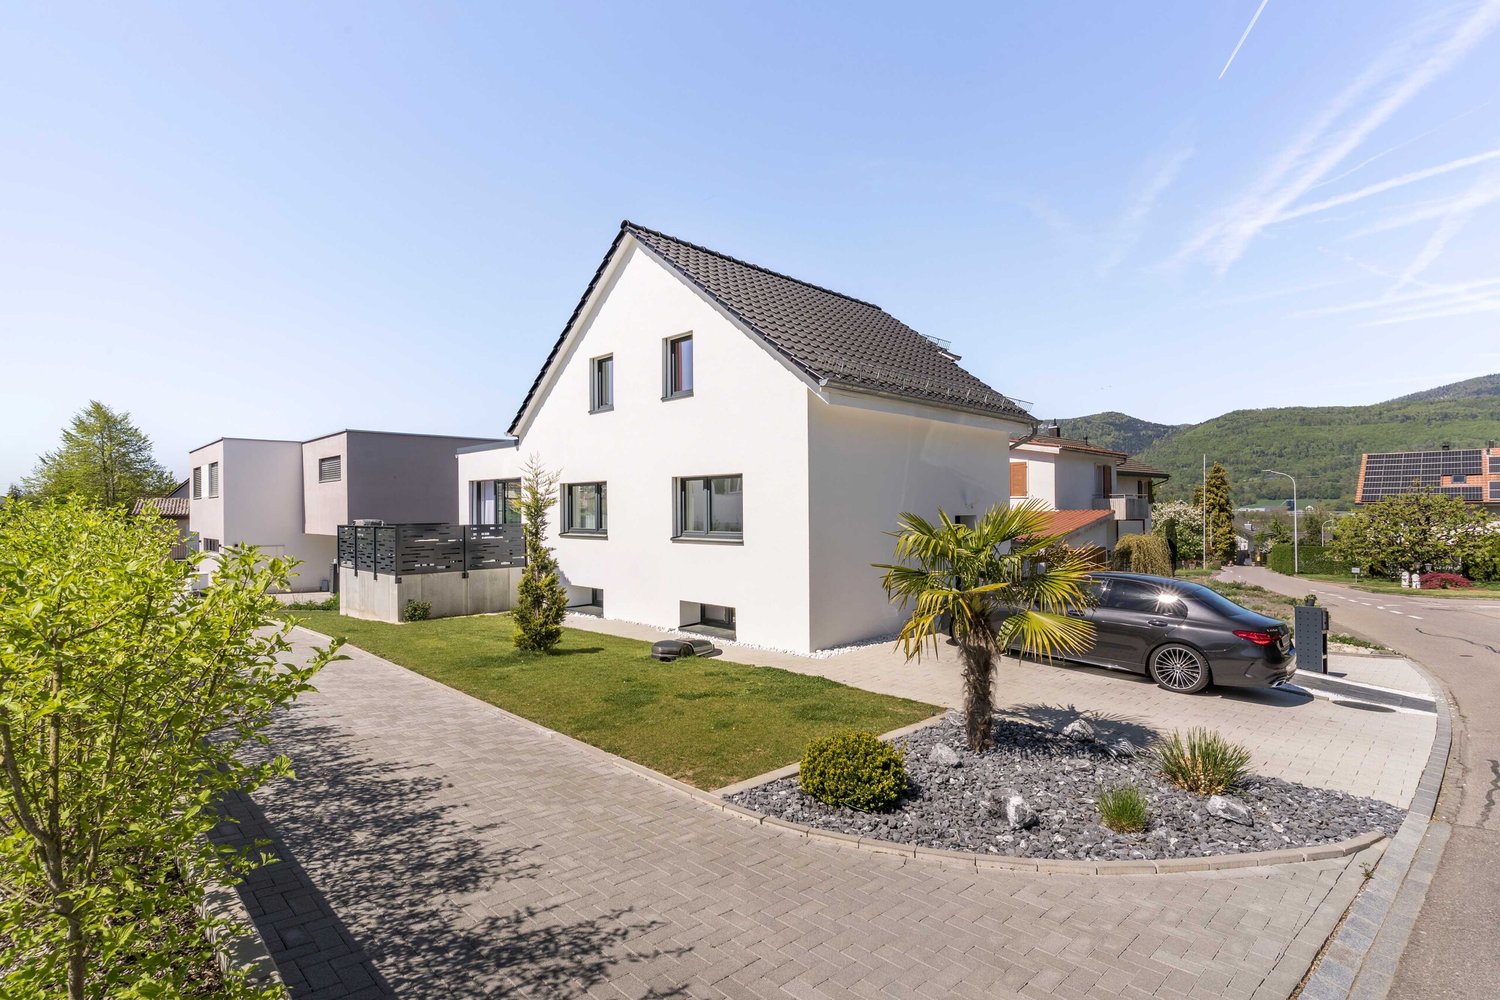
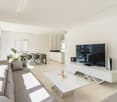
In the heart of Mümliswil-Ramiswil,this well-maintained, single-sided 8-room corner townhouse with a separateseparate apartment. With approximately 165 m² of living space and an impressive total usable area of 276 m², the property offers plenty of space for families, multigenerational households, or anyone who wants to combine living and renting.The main apartment spans three floors and features a spacious living area that, thanks to double ceiling height and a loft creates a particularly open and bright living atmosphere. The practical kitchen offers plenty of storage and generous counter space, while the spacious rooms offer versatile uses. A family bathroom with a tub, shower, and toilet, as well as a separate guest restroom, ensure a high level of living comfort.On the ground floor is a separate 2.5-room with its own shower/toilet. It is ideal forrenting out and offers an attractive opportunity to reduce ongoing housing costs through rental income.Numerous additional rooms such as a large basement, a bomb shelter, and a laundry room provide additional storage space. The garage is directly connected to the residential building and provides convenient access in any weather.Thanks to regular investments, the property is in good condition. Its central location in the village center is a major draw due to its short : Shopping options are practically right at your doorstep and make everyday life particularly convenient.This versatile corner townhouse combines spaciousliving space, flexible uses, and a central location—ideal for families, multigenerational living, or as a home with attractive additional income from the in-law apartment.https://www.propertyowner.ch/de/immobilien/

  • Balcony / Terrace
  • Garage
  • Tumble dryer
  • +1
Tanja Schmidt

Tanja Schmidt

1 / 8
Tanja Schmidt

Tanja Schmidt

  • Parking space
  • Balcony / Terrace
  • Garage
  • +4
5.5 rooms144m²CHF 650,000.–
4710 Balsthal

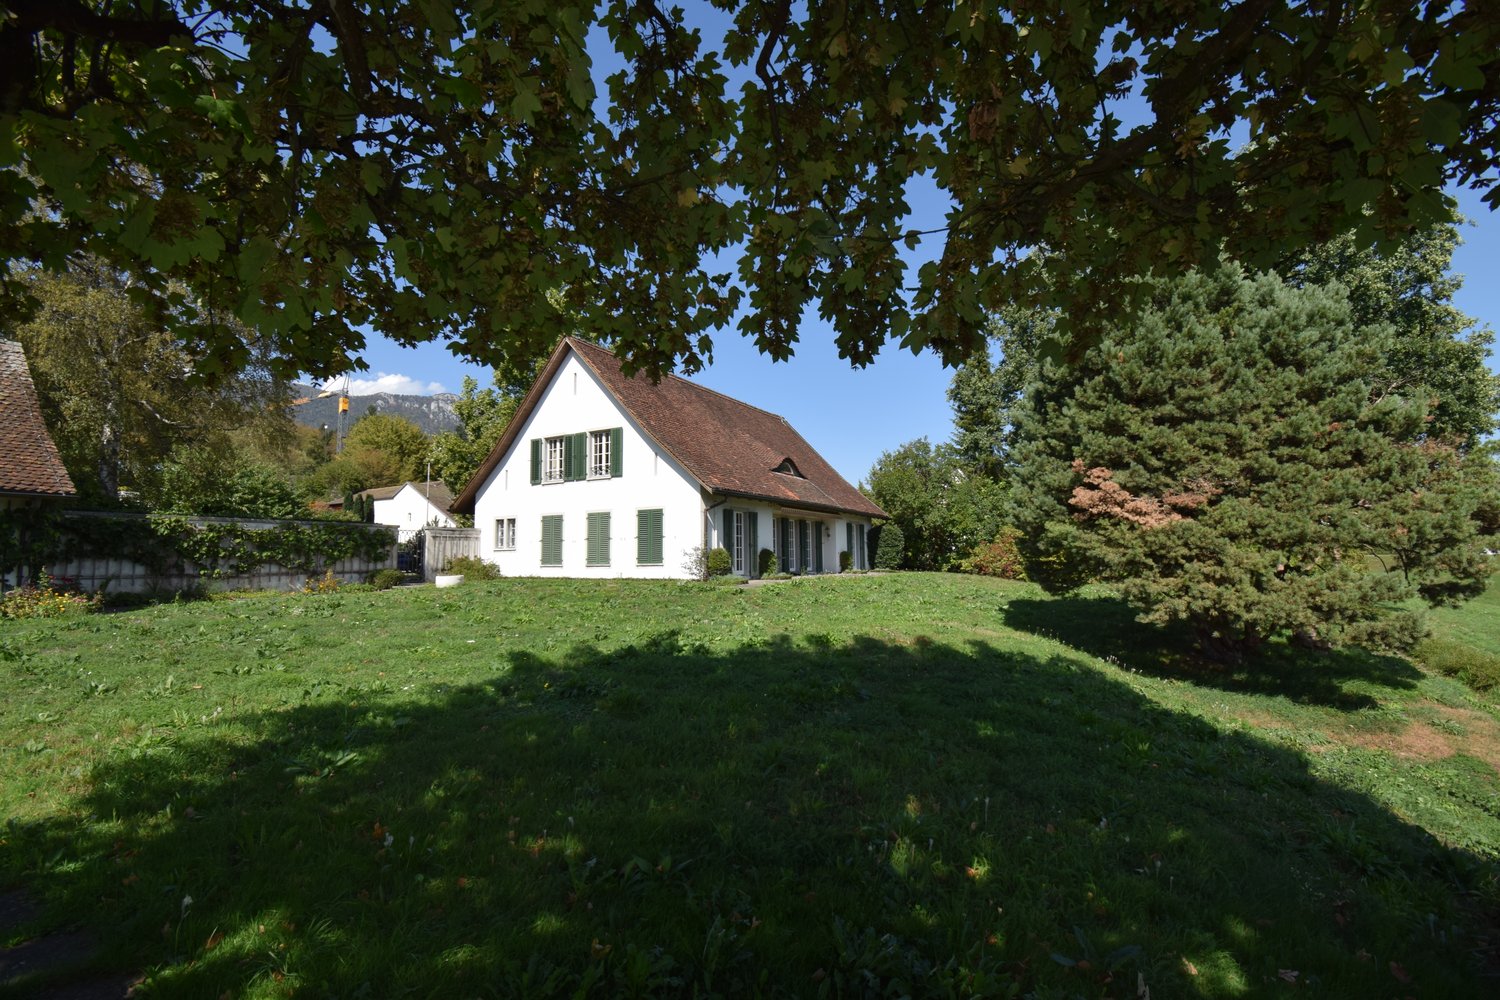
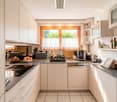
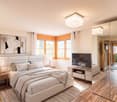
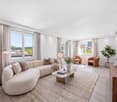
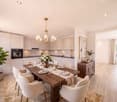
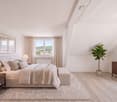
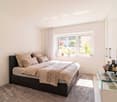
Spacious 5.5-room semi-detached house in a quiet location with plenty of space for your ideas

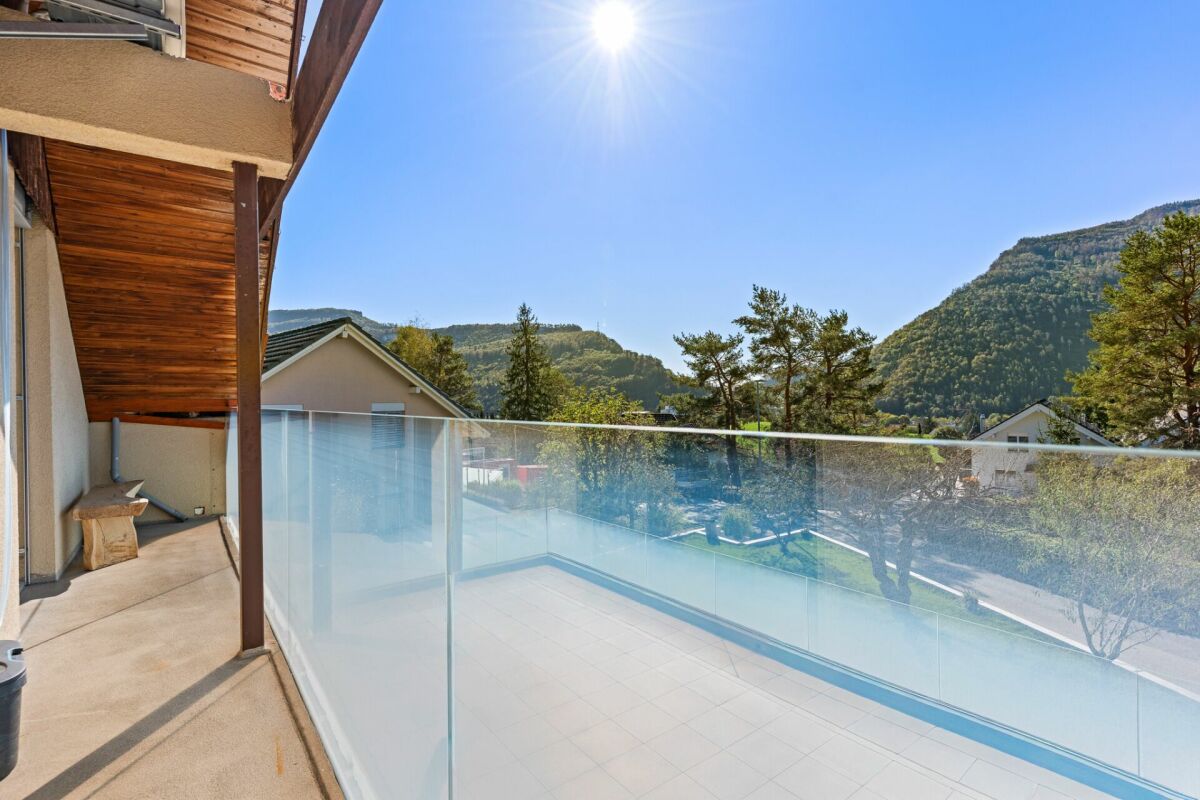
Ideal property for people with manual skills The house presents itself in a solid, traditional construction with a white plastered facade and the typical blue shutters, giving it a cozy charm.With its 5.5 bright rooms, the house offers enough space for the family and flexible living.This cozy semi-detached house convinces with a well-thought-out room layout and special amenities. On the ground floor, you enter the bright, open living and dining room through the entrance area - the ideal place for communal hours. This level is complemented by a functional kitchen and a guest toilet.The upper floor serves as a private retreat and offers a very flexible design. Here you will find two separate bedrooms, both with built-in closets, as well as a spacious transition room, which becomes a private wellness and relaxation area through the integrated sauna. Another separate room with its own balcony offers a beautiful view and additional privacy. The central bathroom on this floor is comfortably equipped with a shower and a bathtub.The following highlights are offered by this property: • 144m² living space • well-thought-out room layout • built-in closets in the bedrooms • sauna for daily relaxation • all living rooms are south-facing • quiet and sunny location • renovation potential • unobstructed view • many design possibilities • garage Don't miss out on this charming house with its own wellness area and terraced garden. We look forward to your contact!Please note that we have virtually furnished the pictures. The room layout and room sizes, of course, correspond to the actual conditions.

  • Parking space
  • Balcony / Terrace
  • Garage
  • +4
Tolga Belgindag

Tolga Belgindag

1 / 11
Tolga Belgindag

Tolga Belgindag

  • Parking space
  • Balcony / Terrace
  • Garage
7.5 rooms191m²Price on request
4533 Riedholz

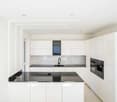
Renovated Gem in Quiet Prime Location

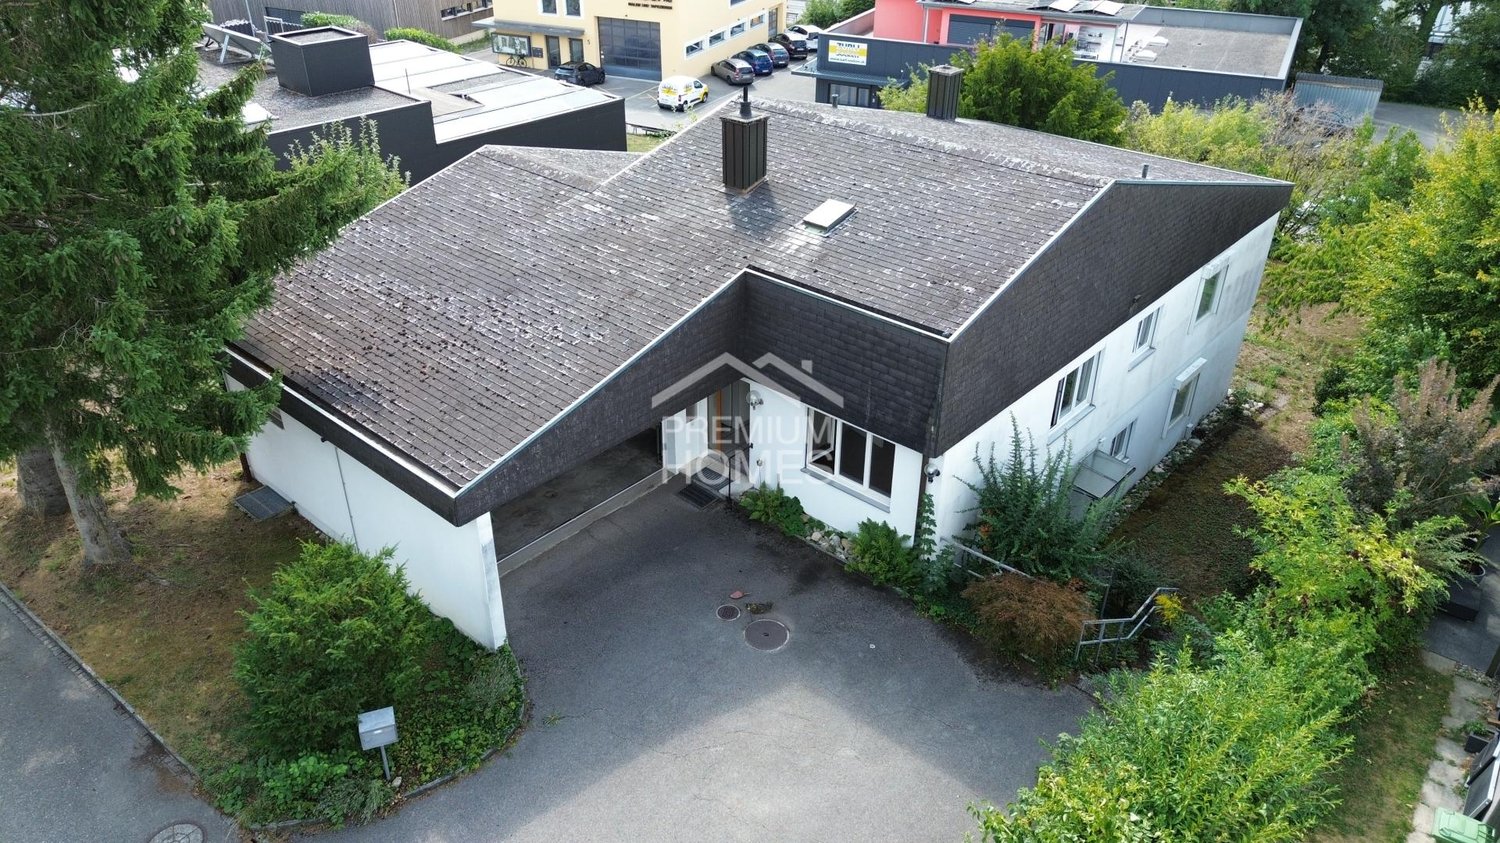
This charming, detached house combines idyllic tranquility with exclusive living comfort and delights with its privileged location in the midst of a green oasis. Generous window fronts allow plenty of daylight to flood the rooms and give the entire living area a bright, warm, and inviting atmosphere.The lovingly maintained garden is a real highlight. A private refuge for relaxation, enjoyment, and dreaming. Whether stylish lounge, children's playground, or blooming retreat. Here, individual living dreams can be realized.The well-thought-out room layout convinces with harmonious functionality and creates a living feeling that immediately impresses. High-quality, modern equipment details ensure comfort at a high level and leave no wishes unfulfilled. Spend cozy evenings on the wooden terrace or enjoy unforgettable moments with family and friends in a stylish ambiance.Practical storage solutions round off the offer perfectly and provide additional comfort in everyday life. This property combines natural living, stylish elegance, and the highest quality of life. A home that makes hearts beat faster. So, no wishes are left unfulfilled here. Take advantage and convince yourself! This PREMIUM HOMES offer includes: • Quiet, sunny location in a cul-de-sac • Beautiful view of the Alpine chain • Spacious, unobstructed surroundings • Perfect environment for a family • 7.5 rooms spread over three floors • Freshly renovated • Sunny, large garden seating area • High-quality kitchen • Modern heat pump • Garage + additional parking spaces • Net living area 191 m² Interested? We would be happy to take you on a non-binding tour! Do you want to sell your house or apartment worry-free? We will tell you the current market value of your property, discreetly and non-bindingly! Are you interested in a first non-binding exchange of ideas? Don't hesitate and contact us. We look forward to hearing from you.

  • Parking space
  • Balcony / Terrace
  • Garage
1 / 6
  • Parking space
  • Balcony / Terrace
  • Elevator
5.5 rooms236m²CHF 1,250,000.–
4228 Erschwil

Former armory on four floors with elevator

This fully renovated 5.5-room single-family house in Erschwil (4228), a former armory with unmistakable character, combines charm with modern comfort. On 236 m² of living space over 4 floors, families, couples with space requirements or living and working under one roof enjoy spacious, bright rooms, a lift and a separate office with 57 m². Fully furnished, ready for immediate occupancy, with a sunny balcony and a beautiful view. Photovoltaics and heat pumps ensure sustainable efficiency. 3 outdoor parking spaces are included. Located near nature and quiet. Mortgages can be taken over subject to bank approval.This BETTERHOMES offer is characterized by the following advantages:- former armory with unique character and a lot of charm- fully renovated and ready for immediate occupancy with elevator in the house- spacious living area on 4 floors (236 m²)- fully furnished and large separate office 57 m²- photovoltaic system for sustainable energy generation- modern heat pump for efficient heating- sunny balcony and bright living rooms with beautiful views- 3 outdoor parking spaces included- quiet, family-friendly location in a natural environment- mortgages at 0.88%, 0.99%, and 1.43% (until 2027/2030/2033) can be taken over subject to bank approval.- and, and, and ...Interested? Contact us for a non-binding viewing!Not found anything suitable? Over 2,000 more offers at: www.betterhomes.ch - the real estate fair mediatorWant to market a property yourself?Take advantage of our know-how: https://www.betterhomes.ch/de/profitierenDo you want to have a property valued?Find out its value now through our free valuation, immediately and without obligation!https://www.betterhomes.ch/de/knowledge/estimationMore detailsLocation: very good Condition: good Bathrooms / wet cells: 2 (1x bathtub / WC / sink, 1x sink / shower)Heating system: heat pump & solar systemPublic transport: bus, 50 m Schools: primary school, 450 m Shops: Prima, 400 m / Coop, 1.4 km

  • Parking space
  • Balcony / Terrace
  • Elevator
1 / 6
  • Parking space
  • Balcony / Terrace
5.5 rooms193m²CHF 1,355,000.–
4208 Nunningen

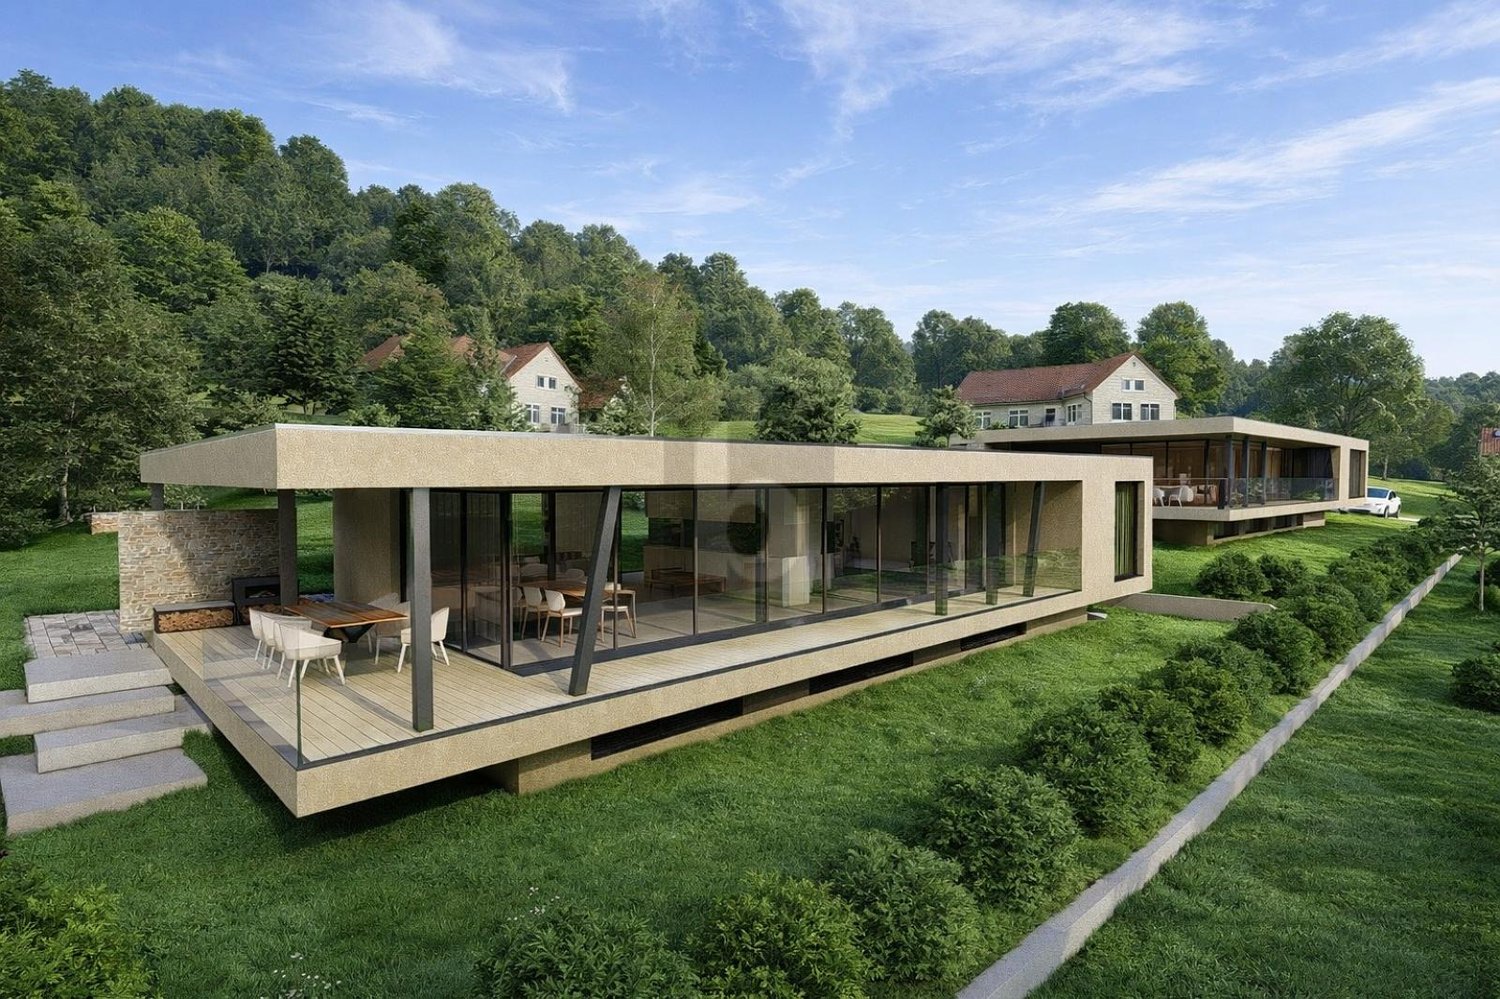
Architecture with Atrium & Flexible Floor Plan

This modern 5.5-room single-family home in Nunningen offers a lot of space for families and couples with high standards on 193 m². The over 50 m² large, open living/dining area and the bright atrium create a special living feeling. Three spacious bedrooms, plus a 31 m² lounge area in the basement - ideal for teenagers, hobbies or a home office. Sunny south-facing slope with a beautiful view, quiet family-friendly environment. High-quality construction with underfloor heating and air/water heat pump. 2 outdoor parking spaces available.This BETTERHOMES offer is characterized by the following advantages:- generous space offer on two levels- open living/dining area (over 50 m²)- atrium for a lot of light and a special room feeling- sunny south slope with great views- three spacious bedrooms- lounge area in the basement (31 m²)- high-quality construction with underfloor heating and air/water heat pump- quiet, family-friendly location- modern architecture with clear lines- 2 outdoor parking spaces for an additional CHF 20,000 each- and, and, and ...Interested? Contact us for a non-binding viewing!Not found anything suitable? Over 2,000 more offers at: www.betterhomes.ch - the real estate fair mediatorWant to market your own property?Benefit from our know-how: https://www.betterhomes.ch/de/profitierenDo you want to have a property valued?Find out its value now with our free valuation, immediately and non-binding!https://www.betterhomes.ch/de/knowledge/estimationMore detailsLocation: quiet, south-facing slopeCondition: new buildingBathrooms / wet cells: 2 (1 x bathtub, double sink, toilet, shower / 1 x toilet, double sink, shower)Heating system: air/water heat pumpPublic transport: bus, 350 mSchools: school house, 350 mShops: bakery, 250 m / Coop, 350 m

  • Parking space
  • Balcony / Terrace
1 / 6
  • Parking space
  • Balcony / Terrace
5.5 rooms178m²CHF 1,290,000.–
4208 Nunningen

MIT ATRIUM, SOUTH FACING AND FLEXIBLE FLOOR PLAN

This modern 5.5-room single-family home in Nunningen impresses with its sunny south-facing location, plenty of privacy, and a unique atrium. On 178 m² of living space, you can expect a spacious living/dining area of over 40 m² with open living and direct access to the terrace. The covered seating area (approx. 47 m²) and the garden invite you to relax. Thanks to the flexible floor plan, it's ideal for families, home offices, or individual living ideas. Additional lounge area in the basement. 2 outdoor parking spaces. School, kindergarten, shopping, and leisure activities are nearby.This BETTERHOMES offer is characterized by the following advantages:- sunny south-facing location with plenty of privacy- modern architecture with a unique atrium- spacious living/dining area (over 40 m²)- covered seating area (approx. 47 m²)- flexible floor plan - ideal for families, home offices, or individual use- additional lounge area in the basement- direct access to the garden- open living with direct access to the terrace- school, kindergarten, shopping, and leisure activities within a short distance- 2 outdoor parking spaces for an additional CHF 20,000 each- and, and, and ...Interested? Contact us for a non-binding viewing!Not found what you're looking for? Over 2,000 more offers at: www.betterhomes.ch - the real estate fair mediatorWant to market your own property?Benefit from our know-how: https://www.betterhomes.ch/de/profitierenDo you want to have a property valued?Find out its value now with our free valuation, immediately and without obligation!https://www.betterhomes.ch/de/knowledge/estimationMore detailsLocation: quiet, south-facing locationCondition: new building Bathrooms / wet cells: 2 (1x bathtub / double sink / toilet / shower, 1x toilet / double sink / shower)Heating system: air/water heat pump Public transport: bus, 350 m Schools: primary school, 350 m Shops: bakery, 250 m / Coop, 350 m

  • Parking space
  • Balcony / Terrace
1 / 8
  • Parking space
  • Garage
  • Tumble dryer
  • +1
6.5 roomsCHF 1,450,000.–
4600 Olten

USAGE WONDER IN OLTEN - RESIDENTIAL AND COMMERCIAL BUILDING

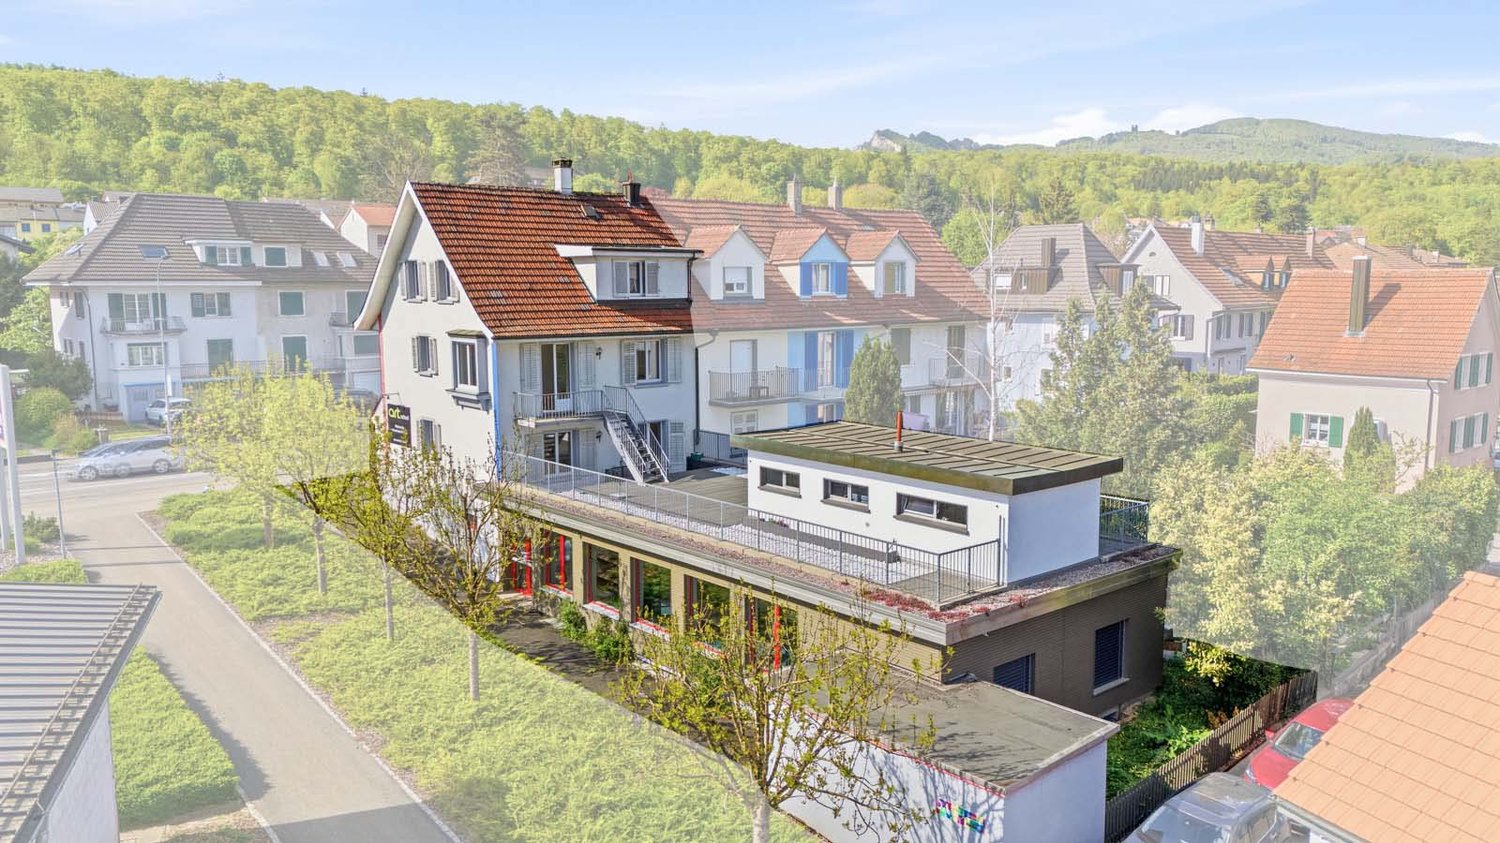
In a convenient location on the outskirts of Olten, we are selling a well-maintained, versatile, and single-sided attachedresidential and commercial building. The property was built in 1942 and extensively renovated in 2020/2022. The property offers a generous amount of space with 165 m² of living space, 73 m² of ancillary space, 112 m² of commercial space, and 100 m² of storage space. A spacious garage and various outdoor parking spaces are also included in the price. The commercial section on the east side not only offers valuable rental income potential, but also a wonderful sun terrace for the residential building.In a convenient location on the outskirts of Olten, we are selling a well-maintained, versatile, and single-sided attachedresidential and commercial building. The property was built in 1942 and extensively renovated in 2020/2022. The property offers a generous amount of space with 165 m² of living space, 73 m² of ancillary space, 112 m² of commercial space, and 100 m² of storage space. A spacious garage and various outdoor parking spaces are also included in the price. The commercial section on the east side not only offers valuable rental income potential, but also a wonderful sun terrace for the residential building.Interested? For more information, photos, a virtual tour, and viewing options, visit: propertyowner.ch/de/real-estate/26-00303 As a member of the Swiss Landowners Association, you benefit from a free real estate appraisal and gain access to exclusive listings on propertyowner.ch before they are made public.

  • Parking space
  • Garage
  • Tumble dryer
  • +1
1 / 8
  • Parking space
  • Balcony / Terrace
  • Garage
  • +4
6.5 rooms132m²CHF 1,100,000.–
4616 Kappel SO

COMPLETELY RENOVATED 6.5 ROOM DETACHED HOUSE IN A SMART LOCATION

This completely renovated 6.5-room single-family home in Kappel SO offers 132 m² of living space spread over three floors and combines modern features with a quiet, family-friendly living environment. The property wascomprehensively renovated in 2023 and is consequently in well-maintained, contemporary condition.The open-concept living and dining area offers direct access to the sun terrace and creates a bright, pleasant living atmosphere. The high-quality island kitchen features ample counter space and modern Miele appliances, including a cooker, a steamer, and a downdraft range hood.The layout is organized for everyday use. Each level features a wet area: a shower/toilet on the basement, a bathroom/toilet on the mezzanine, and another shower/toilet in the attic.The materials used are also of high quality. Ceramic tiles characterize the lower floors, while parquet flooring on the top floor creates a cozy atmosphere. A spacious office on the basement level is ideal for a home office, guests, or other uses. A laundry room and basement round out the practical layout.The low-maintenance wrap-around area with a sunny terrace and lawn surrounding the house offers pleasant outdoor spaces for relaxing outdoors. Two single-car garages are also available.The location is ideal for short commutes in daily life: elementary school, post office, and shopping options are all within about one kilometer. At the same time, you benefit from a quiet, child-friendly environment and the proximity to nature.This completely renovated 6.5-room single-family home in Kappel SO offers 132 m² of living space spread over three floors and combines modern features with a quiet, family-friendly living environment. The property wascomprehensively renovated in 2023 and is consequently in well-maintained, contemporary condition.The open-concept living and dining area offers direct access to the sun terrace and creates a bright, pleasant living atmosphere. The high-quality island kitchen features ample counter space and modern Miele appliances, including a cooker, a steamer, and a downdraft range hood.The layout is organized for everyday use. Each level features a wet area: a shower/toilet on the basement, a bathroom/toilet on the mezzanine, and another shower/toilet in the attic.The materials used are also of high quality. Ceramic tiles characterize the lower floors, while parquet flooring on the top floor creates a cozy atmosphere. A spacious office on the basement level is ideal for a home office, guests, or other uses. A laundry room and basement round out the practical layout.The low-maintenance wrap-around area with a sunny terrace and lawn surrounding the house offers pleasant outdoor spaces for relaxing outdoors. Two single-car garages are also available.The location is ideal for short commutes in daily life: elementary school, post office, and shopping options are all within about one kilometer. At the same time, you benefit from a quiet, child-friendly environment and the proximity to nature.Interested? For more information, photos, a virtual tour, and viewing options, visit: propertyowner.ch/de/real-estate/26-00157 As a member of the Swiss Landowners Association, you’ll benefit from a free real estate appraisal and gain access to exclusive listings on propertyowner.ch before they’re made public.

  • Parking space
  • Balcony / Terrace
  • Garage
  • +4
1 / 12
  • Parking space
7 rooms171m²Price on request
4710 Balsthal

RESERVED

This exciting property includes two 3.5-room apartments and impresses with enormous potential. The condition of the house is in need of renovation, which gives you the unique opportunity to design the object according to your own ideas and create a very personal wellness oasis.With a generous plot of land of over 800 m2, the possibilities are almost limitless. The quiet and sunny location is particularly ideal for young families as a place to live and live. Whether as a profitable investment object or as a cozy home - here you can realize your dream. Through targeted renovations and creative use, a true dream residence can be created from the existing property. The nature-related view and the unobstructable location round off the overall concept perfectly and make this offer a unique opportunity. So no wishes are left open. Take advantage and convince yourself! This PREMIUM HOMES offer includes: • Generous plot • Two apartments • Quiet and sunny location • Unobstructable view • Many design possibilities • Existing garden area for lovers • Feeder road • Investment potential • Renovation potential • Net living area approx. 148 m² • Gross living area approx. 171 m² • Agricultural zone excl. • and much more... Interested? We would be happy to take you through a non-binding viewing! Do you want to sell your house or apartment worry-free? We will tell you the current market value of your property, discreetly and non-bindingly! Are you interested in a first non-binding exchange of ideas? Don't hesitate and contact us. We look forward to you.

  • Parking space
1 / 7
  • Parking space
  • Balcony / Terrace
  • Garage
6.5 rooms192m²CHF 1,528,000.–
4573 Lohn-Ammannsegg

RESERVED

In an attractive and quiet residential area of Lohn-Ammannsegg, this modern and high-quality designed semi-detached house with spacious living areas, well-thought-out floor plans, and a beautiful view is being built.The new building project impresses with high-quality construction, modern architectural accents, and a clear focus on comfort, functionality, and living quality. The spacious floor plans offer plenty of space for families, couples, or people with increased space requirements and can be partially individually designed.Bright, open living areas, large window fronts, and an optimally tuned room concept provide a pleasant living feeling. Another highlight is the beautiful view and the top location in the immediate vicinity of schools and infrastructure - ideal for families with children. So, no wishes are left unfulfilled here. Take advantage and convince yourself! This PREMIUM HOMES offer includes: • 6.5-room semi-detached house • Turnkey construction • Quiet, sunny residential area • Beautiful view • High-quality construction • New building with construction start in early 2026 • Spacious living and dining area • Well-thought-out floor plan • Modern heat pump • Ideal for families or couples with space requirements • Double garage Interested? We would be happy to take you on a non-binding tour! Do you want to sell your house or apartment worry-free? We will tell you the current market value of your property, discreetly and non-bindingly! Are you interested in a first non-binding exchange of ideas? Don't hesitate and contact us. We look forward to you.

  • Parking space
  • Balcony / Terrace
  • Garage
1 / 30
9.5 rooms300m²Price on request
4617 Gunzgen

Diverse utilization potential for multi-generations and investors

Spacious property with diverse utilization potential A property like this is rarely found. For sale are two cylindrically designed residential houses that convince with their exceptional architecture, spacious room proportions, and diverse usage possibilities.The striking circular construction creates a unique living experience. The harmonious room shapes, large window areas, and natural light influx give each room a special atmosphere and make this property something very special.Two independent residential houses on a spacious plot of land offer you a high degree of flexibility and privacy. Whether today or in the future, this property offers you the freedom to adapt your living concept to changing life situations and opens up numerous possibilities for the coming years.This Nova Casa offer includes:House No. 1 • Year of construction 1971 • 4.5 rooms • Approx. 150 m² living space • 451 m² plot area • Fully insulated garden house with approx. 36 m² • Carport for two vehicles • Spacious garden with granite slabs • 180 cm high sight protection made of aluminum/WPC • Two beautiful, old oak trees on the plot • Radiator heating Last renovations:2022 Gas heating and hot water boiler replaced2024 Washing machine and dryer replacedHouse No. 2 • Year of construction 1984 • 5 rooms • Approx. 150 m² living space • 451 m² plot area • Underfloor heating • Two outdoor parking spaces Last renovations:2021 Gas heating, hot water boiler, and underfloor heating distributor replaced2024 Washing machine and dryer replacedCurious? We cordially invite you to a non-binding viewing and would be happy to show you this exceptional property in person.Do you want to sell your property uncomplicatedly and worry-free? We determine the current market value of your property for you and show you your options - discreetly and non-bindingly. Do not hesitate to contact us for a first conversation.We look forward to you.

1 / 9
5.5 rooms159m²CHF 1,120,000.–
4554 Etziken

Spacious single-family house with garden, balcony, and high-quality furnishings

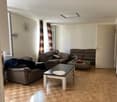
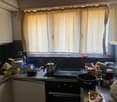
Spacious home with garden, balcony, and high-quality furnishings This modern and high-quality single-family house offers the ideal location for families who want to realize their dream of owning their own home. Large floor-to-ceiling windows with triple glazing allow plenty of daylight into all rooms and create a bright, friendly living atmosphere with a special feel-good character. Well-thought-out details such as a practical laundry chute also make everyday life easier. On the ground floor, the open living, dining, and kitchen area forms the heart of the house. Here, modern design meets functionality: The high-quality kitchen impresses with first-class equipment such as a combi-steamer and integrated steam extractor and invites you to cook and enjoy together. Another room on this floor offers flexible usage options - ideal as an office, guest room, or additional bedroom. The ground floor is complemented by a stylish bathroom with a walk-in shower and toilet. On the upper floor, three spacious bedrooms with high ceilings await you, which convey a particularly pleasant and airy living feeling. One of the rooms has direct access to the balcony and offers a beautiful spot for quiet moments outdoors. This floor is also perfectly rounded off by a comfortable bathroom with a bathtub and rain shower. The basement offers additional practical space: In addition to the heating and technology room and the laundry room, two more rooms are available, which can be ideally used as guest rooms, workshops, hobby rooms, or storage rooms. A special highlight is the well-kept, all-day sunny garden with plenty of privacy. Whether relaxing hours outdoors, playing children, or cozy evenings with family and friends - here you can enjoy life in your own home to the fullest. This attractive offer is rounded off by a carport and two additional outdoor parking spaces. This house combines modern living, high-quality furnishings, and plenty of space for family life - a place where a house becomes a real home. This Nova Casa offer includes: • Modern and high-quality construction standard such as: Combi-steamer, laundry chute, electric louvers, rain shower... • Open living/dining/kitchen area • Flooded with light thanks to floor-to-ceiling windows • Triple glazing • Spacious and well-kept garden • Covered terrace area • Parent's bedroom with access to the balcony • High room heights on the upper floor • Fiber optic connection • Complete interior freshly painted • 1 carport and 2 outdoor parking spaces We would be happy to send you further information, such as the room program and additional pictures, upon request. Have we piqued your interest? We would be happy to present this attractive property to you in the context of a personal viewing.
1 / 9
6.5 rooms157m²CHF 400,000.–
4247 Grindel

Central zone property with development potential in Grindel SO

A house full of possibilities in the heart of Grindel Some houses tell stories. Others wait for new ones to be written.In the charming village center of Grindel, this special property with a lot of character, development potential, and space for new ideas is located. Whether as a spacious home for several generations, as a project for skilled craftsmen, or as an exciting investment opportunity - numerous perspectives open up here.The existing building structure already offers interesting prerequisites for different usage concepts today. Additional development reserves and the location in the central zone create further scope for individual ideas and creative solutions.Those who appreciate the charm of older buildings and enjoy creating something of their own will find a rare opportunity here. Instead of a standard house, you can expect a property with personality, history, and future.Surrounded by the quiet and natural environment of the Schwarzbubenland, you can enjoy the advantages of rural life here without having to sacrifice good accessibility.A property for people with ideas. For people who recognize potential. And for people who want to make something special out of possibilities.This Nova Casa offer includes • Central zone location with attractive development opportunities • Two already separate living floors • Additional development reserves in the attic • Potential for multi-generational living • Interesting perspectives for investors and craftsmen • Spacious plot with various usage possibilities • Sunny location in the village center of Grindel • Natural living with good traffic connections • Plenty of room for individual living and development ideas • Rare opportunity for people with ideas Curious? We invite you to a non-binding viewing!Do you want to sell your property uncomplicatedly and worry-free? We determine the current market value of your property for you and show you your options, discreetly and non-bindingly! Don't hesitate to contact us for a first conversation.We look forward to hearing from you.

1 / 13
6.5 rooms170m²Price on request
4702 Oensingen

Modern single-family house with potential

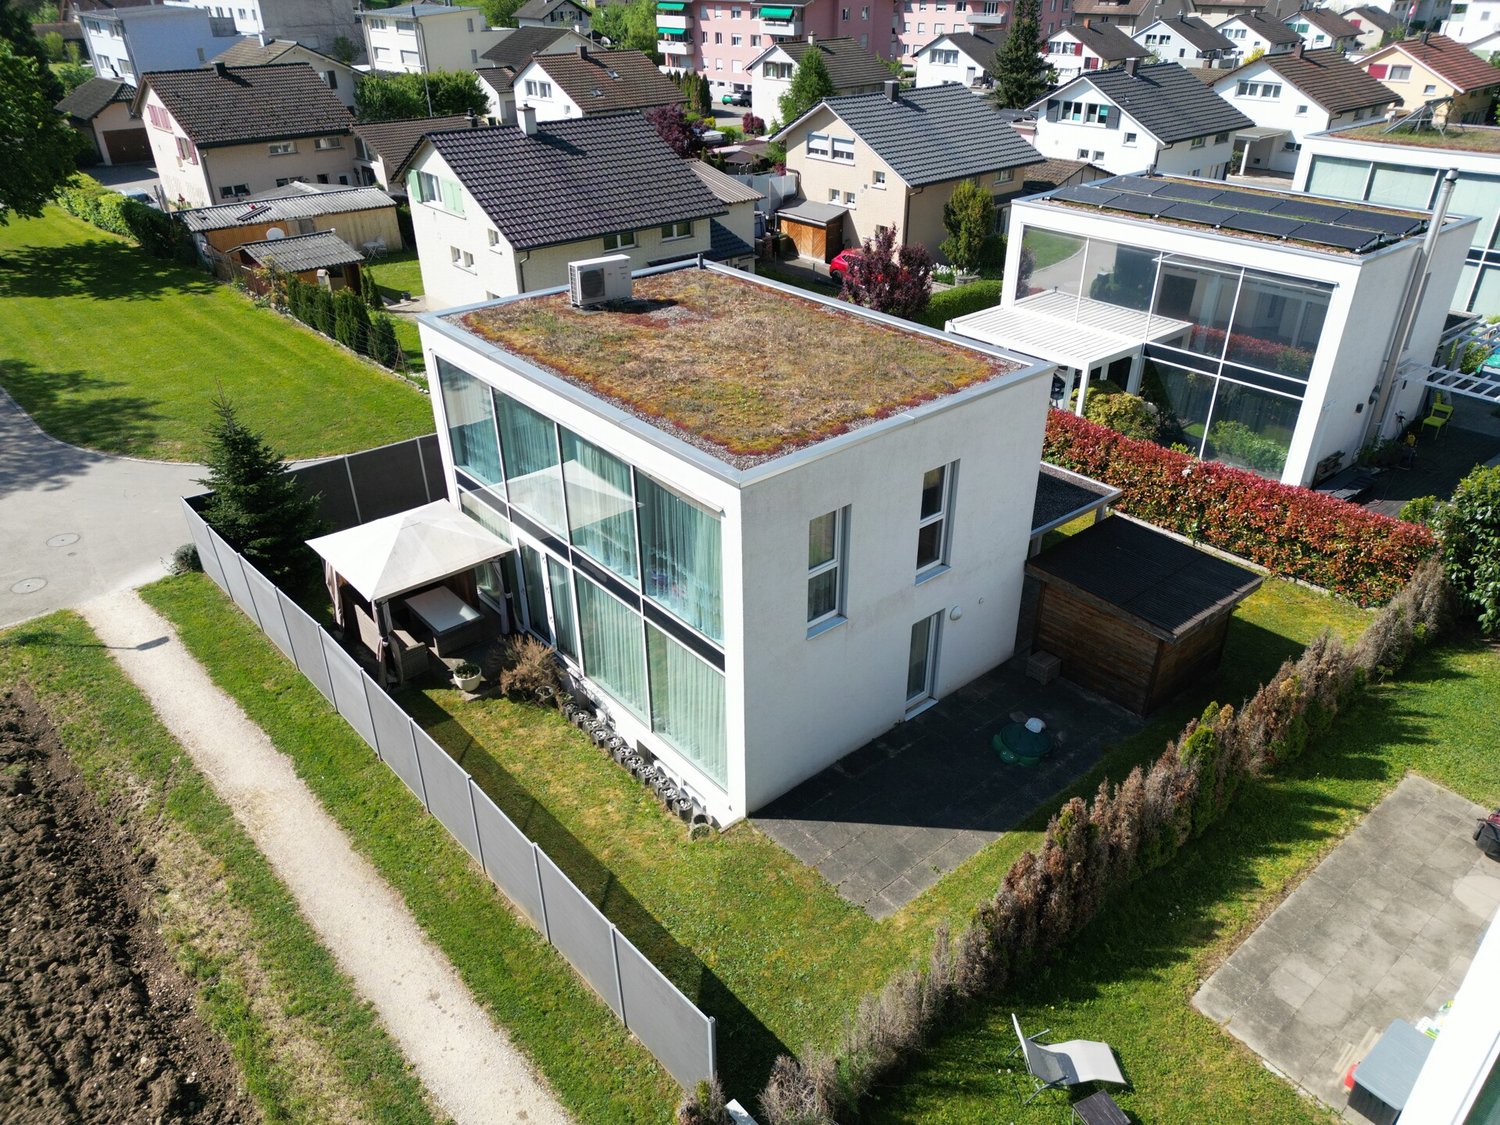
In a quiet and at the same time central location in Oensingen, this modern 6.5-room single-family house presents itself with timeless architecture and high-quality equipment. The property convinces with generous room proportions, light-flooded living areas and a flexible floor plan, which offers a variety of usage possibilities - ideal for families, home office or as an attractive multi-generation solution.The open living and dining area with a generous window front creates a bright, inviting atmosphere. The modern kitchen with a large cooking island forms the heart of the house and invites you to cook and linger together. High-quality parquet floors and carefully selected materials underline the exclusive character of the property.A special highlight are the two separate entrances, which enable a clear separation of living and working or make the house ideal for several generations. The upper area has a kitchen connection and thus offers potential for a second residential unit.The generous garden offers a variety of usage possibilities for relaxation, play or social hours in the open air. Two balconies and two modern bathrooms round off this attractive offer.This property offer is characterized by: • 6.5 rooms with flexible floor plan • Generous window fronts for bright living rooms • Open kitchen with large cooking island • Two separate entrances - ideal for multi-generation living or home office • Upper area with kitchen connection (potential for second residential unit) • Modern parquet floors and high-quality materials • Generous garden with a variety of usage possibilities • 2 balconies, 2 bathrooms Location & Environment - Oensingen • Primary school: approx. 550 m / 8 walking minutes • Secondary school: approx. 1.3 km / 18 walking minutes • Kita Drachenburg: approx. 1.5 km / 20 walking minutes • Müller, ALDI SUISSE & Migros supermarket: approx. 850 m / 11 walking minutes • Oensingen train station: approx. 1.2 km / 16 walking minutes Interested? Contact us for a non-binding conversation!

1 / 5
130m²CHF 800,000.–
Heuweg 18, 2540 Grenchen

Detached single-family house

Your new home Location:The Heuweg 18 is located in a quiet and popular residential area of Grenchen. The location offers a pleasant living atmosphere with good sunlight and short distances to shopping facilities, schools, and public transportation.Grenchen Süd train station and the motorway connections to Biel and Solothurn are just a few minutes away and make the location attractive for commuters as well. Additionally, various recreational and leisure activities are located in the immediate vicinity.Condition:The property has an older, but well-maintained and continuously upgraded construction standard. In recent years, individual investments have been made, particularly through the installation of a photovoltaic system. The wooden façade gives the building a characteristic and homely expression.Inside, the house has spacious and bright rooms with numerous windows. The large living room forms the central gathering area and provides a pleasant room feeling. The kitchen corresponds to an older standard, but presents itself as functional and usable.The rooms are partially equipped with carpeting and paneling, which preserves the original character of the property. The room offer is complemented by two bathrooms, a sauna area, and a garage. Overall, the property is well habitable and is in a condition corresponding to its age. However, depending on individual requirements and taste, renovation and modernization measures are possible. We would be happy to guide you personally through the single-family house so that you can get your own impression. For a viewing appointment, you can reach us at 032 653 86 66.

Travel time
-

Suggested properties for you based on search results

Other interesting objects