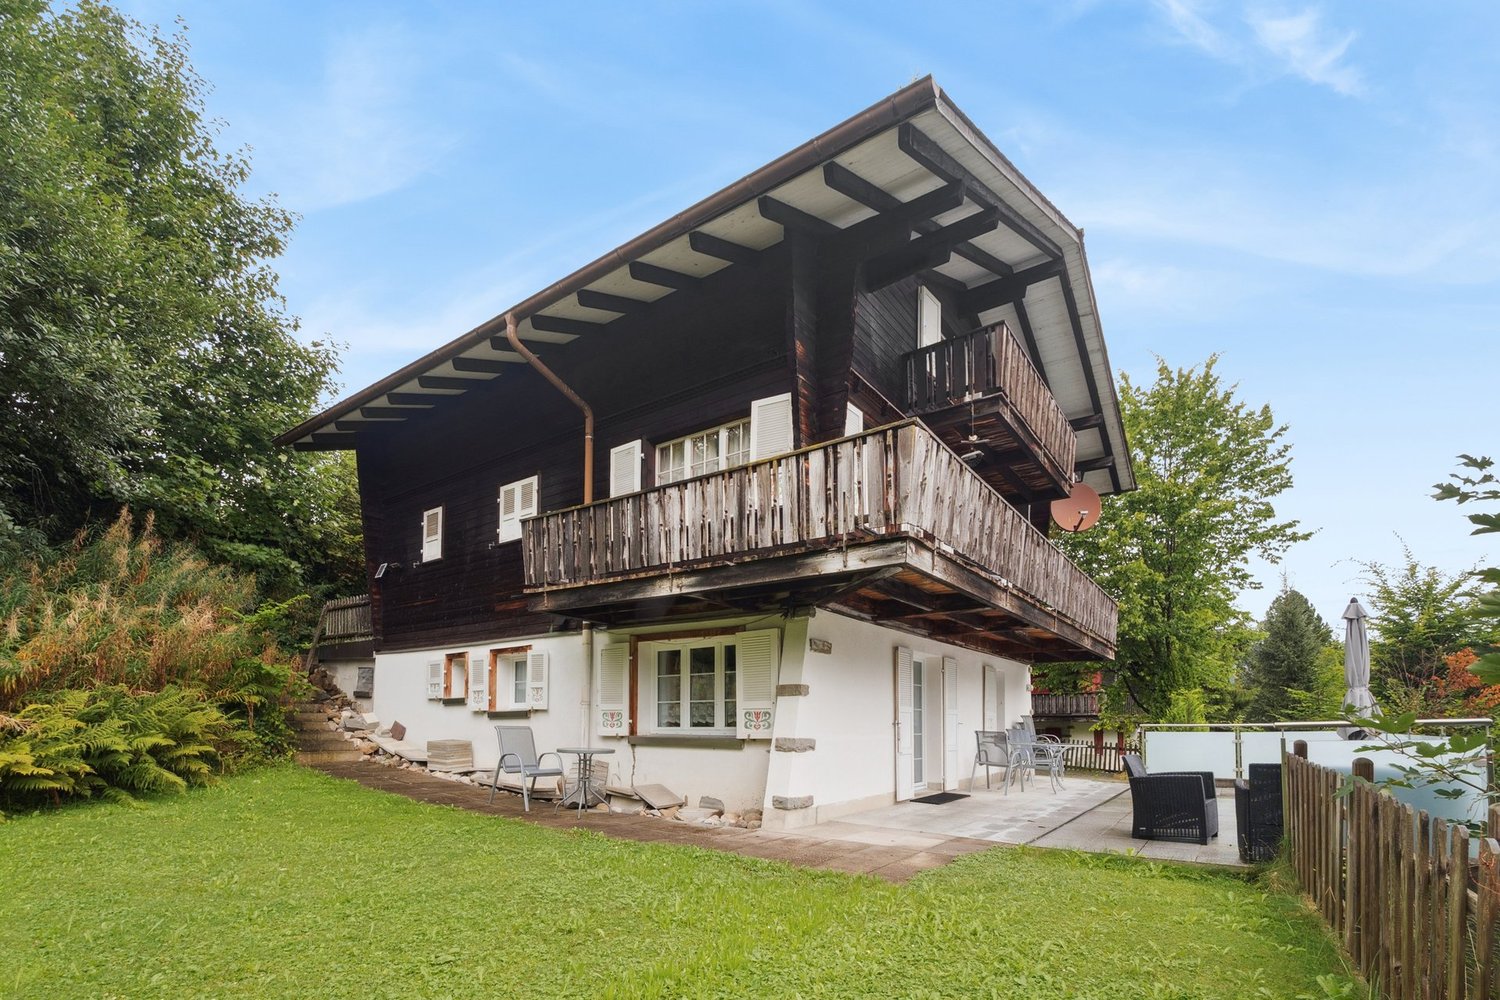
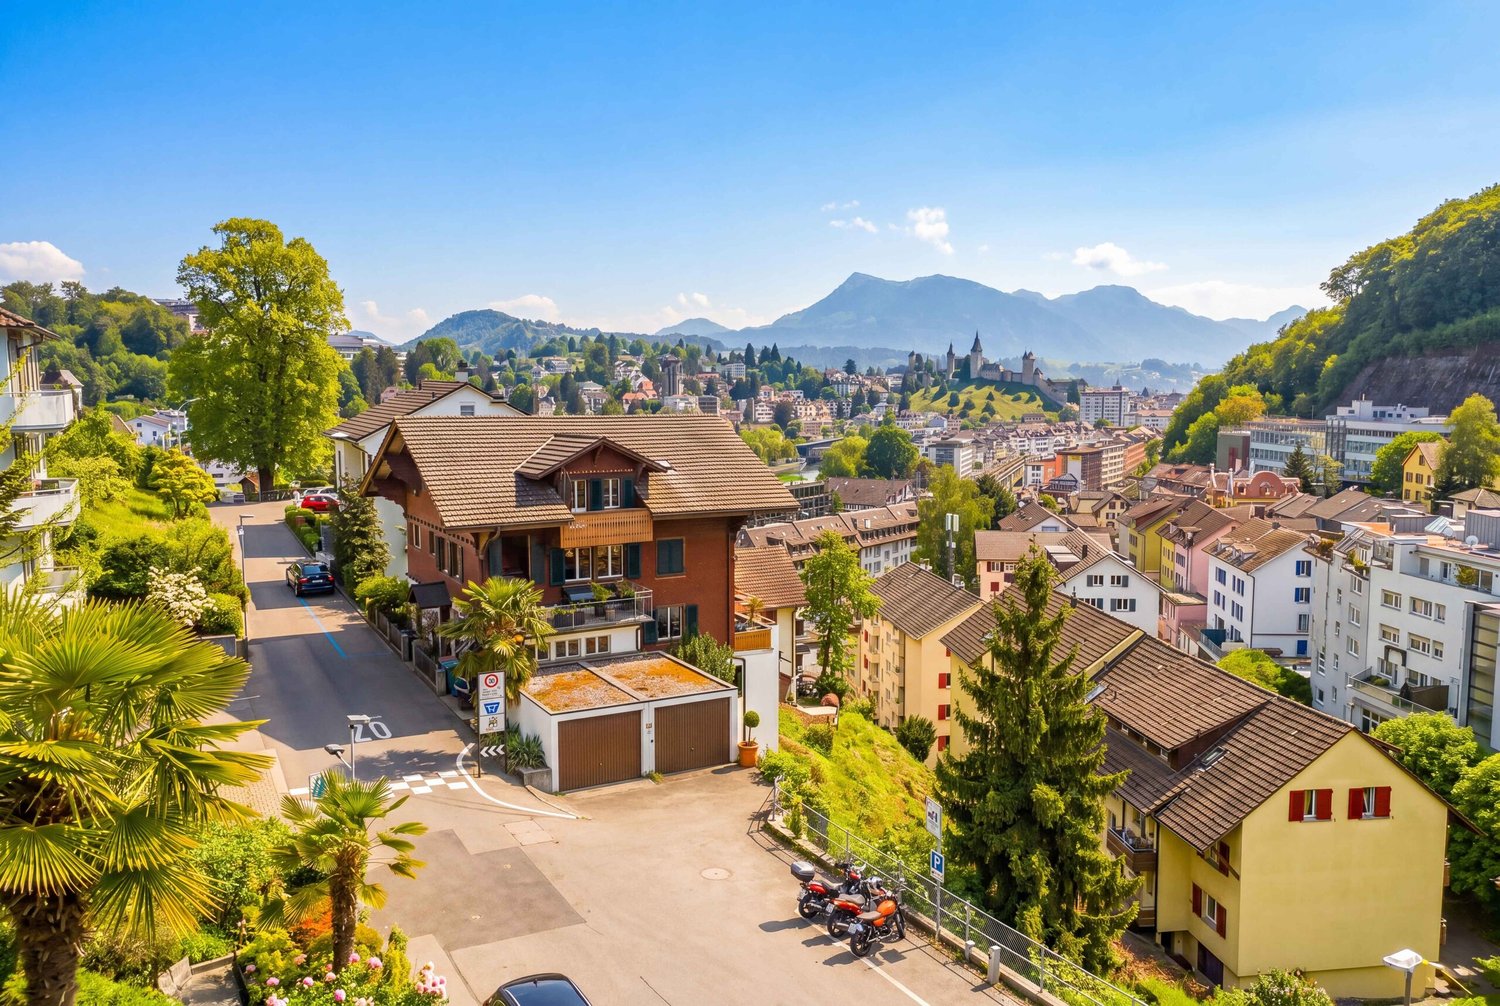
208 results - House, chalet, rustico to buy: Canton Lucerne

1 / 8
  • Parking space
  • Balcony / Terrace
  • Garage
4.5 rooms190m²CHF 1,600,000.–
Windbüel 10b, 6017 Ruswil

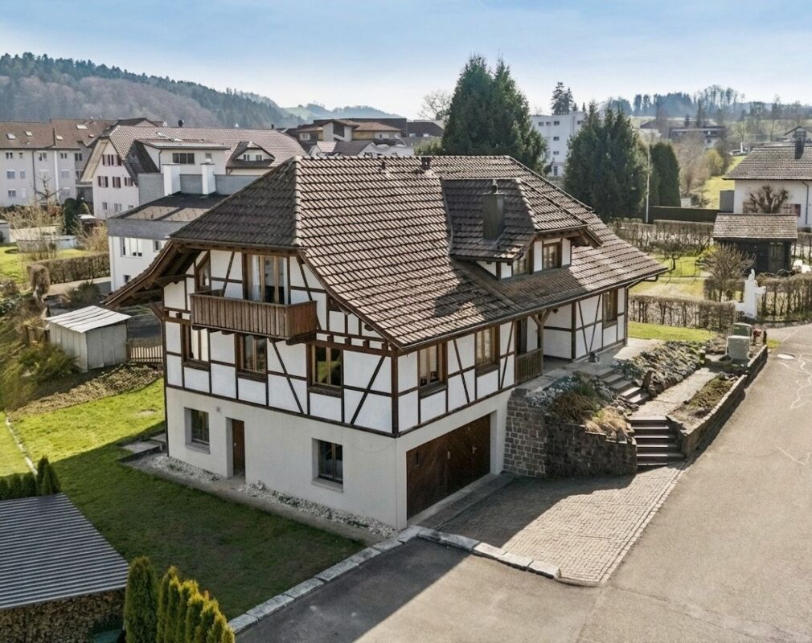
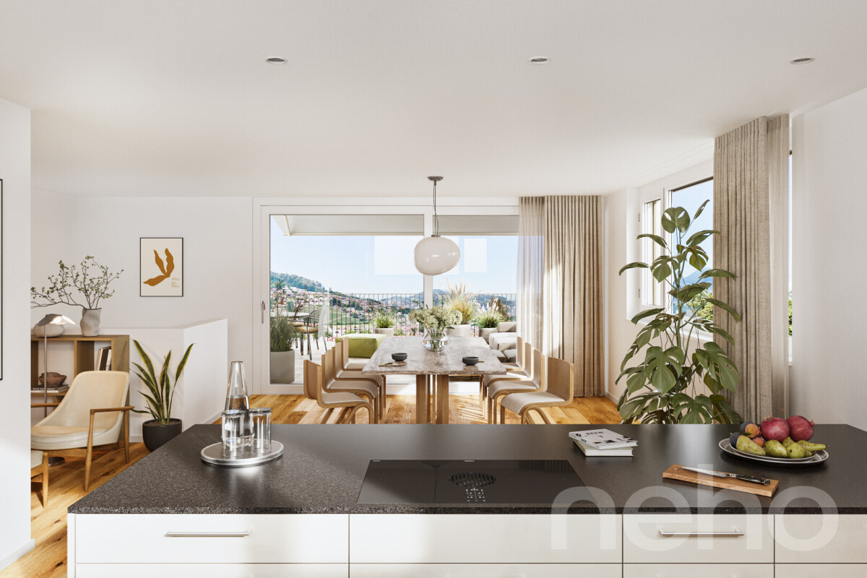
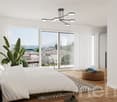
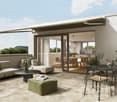
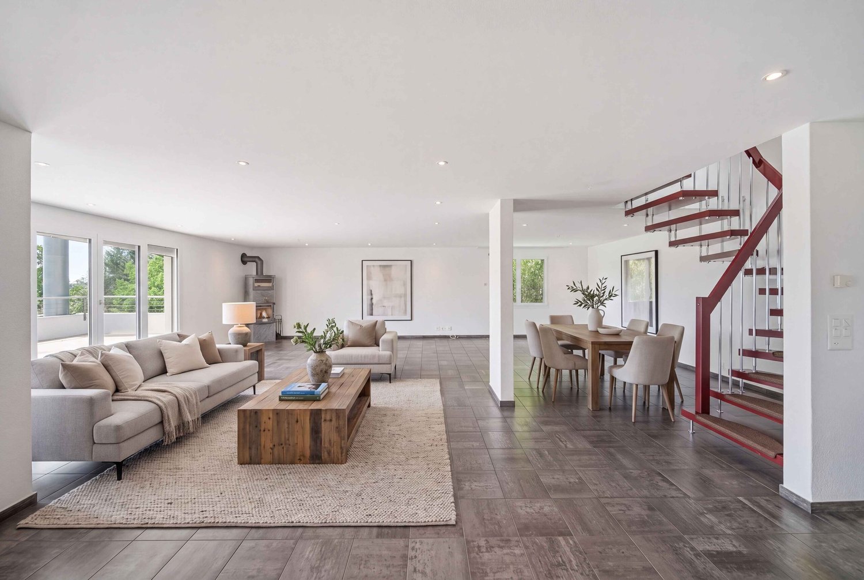
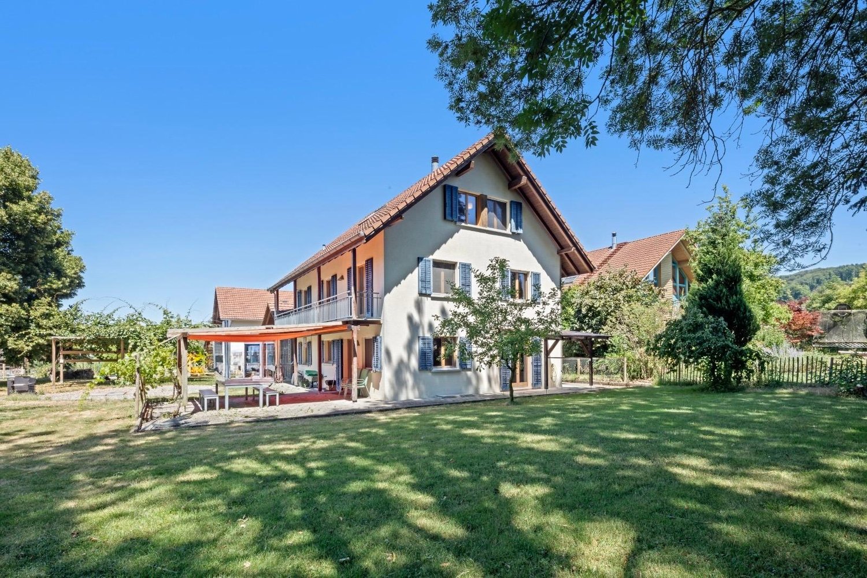
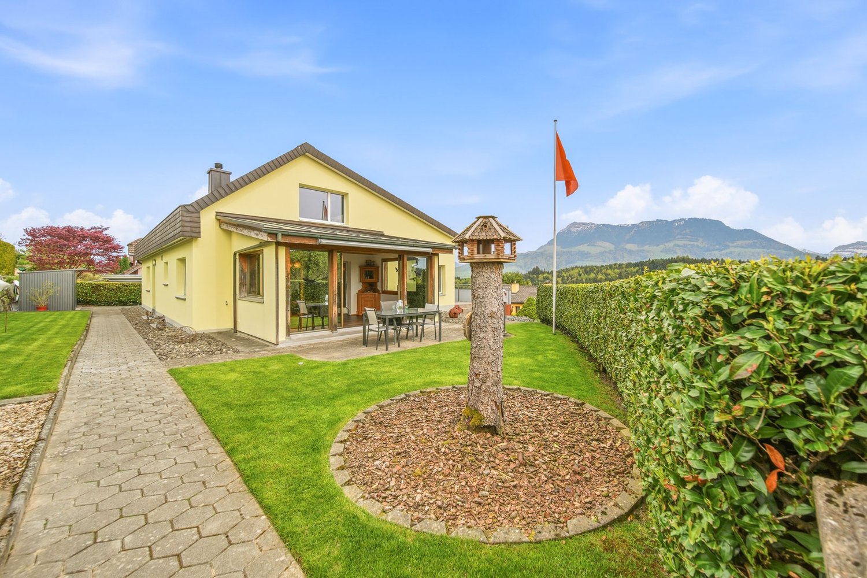

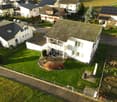
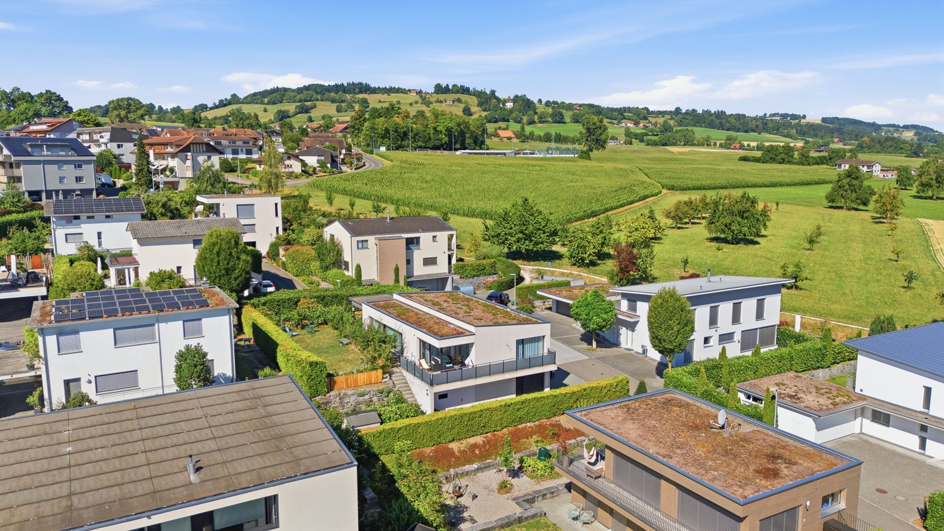
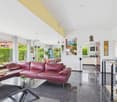
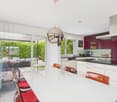
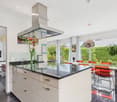
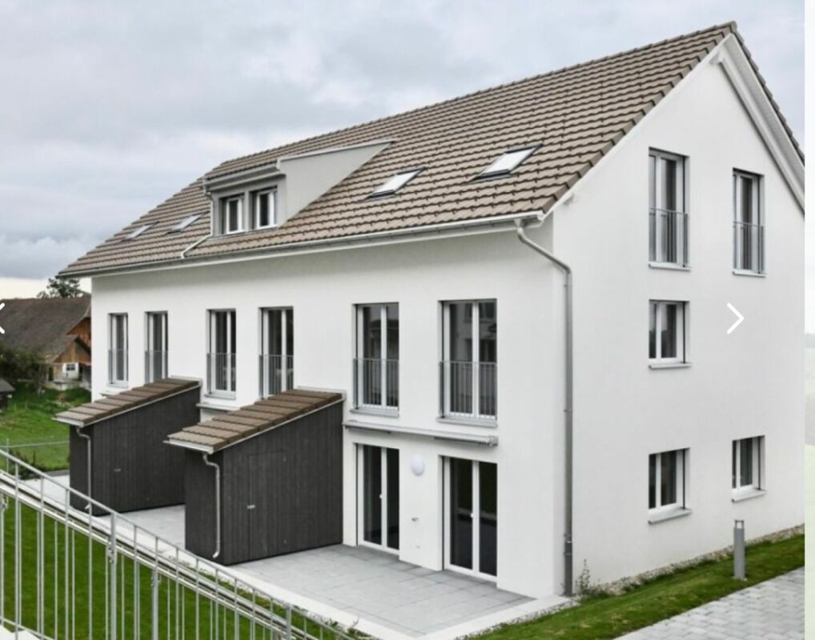
Reserved / New 4.5-room single-family house with a far-reaching view in Ruswil

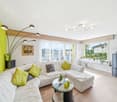
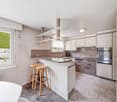
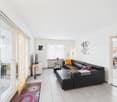
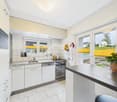
Welcome to Windbüel 10b in Ruswil: A modern new building with clear architecture, plenty of daylight, and spacious outdoor areas - ideal for all those who appreciate peace, far-reaching views, and short distances.Object Highlights • Living Area: approx. 189.8 m² on 3 floors; plot approx. 400 m² • Rooms/Bathrooms: 4.5 rooms, 2 bathrooms • Living & Kitchen: Bright living/dining area with open kitchen and island • Outdoor Areas: Terrace 44.5 m², balcony 32 m², seating area approx. 12.5 m², garden/surroundings approx. 108.1 m² • Basement/Available: approx. 50.5 m² • Year of Construction: 2025; Availability: expected summer 2026 Energy & Comfort • Ground probe heat pump and underfloor heating • Photovoltaics approx. 23 m² • High-quality building envelope and windows - efficient and future-proof Parking & Price • 2 underground parking spaces each CHF 40,000.- • Sales Price House: CHF 1,600,000.- (excl. parking spaces) Location & Surroundings • Quiet hillside location on the edge of the forest in Ruswil (LU) • Public transport via Wolhusen; Werthenstein train station approx. 3.4 km • Motorway Sempach approx. 8 km; Lucerne approx. 25 minutes • Shopping, schools, and kindergartens within short distance; recreation area Soppensee A bright home with plenty of space outside and inside - modern, energy-efficient, and well-connected.

  • Parking space
  • Balcony / Terrace
  • Garage
Travel time
-
1 / 13
5.5 rooms152m²Price on request
Burghöhe 36, 6208 Oberkirch LU

Panoramic semi-detached house with lake and mountain views

This exclusive semi-detached house in Oberkirch combines a high-quality finish with a dreamy lake view and immediate proximity to leisure activities. The location offers privacy and at the same time very good accessibility to regional centers. This high-quality property combines a generous space offer with exclusive living comfort over several floors. Basement: Guest toilet, spacious entrance/cloakroom, practical laundry room, cellar and versatile hobby room with direct access to the garage. Ground floor: The heart of the house - an open gourmet kitchen that flows into the bright living-dining area and connects the inside with the outside. First floor: Two well-proportioned rooms, supplemented by a separate study and a spacious wet zone with shower and bath. Top floor: The sleeping paradise with en-suite bathroom offers the most impressive view of the house over the mountains and the water. The representative outdoor area directly adjacent to the agricultural zone becomes your personal refuge in the open air. Leave your daily routine behind with the sound of your own waterfall. Whether sociable evenings at the outdoor grill or relaxation in the stylishly shaded dining and lounge areas - this surroundings is a unique feature. A garage box and three outdoor parking spaces are included in the offer. The property is located in Oberkirch with a view of Lake Sempach and the surrounding mountains. The Sempach Golf Park is about 800 meters away and offers attractive leisure activities. The region impresses with a variety of leisure activities on the lake, well-developed hiking and cycling trails, and a natural environment. Public transport is well organized in the region; Sursee train station is a short drive away and offers train connections in all directions. The motorway access is reachable in a few minutes, which enables commuters to make efficient progress in the wider region. Shopping facilities, schools, and local services are available in the surrounding area.

Travel time
-
1 / 4
7.5 rooms290m²CHF 1,950,000.–
6015 Luzern

Living with charm and privacy

Living like in your own house – this exceptional maisonette apartment makes it possible. On two floors, you enjoy spaciousness, privacy, and an ambiance with a lot of charm. The living area with a fireplace, the modern kitchen, and the lovingly designed garden create a unique living experience. Here, you can enjoy privacy, peace, and a living ambiance with character – ideal for all those who are looking for something special. The neighboring upstairs unit is also for sale. This offers a rare opportunity to acquire two units in a historic building as an investment or a generational property.Highlights • Modernized old building with luxurious interior design • Open living and dining room with fireplace • Large private garden area • Private sauna in the apartment • Charming wine cellar • A garage space belongs to the apartment For more information about this unique property and an overview of the most beautiful properties in Central Switzerland, please visit our website at www.domba.ch. Order the detailed documentation for the dream home "Living with charm and privacy" now or contact us for a viewing appointment. You can visit this property via video call. Additionally, you have the option to view the property virtually on our website and get a first impression. Ms. Martina Knobel is looking forward to supporting you on your way to your own dream home!Our Bader team is available at any time via phone, WhatsApp, FaceTime, and email.Martina Knobel+41 41 418 08 55+41 79 418 53 53info@domba.ch

1 / 10
5.5 rooms108m²CHF 1,250,000.–
Sonnmattrain 3A, 6043 Adligenswil

Pure Panorama - Living where nature sets the tone

Adligenswil is one of the most attractive residential communities in the canton of Lucerne and convinces with a favorable tax burden, high quality of life, and proximity to the city of Lucerne, which can be reached in just a few minutes. The combination of a natural environment, good infrastructure, and a quiet, family-friendly neighborhood makes this location particularly sought after.Located on a elevated site, this semi-detached house presents itself with an impressive view over Adligenswil and the surrounding landscape. The house offers a well-thought-out living concept over several floors with bright, light-flooded rooms and a converted attic, which creates additional, flexibly usable living space.On the ground floor, the bright, cozy living and dining room invites you to social hours, while cooking is easy in the modern kitchen. From the glazed balcony, you can relax and let your gaze wander into the green. Two bedrooms and a bright, comfortable bathroom with a bathtub are practically located on this floor. In the basement, another room and a separate bathroom with a shower provide space for guests, hobbies, or a home office.Since 2016, comprehensive renovations have been carried out, including the installation of a new heat pump, the replacement of windows, and a modern kitchen renovation. This presents the property in a good and contemporary condition.The house includes a garage and two outdoor parking spaces, which ideally complement the living comfort. Overall, this property offers an attractive combination of location, view, solid construction standard, and further potential - ideal for buyers who want to combine natural living with urban proximity.Convince yourself and arrange a non-binding viewing appointment. I look forward to your call.

Travel time
-
1 / 18
13.5 roomsCHF 1,750,000.–
Hauptstrasse 10, 6287 Aesch LU

Attractive rental and multi-generation property near the lake

Attractive rental and multi-generation property near the lakeThis versatile and extremely interesting property offers numerous usage possibilities – be it as a multi-generation house, capital investment, or for the combination of living and working.The property comprises three separate apartments: • 6.5-room apartment • 4.5-room apartment • 2.5-room apartment In addition, the property has a large workshop, which is ideal for craftsmen, self-employed individuals, or as a hobby room.The well-maintained garden invites you to linger and enjoy, and offers plenty of space for family, leisure, and relaxation. A large garage, a covered shelter for motorhomes, caravans, or boats, as well as around 10 outdoor parking spaces provide exceptionally much space and comfort.The attractive location near the lake offers a high quality of life with diverse recreational opportunities and a natural environment.Location & Environment: In the summer, the residents benefit from plenty of sunshine, and even in winter, the sun's radiation is pleasant. The bus stop Aesch Berg is just a 7-minute walk away and provides a good connection to public transport.This versatile multi-family house combines historic character with modern living comfort and offers a unique opportunity in the idyllic municipality of Aesch LU. Convince yourself and arrange a viewing today!

Travel time
-
1 / 31
5.5 roomsPrice on request
Pintenmatte, 6022 Grosswangen

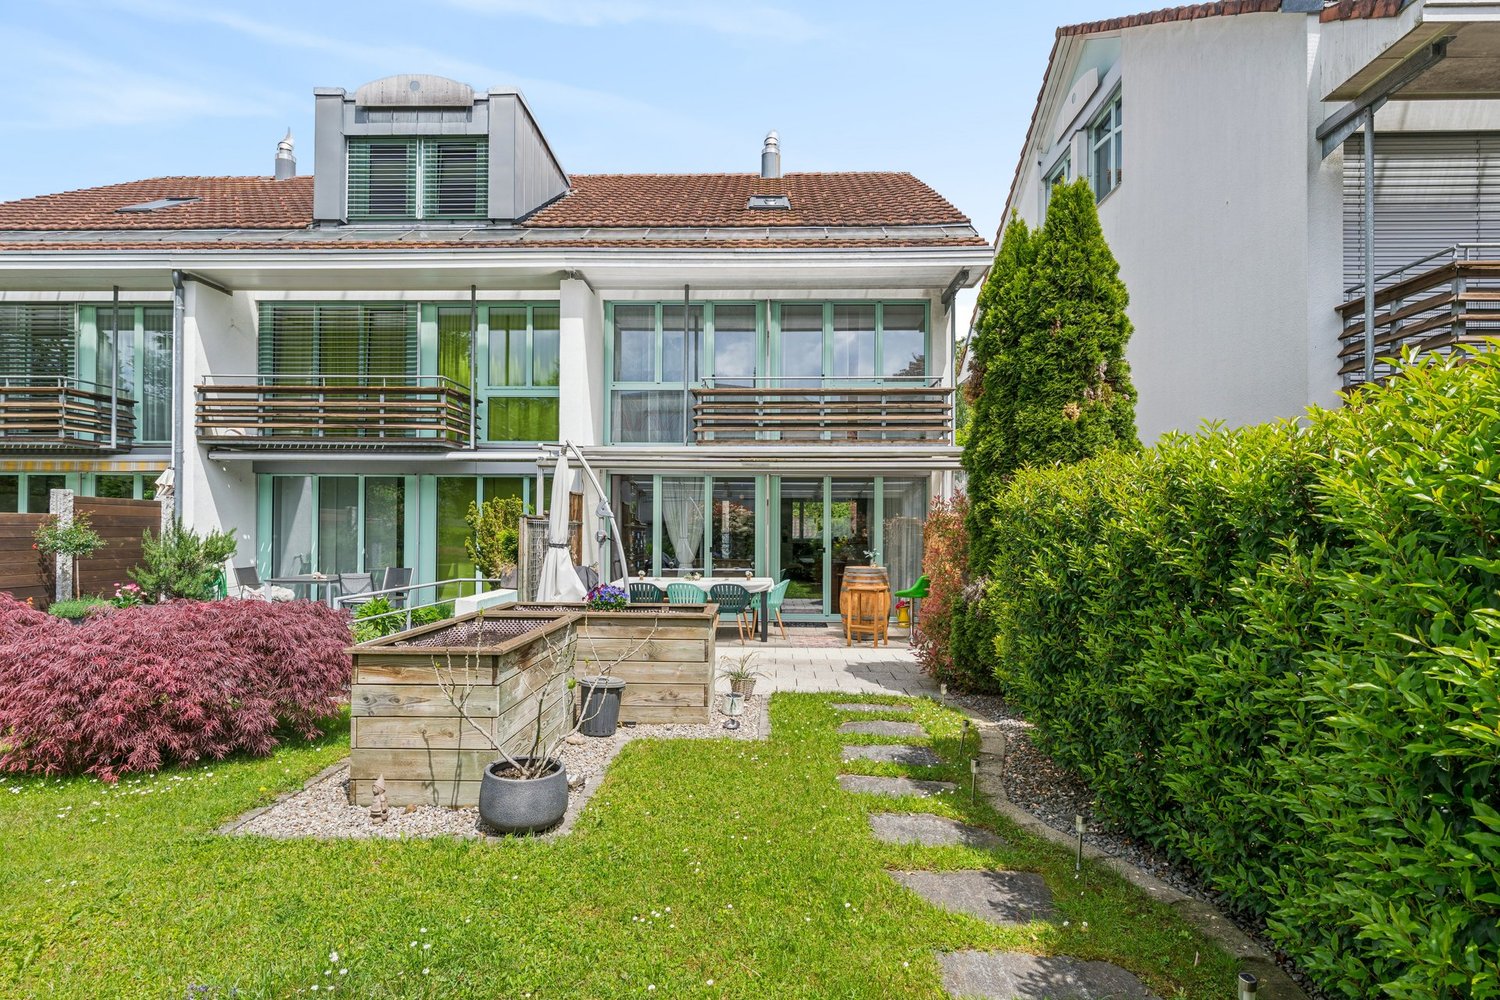
Dream Home for Your Family: 5.5- to 6.5-Room Row House in Grosswangen

Here in Grosswangen, you have the opportunity to acquire a very special gem. The row house spans 4 floors and stands on a well-utilizable, 203 m² large plot of land. Currently, the house has 5.5 rooms. On the upper floor, the large room can be divided, providing an additional room. A basement room has also been additionally renovated and can be used, for example, as a playroom or office. The living area is approximately 150m², while the actual usable area is significantly larger. Additionally, there is the playroom in the basement, providing you with a lot of living space - the house is a real space wonder!Layout:Access to the house is through the enclosed courtyard, which also frames a small garden area in front of the house.On the ground floor, there is the entrance with a very tasteful and cozy kitchen, as well as the dining room. The highlight is the very comfortable living room with a fireplace and an adjacent winter garden. Furthermore, there is a guest toilet and a storage room on this level. Through the impressive winter garden, which can be used on many days of the year, access is gained to the low-maintenance garden. Here, you have a beautiful spot to enjoy the sun - a wall also provides a lot of privacy.On the upper floor, there are two rooms, a study area, and a bathroom. The large room could be divided, as already described, providing an additional room.On the top floor, there are two more very beautiful and large rooms - one of them even with a sleeping loft, the absolute children's dream. A shower bathroom is also available on this level.The house is heated by a district heating system. The house has been well-maintained and is in very good condition. The takeover is possible at the end of the year (not earlier).Perfect location: The quiet residential area offers sunny conditions and is very family-friendly. The Kalofen school is only 1 minute away on foot, a Coop supermarket is reachable in 10 minutes. The Eduard Huber-Strasse bus stop is 7 minutes away on foot and offers good connections.This lovingly maintained row house combines modern living comfort with the tranquility of rural life and is ideal for families who value quality and a child-friendly environment. Above-ground parking spaces are available for additional vehicles.Price: VHB CHF 1,040,000.-- + TG parking spaceThe value is bank-tested - financing with 20% equity possibleIf you are interested, we look forward to your contact.Your Der-Makler-Team

Travel time
-
New building
1 / 12
5.5 rooms175m²CHF 1,550,000.–
Sonneck 2A, 6110 Wolhusen

New building on the sunny slope is taking shape

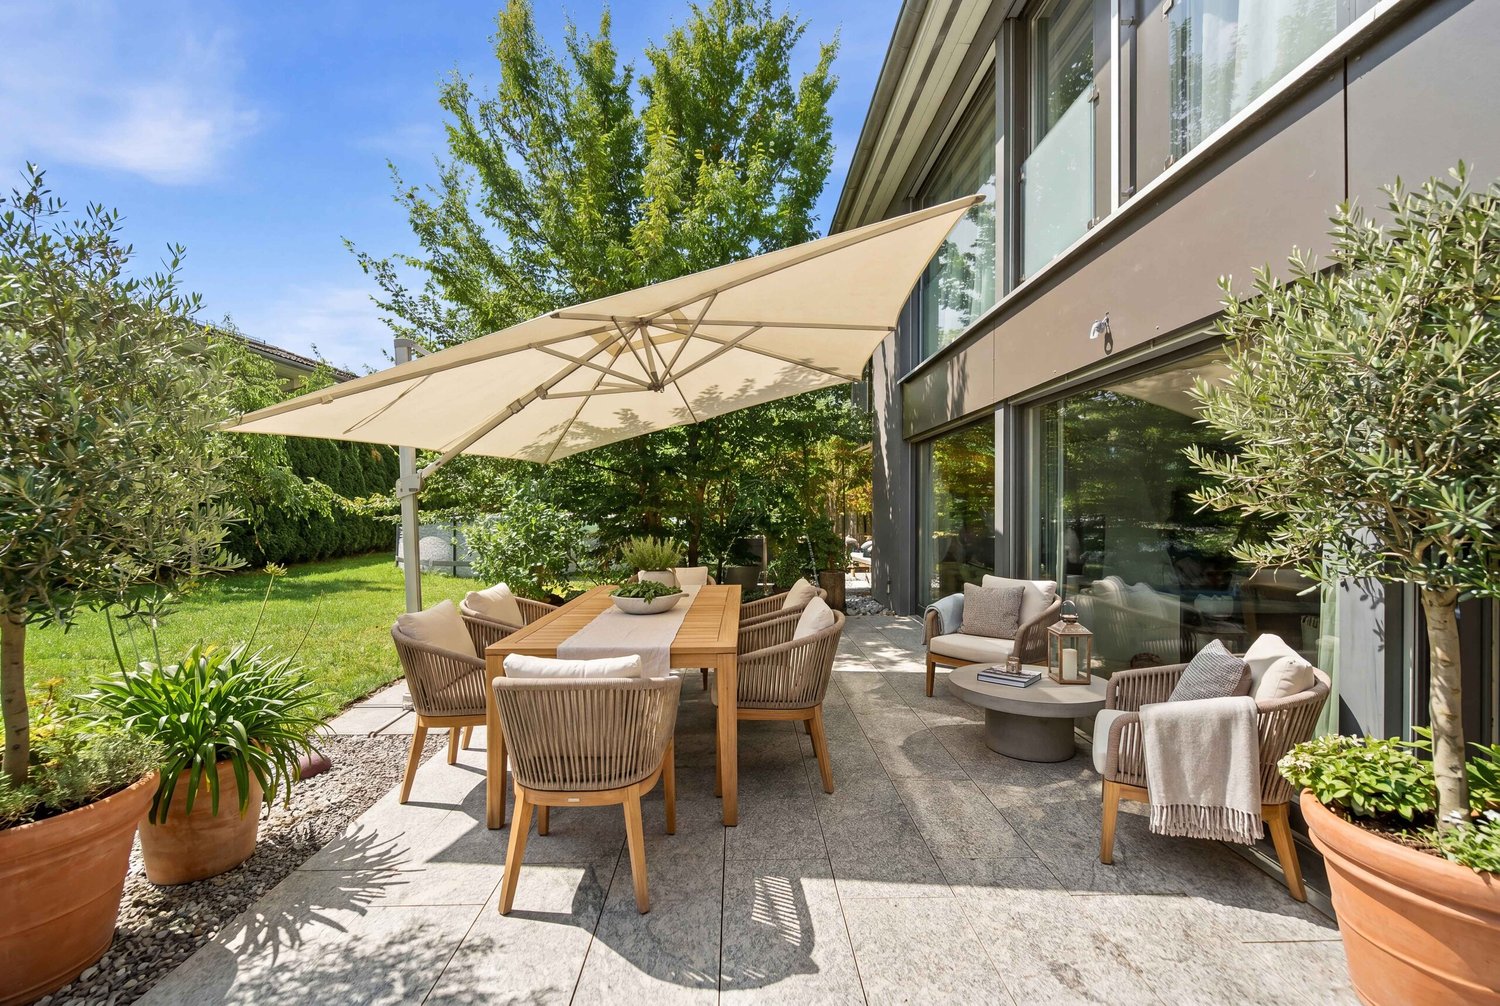
The construction start has been made. The building pit is standing, and the project is visibly developing on site. In an elevated and sunny slope location in Wolhusen, a modern semi-detached house is being built, combining clear architecture, spacious room design, and high quality of life. The construction start has been made, the building pit created - the project is visibly taking shape.The planned semi-detached house extends over three levels and offers a clear separation of living and retreat areas. The open living and dining area forms the heart of the house and convinces with generous glass surfaces, providing plenty of light and a pleasant living atmosphere. The adjacent terrace and private garden expand the living space outdoors and create diverse opportunities for relaxation and shared time.On the upper floor, there are private rooms with pleasant ceiling height and a quiet atmosphere. Several bedrooms and bathrooms offer flexible usage options for families, work, or guests.The attic convinces with an open room feel and offers additional space for individual use. The high-quality materialization and the possibility of co-designing the kitchen and bathrooms create a home that adapts to individual needs. Sustainable technology such as a ground probe heat pump with freecooling and a photovoltaic system ensure efficient comfort and future-oriented energy supply.The quiet slope location combines natural living with excellent infrastructure. Schools, shopping opportunities, and public transport are easily accessible.The well-thought-out room concept is ideal for the needs of a family. The open living and dining area forms the heart of the house and invites to shared hours at the cozy fireplace. In the outdoor area, the spacious terrace and private garden share expand the living space into the green and offer an ideal setting for relaxing moments in the fresh air.Sustainability and modern technology are discreetly integrated. A private ground probe heat pump with freecooling function and a photovoltaic system on the roof ensure efficient comfort and energetic independence in a green environment.HIGHLIGHTS AT A GLANCE:+ New construction project with construction start already made+ Building pit created - project is visibly taking shape+ Sunny slope location with far-reaching views+ Spacious living area with plenty of daylight+ Terrace and private garden share+ Flexible room division over three levels+ Ground probe heat pump with freecooling+ Quiet location with good infrastructureSun-kissed living:Generous 5.5 rooms on approximately 175 m2 living space.Private sphere outdoors:Private garden share as well as balcony and terrace.Noble interior design:High-quality parquet in all living rooms and modern ceramic tiles.Sustainable energy:Photovoltaic system (approx. 10 kW) and efficient ground probe heating.Maximum comfort:Electric slat blinds, awnings, and preparation for the e-charging station.Parking:One garage excl. CHF 45,000.- with charging station3 outdoor parking spacesOne visitor parking space is available (communal).The current construction progress allows experiencing the location and project on site today. A decisive advantage over pure planning projects.
Travel time
-
1 / 11
301m²CHF 3,850,000.–
Beim Kreuz 12, 6262 Langnau b. Reiden

Villa Belvedere - Private Estate with Strategic Land Reserve

Private Estate with building land reserve - a rare combination of living and development The «Villa Belvedere» convinces not only with its location, but also with a room structure that ideally combines generosity, functionality and retreat possibilities.Nestled in a approximately 3,500 m² large property, the «Villa Belvedere» presents itself as an exceptional private refuge with a park-like garden and various living areas. The property combines spacious living with a high degree of privacy and quality of life.Already when entering the property, it becomes clear that this property is more than a classic single-family house. Various seats, a pergola for social barbecue evenings, a rustic fireplace and spacious garden areas create different retreats in your own park. Whether relaxed hours in the garden chair, a dinner with friends or quiet moments by the open fire - the surroundings offer the right place for every mood.The house convinces with a generous room structure and a living concept that is designed for both everyday life and special moments. The open living and dining area forms the heart of the house and invites to common evenings with family and guests.Special highlights in the basement create additional experience rooms: a stylish wine cellar for tastings and social rounds, a private home cinema for film evenings and a wellness area with sauna and relaxation zone offer exceptional living comfort.The property also includes a separate garden or economy building, a double garage with direct access to the house, a carport and several additional outdoor parking spaces for guests.The property also offers enough space for further design possibilities. For example, a spacious pool could be realized in the garden area without affecting the park-like character of the property.In addition to its use as an exclusive private estate, the property also offers long-term development opportunities. The property is located in a residential area with permitted development of up to three floors with a maximum building height of 11 meters. This means that there is basically the possibility to redevelop the area in the future or to supplement it.The «Villa Belvedere» thus combines two qualities in a rare combination: a spacious private estate with high living quality and an attractive property with additional development potential.Two attractive usage scenarios: • Exclusive private domicileA unique property with a park-like facility and maximum privacy. • Strategic further developmentThe property has an independent building land reserve (approx. 1,280 m² building area), which allows for additional development or future overall development. A property for people who value space, privacy and special moments in their own home. Development potential (indicative) Based on a first feasibility study, the following scenarios arise:In case of preservation of the existing building • New construction of up to 3 single-family houses • Alternatively: creation of a multi-family house with approx. 4 units Possible sales revenue: approx. CHF 3.7 to 3.9 million.(indicative, depending on project and market) In case of demolition of the existing building • New construction of two or three multi-family houses with up to 16 residential units Possible sales revenue: approx. CHF 11 to 14 million. (Indicative, depending on project and market)A more detailed project planning is to be examined and optimized by the buyer if necessary. Usage restriction Optimized parcel structure with clearly defined building areaIn the course of cantonal spatial planning, a part of the property was transferred to a green zone.This creates a clear separation between high-quality residential use and long-term secured green area, which further strengthens privacy and at the same time enables targeted development in the defined building area.

Travel time
-
1 / 11
  • Parking space
  • Tumble dryer
  • Washing machine
  • +1
5 rooms104m²CHF 798,000.–
6110 Wolhusen

Charming single-family home at a reasonable price with a large terrace directly on the river and yet very central!

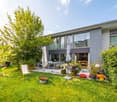
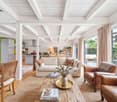
Jewel directly on the small Emme This freestanding single-family house from 1926 combines charming character with modern living comfort. In the course of a comprehensive core renovation in 2012, floors, kitchen, bathroom, electrical installations, windows, and the facade were completely renewed, which is why the property presents itself today in a very well-maintained and modern condition. Additionally, a modern air/water heat pump was installed in 2023, and the dishwasher and oven were replaced. With a living area of around 90m², the house offers a practical and well-thought-out room layout on several levels. In the basement, there is a laundry room with a washing machine and dryer, as well as an additional room that can be ideally used as an office, hobby room, or guest room.On the ground floor, there is the open kitchen, living, and dining area, which convinces with its bright and friendly atmosphere. From here, you can directly access the spacious terrace with an area of around 45m², of which about 15m² are covered - an ideal place to enjoy relaxed hours outdoors. The upper floor has three bedrooms and a bathroom with a practical laundry chute. Additionally, the attic offers further development potential with around 30m² of floor space.The approximately 349m² large plot of land is located in a sunny and quiet residential area directly on the small Emme and offers a pleasant living environment with a lot of nature in the immediate vicinity. At the same time, you benefit from an excellent infrastructure: shopping facilities and a bus stop are within a few minutes' reach, and the train station is also easily accessible within about 15 minutes on foot.The following highlights are offered by this property: • Freestanding single-family house with a lot of charm • Core renovation 2012 - comprehensively modernized • New air/water heat pump (2023) • Spacious terrace with partial roofing • Quiet and sunny location directly on the small Emme by the babbling brook • Shopping facilities and public transport within short walking distance • Attic with around 30m² of development potential upwards • Windows open to the brook • Private parking space • Available for immediate occupancy • Exclusive brokerage fee This attractive property combines living comfort with a quiet and natural environment and offers an ideal home for all those who appreciate quality of life. We would be happy to show you this property personally and look forward to your contact.
  • Parking space
  • Tumble dryer
  • Washing machine
  • +1
Caroline Hirt

Caroline Hirt

Immobilienberaterin

1 / 11
  • Parking space
  • Balcony / Terrace
6.5 rooms138m²CHF 925,000.–
6287 Aesch

Family happiness in Aesch LU, your new home just a few steps from Lake Hallwil

Welcome to a place where living quality, nature, and joy of life harmonize perfectly. This well-maintained and continuously modernized 6-room single-family house in Aesch LU offers everything that families, couples, or people with space requirements could wish for on approximately 138 m² of net living space, spread over three floors. Here you can enjoy a home that delights with spacious rooms, a well-thought-out floor plan, and a generous outdoor area.The heart of the house is the bright, openly designed living and dining area with a cozy Swedish stove. Large window fronts provide a light-flooded ambiance and create a warm, inviting living atmosphere. The modern kitchen blends harmoniously into the living area and offers ideal conditions for family everyday life as well as for sociable evenings with friends.A real highlight is the generous sun terrace with an electric awning and the lovingly designed garden. Whether cozy barbecue evenings, relaxed hours in the sun, or a safe play area for children, unforgettable moments are created outdoors. The attractive offer is complemented by a carport with two parking spaces and two additional outdoor parking spaces.On the upper floor, you will find three bright bedrooms and a stylishly renovated bathroom with a floor-level shower. The comprehensive modernization in 2025 gives this floor a contemporary living feel and ensures the highest comfort. The expanded attic offers additional uses, whether as a parent's suite, home office, hobby room, or personal retreat. The charming visible roof truss gives this floor a very special atmosphere.The basement also convinces with an exceptionally large amount of space. In addition to a spacious laundry room and the technical room, generous cellar rooms are available, which are ideal as a fitness room, workshop, hobby room, or additional storage space.The location rounds off this offer perfectly: located in a quiet, family-friendly residential area, you benefit from short distances to schools, kindergartens, shopping opportunities, and public transport. Lake Hallwil is practically on your doorstep and invites you to walks, bike tours, and numerous leisure activities in one of the most beautiful regions of the canton of Lucerne.A well-maintained home with a lot of charm, generous space, and an excellent location, the ideal property for all those who want to live close to nature and at the same time do not want to do without comfort and excellent infrastructure. Arrange your personal viewing appointment with Ritesh Sood today and let yourself be impressed by this special home.

  • Parking space
  • Balcony / Terrace
Ritesh Sood

Ritesh Sood

dipl. Immobilienmakler

1 / 12
  • Parking space
  • Balcony / Terrace
9.5 rooms210m²CHF 2,220,000.–
6013 Eigenthal (Schwarzenberg)

Pure Nature

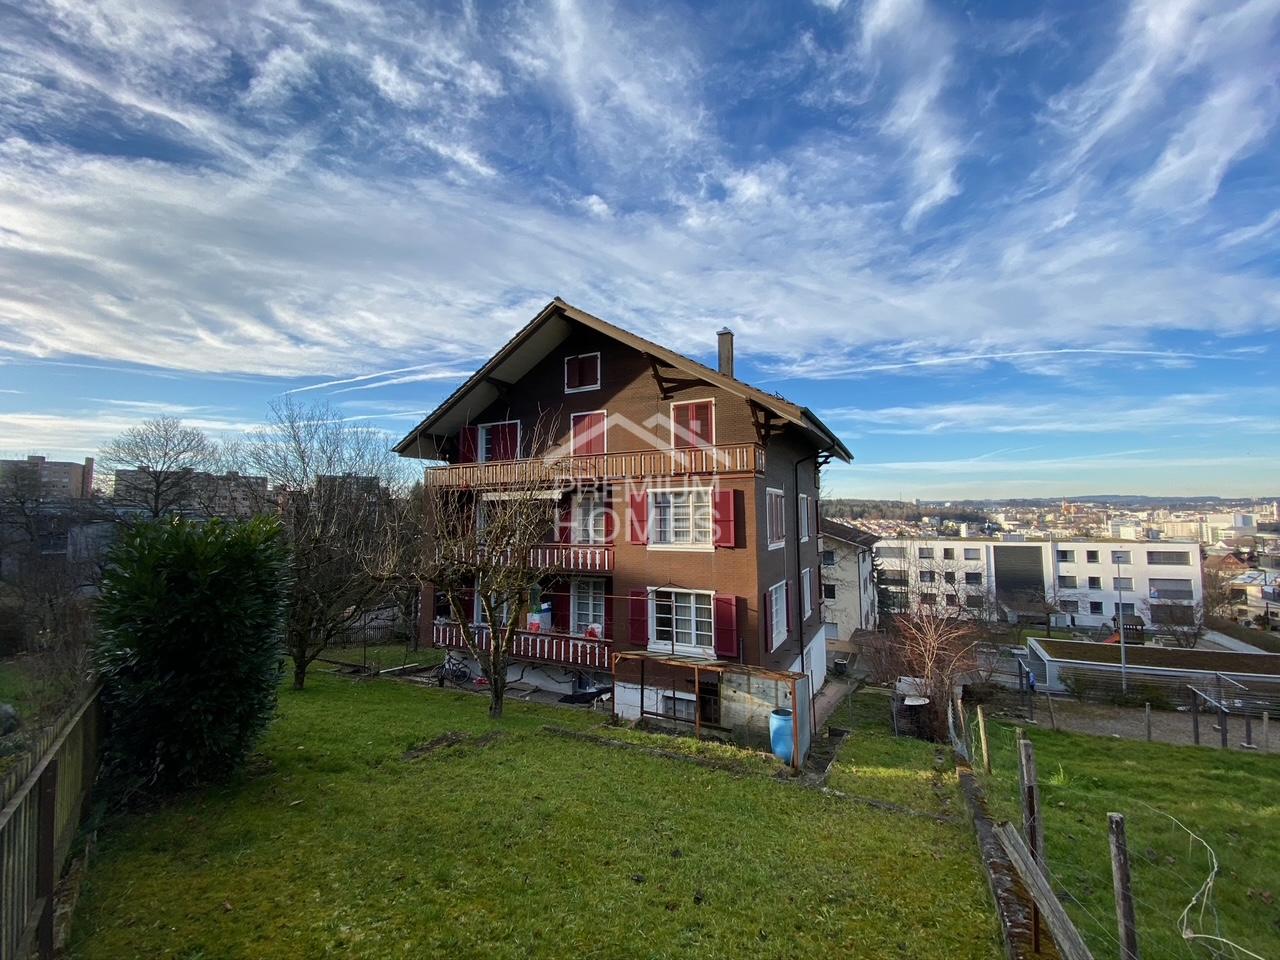
In the popular municipality of Schwarzenberg, this multi-family house with three independent residential units is located. The property offers a variety of uses and is suitable both as a rental property and as a multi-generational house.The house comprises a total of three separate apartments with functional floor plans and pleasant living areas. Each unit is self-contained, allowing for a clear separation between parties. The structure of the house allows for both the complete rental of all units and partial self-use with additional rental of the remaining apartments.A photovoltaic system is installed on the roof, which contributes to sustainable energy generation and further increases the attractiveness of the property. The use of solar energy has a positive effect on operating costs and meets today's demands for energy-efficient living.The quiet and natural location in Schwarzenberg ensures a high quality of living. At the same time, the city of Lucerne is within a short driving distance, making the property attractive from a rental perspective as well.This multi-family house combines a rural environment with good accessibility and presents an interesting opportunity for investors or families who want to unite several generations under one roof. Here, no wishes are left unfulfilled. Take advantage and convince yourself! This PREMIUM HOMES offer includes: • Quiet and natural in Eigenthal (Schwarzenberg LU) • Short driving distance to Lucerne • Plenty of green spaces and recreational opportunities right outside the door • Three independent apartments (4.5- / 3.5- / 2.5-room) • Bright rooms with optimal layout • Open spaces with a feel-good character • Clear separation of living and sleeping areas • Perfect as a multi-generational house or rental property • Well-maintained overall condition • Chimney for cozy hours • 2 outdoor parking spaces • 1 carport • Photovoltaic system for low-cost, sustainable living Interested? We would be happy to take you on a non-binding tour! Do you want to sell your house or apartment worry-free? We will tell you the current market value of your property, discreetly and non-bindingly! Are you interested in a first non-binding exchange of ideas? Don't hesitate to contact us. We look forward to hearing from you.

  • Parking space
  • Balcony / Terrace
Andrea Celebic

Andrea Celebic

Immobilienvermittlerin

1 / 8
9 rooms202m²CHF 1,395,000.–
Auf Anfrage 1, 6145 Fischbach LU

Rural Family Bliss with Rental Potential

This modern and perfectly sun-drenched single-family home with an attractive in-law apartment offers you a variety of possibilities. Rent out the separate living unit, create space for parents or adult children, or use it as a practice or home office. Whether it's multi-generational living, living and working, or additional rental income - this property adapts to your life plans.As soon as you enter, the open entrance with cloakroom and practical storage space welcomes you. The bright and airy living and dining area forms the heart of the house - a place where family and friends come together and shared moments are created. The modern kitchen invites you to cook and enjoy with pleasure. The sunny terrace and the protected seating area, both accessible from the living area, provide relaxation. Perfect for those relaxed moments after a long day.One floor up, a well-thought-out room layout awaits you, harmoniously combining comfort and privacy. The spacious master bedroom with direct access to the balcony and the adjacent bathroom becomes your personal wellness oasis. Two more bright rooms offer versatile usage possibilities - whether as children's rooms, home offices, or guest rooms - and create space for individual life concepts.The basement includes a utility room with washing machine and dryer, as well as a heated hobby room. Two carport and two outdoor parking spaces round off the home.This ImmoSky offer provides you with the following *additional performance*:+ Spacious living areas+ Use of the water source+ Quiet residential area in the greenA great eye-catcher is the separate 3.5-room in-law apartment, which offers maximum flexibility with around 67 m². Whether for rent, as a practice, or as a private area for parents and family - here, versatile possibilities open up with additional living comfort.Have we already enchanted you? Call us for a non-binding viewing appointment.

1 / 17
185m²CHF 1,250,000.–
6247 Schötz

Apartment building with potential for personal use or rental

In an attractive location in Schötz, this apartment building presents itself as an interesting opportunity for investors, entrepreneurs, or families who want to combine living and working under one roof. The property includes a total of three residential units and a spacious commercial area on the ground floor, offering a variety of usage possibilities.The residential offer consists of two well-cut 4.5-room apartments and a cozy 2.5-room apartment in the attic. The apartments have been continuously maintained and have benefited from the comprehensive renovations in 2009 and 2012. Accordingly, the living area presents itself today in a well-kept and good condition.A special development potential is offered by the commercial area on the ground floor. This has not been completed to date and is currently in a state in need of renovation. For future use, a comprehensive core renovation is required. This gives the new owner the opportunity to individually develop the spaces according to their own needs, whether as a commercial space, studio, storage, office, or for alternative use within the framework of the applicable regulations.The property is heated by a modern heat pump, which provides energy-efficient heat supply. The property also includes several covered parking spaces, which provide additional comfort for tenants or users.Thanks to the flexible usage possibilities, this object is suitable both as a classic rental property with attractive yield potential and for personal users who want to occupy one or more apartments themselves and at the same time benefit from additional rental income. It also offers the opportunity to combine living and working at one location.This property combines a solid building substance, already modernized living areas, and interesting development potential in a sought-after municipality in the canton of Lucerne. A rare opportunity for buyers with a vision and long-term perspective.For more information, please visit our website at www.midoma.ch or contact us by phone at 041 928 15 14

Suggested properties for you based on search results

Other interesting objects