Rooms
6.5
Living space
152 m2
Selling price
CHF 1,100,000.–
Notify on price drop
"Lots of space for family, hobby, and leisure"
Address
Spielhofgasse 2, 6264 PfaffnauTravel time
- > 60 minStation: St. Urban Ziegelei
Surrounding information
Supermarket
4 min.VolgSchool
9 min.Schule PfaffnauPublic Transport
4 min.Steinacher
Times refer to the route on foot.
Price
- Purchase price:
- CHF 1,100,000.–
- Notify on price drop
Main information
- Availability:
- 30.09.2027
- Type:
- Single house
- No. of rooms:
- 6.5
- Surface living:
- 152 m2
- Land area:
- 758 m2
- Last refurbishment:
- 2026
- Year built:
- 1987
Characteristics
Parking space
Documents (0)
Description
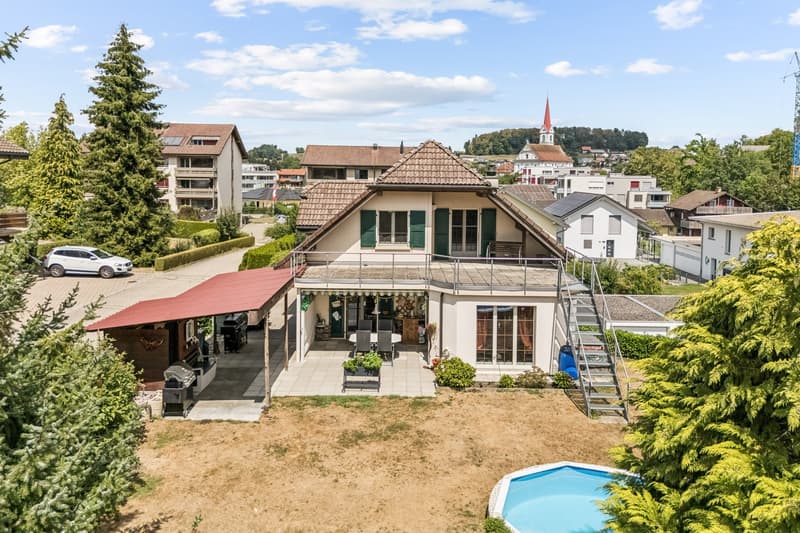
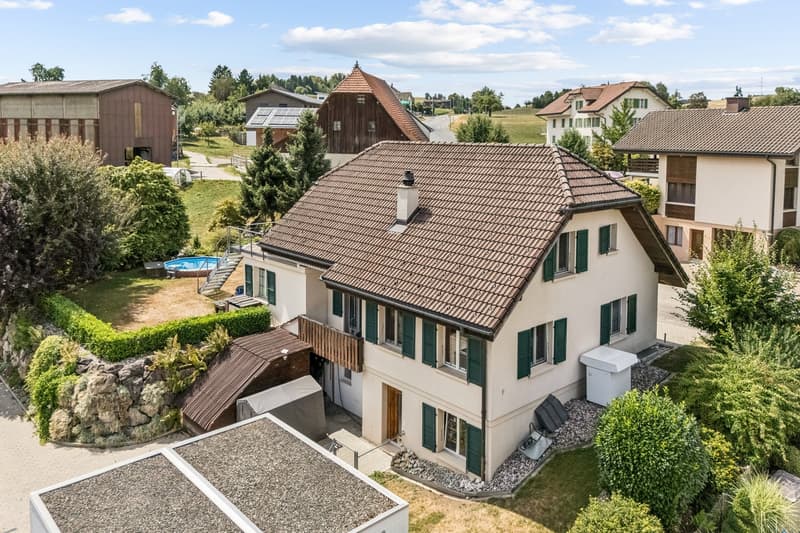
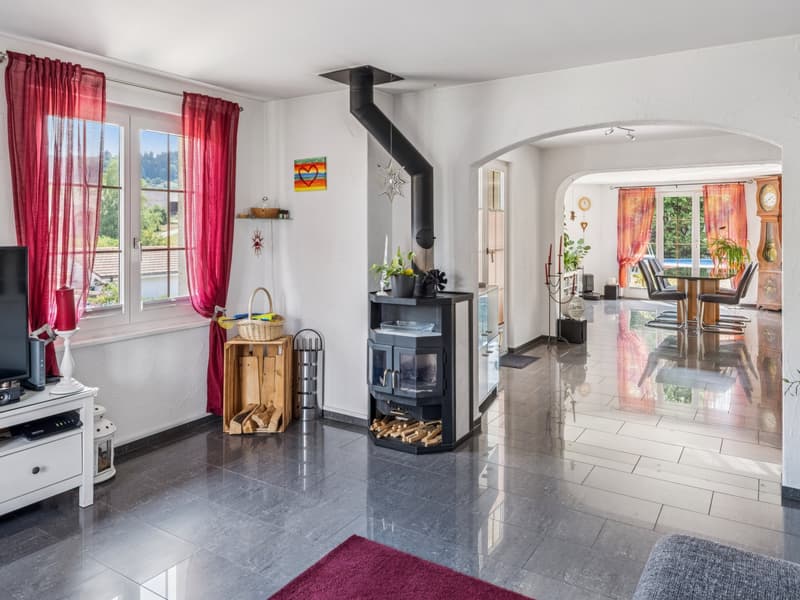
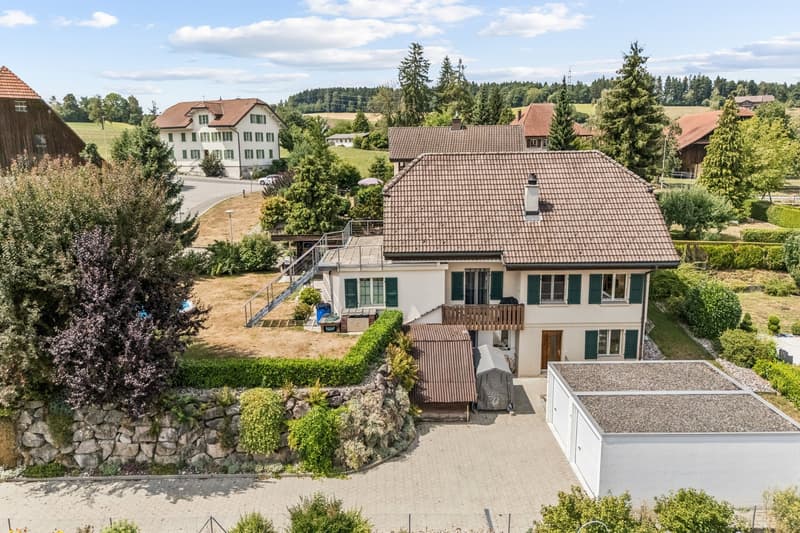
This attractive single-family house offers much more than classic living space. With around 152 m² of living space, a spacious hobby area, a separate double garage, and the 758 m² large plot of land, it creates a lot of free space for families and people with diverse interests.
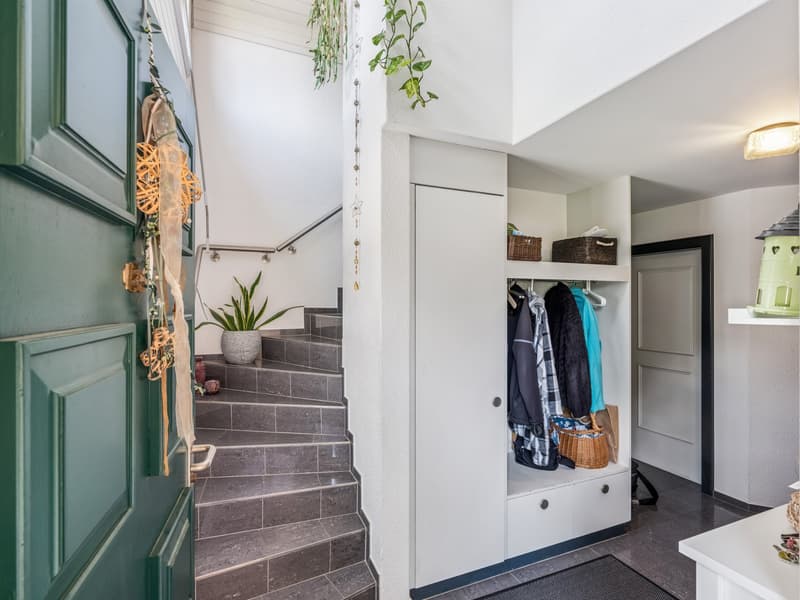
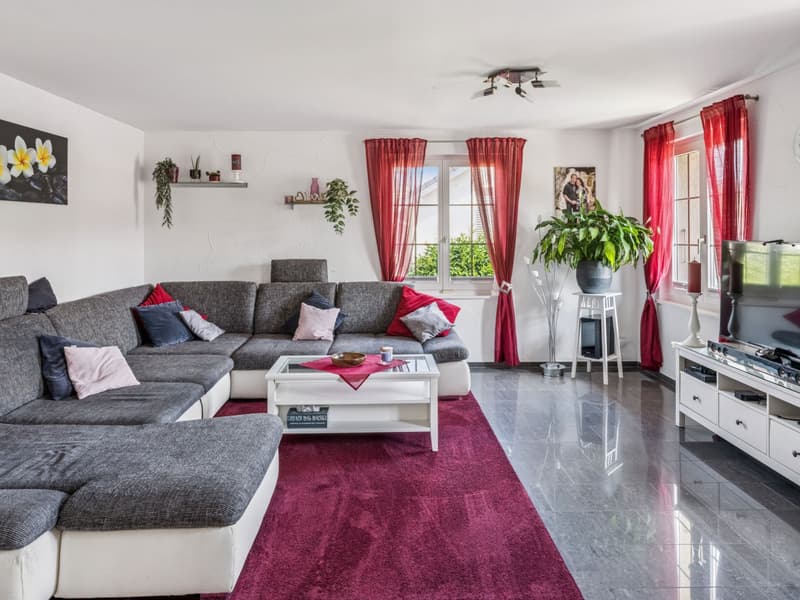
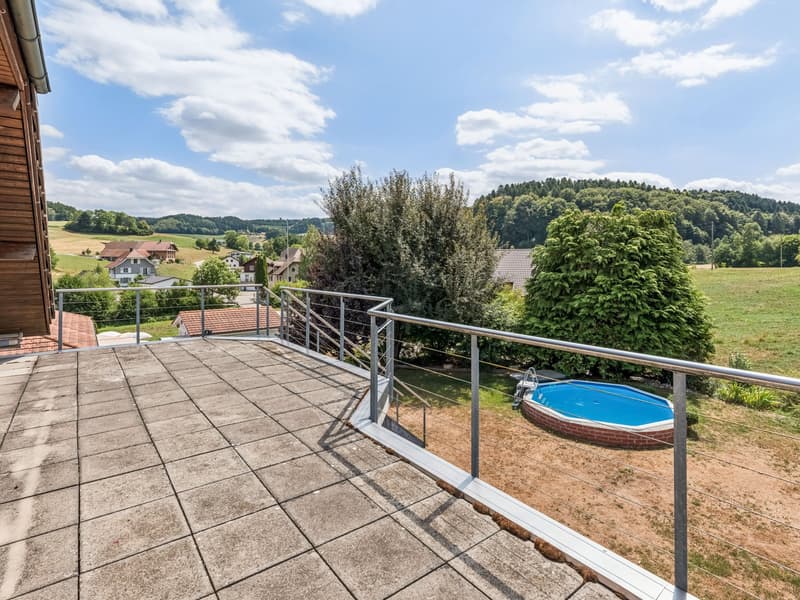
On the ground floor, the bright living area, the separate dining room, and the kitchen form the heart of the house. An additional room is ideal as an office, guest room, or personal retreat. This floor is complemented by a spacious entrance area and a guest toilet. The covered seating area connects the living space to the well-maintained garden and invites you to relax outdoors.
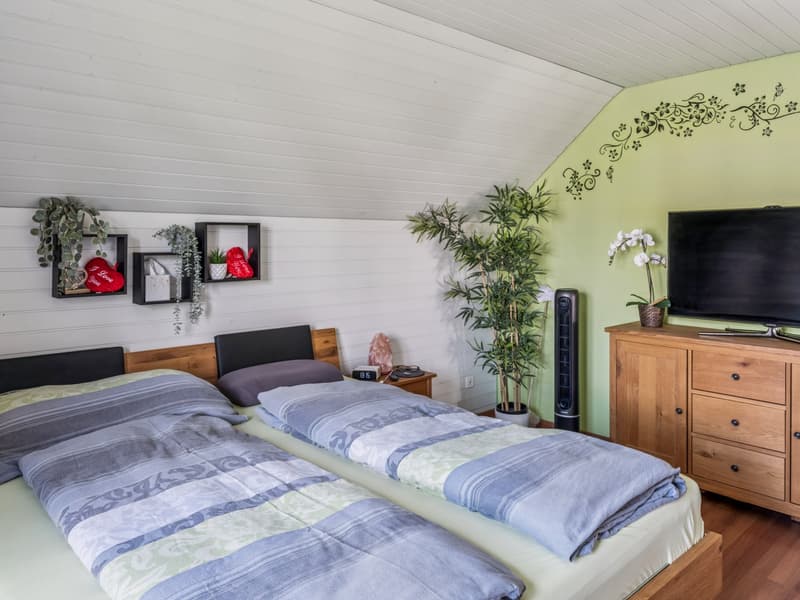
On the upper floor, there are three more rooms and a bathroom. The extensive balcony expands the living area outdoors.
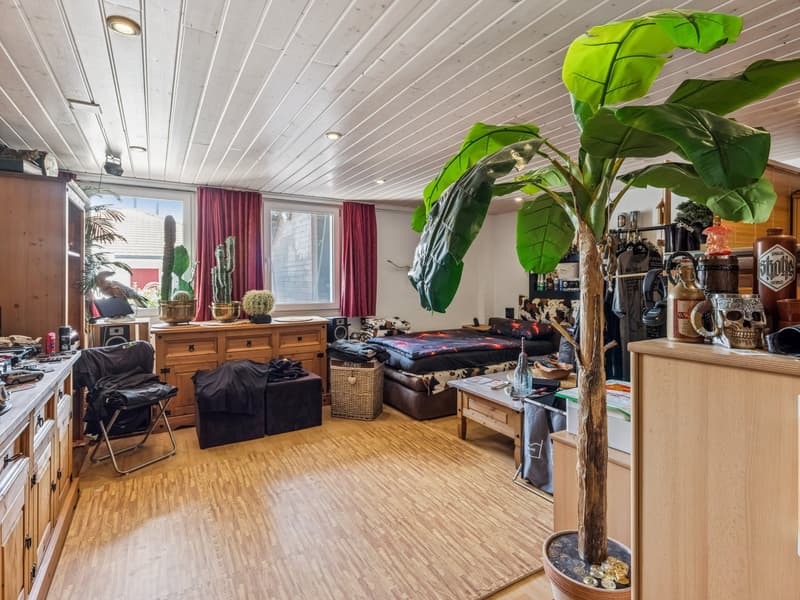
Particularly valuable are the versatilely usable secondary areas. The spacious hobby area is suitable for fitness, handicrafts, or creative projects. An office area, as well as a cellar, laundry room, and technical room, provide further possibilities for use. The separate double garage rounds off the attractive space offer.
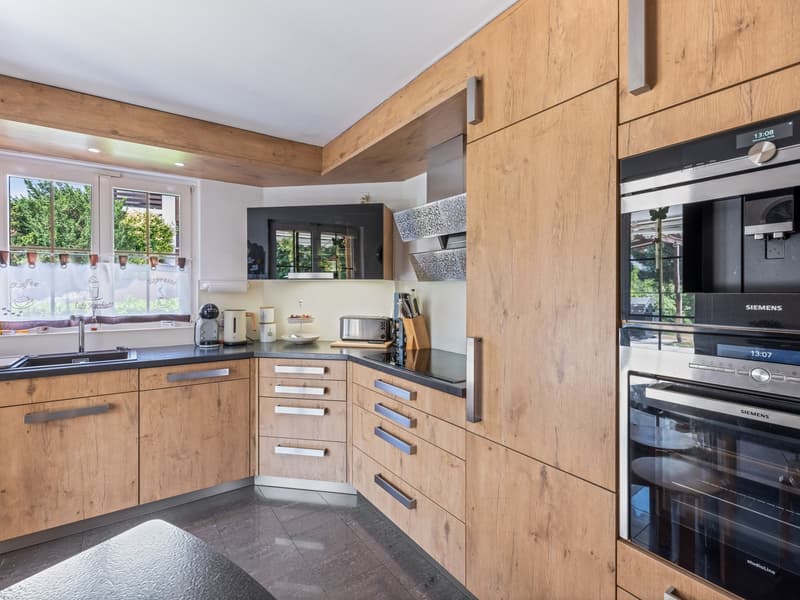
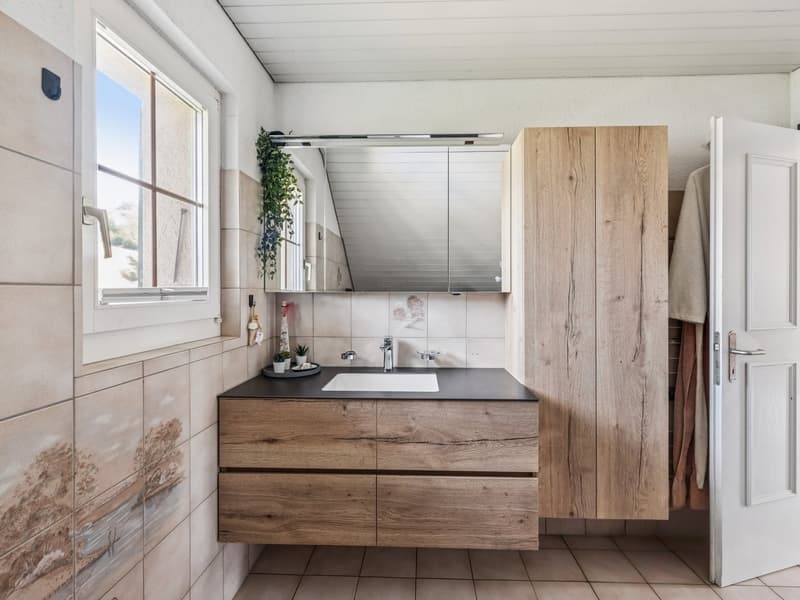
The property has been continuously maintained and renewed over the years. The most important investments include the new kitchen from 2011, the interior roof insulation from 2015, renovations in the bathroom and guest toilet, as well as various environmental work. The heat pump was equipped with a new cooler in 2026.
A versatile home for people who appreciate extensive living spaces, a beautiful outdoor area, and exceptionally much space.
Have you become curious? Submit a contact inquiry today to receive the exposé and arrange a viewing appointment.
On the ground floor, the bright living area, the separate dining room, and the kitchen form the heart of the house. An additional room is ideal as an office, guest room, or personal retreat. This floor is complemented by a spacious entrance area and a guest toilet. The covered seating area connects the living space to the well-maintained garden and invites you to relax outdoors.
On the upper floor, there are three more rooms and a bathroom. The extensive balcony expands the living area outdoors.
Particularly valuable are the versatilely usable secondary areas. The spacious hobby area is suitable for fitness, handicrafts, or creative projects. An office area, as well as a cellar, laundry room, and technical room, provide further possibilities for use. The separate double garage rounds off the attractive space offer.
The property has been continuously maintained and renewed over the years. The most important investments include the new kitchen from 2011, the interior roof insulation from 2015, renovations in the bathroom and guest toilet, as well as various environmental work. The heat pump was equipped with a new cooler in 2026.
A versatile home for people who appreciate extensive living spaces, a beautiful outdoor area, and exceptionally much space.
Have you become curious? Submit a contact inquiry today to receive the exposé and arrange a viewing appointment.
Mortgage Calculator
From dream house to home ownership: the mortgage calculator can help you estimate the affordability of this property.

Free
Create an account for more options
Create your account to manage your favorites across all devices, keep track of your search alerts, and never miss an update. Everything you need for your home search, all in one place!


Contact
Remo Tenisch
- Listing ID
- 4003406770
- Object ref.
- VI-00026564-1