208 results - House, chalet, rustico to buy: Canton Lucerne

1 / 13
5.5 rooms123m²CHF 1,550,000.–
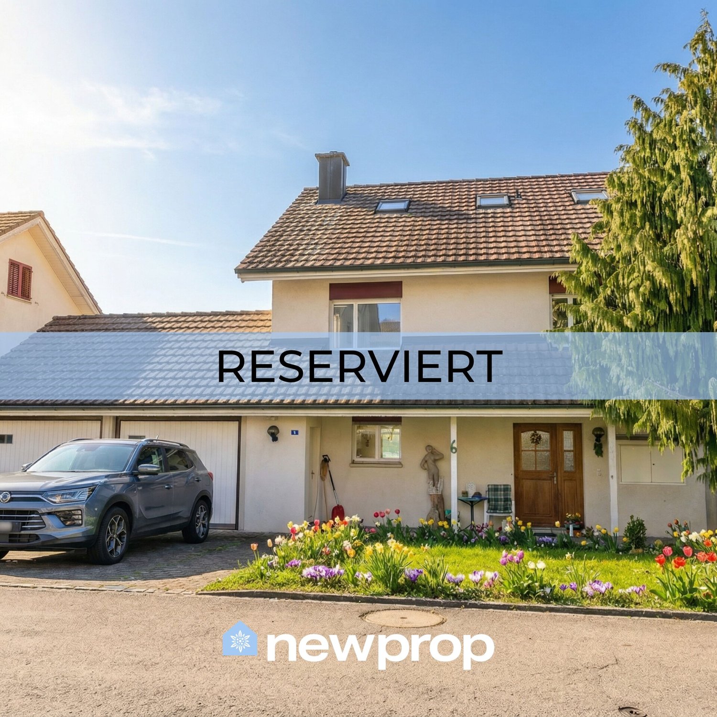
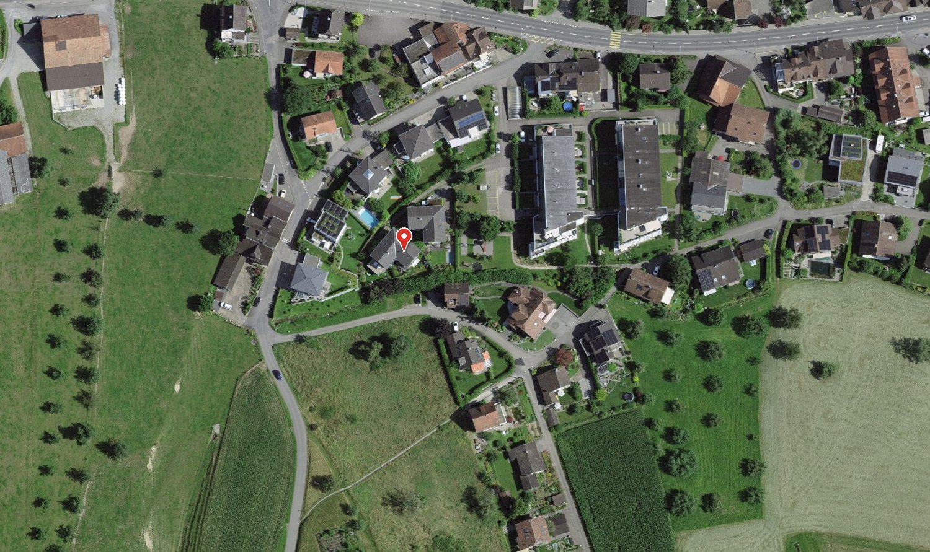
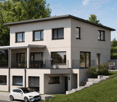
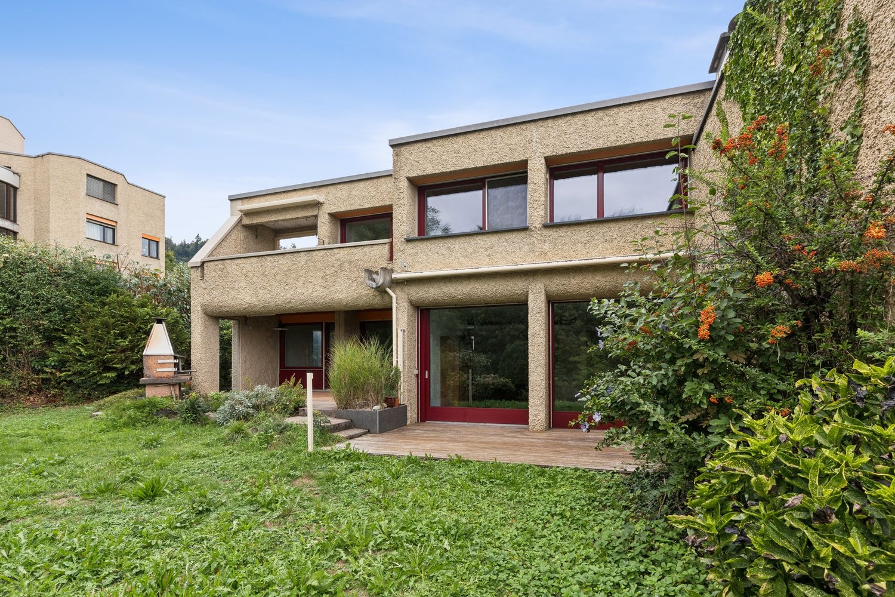
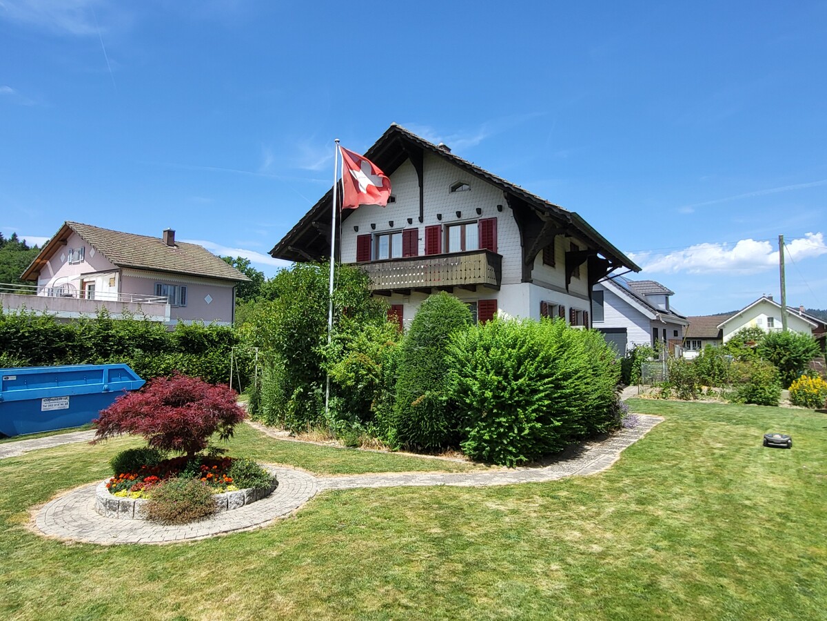
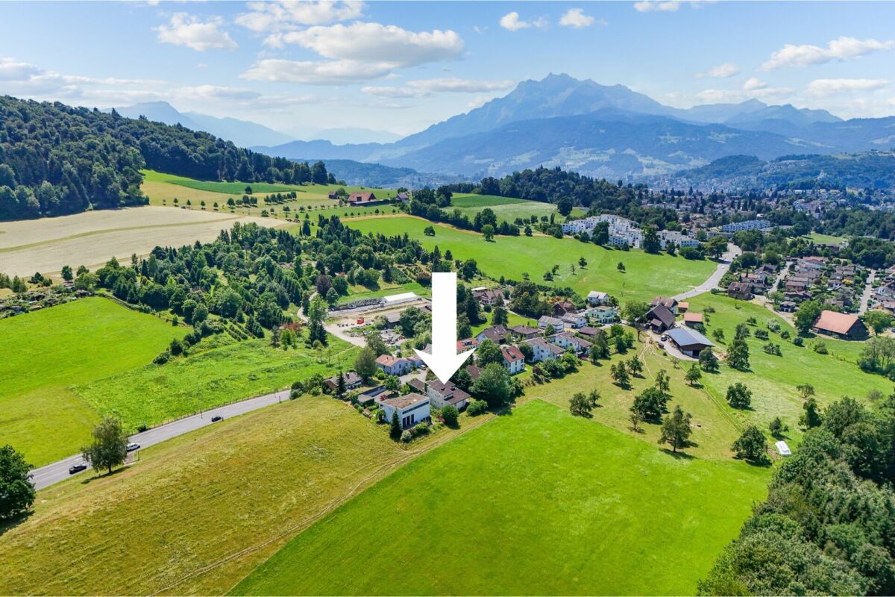
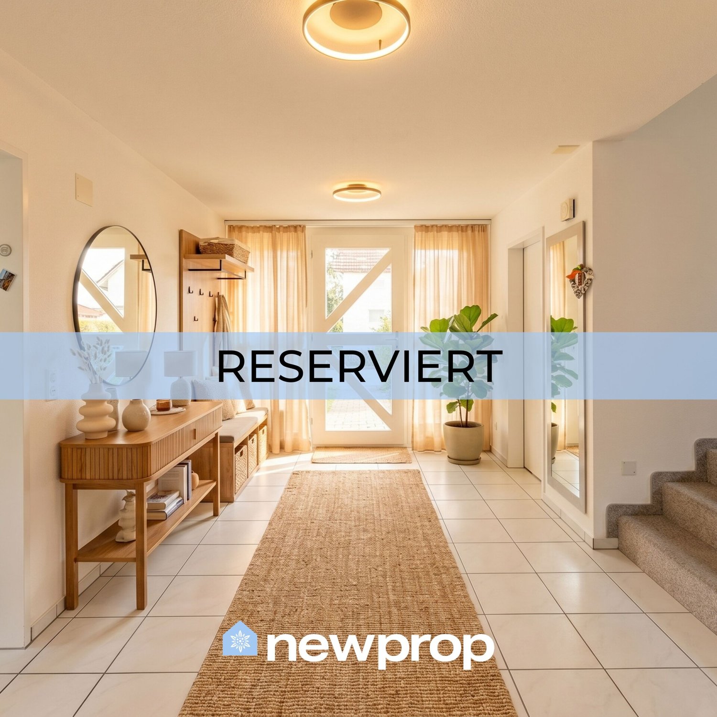
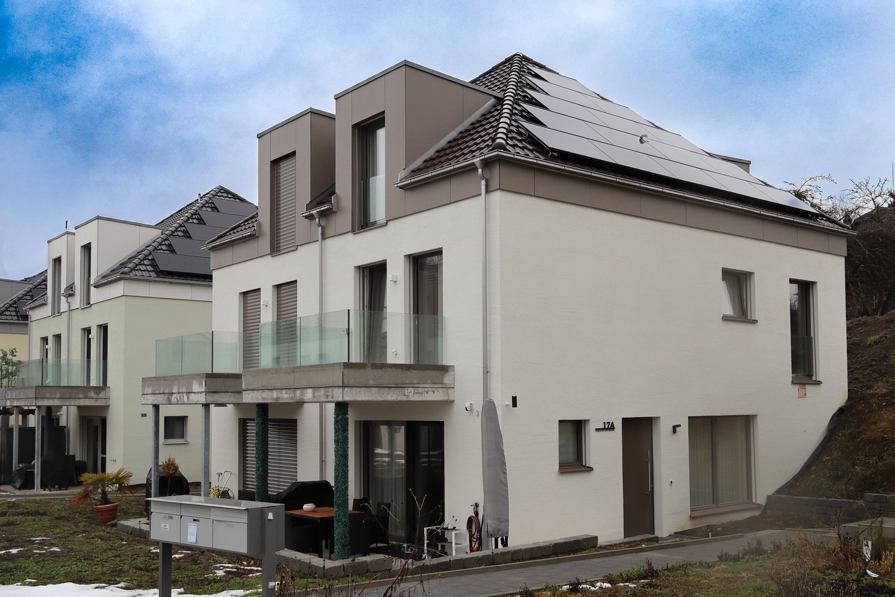
Rigiblickrain 4, 6048 Horw

Ein Zuhause zwischen See und Bergen

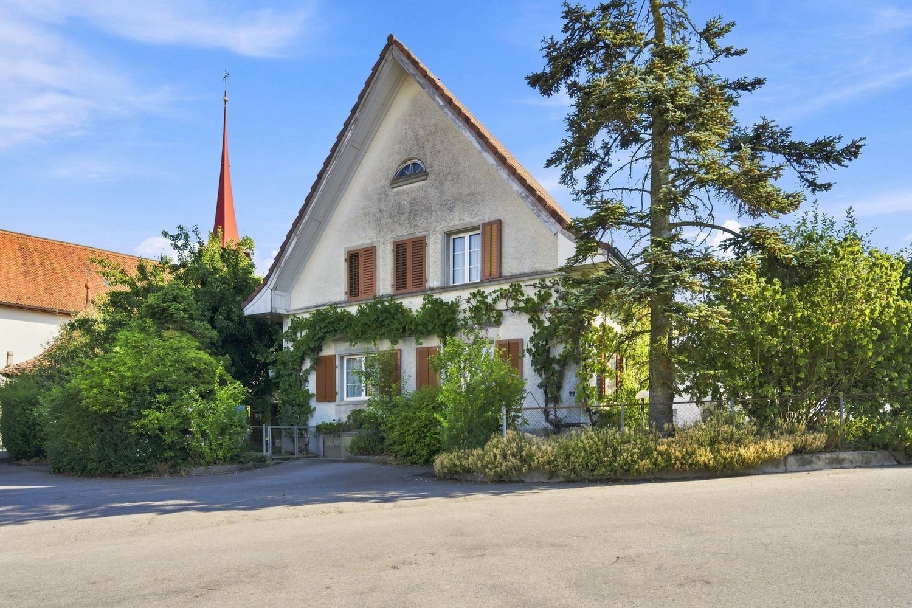
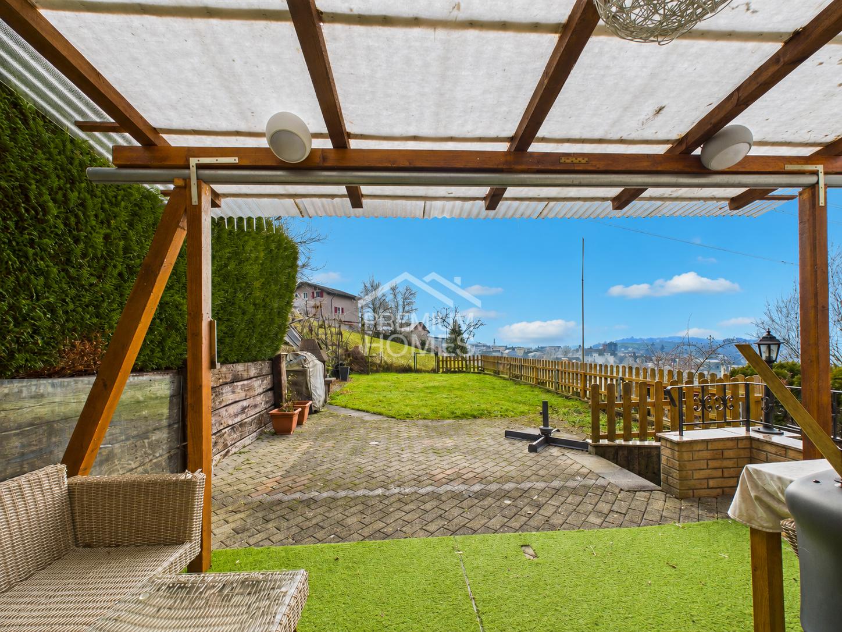
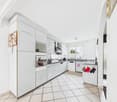
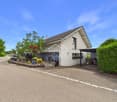
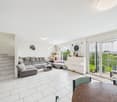
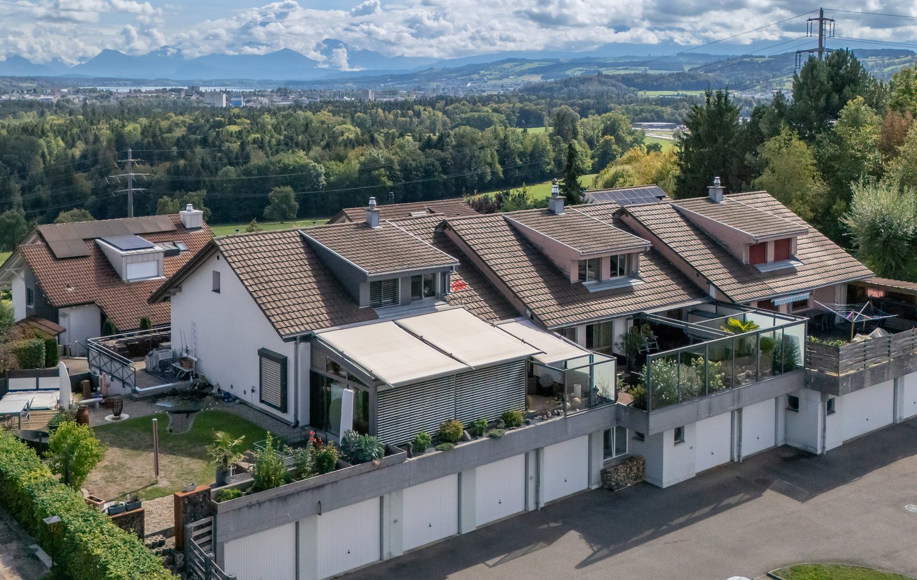
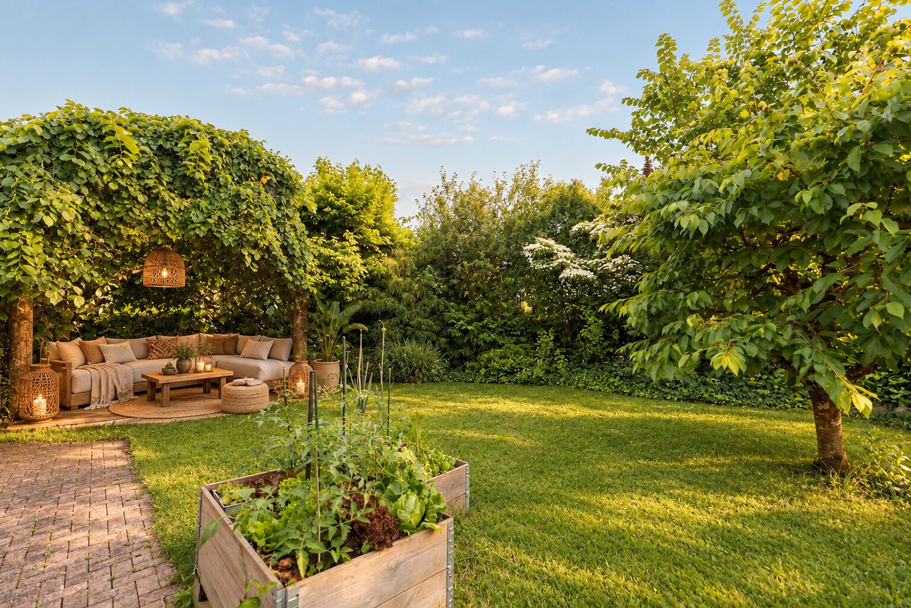
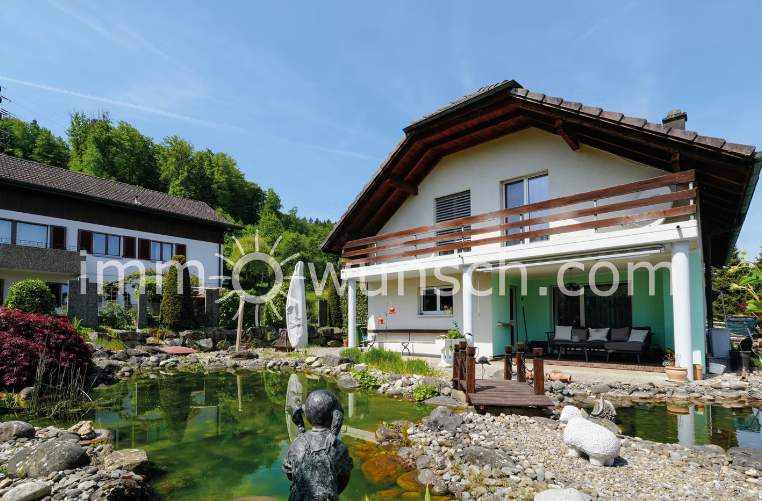
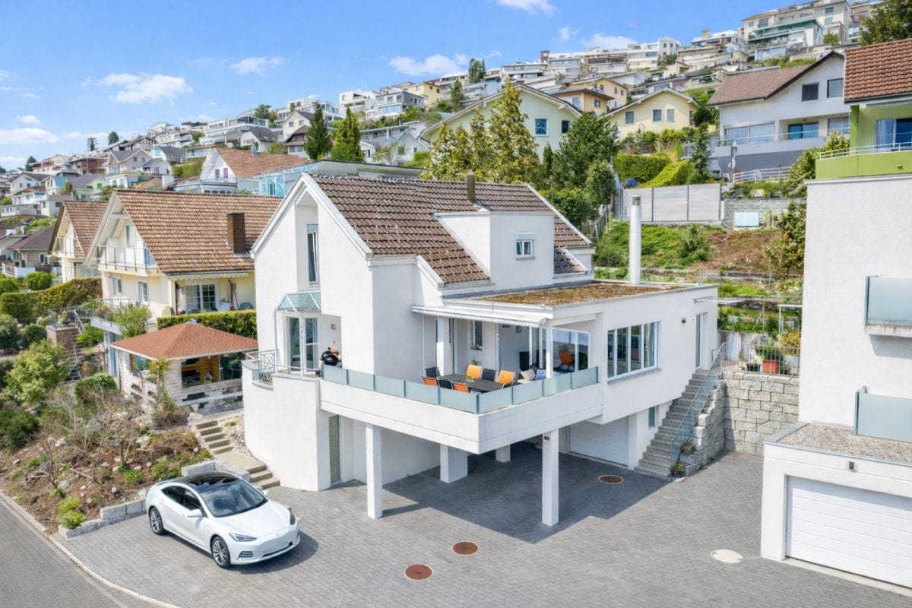
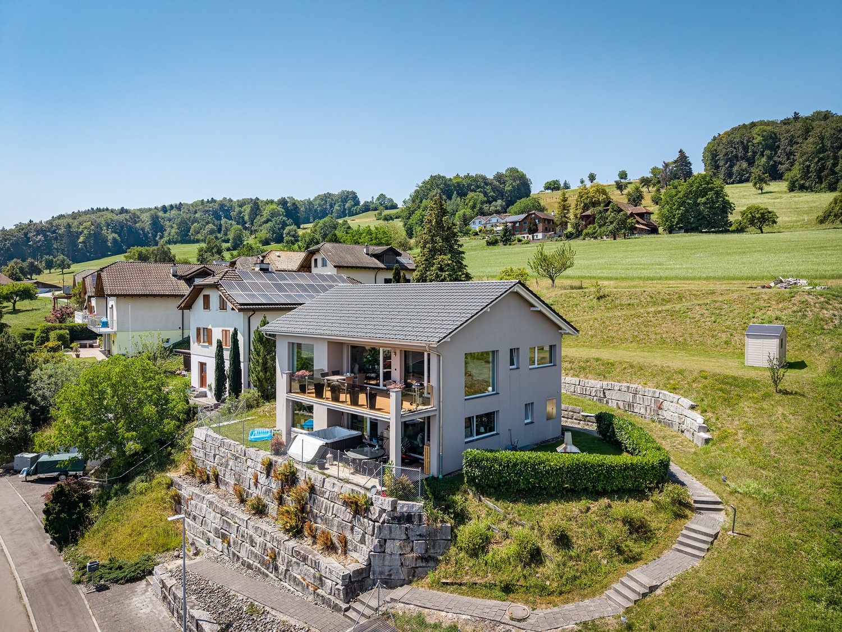
Wohnidylle in begehrter LageWillkommen in Ihrem neuen Zuhause, einem Ort, an dem ruhiges Wohnen, grosszügiger Raum und naturnahe Umgebung harmonisch zusammenspielen. Dieses 5.5-Zimmer-Doppeleinfamilienhaus liegt in einem gepflegten Wohnquartier, welches durch viel Grün und einen hohen Erholungswert geprägt ist. Die Nähe zum Vierwaldstättersee sowie zu vielfältigen Freizeitmöglichkeiten verleiht dem Alltag eine besondere Qualität und macht diese Lage sowohl für Familien als auch für Paare äusserst attraktiv.Dieses Doppeleinfamilienhaus überzeugt durch: • ein charmantes Cheminée im Wohnzimmer • zwei Gärten auf Nord- und Südseite mit teilüberdachten Sitzplätzen • eine ruhige Lage mit hohem Freizeitwert und Seenähe Haben wir Ihr Interesse geweckt? Bestellen Sie noch heute unsere ausführliche Verkaufsdokumentation mittels Kontaktformular und Sie erhalten weitere spannende Informationen zur Immobilie. Wir freuen uns über Ihre Kontaktaufnahme.L'idylle résidentielle dans un endroit recherchéBienvenue dans votre nouveau chez-vous, un endroit où le calme, l'espace généreux et l'environnement naturel cohabitent harmonieusement. Cette maison familiale jumelée de 5,5 pièces est située dans un quartier résidentiel bien entretenu, caractérisé par beaucoup de verdure et une grande valeur récréative. La proximité du lac des Quatre-Cantons ainsi que de multiples possibilités de loisirs confère à la vie quotidienne une qualité particulière et rend cet emplacement extrêmement attractif aussi bien pour les familles que pour les couples.Cette maison individuelle jumelée convainc par: • une charmante cheminée dans le salon • deux jardins au nord et au sud avec des places assises partiellement couvertes • un emplacement calme avec une grande valeur de loisirs et la proximité du lac Nous avons éveillé votre intérêt ? Commandez dès aujourd'hui notre documentation de vente détaillée au moyen du formulaire de contact et vous recevrez d'autres informations passionnantes sur le bien immobilier. Nous nous réjouissons de votre prise de contact.Idyllic living in a sought-after locationWelcome to your new home, a place where peaceful living, generous space and natural surroundings come together in harmony. This 5.5-room semi-detached house is located in a well-kept residential area, which is characterized by plenty of greenery and a high recreational value. The proximity to Lake Lucerne and a wide range of leisure activities lends a special quality to everyday life and makes this location extremely attractive for both families and couples.This semi-detached house impresses with: • a charming fireplace in the living room • two gardens on the north and south sides with partially covered seating areas • a quiet location with high recreational value and proximity to the lake Have we piqued your interest? Order our detailed sales documentation today using the contact form and you will receive further exciting information about the property. We look forward to hearing from you

Travel time
-
1 / 13
4.5 rooms189m²CHF 3,900,000.–
Rigiblickstrasse 121, 6353 Weggis

Stylish luxury villa with impressive lake and mountain panorama in Weggis

Experience exclusive living at the highest level in this luxury villa, built in 2018, which meets the highest standards in every respect. The property delights with several spacious terraces and stylish seating areas, offering an unparalleled, majestic view over Lake Lucerne. A panorama that makes every moment special.The house convinces with a first-class, timelessly elegant construction and modern technology. An efficient geothermal heating system, a well-thought-out smart home system, and an integrated Sonos system can be comfortably controlled via tablet or smartphone. The individually tuned lighting concept skillfully stages each room and creates the right atmosphere at any time of day.Noble materials and clear lines characterize the stylish living ambiance and convey a sense of calm, quality, and exclusivity from the moment you enter. Already upon arrival in the garage, this claim is underlined: high-quality wood optic tiles, underfloor heating, and an e-mobility charging station combine comfort with a forward-looking approach. Through an elegant glass door, a first glimpse into the interior of the house opens up - an impression that immediately delights. On this level, another terrace invites you to linger.With a spacious living area of around 189.1 m2, this residence in Weggis offers plenty of room for individual living concepts - be it as a private retreat, a representative domicile, or a stylish framework for special occasions. Here, generosity, privacy, and living comfort come together in harmony. The villa can also be purchased as a second home.Enjoy the tranquility of this attractive location and let yourself be inspired by the uniqueness of this exceptional living dream.Welcome to your new home on Lake Lucerne.Have we sparked your interest?We look forward to your contact.

Travel time
-
1 / 13
7 rooms137m²CHF 685,000.–
Salwidelistrasse 11, 6174 Sörenberg

Generous living where others vacation

Located in the idyllic Entlebuch, Flühli is part of the UNESCO Biosphere Reserve. Nature, relaxation, and high quality of life go hand in hand here. Whether hiking, skiing, or simply enjoying peace - in Flühli, paradise is right outside your door.At Salwidelisstrasse 11, a holiday home with three separate living units and diverse usage possibilities awaits you. Particularly attractive: the apartment on the lower floor has its own entrance, while the ground floor and attic apartment are accessible via the shared house entrance and are nonetheless separate. Both units can be connected to form a spacious family apartment if needed - perfect for all those who want to create their own realm. At the same time, the lower floor apartment is ideal as a holiday apartment. Built in 1973, the house offers a bright 3.5-room apartment with a balcony and a beautiful view on the ground floor today. The attic apartment features a cozy 2.5-room apartment. An additional 2.5-room apartment in the lower floor complements the offer. Two garage parking spaces are also available. Wood-paneled rooms characterize the warm and cozy atmosphere. In 2017, the attic apartment received a new kitchen. All apartments are also equipped with infrared panels that can be conveniently controlled via an app.In summary: a house with alpine charm, flexible usage potential, and plenty of space for your own ideas - whether for holiday rentals, multi-generational living, or the dream of your own home.Interested? Then visit us on our open house day or contact us for a non-binding viewing.

Travel time
-
1 / 13
5.5 rooms319m²Price on request
Feldheim 7, 6027 Römerswil LU

Spacious single-family house in a rural, quiet and sunny location with a dreamy garden

Sachseln A spacious and well-maintained 5.5-room single-family house in a rural, quiet and sunny location with a dreamy garden is looking for its new owners.The municipality of Römerswil in the canton of Lucerne is part of the Inner Switzerland and is characterized by a quiet, rather rural character and a strong local community life. Römerswil is known for its idyllic surroundings. The recreational area is just outside the front door.Kindergarten, primary school, shopping facilities and bus stop can be found within a few minutes' walk in the village.At the same time, you benefit from the proximity to larger centers in the canton, making it easy to combine work and leisure opportunities.In the family-friendly and well-maintained neighborhood - perfect for your family - is the detached single-family house with a construction year of 1980. The house has been constantly maintained and cared for and is today in impeccable condition. Rural charm combined with functional space. The house impresses with its cozy country style and a well-thought-out room layout. The dreamy garden area and the balcony with a panoramic view invite you to relax, enjoy and linger.Here you can enjoy peace, privacy and a high quality of life - without having to sacrifice proximity to important infrastructure.Come and visit us and let yourself be enchanted - We would be happy to show you the property personally on site - We look forward to your call! The highlights in brief: General:- 5.5-room single-family house on 319m2 NWF- Secondary areas on 158m2- Spacious plot on 1'019m2- Oil heating (connection for wood district heating is available)- Rural and very quiet location- Optimal sunshine throughout the day- Unobstructed mountain and panoramic view into the green- Agricultural zone on neighboring property- A lot of privacy- Very well maintainedEntrance or garden floor:- Spacious entrance with wardrobe and built-in closets- Guest toilet with window- Huge living room with large chimney- Terracotta floor from Provence in all rooms- Large kitchen with separate storage room- Adjacent to the kitchen is a very bright winter garden- 1 bedroom with built-in closets- 1 bathroom with shower/WC- Total 3 accesses to the garden (entrance, living room, winter garden)- Single garage with direct access to garden- 3 outdoor parking spacesAttic:- Large parental bedroom with sloping ceilings- Huge and modern parental bathroom with bathtub, shower and sauna- Another bedroom with balcony and view into the agricultural zone- Additional bathroom with shower/WC- Kitchen with dining table- Living room with chimney and various built-in closets and balcony with panoramic view into the mountain world- 2 attic spaces with plenty of storage spaceBasement:- Heating room with oil tanks- Laundry room with washing machine and storage spaces- Additional cellar- Another natural stone cellar- Civil defense shelterOutdoor areas:- Dreamy rose and hydrangea garden- Old tree population- Spacious level lawn areas- A lot of privacy- Entire garden area optimally sunny- Seating area with large outdoor chimneySpecial:The attic was converted and used as a rental apartment in recent years. A wall with a door was built in the staircase, and a kitchen was designed in the former dressing room of the parental bedroom. The former hobby room is now a living room with various built-in closets. However, this can be easily restored to its original state with a few renovation works.

Travel time
-
1 / 9
7.5 rooms155m²CHF 975,000.–
Luzernerstrasse 23A, 4806 Wikon

7.5-Room Duplex with 2 Levels - Living & Working Under One Roof

Lots of space for life, work, and development - Duplex with potential Imagine living generously on two levels - with space for family, home office, or your own project.This 7.5-room duplex apartment in Wikon offers you exactly this flexibility. On approximately 155 m² of living space, a home is created that adapts to your life - not the other way around.A special highlight is the maisonette structure:The upper floor is accessible both internally and via the staircase and is ideal as a home office, studio, practice, or separate retreat.The apartment impresses with: • 7.5 rooms and a generous floor plan • 2 balconies with south and west orientation • Bright living rooms with plenty of midday and evening sun • Garage with e-charging station and additional ancillary rooms • Quiet location with proximity to Zofingen and good public transport connections The building envelope was renovated in 2021, and in 2025, the heating system was replaced with a modern pellet heating system.The apartment itself is in need of renovation in essential parts - and thus offers the opportunity to realize your own living ideas and create sustainable added value. Attractive educational offer Families benefit from a good educational offer:The Wikon village school is easily accessible, while further schools and additional training facilities are available in Zofingen. Flexible room concept on two levels The apartment impresses with a well-thought-out room concept: • Spacious living and dining area with direct balcony access • Several rooms as bedrooms, children's or workrooms • Two levels with internal connection • Additional separate access to the upper floor possible • Two separate hobby/workrooms • Own laundry room Renovation as an opportunity The building envelope was comprehensively renovated in 2021. In 2025, the existing oil heating system was also replaced with a modern pellet wood heating system.The apartment is in a well-maintained but largely in need of renovation, especially with regard to floors, wet cells, and electrical installation. For buyers with a design claim, this opens up the opportunity to create an individual home with sustainable added value.

Travel time
-
1 / 10
2.5 roomsCHF 560,000.–
Meichten 5b, 6147 Altbüron

Sale: 2.5-room apartment on the top floor

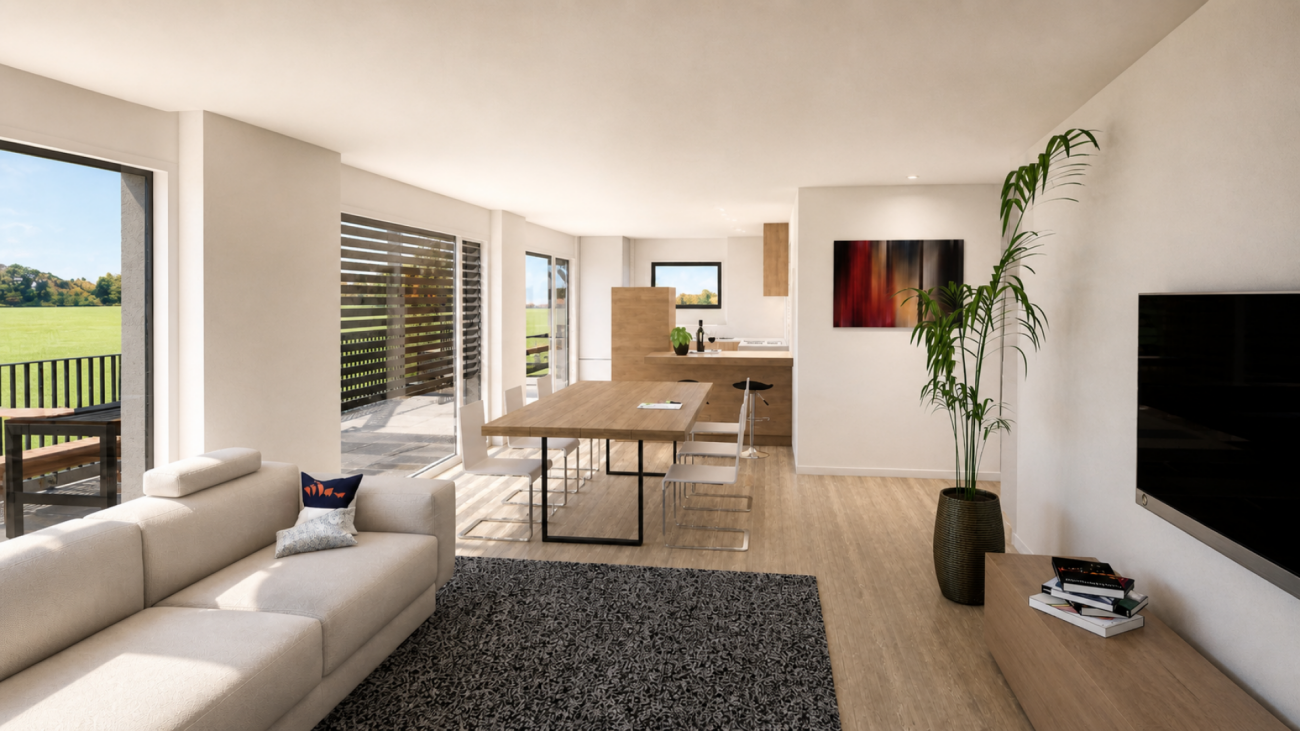
Living at Fürbach - stylish living in the heart of Altbüron In the idyllic village of Altbüron in the canton of Lucerne, the modern residential building "Wohnen am Fürbach" is being built. The two newly constructed multi-family houses offer bright, spacious apartments. Here you live modern, comfortably and close to nature. Your new 2.5-room apartment - top-floor apartment for sale This stylish 2.5-room apartment in its first occupancy convinces with a well-thought-out room layout, harmonious living areas and a balcony. Large windows provide plenty of daylight and a pleasant living climate. The combination of rural tranquility and urban proximity creates a living feeling that is both practical and relaxing. The following highlights await you: • Bright and light-filled rooms • Beautiful top-floor apartment • Open kitchen with modern appliances • Modern plank flooring • One bathroom: shower • Cloakroom in the entrance area • Private laundry room (washing machine/tumble dryer) Additional comfort: • Large bicycle storage room (communal room) • A cellar compartment is included in the purchase price • A parking space in the garage can be purchased additionally for 30,000.- The property is located in the center of Altbüron - quietly situated and yet easily accessible. Shopping facilities (Spar), post office, bakery with café, school and playground are within walking distance.The A2 Dagmersellen motorway junction is only 12 km away. You can reach Langenthal in 12 minutes and Sursee in 24 minutes by car, the city of Lucerne in 50 minutes, Bern and Zurich in one hour. With public transport, you can reach Willisau, Reiden or Langenthal in short intervals.Quality from traditionThe residential building is a project of Steiger Immobilien AG, a family business with many years of experience, which has stood for quality, competence and reliability since 1961.Interested?We look forward to your contact.info@steiger-ag.ch / 041 926 00 40*Note: The pictures were furnished so that one can better imagine the furnished condition - the rooms are not furnished.

Travel time
-
1 / 11
  • Parking space
  • Garage
  • Pets allowed
  • +5
5.5 rooms173m²CHF 1,468,000.–
6038 Gisikon

Your new home between river and city, in the heart of Central Switzerland

In the idyllic municipality of Gisikon, a home awaits you that redefines generosity. This 5.5-room row house spans four floors and combines modern design with an atmosphere that makes you feel immediately at home. As soon as you enter the property, it becomes clear that every detail was planned with love.The inviting wardrobe welcomes you and your guests before the room transforms into a bright, open living and dining area. The interplay between the open kitchen with a window and the spacious living room creates a sense of width that invites you to linger. There, stylish built-in spots set the architectural highlights in scene. The distinctive natural stone living wall and the matching natural stone fireplace give the room character and timeless elegance. On cold winter evenings, the fire crackles in the fireplace and transforms the ground floor into a true wellness oasis. The transition to the outside is fluid. From the living area, you step directly onto the garden seating area. Here, you can enjoy not only the peace and quiet but also a breathtaking view of the Pilatus, the perfect spot for an espresso in the morning or a glass of wine at sunset.The upper floors offer plenty of space for privacy, a home office, or children with four bright bedrooms. Two wet cells, one with a refreshing shower and the other with a relaxing bathtub, as well as a separate guest toilet, ensure that the morning chaos of the family is distributed relaxedly. Order is also taken care of. A practical recess, a separate laundry room with a washing machine and dryer, as well as a single garage with a forecourt round off this attractive offer.The following highlights are offered to you by this property: • Enjoy the free view of the mountains from your own garden • Stylish natural stone living wall and matching fireplace optics • Cozy fireplace as the heart of the living room • 5.5 rooms spread over 3 floors for maximum flexibility • Open, bright layout • Developed attic • Two wet cells with shower and bath and a guest toilet • Washing machine and dryer • Garage and forecourt • Family-friendly location This house is more than just a property, it's a retreat that perfectly combines style and coziness. Don't miss this unique opportunity and contact me today to arrange a viewing.

  • Parking space
  • Garage
  • Pets allowed
  • +5
Nadine Figueiredo

Nadine Figueiredo

Immobilienberaterin

1 / 12
6.5 roomsCHF 890,000.–
Lachenmatte 18, 6153 Ufhusen

New 6.5 room row house at quiet location

New 6.5 room row house Located at the southeastern end of a hill ridge, the village of Ufhusen LU lies in a magnificent scenic location with the most hours of sunshine in the canton of Lucerne.Modern 6.5 room corner house with spacious living and dining area with direct access to the terrace with large garden. The property is heated with a pellet heating system. The heat distribution is via underfloor heating. In the underground garage, there are 2 parking spaces (CHF 25,000 each) which can be purchased separately. CONSTRUCTION DESCRIPTION; • Windows and balcony doors made of plastic. At least one turn-tilt window per living room. Exterior door made of wood, insulated. 3-point security lock. Metal garage door, ventilated, with electric drive including radio transmitter. • Plumbing work; Execution in copper or Uginox, including roof gutter and downspout. Lightning protection according to local regulations. • Roofing; Roof made of wood construction. Insulated between the rafters, according to the specifications of the building physicist. Covered with tiles. Inside Fermacell with wood nut paneling. • Flat roof sealing; Black sealing with drainage mat over underground garage. Otherwise, liquid plastic. • Facade work; External thermal insulation plastered. Insulation according to energy certificate. • Sun protection; Verbundraffstoren everywhere, fabric awning at seating area, all operated with a crank. • Electrical installations; Sufficient on/off or toggle switches and 3-phase sockets. All secured with FI protection switch. 2-4 recessed spots in the kitchen. Mirror cabinets illuminated in wet cells. Multimedia sockets in living and parental rooms. • Heating system; Heat generation with pellet heating. Common technical room. Outdoor temperature sensor, circulator, buffer tank, and safety valve. Low-temperature underfloor heating. Heat preparation via electric boiler. • Ventilation; Mechanical ventilation of the parking garage. • Sanitary facilities; Water trough with cold and warm water, including WM tumble dryer in the basement. 3 toilets, 3 sinks, 2 showers, 1 bathtub in ceramic, white. Outdoor water tap per house, frost-proof. All fittings for sinks and showers in chrome steel. • Kitchen equipment; Kitchen with plastic-coated fronts, color decor white, granite cover black, rear wall with plates, white matt. Ceramic cooktop, steam extractor hood, oven above, refrigerator with freezer, AEG appliances. • Carpentry work; House entrance door in wood with aluminum insert, white. Three-point locking system, safety shield. Room doors made of tube spanners with steel frames, white painted. Window sill and curtain rods melamine-coated, white. • Locking system; Security locking system KABA, all operable with one key, total 6 keys. • Floor coverings; Staircase from basement to ground floor in concrete, raw. Floating subfloors for sound insulation, raw in the basement. Ceramic tiles on stairs from ground floor to top floor, corridor, in all wet cells, kitchen, living and dining room. Color: Anthracite, 30 x 60 cm, baseboard. In all bedrooms, oak parquet, Unopark, matt sealed, 47 x 7 x 1.1 cm. • Wall coverings; Wall panels in wet cells and kitchen, color white matt, 30 x 60 cm. Installation wall in toilet and bathroom up to 120 cm high protective panels. At shower and bathtub, room-high, rest with abrasion, white painted.

Travel time
-
1 / 11
5.5 rooms180m²CHF 2,190,000.–
Bergstrasse 46A, 6030 Ebikon

A paradise in the green with a unique panoramic view

A unique opportunity - living in the green with a lot of privacy This charming single-family house convinces with its elevated location, exceptional privacy, and magnificent views over Ebikon. Surrounded by green spaces on three sides, you can enjoy peace, space, and a unique living feeling here. The over 2,000 m² property offers plenty of space to relax, play, and enjoy. The extensive garden area presents itself as a green oasis and creates an ideal retreat for the whole family. The existing utilization reserves (ÜZ 0.25) provide additional value. The open living and dining area with a chimney and floor-to-ceiling windows creates a pleasant living atmosphere and offers direct access to the covered seating area and into the garden. The modern kitchen with high-quality Miele appliances convinces with timeless design and plenty of storage space. On the upper floor, there are two children's rooms, a bathroom with shower/WC, and the parental area with an en-suite bathroom and direct access to the balcony with impressive long-distance views. The basement offers additional, versatile usable spaces with a heated hobby room, cellar, and technical rooms. The property has been continuously maintained and modernized over the years. Investments include a high-quality kitchen, new parquet floors, and the solar system installed in 2024 to improve energy efficiency. Despite the quiet location, you can reach the center of Ebikon, the Mall of Switzerland, schools, and the train station with direct connections to Lucerne, Zug, and Zurich in just a few minutes. A rare opportunity for all those who want to combine natural living, plenty of privacy, and a central location. Highlights:- 2,112 m² property area- 180 m² living area- 78 m² secondary area- heated hobby room- 2 garage spaces + forecourt- large garden area with plenty of privacy- dreamy views- ground register heat pump with solar system- DU/WC + BAD/DU/WC + guest WC- modern kitchen with plenty of storage space- photovoltaic system with battery storage We would be happy to provide you with further information or arrange a viewing. We look forward to your contact.

Travel time
-
1 / 12
6.5 rooms190m²CHF 1,345,000.–
Kantonsstrasse 22, 6246 Altishofen

Spacious single-family house with extensive grounds

This detached single-family house in Altishofen convinces with plenty of space, a spacious plot of land, and high privacy - ideal for families or anyone who wants to combine natural living with good accessibility. The property offers a bright living and dining area with large window fronts, a chimney, and direct access to the sunny terrace and the well-kept garden. The spacious outdoor area with plenty of green space is an absolute highlight and offers ideal conditions for relaxed hours outdoors, cozy barbecue evenings, or family time. The open kitchen impresses with plenty of storage space and a practical room layout. On the upper floor, there are a total of five rooms, including two spacious rooms with direct access to the balcony. The room offer is complemented by two wet cells (shower/bath/WC and shower/WC), a separate guest toilet, practical ancillary rooms, an attic, and a versatilely usable basement with a hobby room, cellar, laundry room, and additional storage spaces. The double garage and the large forecourt offer ample space for vehicles and additional storage. The property has been continuously maintained and modernized over the years. The house presents itself in a well-kept condition and can be occupied directly. Thanks to its proximity to the highway and good connections to Sursee, Willisau, and Zofingen, you benefit from short distances and high-quality living in a rural environment. Shopping facilities, schools, restaurants, and leisure activities are located in the immediate vicinity. Highlights: - 190.5m2 living space- over 120m2 ancillary space- 500m2 garden space- 3 wet cells (shower/bath/WC + shower/WC + WC)- Chimney- Central location (schools, public transport, highway access)- Two garage spaces + several outdoor parking spaces- Well-kept and continuously modernized condition- Various ancillary and storage rooms- A lot of privacy- The property is fully fenced Have we sparked your interest? We would be happy to show you this attractive property during a personal viewing on site.

Travel time
-
1 / 3
10.5 rooms180m²CHF 1,925,000.–
Neuquartier 3, 6010 Kriens

Attractive multi-family house with development potential in a central location in Kriens

In a well-connected location in the Neuquartier in Kriens, we present this charming multi-family house with a solid return and additional expansion potential. The property was built in 1923 and comprises a total of three 3.5-room apartments on three floors, as well as a basement. The plot has an area of 233 m² and offers an interesting basis for investors who value sustainable development and increased returns. The existing apartments are currently rented out room by room, allowing for flexible and return-optimized use. The current actual rental income is CHF 75,360 per year (including 5 outdoor parking spaces). Two units are currently not fully utilized in order to show corresponding areas during viewings. With full rental and additional use of storage spaces, an attractive target rental income of CHF 98,160 per year is possible. Highlights of the property • 3 x 3.5-room apartments • Plot area: 233 m² • 3 full floors + basement (cellar) • 5 outdoor parking spaces included • Current rental income: CHF 75,360 per year • Target rental income: CHF 98,160 per year • Room-by-room rental with attractive return model • Two vacant units for flexible use/viewings • Additional rental opportunities through storage rooms • Expandable attic with potential for expansion of an apartment into a spacious maisonette (e.g., expansion by approx. 2.5 rooms) Condition & Investments The property is generally in a condition requiring renovation and offers corresponding value increase potential for investors with a vision. Essential investments: • New facade (2021) • New windows throughout the house, except for the staircase (2021) • New flooring in all apartments (2024) • New bathrooms in all apartments (2024) • New kitchens in all apartments (2024) • New heat pump (2025) The building offers a solid substance and provides diverse opportunities for upgrading, expansion, and sustainable return optimization. Location - Central and sought-after residential location in Kriens The property impresses with its excellent micro-location: • only 90 m to the Schappe Center (shopping, services) • bus stop in the immediate vicinity (approx. 90 m) • schools (primary & secondary) within approx. 400 m • Lucerne University of Applied Sciences (HSLU) within approx. 1.7 km • motorway access within approx. 1.8 km Kriens is one of the sought-after and dynamically growing municipalities in the Lucerne area and benefits from high demand for living space. Conclusion This multi-family house impresses with: • a solid return object with existing cash flow • additional return opportunities through room rental • expansion potential through attic extension (maisonette) • significant increase potential through renovation and full rental • central, well-connected location An exciting opportunity for investors who recognize development potential and want to use it specifically. Contact For further information or to arrange a viewing, recImmo ag is at your disposal. recImmo ag - Your contact for all things real estate

Travel time
-
1 / 13
5.5 rooms120m²CHF 1,150,000.–
Weierhüslistrasse, 6142 Gettnau

Farmhouse with barn as a wellness oasis in idyllic nature

The property is located in Gettnau, a rural municipality in the canton of Lucerne, a few kilometers northwest of Willisau. The surroundings are characterized by gentle hills and forests, giving the place a quiet and natural atmosphere.This property, situated in an idyllic hillside location, offers families a rare living and residential experience. Surrounded by a spacious private property and its own forest, you will experience the perfect combination of peace, nature, and space for individual design.Upon entering the house, you will be greeted by a bright and airy living and dining area, which creates a welcoming and cozy atmosphere and opens up to the idyllic garden seating area. The well-preserved kitchen offers you plenty of space to indulge in your cooking passion. On the first upper floor, there are three cozy bedrooms and a bathroom with a bathtub, inviting you to relax. The spacious attic offers a variety of uses and provides additional space tailored to your individual needs.Particularly noteworthy are the solitary location with distance to the nearest neighbor, the private water source, and the possibility of horse keeping, including a horse paddock. Additionally, the 4-story barn offers a variety of uses.Furthermore, this property is not subject to the agricultural land law (BGBB) and thus gives you many freedoms in use and design.This property is ideal for all those who want to live and work in a natural environment - with enough space for family, hobby, and individual ideas.Get to know your new home in Gettnau and schedule a viewing appointment today!

1 / 18
13.5 rooms583m²CHF 2,500,000.–
6277 Lieli LU

Majestic Estate with Extensive Grounds

Two properties, three residential units, an atelier, and an exceptionally large space This estate is a rare offering for people who are looking for more than a classic single-family home. Here, two independent properties combine to form a generous overall picture with a lot of living space, tangible character, extensive grounds, and impressive usage possibilities. The ensemble consists of a completely renovated residential house and another house with two spacious apartments and an atelier. This second property has also been renovated and renewed in essential areas. This creates a special combination that rarely comes onto the market: private living, working, retreat, guests, hobbies, space reserves, privacy, and attractive usage possibilities all in one place. Even from the outside, the estate shows its special charm. The dark wooden facade, the striking roof shapes, the extensive forecourt, the green surroundings, and the well-maintained garden give the estate a warm, rural, and at the same time representative effect. It is not an object that needs to be artificially staged. It convinces through substance, presence, and a structure that has been carefully developed over the years. The residential house The completely renovated house impresses with an impressive connection between modern living quality and original charm. Already when entering, a special room impression arises. The open design, the visible wooden elements, the gallery, and the harmonious connection of the individual levels create a warm, cozy atmosphere with a lot of character. On the ground floor, the entrance area, kitchen, living, and dining areas combine to form an open, inviting center of life. The kitchen presents itself as high-quality, clear, and contemporary. It offers a lot of workspace, generous storage space, and a cooking island that not only makes the room functional but also atmospheric. Here, a place is created where cooking, eating, and being together naturally merge. The living area appears bright, open, and pleasantly representative. Wood, clear lines, and the special room structure give the house warmth without being heavy. The renovated surfaces, the well-maintained materials, and the consistent design show that not only has the house been renewed but also that it has been worked on with a sense of quality and living feeling. On the upper floor, there are further private rooms that can be ideally used as bedrooms, offices, dressing rooms, or retreat areas. The gallery creates not only a connection between the floors but also gives the house a feeling of openness and width. A special highlight is the attic. The visible historical load-bearing structure, the generous area, the warm wood, and the open room effect give this area an exceptional charm. This room is more than just a bedroom. It is a private retreat with character, generosity, and a living feeling that immediately stays in your memory. The second residential house with two apartments and atelier The second house complements the estate in an ideal way. It includes two spacious residential units and an atelier and has been renovated and renewed in essential areas. This provides valuable additional space and remarkable flexibility without losing the private and high-quality character of the overall estate. The first apartment impresses with a generous floor plan, bright rooms, and a pleasant interplay between living space, retreat, and outdoor reference. The open living area, the modern kitchen, several rooms, practical wet cells, and the direct reference to the terrace create a living environment that is both practical for everyday life and cozy. The second apartment extends over several levels and offers a particularly charming room feeling. Visible beams, bright living areas, wood details, an open design, and the private terrace give it an independent character. Here, too, a beautiful mix of modernized areas and rural living atmosphere is created. The atelier expands the usage possibilities further. It is suitable as a workspace, creative room, hobby room, studio, office, or quiet retreat. This additional unit makes the estate particularly valuable because it creates space that is not rigidly predetermined but can be adapted to different needs. Attractive usage with additional earning potential In addition to the exceptional living quality, the structure of the estate also offers interesting economic opportunities. The two additional residential units and the atelier can be used separately or rented out, depending on the personal concept. This allows the estate to be not only generously inhabited but also intelligently managed. For owner-occupiers, this creates a particularly exciting starting position: one lives representatively and generously in one's own estate, while additional spaces can contribute to the ongoing costs. At the same time, the usage remains flexible. Whether private additional rooms, rental, working from home, or a combination of these, this estate offers scope for different phases of life and at the same time opens up attractive earning potential. Outdoor area, garden, and grounds The outdoor area is an essential part of the quality of this estate. The garden offers a lot of greenery, privacy, and space to breathe. The planting creates a protected framework, while the generous areas provide space for relaxation, play, gardening, or social hours outdoors. Terraces, forecourt, garden areas, and secondary areas blend harmoniously into each other and give the estate a very pleasant generosity. One immediately feels: there is space available here. Not only living space inside but also space around the houses. Exactly this grounds make the property special. The parking is also generously solved. Garages, outdoor parking spaces, and the extensive forecourt ensure comfort in everyday life and underline the practical value of the entire estate. An estate with substance, charm, and possibilities This offer is aimed at people who appreciate space, quality, and possibilities. It is suitable for generous living with additional space, for working from home, for guests, hobbies, creative activities, or for buyers who are looking for an estate that offers space, freedom, and possibilities. The combination of two properties, three residential units, atelier, garden, secondary areas, and generous parking makes this property exceptional. In addition, there are the comprehensive renovations, the extremely well-maintained condition, and the special architectural character with a lot of wood, generous areas, and warm charm. An estate for people who are not just looking for living space but a home with presence, substance, privacy, and real added value.

1 / 13
5 rooms91m²CHF 650,000.–
Ziegeleistrasse 6, 4915 St. Urban

Charming single-family house with charm and potential

This charming 5-room single-family house impresses with its great, natural location. The quiet and preferred residential area in St. Urban offers you the opportunity to find a new home in a family-friendly environment. The property is optimally sunny and offers a variety of uses. Whether you want to enjoy the peace in the garden or use it as a playground for the kids, everything is possible here. The single-family house was built in 1935 in the chalet style. The building is partially constructed in solid construction and partially in wooden construction. The space offer on the upper ground floor includes, in addition to the entrance area, a guest toilet, a living and dining room, as well as the kitchen. On the upper floor, there is a bathroom and three bedrooms. In the basement, you have the laundry room with the house technology, a cellar room, a natural cellar, and the tank room at your disposal. The outdoor area of the property is lovingly and variedly designed. The seating area, the well-kept green areas, shrubs, and natural plantings create an attractive environment with a lot of privacy. There is also a large vegetable garden. This offer provides you with numerous advantages and diverse possibilities to realize your dream of owning your own home. For a personal viewing or further information, we are at your disposal. DO YOU WANT FURTHER INFORMATION ABOUT THIS OBJECT? Visit our website www.immobachmann.ch for more pictures, data, and information.
Erich Bachmann

Erich Bachmann

Immobilienbewerter mit. eidg. FA

Travel time
-
1 / 13
7.5 rooms249m²CHF 1,850,000.–
Hinterdorfstrasse 33, 6235 Winikon

7.5-room single-family house with large garden in Triengen / Winikon LU for sale

This detached 7.5-room single-family house (built in 2009) in Winikon, municipality of Triengen LU, offers 249 m² of living space and a 1,018 m² large, sunny plot of land with a wide view into the green - ideal for families and home offices.Highlights • Spacious living/dining area with Swedish stove and access to the seating area/garden • Modern kitchen with induction, steamer, oven, and microwave • 3 wet cells: 2× shower/WC, 1× bath/WC • Bright rooms, some with balcony - a total of around 27 m² of balcony space • Fitness room with sauna; hobby/workroom and cellar (around 25 m²) • Ground probe heat pump and underfloor heating for efficient comfort • Central vacuum system, water softening, own spring with pressure boosting system • Solid construction: double-shell masonry and double glazing • Large, level garden with privacy hedge; child-friendly environment • Parking: 2 separate garages plus 1 outdoor space (total 3) Areas & Data • Living area: approx. 249 m² on 3 floors • Plot: approx. 1,018 m² • Building volume: approx. 1,522 m • Year of construction: 2009 Location & Accessibility • Winikon bus in 30-minute intervals to Sursee/Zofingen; stop about 1 km away • A2 Sursee/Dagmersellen about 10-15 minutes, A1 Oftringen about 15 minutes • Shopping: Coop Triengen, Volg Winikon, Landi • Schools/kindergarten on site; high school in Sursee • Leisure: Sempachersee and Wauwilermoos nearby Conditions • Purchase price: CHF 1,850,000 • Availability: by arrangement We would be happy to show you this well-maintained home during a viewing in Triengen/Winikon.

Travel time
-
1 / 20
8.5 rooms211m²CHF 1,600,000.–
Rigistrasse 138, 6353 Weggis

8.5 Zimmer Einfamilienhaus mit unverbaubarer Seesicht und Sanierungspotenzial

DE:An privilegierter Hanglage im süd-östlichen Teil von Weggis präsentiert sich dieses Einfamilienhaus mit grandiosem Panorama über den Vierwaldstättersee bis hin zum Pilatus und Bürgenstock. Die Liegenschaft besticht durch ihre Ruhe, ihre Privatsphäre sowie den unvergleichlichen Weitblick, der aus nahezu allen Wohnräumen genossen werden kann.Der Eingang zum Haus befindet sich im oberen Geschoss. Direkt beim Entrée liegt ein Nebenzimmer, das sich ideal als Büro oder Gästezimmer eignet, sowie ein erstes Badezimmer mit Dusche und Toilette. Entlang des Korridors folgen die Küche, das Treppenhaus und ein weiteres Badezimmer mit Badewanne und Toilette. Ein Schlafzimmer sowie ein weiteres, grösseres Zimmer mit Zugang zum Wintergarten runden diesen Bereich ab. Das grosszügige Wohnzimmer bildet das Herzstück des Geschosses und bietet mit seiner Fensterfront einen atemberaubenden Ausblick über die Gemeinde Weggis und den See.Das untere Stockwerk überzeugt mit zwei weiteren grossen Räumen, einer zusätzlichen Küche sowie gleich zwei Wintergärten, die direkten Zugang zu einer Terrasse und dem Aussenbereich bieten. Auch hier geniessen die Bewohner eine einmalige Aussicht. Ein Schlafzimmer ist zudem mit einem eigenen Badezimmer ausgestattet, was diesen Bereich perfekt für Gäste oder eine Einliegerwohnung macht.Im Aussenbereich wartet ein etagierter Garten, der durch seine geschickte Gestaltung vielfältige Rückzugsmöglichkeiten schafft. Ein ganzjährig nutzbarer Hot-Tub lädt zum Entspannen mit Blick auf den Vierwaldstättersee ein. Ein grosszügiger Kellerbereich, ein Doppelcarport sowie zwei Aussenabstellplätze ergänzen das Angebot.Es ist zu erwähnen, dass in den kommenden Jahren ein erhöhter Unterhalts- und Renovationsbedarf besteht. Dies eröffnet zukünftigen Eigentümern die Chance, die Liegenschaft nach eigenen Vorstellungen zu modernisieren und ihr neues Zuhause individuell zu gestalten.Das Haus eignet sich sowohl für Paare und Familien, die eine idyllische Wohnlage suchen, als auch für Investoren. In der Vergangenheit hat sich die Liegenschaft bereits als sehr lukratives Airbnb-Objekt bewährt. Ein weiterer Pluspunkt sind die attraktiven steuerlichen Rahmenbedingungen der Gemeinde Weggis.Entdecken Sie Ihr neues vielseitiges Zuhause an den Ufern des Vierwaldstättersees. Sie möchten gerne mehr über dieses wunderschöne Einfamilienhaus erfahren? Füllen Sie das Kontaktformular aus und Sie erhalten unsere Verkaufsdokumentation. Danach können Sie sich bei einer persönlichen Besichtigung vor Ort gerne selbst von den zahlreichen Vorteilen überzeugen.Sie haben selbst eine Liegenschaft, die Sie professionell Verkaufen möchten und Ihnen gefällt unsere Arbeit? Gerne Sind wir jederzeit für Sie da. EN:At a privileged hillside location in the southeastern part of Weggis, this detached house presents itself with a magnificent panorama over Lake Lucerne, extending all the way to Mount Pilatus and the Bürgenstock. The property captivates with its tranquility, privacy, and the incomparable views that can be enjoyed from nearly every living area.The entrance to the house is located on the upper floor. Directly off the foyer is a versatile room, ideally suited as an office or guest bedroom, as well as a first bathroom with shower and toilet. Along the corridor follow the kitchen, the staircase, and another bathroom with bathtub and toilet. One bedroom and a larger room with access to the conservatory complete this level. The spacious living room forms the centerpiece of the floor and, with its expansive windows, offers a breathtaking view over the village of Weggis and the lake.The lower floor impresses with two further large rooms, an additional kitchen, and no fewer than two conservatories, each providing direct access to a terrace and the outdoor area. Here too, residents can enjoy exceptional vistas. One of the bedrooms also features an en-suite bathroom, making this level perfect for guests or as a self-contained apartment.Outdoors, a terraced garden awaits, cleverly designed to create a variety of private retreats. A year-round hot tub invites relaxation with sweeping views over Lake Lucerne. A generous basement area, a double carport, and two outdoor parking spaces complete the offering.It should be noted that in the coming years, increased maintenance and renovation work will be required. This presents future owners with the opportunity to modernize the property according to their own preferences and to design their new home individually.The house is equally suitable for couples and families seeking an idyllic residential location, as well as for investors. In the past, the property has already proven itself as a highly profitable Airbnb. Another advantage is the attractive tax environment offered by the municipality of Weggis.Discover your new, versatile home on the shores of Lake Lucerne.Would you like to learn more about this beautiful single-family home? Simply complete the contact form and receive our detailed sales brochure. Afterwards, we would be delighted to welcome you for a personal viewing, where you can see the many benefits for yourself.Do you own a property you would like to sell professionally, and appreciate our approach? We are always here for you.

Travel time
-
1 / 13
5.5 rooms230m²Price on request
Titlisblick 40, 6280 Hochdorf

5.5-room single-family home with large garden in Hochdorf - efficient

Living with efficiency and space in Hochdorf. At Titlisblick 40, a well-maintained 5.5-room single-family house (built in 2005) with approximately 230 m² of living space, plenty of daylight, and a sunny garden awaits you - ideal for families and all those who want to live sustainably. • Floor plan: 4 levels (basement/ground floor/upper floor/attic), open living/dining area with Swedish stove and large window fronts. • Kitchen: Living kitchen with cooking island and pantry/storage. • Rooms: 3 rooms on the upper floor; parent's suite on the attic floor with dressing room, bathroom en suite, and loggia/balcony. • 2 bathrooms with daylight plus guest toilet/shower. • Outdoor space: 30 m² terrace/seating area with pergola, approximately 276 m² garden with pond, balconies totaling approximately 13 m², plot 607 m². • Basement: Hobby room, office, laundry room (laundry chute), cellar/heating - perfect for home office. • Energy: Geothermal heat pump, underfloor heating, building envelope class A, rainwater tank (WC/garden/WM), solar preparation, electric shutters on the ground floor. • Parking: Double garage + additional outdoor space (total 3), storage room at the garage. • Location: Hochdorf Schönau train station approx. 166 m (S9 every 15 minutes), schools/shops nearby; Baldeggersee nearby. Available from 01.08.2026. Virtual 3D tour: https://my.matterport.com/show/?m=WhHNdwZGfW2

Travel time
-

Suggested properties for you based on search results

Other interesting objects