"Spacious single-family house with studio apartment in a very quiet and sunny location"
Address
Rigiweg 17, 6030 EbikonTravel time
- 28 min.Station: Ebikon
Surrounding information
School
13 min.Schulhaus UnterlöchliSupermarket
13 min.Fresh Market & MetzgereiPublic Transport
4 min.Schweizerheim
Times refer to the route on foot.
Price
- Purchase price:
- On request
Main information
- Availability:
- By agreement
- Type:
- Single house
- No. of rooms:
- 8.5
- Number of bathrooms:
- 4
- Floor:
- GF
- Number of floors:
- 3
- Land area:
- 923 m2
- Year built:
- 1981
Characteristics
Pets allowed
Balcony / Terrace
Fireplace
Mountain view
Quiet neighborhood
Child-friendly
Parking space
Connected land for building
Documents (0)
Description
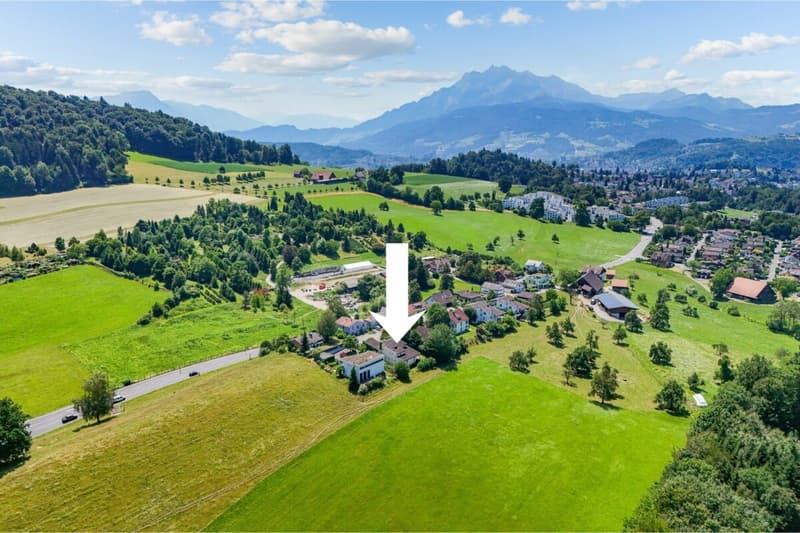
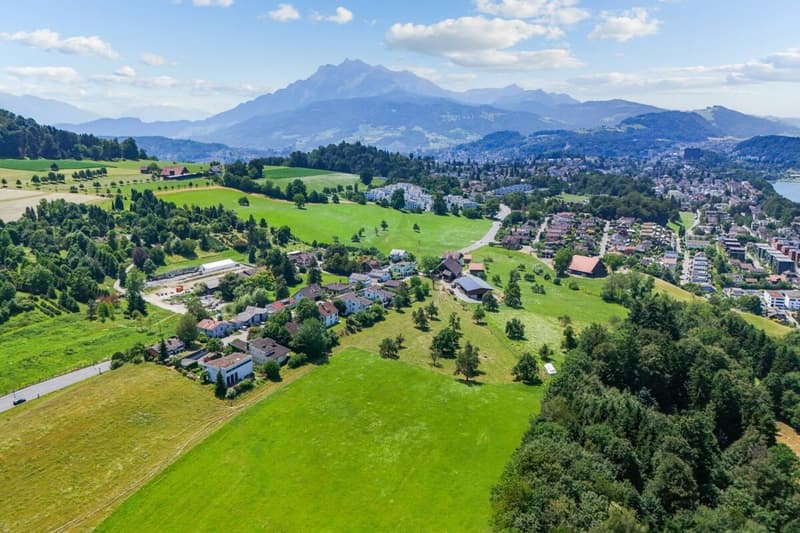
A spacious 8.5-room single-family house in a rural, quiet and sunny location in the middle of the countryside is looking for its new owners.
Ebikon:
In terms of size, Ebikon is actually a city, but it consciously values the village community. This makes it easy for new arrivals to feel at home in Ebikon with its diverse cultural and club life.
Ebikon is very well connected to public transport. By bus, you can quickly reach the city of Lucerne. You are also only a few minutes' drive from Lucerne train station by car.
Here you can enjoy peace, privacy, and a high quality of life without having to sacrifice proximity to important infrastructure.
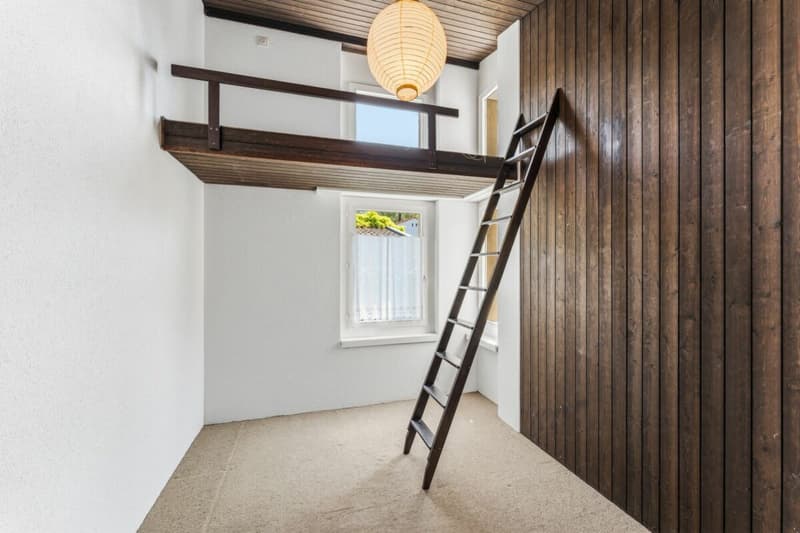
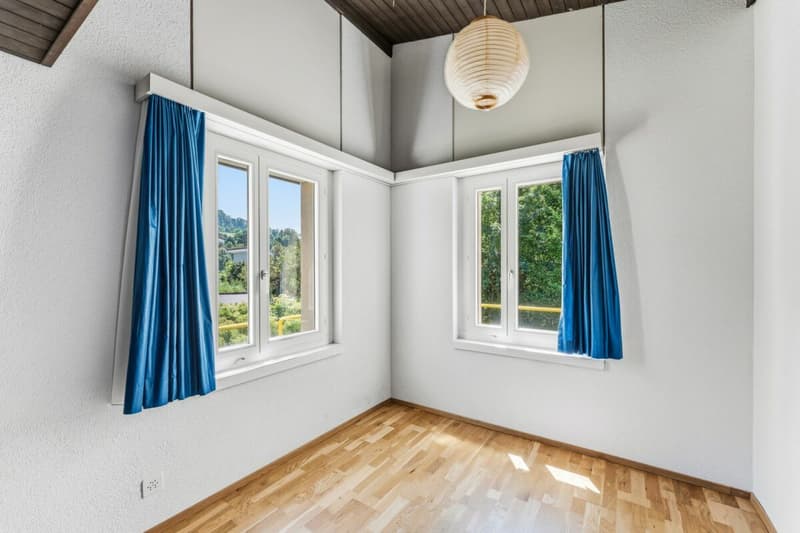
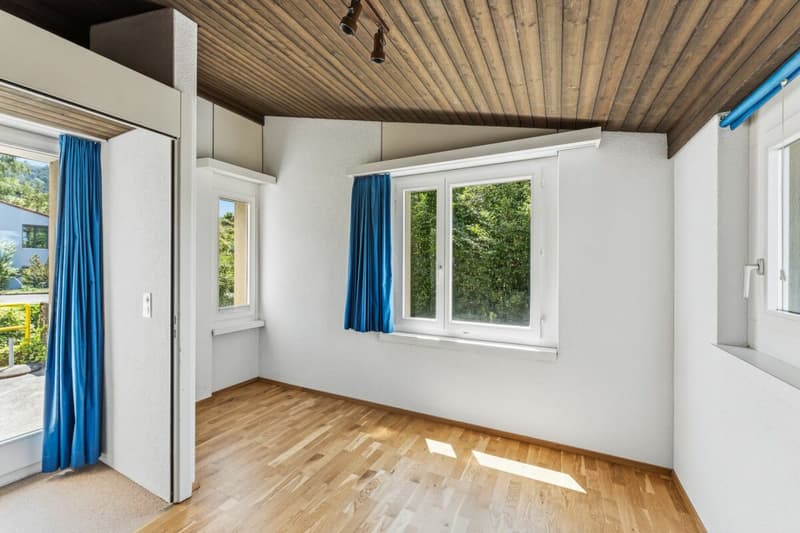
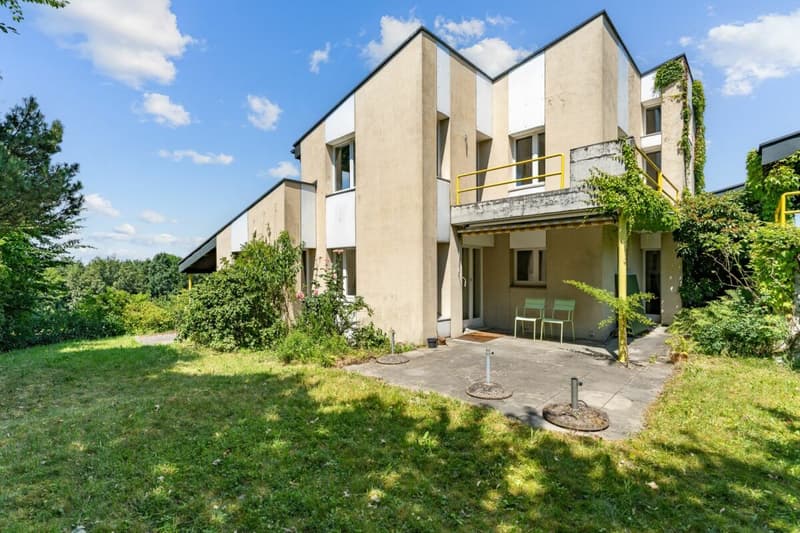
In a family-friendly and well-maintained neighborhood in a cul-de-sac - perfect for your family - is the detached single-family house with a construction year of 1981. The house was planned for a family with 4 children. For this reason, the showers, toilets, and washbasins were separately developed. On the upper floor, there are a total of 4 children's rooms, which can be redesigned into fewer but larger rooms. The house has a lot of potential with its spacious area. The dreamy garden area, the seating areas, and the balcony invite you to relax, enjoy, and linger.
Come and visit us and let yourself be enchanted - We would be happy to show you the property personally on site - We look forward to your call!
The highlights in brief:General:
- 8.5-room single-family house on 240m2 NWF
- Secondary areas on 68m2
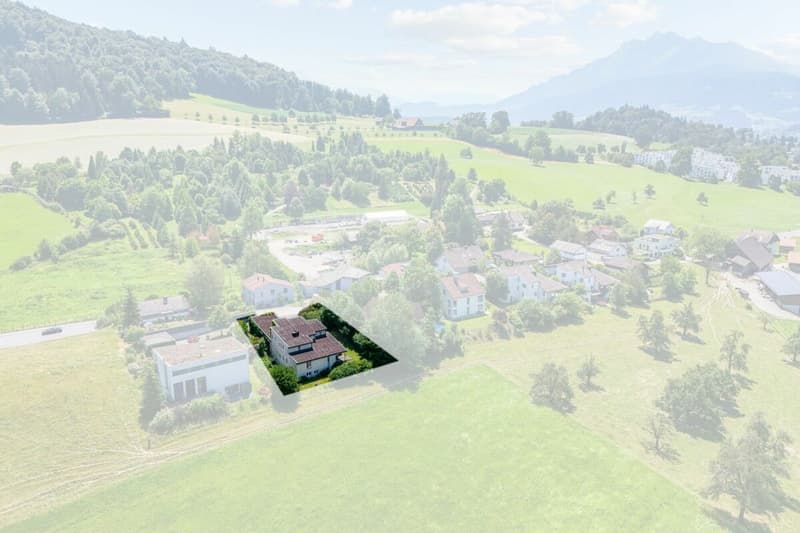
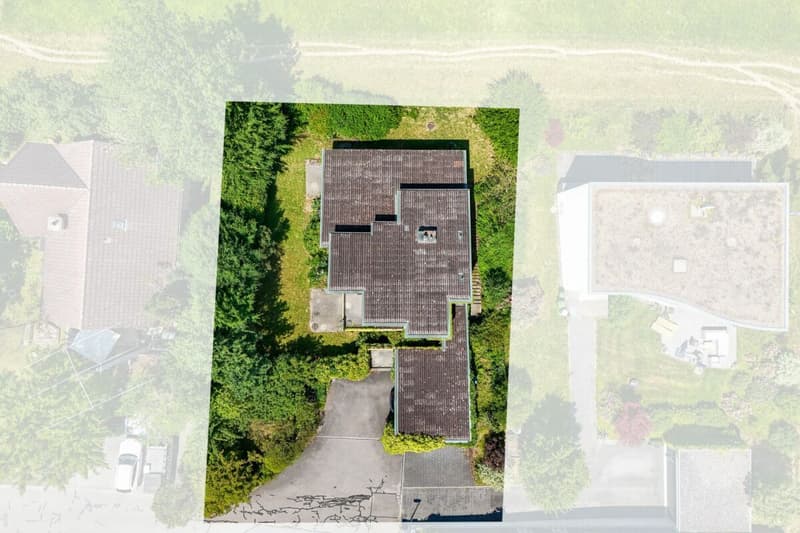
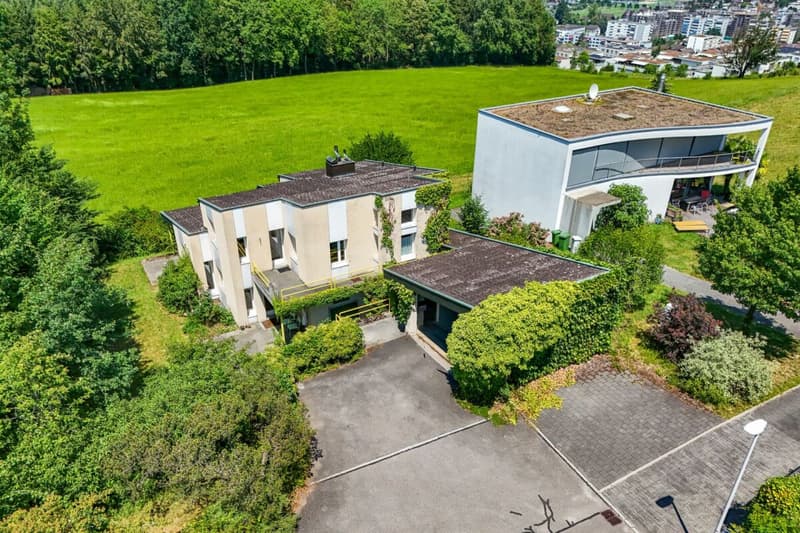
- Spacious plot on 923m2
- Electric storage heating (underfloor heating)
- Rural location and yet very close to the city center
- Optimal sunshine throughout the day and very quiet
- Unobstructed views into the countryside
- Agricultural zone on neighboring property
- A lot of privacy
- Partially in need of renovation
Entrance or garden floor:
- Spacious entrance with cloakroom
- Guest toilet with window
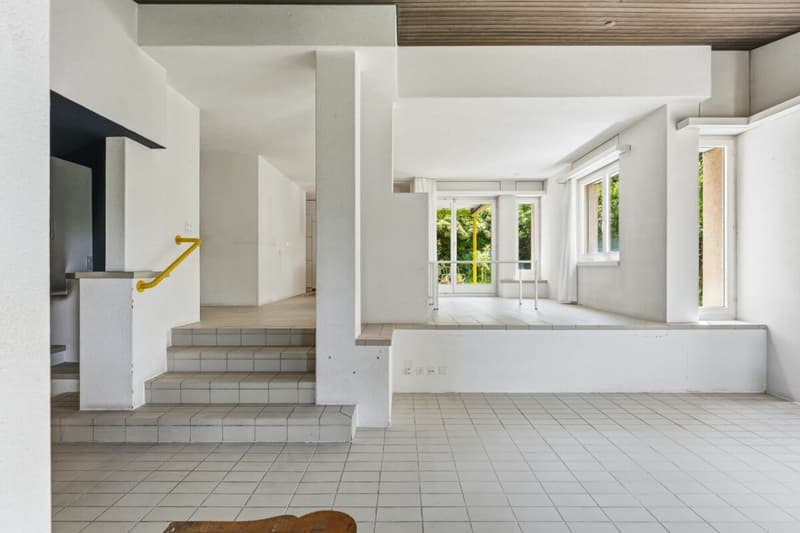
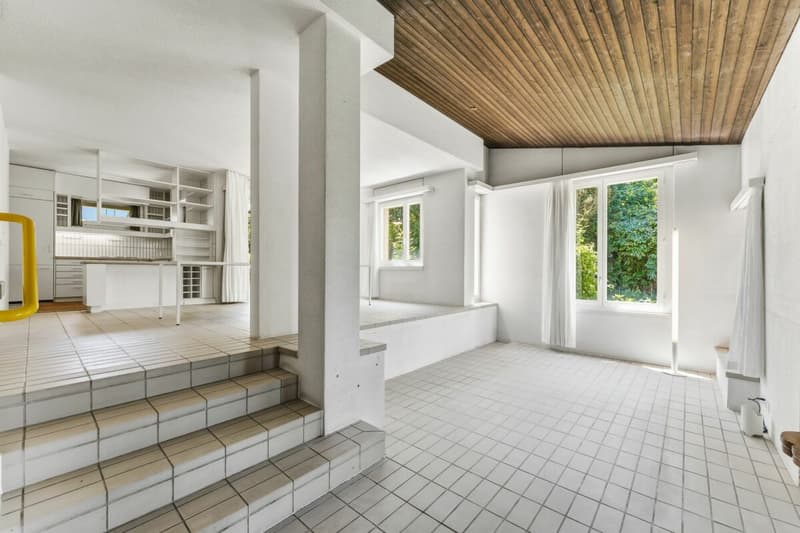
- Large living room on 2 levels with chimney corner
- Bright plate floor
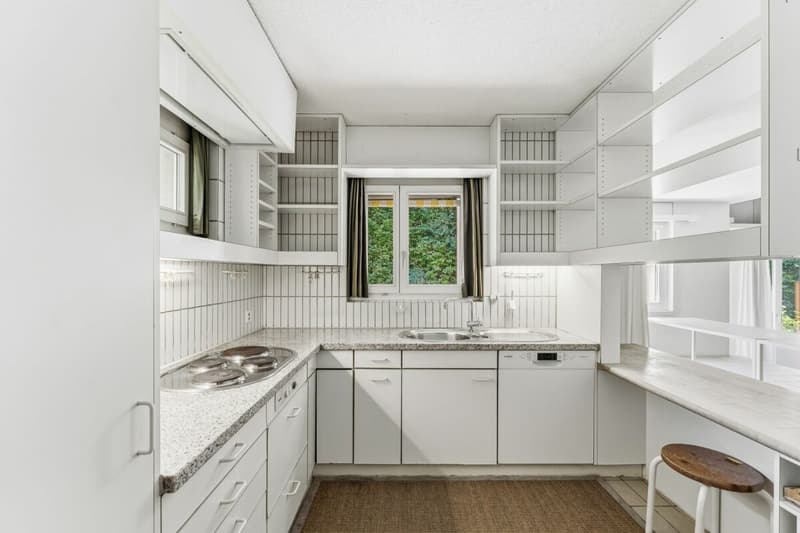
- Open kitchen (1981)
- Refrigerator and separate deep freezer, plate stove, steamer, and oven
- 3 accesses to different seating areas and to the garden
- Adjacent to the living room, a separate library
- Another room with its own bathroom
- Covered double carport
- 4 outdoor parking spaces
Attic:
- 4 bedrooms, some with high ceilings
- 1 separate bathroom with washbasin
- 1 separate shower
- 1 separate toilet
- 1 laundry room (washing where dirty laundry occurs)
Basement:
- Entrance for studio
- Large room on approx. 30m2
- Separate shower and separate toilet
- Heating room with electric storage heating and emergency heating
- 2 cellars available
- Another natural stone cellar available
Outdoor areas:
- Spacious level lawn areas
- A lot of privacy
- The entire garden is optimally sunny

Create an account for more options
Create your account to manage your favorites across all devices, keep track of your search alerts, and never miss an update. Everything you need for your home search, all in one place!
Advertiser

Contact
Costa Combertaldi
- Listing ID
- 4003342826
- Object ref.
- ecf12c65-7c2f-11f1-871a-069ae14c7a06