208 results - House, chalet, rustico to buy: Canton Lucerne

1 / 16
4.5 roomsCHF 1,040,000.–
Meichten 5b, 6147 Altbüron

Sale: 4.5-room apartment on the top floor

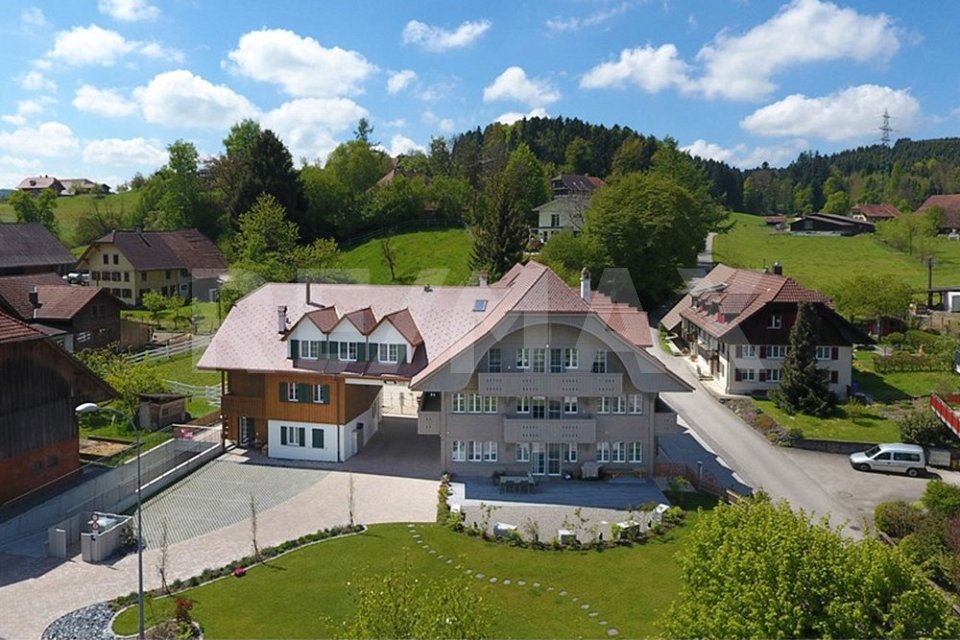
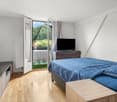
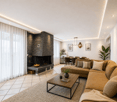
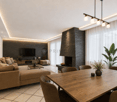
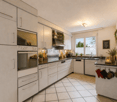
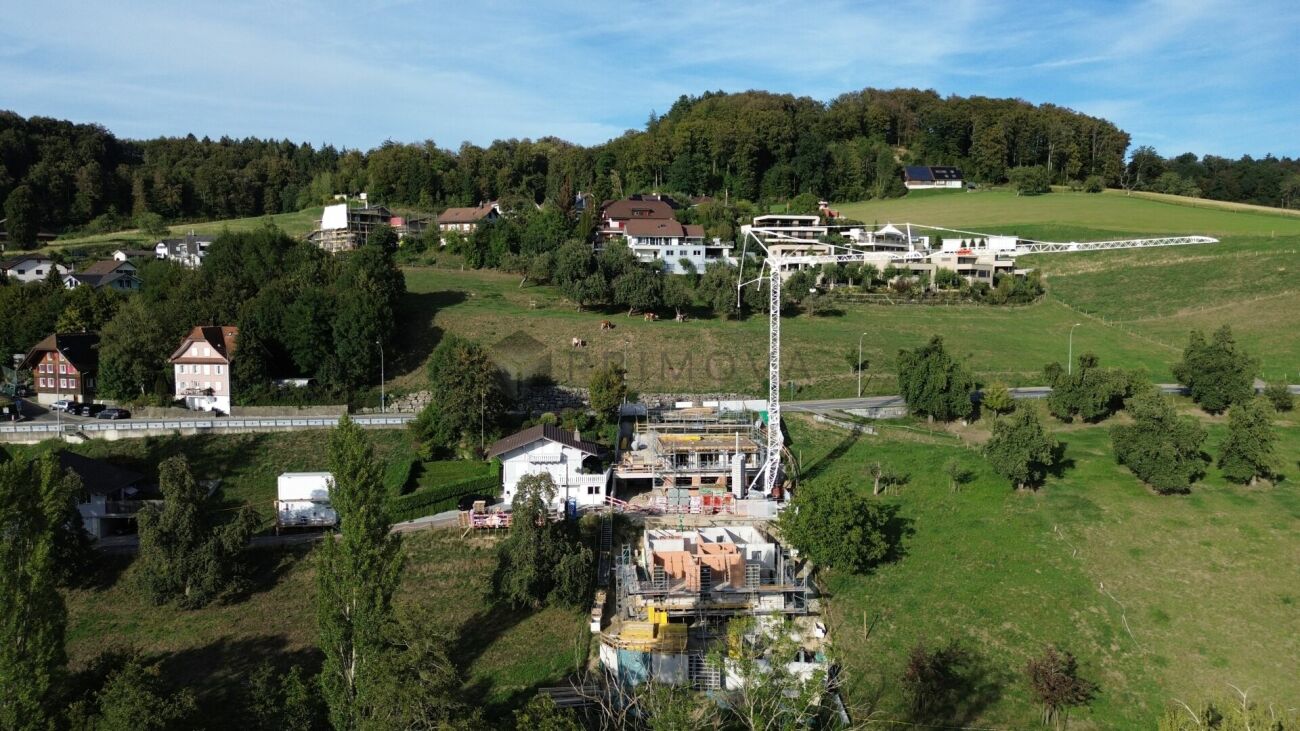
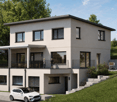
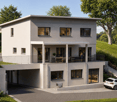
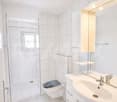
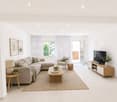
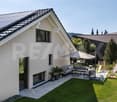
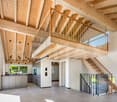
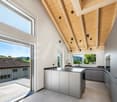
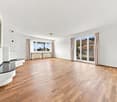
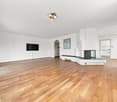
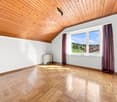
Living at Fürbach - stylish living in the heart of Altbüron with a bathtub like in a 5-star hotel In the idyllic village of Altbüron in the canton of Lucerne, the modern residential building Wohnen am Fürbach is being built. The two newly constructed multi-family houses offer bright, spacious apartments. Here you live modern, comfortably and close to nature. Your new 4.5-room apartment - penthouse for sale This stylish 4.5-room apartment in the first occupancy convinces with a well-thought-out room layout, a spacious living area, a bathtub like in a 5-star hotel and two balconies. Large windows provide plenty of daylight and a pleasant living climate. The combination of rural tranquility and urban proximity creates a living feeling that is both practical and relaxing. The following highlights await you: • Bright and light-filled rooms • Beautiful large penthouse apartment • Open kitchen with modern appliances • Modern plank flooring • First wet cell: shower • Second wet cell: shower + dreamy bathtub • Cloakroom in the entrance area • Separate dressing room • Laundry room with its own washing tower (washing machine/dryer) • Two balconies Additional comfort: • Large bicycle storage room (communal room) • A cellar compartment is included in the purchase price • Two parking spaces / 1 parking space = 30,000.- can be purchased additionally The property is located in the center of Altbüron - quietly situated and yet perfectly connected. Shopping opportunities (Spar), post office, bakery with café, school and playground are within walking distance.The A2 Dagmersellen motorway junction is only 12 km away. You can reach Langenthal by car in 12 minutes and Sursee in 24 minutes, the city of Lucerne in 50 minutes, Bern and Zurich in one hour. With public transport, you can reach Willisau, Reiden or Langenthal in short intervals.Quality from traditionThe building is a project of Steiger Immobilien AG, a family-owned company with long-standing experience, which has stood for quality, competence and reliability since 1961.Interested?We look forward to your contact.info@steiger-ag.ch / 041 926 00 40
Travel time
-
1 / 13
  • Parking space
  • Balcony / Terrace
  • Garage
  • +2
6 roomsCHF 1,440,000.–
Fildernstrasse 44, 6030 Ebikon

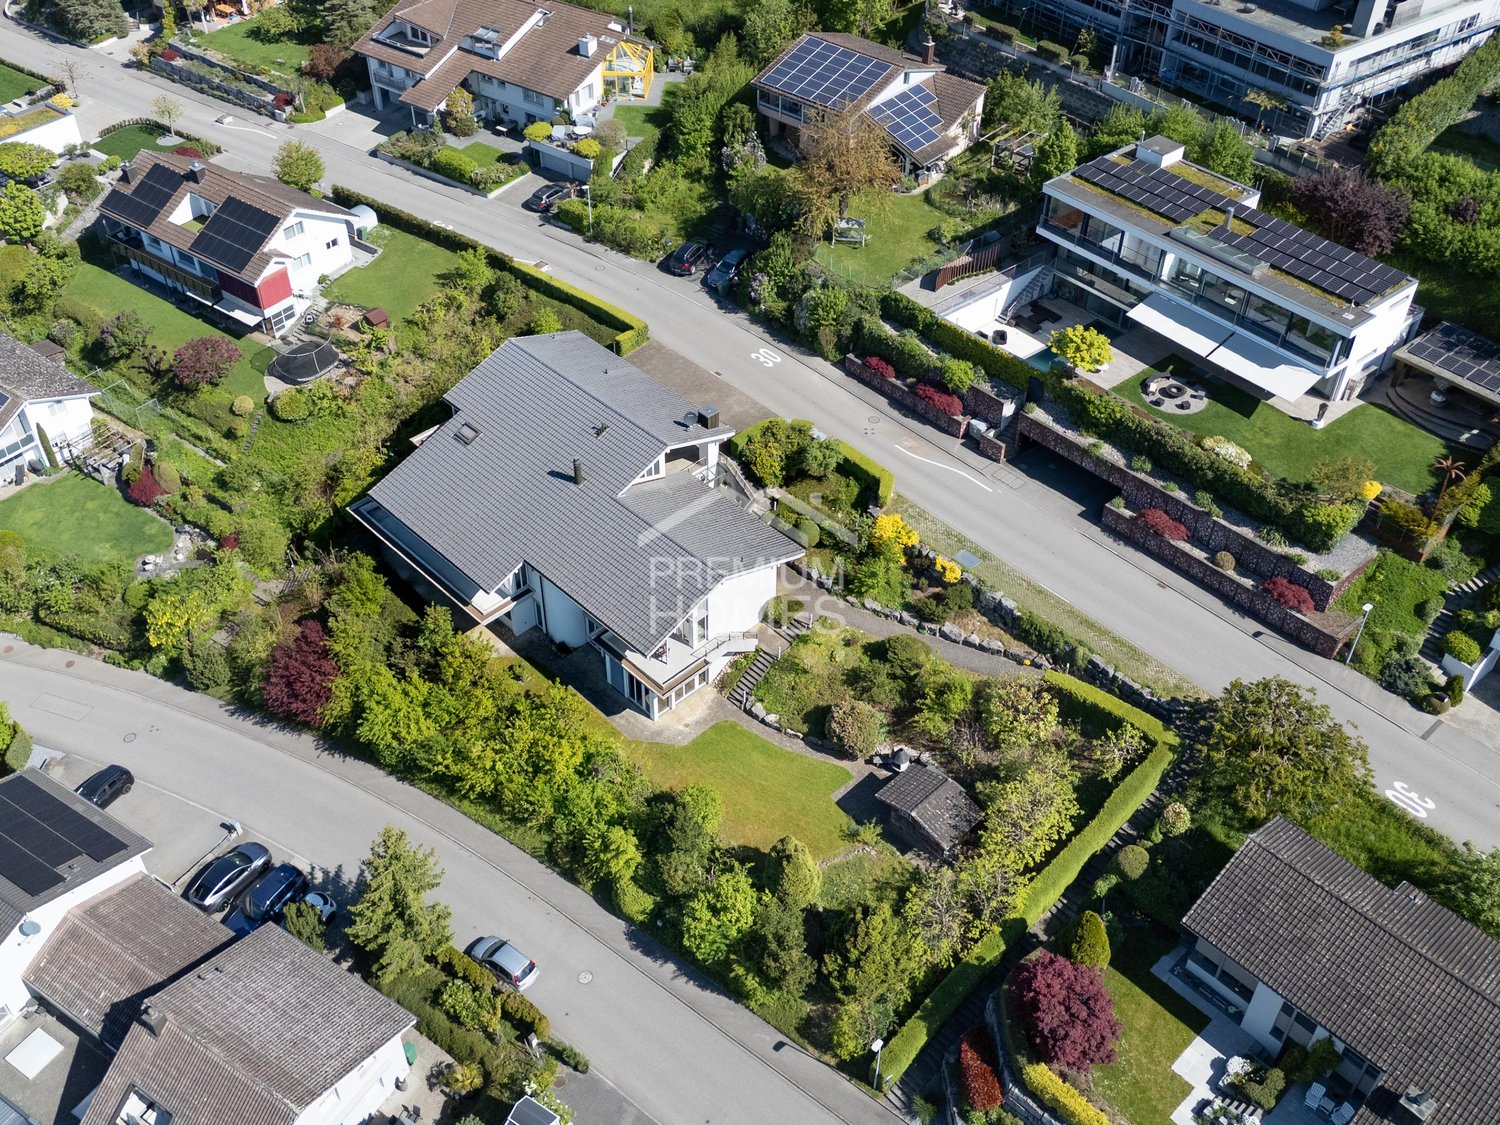
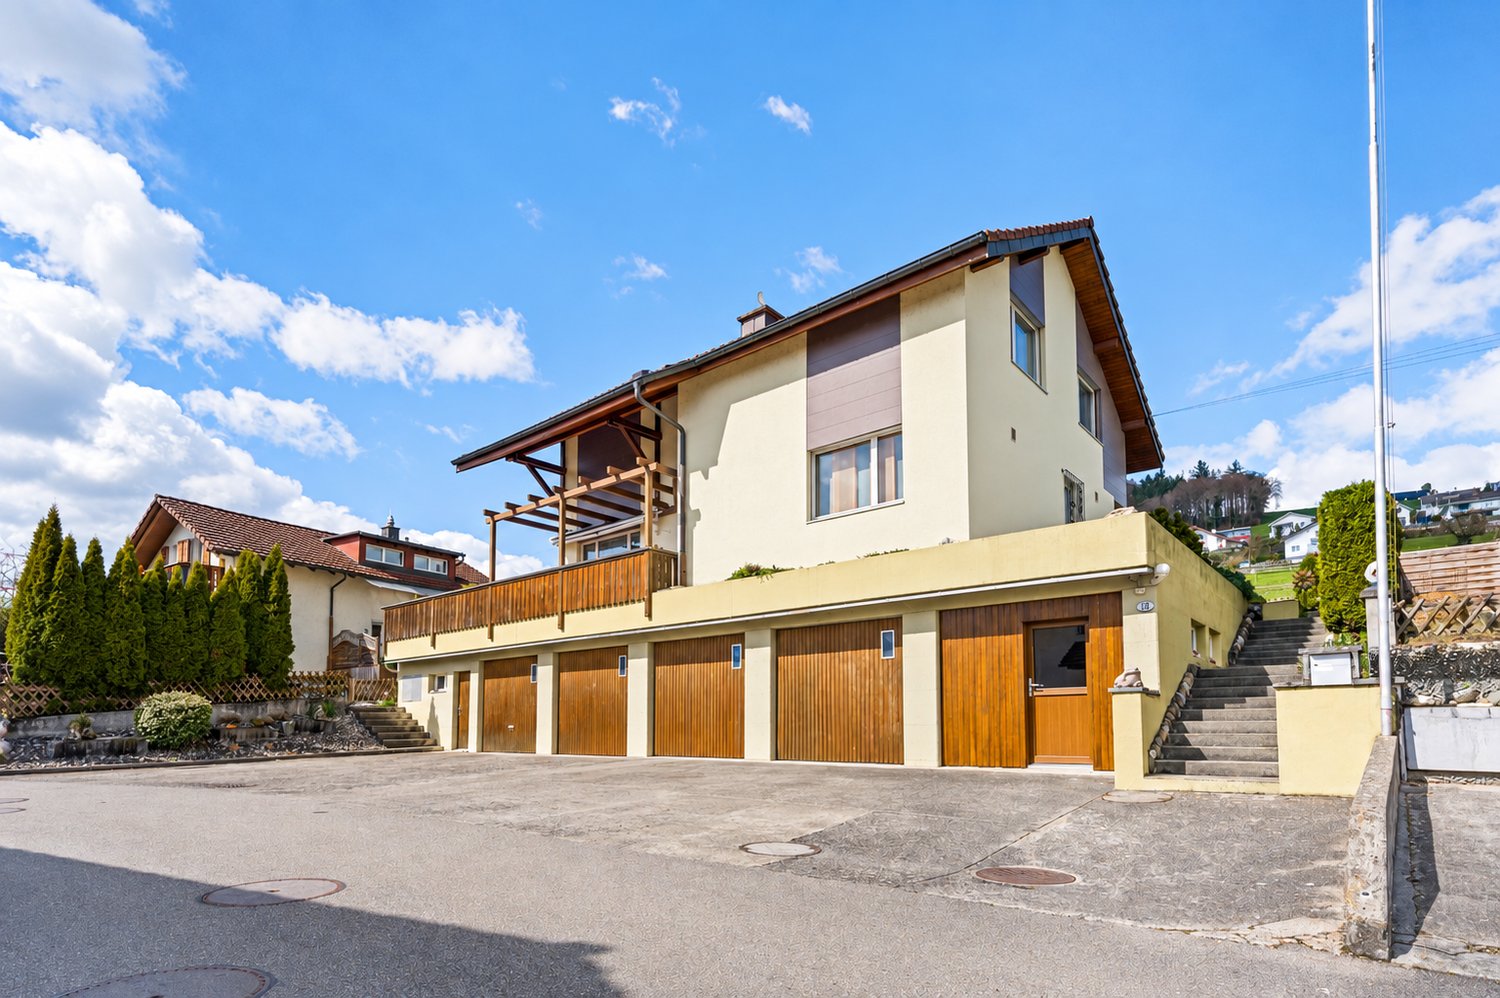
Charming semi-detached house with winter garden and garden idyll

In a quiet and family-friendly residential area in Ebikon, this well-maintained 6-room semi-detached house with plenty of space, a well-thought-out room layout, and a beautiful outdoor area awaits you. The property combines living comfort, privacy, and everyday practicality in an ideal way and offers the perfect framework for families or couples. The bright living and dining area creates a welcoming atmosphere and is harmoniously complemented by the spacious winter garden. This extends the living space in a special way and invites you to linger all year round. Another highlight is the lovingly designed garden with various seating areas, plenty of privacy, and a charming garden house - a place to relax and enjoy. Thanks to ongoing investments and careful maintenance, the property presents itself in a very well-maintained condition. Additional areas such as hobby room, basement, and attic offer valuable storage space and versatile usage possibilities for home office, hobbies, or individual needs.Fildernstrasse is located in a popular residential quarter of Ebikon and convinces with its excellent infrastructure. Shopping facilities, restaurants, kindergarten, schools, and the bus stop are easily accessible on foot. The Mall of Switzerland and Buchrain train station are also just a few minutes away. The proximity to recreational areas, the good connection to public transport, and the quick access to the highway make this location particularly attractive. Here you live quietly and yet are perfectly connected - with short distances to Lucerne and the entire Central Switzerland.Take this opportunity and make Fildernstrasse 44 your new home. This property convinces with its attractive location, solid construction, and the wonderful, well-maintained garden. A home that waits to be discovered by you. Contact us for a viewing appointment and let yourself be convinced!

  • Parking space
  • Balcony / Terrace
  • Garage
  • +2
David Sahli

David Sahli

Immobilienmakler

Travel time
-
1 / 12
6.5 rooms172m²CHF 1,995,000.–
6208 Oberkirch LU

Living near Lake Sempach is simply better

At Ahornweg 11a in Oberkirch, a well-maintained semi-detached house with a lot of charm and a modern living feel awaits you. The property, built in 1998, was comprehensively renovated in 2016 with great attention to detail and presents itself today in a contemporary and stylish construction standard.With approximately 172m² of living space and a total of 6.5 rooms, this home offers a well-thought-out room concept and diverse usage possibilities, ideal for families or couples with increased space requirements.The ground floor forms the heart of the house: The bright and airy living and dining area with open kitchen creates a warm and inviting atmosphere. Large sliding windows connect the interior and exterior areas in a harmonious way and lead directly to the seating area and into the spacious, approximately 175 m² garden - a perfect place for relaxed hours outdoors. This floor is complemented by a practical Reduit, a guest toilet with shower, and an additional room that can be ideally used as a office, guest or hobby room.On the upper floor, you will find three well-proportioned rooms. Two of them have direct access to a private balcony and offer additional quality of life. The parent's room is supplemented by an integrated dressing room. The spacious bathroom convinces with shower, bathtub, and double sink, and leaves no wishes unfulfilled in everyday life.The basement expands the room offer by another room, which can be ideally used as a office, fitness or retreat room. Additionally, a technical room with oil heating, a cellar, and an additional room are available, which can be optimally used as a bike room or workshop. The garage offers space for two vehicles in a row.The quiet, family-friendly location in a pleasant neighborhood and the proximity to Lake Sempach underline the attractiveness of this property. Schools, shopping facilities, and public transport are within short distance and ensure high everyday suitability.For interested parties who want to get an idea of the property in advance, a 360° online viewing is also available, with which the house can be comfortably viewed virtually from home.Further information can be found at www.midoma.ch or call us at 041 928 15 14. Errors excepted, we strive for correct information, but cannot assume any warranty.

1 / 13
6.5 roomsPrice on request
Schürmattstrasse 6, 6289 Müswangen

Spacious single-family house with a far-reaching view of Lake Baldegger

Welcome to this charming single-family house in Müswangen, offered for sale. This well-maintained property from 1995 offers breathtaking views of Lake Baldegger and combines modern comfort with classic elegance. On a spacious plot of 520 m², the house extends over three floors + basement and has a living area of 250 m². With a total of 6.5 rooms, including five bedrooms and three bathrooms, the house offers ample space for the whole family. An additional guest toilet is available. The renovated and heated room in the basement with sufficient daylight and a bathroom opposite offers various usage options, e.g. as a hobby room, gym, home office or guest room. The spacious bedroom on the 1st floor with access to the balcony can be divided into two rooms without much effort, providing additional possibilities for more space requirements. The wooden/aluminum windows, modernized in 2007, are triple-glazed and, together with the 10-year-old district heating, ensure a pleasant heat efficiency. The roof was recently inspected and is in excellent condition. The interior rooms are equipped with high-quality tile floors, the attic with cork, while built-in cabinets provide additional storage space. Enjoy the sun on the terrace or balcony, and let yourself be inspired by the open kitchen, which has both a gas and a ceramic hob. An unheated winter garden of almost 12m² offers additional space for relaxation and recreation. The double garage with integrated attic provides not only space for two vehicles but also additional storage space. An installed water softening system rounds off the offer of this wonderful house. This oasis of comfort is available from May 2026 and is ready to accommodate your new living dreams. Discover your new home with spectacular lake views and numerous amenities in Müswangen.

Travel time
-
1 / 12
5.5 rooms191m²CHF 3,300,000.–
Mühleweg 6, 6045 Meggen

House with potential and lake view

House and surroundings LOCAL HOMES presents you with this charming single-family house at Mühleweg 6 in Meggen. The property is situated on a spacious plot of land with a total area of 1,205 m², offering a lot of privacy and versatile usage possibilities. The house was built in 1951, has a building volume of around 860 m³, and is available immediately. The single-family house impresses with its characteristic architectural style and numerous original building elements, which give the property a special charm. The living area is the heart of the house and convinces with its pleasant room structure and cozy atmosphere. The fireplace provides a comfortable living feeling and underlines the classic character of the property. The other rooms can be flexibly used as bedrooms, study, or guest rooms and offer a good basis for individual living concepts. A special highlight is the spacious plot of land with a lot of surrounding area. In addition to well-maintained garden areas, the property also includes a private forest area, which gives the property an exceptional naturalness and tranquility. From various areas of the property, a beautiful view of Lake Vierwaldstättersee and the surrounding mountain landscape opens up - ideal for all those who value a natural environment and an atmospheric outdoor area. Renovation and expansion As part of the sales clarification, we have thoroughly assessed the property together with a specialist. A complete replacement new building proves to be practically impossible due to the required forest distance. On the other hand, the existing building offers interesting possibilities for extensions and expansions. The adjacent forest - both on the property itself (plot no. 706, GB Meggen) and in the direct surroundings - is located on a sloping hill. Within the forest distance area, expansions and additions of living and working spaces are generally possible, provided the official requirements are met. Further procedure The existing renovation and expansion potential of this property opens up diverse possibilities for individual design. Do you already have creative ideas? The virtual 3D tour (accessible via the sales documentation) gives you a first impression - or schedule your viewing appointment today and experience the potential of this property personally on site.

Travel time
-
1 / 12
4.5 rooms110m²CHF 930,000.–
Sonnhalde 3, 6212 St. Erhard

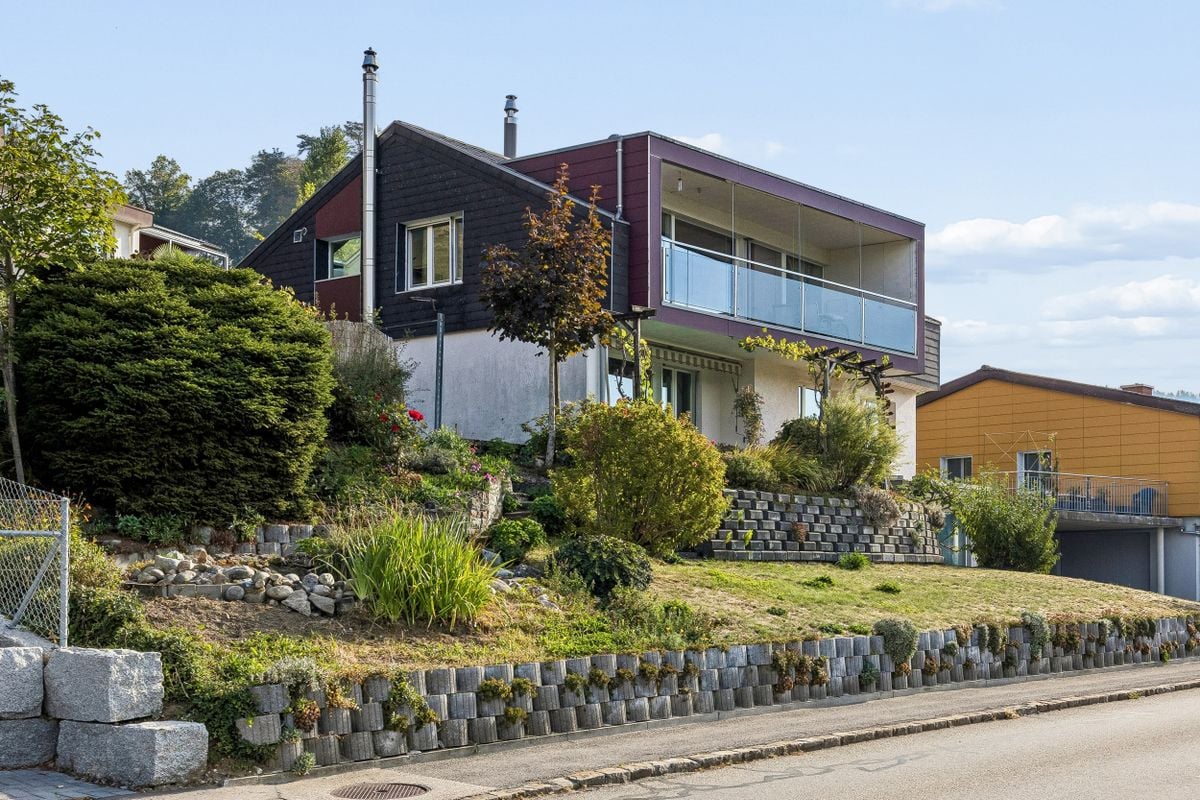
4.5-room row house with large garden and great view

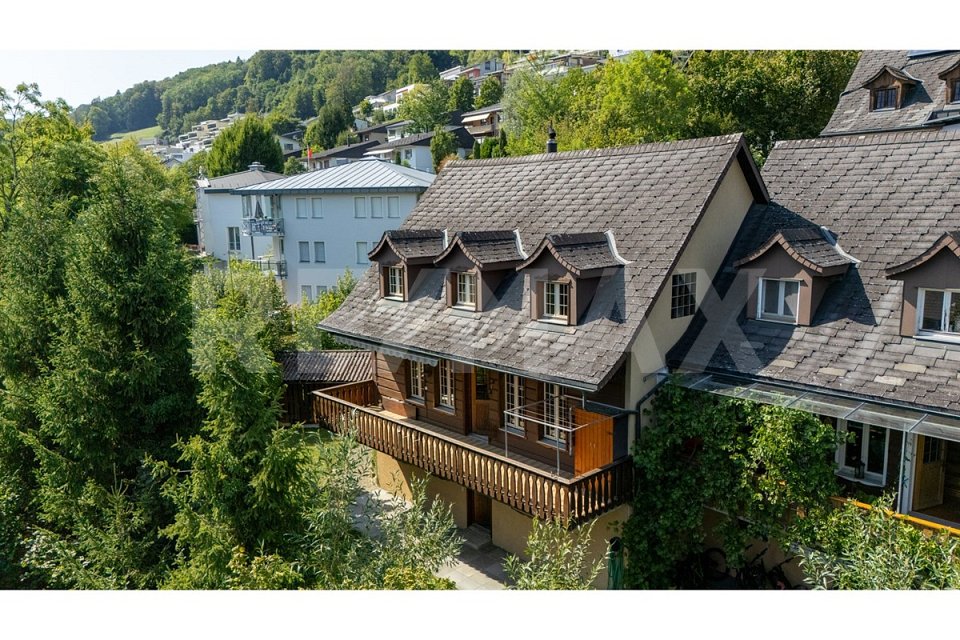
A well-maintained 4.5-room row house at an elevated, quiet and ideally sunny location in St. Erhard is looking for its new owners. In the heart of Switzerland, just three kilometers from Sursee, lies the municipality of Knutwil with the two villages of Knutwil and St. Erhard. The approximately 2,500 inhabitants live here in a privileged and natural location. Thanks to the A2 Basel-Lucerne highway connection, the municipality is easily accessible by individual transport. It is also accessible by bus or train, and Zurich, Basel, and Bern can be reached in less than an hour, and Lucerne in 30 minutes. Children attend the primary school in Knutwil and the secondary school in St. Erhard. Upper schools and vocational schools are located in Sursee. The row house in a multi-family house with a total of 3 residential units is located at a slightly elevated location on the Santenberg hill. The house was used as a rental property with long-term rental agreements until recently. Recently, condominium ownership was established, and thus the house will consist of 3 condominium units in the future. The property was regularly maintained and repaired by the previous owner. No urgent renovations are necessary. We would be happy to show you the property on site - We look forward to your call. Facts and figures in brief: General:- 4.5-room row house on approximately 161.5m2 of living space- Spacious seating area and garden area on a total of approximately 125m2- Additional balcony- Own access and thus independent of the neighbors- Very attractive and quiet hillside location- Child-friendly location- All-day sunshine- South-west orientation- Distant view of Lake Mauensee and the mountains- Traffic-free development- Maximum privacy- Well-maintained condition / regularly maintained by the owner Living room:- Laminate flooring- Fireplace- Access to seating area and garden Bedrooms:- Laminate floors in all rooms- 2 children's rooms with built-in closets Kitchen:- Closed kitchen- Plate floor- Resin coating- Ceramic hob- Refrigerator with integrated freezer compartment- Convection oven Bathrooms:- Plate floors- 1 parent bathroom on the 1st floor with bathtub and window- 1 guest toilet in the entrance with window Miscellaneous:- Utility room with washing machine in the basement- Large cellar in the basement- 1 garage space included in the sales price- 1 outdoor parking space included in the sales price- General bicycle room available Last major renovations:- Installation of geothermal heating- Own heat pump boiler- 3-chamber glazing- Currently, no major renovations are necessary

Travel time
-
1 / 11
CHF 2,000,000.–
Dorfstrasse 2, 6264 Pfaffnau

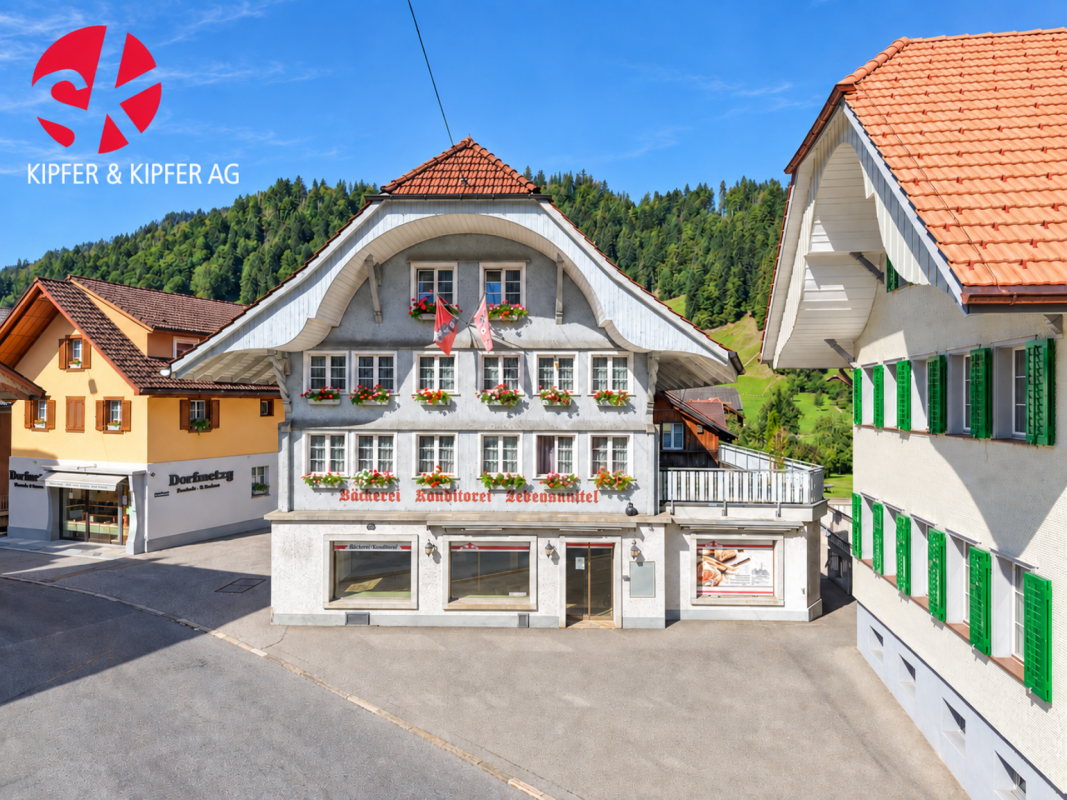
Residential and commercial building with versatile usage potential and 5.67% yield

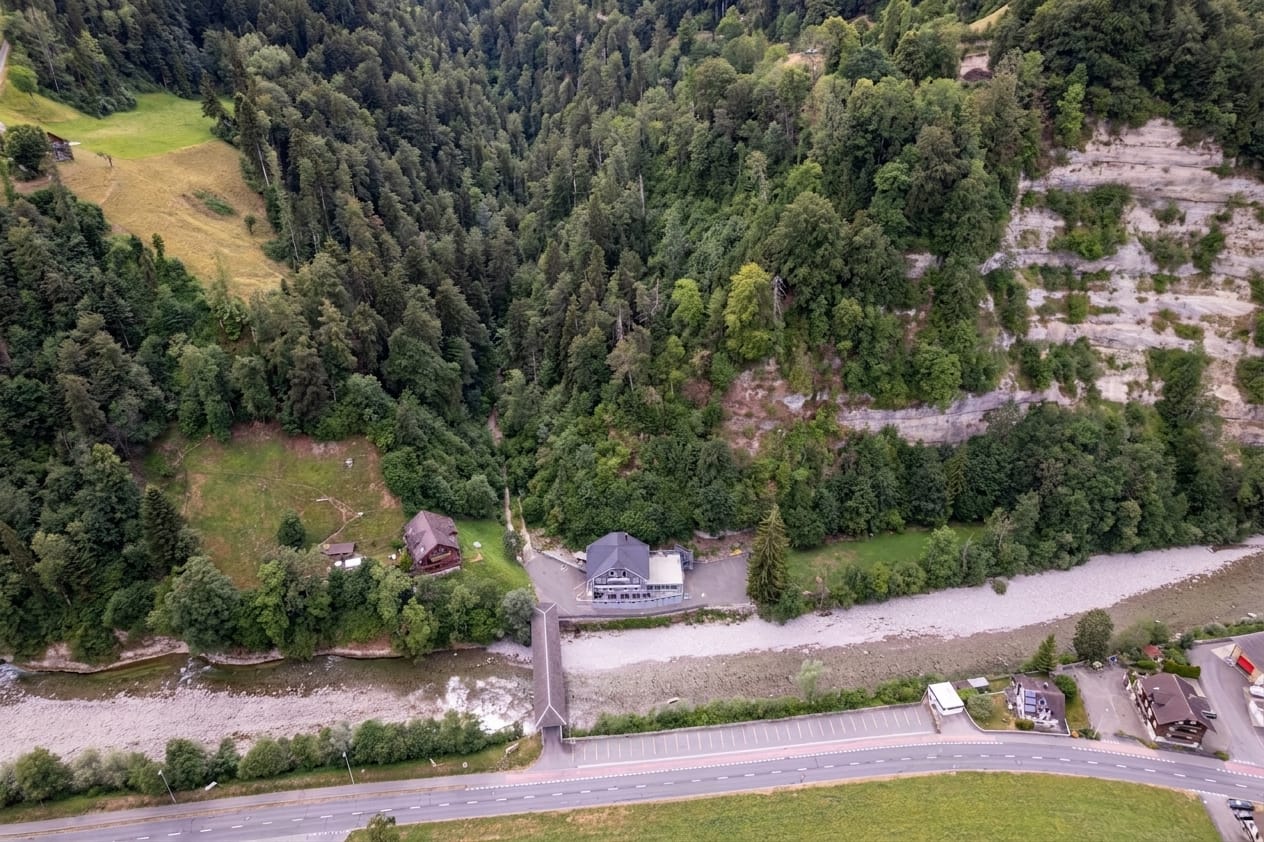
In a highly visible location in Pfaffnau, this charming residential and commercial building presents itself as a versatile investment opportunity with attractive development potential. The property combines living, gastronomy, and commerce under one roof, offering numerous usage possibilities for investors, restaurateurs, or entrepreneurs. The building, constructed in 1923, includes a restaurant with approximately 70 seats, a terrace with an additional 30 seats, and a pub with 70 more seats. The offer is complemented by several residential units of varying sizes, enabling an interesting combination of residential and commercial use. The apartments are distributed across various floors and include several 2- to 3.5-room apartments. This makes the property suitable as a rental object as well as for mixed self-use concepts. The spacious gastronomy areas with a restaurant, pub, and terrace are particularly attractive, already featuring extensive infrastructure. According to the building insurance, high-quality kitchen equipment, refrigeration systems, ventilation systems, and buffet systems have been integrated. Another significant advantage is the total of 16 outdoor parking spaces, providing ideal parking opportunities for both residents and restaurant and commercial customers. On page 10 of the sales documentation, you will find the tenant mirror. Except for the restaurant, all listed areas are currently rented under the conditions specified there. The income of CHF 126,000 is understood as gross rent or lump-sum rent. The stated gross yield of 5.67% was calculated by considering 90% of the rent as net rent. The yield calculation is thus based on annual net rent income of CHF 113,400. The property also convinces with its striking appearance and increased visibility on the main street. The large plot of land and the existing structure offer additional interesting potential for future usage ideas or optimizations.Pfaffnau is an attractive and family-friendly municipality in the canton of Lucerne, offering an ideal combination of rural tranquility and good accessibility. The region is characterized by an idyllic landscape, extensive green spaces, and a pleasant living atmosphere. Thanks to the good transport connections, you can reach the surrounding centers such as Zofingen, Sursee, or Olten in a short driving time. Shopping facilities, schools, restaurants, and various leisure activities are located at a comfortable distance, making Pfaffnau a popular place to live and work. The elevated location of the property also offers a beautiful view of the surrounding hill landscape and gives the object additional charm. It is precisely the combination of living quality, visibility, and versatile usage possibilities that makes this property particularly interesting.

Korhan Ak

Korhan Ak

Inhaber

Travel time
-
1 / 13
5 rooms203m²CHF 2,480,000.–
6214 Schenkon

Exclusive single-family house in prime location

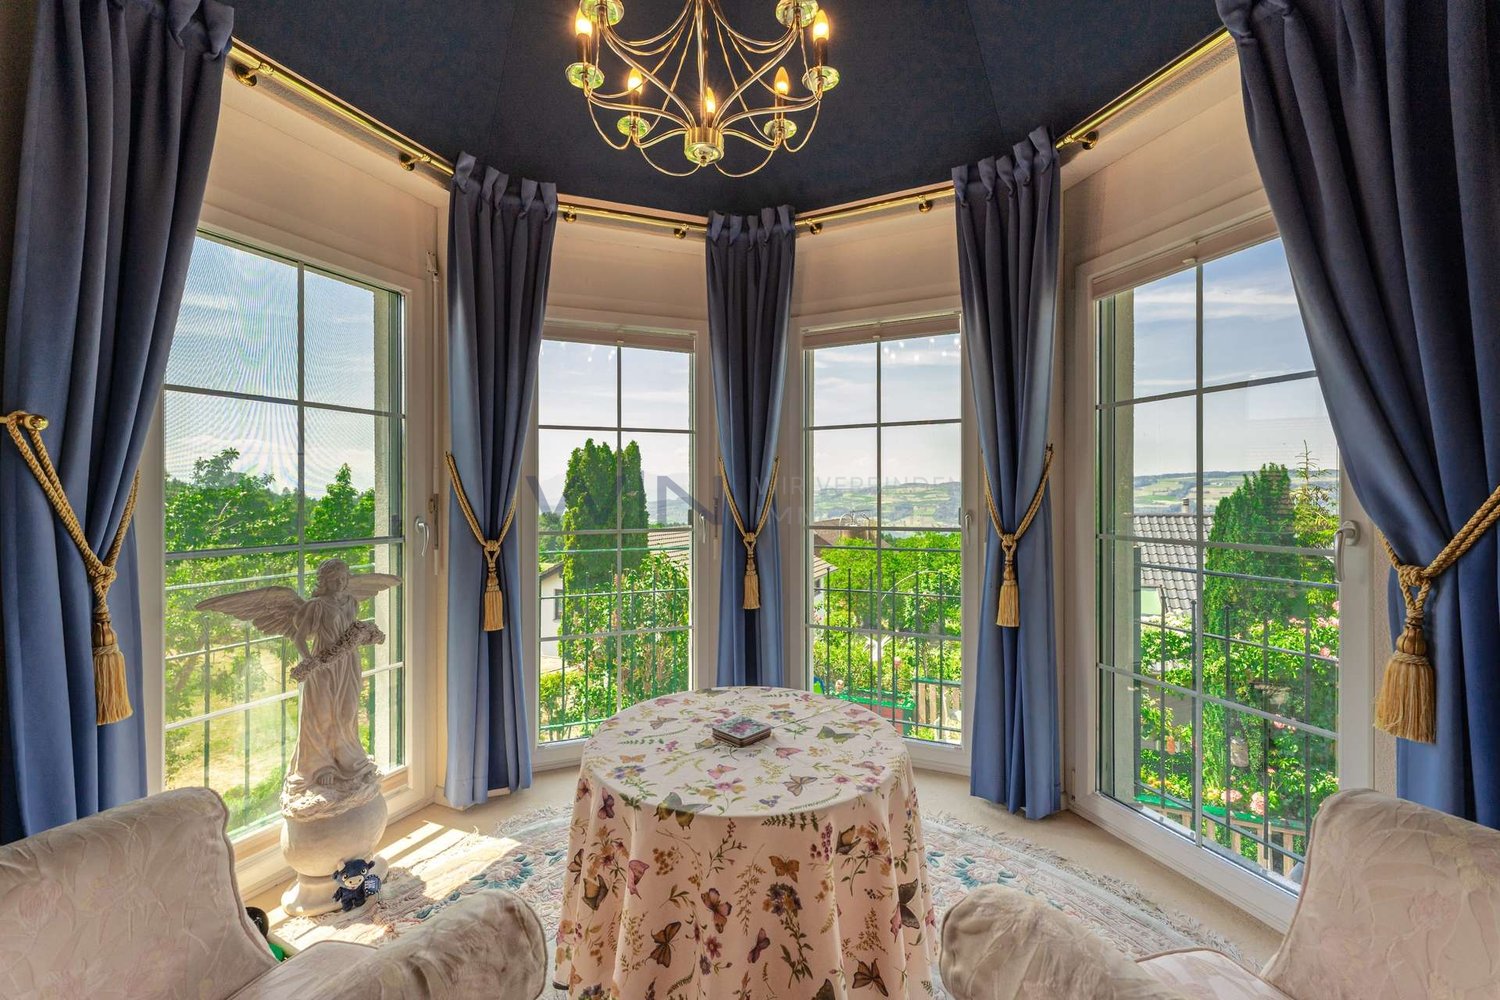
What a location!Enjoy an unparalleled panoramic view of the majestic mountains and the picturesque Lake Sempach - and that with perfect sunshine. This absolute dream location offers you a high quality of life. The spacious plot measures 733 m² and offers plenty of space for your individual living dreams. The 1981 built house impresses with a solid building substance with double-shell masonry, which provides optimal thermal insulation. The impressively voluminous living area, with a total room volume of 1,567 m, conveys a feeling of freedom and generosity on a net living area of around 203 m². The 4½-room house also has a separate annex, ideal for adult children, guests or as an additional home office. As another possibility, this one-room apartment can also be rented out. Renovations and modernizations in several stages: 2017: New construction of the swimming pool 2015: New construction of the brightly lit winter garden, including roof renovation and installation of a modern photovoltaic system 2009: Renewal of the heating system, wet cells, kitchen, windows, floors, new paintwork; interior and exterior A tour of your new home:When entering, you are greeted by a spacious entrance area with a wardrobe and a cozy seating area - perfect for comfortably taking off your shoes. In the basement, there is the technical room with heat pump, boiler, washing tower, pool technology, and PV system, as well as direct access to the spacious garage, which offers space for two vehicles in a row, or is ideal for a hobby workshop.The separate annex with its own entrance includes a room, an older built-in kitchen, a wet cell with a shower, and a private garden seat - optimal for flexible usage possibilities.On the ground floor, the heart of the house awaits you: an open, brightly lit living and dining area with a wonderful view of Lake Sempach and the surrounding mountains. A fireplace provides cozy warmth and atmosphere in the cold months. The open kitchen invites you to cook and linger together. Adjacent to it is the dreamy winter garden with skylight and all-around glazing - here you can enjoy the view of your own pool and the idyllic surroundings. A modern fireplace in the winter garden enhances the holiday feeling all year round. Practical storage space is offered by the extension to the winter garden - ideal for garden equipment or as a hobby room. The ground floor is complemented by a reduit, a guest toilet, and the parent's bedroom with integrated bathroom, equipped with a walk-in shower.On the upper floor, there are two more bedrooms: one with a large attic compartment, the other with a balcony and a view of the lake. The open gallery area is ideal as a office or workspace.Convince yourself of this unique property! I look forward to your contact and to showing you this dream house in person - Marcel Renggli.

1 / 13
16 rooms295m²CHF 1,350,000.–
6110 Ruswil

Three-family house with commercial space - in mixed residential and commercial zone

The Neu Horüti property is located in a quiet scenic spot on a 531 m² large plot in the three-story residential and commercial zone A. The 1979 built house is very well-maintained and offers a lot of space for concepts that combine living and working due to the flexible zoning. The location on the edge of the settlement guarantees privacy and an unobstructed view into nature. A tour of the house:In the basement, the advantage of the commercial zone is clearly visible. The large rooms are designed to be used flexibly as commercial spaces or as a spacious garage. This floor therefore offers an ideal basis for craftsmen, small businesses or car enthusiasts. This floor is supplemented by a practical bike room, a cellar, the heating room and a drying room. A wet cell with shower, toilet and sink as well as a large shelter that is ideal as additional storage is also available.The ground floor impresses with an open design, where the hallway flows into the dining area and the open kitchen. In addition to the bright living room and three bedrooms, the apartment has its own laundry room with washing machine and dryer. A highlight is the extensive terrace, which extends to both sides and to the front.On the first upper floor, there is another 5½-room apartment with an identical floor plan, including its own laundry room and balcony with mountain views. The attic houses an additional 4½-room apartment.With three residential units and 295 m² of living space, the property offers enormous potential for multi-generational living or business under one roof. Since parts of the interior design require renovation, the house is ideal for buyers who want to realize their own ideas. Thanks to the affiliation with Ruswil, you also benefit from tax advantages.I look forward to your contact! - Marcel Renggli

1 / 13
7 rooms148m²CHF 995,000.–
Joderweg 2, 6221 Rickenbach LU

Historic charm with building land reserves

This detached single-family house in Rickenbach presents itself as a rare opportunity for owner-occupiers and investors. The property combines architectural charm, a very quiet living location, and an attractive plot of 847 m² with beautiful views and solid development potential.The house offers around 148 m² of living space and convinces with its historic character, which has been carefully preserved over generations. Particularly impressive is the stately entrance with a staircase in its own tower. An exceptional detail that gives the property a representative note. The expanded attic expands the possibilities of use and creates additional space for living, working, or guests.The existing room structure with kitchen and 2 bathrooms provides a good basis for different lifestyles. The offer is complemented by two spacious cellar rooms, which create valuable storage space or space for hobbies and supplies. A garage box and 3 outdoor parking spaces ensure a comfortable parking situation directly on the property.A special added value lies in the building land reserves, which make this property interesting from an investment perspective as well. The house is therefore equally suitable for people looking for a home with history and for buyers with a view to long-term perspectives.Rickenbach in the canton of Lucerne is a sought-after residential community for all those who want to live close to nature and yet be well connected. The bus stop is only about 260 meters away. The nearby traffic axes provide good access to Sursee, Lucerne, and other centers of Central Switzerland.The surroundings are characterized by their quiet, well-maintained living quality and beautiful view. Shopping facilities, schools, and services are easily accessible in the region. Those looking for a house with character, a spacious plot, and perspective will find an exceptional opportunity in an attractive location.We would be happy to show you this special property during a personal viewing.

Travel time
-
1 / 11
4.5 rooms120m²Price on request
Altgass 11, 6285 Hitzkirch

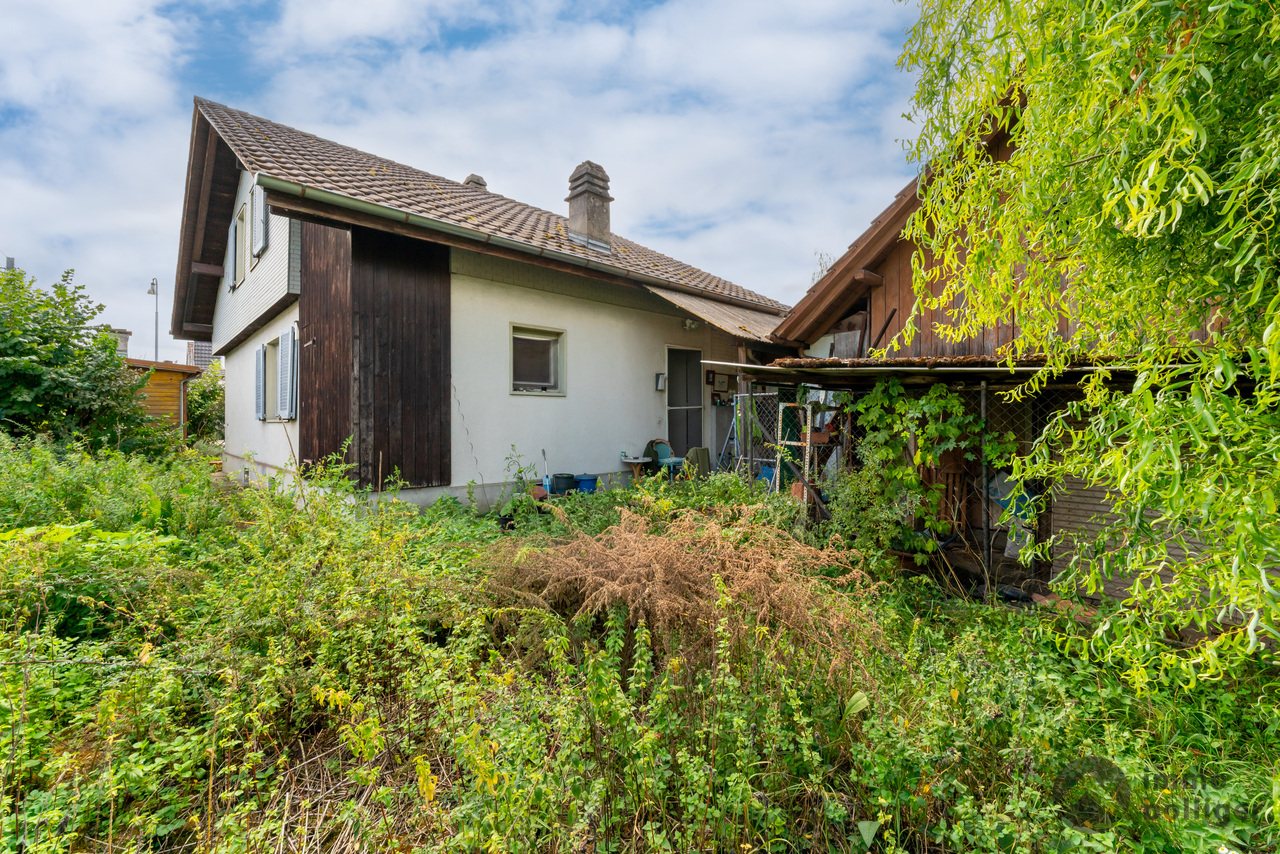
Gepflegtes 4.5-Zimmer-Doppeleinfamilienhaus mit Garten in Hitzkirch

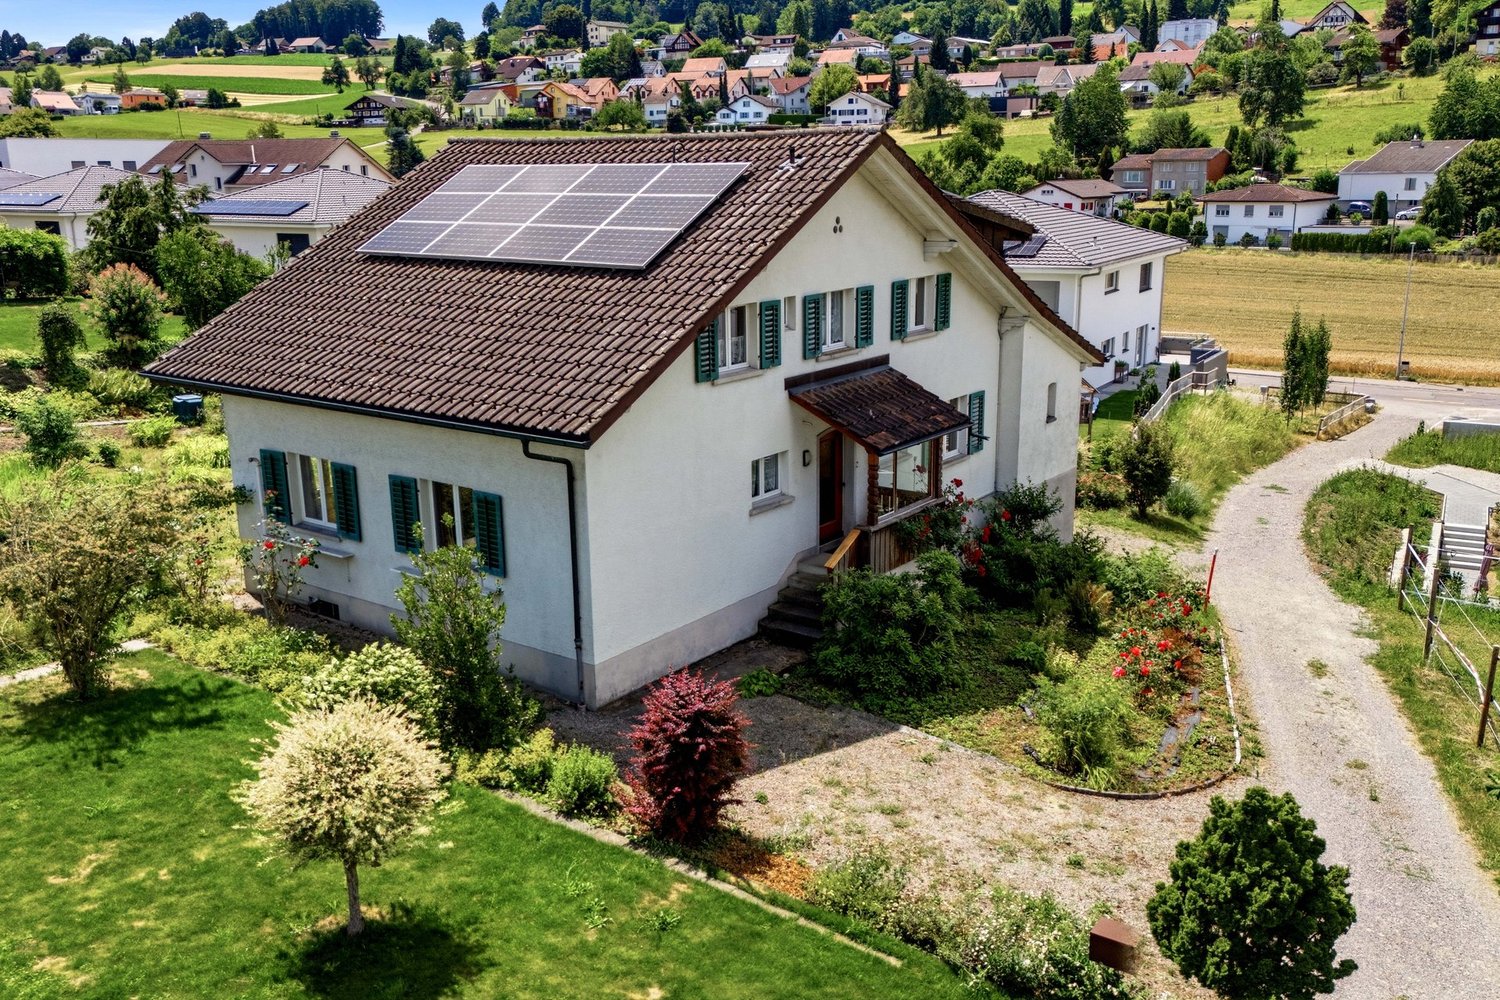
In Hitzkirch erwartet Sie ein liebevoll gepflegtes 4.5-Zimmer-Doppeleinfamilienhaus, das bereit ist für neue Eigentümer. Auf rund 120 m² Nettowohnfläche entsteht genügend Platz für Paare oder Familien, die sich ein gemütliches Eigenheim wünschen. Im Erdgeschoss befindet sich der gemütliche Wohnbereich mit der offenen, modernen Küche, die im Jahr 2026 saniert wurde und zum gemeinsamen Kochen, Geniessen und Verweilen einlädt. Ergänzt wird diese Wohnebene durch ein Badezimmer mit Badewanne, das für zusätzlichen Komfort im Alltag sorgt. Im Obergeschoss befinden sich drei Zimmer, die vielseitig genutzt werden können. Eines davon verfügt über einen direkten Zugang zum Balkon, von dem aus eine Treppe in den sonnigen Garten führt. So entsteht eine schöne Verbindung zwischen Wohnraum und Aussenbereich. Auch ein Badezimmer mit Dusche befindet sich auf diesem Stockwerk und sorgt für angenehmen Komfort. Im Dachgeschoss erwartet Sie ein grosszügiges Zimmer, das sich ganz nach den eigenen Bedürfnissen gestalten lässt. Ob als Rückzugsort, Atelier, Gästezimmer oder zusätzlicher Wohnbereich, hier entsteht Raum für persönliche Ideen. Die Installationen für den Einbau einer Küche sind im Dachgeschoss bereits vorhanden, was diesem Bereich noch mehr Möglichkeiten eröffnet. Zusätzlich bietet das Dachgeschoss direkten Zugang zum sonnigen Balkon, der zum Verweilen und Geniessen einlädt. Im Keller steht praktischer Stauraum zur Verfügung. Drei Aussenparkplätze runden dieses attraktive Angebot ideal ab.Lage und Umgebung:Hitzkirch überzeugt durch seine naturnahe Lage im Luzerner Seetal und die gute Anbindung an den öffentlichen Verkehr dank der Seetalbahn. Schulen, Einkaufsmöglichkeiten und wichtige Dienstleistungen befinden sich direkt im Ort und sind bequem erreichbar. Die Umgebung mit dem Baldeggersee, dem Lindenberg sowie zahlreichen Spazier- und Velowegen bietet vielfältige Möglichkeiten für Freizeit und Erholung.Eckdaten zur Liegenschaft: • 120 m² Nettowohnfläche • 229 m² Grundstücksfläche • Vier individuell nutzbare Zimmer, die Sie ganz nach Ihren Wünschen gestalten können • Zwei Praktische Badezimmer, eines mit Badewanne sowie eines mit Dusche • Offene, moderne Küche • Grosszügiger überdachter Sitzplatz • Garten mit Gartenhaus • Drei Aussenparkplätze Haben wir Sie neugierig gemacht? Dann zögern Sie nicht, einen unverbindlichen Besichtigungstermin mit Herrn Marc Fiano telefonisch 079 346 22 23 oder per Mail marc.fiano@trendwerk.ch zu vereinbaren.À Hitzkirch, une maison jumelée de 4,5 pièces, entretenue avec soin, vous attend et est prête à accueillir de nouveaux propriétaires. Avec une surface habitable nette d'environ 120 m², elle offre suffisamment d'espace pour les couples ou les familles à la recherche d'un foyer confortable. Au rez-de-chaussée se trouve l'agréable espace de vie avec sa cuisine ouverte et moderne, qui a été rénovée en 2026 et qui invite à cuisiner, à se régaler et à passer du temps ensemble. Ce niveau est complété par une salle de bains avec baignoire, qui apporte un confort supplémentaire au quotidien. À l'étage supérieur se trouvent trois pièces pouvant être utilisées de multiples façons. L'une d'entre elles dispose d'un accès direct au balcon, d'où un...

Travel time
-
1 / 13
7.5 rooms238m²CHF 1,950,000.–
Titlisstrasse 37a, 6020 Emmenbrücke

Spacious single-family house to fall in love with in a central location

This well-maintained 7.5-room semi-detached house in Emmenbrücke combines spacious rooms with an attractive mountain view and a well-thought-out equipment. On a 457 m² large plot of land, the house offers plenty of space for families and/or comfortable working from home. With a living area of around 238 m², the spacious room offer extends over several levels and convinces with a well-thought-out floor plan. In total, you have six bedrooms at your disposal, supplemented by two bathrooms and a separate guest toilet - ideal conditions for families or anyone who values plenty of space. Additional free space is offered by the heated hobby room in the basement, which can be used flexibly as a fitness room, studio or for other individual needs. The living room forms the central meeting point and is made particularly cozy by a warm air fireplace. The built-in kitchen fits functionally into the living area and offers a solid basis for daily use. As floor coverings, there are carpet and marble floors, which give the house a timeless, well-maintained appearance. An additional added value is the winter garden on the ground floor (unheated), which extends the living space and creates a protected retreat in the transition period. On the upper floor, a large balcony invites you to linger and opens up the view of the surroundings and the Pilatus. For modern living comfort, the underfloor heating provides its heat energy from a geothermal probe. In the basement, there is also a heated hobby room available - ideal as a fitness area, workshop or for creative projects. An attractive property with substance (built in 1988), well-maintained condition and a lot of potential - in a pleasant residential area of Emmenbrücke.The semi-detached house is located in Emmenbrücke in an established, quiet residential area with family-friendly development. The environment is characterized by well-maintained single-family and semi-detached houses as well as pleasant green spaces, creating a permanently attractive living climate. Shopping facilities for daily needs, schools and other service offerings are easily accessible in Emmenbrücke. You also benefit from a practical connection to public transport and the supraregional road network, making both the Lucerne city area and the surrounding municipalities comfortably accessible. The proximity to the Reuss landscape and recreational areas offers additional quality of life: walking and cycling paths as well as leisure activities in the surrounding area invite you to active relaxation and round off the location as an ideal starting point for work and leisure.Renovations: - New floor/carpet floors 1999 - Heat pump 2010 - PV (electricity) & solar collectors (hot water) 2011 - Roof windows 2013 - Facade repainted 2013 - Winter garden windows partially new 2013 - Chimney renovation 2013For parking your vehicles, you have 1x outdoor parking space, 1x double carport and 1x indoor parking space (motorcycle) available.

Travel time
-
1 / 13
5.5 rooms165m²CHF 1,950,000.–
Habermattweg 34, 6010 Kriens

Detached single-family house with large garden in quiet residential area

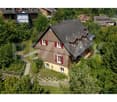
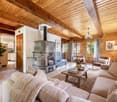
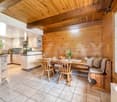
This well-maintained single-family house in Kriens impresses with its quiet location, attractive architecture, and high level of living comfort. The house, built in 1995, is situated on a spacious plot of 538 m² and offers approximately 165 m² of living space, providing ample room for the whole family. The property spans two floors and features 5.5 rooms, including four bedrooms and two bathrooms. An additional guest toilet provides practical comfort in everyday life. The living room is cozy, with a Swedish stove providing additional warmth on cold winter evenings. The rooms are equipped with tile and parquet floors, conveying a well-maintained and timeless living atmosphere. The gallery on the top floor offers an ideal space as a retreat, home office, or play area for children. The modern fitted kitchen blends harmoniously into the room concept and provides ideal conditions for relaxed cooking and shared moments. The modernized state, dating back to 2019, underlines the careful maintenance of the property.The single-family house is located in an extremely attractive and family-friendly residential area in Kriens, just a few minutes from the center. The surroundings impress with their quiet, well-connected living quality and proximity to important everyday facilities. Kindergarten, primary school, and secondary school are easily and quickly accessible, making the location particularly attractive for families with children. The traffic connection is also excellent: the highway can be reached in a short driving time, and the connection to public transport offers a good connection to the surrounding city and economic areas. Shopping opportunities, services, and other offers for daily needs are located in comfortable proximity. The location thus combines quiet living with high everyday practicality and good accessibility.Particularly noteworthy are the beautiful outdoor areas: a terrace, a balcony, and the lovingly designed garden with a pond create diverse opportunities for relaxation and enjoyment. From the property, a pleasant distant view opens up, which further enhances the living experience. Thanks to the double-shell masonry, you benefit from a solid construction with good substance. The availability is subject to agreement. This single-family house offers an attractive combination of well-maintained condition, functional room layout, and pleasant living environment, ideal for demanding living in Kriens.The house includes 2 garage parking spaces at CHF 75,000 each, which must be purchased separately. The price includes an outdoor parking space located on the plot.

Travel time
-
1 / 13
7 rooms137m²CHF 600,000.–
Salwidelistrasse 11, 6174 Flühli

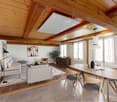
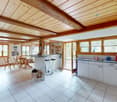
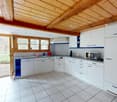
Generous living where others vacation

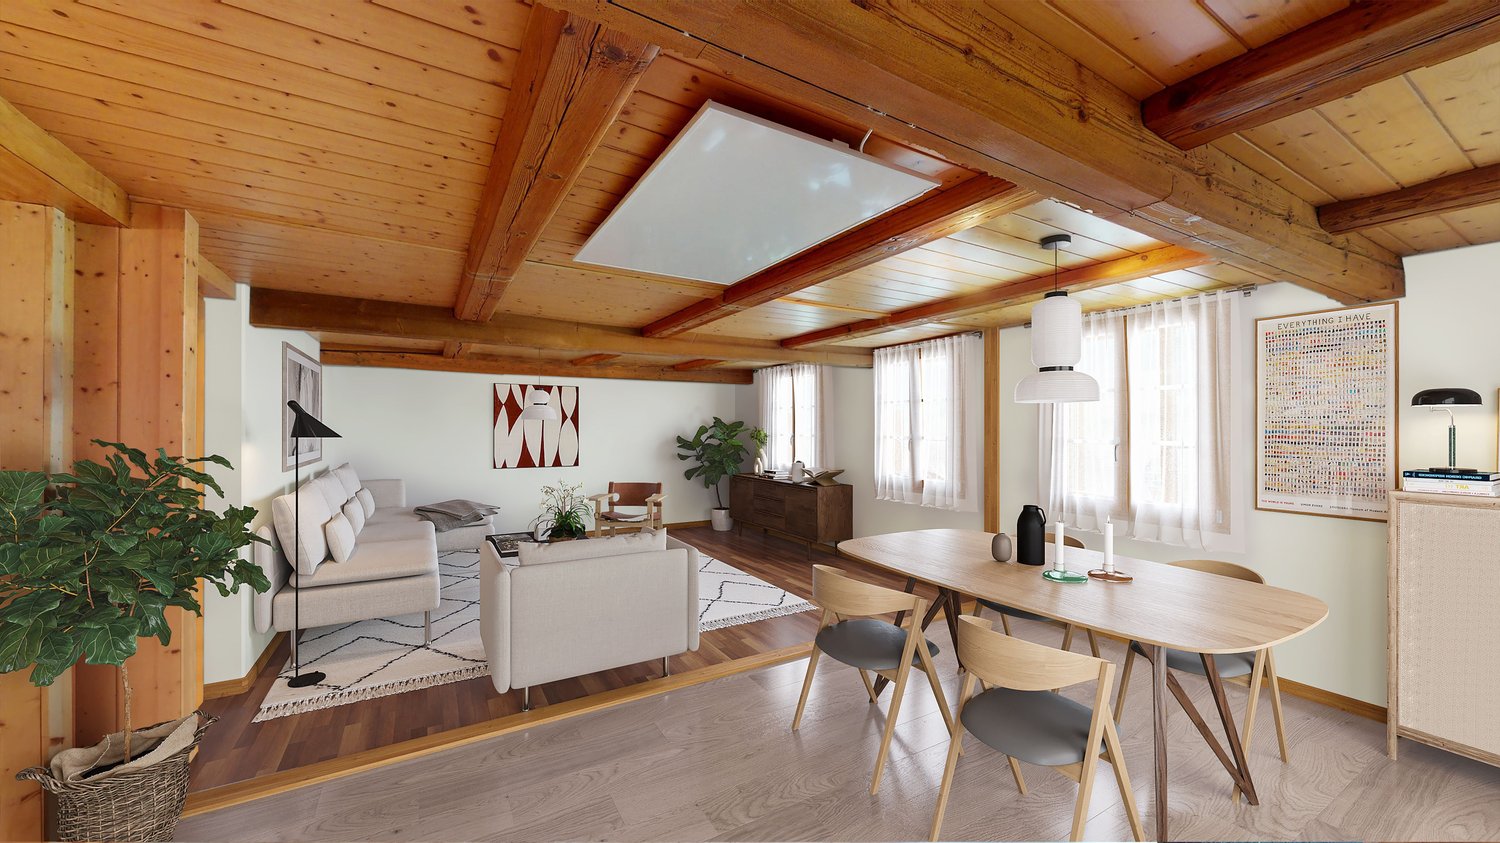
Located in the idyllic Entlebuch, Flühli is part of the UNESCO Biosphere Reserve. Nature, relaxation, and high quality of life go hand in hand here. Whether hiking, skiing, or simply enjoying peace - in Flühli, paradise is right outside the front door.At Salwidelisstrasse 11, a holiday home with three separate living units and diverse usage possibilities awaits you. Particularly attractive: the apartment on the lower floor has its own entrance, while the ground floor and attic apartment are accessible via the common house entrance and are nonetheless separate. Both units can be connected to form a spacious family apartment if needed - perfect for all those who want to create their own realm. At the same time, the lower floor apartment is ideal as a holiday apartment. Built in 1973, the house offers a bright 3.5-room apartment with a balcony and a beautiful view on the ground floor today. The attic apartment features a cozy 2.5-room apartment. An additional 2.5-room apartment in the lower floor complements the offer. Two garage parking spaces are also available. Wood-paneled rooms characterize the warm and cozy atmosphere. In 2017, the attic apartment received a new kitchen. All apartments are also equipped with infrared panels that can be conveniently controlled via an app.In summary: a house with alpine charm, flexible usage potential, and plenty of space for own ideas - whether for holiday rentals, multi-generational living, or the dream of one's own home.Interested? Then visit us on the open house day or contact us for a non-binding viewing.

Travel time
-

Suggested properties for you based on search results

Other interesting objects