208 results - House, chalet, rustico to buy: Canton Lucerne

1 / 13
6.5 rooms221m²CHF 1,650,000.–
6030 Ebikon

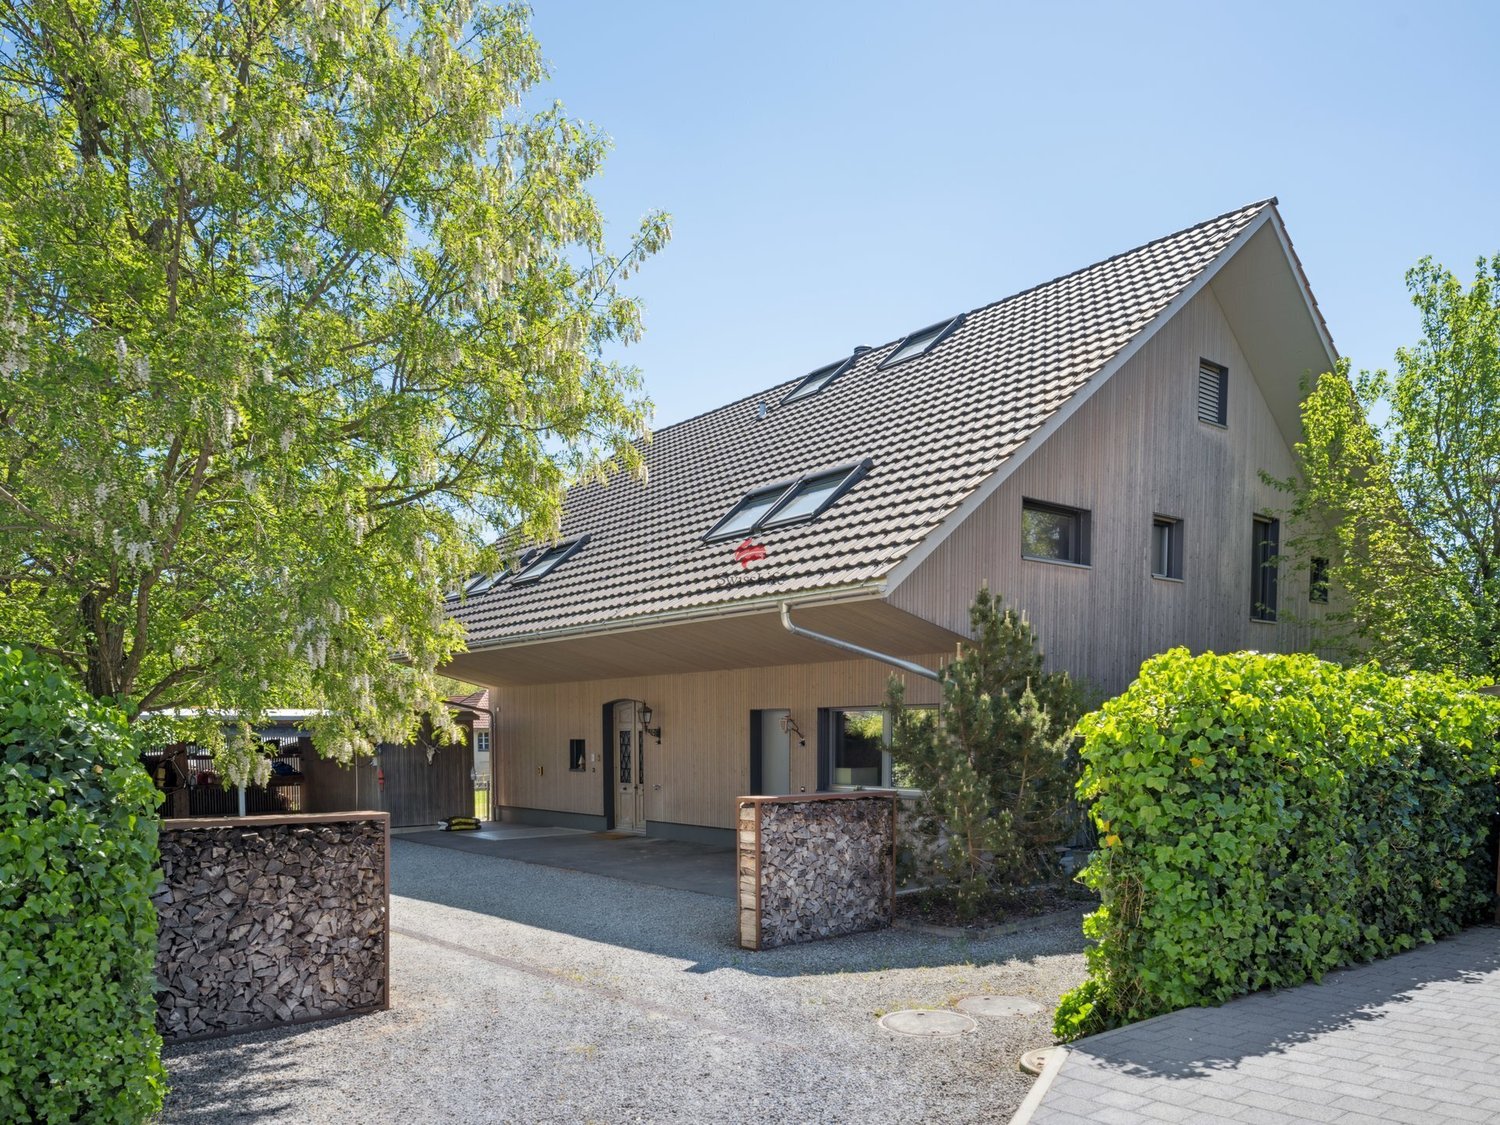
Your sunny family paradise - garden oasis - privacy - close to the city, where wine grows, children laugh and evenings are golden.

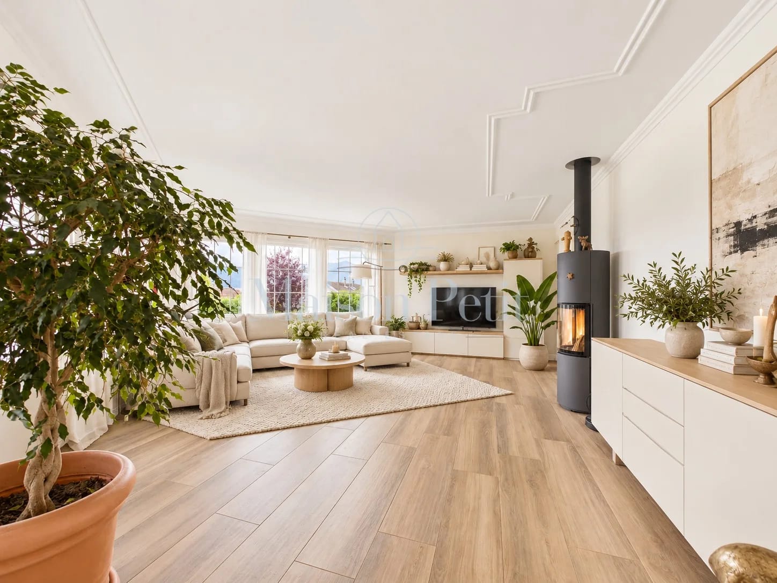
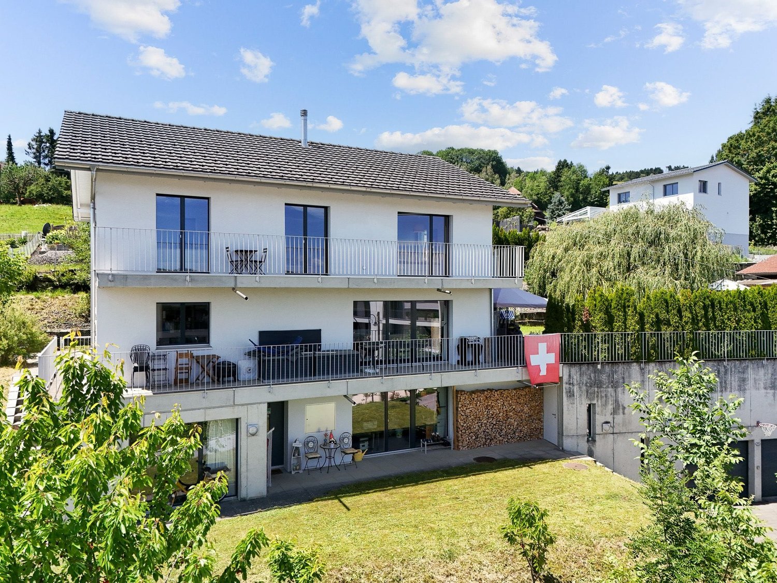
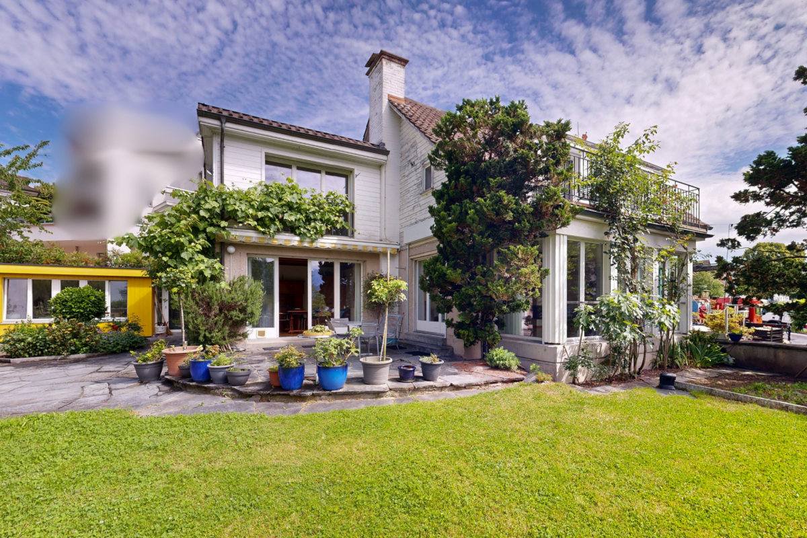
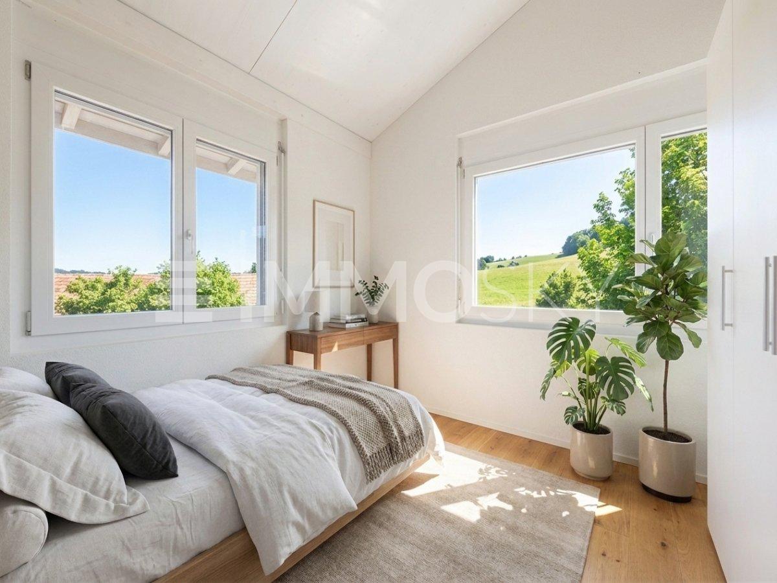
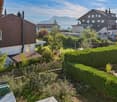
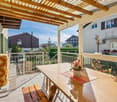
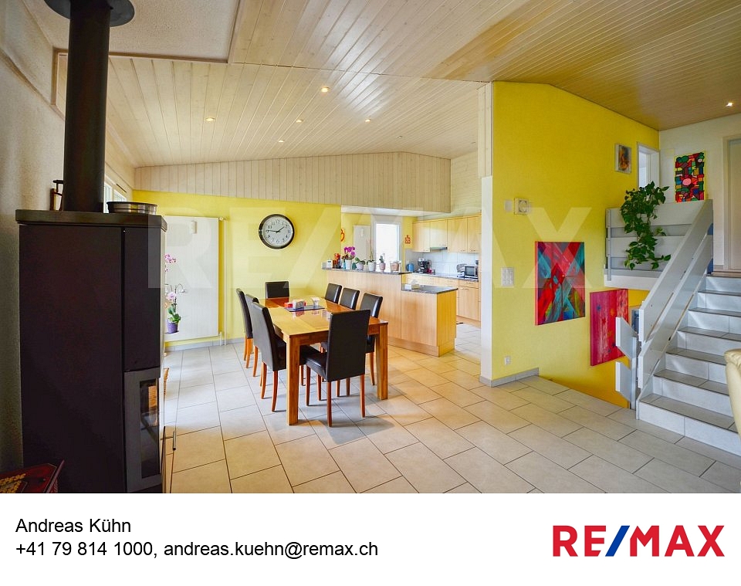
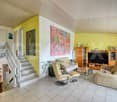
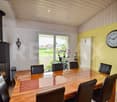
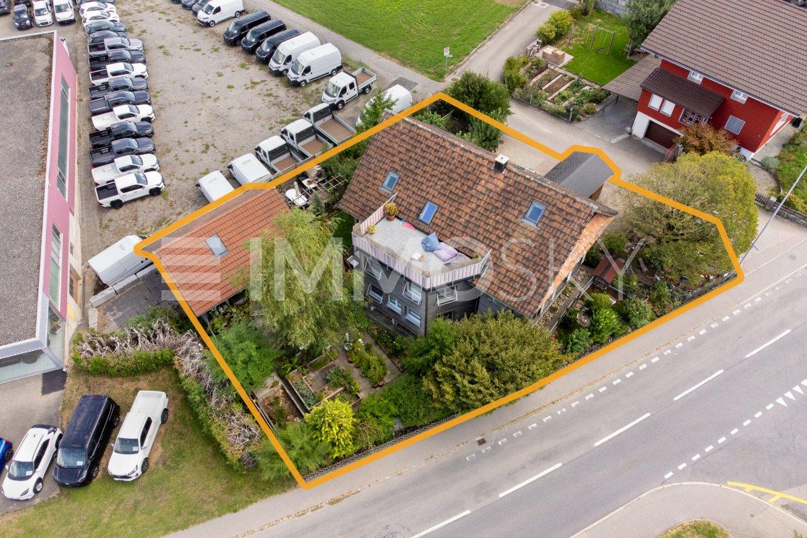
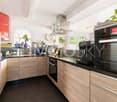
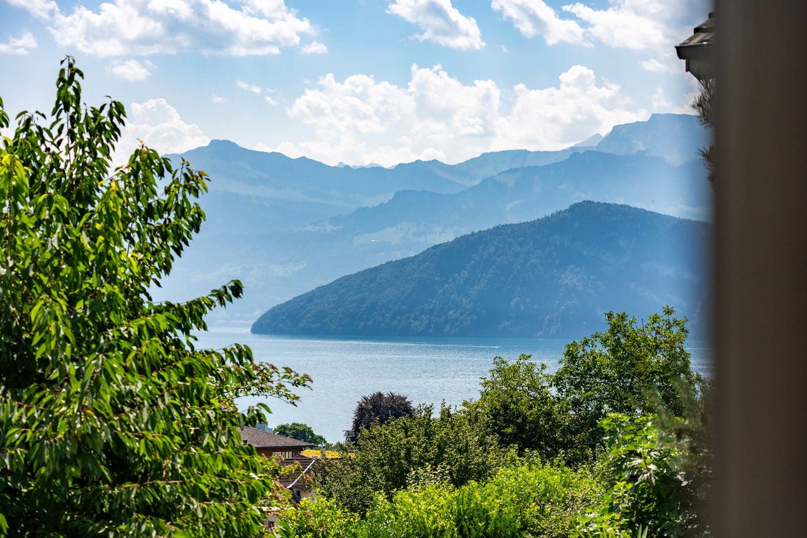
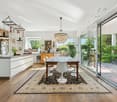
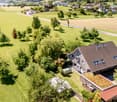
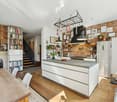
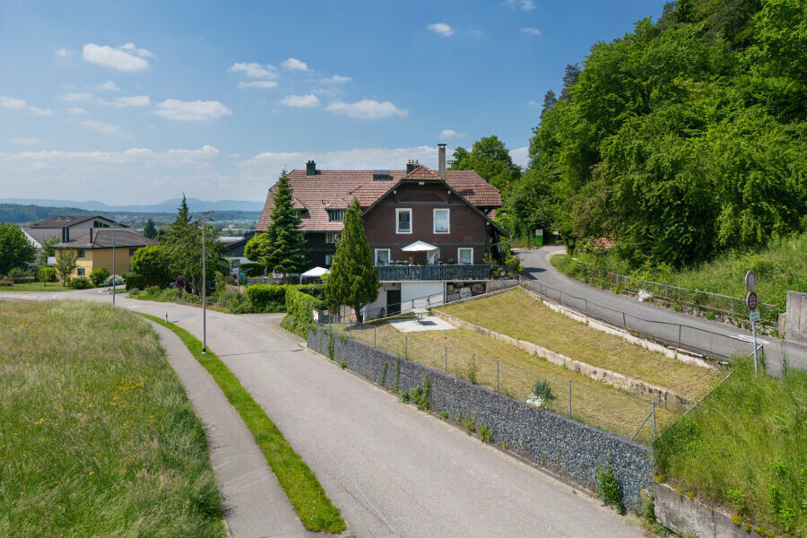
Welcome to your new home.Modern, quiet row house with almost 350 m2 of outdoor space, lounge terrace, Mediterranean self-sufficient garden, development potential and top location near Lucerne, Zug, Mall of Switzerland and Rotsee.Your highlights at a glance: • 430m² large plot on 3 levels: 275 m² own plot + 155m² exclusive sole use • 167 m² net living space + 54 m² ancillary rooms, total approx. 240 m² gross floor area • Massively built, high-quality and durable construction • All-day sun thanks to warm microclimate • Large lounge terrace with stone slabs, far-reaching views, privacy and panoramic sunsets • Mediterranean garden with native and exotic fruits/vegetables (figs, grapes, melons, pomegranates, aubergines, zucchetti, paprika, pumpkins, herbs, etc.) • Own vineyard - wine from your own garden • Ground floor: room, shower/WC, hobby/storage room and laundry room, garden seating area with morning sun - potential for annex • 1st floor: bright living/dining area with fireplace and modern kitchen with double fridge, access to lounge terrace • 2nd floor: three bedrooms (two with balcony), bathroom/WC with double sink • Attic: large room and studio - can be expanded to attic room • Kitchen, bathrooms and other details comprehensively renovated in 2014 • Quiet single-family house quarter (30 km/h zone) • Bomb shelter newly equipped and additional cellar • 5 minutes' walk to Mall of Switzerland, 2 minutes to A14 • Garage space + outdoor parking space, further parking possibilities available Description:This modern, bright row house is a refuge for self-sufficient people and nature lovers - with an atmosphere reminiscent of southern regions. The combination of tranquility, sun, nature and proximity to Lucerne, Zug, Rotsee and Mall of Switzerland creates a living quality that is rare.The impressive lounge terrace is the heart of the property and creates inspiration and relaxation pure. Celebrate unforgettable parties with a sip of wine, crunchy salads, grilled vegetables and sweet fruits for dessert - all from your exceptionally fertile garden, rounded off with beautiful roses in the background, refreshing in the shade of the fig trees.The interior offers a clear, functional room structure over four floors:The ground floor is ideal as a guest area, youth area, home office or as a basis for an annex with direct garden access.Spend cozy hours with your loved ones on the 1st floor, the lively center of the house:Living/dining area with fireplace and access to the large terrace.The 2nd floor serves as a quiet sleeping and working area.The attic offers additional possibilities for work, hobbies, guests and plenty of storage space - including valuable development reserves.Ebikon - location advantages: • Fast connection to Lucerne & Zug (train, bus, road) • Good educational offer including private schools • Shopping opportunities from the shopping street to the Mall of Switzerland • Rotsee: swimming, walking paths, international rowing track • Extensive nature and recreation areas • Family-friendly infrastructure & associations This home is ideal for people who are looking for space, nature, warmth and joy of life - combined with strong infrastructure, high quality of life and countless opportunities, ready to adapt to your personal needs.Dreams come true when you seize the opportunity before others do.Please feel free to contact us for further information.Price plus parking offer.

1 / 8
9 rooms169m²CHF 1,180,000.–
Flecken 14, 6023 Rothenburg

Between past and new purpose

Not every property is meant to be simply moved into. Some demand more - and offer more in return. The Klösterli in the town of Rothenburg is just such a place. It is an ensemble of residential building, economic annex, and garden, dating back to the mid-19th century and considered a representative of Biedermeier residential architecture.Here, grown structure meets quiet presence. The building blends seamlessly into the historic town and shapes it at the same time. Whoever stands in front of it quickly feels: this is not an interchangeable object, but a piece of local history with character.The location within the town gives the object an additional special quality: to the south, selected viewpoints open up to connect with the surrounding landscape. The view towards Pilatus sets a harmonious dot and underlines the uniqueness of this property.Today, the object is in a state that only allows contemporary use within the framework of a comprehensive renovation. A core renovation considering conservation requirements is just as conceivable as a replacement new building - provided it is carried out in close consultation with conservation authorities and respects the characteristic features that shape the building and its surroundings.A project for people who are not looking for something new, but for something right.Let yourself be enchanted by this historical treasure and arrange a non-binding viewing appointment.

Travel time
-
1 / 8
6.5 rooms227m²CHF 2,034,000.–
Jegerlehnerweg 4, 6010 Kriens

Last chance: Secure exclusive new DEFH in Kriens

Finally at home - Welcome to Kriens LU! Treat yourself to a relaxed construction phase and fulfill your dream of owning a home with us - with a fixed price guarantee.The remaining semi-detached house in this new building project is your last chance to secure this home. Bright rooms, an individually adaptable floor plan, and the possibility of designing the interior according to your wishes provide plenty of space for your personal needs.The spacious living and dining area invites individual furnishing ideas, while the large, modern windows throughout the house provide optimal light and an open living feel.The detached semi-detached house in Kriens offers many advantages: • New building project in solid construction at an optimal price-performance ratio • Bright, light-flooded rooms • Optimal floor plan that turns the house into a true spatial wonder and is individually adaptable. • Full basement with large storage room • covered entrance with canopy • sunny garden seating area • Master suite with bathroom access on the top floor • Laundry room with washing machine, and many other highlights already included in the price. • Kitchen and laundry room are equipped with high-quality V-Zug appliances. • Exceptionally urban living location: The Jegerlehnerweg in Kriens convinces with its immediate proximity to the city of Lucerne. The city center can be reached in a few minutes and makes this location particularly sought after. • The location combines quiet living in a residential area with direct access to urban life in Lucerne - a combination that is rare in this form. • The very good public transportation connections and the proximity to the most important traffic axes enable efficient mobility throughout Switzerland. • Schools, sports facilities, and shopping opportunities are located at a short distance and underline the maximum suitability for everyday life. • The plot areas offer space for private outdoor areas. • The recreational areas on Sonnenberg and Pilatushang are just a short walk away. They offer natural enjoyment just a few minutes from your own home. • A living location with high demand and sustainable value stability: These new buildings are attractive in the long term. • We support you from planning to key handover - you only have one contact person. • Benefit from over 30 years of construction experience and almost 3000 completed single-family homes. House A: Plot area 312m², floor area 227 m² (207 m² heated), 6.5 rooms, carport from, CHF 2'008'000.- House B: soldOur sales team will be happy to advise you and can be reached at info@atmoshaus.ch or 041 545 80 00. We look forward to your contact!

Travel time
-
1 / 1
6 rooms137m²CHF 695,000.–
Badgass 12, 6215 Beromünster

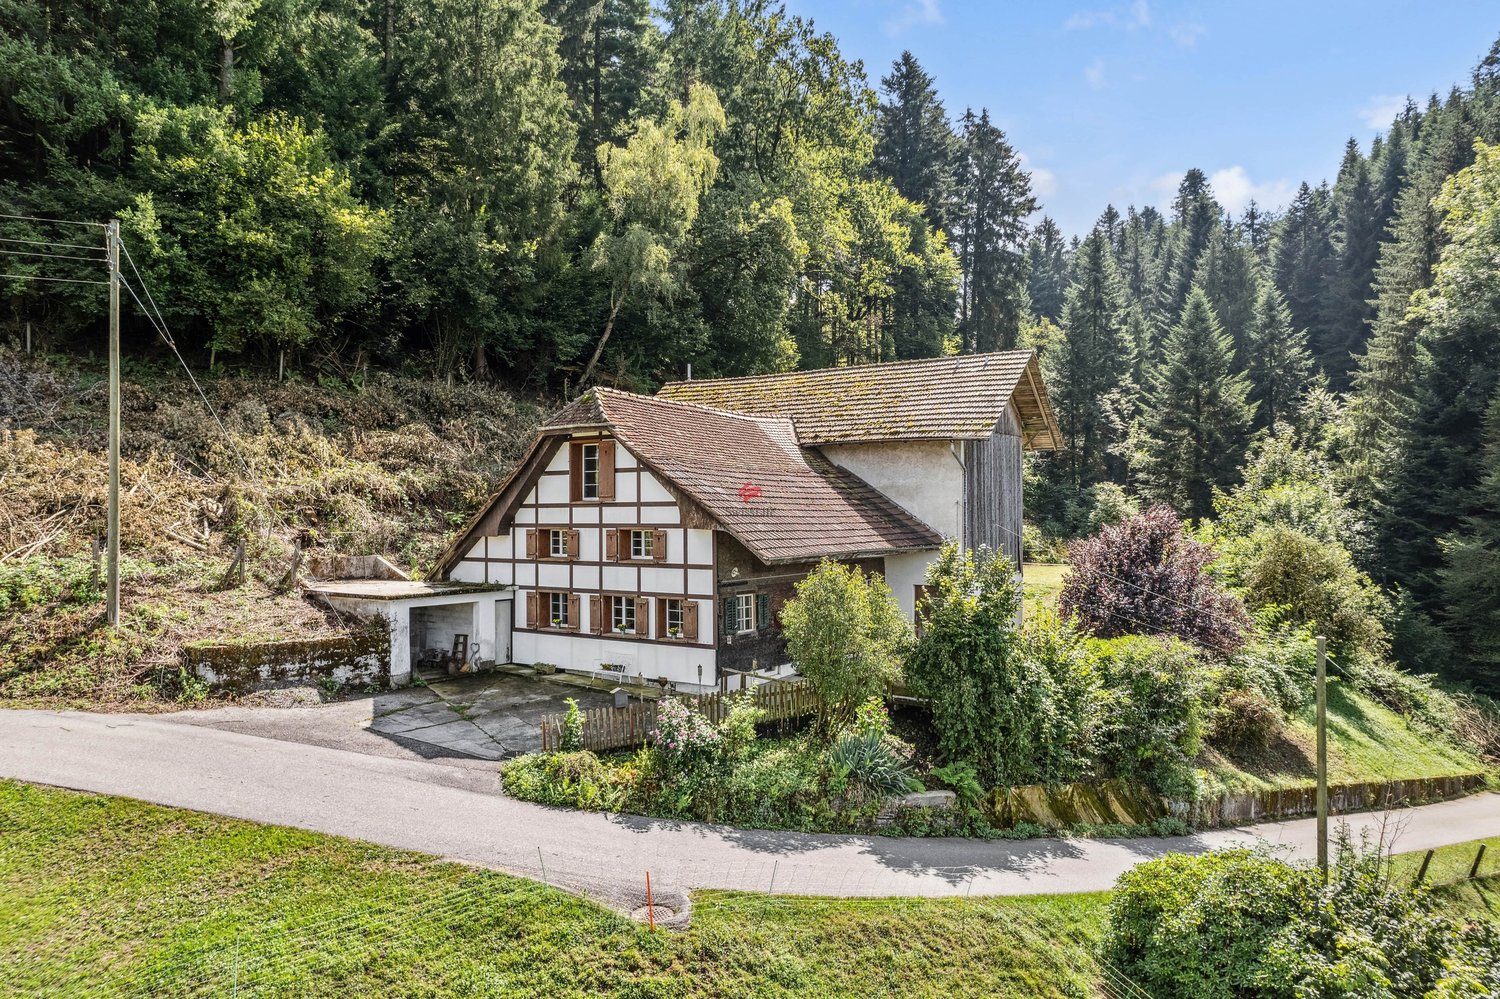
Reserved: Charming half-timbered house with history, character, and development potential

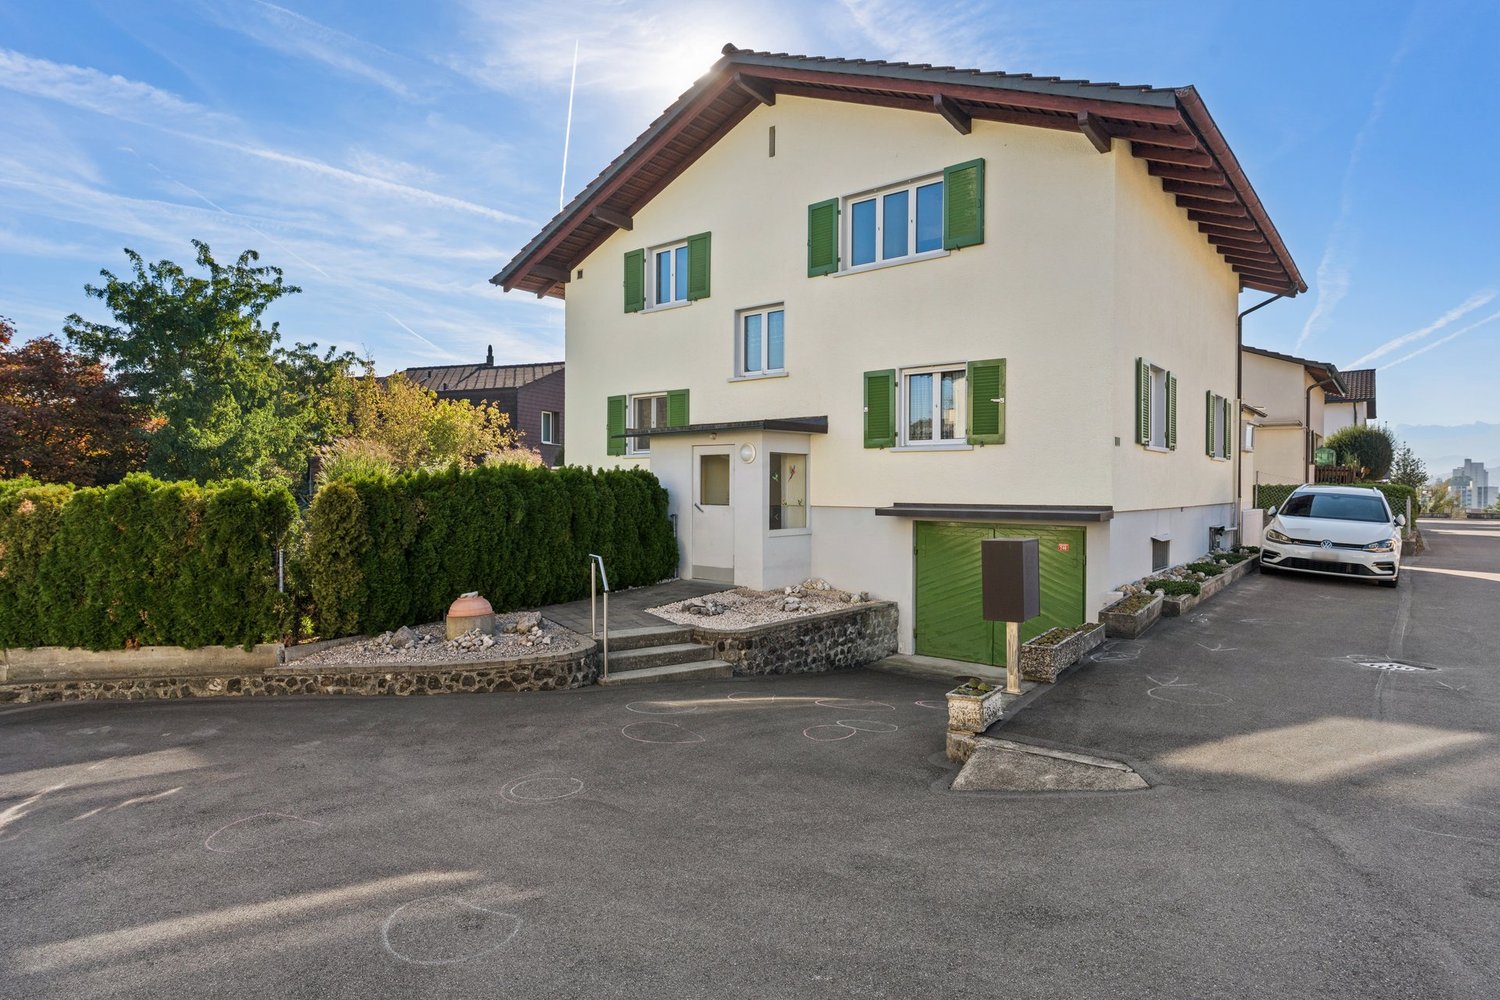
In a central location in Beromünster, this characterful half-timbered house presents itself as a true connoisseur's object. The property combines historic charm with careful modernization and offers a comfortable home for people who appreciate the special things.The house impresses with its authentic character and numerous preserved original details. Warm wooden floors, traditional shutters, an impressive tile stove in the living room, and the typical construction method give the rooms a unique living atmosphere. The bright rooms are spread over several floors and offer versatile usage possibilities for families, couples, or people with space requirements for home offices and hobbies.On the ground floor, there are the cozy living and dining areas, which convince with their historic charm and pleasant room effect. The kitchen offers a beautiful view of the garden and blends harmoniously into the overall picture of the house. The bedrooms on the upper floors create pleasant retreats with plenty of daylight and a view of the neighborhood.A special highlight is the development potential of the property. The existing ancillary areas in the attic open up additional possibilities for individual living ideas, creative usage concepts, or additional storage space.The property includes a low-maintenance outdoor area with enough space to linger and enjoy. An outdoor parking space directly at the house provides additional comfort in everyday life.The central location in Beromünster offers an excellent infrastructure. Shopping facilities, schools, restaurants, and public transport are within walking distance. At the same time, you benefit from the charming atmosphere of the historic town of Beromünster and the proximity to nature in the Michelsamt.This property is ideal for buyers who appreciate the character of a historic house and are looking for a home with personality.Your advantages at a glance:* Historic half-timbered house with a lot of charm* Lovingly maintained and continuously maintained property* Spacious living rooms with pleasant room layout* Original wooden floors and traditional tile stove* Bright living and bedrooms* Outdoor parking space directly at the house* Central location in Beromünster* Shopping, schools, and public transport within walking distance* Interesting development and expansion potentialNote: Some of the published pictures were digitally furnished or visualized using AI for presentation purposes. The actual circumstances may differ from the depicted furniture suggestions.

Travel time
-
1 / 14
6 roomsCHF 1,400,000.–
6162 Entlebuch

Former horse farm in the midst of the UNESCO World Heritage Entlebuch

Here I want to live.... To receive the complete sales brochure, please fill out the contact form and you will receive the dossier including viewing registration within a few minutes - thank you.Autonomous, unique, unverbaubar - Your new home in the heart of the UNESCO Biosphere EntlebuchA retreat for people with visions: This exceptional property is located at the end of a private access road, surrounded by untouched nature and offers a maximum of peace, privacy, and freedom - and all just 7 minutes by car from the village of Entlebuch with schools, shopping, and train connections.Highlights at a glanceLive completely autonomously: Three own springs supply humans and animals with water all year round. The central wood heating system reliably provides cozy warmth even in the deepest winter.Unverbaubare location: The generous plot of 1,542 m² is located in the agricultural zone - but not in the agricultural land law. The house can therefore be purchased by anyone.Two independent living units: Ideal for multi-generational living, guests, or rental.Top location for animal lovers: Whether horses, dogs, or poultry - you have space for your passion here. A dog breeding? No problem!Expansion potential: Development reserves in the attic - for even more living space or creative projects.Exclusive access to the "Grossen Entle": The only drivable access to the river - a real unique selling point!3 ha of pasture land can be leased optionally - usage can be regulated flexibly.House with character and substance4½-room main apartment (UG, EG, 1. OG)Three separate entrancesFunctional floor plan with large living room, kitchen, several bathrooms, and three bedroomsWalk-in closet / ReduitSeparate technology, storage, and cellar rooms1½-room attic apartmentIndependent accessFully equipped kitchen & bathroomExpansion potential in the attic (up to 200% additional space possible)Stables & infrastructure for animalsIndoor stable with 5-6 boxesRun-in stable with exercise areaSpacious barn with hayloftMany parking spaces directly at the houseOutdoor area - enjoy and design natureLarge terraces for morning and evening sun, framed with lovingly designed dry stone wallsSnow-safe access thanks to the 2022 renewed road - maintenance & winter service regulated by the cooperativeThe perfect refuge for self-sufficients, animal lovers, freedom lovers & nature enthusiasts.Here you are not just buying a house, but a way of life: free, independent, and close to nature. Thanks to water, wood, and sun, you live here not only sustainably - but also crisis-proof. This property is a rarity in the Swiss real estate market - a place, as if created for generations.The current land register data, etc. are currently being prepared and can therefore only be handed over at a later date.The next viewing will take place on Friday, July 24th. Please reserve your appointment online - thank you.

1 / 13
7.5 rooms236m²CHF 4,200,000.–
6003 Luzern

Your completely private nature paradise as a first or second home

At House One in the beautiful and idyllic Seelisberg (UR), located high above Lake Lucerne, you experience nature in all its glory. Whether in the house, which was built exclusively with natural materials, or in the unique surroundings, which simply leave no wishes unfulfilled. House One combines the desire to live ecologically with high demands on design, comfort, and functionality. This property will definitely make the hearts of nature lovers beat faster!A breathtaking view of Lake Lucerne, two private ponds, various outdoor seating areas, barbecue areas, a hot pot, and a sauna in the house's own forest, and much more. With House One, you have your own personal microcosm on your own property.Thanks to the sustainable construction of the house, you can also enjoy nature in your own four walls. Only the legally required components and some interior design remain if the building is no longer there one day. This unique construction method shifts the boundary between inside and outside, making it permeable, like a breathing membrane. And that feels good.Bright and spacious rooms, as well as large windows oriented according to the sun's position - a unique spatial experience awaits you here. Due to the special construction method, there is a very pleasant room climate and excellent acoustics throughout the building. With the scent of wood in the air, the sense of smell is also fully satisfied. Rounded off with the unique ceiling made of larch wood, which spans the entire building like a tent roof, another technical highlight completes the construction.The property can be used as both a first and second home and offers an attractive and proven investment opportunity via Air B&B. With a travel time of around 30 minutes, you can reach Lucerne quickly and easily via the A2. Living quietly and idyllically with rapid access to the vibrant city life - House One makes it possible!Are you looking for a home in a completely private nature paradise? Then don't hesitate and take advantage!

1 / 9
  • Parking space
  • Garage
5.5 rooms184m²CHF 1,399,000.–
6038 Gisikon

UNIQUE OPPORTUNITY!

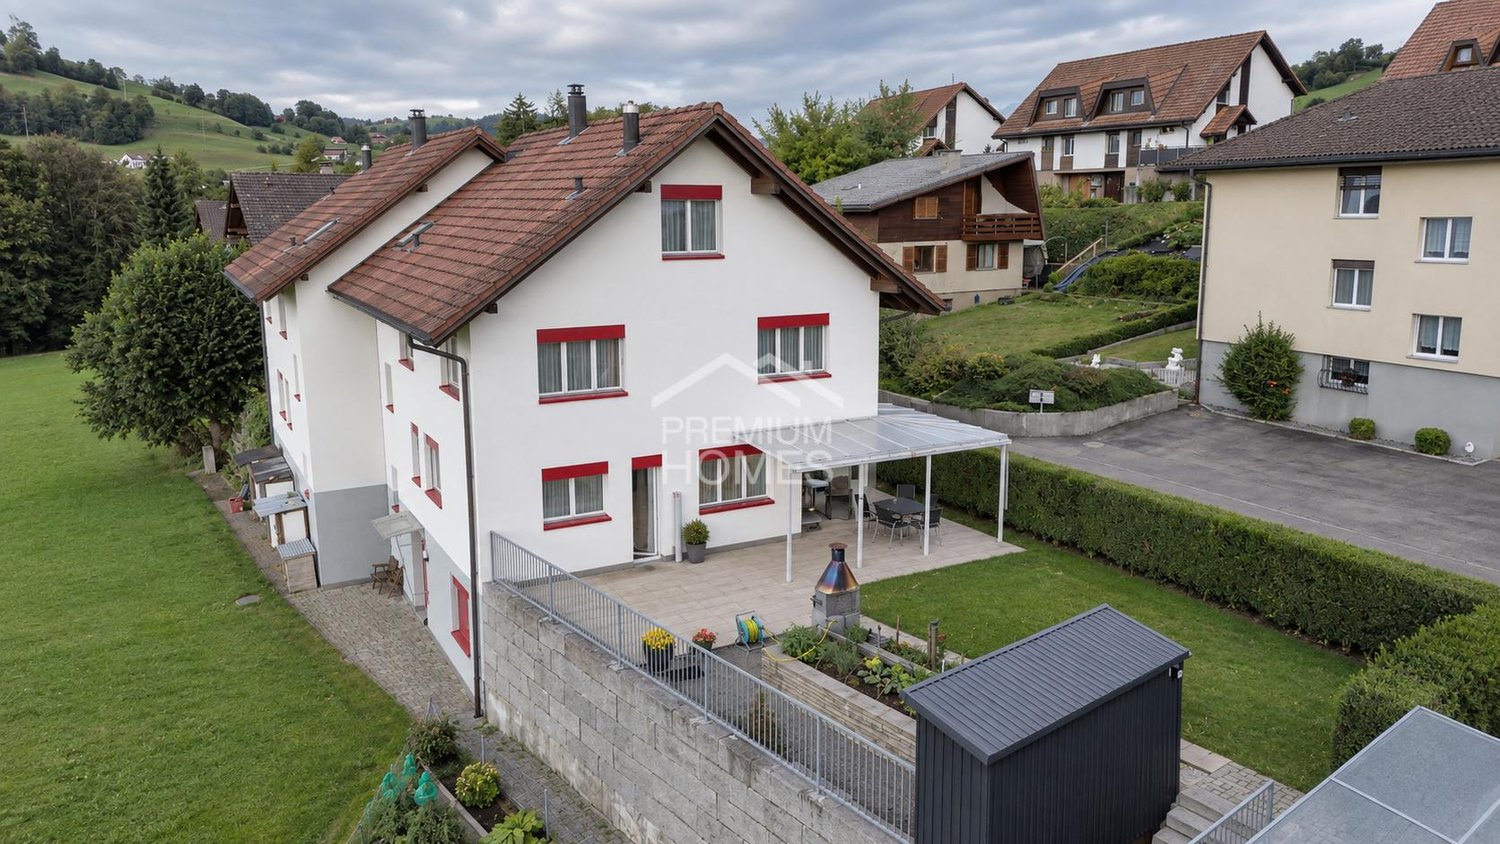
This well-maintained semi-detached house impresses with its generous room layout and pleasant living atmosphere. With a generous living area, the property offers plenty of space for families or couples with space requirements. The bright living and dining area forms the heart of the house and is complemented by a chimney, which provides a cozy atmosphere, especially in the colder months.The kitchen is functionally designed and offers sufficient workspace and storage space for everyday life. In total, four well-proportioned bedrooms are available, which can be flexibly used as children's, guest or home offices. Several bathrooms ensure comfort and smooth use even with greater space requirements in the household.The outdoor area with garden and seating area invites you to linger, relax and socialize. The offer is complemented by practical ancillary rooms such as cellar and laundry room, as well as a single garage and an additional outdoor parking space. The house presents itself in a well-maintained condition and offers a solid basis for individual living and long-term quality of life. So, no wishes are left unfulfilled. Take advantage and convince yourself! This PREMIUM HOMES offer includes: • Quiet, family-friendly location • Near the Mall of Switzerland • Beautiful panoramic view • Bright rooms • Ideal floor plan concept • Sunny garden seating area • Developed attic • Cozy chimney • Several bathrooms • Spacious hobby room • Practical cellar room • Gross living area 184 m² • Net living area 160 m² • One garage space excl. Interested? We would be happy to take you through a non-binding viewing! Do you want to sell your house or apartment worry-free? We will tell you the current market value of your property, discreetly and non-bindingly! Are you interested in a first non-binding exchange of ideas? Don't hesitate and contact us. We look forward to hearing from you.

  • Parking space
  • Garage
Flamur Sylejmani

Flamur Sylejmani

Immobilienvermittler

1 / 9
  • Parking space
  • Pets allowed
  • Minergie certified
  • +2
309m²CHF 1,850,000.–
6146 Grossdietwil

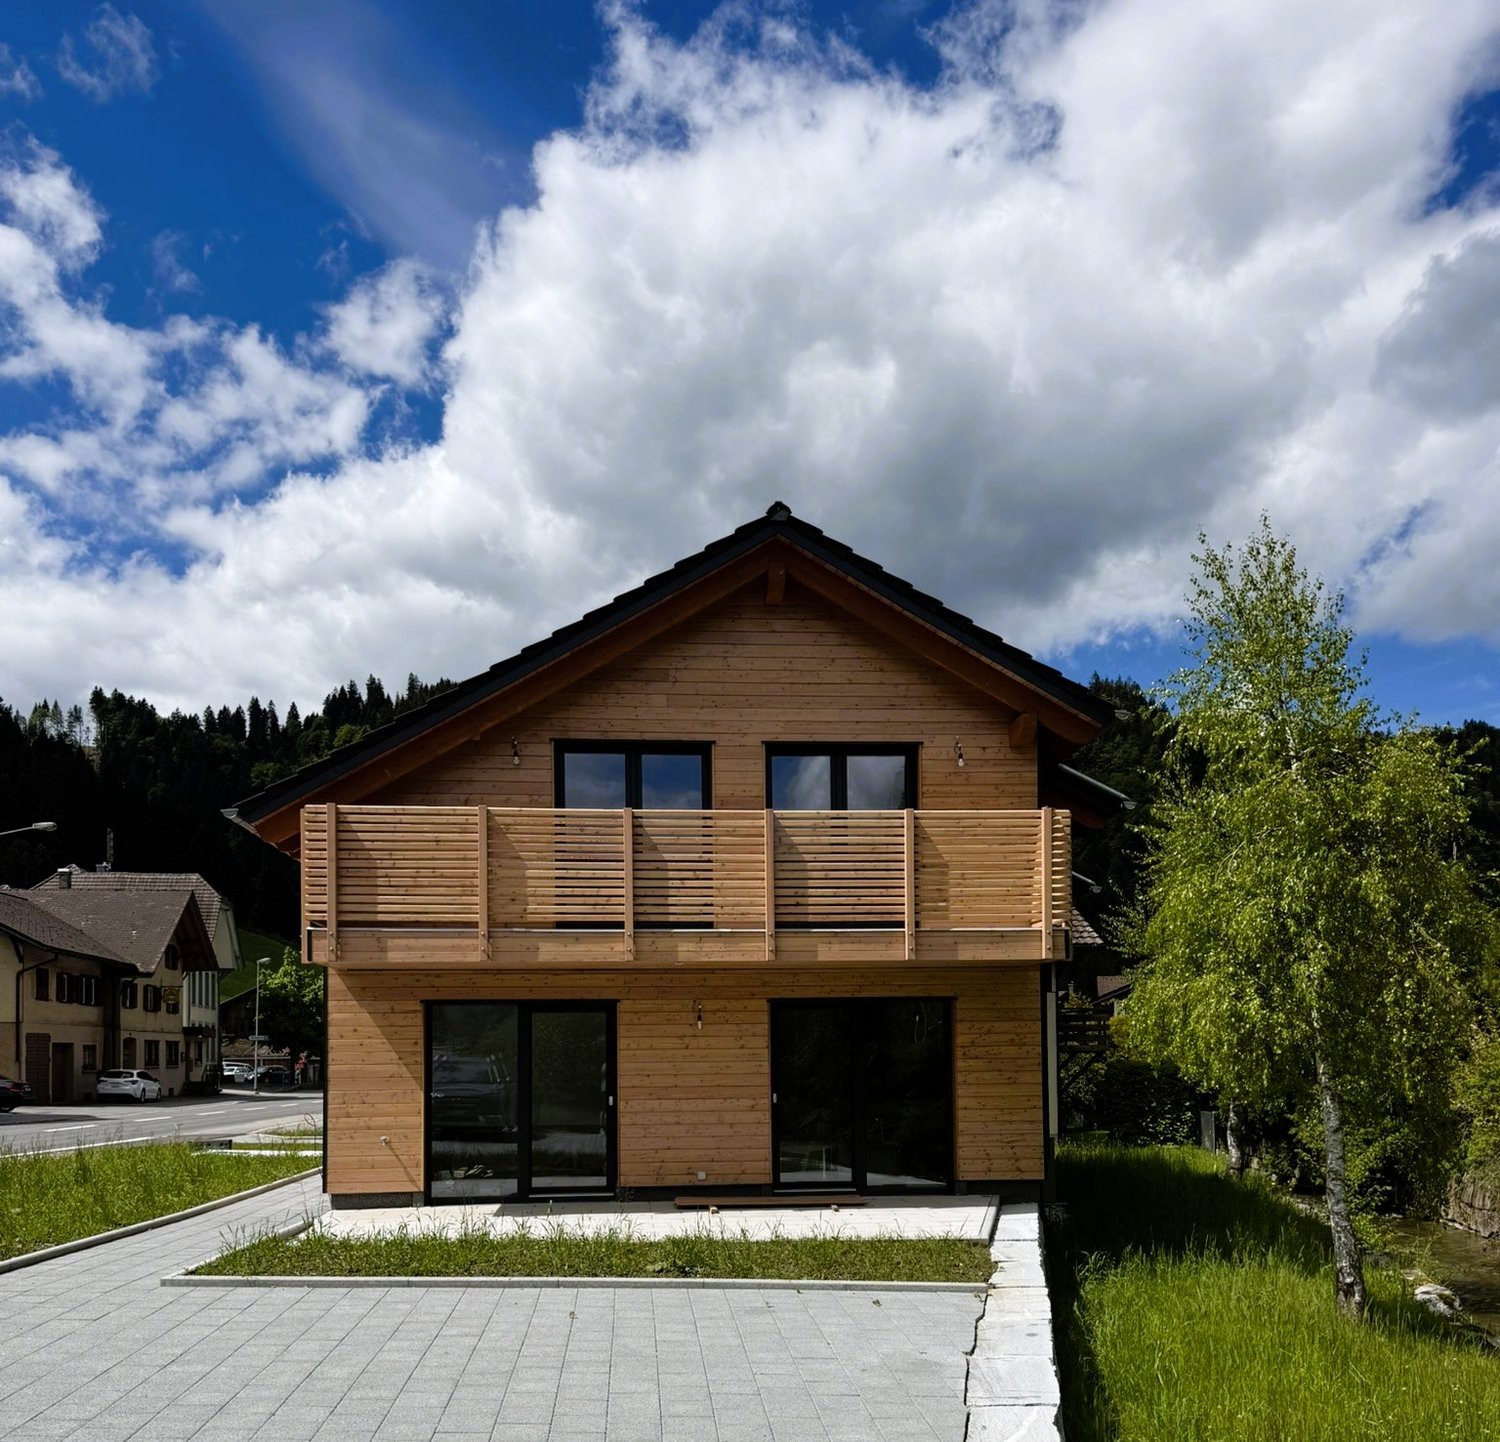
New building - rental property or multi-generational house: Modern 2-family house embedded in a picturesque landscape.

Where the world is still in order! In a quiet and family-friendly neighborhood, at the end of a cul-de-sac, in a sunny hillside location and embedded in an idyllic landscape with a stream and a small lake, an attractive 2-family house with two high-quality condominiums and plenty of privacy is being built.The apartments are being built to condominium standards and offer modern, comfortable living space with clear floor plans and versatile design options. The natural surroundings and spacious outdoor areas invite relaxation and lingering.On the ground floor, a 3.5-room apartment with approximately 94m² of living space, a covered seating area, and direct access to the outdoors is being built, which is also ideal as a granny flat. On the first and second upper floors, there is a approximately 140m² 4.5-room maisonette apartment with a beautiful view, a spacious, partially covered terrace of around 32m², and an additional garden seating area.The 2-family house can be purchased as a whole or the apartments can be bought individually. The construction start is planned for April 2026, and the move-in date is expected to be in spring 2027. The modern construction method combines comfort with timeless architecture and is ideal for families, couples, or two parties who want to live in close proximity.The following highlights are offered by this property: • Modern 2-family house with individual construction details • 4.5-room maisonette apartment with approximately 140m² of living space (attic floor in wooden construction) and a large terrace of 32m² • 3.5-room apartment on the ground floor with approximately 94m² of living space (can be used as a granny flat) • Construction start April 2026, move-in spring 2027 • High-quality selection of floor and wall coverings • Well-thought-out floor plans with attractive furnishing options • Spacious seating areas and terraces • Ideal as a multi-generational house or for families • Good connection as well as proximity to shopping, schools, and • recreational areas • Attractive leisure activities (hiking, biking, Lake Sempach) • Quiet and yet central location between Lucerne, Aarau, Zofingen, Sursee, and Langenthal I would be happy to provide you with the documents or present the project to you in person. I look forward to your call or email.

  • Parking space
  • Pets allowed
  • Minergie certified
  • +2
Caroline Hirt

Caroline Hirt

Immobilienberaterin

1 / 9
12 rooms270m²CHF 2,790,000.–
6015 Luzern

Multi-family house with potential - Invest in the future!

This interesting property offers a rare combination of immediate rental income and long-term potential for value appreciation. Currently, 12 rooms are successfully rented and generate an attractive and stable return. This allows investors to benefit from ongoing income from day one.Particularly noteworthy is the already existing building permit for the conversion of the building into five modern apartments. This opens up versatile possibilities for optimizing returns and sustainably increasing the value of the property. Whether as a long-term investment object or as a development project, the conditions for a successful investment are given.Additionally, there is the possibility of acquiring a directly adjacent plot of land. This creates further development and utilization possibilities, which further increase the potential of the property.This property is ideal for investors, project developers, and capital investors who are looking for a combination of existing cash flow, approved development potential, and attractive future prospects. A rare opportunity with versatile possibilities and sustainable added value. Here, no wishes are left unfulfilled. Take advantage and convince yourself! This PREMIUM HOMES offer includes: • Sunny location • Family-friendly neighborhood • Well-thought-out floor plan • Good public transportation connections • 12 rented rooms • A kitchen and a bathroom on each floor • Gross return of 4.1% • Approved project • 5 new apartments • Garden seating area • Adjacent plot of land to be acquired 414 m² • Spacious basement Interested? We would be happy to take you through a non-binding viewing! Do you want to sell your house or apartment worry-free? We will tell you the current market value of your property, discreetly and non-bindingly! Are you interested in a first non-binding exchange of ideas? Don't hesitate and contact us. We look forward to hearing from you.

Ivan Kristic

Ivan Kristic

Teamleiter Immobilienvermittler

1 / 9
  • Parking space
  • Garage
  • Quiet neighborhood
753m²CHF 3,200,000.–
6247 Schötz

UNIQUE MULTI-FAMILY HOUSE IN BEAUTIFUL SCHÖTZ

This multi-family house in Schötz offers an interesting starting point for investors who value a well-maintained property, stable rental relationships, and a well-developed location. The eight apartments generate a current net rental income of CHF 134,400.– per year (BR 4.20%). The potential rental value is CHF 157,300.– p.a. with a gross yield of 4.92%.The property presents itself in very well-kept condition, which can be attributed to regular investments. Particularly positive is the solid tenant base with long-term, indefinite rental contracts, which speaks for continuity and planning security.In everyday life, the multi-family house also offers practical qualities: The tenants have their own washing towers and private cellar compartments available. The outdoor area features a beautiful communal space with a covered barbecue area, adding additional value.The micro-location within Schötz is central and close to daily needs. The school and Coop are only about 300 meters away, making important facilities easily accessible. The location is complemented by attractive local recreation opportunities with beautiful hiking trails along the Luther and Wigger rivers.This multi-family house in Schötz offers an interesting starting point for investors who value a well-maintained property, stable rental relationships, and a well-developed location. The eight apartments generate a current net rental income of CHF 134,400.– per year (BR 4.20%). The potential rental value is CHF 157,300.– p.a. with a gross yield of 4.92%.The property presents itself in very well-kept condition, which can be attributed to regular investments. Particularly positive is the solid tenant base with long-term, indefinite rental contracts, which speaks for continuity and planning security.In everyday life, the multi-family house also offers practical qualities: The tenants have their own washing towers and private cellar compartments available. The outdoor area features a beautiful communal space with a covered barbecue area, adding additional value.The micro-location within Schötz is central and close to daily needs. The school and Coop are only about 300 meters away, making important facilities easily accessible. The location is complemented by attractive local recreation opportunities with beautiful hiking trails along the Luther and Wigger rivers.Interested? For more information, pictures, and a virtual tour as well as viewing opportunities, please visit: propertyowner.ch/de/immobilien/26-00051 Get a free property valuation. See exclusive listings first. As a member of the Swiss Property Owners Association, you benefit from a free property valuation and gain access to exclusive listings on propertyowner.ch before they are publicly published.

  • Parking space
  • Garage
  • Quiet neighborhood
1 / 13
  • Parking space
  • Balcony / Terrace
  • Garage
12.5 roomsPrice on request
6214 Schenkon

Unique villa with a view of Lake Sempach and the Central Swiss Alps

In an absolutely privileged, unobstructable south-facing location with an impressive view of Lake Sempach and the Central Swiss Alps, this exceptional property is located in the exclusive villa district of Schenkon (LU). The tax-friendly municipality stands for quiet, upscale living with excellent infrastructure at the same time.The property stands on a 1,728 m² large plot of land and offers 12.5 rooms with a living/usable area of approximately 677 m² on three levels. Spacious bedrooms with balcony access, a bright living and dining area with a fireplace and gallery, as well as an extensive kitchen characterize the main house. The room offer is complemented by modern office/practice rooms with a separate entrance and a separate apartment with a balcony.A special highlight is the exclusive wellness area with an indoor pool (8 x 4 m), sauna with infrared function, massage steam shower, and integrated home cinema system with an 8 m wide screen. The spa area is not visible from the outside and offers maximum privacy. A double garage and 8-10 outdoor parking spaces round off the offer. Schools, shopping opportunities, public transport, and motorway access are within a few minutes' reach.In addition, the property opens up attractive development prospects. The plot is located in the residential zone A according to the BZR Schenkon (Art. 33), which would make it possible to realize terraced houses with up to four full floors and a basement floor. A new building with approximately 1,200 m² of pure living space or approximately 1,500 m² of living/usable space, as well as a separate underground garage with access via the lower street, is conceivable. Here, no wishes are left unfulfilled. Take advantage and convince yourself! This PREMIUM HOMES offer includes: • View of Lake Sempach • Central Swiss Alps panorama • Unobstructable south-facing location • Exclusive villa district • Separate apartment with its own entrance • Office/practice rooms with separate access • Wellness area with indoor pool (8 x 4 m) • Finnish sauna with infrared function • Home cinema system with 8 m wide screen • Double garage + 8-10 outdoor parking spaces • Well-maintained, private property • 1,728 m² property in residential zone A • Great development potential: • Terraced houses with 4 full floors • New building with approximately 1,200 m² living space • Tax-friendly municipality • Available for immediate occupancy Interested? We would be happy to take you through a non-binding viewing! Do you want to sell your house or apartment worry-free? We will tell you the current market value of your property, discreetly and non-bindingly! Are you interested in a first non-binding exchange of ideas? Don't hesitate and contact us. We look forward to hearing from you.

  • Parking space
  • Balcony / Terrace
  • Garage
Rinor Dakaj

Rinor Dakaj

Senior Immobilienvermittler

1 / 9
  • Garage
  • Child-friendly
  • Quiet neighborhood
6.5 rooms164m²CHF 1,980,000.–
6207 Nottwil

MODERN ARCHITECTURAL VILLA WITH LAKE VIEW AND HIGH-QUALITY FINISH IN NOTTWIL

In a quiet neighborhood of Nottwil - one of the most popular residential areas of Switzerland - for sale we a modern, as-new architectural villa, which impresses with generous room dimensions and high-quality furnishings .A home that brings modern living in the 21st century to the point .The 223 m² total floor space (of which 164 m² living space) is distributed over two floors with a total of 6.5 rooms and practical ancillary rooms such as fitness room, all-purpose room and cellar.The bright living and dining area offers an impressive far-reaching view thanks to large window fronts and opens up to Lake Sempach. Three wet areas - including a family bathroom with bath/shower/WC and two further shower/WC - ensure a high level of living comfort.The high-quality materialization with continuous stone floor underlines the modern character of the house.The outdoor area impresses with a covered terrace on the upper floor, a large seating area on the first floor, low-maintenance lawn and a vegetable garden - perfect for relaxing hours outdoors.A garage and numerous outdoor parking spaces complete the attractive offer .A villa that combines style, comfort and natural living quality ideally .This modern 6.5-room architectural villa in Nottwil combines clear lines, high-quality materials and a generous sense of space to create a home with character.With a total of 223 m² of usable space, 164 m² of living space is spread over two floors;floors, creating a living concept that skillfully combines openness, comfort and retreat with each other.The living room delights with far-reaching views and a beautiful view of Lake Sempach. Generous window areas allow plenty of daylight in and emphasize the calm, elegant atmosphere. The high-quality interior with stone floor throughout the house gives the villa a timeless and at the same time modern look.The property is in very good condition thanks to constant renovations.With 6.5 rooms and a versatile room program the house offers space for the most diverse lifestyles.In addition to the living and bedrooms there are practical ancillary rooms such as a fitness room, a all-purpose room and a cellar available - ideal for sports, hobbies or home office. Three wet areas ensure high everyday comfort: a spacious family bathroom with bathtub, shower and WC as well as two additional shower/WC.The outdoor area also impresses with quality and variety. A covered terrace on the upper floor invites you to linger with a view, while on the ground floor a large covered seating area extends the living space to the outside . The low-maintenance lawn and a lovingly landscaped vegetable garden offer space for relaxation, play or your own gardening.This harmonious overall picture is rounded off by a garage and several outdoor parking spaces. A villa for people who appreciate architecture, views and quality of living near the lake.Interested? Further information, photos, a virtual tour, and viewing options can be found at: propertyowner.ch/en/immobilien/25-12366

  • Garage
  • Child-friendly
  • Quiet neighborhood
1 / 9
5.5 rooms135m²Price on request
6026 Rain

EXCELLENCE AT ALL LEVELS

In Lucerne Rain we are selling a modern 5.5-room terraced single-family house, which was only built in 2023. Here simply everything fits - from the high-quality architecture to the sustainable construction to the generous space with a unique roof terrace.The house is in mint condition and impresses with a modern timber construction, made from certified Swiss wood (FSC & PEFC). The sophisticated materialization concept combines oak parquet and ceramic tiles, which gives the interior a natural and at the same time elegant atmosphere .The large window fronts on both floors ensure a light-flooded living ambience. The spacious living room offers direct access to the sheltered inner courtyard terrace and to the conservatory - ideal for relaxing, eating or playing.The outdoor area is clearly demarcated and offers privacy in the heart of the development.A special highlight is the roof terrace, which is accessible via a cleverly designed staircase is accessible - here the signature of an architect, who has thought of everything .Two indoor parking spaces with electric charging station round off this all-round convincing offer In Lucerne Rain we are selling a modern 5.5-room terraced single-family house, which was only built in 2023. Here simply everything fits - from the high-quality architecture to the sustainable construction to the generous space with a unique roof terrace.The house is in mint condition and impresses with a modern timber construction, made from certified Swiss wood (FSC & PEFC). The sophisticated materialization concept combines oak parquet and ceramic tiles, which gives the interior a natural and at the same time elegant atmosphere .The large window fronts on both floors ensure a light-flooded living ambience. The spacious living room offers direct access to the sheltered inner courtyard terrace and to the conservatory - ideal for relaxing, eating or playing.The outdoor area is clearly demarcated and offers privacy in the heart of the development.A special highlight is the roof terrace, which is accessible via a cleverly designed staircase is accessible - here the signature of an architect, who has thought of everything .Two indoor parking spaces with electric charging station round off this all-round convincing offer Interested? Further information, pictures and a virtual tour as well as viewing options can be found at: propertyowner.ch/en/real-estate/25-20019 Determine property value free of charge. See exclusive listings first. As a member of the Swiss Property Owners Association, you benefit from a free property valuation and gain access to exclusive listings on propertyowner.ch before they are published publicly.

1 / 9
  • Balcony / Terrace
  • Garage
6.5 rooms180m²CHF 1,400,000.–
6262 Langnau b. Reiden

LIVING AND RIDING COMBINED - STYLISH DOUBLE SINGLE FAMILIES HOUSEHOLDS WITH OVER 6,000 m² of land

Attractive semi-detached house with large plot in Langnau bei ReidenIn Langnau bei Reiden awaits you this attractive semi-detached house on an impressive plot of a total 2 929 m². A paradise for nature lovers, equestrian enthusiasts and everyone who is looking for plenty of space for their ideas and needs .The house has a total usable area of 269 m², spread over 6.5 rooms and three floors. The spacious living and dining area with cozy fireplace is flooded with light and opens directly onto the garden.On the upper floor the gallery offers additional space; a part of which can be converted into a closed room with little effort .Balcony and terrace - partially covered and facing southwest - invite you to linger outdoors . On the property there is also a farmhouse, which may be demolished and replaced by a new farm building .The building permit is already in place, so for example a horse stable or another hobby building can be realized .In addition the offer includes plot no. 227 with an area of 3'453 m², which is being directly sold as well. This opens up a wide range of possibilities for agricultural or private use.Thanks to the central location Bern, Basel, Lucerne and Zurich are less than an hour reachable - a rare combination of rural idyll, plenty of space and excellent accessibility.Attractive semi-detached house with large plot in Langnau bei ReidenIn Langnau bei Reiden awaits you this attractive semi-detached house on an impressive plot of a total 2 929 m². A paradise for nature lovers, equestrian enthusiasts and everyone who is looking for plenty of space for their ideas and needs .The house has a total usable area of 269 m², spread over 6.5 rooms and three floors. The spacious living and dining area with cozy fireplace is flooded with light and opens directly onto the garden.On the upper floor the gallery offers additional space; a part of which can be converted into a closed room with little effort .Balcony and terrace - partially covered and facing southwest - invite you to linger outdoors . On the property there is also a farmhouse, which may be demolished and replaced by a new farm building .The building permit is already in place, so for example a horse stable or another hobby building can be realized .In addition the offer includes plot no. 227 with an area of 3'453 m², which is being directly sold as well. This opens up a wide range of possibilities for agricultural or private use.Thanks to the central location Bern, Basel, Lucerne and Zurich are less than an hour reachable - a rare combination of rural idyll, plenty of space and excellent accessibility.Interested? Further information, pictures and a virtual tour as well as viewing options can be found at: propertyowner.ch/en/real-estate/24-95421

  • Balcony / Terrace
  • Garage

Suggested properties for you based on search results

Other interesting objects