Living space
392 m2
Selling price
CHF 1,680,000.–
Notify on price drop
"A special home to flourish"
Address
Bachhaldenstrasse 11, 6144 Zell LUTravel time
- 10 min.Station: Zell LU
Surrounding information
Pharmacy
7 min.Märtgass DrogerieSchool
4 min.LuthernmatteSupermarket
8 min.MigrosPublic Transport
6 min.St. Urbanstrasse
Times refer to the route on foot.
Price
- Purchase price:
- CHF 1,680,000.–
- Notify on price drop
Main information
- Availability:
- By agreement
- Type:
- Single house
- Surface living:
- 392 m2
- Land area:
- 1629 m2
- Volume:
- 2379 m3
- Year built:
- 1985
Documents (0)
Description
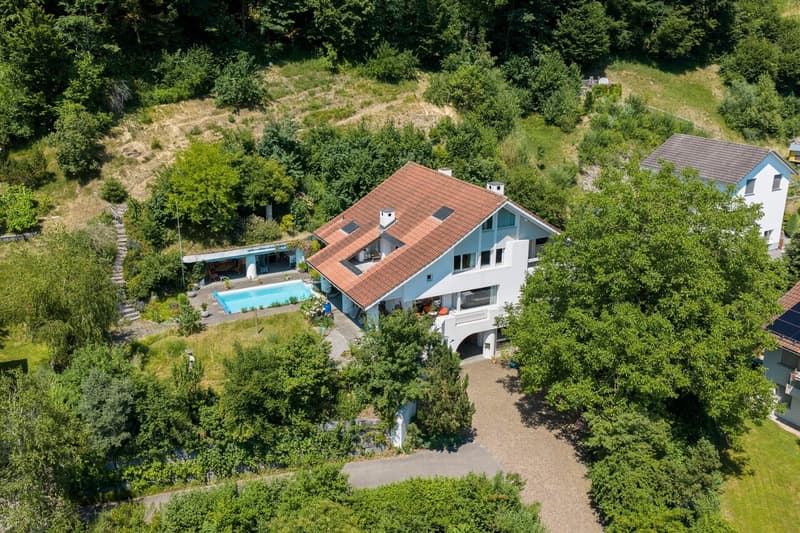
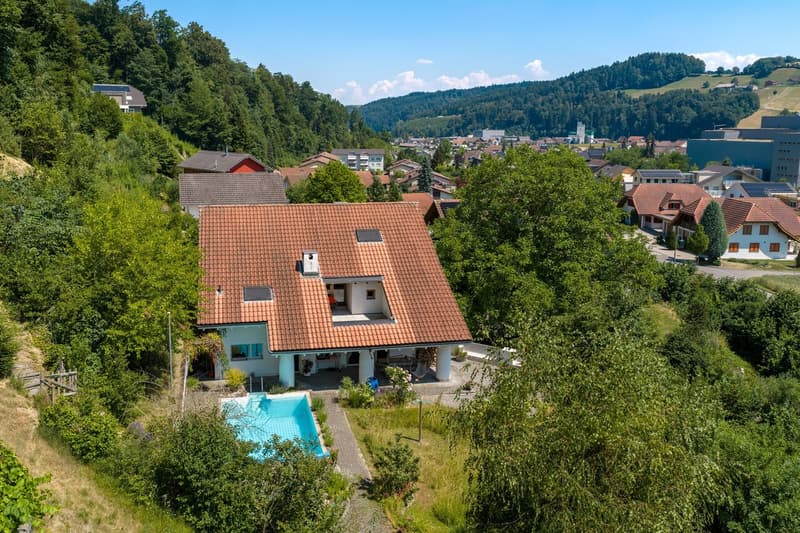
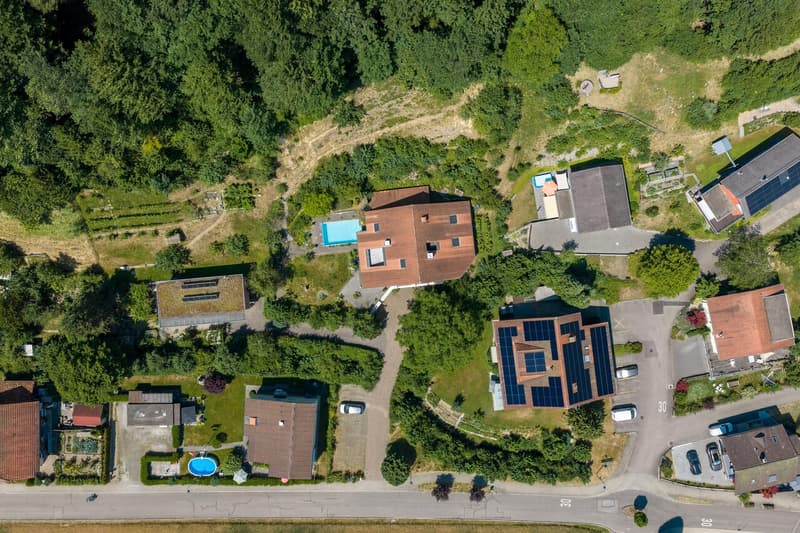
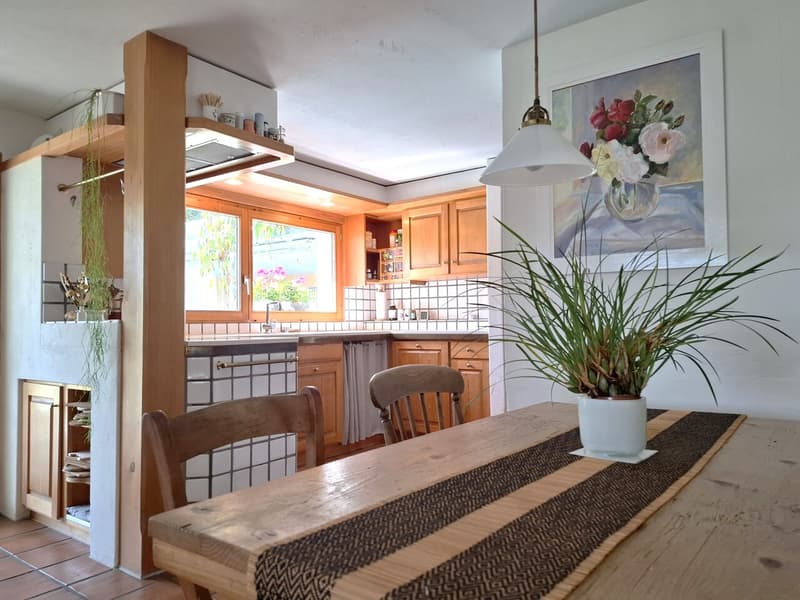
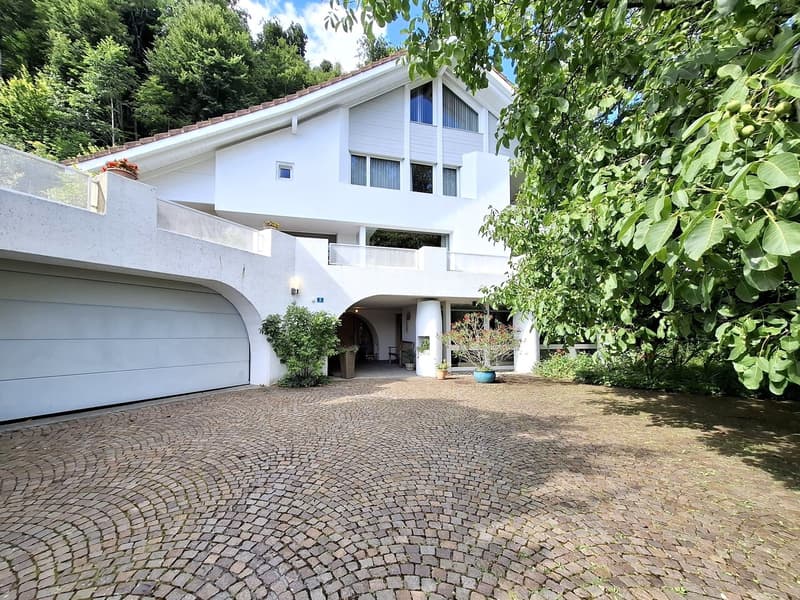
This detached single-family house in Zell impresses with its pronounced privacy and plenty of greenery. It is located in a quiet and yet central quarter with short distances to schools and shopping facilities. A private water source as well as the adjacent forest (5'998 m², optional for an additional CHF 12'000.-) give the property a very special character.
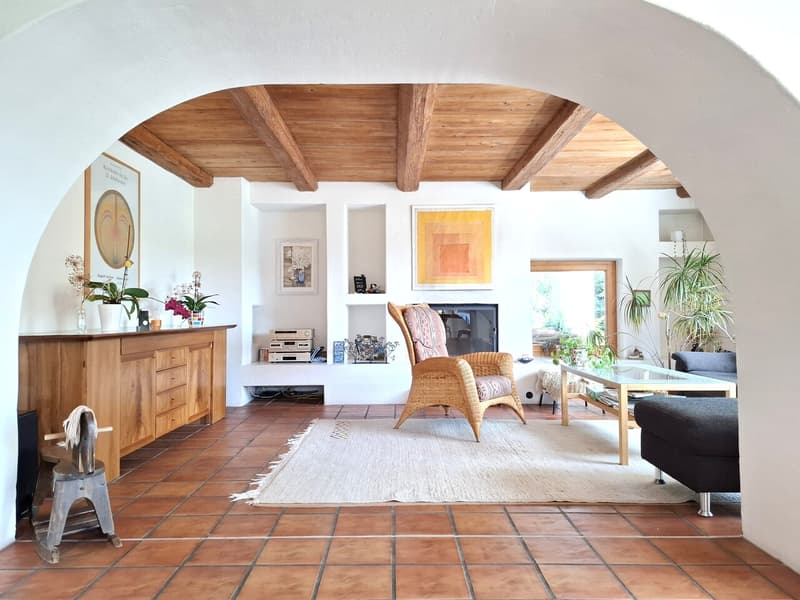
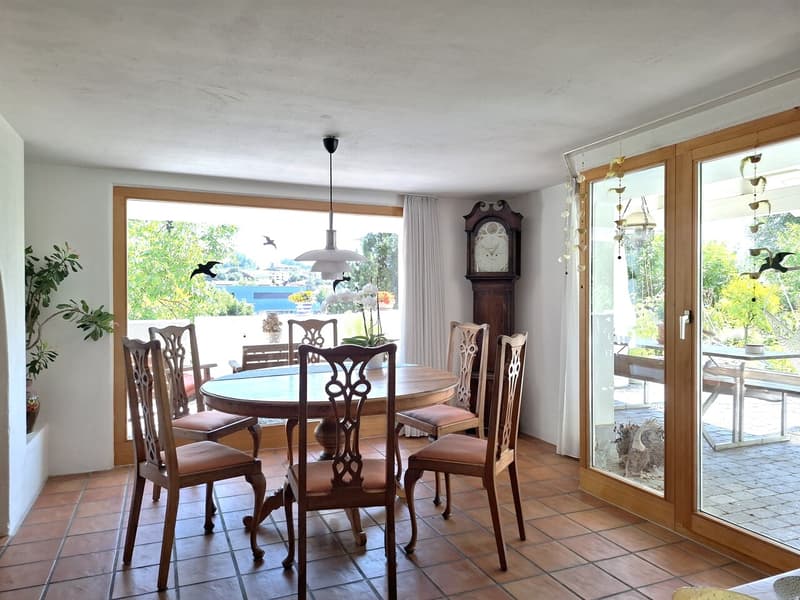
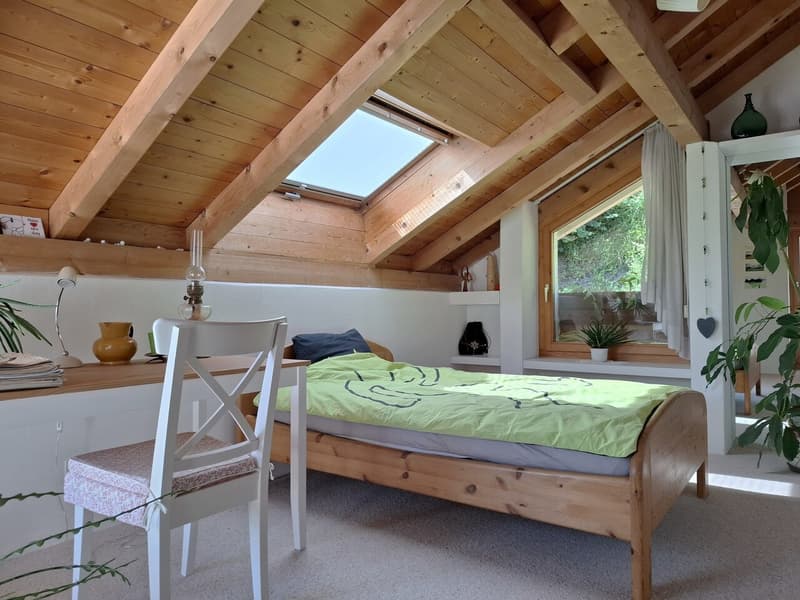
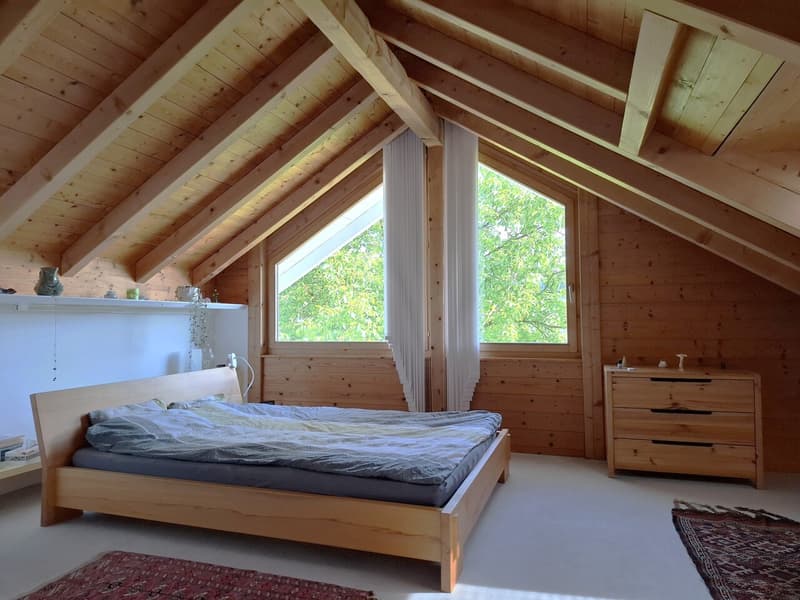
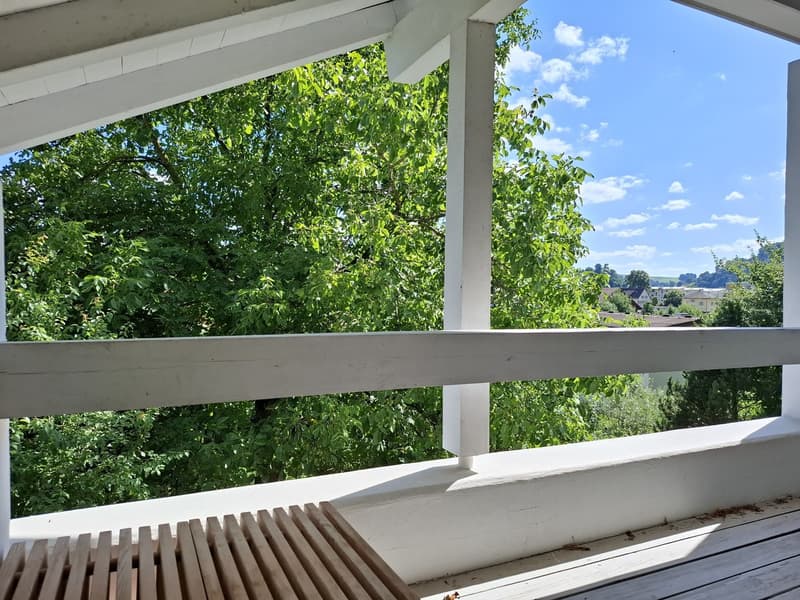
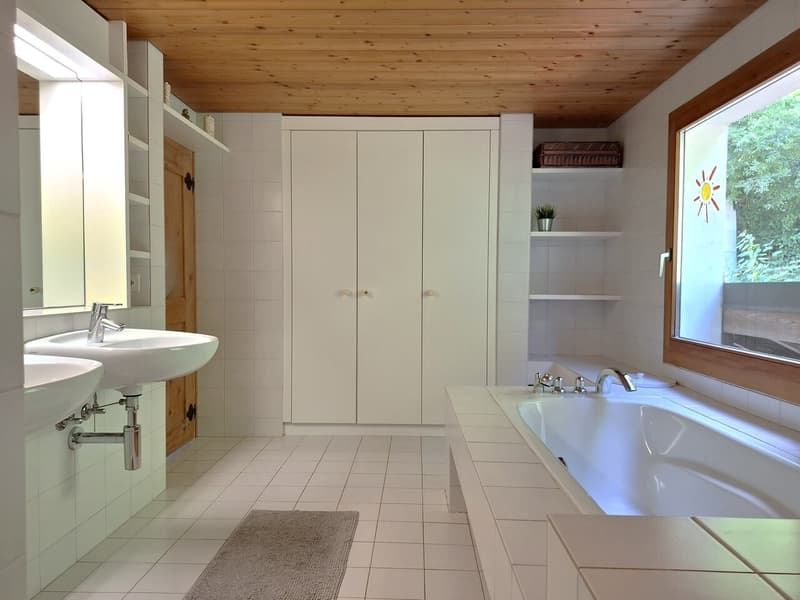
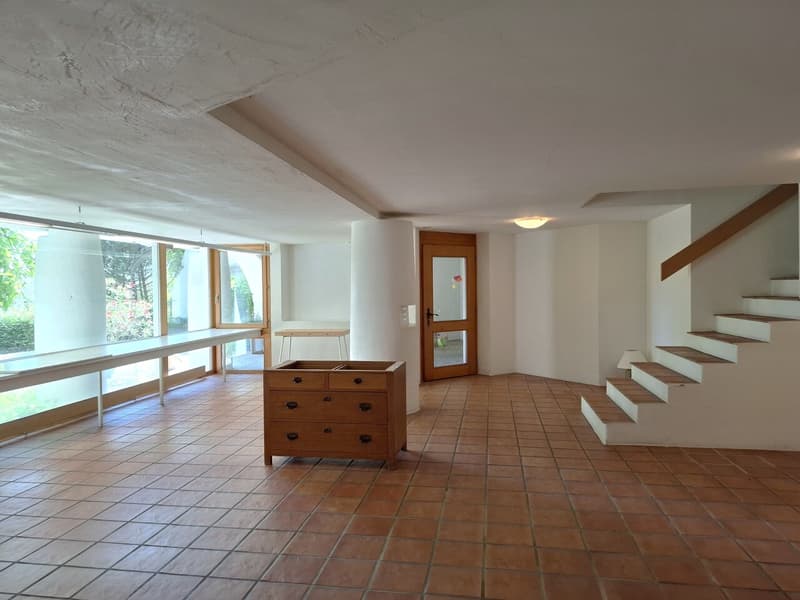
The lovingly designed garden paradise with a pool invites you to linger. The atmospheric living/dining area opens directly onto the garden and creates a smooth transition between inside and outside. Inside, you'll find charming rooms with sloping ceilings as well as ample space for any hobbies. A private bio-sauna provides additional space for relaxation. Three balconies offer a magnificent view. Another highlight is the impressive natural and rock cellar with an ideal room climate.
The separately accessible, two-story building section with over 150 m² of space opens up numerous perspectives. Spacious, light-flooded rooms, a practical kitchen niche, and sanitary facilities form an ideal basis for any commercial use. At the same time, this area has the potential to be converted into an attractive secondary apartment. This makes the property not only suitable for living and working under one roof but also offers the possibility of additional rental income or even a two-generation solution.
The unique property offers a double garage with a workshop and six outdoor parking spaces (additional CHF 90'000.-).
We would be happy to provide you with the detailed sales documents with floor plans if you are interested. We look forward to your contact.
The lovingly designed garden paradise with a pool invites you to linger. The atmospheric living/dining area opens directly onto the garden and creates a smooth transition between inside and outside. Inside, you'll find charming rooms with sloping ceilings as well as ample space for any hobbies. A private bio-sauna provides additional space for relaxation. Three balconies offer a magnificent view. Another highlight is the impressive natural and rock cellar with an ideal room climate.
The separately accessible, two-story building section with over 150 m² of space opens up numerous perspectives. Spacious, light-flooded rooms, a practical kitchen niche, and sanitary facilities form an ideal basis for any commercial use. At the same time, this area has the potential to be converted into an attractive secondary apartment. This makes the property not only suitable for living and working under one roof but also offers the possibility of additional rental income or even a two-generation solution.
The unique property offers a double garage with a workshop and six outdoor parking spaces (additional CHF 90'000.-).
We would be happy to provide you with the detailed sales documents with floor plans if you are interested. We look forward to your contact.
Mortgage Calculator
From dream house to home ownership: the mortgage calculator can help you estimate the affordability of this property.

Free
Create an account for more options
Create your account to manage your favorites across all devices, keep track of your search alerts, and never miss an update. Everything you need for your home search, all in one place!
Advertiser

Benno Aregger Immobilien GmbH
Müligass 3
6130Willisau
Contact
- Listing ID
- 4003331799
- Object ref.
- 6086953