371 results - House, chalet, rustico to buy: Canton Jura

1 / 30
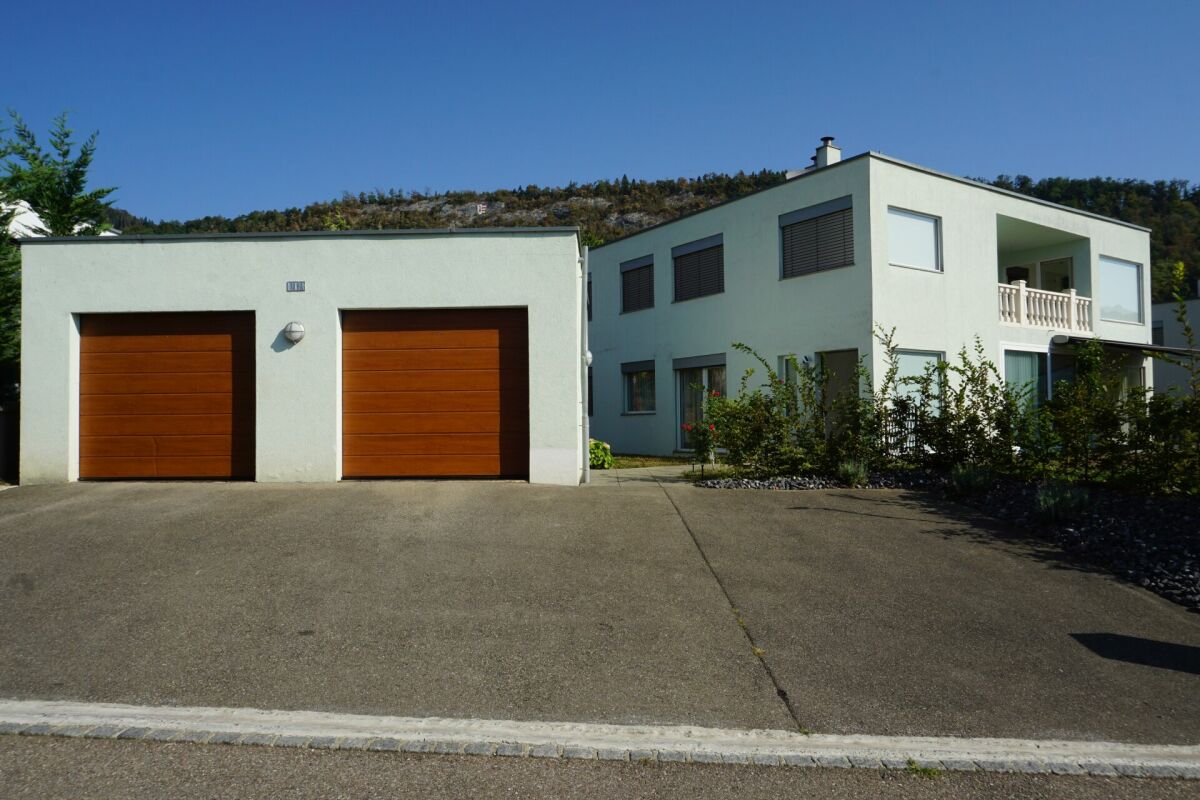
5.5 rooms, 119m², CHF 669,000.–
Sous Maichereux 10, 2800 Delémont

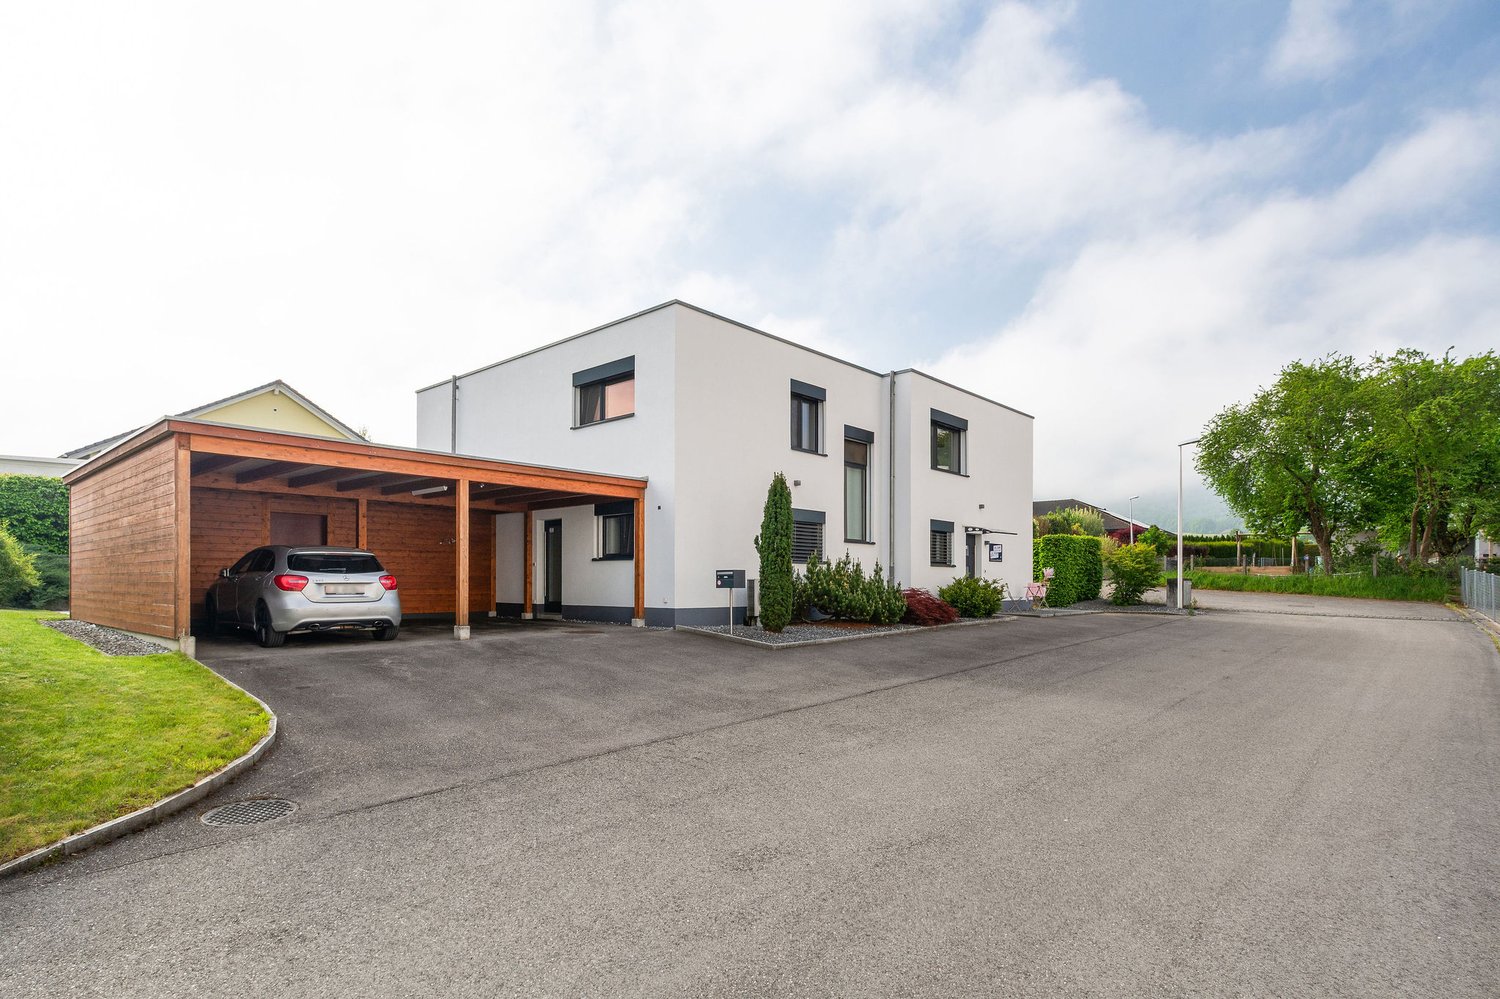
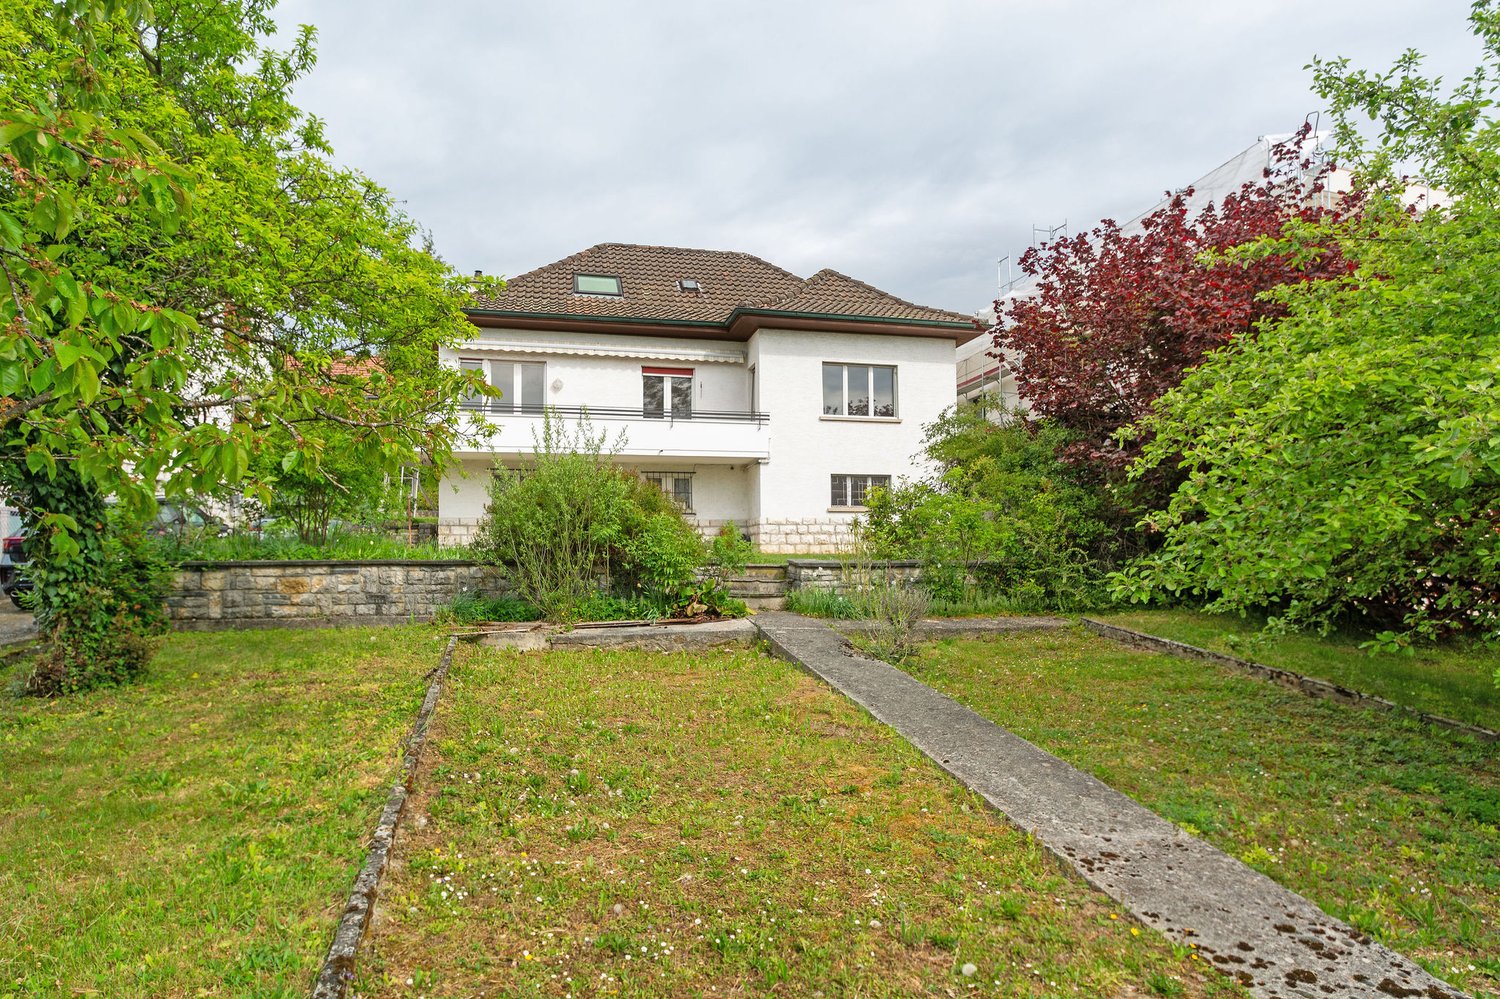
ARI-262 - Magnificent ground floor with 5.5 rooms in a two-apartment house

A warm and bright living space As soon as you enter, you will be seduced by the volumes and the large, over 40 m2, through-living room with an elegant fireplace, opening onto a modern and convivial kitchen. The sleep and wellness area The apartment has 3 beautiful, bright bedrooms. For your comfort, you will enjoy two private bathrooms with high standards: one equipped with a relaxing whirlpool bathtub and the other with a massaging shower. Exceptional outdoor areas You will enjoy a beautiful, 17 m2 large terrace, protected by an electric sunshade, giving access to a large, 517 m2 large, grassed and tree-lined garden surrounding the property. A true haven of peace with an unobstructed view of the surrounding mountains. Interior Ground floor (119 m2 living space) • Entrance hall with vestibule of 3.40 m2; • Living room with fireplace and dining room of 40.30 m2; • Kitchen of 10.60 m2; • Bedroom area of 5.10 m2; • Bedroom 1 of 13.40 m2; • Bedroom 2/Office of 10.90 m2; • Bedroom 3 of 11.20 m2; • Winter garden of 9.90 m2; • Glazed area with access to the winter garden of 6 m2; • Bathroom with WC and whirlpool bathtub of 4.40 m2; • Bathroom with WC and massaging shower of 3.80 m2; Basement (16.20 m2) • Laundry room of 8.30 m2; • Basement of 7.90 m2. Exterior • Terrace of 17 m2 with electric sunshade; • Grassed garden around the property of 517 m2. Annexes • Garage of 19.40 m2 with automatic door; • 1 outdoor parking space in front of the garage; • 2 outdoor parking spaces for visitors. Annual costs Costs 2025 Common costs (PPE) • Electricity of CHF 362.00; • Maintenance subscription for the heating boiler of CHF 445.00; • Cleaning of the heating boiler of CHF 210.00; Annual share for an apartment of CHF 508.50.Ground floor apartment • Water of CHF 422.00; • Electricity of CHF 845.00; • Gas of CHF 1'300.00. Total annual costs 2025 of CHF 3'075.50, i.e. CHF 256.30 per month for the ground floor apartment.

Travel time
-
1 / 13

9 rooms, 184m², CHF 575,000.–
Chemin du Voitet 60 R, 2946 Miécourt

Rental building with 2 apartments in Miécourt

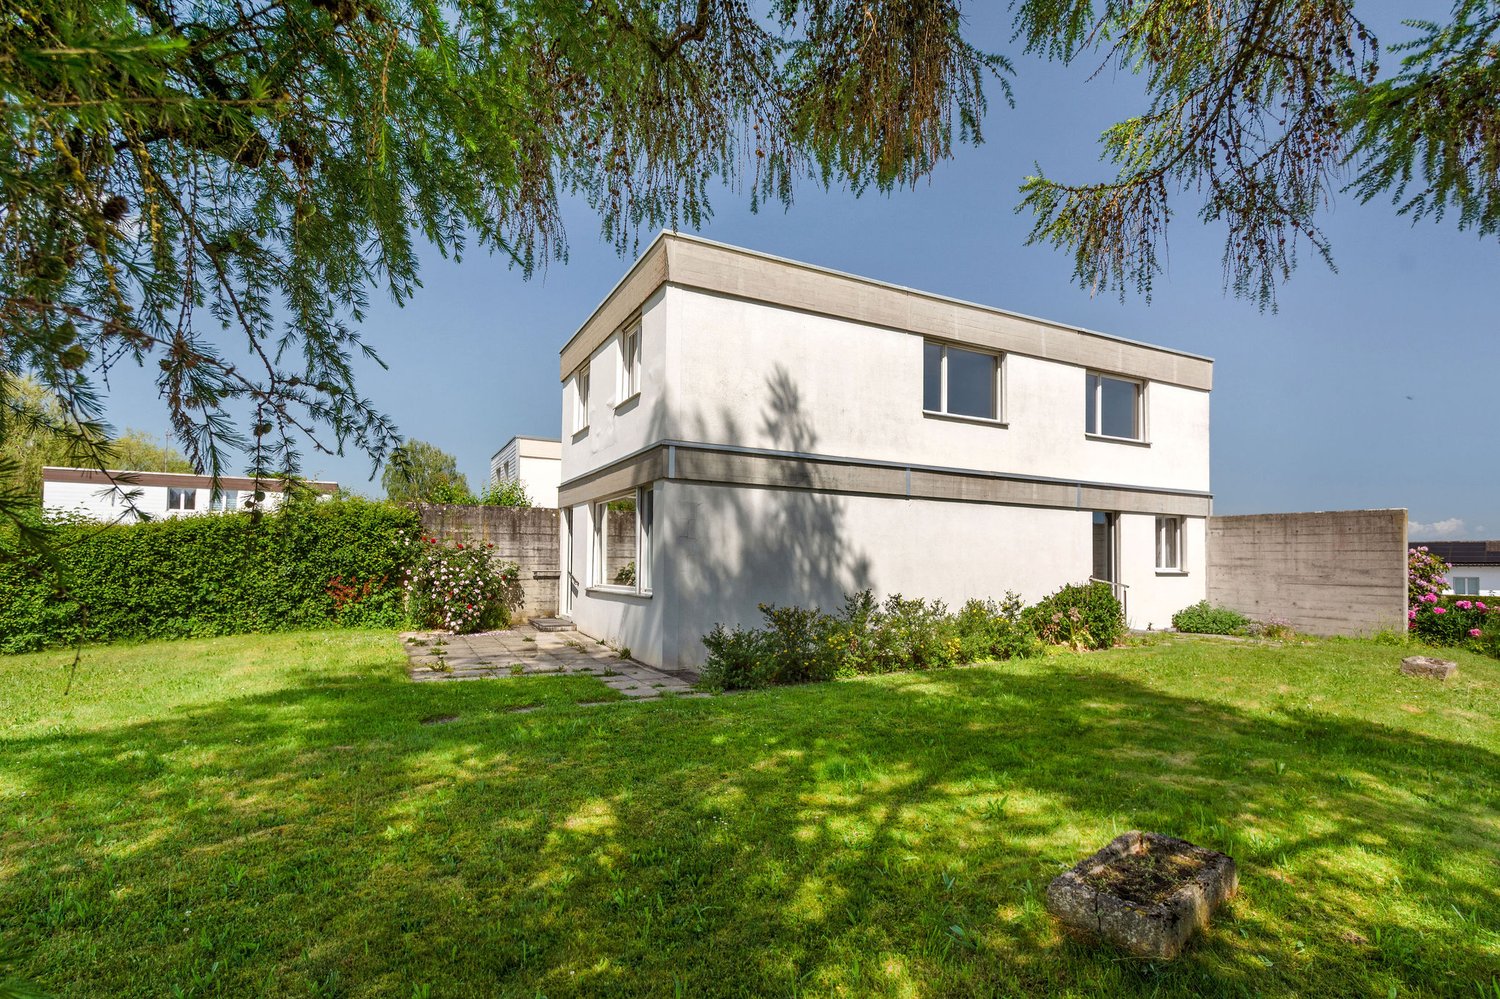
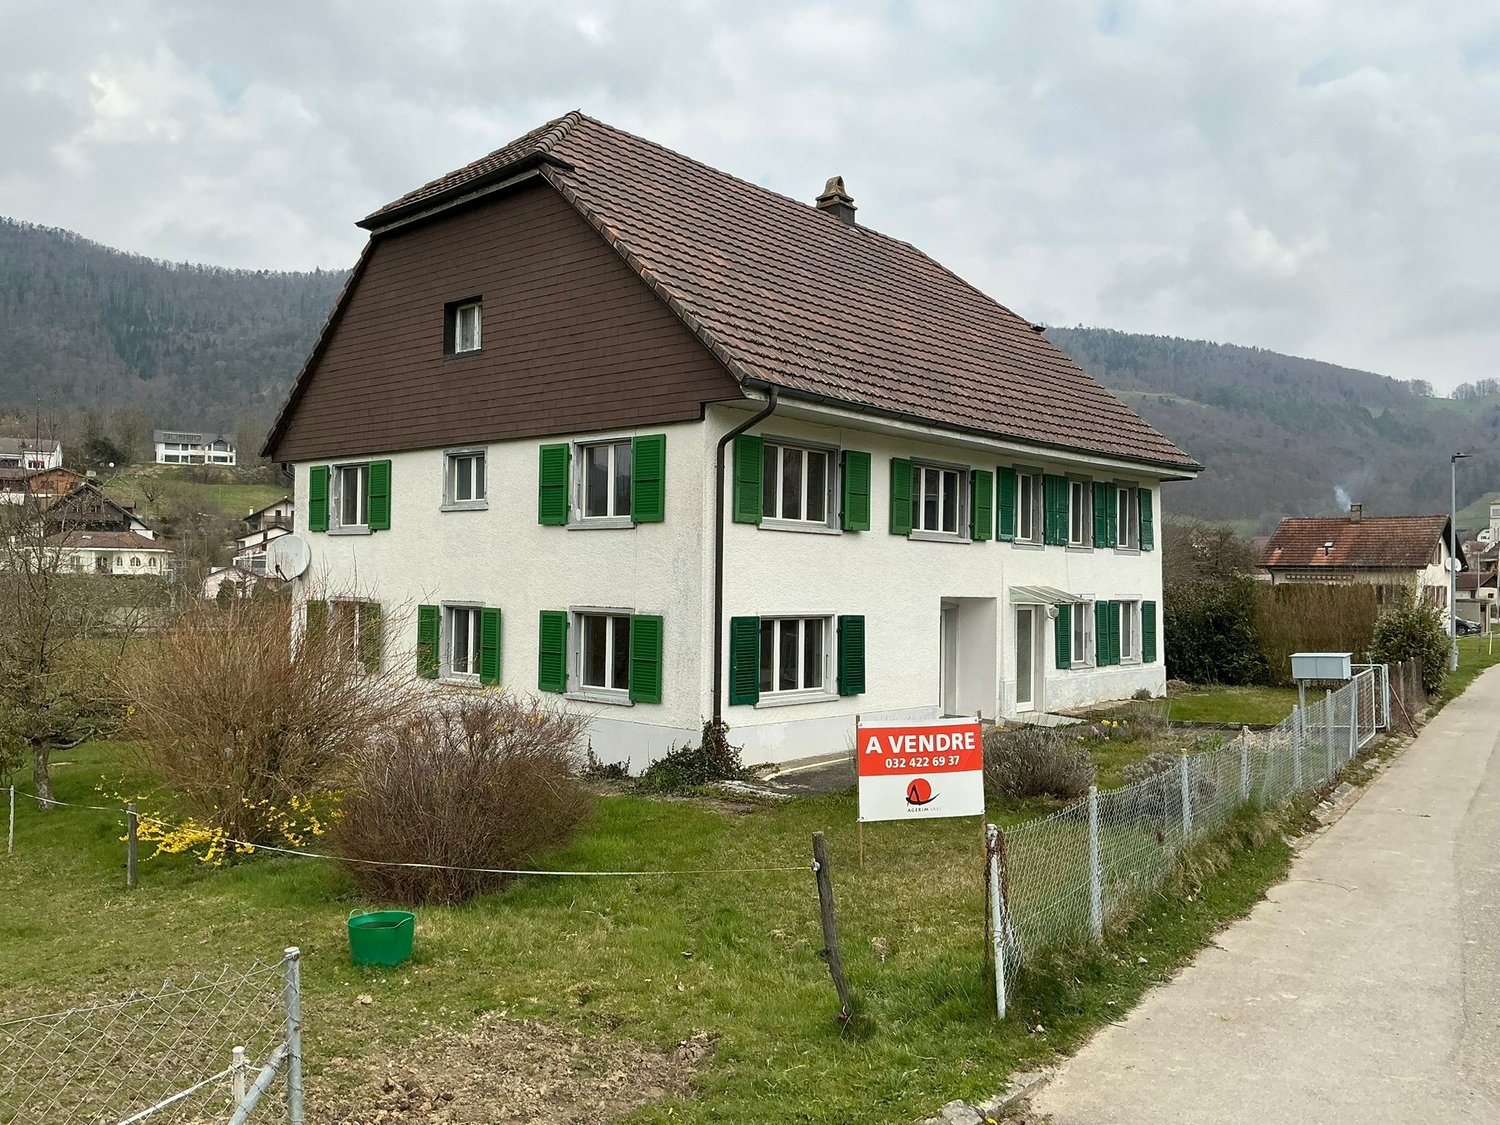
Rental building with 2 apartments of 4.5 rooms on a beautiful plot of 1'424 m2.Located in Miécourt, in a quiet residential area close to the surrounding nature, this rental income property of approximately 184.28 m2 on 3 floors consists of:On the ground floor, an apartment of 4.5 rooms of approximately 92.14 m2, including: • 1 entrance hall of approximately 8.52 m2 • 1 kitchen of approximately 10.82 m2 • 1 living room of approximately 23.52 m2 with access to a balcony • 1 balcony of approximately 4.40 m2 • 1 parental bedroom of approximately 18.36 m2 • 1 bedroom of approximately 12.00 m2 • 1 bedroom of approximately 10.44 m2 • 1 bathroom of approximately 4.08 m2 with bathtub, WC and sink On the 1st floor, an apartment of 4.5 rooms of approximately 92.14 m2, including: • 1 entrance hall of approximately 8.52 m2 • 1 kitchen of approximately 10.82 m2 • 1 living room of approximately 23.52 m2 with access to a balcony • 1 balcony of approximately 4.40 m2 • 1 parental bedroom of approximately 18.36 m2 • 1 bedroom of approximately 12.00 m2 • 1 bedroom of approximately 10.44 m2 • 1 bathroom of approximately 4.08 m2 with bathtub, WC and sink In the basement: • 1 laundry room - heating room of approximately 13.63 m2 • 2 cellars of approximately 11.60 m2 • 1 available space of approximately 9.60 m2 • 1 tank room of approximately 10.83 m2 • 1 garage of approximately 19.24 m2 • 1 garage of approximately 16.64 m2 Completed by the following amenities: • visitor parking spaces • flat, grassy and planted plot • various ornamental plantings Municipality of Miécourt (www.labaroche.ch)Located in the Ajoulote countryside, the village of Miécourt is part of the merged municipality of La Baroche, which consists of 4 other villages. The postal bus line serving the municipality allows the inhabitants of Miécourt to enjoy the amenities (shops, restaurants, primary school, kindergarten, UAPE) offered for a comfortable daily life.The Ajoulote capital, Porrentruy, is only 8 kilometers from Miécourt and a highway interchange located less than 5 minutes away will allow you to quickly reach Delémont, the capital of the canton of Jura. Not far from the border, you will cross Alsace to reach Basel in less than an hour.History and culture are omnipresent in the municipality of La Baroche, particularly with the famous Pleujouse castle and numerous remains of the past. Various local, cultural and sports associations make Miécourt a place where it is good to live.

Travel time
-
1 / 22
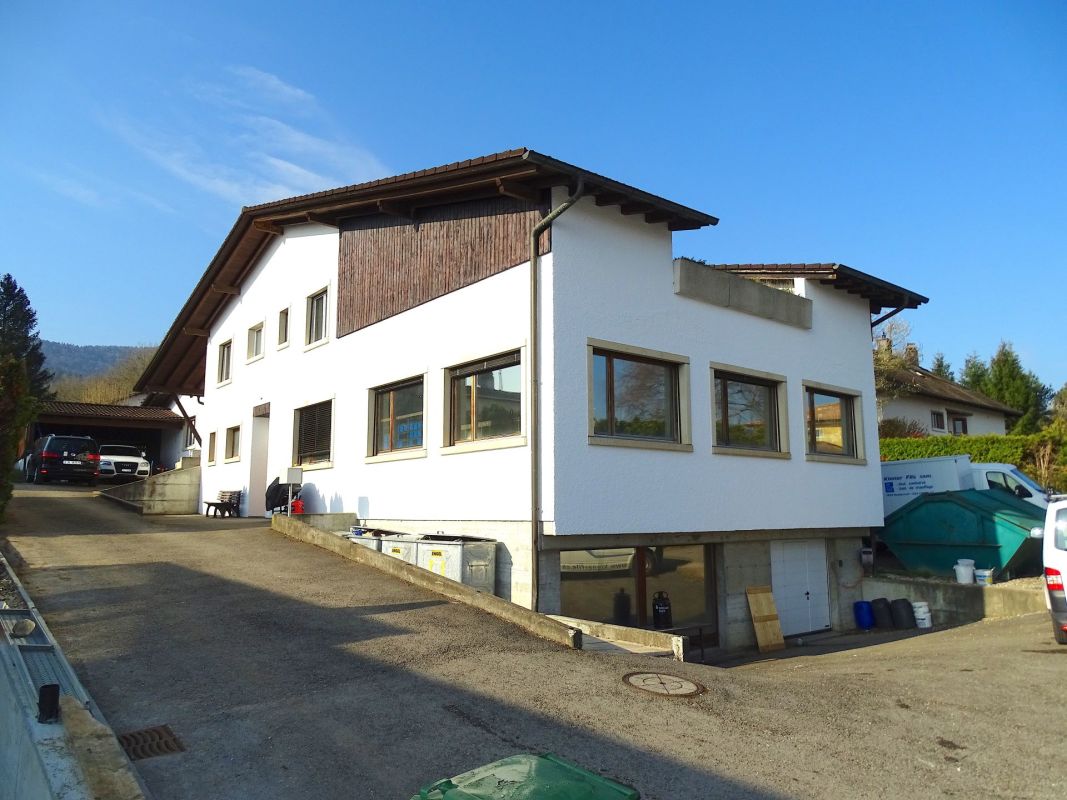
8.5 rooms, CHF 1,150,000.–
Rue Clos-Girard 115, 2854 Bassecourt

ARI-140 - Mixed building consisting of a large 8.5-room house with offices and workshops

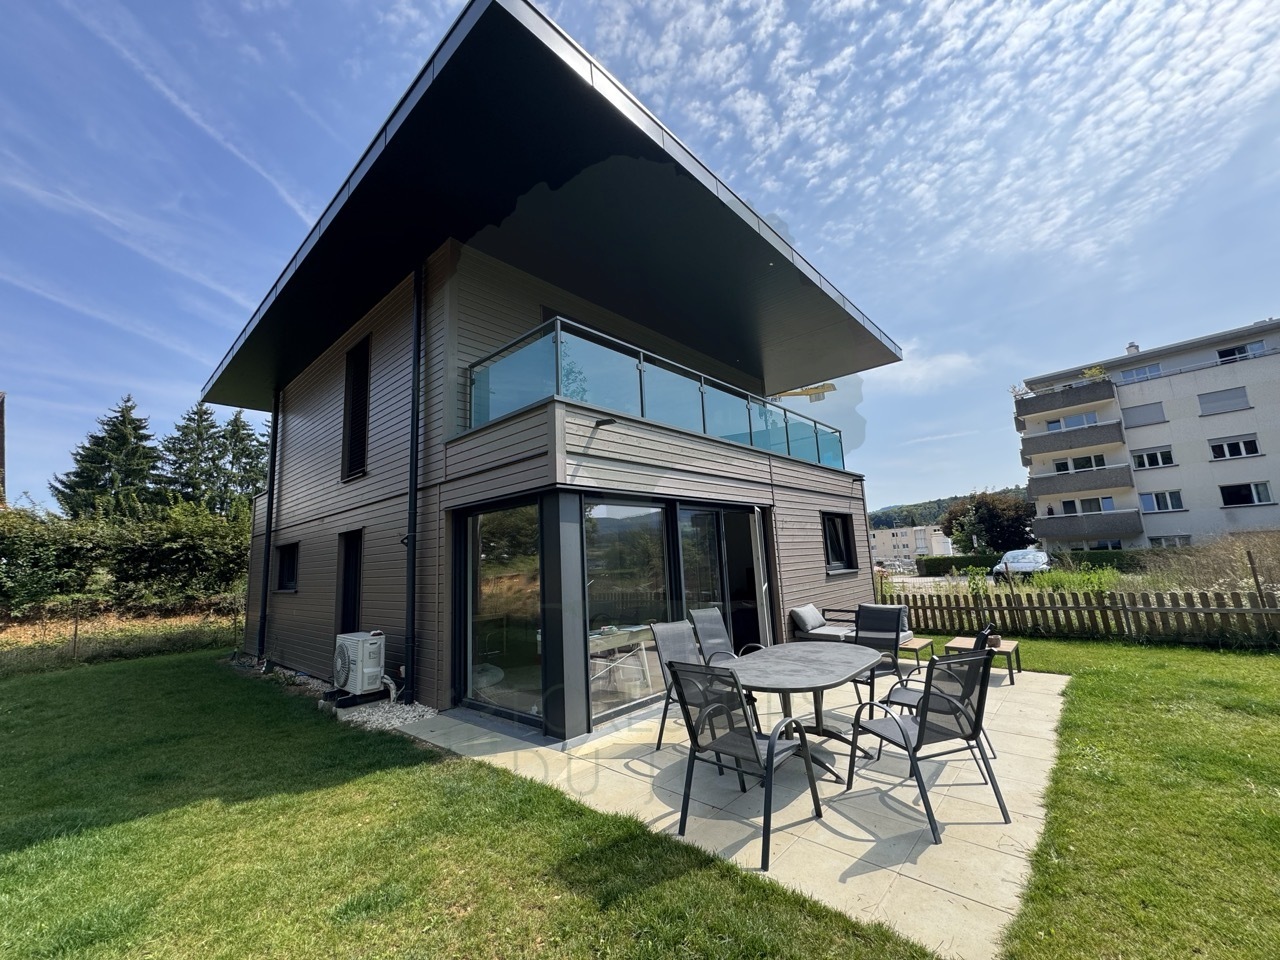
Large 8.5-room house with offices and workshop-garage On a plot of 1'551 m2, this large individual house with 8.5 rooms, built in 1979 and renovated in 2018, will charm you.With its garden and southwest-facing terrace, you enjoy optimal sunlight all day.A few minutes' walk from green spaces and forests; the center and its shops as well as the CFF station. Mixed accommodation - 8.5-room apartment and commercial space The accommodation has a modern, open kitchen with central island and a living room with a large French fireplace and dining room; the exposed beams bring style and warmth to this 8.5-room accommodation for a living space of over 300 m2. The commercial space is no less attractive with over 280 m2 for offices and workshops, as well as a garage.The apartment is currently rented for CHF 2'500.00 per month, including charges.The offices and workshops are also rented for CHF 1'500.00 per month, including charges. Accommodation AccommodationGround floor • Entrance hall-vestibule of 18.70 m2, • Large room 1 of 19.90 m2, • Open kitchen on the living room of 18 m2, • Living room of 46.80 m2, • Separate WC of 2.10 m2 (vestibule), • Open, south-facing terrace of 31.80 m2. Mezzanine • Distribution to the 4 rooms of 12 m2, • Room 2 of 14.20 m2, • Room 3 of 17.20 m2 and dressing room of 3.70 m2, • Room 4 of 12.20 m2 and dressing room of 3.70 m2, • Room 5 of 8.90 m2, • Bathroom with bathtub of 5.60 m2, Bathroom with shower of 2.90 m2, • North-facing terrace under the roof of 14.40 m2. On the upper floor • Gallery-mezzanine of 15.50 m2, • Room 1 on the upper floor of 34.50 m2 and storage room of 3.90 m2, • Room 2 on the upper floor of 21.90 m2, • WC-shower of 7.80 m2. For a living area of approximately 300 m2Basement • Shelter of 10.60 m2, • Laundry room with machine column of 24 m2, • Room 1 of 9.50 m2, • Room 2 of 11.70 m2 (heating room), • Room 3 of 15.50 m2, • Distribution 20 m2. Commercial space Offices - workshops - storage • Workshop 1 of 56.70 m2, • Workshop 2 of 32.10 m2, • Storage 1 of 35 m2, • Storage 2 of 25.80 m2, • Offices of 16.90 m2, • Break room of 16.80 m2, • Dressing room and double WC of 10.40 m2. For a living area of approximately 285 m2Total living area of 585 m2
Travel time
-
1 / 22
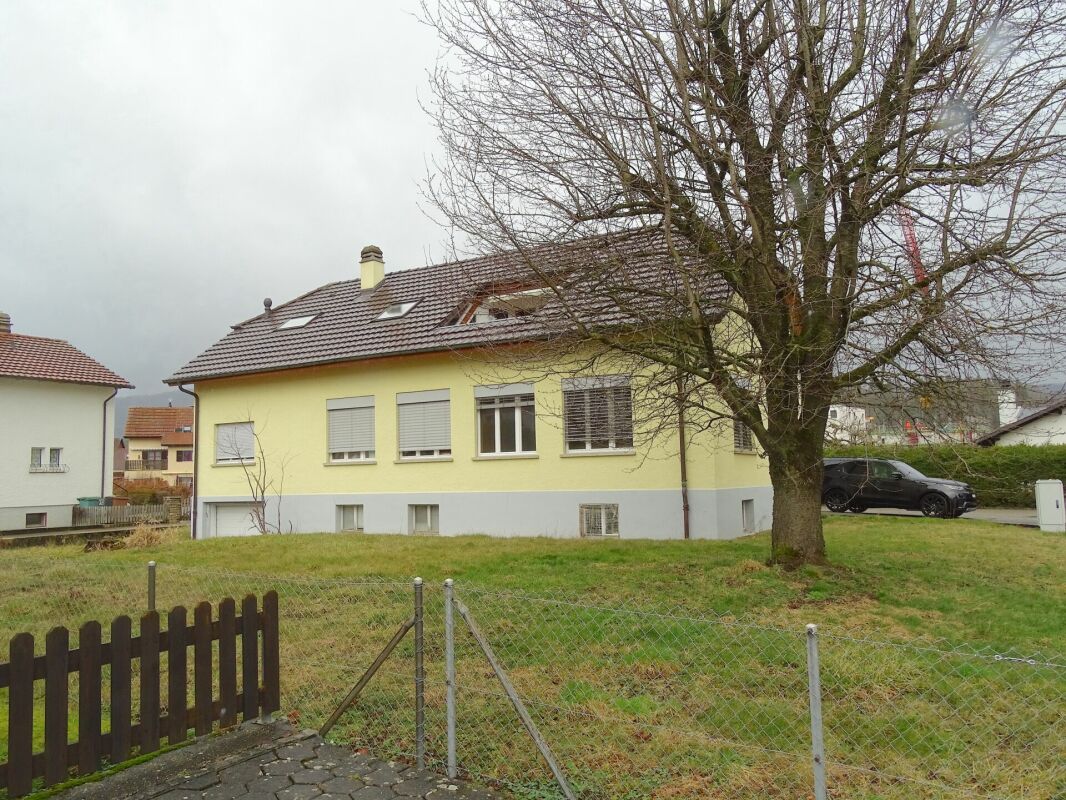
250m², CHF 780,000.–
Rue du Champ Hulay 10, 2854 Bassecourt

ARI-212 - Mixed-use building of 250 m2 on a plot of 723 m2 in Bassecourt

Modular building This property offers a very interesting development potential, thanks to its volume of 1'260 m3, the partially excavated basements on the entire building surface (152 m2) and the beautiful, large outdoor area south of the building.Building was completely renovated in 2008. Ground floor (ceiling height of 3.40 m) Commercial space (currently wellness institute) that can be converted into an apartment • Reception hall of 31.30 m2; • Living/bedroom of 28.30 m2; • Living/bedroom of 15.30 m2; • Living/bedroom of 10.80 m2; • Office of 8.20 m2; • Storage room of 7.20 m2; • Storage room of 8.50 m2; • Sanitary room of 6.20 m2. On the upper floor 3.5-room apartment under the roof • Living/dining room of 28.10 m2; • Open kitchen of 15.80 m2; • Bedroom 1 of 13 m2; • Bedroom 2 of 11.30 m2; • Balcony of 13 m2. Note that this apartment is currently rented for CHF 1'350.00 per month, including utilities. Partially excavated basement (ceiling height of 2.50 m) • Distribution of 12.60 m2; • Fitness room of 21.80 m2; • Handicraft room of 15.80 m2; • Laundry/storage room of 25.10 m2; • Garage of 20.70 m2; • Storage room with oil tank of 7.60 m2; • Storage room under the stairs (electrical distribution) of 6.40 m2. Outdoor area • Beautiful plot of land south of the building; • Parking spaces available north of the building; • Access to the basement on the south side of the building.

Travel time
-
1 / 18
8 rooms, 160m², CHF 440,000.–
Chemin de la Louvière 147, 2875 Montfaucon

NEW PRICE - RESIDENTIAL AREA VERY QUIET WITH BEAUTIFUL VIEW OF CHASSERAL

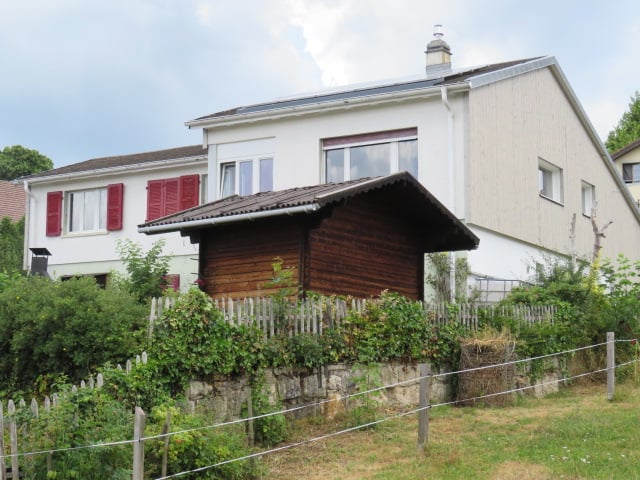
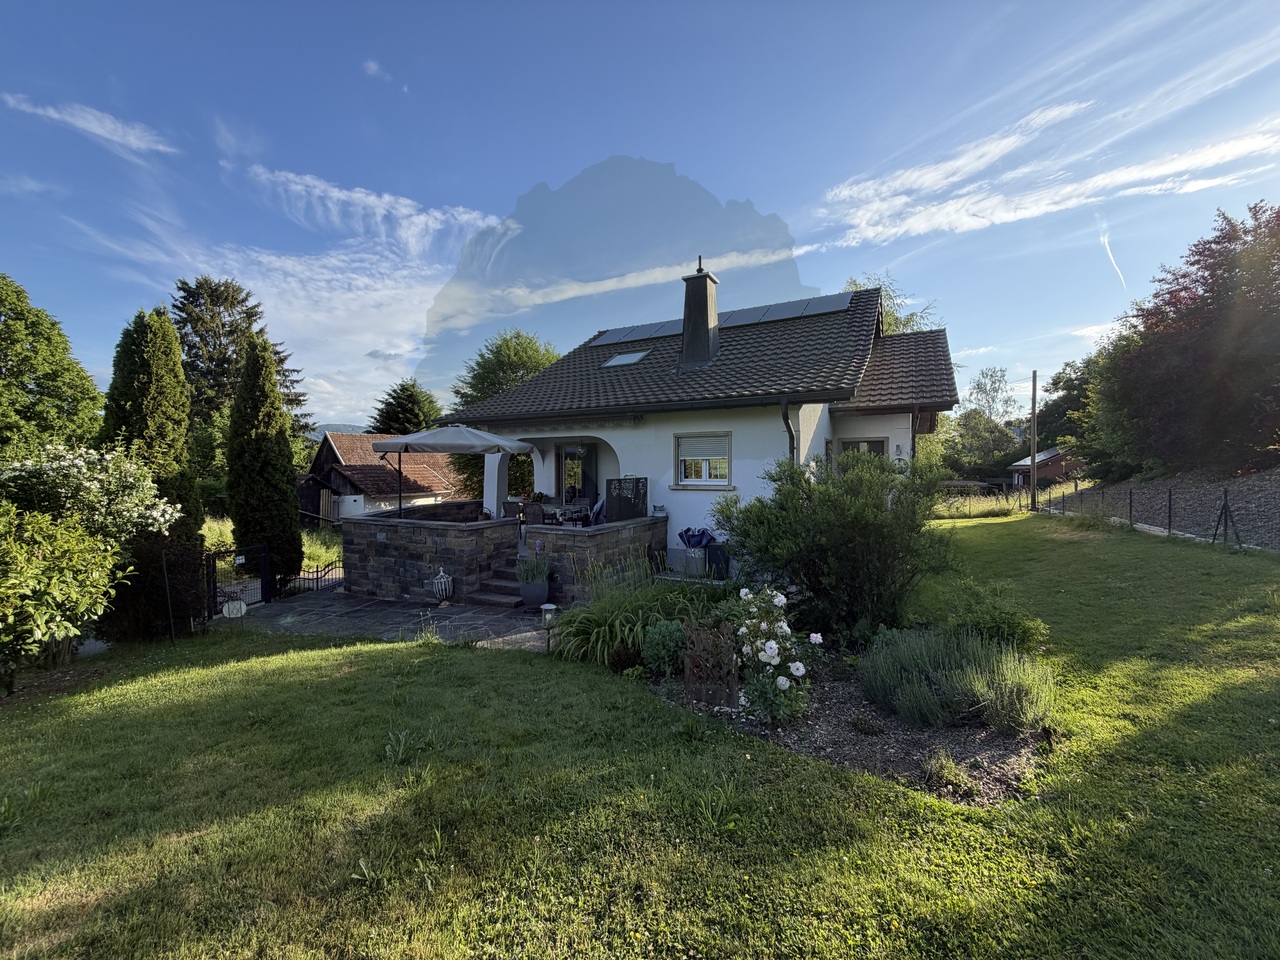
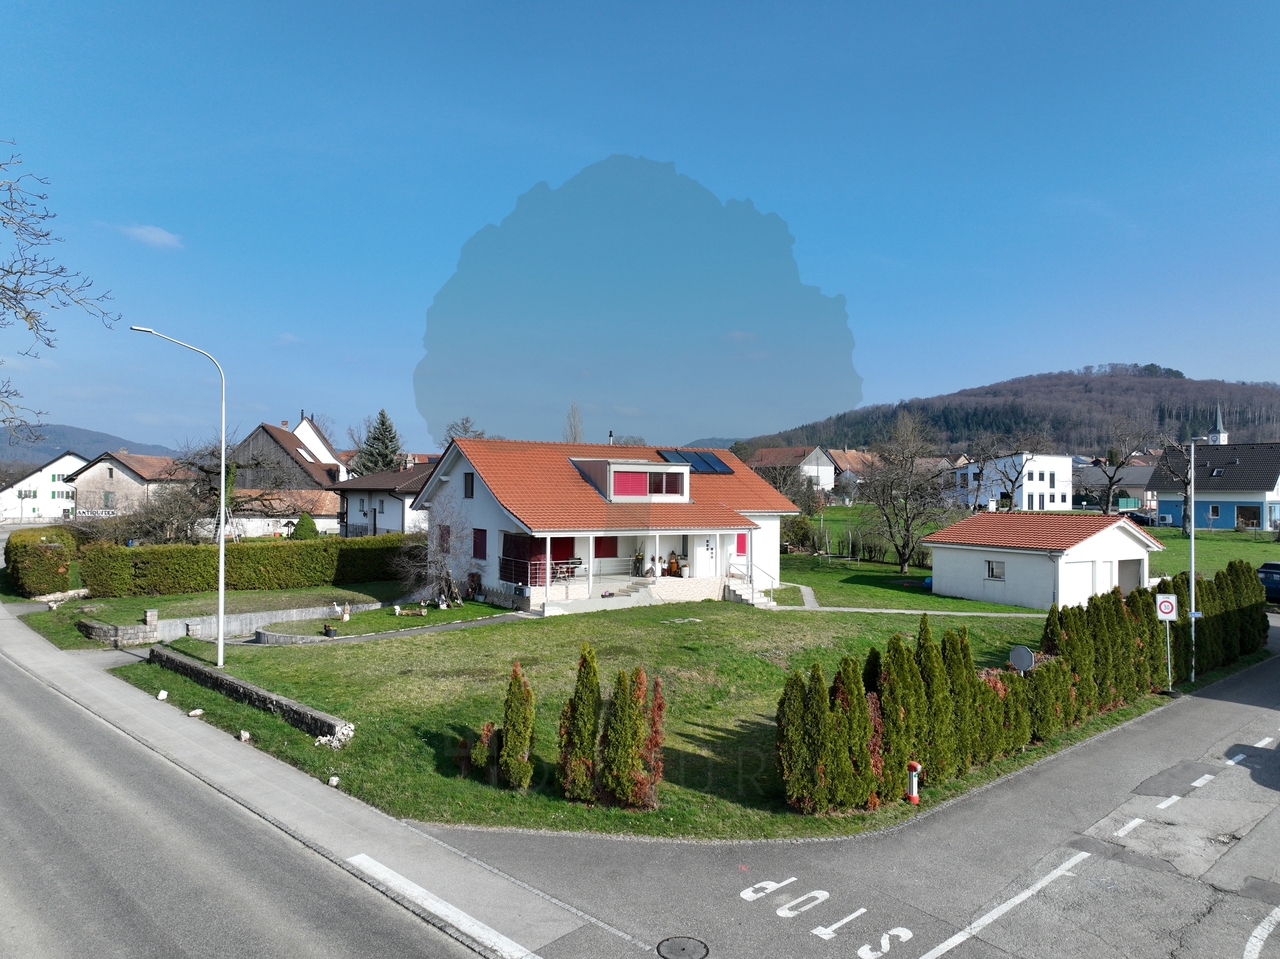
DESCRIPTION Very well located, in a quiet and sunny neighborhood, this family house was built in 1968 on a 733 m2 plot. This house includes a family home as well as a studio.Two small chalets complement this property, including a log cabin currently used as a DIY workshop.Possibility of creating a large vegetable garden. This building is equipped with solar panels – approx. 19 m2.Note that renovation work should be considered. GROUND FLOOR – UPPER LEVEL1 entrance hall of 2.90 m21 distribution hall of 12.50 m2 opening onto:1 large living/dining room equipped with a stove of 45.30 m2 with a small unheated veranda of 3.70 m21 fitted kitchen of 8.50 m2 (ceramic hob, oven, fridge with small freezer compartment)1 bathroom with bathtub, sink and toilet of 5.10 m21 bedroom of 7.80 m2 with two large built-in wardrobes1 large bedroom of 16.50 m2 GROUND FLOOR – LOWER LEVEL1 distribution corridor of 13.10 m2 giving access to the studio, bedrooms, technical room and cellar1 storage room under the stairs of 1.50 m2 STUDIO • 1 kitchen of 4.40 m2 • 1 bedroom of 13.10 m2 with access to the garden • 1 bedroom of 10.40 m2 • 1 bathroom with bathtub, sink and toilet of 3.70 m2 1 bedroom of 9.10 m21 bedroom of 8.00 m2 with door giving access to the garden1 technical room of 4.00 m2 including an oil-fired boiler1 cellar of 6.90 m21 room with two plastic tanks of 2,000 l and 1,500 l of 9.40 m2 GARAGE1 garage of 14.90 m2 OLD LOG CABIN STORAGE (147A)1 DIY workshop of 63 m2 EQUIPMENT SHED – GARDEN SHED (147B)1 garden shed of 32 m2

Travel time
-
1 / 13
CHF 420,000.–
au village 63, 2904 Bressaucourt

Former Restaurant de l'Ange - Character property with potential

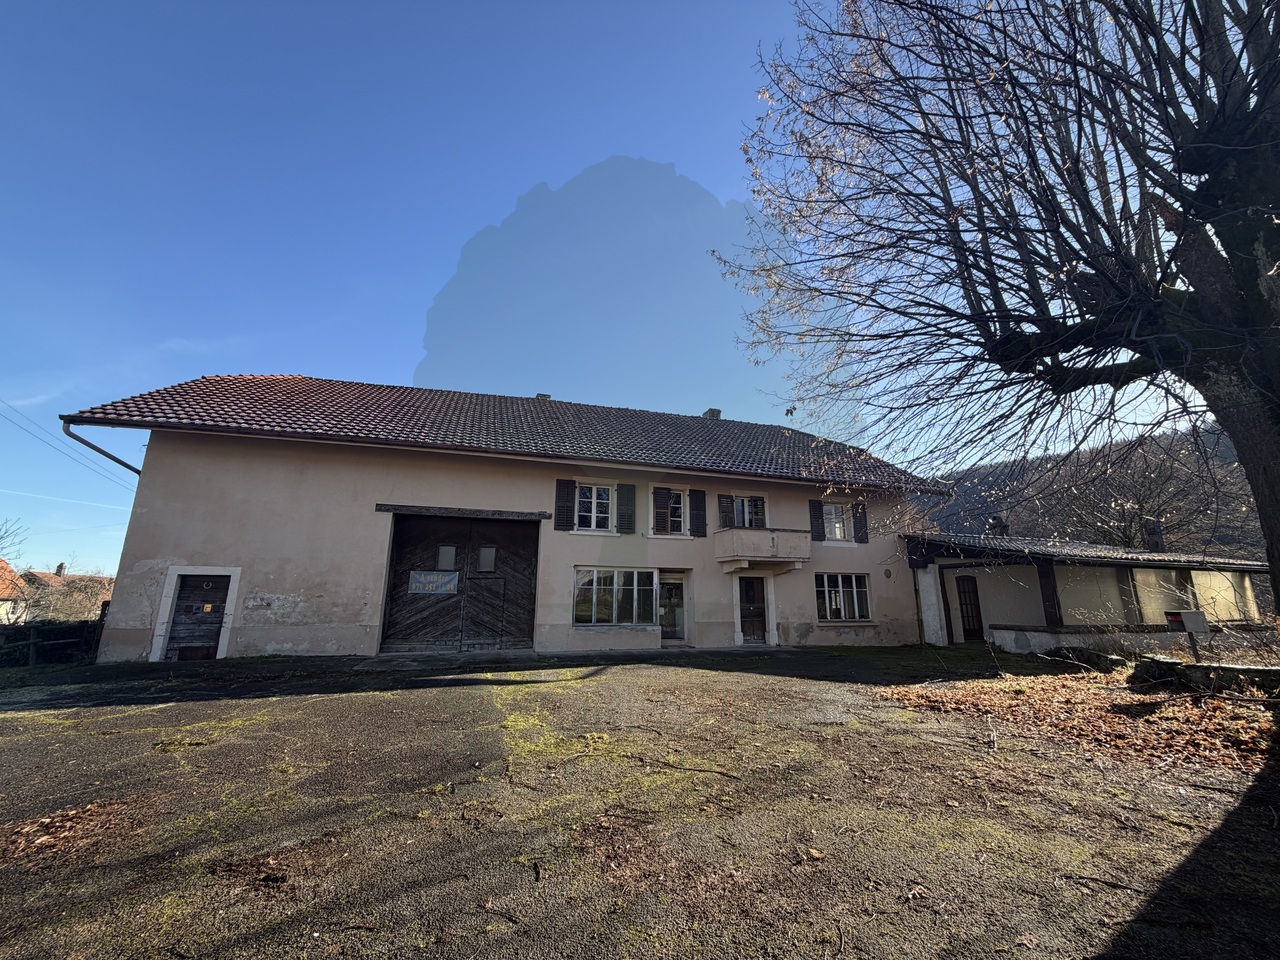
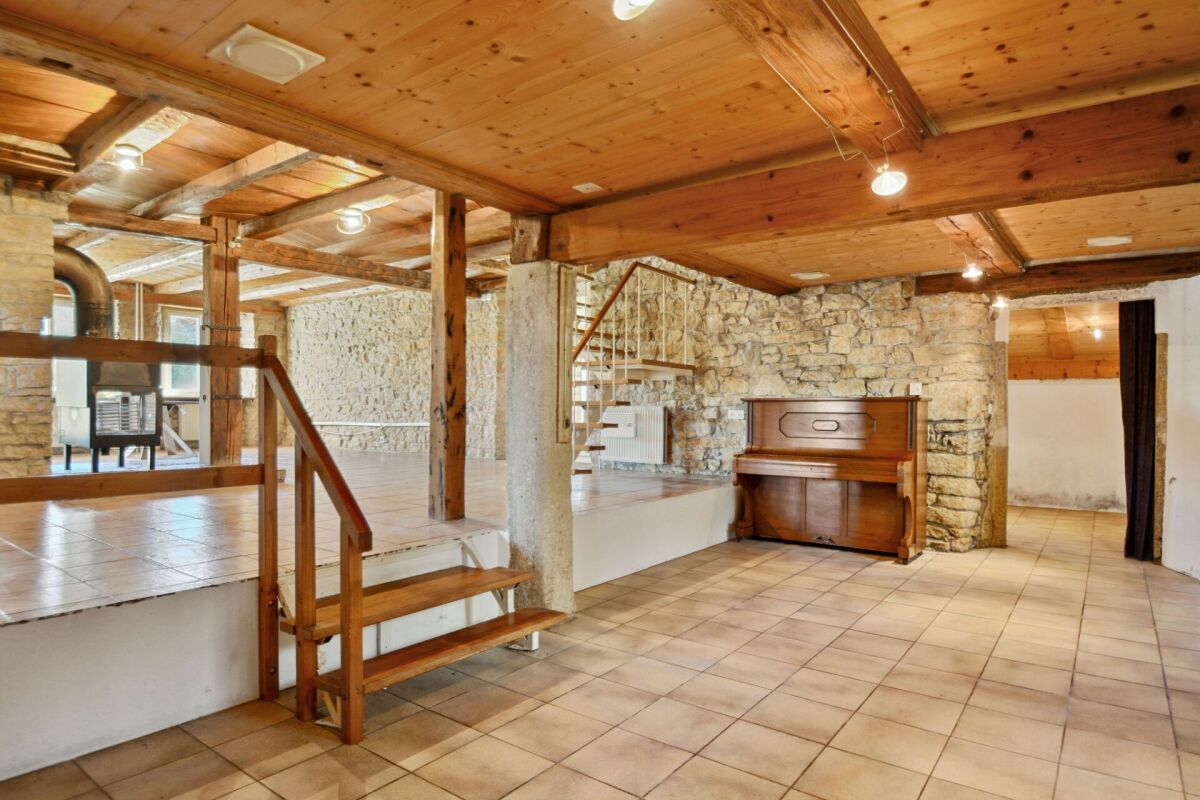
In the heart of the charming village of Bressaucourt, this iconic property is waiting for its new owners to write a new page in its history.Formerly known as Restaurant de l'Ange, this character property develops rare volumes and offers a multitude of possibilities: large family home, independent activity, guest rooms, artisanal project, or even the renovation of a prestige property.Built on a generous plot of 2'424 m², this building will seduce lovers of beautiful stones and renovation enthusiasts looking for an authentic property.A property with impressive volumesFrom the entrance, the charm operates with its many bright rooms, high ceilings, solid wood floors, and carefully preserved original elements.The former restaurant area offers several magnificent reception rooms with an impressive stone fireplace, an exposed wooden ceiling, and natural stone walls that confer a warm and authentic atmosphere.The living area includes spacious living rooms, several bedrooms, a large bathroom, and many spaces that can be rethought according to your desires.In addition, there are: • a large barn offering an exceptional volume; • old stables full of character; • several outbuildings and storage rooms; • a huge attic that can be easily converted; • cellars and technical rooms. The important volumes allow for the imagination of many projects: • creation of a vast family home; • living with professional activity; • transformation into several apartments (subject to communal authorizations); A building to reinventThis property requires renovation work, but it offers a remarkable basis thanks to its structure, its generous volumes, and its unique character. The future owners will have the opportunity to reveal all the potential of this place charged with history.

Travel time
-
1 / 13
6.5 rooms, 209m², CHF 1,082,000.–
Chemin des Cras 21, 2900 Porrentruy

Architect's house with 6.5 rooms in Porrentruy

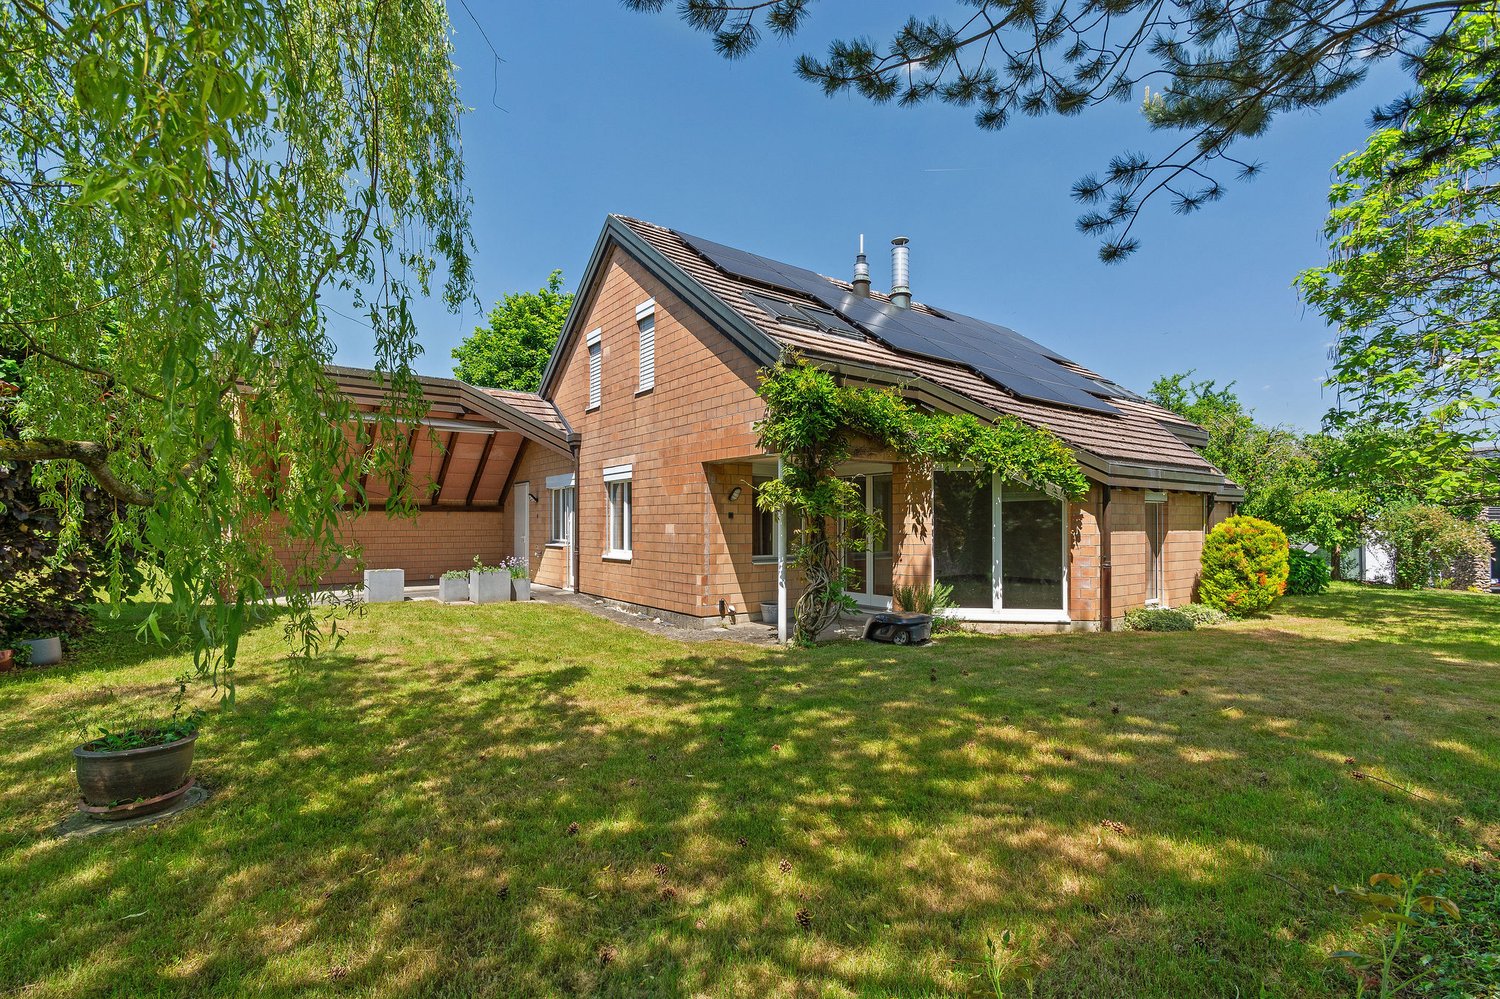
Bright architect's house with 6.5 rooms on a beautiful plot of 1'156 m2.This rare property, located in the heights of the town of Porrentruy in a quiet residential area, comprises approximately 209.50 m2 on 3 floors and includes:On the ground floor • 1 entrance hall - distribution of approximately 14.00 m2 with vestibule • 1 kitchen of approximately 12.00 m2 opening onto the living room and with access to a covered terrace of approximately 16.50 m2 • 1 living room - salon of approximately 50.00 m2 with fireplace and access to the outside • 1 separate toilet of approximately 2.50 m2 with sink • 1 parental bedroom of approximately 13.50 m2 with bathroom of approximately 5.00 m2 including bathtub, toilet, sink with double basin • 1 laundry room of approximately 8.00 m2 On the first floor • 1 distribution hall of approximately 10.00 m2 • 2 bedrooms of approximately 14.00 m2 • 1 bedroom of approximately 13.00 m2 • 1 gallery - mezzanine of approximately 17.00 m2 • 1 bathroom of approximately 5.00 m2 with shower, toilet, sink with double basin In the basement • 1 distribution corridor of approximately 4.50 m2 • 1 laundry room - heating room and storage room of approximately 31.50 m2 • 1 bomb shelter of approximately 8.00 m2 • 1 natural cellar Completed by the following amenities: • covered terrace of approximately 16.50 m2 with sunshade • double garage of approximately 31.50 m2 with electric gate control • outside parking spaces • large grassy and tree-lined plot • various ornamental plantings Municipality of Porrentruy (www.porrentruy.ch)The capital of the Ajoulter region with nearly 7,000 inhabitants, the town of Porrentruy is ideally located in the center of the Ajoie and close to the cantonal capital, Delémont.The Bruntrutains, as they are called, have all the amenities (nursery, kindergartens, primary, secondary and vocational schools, high school, post office, banks, doctors, dentists, various shops and restaurants, swimming pools, and not to forget the famous ice rink, which belongs to the HC Ajoie club) and make Porrentruy a welcoming city where it is good to live.Associative life is also very present in Porrentruy, thanks to its many cultural and sports societies. History lovers will also find their happiness in the old town of Porrentruy with its magnificent castle and city walls.

Travel time
-
1 / 17
16.5 rooms, CHF 1,200,000.–
Le Bourg 33, 2950 Courgenay

Rental income building with a constructible plot of approximately 550 m2

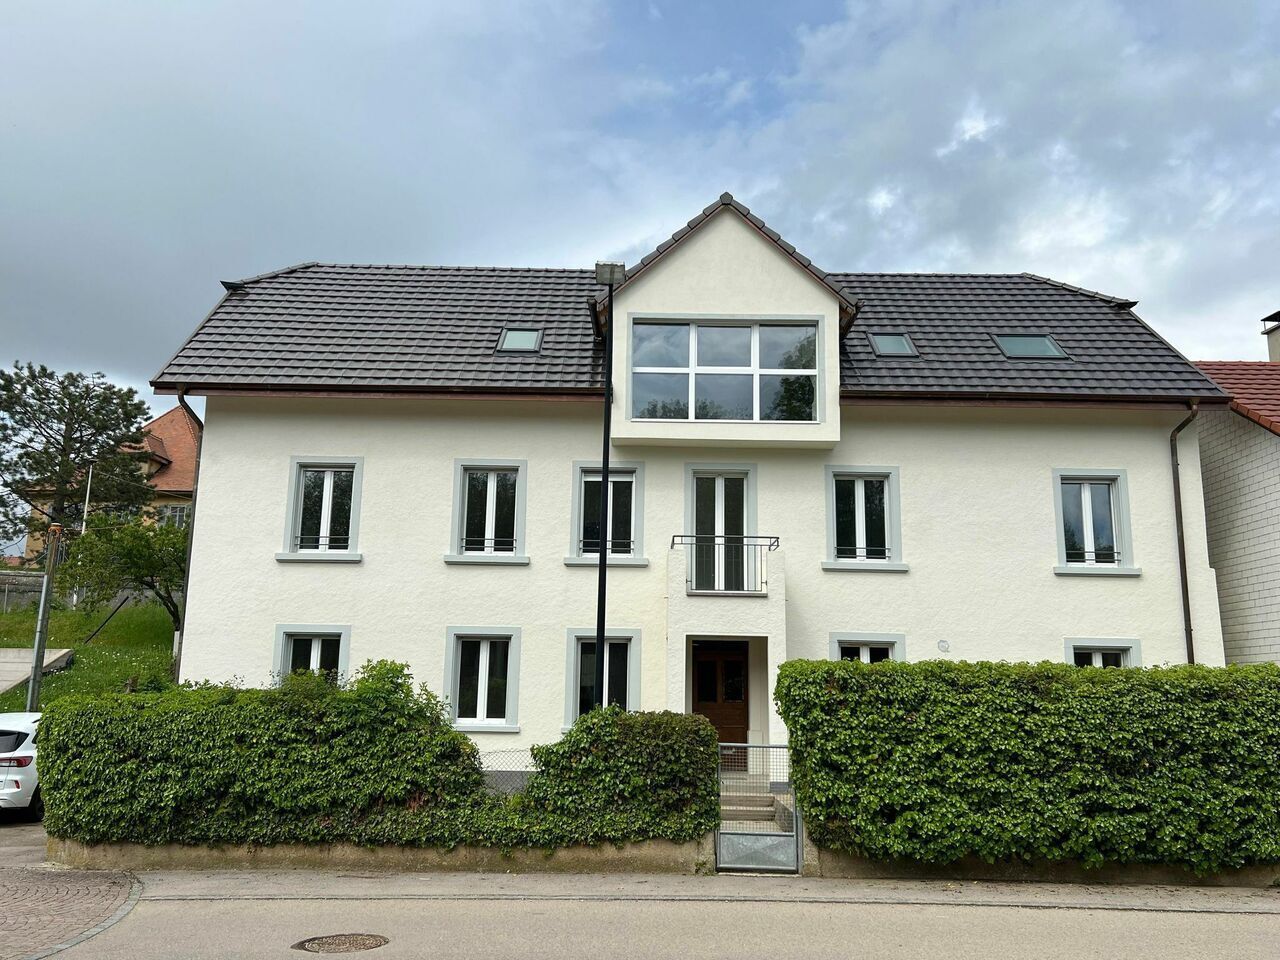
Located in the commune of Courgenay, this building benefits from an environment close to amenities and road and public transport axes.The building, totally renovated in 2023, consists of several apartments offering functional and bright surfaces. All the accommodations have outdoor spaces, which is a real asset for the tenants. A common laundry room and storage spaces (bicycles) complete the property.On the ground floor, a 2-room apartment of approximately 41 m² proposes a living room with kitchen, a bedroom and a bathroom with shower and WC, with direct access to an outdoor space. A 3-room apartment of approximately 61 m² includes a living room with kitchen, two bedrooms, a bathroom with shower and WC, as well as an outdoor area.On the first floor, a 3-room apartment of approximately 55 m² consists of a living room with kitchen, a bedroom and a bathroom with shower and WC, with a green space. A second 3-room apartment of approximately 75 m² offers a living room with kitchen, two bedrooms, a bathroom with bathtub, separate toilets and an outdoor space.On the second and last floor, a spacious 4.5-room attic apartment of approximately 130 m² has a large living room with open kitchen, a parental suite with bathroom (shower and WC), two additional bedrooms as well as a second bathroom with shower and WC.Thanks to its configuration and the diversity of the accommodations offered, this building represents an interesting opportunity for a rental investment. All the lots are currently rented.Without contractual value.

Travel time
-
1 / 13
6.5 rooms, 200m², CHF 915,000.–
Les Vieilles Oeuches 7, 2950 Courgenay

Spacious single-family house with 6.5 rooms in Courgenay with independent professional space

Comfortable family house with 6.5 rooms and independent professional space on a beautiful plot of 711 m2.Located in Courgenay in a quiet residential area and close to all amenities, in the heart of Ajoie, this house of approximately 200.86 m2 on 2 floors includes:On the ground floor • 1 entrance hall of approximately 6.63 m2 with wardrobe • 1 open kitchen to the living room of approximately 30.62 m2 with access to a covered terrace of approximately 31.68 m2 • 1 living room of approximately 17.24 m2 • 1 bathroom of approximately 3.65 m2 with WC - shower - sink • 1 technical room of approximately 7.84 m • 1 covered terrace of approximately 31.68 m2 with skylight Professional space with independent entrance • 1 workspace of approximately 19.16 m2 • 1 workspace of approximately 12.42 m2 • 1 bathroom of approximately 4.26 m2 with shower - WC - sink On the first floor • 1 distribution corridor of approximately 11.23 m2 • 1 parental bedroom of approximately 21.87 m2 with direct access to the bathroom • 1 bathroom of approximately 7.98 m2 with Italian shower - WC - sink with double sink • 1 bedroom of approximately 17.29 m2 • 2 bedrooms of approximately 12.25 m2 • 1 bedroom of approximately 10.14 m2 • 1 laundry room of approximately 6.01 m2 Completed by the following amenities: • carport of approximately 37.13 m2 allowing the parking of two vehicles • storage room of approximately 15.69 m2 • outdoor parking spaces • garden shed • jacuzzi • flat, grassy and wooded plot • various paving and ornamental plants Municipality of Courgenay (www.courgenay.ch)Located in the center of the Ajoie district, the municipality of Courgenay includes the hamlet of Courtemautruy and is just a few minutes from its capital Porrentruy. The 2,393 inhabitants of the largest Ajoie village benefit from all the necessary infrastructure (nursery, UAPE, school, doctor, post office, hotels, numerous shops and restaurants) for a pleasant daily life.Mobility is ensured by a train line as well as by buses and you will reach the highway entrance in less than 2 minutes, allowing you to quickly reach Delémont, the capital of the canton of Jura.Industrial and artisanal activity, mainly located in two dedicated areas on the outskirts of the village, ensures economic dynamism for the municipality.Close to nature, Courgenay is a green municipality that also offers a wide range of local, cultural and sports associations, making the village a place where it is good to live.

Travel time
-
1 / 13
4.5 rooms, 137m², CHF 345,000.–
Sur Haute-Rive 1, 2950 Courgenay

Beautiful semi-detached house with 4.5 rooms in Courgenay

Family semi-detached house with 4.5 rooms on a plot of 415 m2.Located in a residential area of the village of Courgenay, close to all amenities and the train station, this semi-detached house of approximately 137.90 m2 on 3 floors includes:On the ground floor • 1 entrance hall of approximately 3.31 m2 • 1 kitchen of approximately 6.00 m2 • 1 living room of approximately 47.20 m2 with access to a terrace • 1 separate toilet of approximately 2.00 m2 with sink On the upper floor • 1 distribution hall of approximately 10.73 m2 • 1 parental bedroom of approximately 16.10 m2 • 1 bedroom of approximately 12.08 m2 • 2 bedrooms in a row of approximately 15.60 m2 • 1 bathroom of approximately 4.18 m2 with bathtub, toilet and sink In the basement • 1 available room of approximately 20.71 m2 • 1 laundry room of approximately 17.85 m2 with shower and outdoor access • 1 cellar of approximately 7.32 m2 Completed by the following amenities: • terrace • individual garage • communal bicycle room • storage room in communal area • flat, grassy and tree-lined plot Municipality of Courgenay (www.courgenay.ch)Located in the center of the Ajoie district, the municipality of Courgenay includes the hamlet of Courtemautruy and is just a few minutes from its capital Porrentruy. The 2,455 inhabitants of the largest Ajoie village benefit from all the necessary infrastructure (nursery, UAPE, school, doctor, post office, hotels, numerous shops and restaurants) for a pleasant daily life.Mobility is ensured by a train line and buses, and you can reach the highway entrance in less than 2 minutes, allowing you to quickly reach Delémont, the capital of the canton of Jura.Industrial and artisanal activity, mainly located in two dedicated areas on the outskirts of the village, provides the municipality with economic dynamism.Close to nature, Courgenay is a green municipality that also offers a wide range of local, cultural and sports associations, making the village a place where it is good to live.

Travel time
-
1 / 13
4.5 rooms, CHF 650,000.–
chemin de la vasselle 1, 2942 Alle

Beautiful family home of 146 m² on a plot of 818m2 in Alle

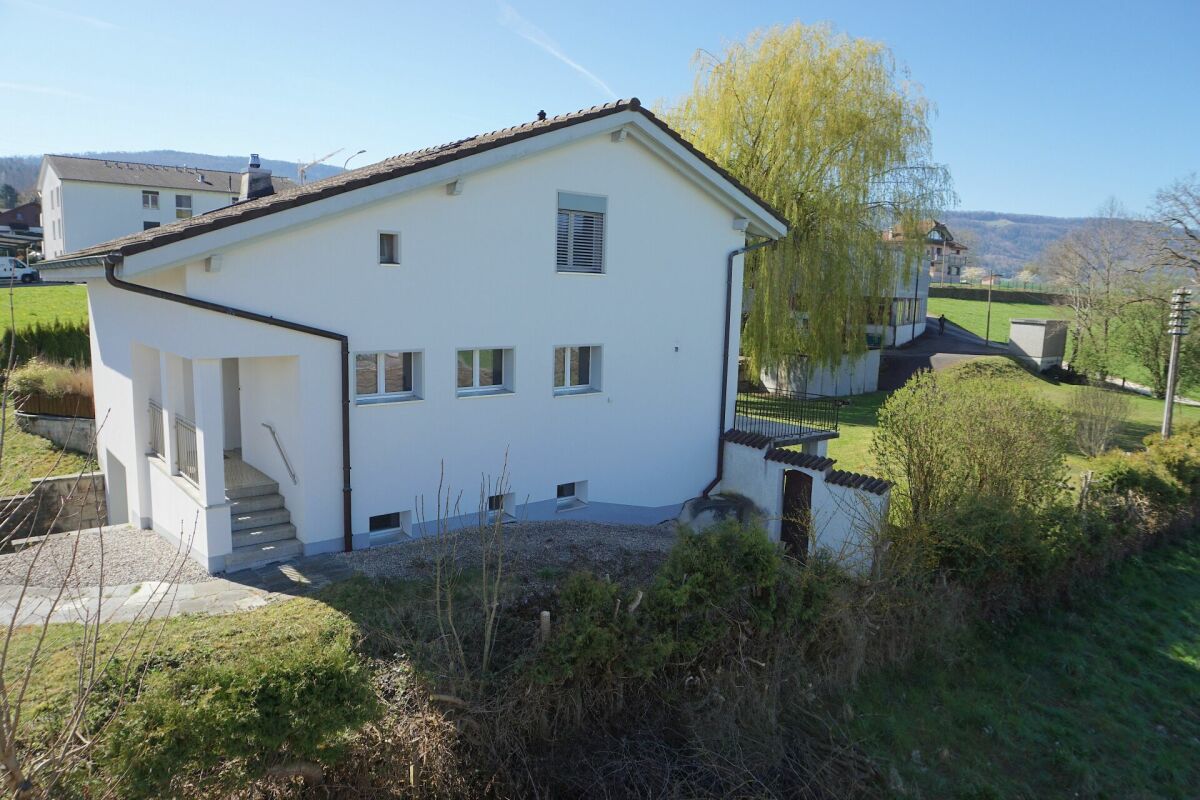
Located in a sought-after residential area of the commune of Alle, this charming individual house with 4.5 to 5.5 rooms offers approximately 146 m² of living space, spread over two levels. Fully maintained with care, it has benefited from numerous high-quality renovations in recent years.As soon as you arrive, the property seduces with its excellent external presentation, its covered terrace, and its calm and pleasant environment, ideal for family life.The owners have undertaken significant improvement work, including the complete renovation of the electrical installation, plumbing, and sanitary facilities, the replacement of the oil heating, the installation of a wood stove, the modernization of the kitchen and bathroom, as well as the replacement of windows, shutters, entrance door, and garage door. Photovoltaic panels have also been installed, contributing to better energy performance of the property.The bedrooms located on the first floor have been completely renovated and offer warm, bright, and immediately habitable spaces.The house is equipped with triple glazing in all living areas. Only the garage, laundry room, technical room, and basement still have double glazing.In terms of comfort, the property will soon be connected to the fiber optic network and already benefits from a water softener and an alarm system, offering a practical and secure living environment.DistributionGround floor • Entrance hall • Modern fully equipped kitchen with dining area • Dining room • Bright living room with wood stove • Bedroom • Contemporary bathroom with Italian shower • Direct access to the covered terrace First floor • Large fully renovated parental bedroom • Bedroom/office, fully renovated • Storage spaces in the attic • Possibility of creating an additional bedroom Basement • Garage • Basement • Technical room/laundry room • Storage spaces

Travel time
-
1 / 13
1 room, 270m², CHF 860,000.–
Rue du 23-Juin 17, 2800 Delémont

Mixed building in the city center of Delémont

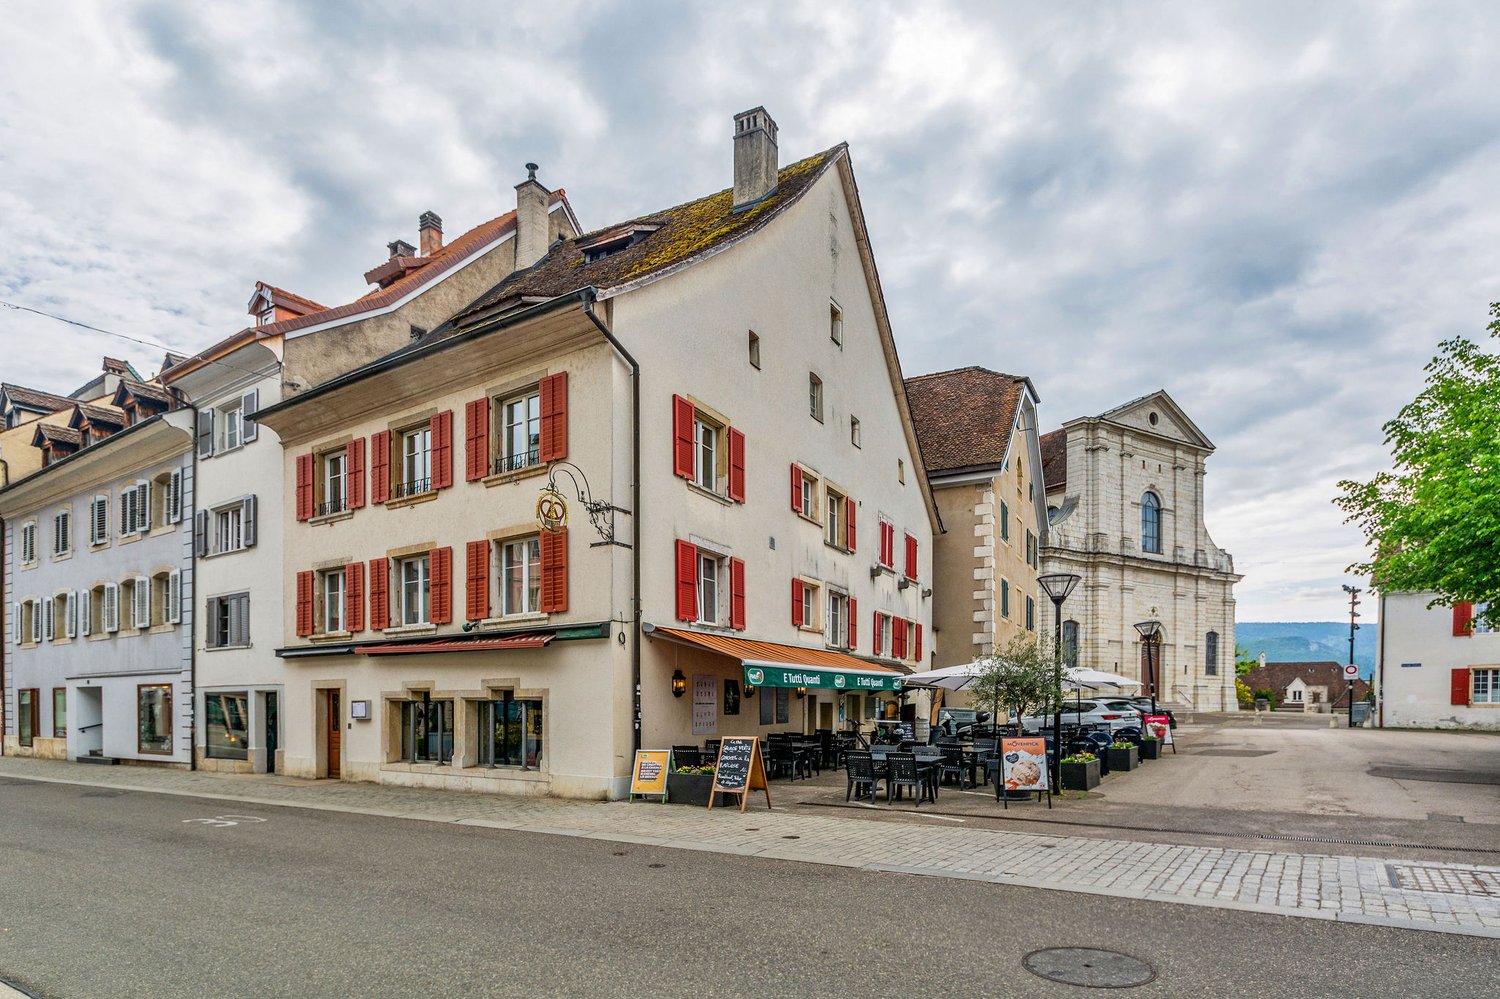
Mixed building with apartments and commercial spaces on a plot of 159 m2.Located in Delémont, in the heart of the old town and close to all amenities, this rental building of approximately 270.83 m2 on 4 floors consists of:On the ground floor, a restaurant of approximately 123.16 m2, including: • 1 café-restaurant of approximately 58.86 m2 with bar • 1 professional kitchen of approximately 19.53 m2 • 1 cellar of approximately 11.52 m2 On the 1st floor, a commercial space of approximately 72.14 m2, which can be converted into an apartment, including: • 1 staircase of approximately 13.44 m2 • 1 sanitary room of approximately 6.49 m2 with double WC and sink • 1 office of approximately 32.39 m2 with fireplace (to be renovated) • 1 office of approximately 19.88 m2 • 1 storage room of approximately 8.25 m2 • 1 storage room of approximately 5.13 m2 • 1 technical room of approximately 4.32 m2 On the 2nd floor, a 4.5-room apartment of approximately 108.79 m2, including: • 1 distribution hall of approximately 4.83 m2 • 1 distribution hall of approximately 3.52 m2 • 1 kitchen of approximately 9.50 m2 • 1 living room of approximately 31.10 m2 with fireplace (to be renovated) • 1 dining room of approximately 12.90 m2 • 1 parental bedroom of approximately 14.70 m2 • 1 bathroom of approximately 4.53 m2 with bathtub, WC and double sink • 1 bedroom of approximately 13.77 m2 • 1 shower and laundry room of approximately 5.30 m2 with shower, WC and sink • 1 storage room and cellar of approximately 8.64 m2 In the attic of approximately 249.61 m2, which can be converted, there are: • 1 staircase of approximately 10.75 m2 • 1 attic of approximately 133.27 m2 • 1 attic of approximately 69.72 m2 • 1 attic of approximately 46.62 m2 Municipality of Delémont (www.delemont.ch)The Jura capital with almost 13,000 inhabitants, the city of Delémont, is the largest agglomeration in the canton of Jura.The people of Delémont have all the necessary amenities for everyday life and all stages of life. A large number of cafes, restaurants and bars also allow residents to meet and spend good times in a convivial atmosphere.The prosperity of the city is ensured by economic and industrial development. The proximity to Basel allows Delémont to benefit from numerous synergies in various fields of activity.Delémont has a rich association life with numerous cultural and sports associations. The city's leisure offer is also a highlight: disco, bowling, cinema and recently the brand new Théâtre du Jura, to name just a few.Lovers of history and architecture will also find their happiness in discovering the charm of Delémont's old town.

Travel time
-
1 / 13
4.5 rooms, 137m², CHF 630,000.–
Rue du Temple 89, 2800 Delémont

Charming 4.5-room family house in Delémont

Beautiful 4.5-room family house on a lovely plot of 701 m2.Located in a quiet residential area in Delémont, close to the city center and all amenities, this house of approximately 137.34 m2 on 3 floors includes:On the upper floor • 1 covered entrance of approximately 1.88 m2 • 1 distribution corridor of approximately 10.12 m2 • 1 kitchen of approximately 11.57 m2 • 1 living-dining room of approximately 23.97 m2 with fireplace and access to a balcony of approximately 14.71 m2 with a beautiful open view • 1 parental bedroom of approximately 19.53 m2 with access to a balcony of approximately 14.71 m2 • 1 bedroom of approximately 11.78 m2 • 1 bathroom of approximately 3.40 m2 with bathtub, WC and sink On the lower floor • 1 entrance hall and distribution corridor of approximately 15.91 m2 • 1 bedroom of approximately 18.45 m2 • 1 laundry room and heating room of approximately 11.70 m2 with shower • 1 cellar of approximately 10.92 m2 • 1 garage of approximately 14.72 m2 In the attic • 1 attic of approximately 81.40 m2, which can be converted and currently contains a non-heated room Completed by the following amenities: • garden gazebo • access to the garage offering parking spaces • lawn and trees on the plot • various ornamental plants Municipality of Delémont (www.delemont.ch)The Jura capital with nearly 13,000 inhabitants, the city of Delémont is the largest agglomeration in the Jura canton.The inhabitants of Delémont have all the necessary amenities for daily needs and all stages of life. A large number of cafes, restaurants, and bars allow residents to meet and spend good times in a convivial atmosphere.The city's prosperity is ensured by a growing economic and industrial development. The proximity to Basel allows Delémont to benefit from numerous synergies in various fields of activity.Delémont has a rich associative life with many cultural and sports associations. The city's leisure offer is also a strong point: disco, bowling, cinema, and recently the brand new Jura Theater, to name a few.History and architecture enthusiasts will also find their happiness by discovering the charm of Delémont's old town.

Travel time
-
1 / 13
7.5 rooms, CHF 675,000.–
route de courgenay 10, 2952 Cornol

Two-family house with two 3.5-room apartments and three garages

Ideal location for this beautiful two-family house situated on a 1'587m2 plot. This property offers not one, but two 3.5-room apartments, perfect for a large family or as an investment in rental property.Main features: • Two 3.5-room apartments: Each apartment has an entrance hall, its own spacious living area including a bright living room, a fitted kitchen, two comfortable bedrooms, and a bathroom (bathtub or shower/WC/sink). Each apartment has its own private cellar. A shared laundry facility is available for both apartments. • Plot of 1'587m2: Enjoy a large outdoor space for relaxation, family leisure, or even gardening projects. • Three garages: Offering ample space for parking and storage, these three garages are a real asset for this property. Other benefits: • Practical location: Close to amenities such as schools, public transport, and shops, while offering a peaceful setting for a fulfilling family life. • Attractive rental potential: With two separate apartments, this property is currently fully rented (ground floor: CHF 1'340.- including charges / 1st floor: CHF 1'200.- including charges). • Well-maintained: This house has been well-maintained, offering a ready-to-move-in home for its new owners without the need for major renovations. • Solar panels Do not miss this unique opportunity to acquire a versatile and full-of-potential house. Contact us today to organize a visit and discover all that this exceptional property has to offer!

Travel time
-
1 / 31
11 rooms, 227m², CHF 342,000.–
Les Obermattes 12, 2828 Montsevelier

Large building to renovate, comprising 2 apartments with 5.5 rooms

Les Obermattes 12, 14 and 15a in MontsevelierThis large building, which in reality consists of 2 separate houses, has the chance to exploit an excellent potential.Les Obermattes 12 – 5.5 rooms - Living area 106 m² Ground floor: Entrance hall of 6.6 m², fitted and habitable kitchen of 16.6 m², living/dining room of 20.4 m², bathroom of 10 m² with bathtub, sink and WC equipped with a washing machine.1st floor: 2 communicating bedrooms of 17.2 m² and 10.8 m², distribution hall of 2 m², 2 other communicating bedrooms of 11.4 m² and 10.3 m².2nd floor: Attic with a usable area of 60 m².Les Obermattes 14 – 5.5 rooms - Living area 121 m² Ground floor: Entrance hall of 6.2 m², open room that can be converted into an office or storage room of 7.3 m², fitted and habitable kitchen of 11.9 m², distribution hall of 3 m², living/dining room of 21 m², reduction of 1.5 m², laundry/technical room of 14.7 m² with outdoor access, room of 4 m² with oil tank with a capacity of 1'500 liters.1st floor: Parental bedroom of 14.7 m², bathroom with bathtub, sink and WC of 3.9 m², distribution hall of 8.5 m², 3 bedrooms of 14.3 m² each.2nd floor: Attic with a usable area of 60 m².Outdoor arrangement2 covered parking spaces for cars of 28 m², bicycle and storage room of 13.8 m², garden shed of 15 m² located in an orchard, nice green area.Thanks to its south-facing orientation, it also benefits from guaranteed sunlight throughout the day.

Travel time
-
1 / 13
6.5 rooms, 180m², CHF 650,000.–
cour aux-moines 2, 2900 Porrentruy

Charming old house with renovation - Beautiful volumes and garage

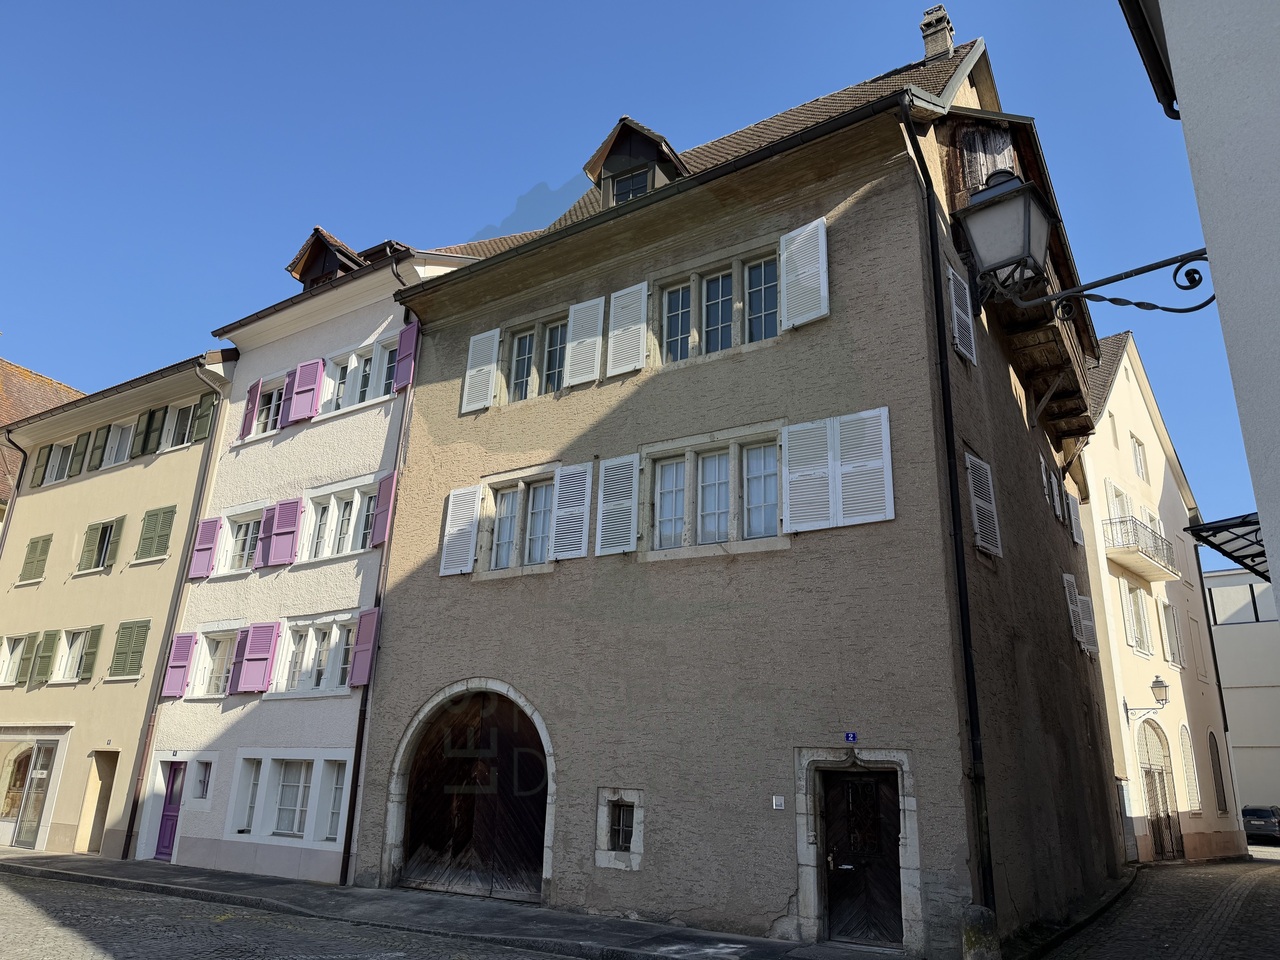
Located in a quiet and residential street, this fully renovated old house from 2012 and connected to the district heating network in 2020 seduces with its charm and generous volumes. It is particularly highlighted by a beautiful internal wooden staircase harmoniously connecting the different levels.On the first floor, you will discover a fitted kitchen with a wood stove, as well as a magnificent reception area with a living room and dining room bathed in light thanks to its south exposure and beautiful ceiling height. A large bedroom with integrated storage, a spacious bathroom equipped with a shower and bathtub, as well as a separate toilet complete this level.The second floor is organized around a hall currently used as an office. It distributes two beautiful bedrooms with integrated storage, an additional living area, as well as a separate toilet.On the ground floor, a large entrance hall with a wide staircase leads to an indoor parking garage with an electric gate that can accommodate up to three vehicles, as well as to a beautiful, vaulted wine cellar.The volumes, which are particularly pleasant, will perfectly suit a family looking for space and character.Finally, the three unexploited attic levels, as well as the possibility of installing an elevator serving the different floors, offer great development potential and very beautiful layout perspectives for a future real estate project.

Travel time
-
1 / 13
9.5 rooms, 218m², CHF 620,000.–
Rue du 23 Juin 16, 2900 Porrentruy

Character house with 9.5 rooms and commercial space in Porrentruy

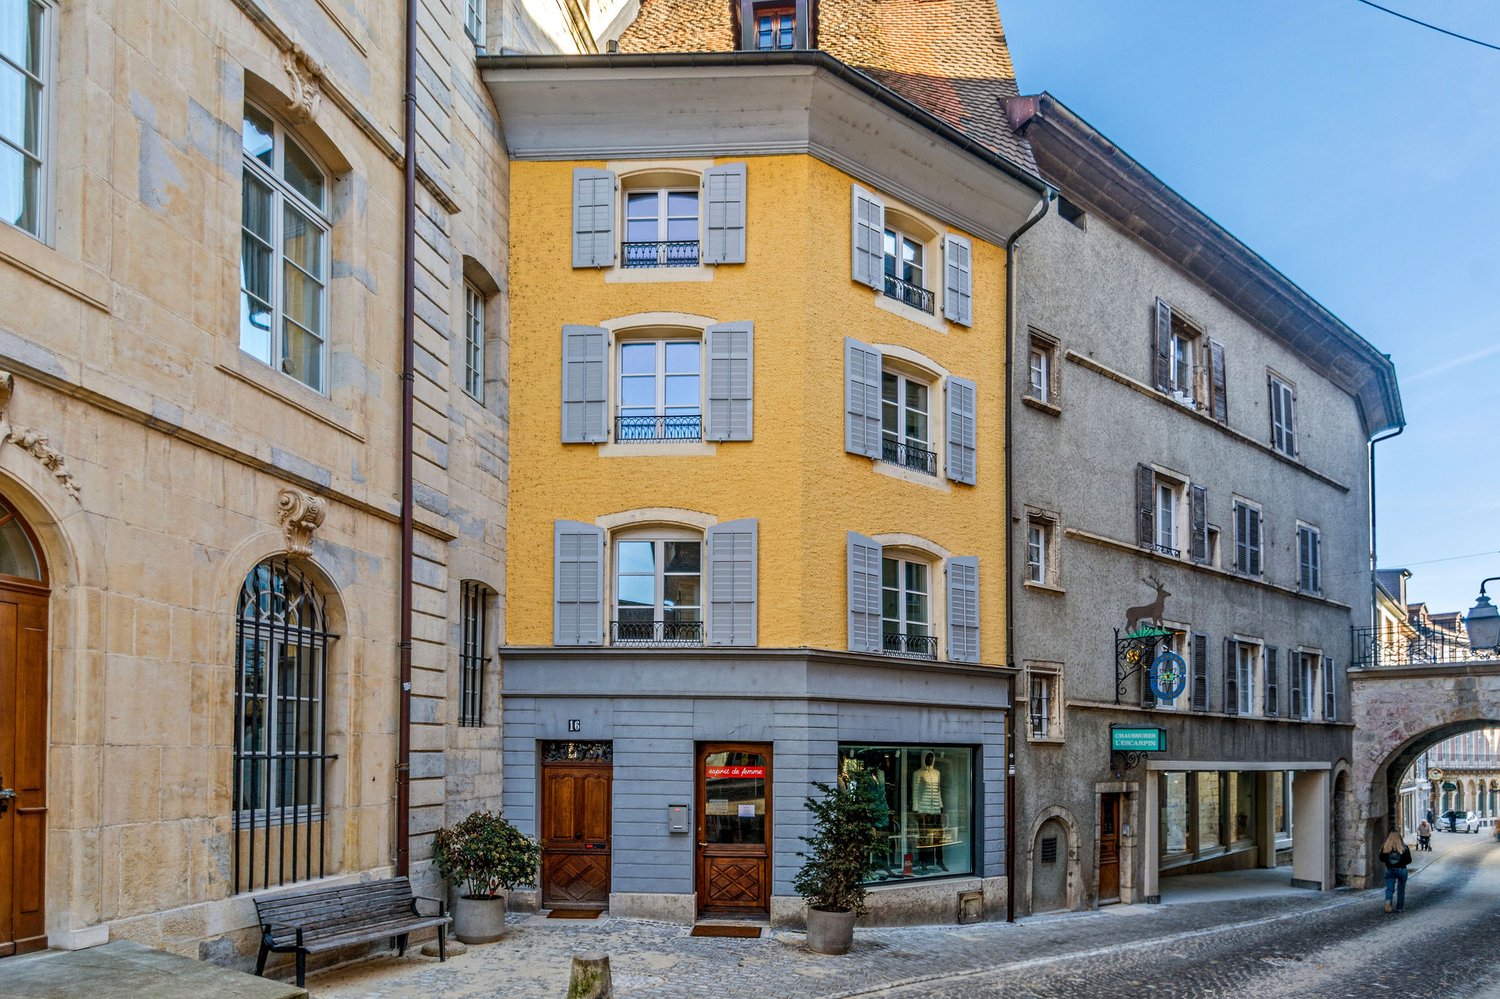
Charming town house with 9.5 rooms and commercial space on a plot of 96 m2.The commercial space being currently rented, this building can prove to be an interesting rental income.Located in Porrentruy, in the heart of the old town and its shops, this building of about 218.85 m2 on 6 floors includes:On the lower ground floor • 1 laundry room - heating room of about 19.20 m2 • 1 vaulted cellar of about 26.32 m2 On the upper ground floor • 1 entrance hall with vestibule of about 12.71 m2 • 1 commercial space - shop of about 45.91 m2 • 1 sanitary room of about 0.98 m2 • 1 terrace of about 12.71 m2 On the 1st floor • 1 living room of about 17.98 m2 with access to a terrace of about 14.04 m2 benefiting from an unobstructed view • 1 separate kitchen of about 7.46 m2 • 1 cellar of about 3.98 m2 • 1 living room of about 17.76 m2 • 1 office - bedroom of about 9.12 m2 On the 2nd floor • 1 distribution hall of about 11.44 m2 • 1 parental bedroom of about 16.39 m2 • 1 bedroom of about 11.93 m2 • 1 bedroom - office of about 7.59 m2 • 1 bathroom of about 5.80 m2 with bathtub - double sink • 1 separate toilet of about 1.95 m2 with sink On the 3rd floor • 1 distribution hall of about 11.89 m2 • 1 bedroom of about 14.79 m2 • 1 bedroom of about 11.02 m2 • 1 bedroom of about 10.19 m2 In the attic • 1 attic of about 53.20 m2 • 1 attic under slope of about 31.92 m2 Municipality of Porrentruy (www.porrentruy.ch)Administrative center of nearly 7,000 inhabitants, the town of Porrentruy is ideally located in the center of the Ajoie and close to the cantonal capital, Delémont.The inhabitants of Porrentruy, called the Bruntrutains, have all the amenities (nursery, kindergartens, primary, secondary and vocational schools, high school, post office, banks, doctors, dentists, various shops and restaurants, swimming pools, and the famous ice rink belonging to the HC Ajoie ice hockey club) making Porrentruy a welcoming city where it is good to live.Associative life is also very present in Porrentruy with many cultural and sports associations. History lovers will also find their happiness in the old town of Porrentruy with its magnificent castle and ramparts.

Travel time
-

Suggested properties for you based on search results

Other interesting objects