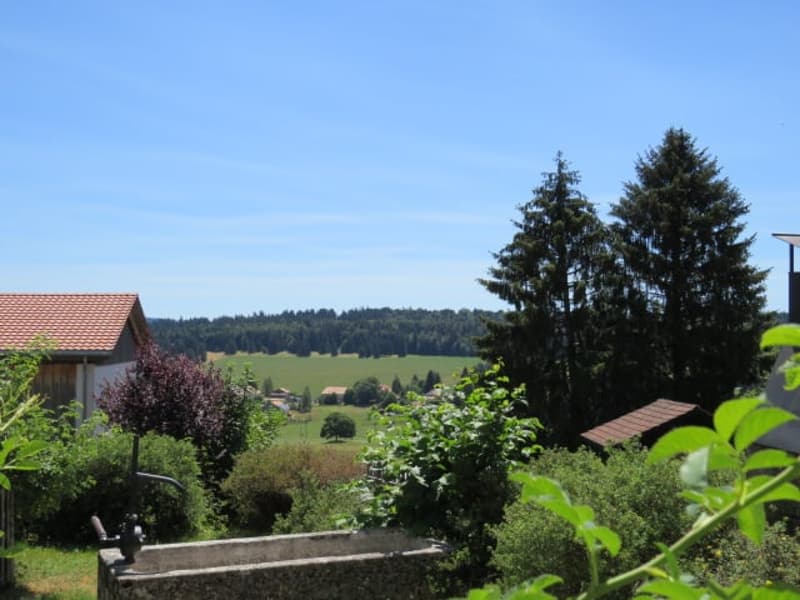
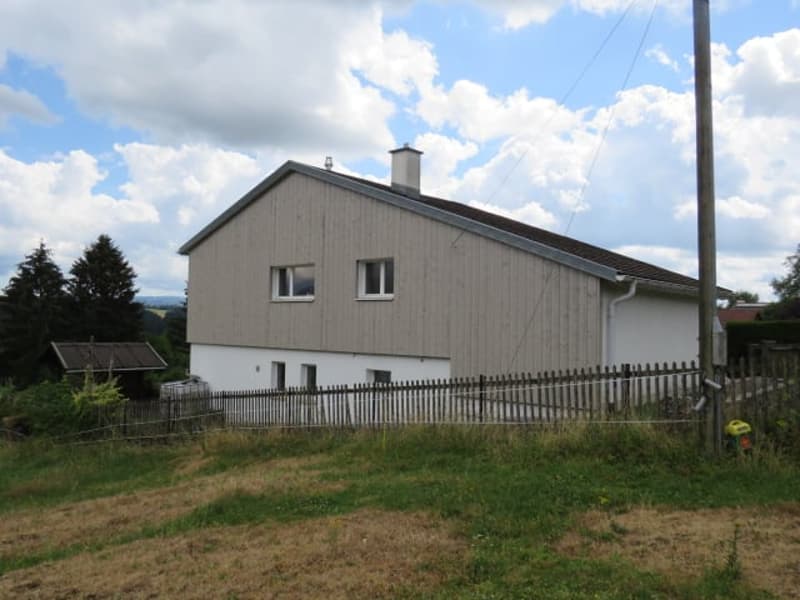
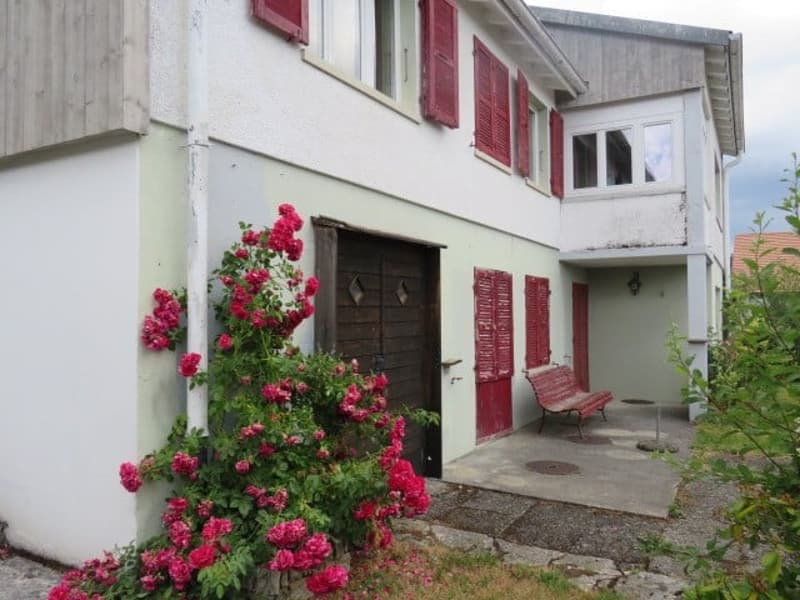
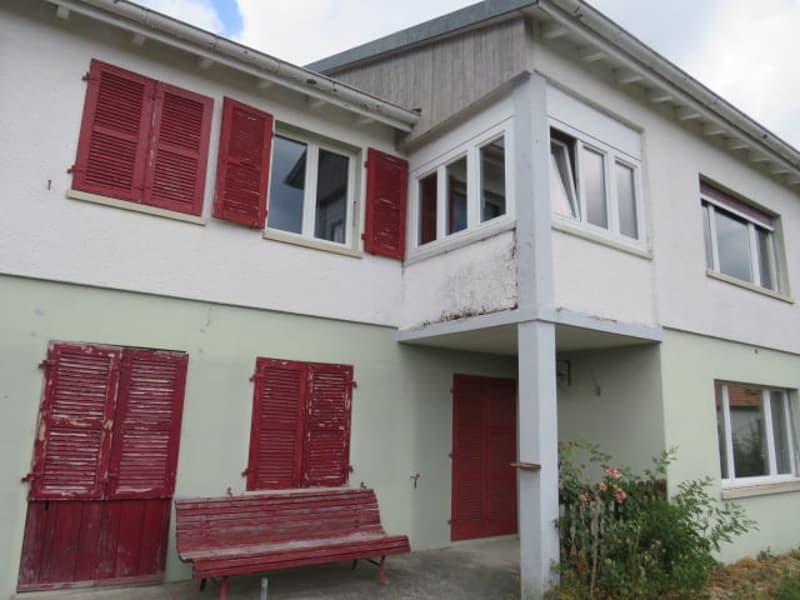
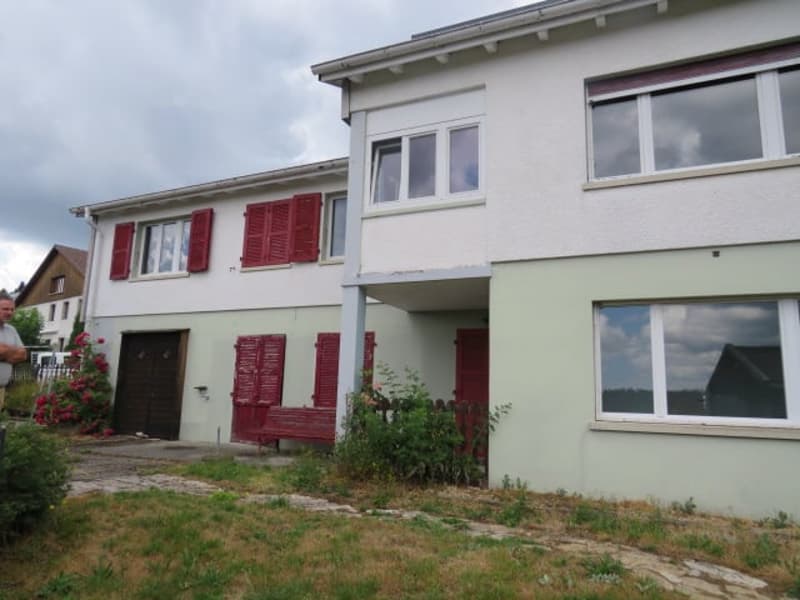
"NEW PRICE - RESIDENTIAL AREA VERY QUIET WITH BEAUTIFUL VIEW OF CHASSERAL"
Address
Chemin de la Louvière 147, 2875 MontfauconTravel time
- 15 min.Station: Pré-Petitjean
Surrounding information
Supermarket
3 min.Volg MontfauconSchool
14 min.École primairePublic Transport
4 min.Montfaucon Poste
Times refer to the route on foot.
Price
- Purchase price:
- CHF 440,000.–
- Notify on price drop
Main information
- Availability:
- Immediately
- Type:
- Single house
- No. of rooms:
- 8
- Number of bathrooms:
- 2
- Number of floors:
- 2
- Surface living:
- 160 m2
- Floor space:
- 296 m2
- Land area:
- 733 m2
- Last refurbishment:
- 2019
- Year built:
- 1968
Characteristics
Balcony / Terrace
Fireplace
View
Quiet neighborhood
Child-friendly
Parking space
Garage
Part of a flat share
Documents (0)
Description
DESCRIPTION
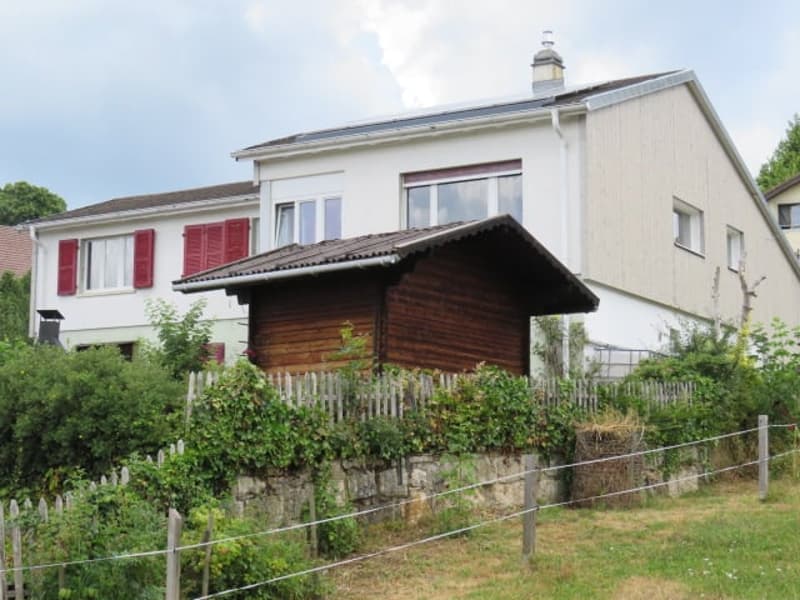
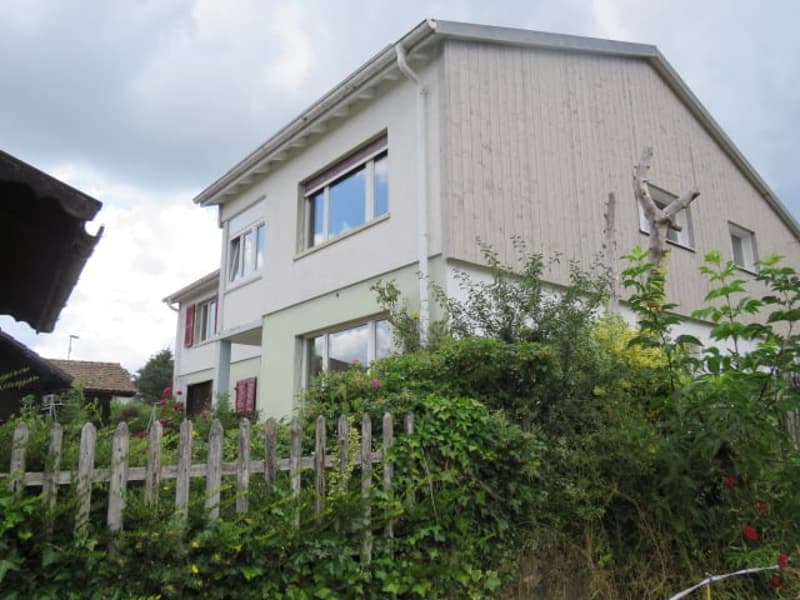
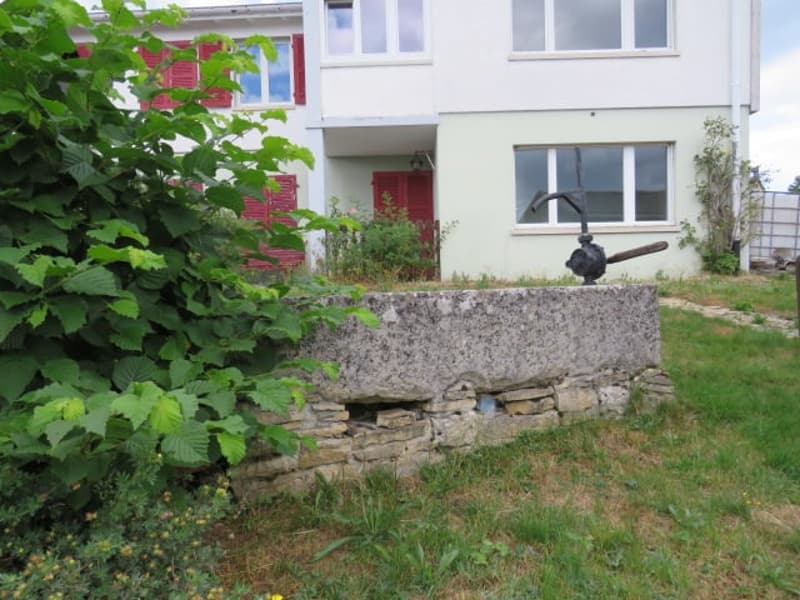
Very well located, in a quiet and sunny neighborhood, this family house was built in 1968 on a 733 m2 plot.
This house includes a family home as well as a studio.
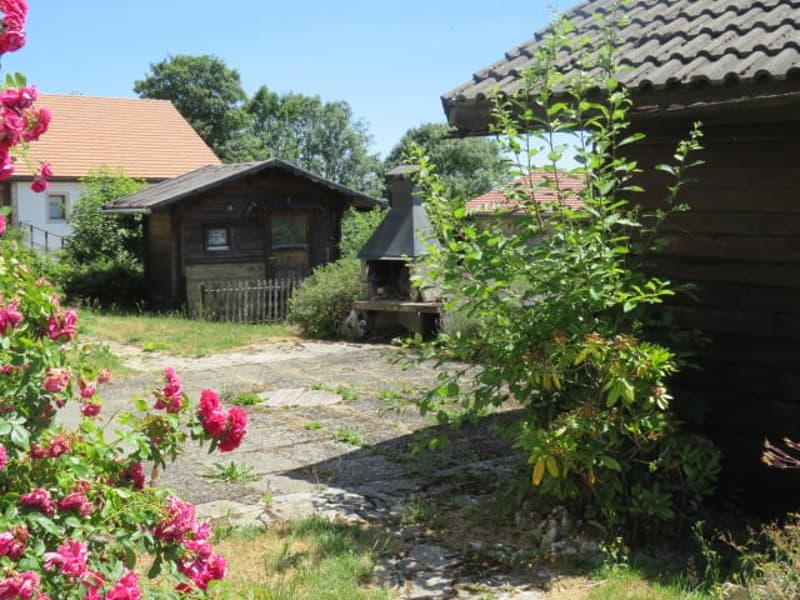
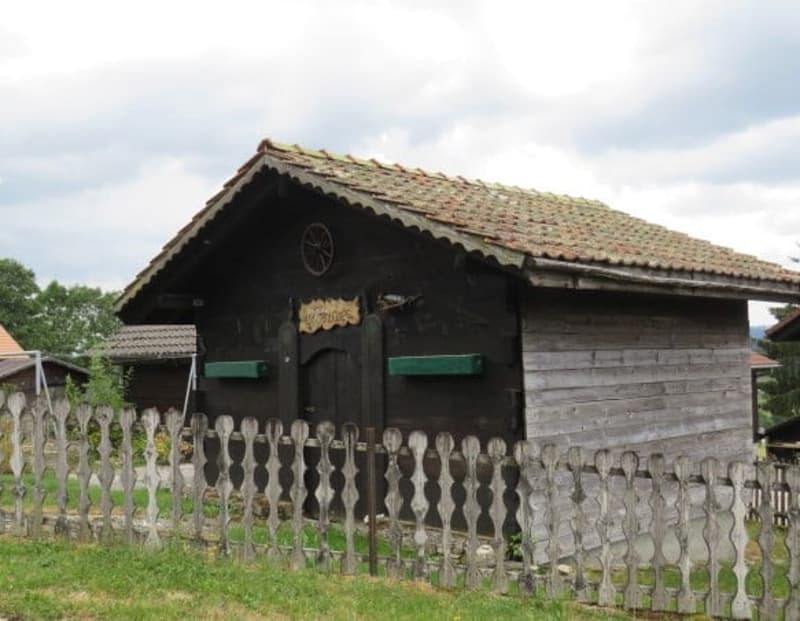
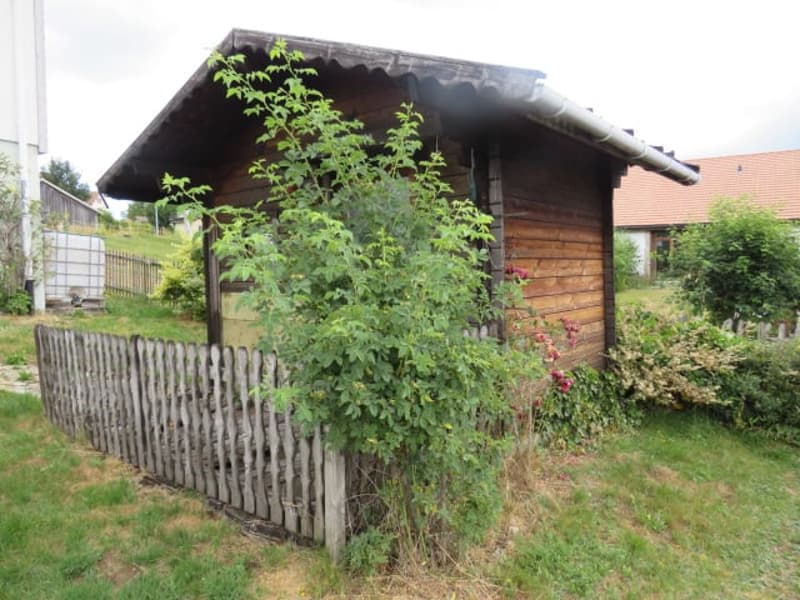
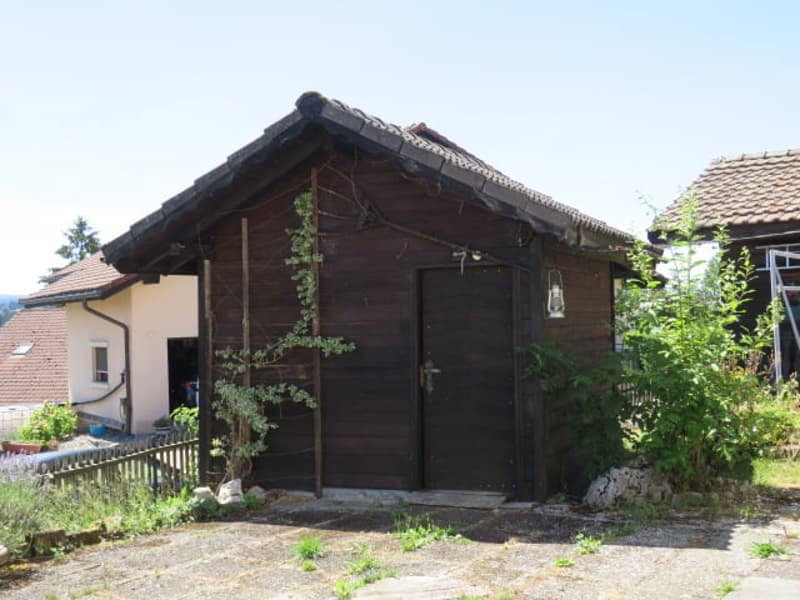
Two small chalets complement this property, including a log cabin currently used as a DIY workshop.
Possibility of creating a large vegetable garden.
This building is equipped with solar panels – approx. 19 m2.
Note that renovation work should be considered.
GROUND FLOOR – UPPER LEVEL
1 entrance hall of 2.90 m2
1 distribution hall of 12.50 m2 opening onto:
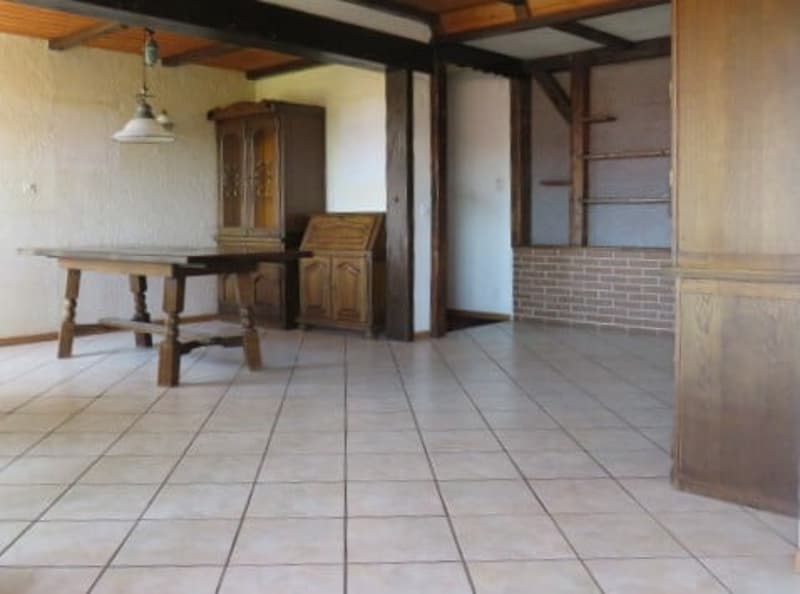
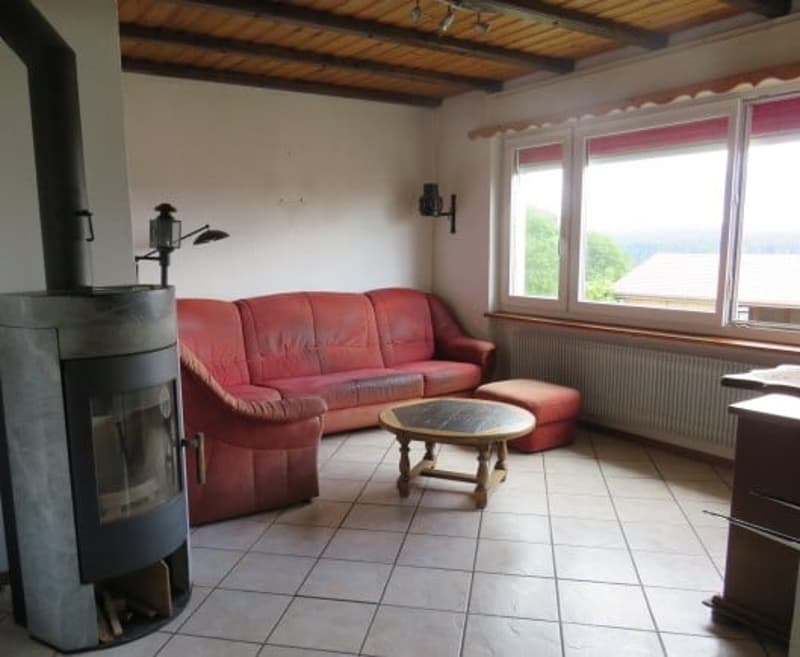
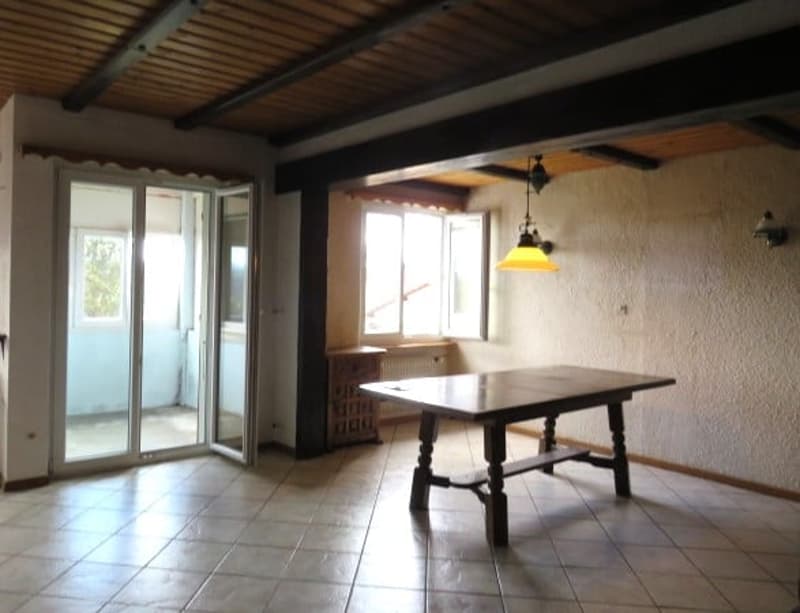
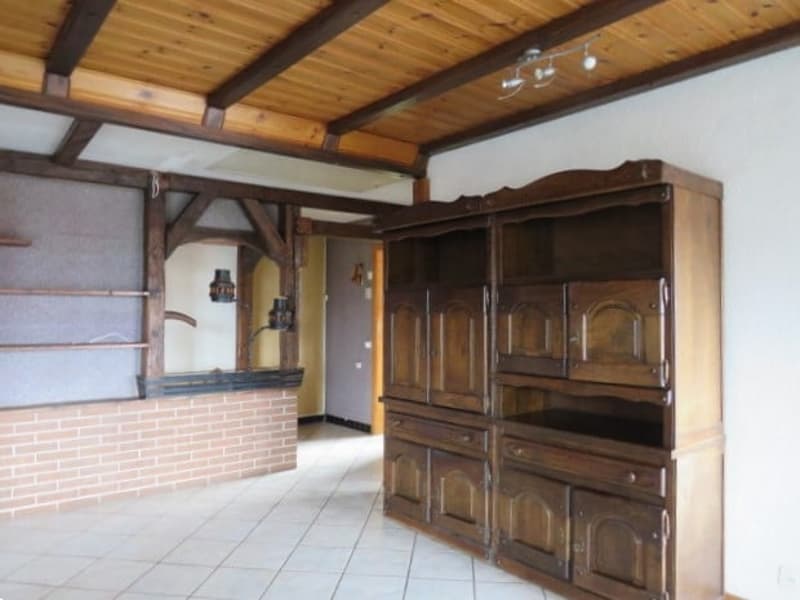
1 large living/dining room equipped with a stove of 45.30 m2
with a small unheated veranda of 3.70 m2
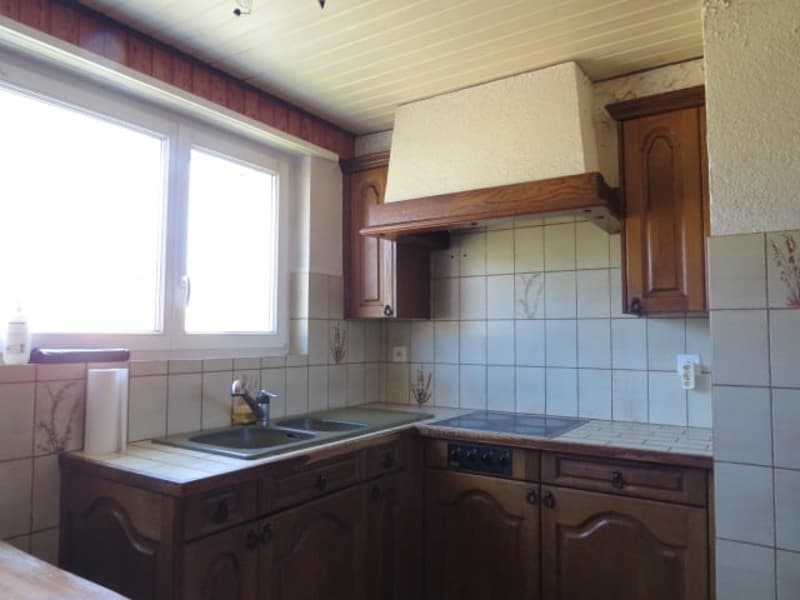
1 fitted kitchen of 8.50 m2
(ceramic hob, oven, fridge with small freezer compartment)
1 bathroom with bathtub, sink and toilet of 5.10 m2
1 bedroom of 7.80 m2 with two large built-in wardrobes
1 large bedroom of 16.50 m2
GROUND FLOOR – LOWER LEVEL
1 distribution corridor of 13.10 m2 giving access to the studio, bedrooms, technical room and cellar
1 storage room under the stairs of 1.50 m2
STUDIO
1 kitchen of 4.40 m2
1 bedroom of 13.10 m2 with access to the garden
1 bedroom of 10.40 m2
1 bathroom with bathtub, sink and toilet of 3.70 m2
1 bedroom of 9.10 m2
1 bedroom of 8.00 m2 with door giving access to the garden
1 technical room of 4.00 m2 including an oil-fired boiler
1 cellar of 6.90 m2
1 room with two plastic tanks of 2,000 l and 1,500 l of 9.40 m2
GARAGE
1 garage of 14.90 m2
OLD LOG CABIN STORAGE (147A)
1 DIY workshop of 63 m2
EQUIPMENT SHED – GARDEN SHED (147B)
1 garden shed of 32 m2
Mortgage Calculator
From dream house to home ownership: the mortgage calculator can help you estimate the affordability of this property.

Create an account for more options
Create your account to manage your favorites across all devices, keep track of your search alerts, and never miss an update. Everything you need for your home search, all in one place!
Contact
ERARD florence Erard
- Listing ID
- 4003311855
- Object ref.
- zoxhe.z6shq