393 results - House, chalet, rustico to buy: Canton Jura

1 / 12
155m²CHF 695,000.–
2950 Courgenay


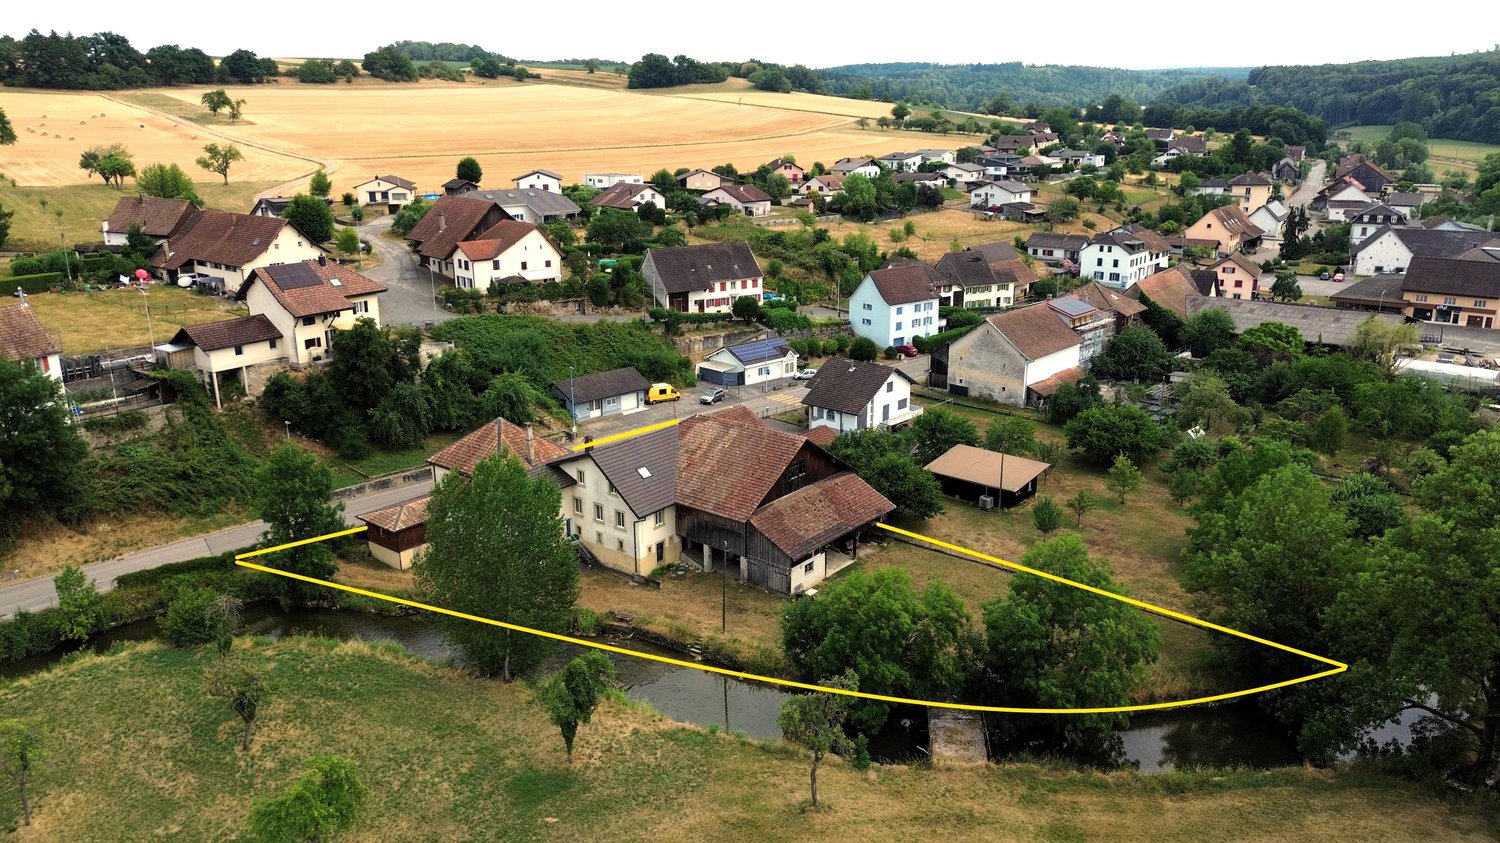
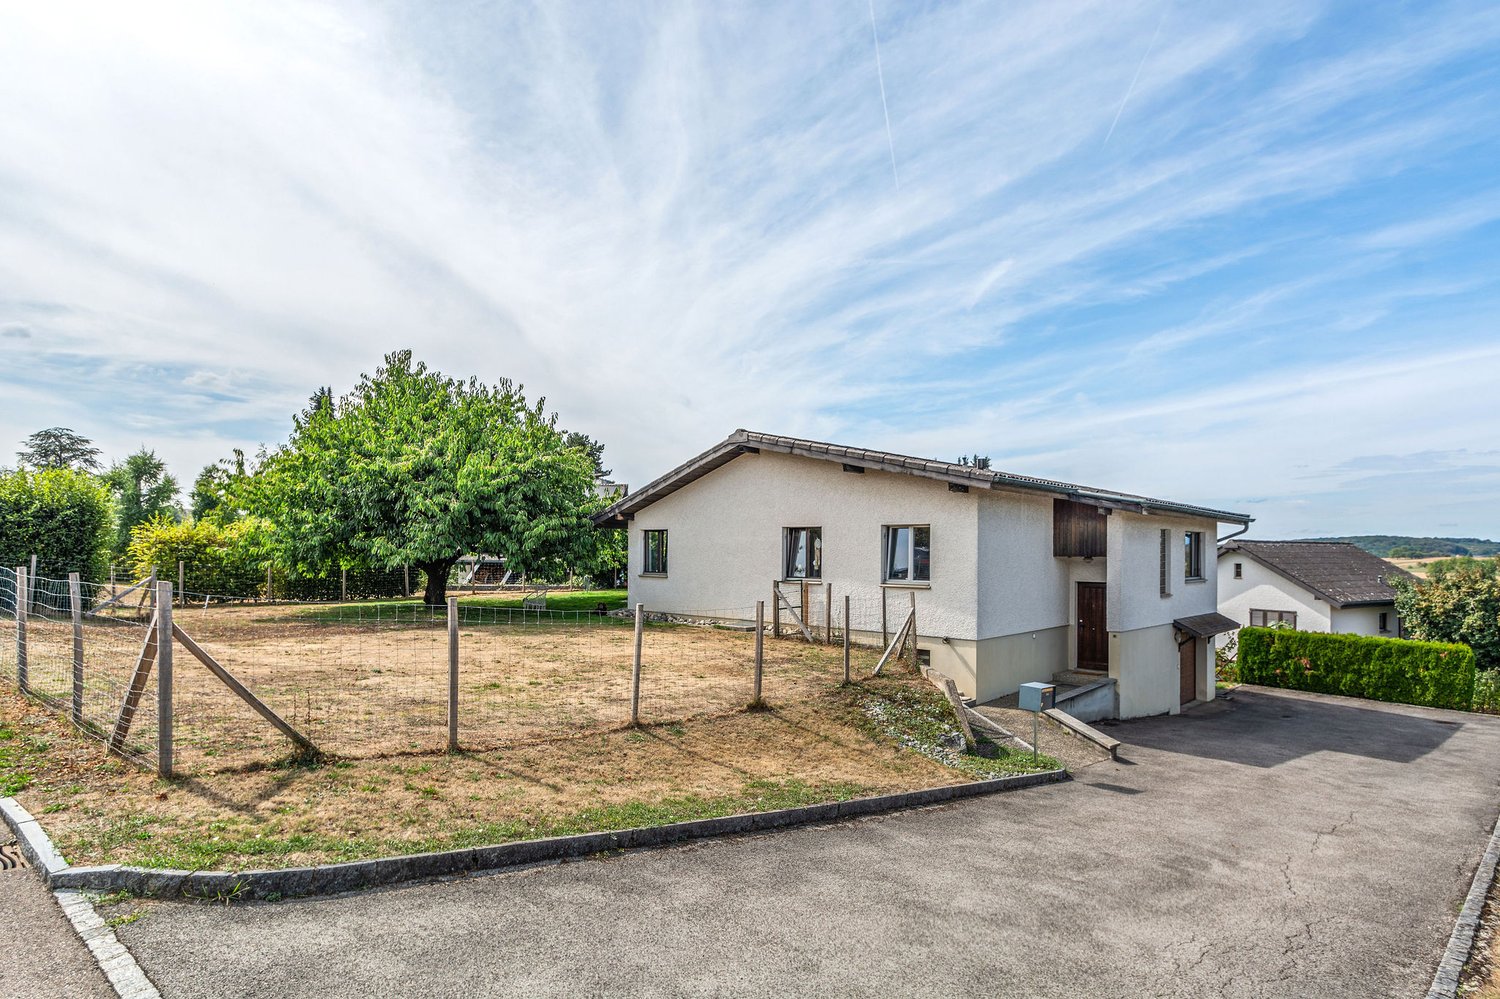
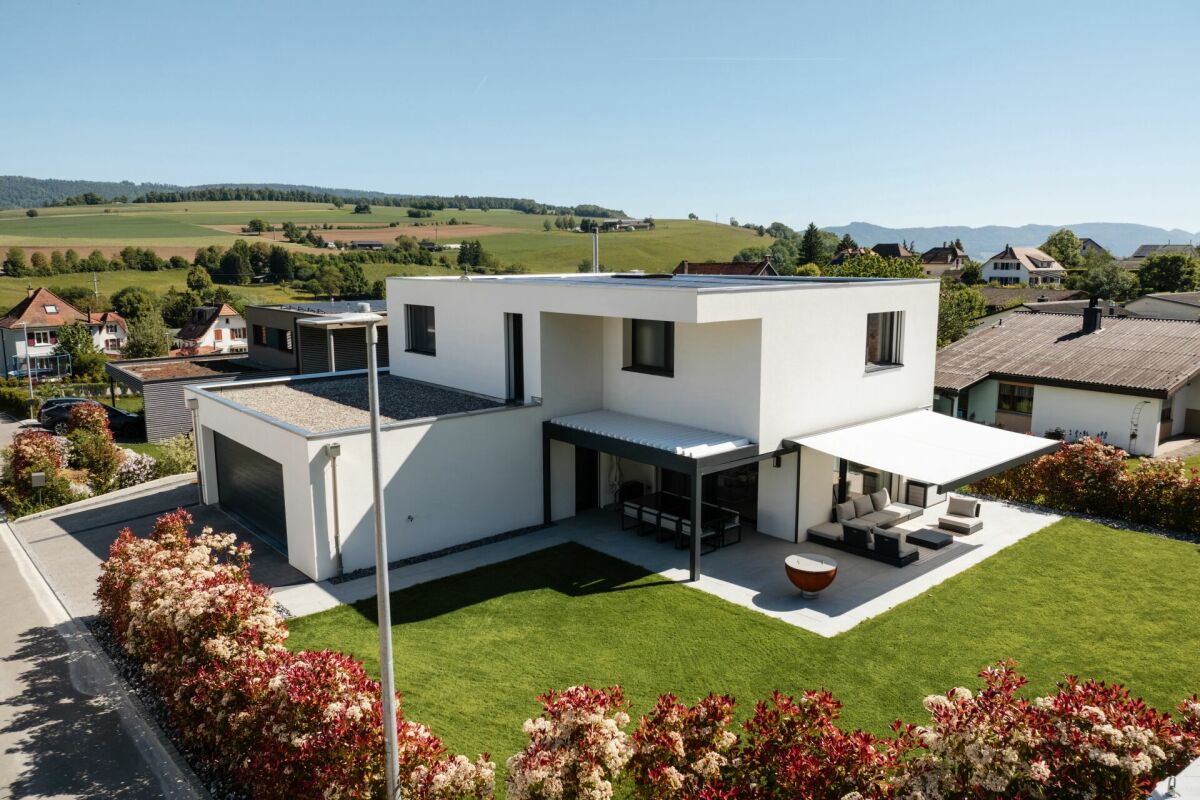
Detached house with 5.5 rooms offering a magnificent view in Fontenais

Highlights • Spacious open living area • Optimal space distribution • Two south- and southwest-facing terraces • Two cellars, one with a wine cellar • 1 garage space Charming detached house with 5.5 rooms, garden and terrace This property seduces from the first moments with its warm atmosphere and carefully thought-out layout. From the entrance, an elegantly integrated office on the right offers a calm and functional space, perfectly adapted to teleworking or a professional activity at home.The heart of the house consists of a spacious open living area combining the dining room, living room and kitchen. This generous and bright ensemble creates a convivial and refined atmosphere, ideal for daily life as well as for receiving. Large openings allow direct access to the terrace and a beautiful garden area, offering a true extension of the interior space and inviting to fully enjoy the moments of relaxation outdoors.The upper floor accommodates three comfortable bedrooms, offering each a pleasant private space, as well as a shower room with WC, designed with sobriety and functionality. On the ground floor, the house also has an additional bedroom, ideal for guests or a family member, a spacious family bathroom, as well as a wine cellar and a cellar, perfectly meeting the needs of storage and conservation.A visit? With great pleasure, but we must validate your purchasing potential during the first contact.

1 / 12
155m²CHF 695,000.–
2900 Porrentruy

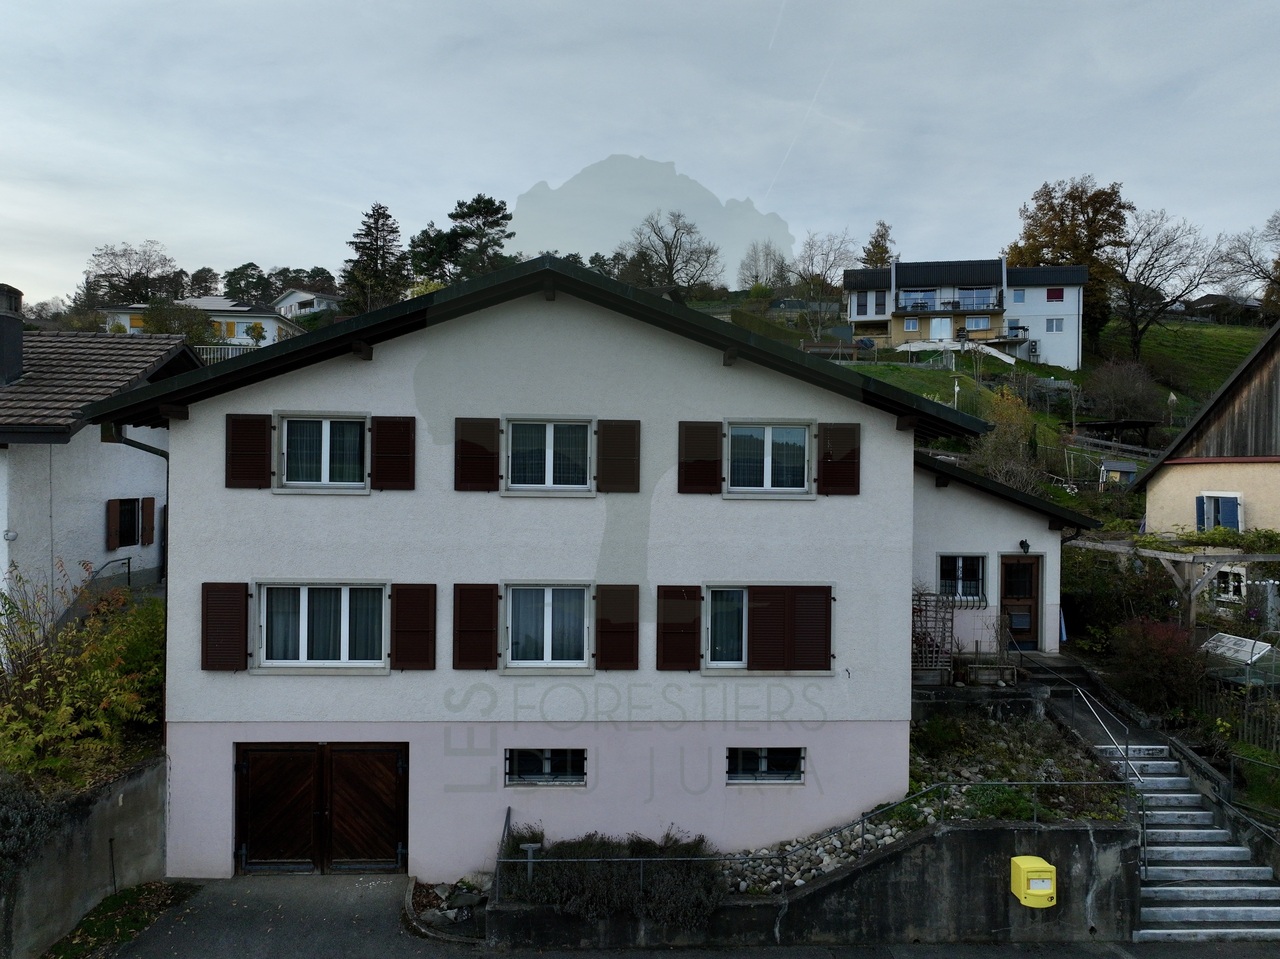
Detached house with 5.5 rooms offering a magnificent view in Fontenais

Highlights • Spacious open living area • Optimal space distribution • Two south and southwest-facing terraces • Two cellars, one with a wine cellar • 1 garage space Charming detached house with 5.5 rooms, garden and terrace This property seduces with its warm atmosphere and carefully thought-out layout. From the entrance, an elegantly integrated office on the right offers a calm and functional space, perfectly adapted to teleworking or a professional activity at home.The heart of the house consists of a spacious open living area bringing together the dining room, living room, and kitchen. This generous and bright ensemble creates a convivial and refined atmosphere, ideal for daily life as well as for receiving guests. Large openings allow direct access to the terrace and a beautiful garden area, offering a true extension of the interior space and inviting you to fully enjoy moments of relaxation outdoors.The upper floor accommodates three comfortable bedrooms, offering each one a pleasant private space, as well as a shower room with WC, designed with sobriety and functionality. On the ground floor, the house also has an additional bedroom, ideal for guests or a family member, a spacious family bathroom, and a wine cellar and a cellar, perfectly responding to storage and conservation needs.A visit? With great pleasure, but we must validate your purchasing potential during the first contact.

1 / 10
9 rooms200m²CHF 350,000.–
Route de France 11, 2926 Boncourt

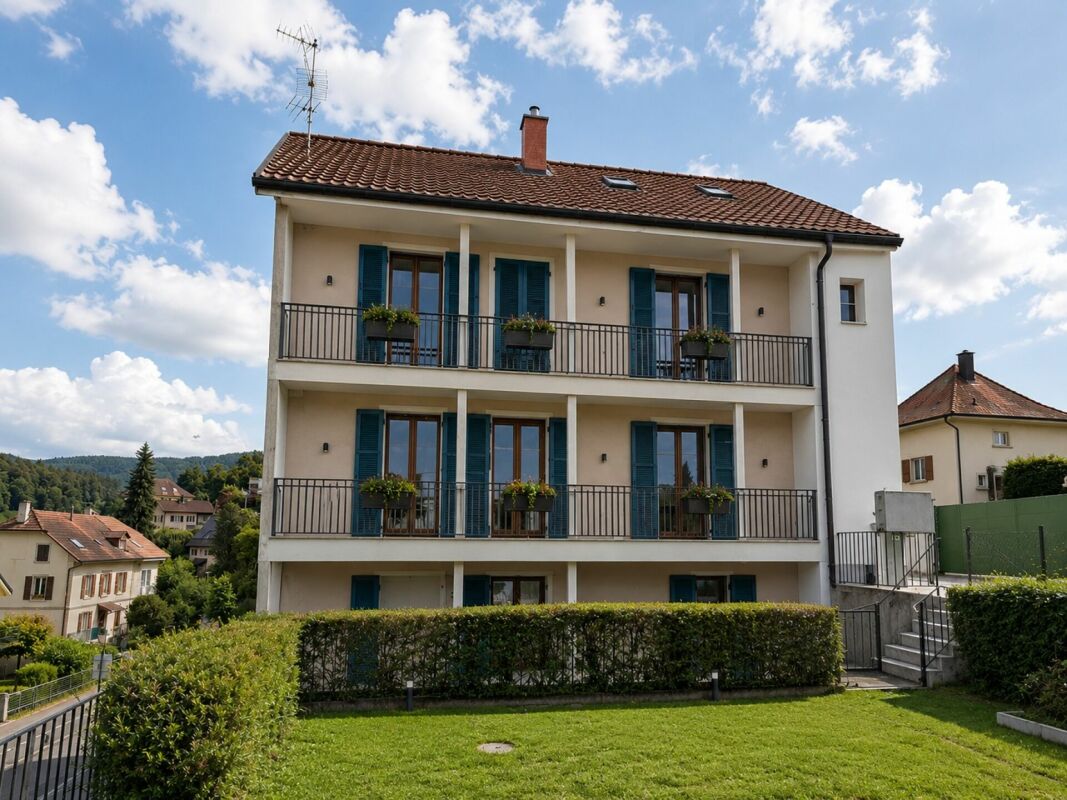
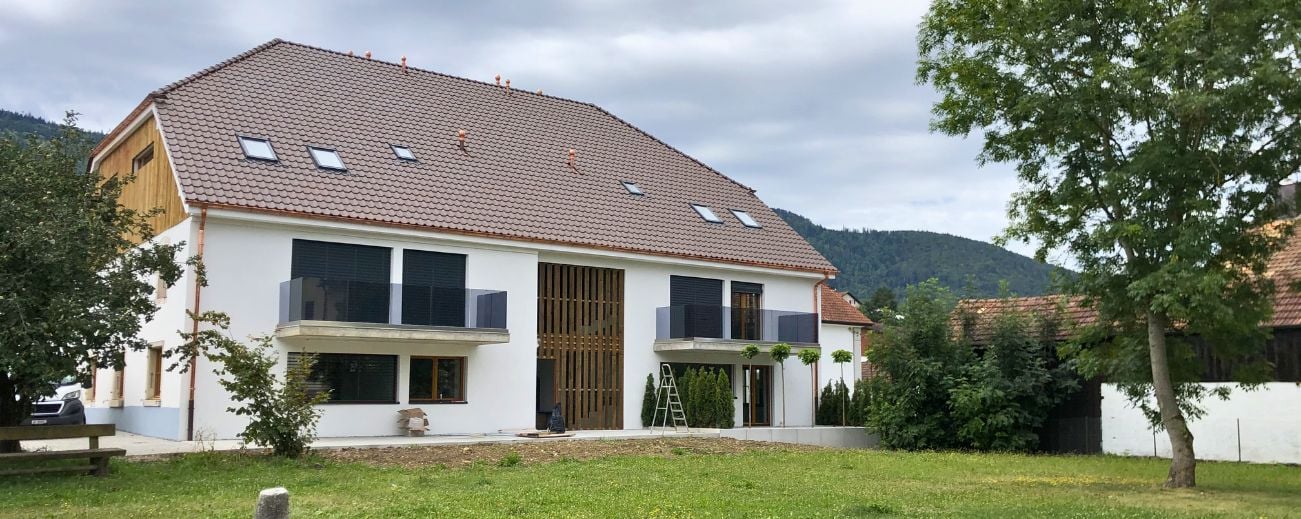
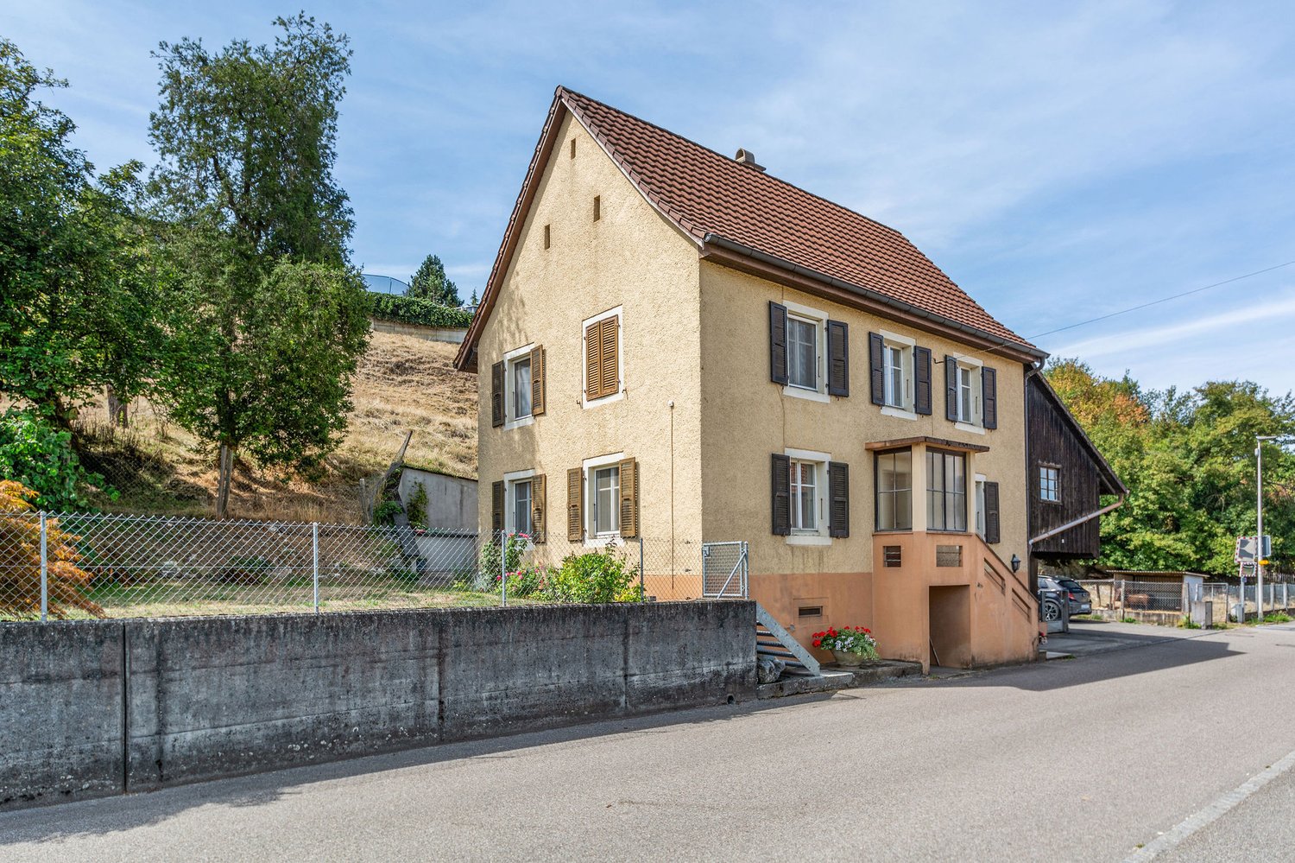
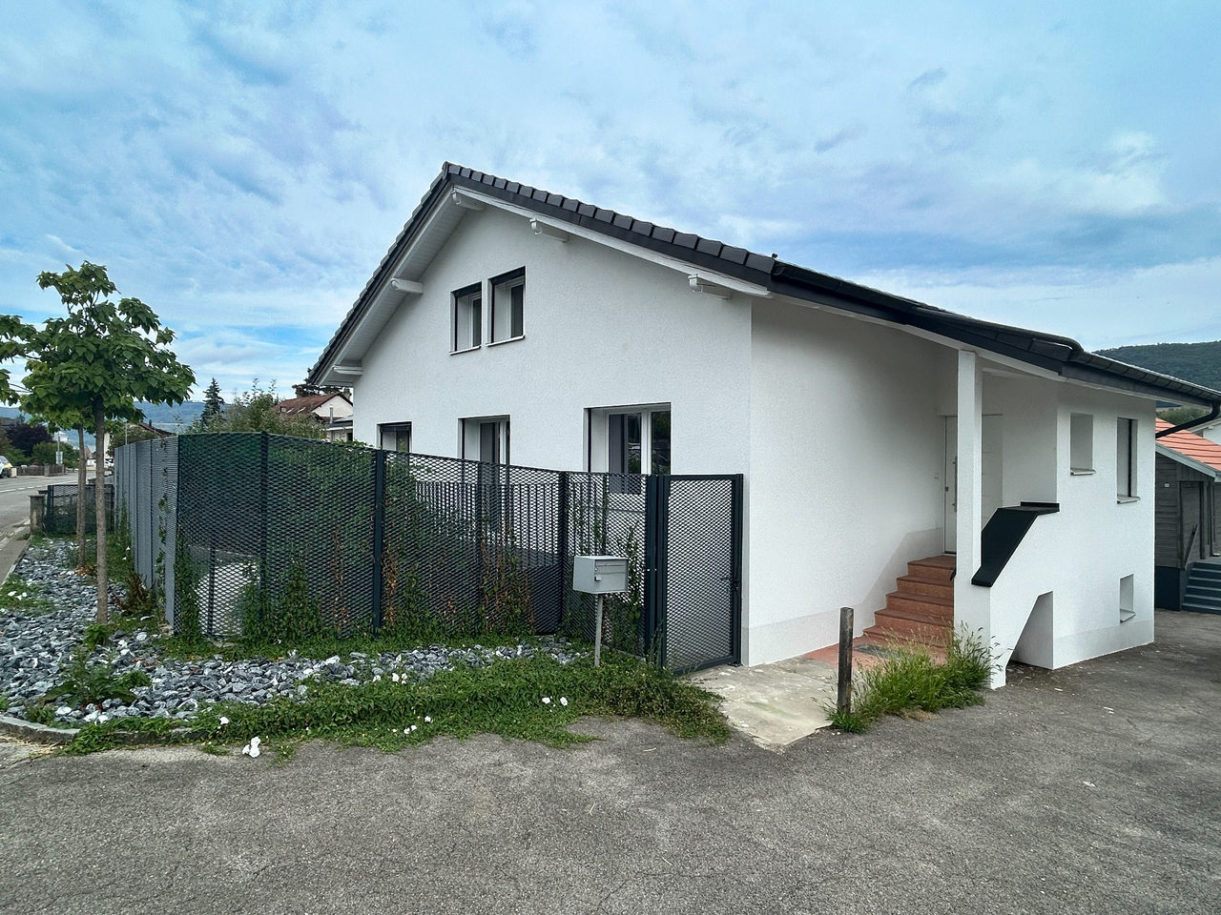
House with 2 apartments to renovate

Located at Route de France 11 in Boncourt, this house benefits from a strategic location in close proximity to the French-Swiss border, in a quiet and easily accessible environment. The commune of Boncourt, which has approximately 1,170 inhabitants, is situated just a few minutes from Porrentruy, in the heart of the Allaine valley, at an altitude of 377 meters. It has good transport connections, notably thanks to the railway line linking Delémont to Delle, as well as quick access to the A16 highway. The Belfort-Montbéliard TGV train station is only 15 km away.The village is part of a school group and offers basic amenities (local shops, local services), making it a pleasant place to live between town and nature.Built in 1900, this house is situated on a plot of 336 m². With approximately 200 m² of living space, it currently consists of two separate apartments: a 3.5-room apartment on the ground floor with a terrace and a 4-room apartment on the upper floor with a balcony. The attic offers two additional bedrooms, a toilet with a sink, as well as a space still available, allowing for different configurations according to needs.The basement includes a laundry room, a heating system, several cellars, as well as storage spaces and a garage with an electric door. Outdoor parking spaces are available.A small garden completes the ensemble, which also benefits from the immediate proximity of the village's public park. The ensemble requires renovation work, but offers a particularly interesting potential. Whether for a rental investment, a multi-family project, or a main residence with additional income, this house constitutes a rare opportunity for valorization in the region.Offered at a price of CHF 350,000, this property will attract buyers looking for a project with potential in a well-located setting.

Travel time
-
1 / 11
19 roomsCHF 875,000.–
Rue de l'Eglise 14-16, 2900 Porrentruy

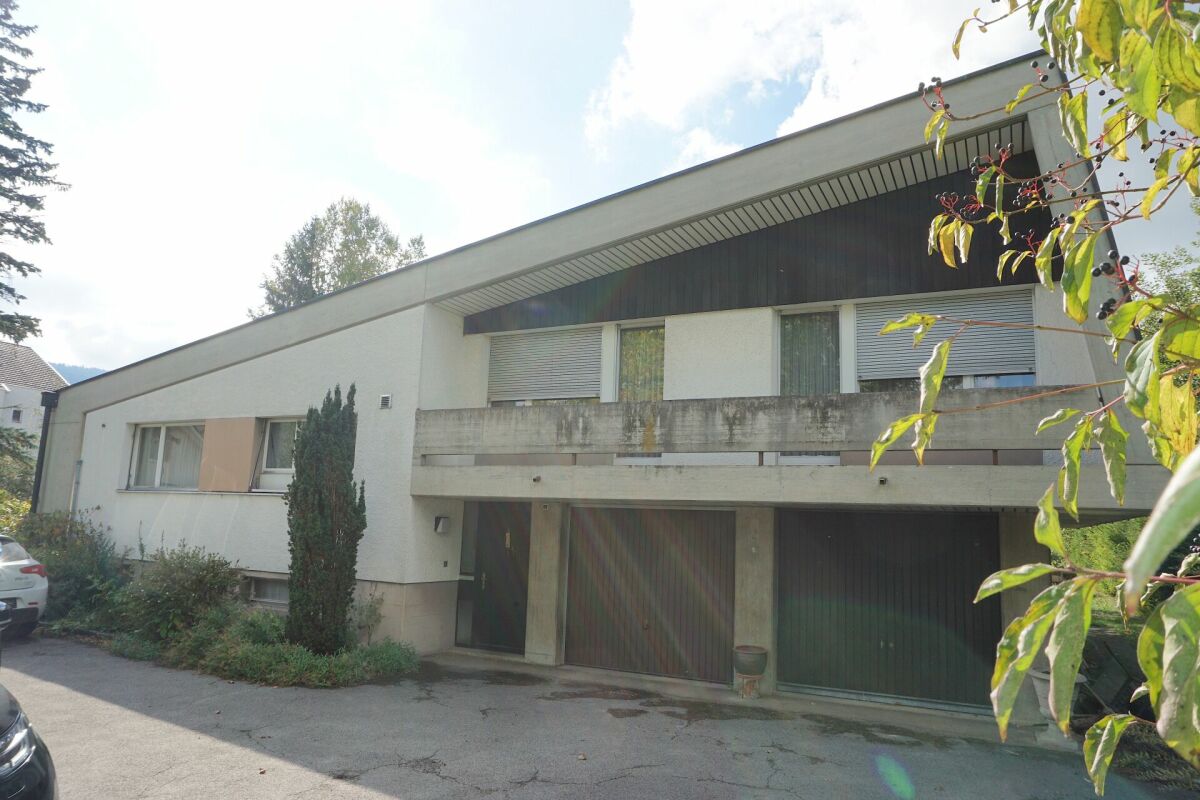
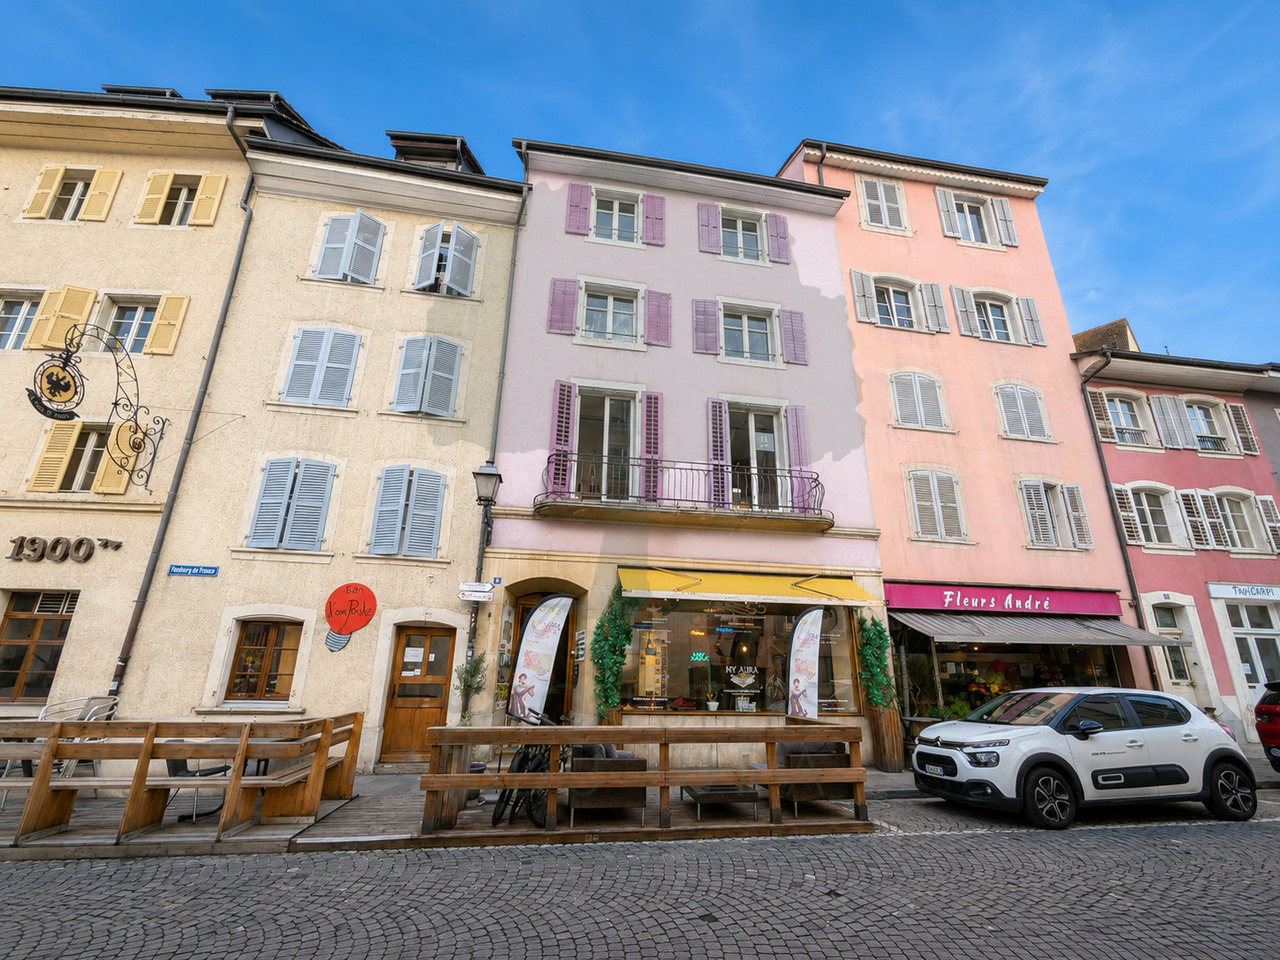
Rental Income Building, Fully Let in the Heart of Porrentruy

Located in the heart of Porrentruy, this rental income building benefits from a central and sought-after location, close to amenities, shops, and transport.The ground floor features a commercial space offering good visibility and direct access from the street.A 2.5-room apartment in triplex completes the ensemble with an entrance hall, a kitchen, a living room with a fireplace, a WC, a bedroom, a storage room, a bathroom with a bathtub, and an attic converted into a bedroom.A storage room (car box) and a parking space complete this level.On the first floor, the property consists of two separate apartments: a 2.5-room apartment with a living room, a kitchen, a bedroom, and a bathroom with a shower, and a 1.5-room apartment with a kitchen, a bathroom with a shower, and a modular living area serving as a dining room and living room/bedroom.The second floor offers several apartments.A 4-room duplex features an open kitchen to the living area, a separate WC, a bathroom, a bedroom, and a second bedroom in the mezzanine.A studio is also located on this floor with a living/bedroom area, an open kitchen, and a bathroom with a shower.The building is equipped with district heating, ensuring efficient energy management.Its privileged location and complete occupancy make it an attractive property for any investor looking for immediate returns in a dynamic town in the Jura.Non-contractual description.

Travel time
-
1 / 12
11 roomsCHF 450,000.–
Route de Réchésy 49B, 2935 Basse-Vendline

Rental building with 3 apartments and 1'400m2 green area

Building located in a quiet environment, offering an investment opportunity with an annual rental income of CHF 27'840.-. The building consists of three apartments as well as common areas on the ground floor.1st floor – 4-room apartment Entrance hall, two bedrooms, living room with access to a balcony, bathroom with bathtub, fitted kitchen with access to a large terrace, large communal garden currently used and maintained by the tenant of this apartment. Access also possible directly from the back of the building, at the level of the apartment. Annual rent: CHF 11'400.-2nd floor – 4-room apartment Entrance hall, two bedrooms, living room with access to a balcony, bathroom with bathtub, fitted kitchen. This apartment is identical to the one on the first floor, with recent renovations. Annual rent: CHF 9'000.-3rd floor – 3-room apartment Entrance hall, one bedroom, bathroom with shower, kitchen, living room with access to an unheated attic, a second unheated attic. Annual rent: CHF 7'440.-Ground floor – Common areas Two cellars, communal laundry room with washing machine and dryer, technical room.The total annual rental income is CHF 27'840.-.The property also includes a grassy area of approximately 1'400m2.The building is in good general condition, with renovations already carried out. The roof is in good condition and the roof structure has been treated.

Travel time
-
1 / 11
876m²CHF 980,000.–
Rue de la Maltière 5, 2800 Delémont

ARI-248 For investors - Residential building, former restaurant to be converted into a rental property - Ideally located in the central area of Delémont

Central location Former restaurant on the ground floor with 2 large apartments on the 1st and 2nd floors; beautiful attic with development potential - ceiling heights of over 3 meters; beautiful period parquet floors; very well-maintained building. Basement • Basement of 35 m2; • Storage room 1 of 14 m2; • Laundry room of 22 m2; • Technical room of 14 m2; • Storage room 2 of 69 m2. For a living area of 235 m2 and a built volume of 590 m3. Ground floor • Covered north entrance of 7 m2; • WC at the entrance for men and women of 4 m2; • Corridor and distribution of 30 m2; • Kitchen of 27 m2; • Storage room of 11 m2; • Former restaurant with counter of 40 m2; • Former dining room of 33 m2; • Bedroom of 15 m2; • Corridor of 21 m2. For a living area of 235 m2 and a built volume of 730 m3. 1st floor • Distribution and staircase of 48 m2; • Room 1 of 36 m2; • Room 2 of 23 m2; • Room 3 of 30 m2; • Bedroom 1 of 16 m2; • Bedroom 2 of 15 m2; • Bedroom 3 of 11 m2; • Bedroom 4 of 14 m2. For a living area of 235 m2 and a built volume of 792 m3. 2nd floor • Distribution and staircase of 37 m2; • Room 1 of 21 m2; • Room 2 of 25 m2; • Room 3 of 16 m2; • Room 4 of 16 m2; • Room 5 of 21 m2; • Bedroom 1 of 15 m2; • Bedroom 2 of 14 m2; • Bedroom 3 of 11 m2. For a living area of 235 m2 and a built volume of 625 m3. Attic with development potential For a living area of 235 m2 and a built volume of 489 m3. • Total living area of 1'179 m2 • Total built volume of 3'227 m3.

Travel time
-
1 / 13
6.5 rooms200m²CHF 1,570,000.–
2857 Montavon

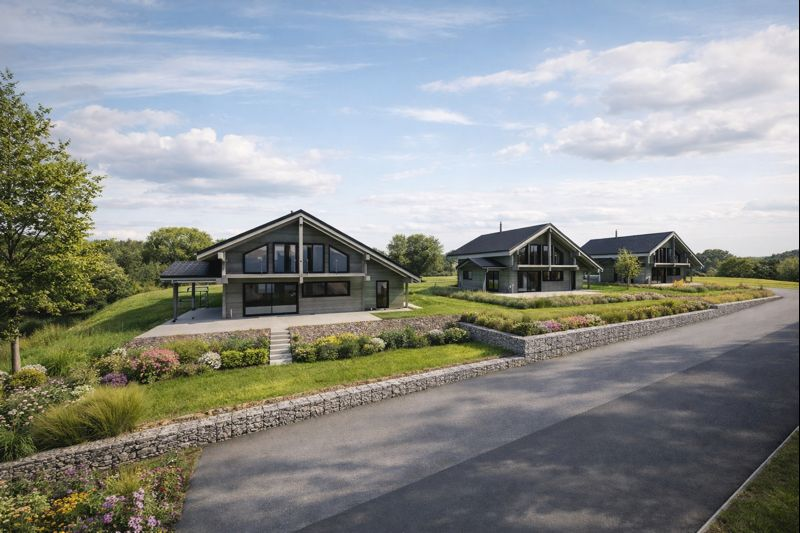
Villa d'exception - 6,5 pièces - dans un écrin de nature à Montavon.

Nichée au coeur du paisible hameau de Montavon, cette villa d'exception offre un cadre de vie rare, alliant luxe, nature et sérénité. Entourée de champs et de forêts, elle bénéficie d'un environnement ouvert et verdoyant, propice au calme et à la détente.L'architecture élégante mêle tons beiges et bois foncé, parfaitement intégrée au tissu villageois. À l'extérieur, terrasses, patio intimiste, balcon parental et jardin paysager agrémenté de lavande, bambous et graminées composent un véritable havre de paix, complété par un espace foyer en pierre.L'intérieur séduit par ses volumes lumineux et ses finitions haut de gamme. Le hall d'entrée met en valeur un escalier architectural en béton, accompagné d'éléments en bois sur mesure. Le rez-de-chaussée comprend une pièce polyvalente, un WC visiteurs, un espace technique et un vaste séjour baigné de lumière, ouvert sur le patio et la terrasse plein sud. La cuisine ouverte, moderne et entièrement équipée, dispose d'un îlot central et d'un réduit attenant.À l'étage, trois chambres, une salle de bain complète et une buanderie assurent un confort optimal. La suite parentale, entièrement vitrée, offre un espace bien-être avec sauna, salle d'eau privative et grand balcon avec vue dégagée.Conçue en étroite collaboration entre architecte et promoteur, cette villa allie harmonieusement design contemporain, matériaux nobles et intégration paysagère. Une propriété unique, offrant un art de vivre raffiné dans un cadre naturel privilégié.Diese außergewöhnliche Villa liegt im Herzen des friedlichen Weilers Montavon und bietet einen seltenen Lebensrahmen, der Luxus, Natur und Gelassenheit vereint. Umgeben von Feldern und Wäldern, profitiert sie von einer offenen und grünen Umgebung, die Ruhe und Entspannung fördert.Die elegante Architektur mischt Beigetöne und dunkles Holz und fügt sich perfekt in die dörfliche Struktur ein. Im Außenbereich bilden Terrassen, ein intimer Innenhof, ein elterlicher Balkon und ein Landschaftsgarten mit Lavendel, Bambus und Gräsern eine wahre Oase der Ruhe, die durch eine Feuerstelle aus Stein ergänzt wird.Das Innere besticht durch seine hellen Räume und die hochwertigen Ausführungen. In der Eingangshalle kommt eine architektonische Treppe aus Beton zur Geltung, die von maßgefertigten Holzelementen begleitet wird. Das Erdgeschoss umfasst einen Mehrzweckraum, ein Gäste-WC, einen Technikbereich und einen großen, lichtdurchfluteten Wohnbereich, der sich zum Innenhof und zur Südterrasse hin öffnet. Die offene, moderne und voll ausgestattete Küche verfügt über eine zentrale Insel und ein angrenzendes Reduit.Im Obergeschoss sorgen drei Schlafzimmer, ein komplettes Badezimmer und ein Hauswirtschaftsraum für optimalen Komfort. Die vollständig verglaste Mastersuite bietet einen Wellnessbereich mit Sauna, eigenem Badezimmer und einem großen Balkon mit freiem Blick.Diese Villa wurde in enger Zusammenarbeit zwischen Architekt und Bauträger entworfen und vereint harmonisch zeitgenössisches Design, edle Materialien und die Integration in die Landschaft. Ein einzigartiges Anwesen, das einen raffinierten Lebensstil in einer privilegierten natürlichen Umgebung bietetNestled in the peaceful hamlet of Montavon, this exceptional villa offers a rare blend of luxury, nature and serenity. Surrounded by fields and forests, it benefits from an open, verdant environment conducive to calm and relaxation.The elegant architecture blends beige tones and dark wood, perfectly integrated into the village fabric. Outside, terraces, an intimate patio, a balcony for parents and a landscaped garden with lavender, bamboo and grasses create a haven of peace, complemented by a stone fireplace.The interior features luminous volumes and top-of-the-range finishes. The entrance hall features an architectural concrete staircase, accompanied by custom wood elements. The first floor includes a multi-purpose room, a guest toilet, a technical area and a vast, light-filled living room opening...

1 / 12
  • Parking space
  • View
  • Wheelchair access
8 rooms800m²Price on request
CH, 2852 Courtételle

Where luxury becomes discreet, and beauty becomes evident

Where luxury becomes discreet, and beauty becomes evident.In a green setting, just a few minutes from Delémont, this 8-room architect's villa, built in 2015, stands like a manifesto of contemporary luxury.The result of the vision and passion of its owner-creator, each space, each material, each line testifies to an absolute search for excellence.This dwelling was not built: it was imagined, thought, and shaped like a living work of art.An exceptional living spaceBehind its doors, the villa reveals over 800 m² of living space, where every detail breathes perfection.Vast open spaces follow in a rare harmony:the majestic living room of over 100 m², bathed in light, dialogues with an exceptional kitchen equipped with a central island, where conviviality becomes an art.Five suites, true private refuges, invite rest and serenity.The parental suite, with its spacious dressing room and bathroom inspired by a spa, opens onto an intimate and luminous terrace.An exterior designed as a continuation of the dreamOn the 207 m² terrace, time stands still.The space is organized around a summer kitchen, a covered jacuzzi, and a lounge area inviting contemplation.The days slide gently, rhythmized by the song of birds and the light of the setting sun on the Jura mountains.A house connected to nature and its timeEquipped with the latest technologies - private elevator, controlled air conditioning, heat pump, solar panels - this property combines energy performance and absolute comfort.Its XXL parking of 277 m² can accommodate a car collection worthy of its standing, while the cellars, laundry rooms, and technical areas offer unparalleled comfort in management.The address of an exceptional lifeCourtételle, a charming commune in the Jura, offers a rare balance between nature, serenity, and urban proximity.It is here, at Rue des Chênes 9, that this unique villa is nestled - a masterpiece of architectureOn the upper floor • Parental bedroom of 31.5 m² with annexes: • Dressing room of 10.70 m²; • Bathroom of 23.30 m² - 2 WC, a jacuzzi bathtub, a shower. • Laundry room of 13.90 m² and adjacent terrace of 11.30 m². • Bedroom 2 of 21.90 m² with annexes: • Dressing room of 5.10 m²; • Bathroom of 7.90 m² - WC-shower. • Bedroom 3 of 21.10 m² with annexes: • Dressing room of 5 m²; • Bathroom of 8.10 m² - WC-shower. • Bedroom 4 of 21.10 m² with annexes: • Dressing room of 5 m²; • Bathroom of 8.10 m² - WC-shower.Upper ground floor • Secondary entrance hall of 4.50 m²; • Visitor toilet of 4 m²; • Open kitchen with large central island and dining room of 58.20 m²; • Cellar of 4.50 m²; • Hall and living room for a living space of 104.30 m²; • Bedroom 5 for visitors of 17.70 m² with annexes: • Dressing room of 6.60 m²; • Bathroom with WC-shower of 8 m²; • Balcony of 4.20 m².Outside • Terrace of 207 m² with: • covered summer kitchen; • jacuzzi with cover; • garden shed of 14.20 m².Lower ground floor • Main entrance hall of 67 m²; • XXL garage of 277 m²; • 2 cellars of 14.50 m² and 27.20 m²; • Storage room of 49 m²; • Technical room

  • Parking space
  • View
  • Wheelchair access
1 / 13
6.5 rooms160m²CHF 495,000.–
2923 Basse-Allaine

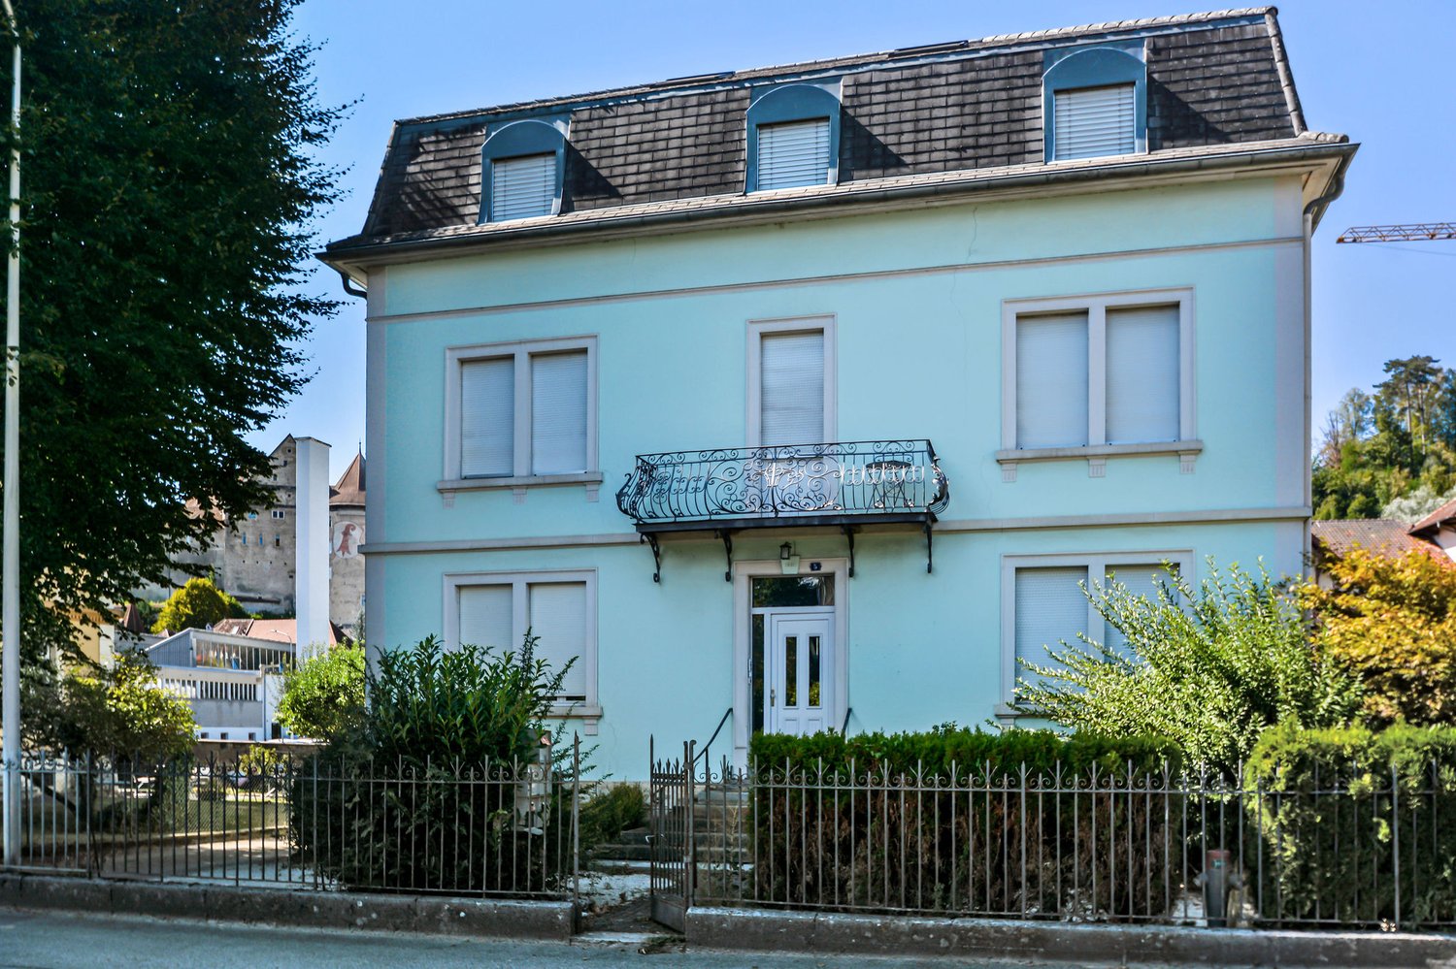
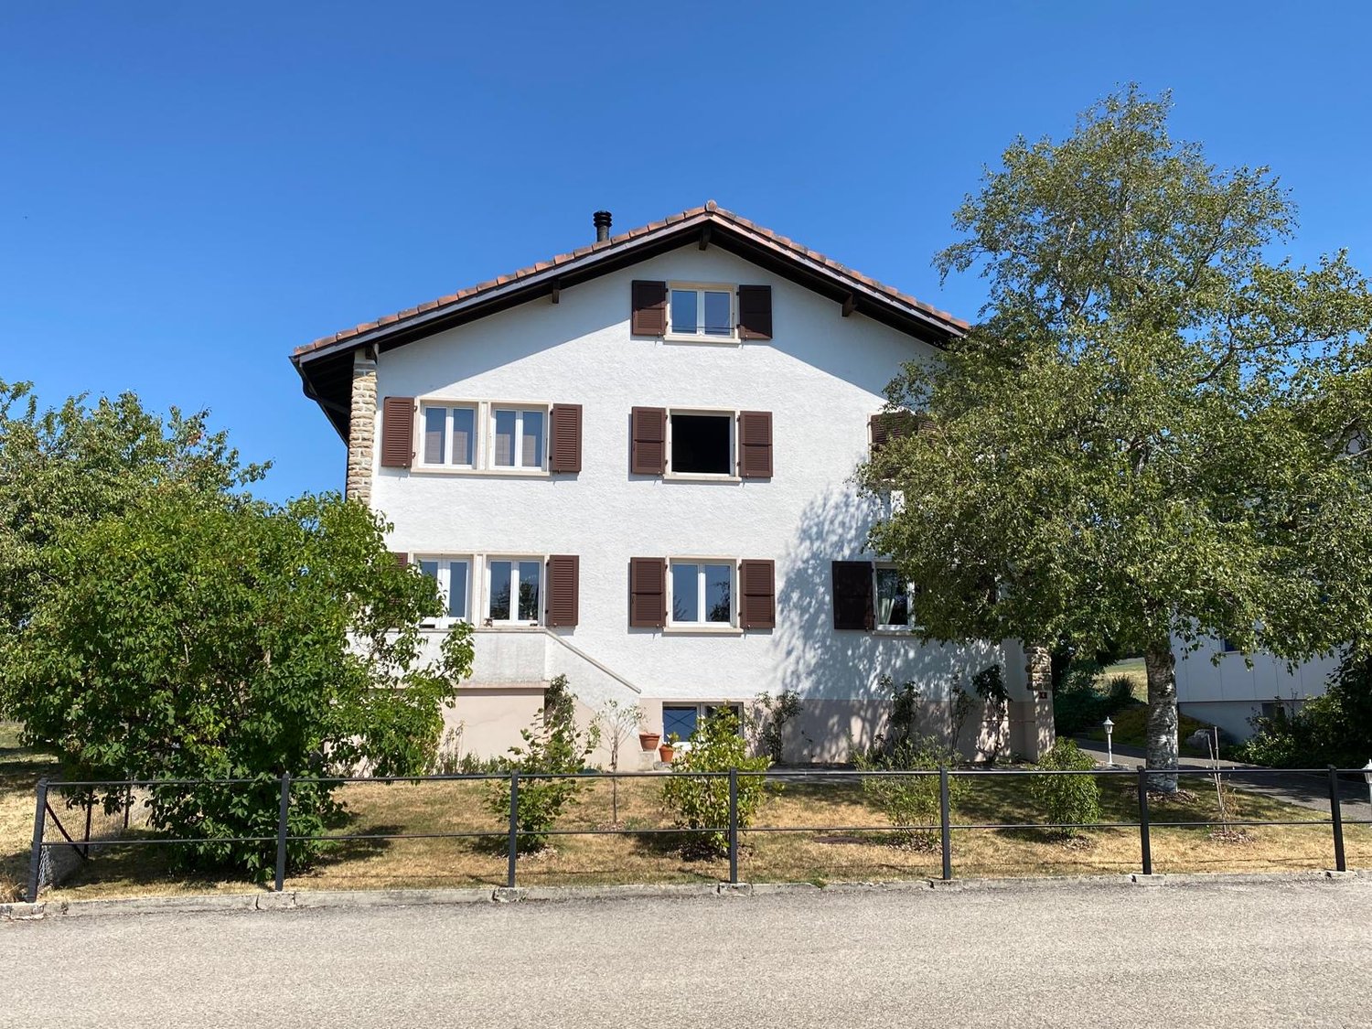
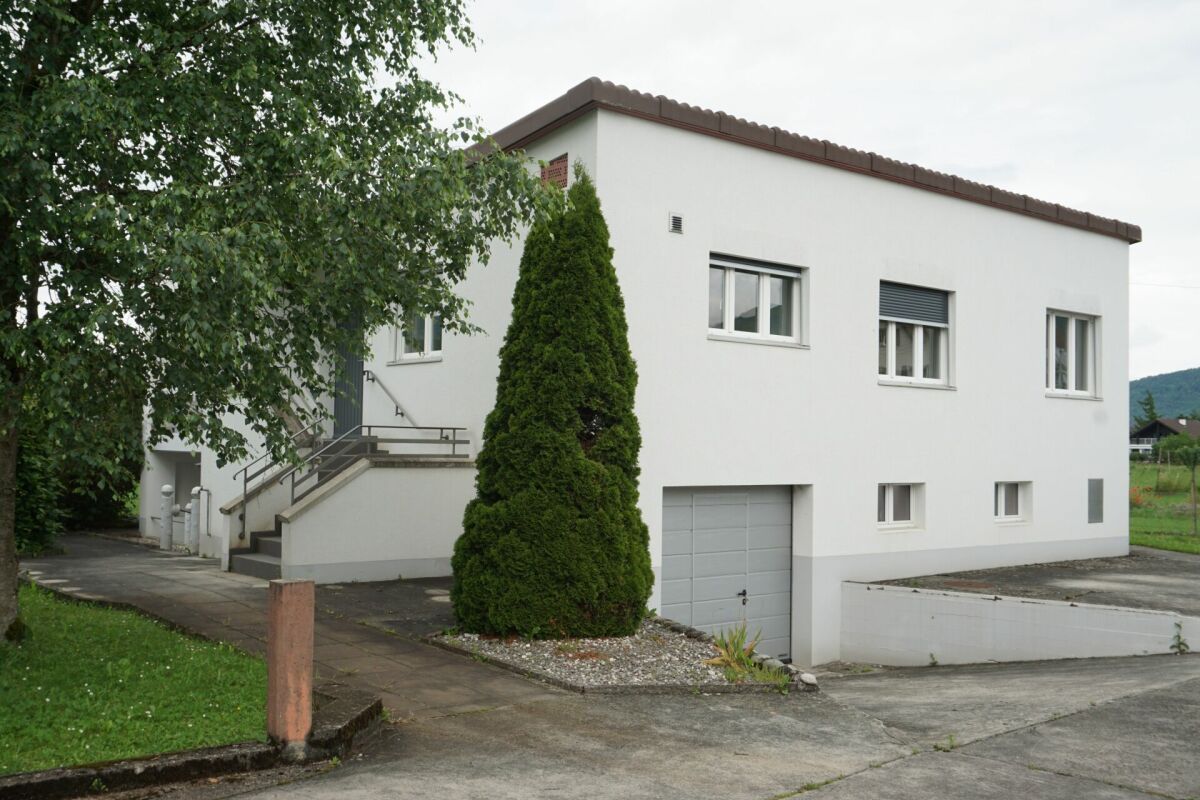
Spacious individual house 6.5 rooms with cellar and parking, Basse-Allaine

In the heart of the charming Basse-Allaine region, this 6.5-room individual house will seduce lovers of tranquility, space, and light. Enjoy the calm of a family environment while benefiting from quick access to amenities, in a privileged atmosphere where nature and conviviality intertwine.The living areas open up to a harmonious daily life, designed for both families and demanding couples. Four spacious bedrooms, a vast living room, and well-organized storage spaces - basement and attic - guarantee comfort and organization. The immediate proximity of schools, shops, and transportation ensures your quality of life, while indoor and outdoor parking simplifies your daily life.Built in 1952 and renovated in 2014, this house offers great potential for optimization and investment. Its original elements are an ideal basis for imagining renovations to your taste, while valuing the efficiency of its heating system by radiators. A rare property with precious potential, to be transformed into a sustainable living space or a thoughtful investment.This Properti offer is characterized by: • 6.5-room individual family house • 4 bright bedrooms • 1 practical bathroom • Spacious basement and attic • Outdoor parking space • Interior parking available • Close to schools and services • Calm and green environment • Potential for appreciation and investment • Possible renovation according to your wishes Are you interested? Contact us for a consultation without commitment!

1 / 13
7 rooms120m²CHF 430,000.–
2950 Courgenay

Charme d'antan, potentiel d'aujourd'hui

Maison de caractère avec grand potentiel d'aménagement à CourgenayCharmante maison individuelle datant de 1929, avec une distribution classique des pièces, un balcon ainsi qu'une annexe attenante accessible depuis le balcon et depuis l'extérieur. Important potentiel d'aménagement dans les combles, agréable espace extérieur autour de la maison. Le bien nécessite des rénovations, mais offre une excellente substance et de nombreuses possibilités de développement.Les principaux atouts en un coup d'oil :- Combles spacieux avec un fort potentiel d'aménagement, idéals pour créer un espace de vie supplémentaire, un atelier ou un studio- Structure du bâtiment solide offrant de multiples possibilités d'aménagement et d'utilisation- Particulièrement adaptée aux artisans, investisseurs ou familles souhaitant un projet personnalisé- Plan existant constituant une très bonne base pour des idées de transformation ou d'extension modernes- Situation calme dans un environnement proche de la nature tout en restant bien desservie- Excellent rapport qualité-prix grâce au potentiel de rénovation existant- Utilisable aussi bien comme résidence principale que comme bien de rendement- Propriété pleine de caractère, de charme et d'histoire- Une maison idéale pour celles et ceux qui savent reconnaître le potentiel et souhaitent créer quelque chose de personnelAvons-nous éveillé votre intérêt ? Dans ce cas, n'hésitez pas à convenir dès aujourd'hui d'un rendez-vous pour une visite - nous nous réjouissons de votre prise de contact.Des photos supplémentaires ainsi que des informations détaillées sont disponibles sur demande dans notre dossier de vente.--Haus mit Charakter und grossem Ausbaupotenzial in CourgenayCharmantes Einfamilienhaus von 1929 mit klassischer Raumaufteilung, Balkon und angebautem Nebenbau mit Zugang vom Balkon sowie vom Aussenbereich. Grosses Ausbaupotenzial im Dachgeschoss, angenehmer Hausumschwung. Renovationsbedürftig, aber mit viel Substanz und Entwicklungsmöglichkeiten.Die wichtigsten Vorzüge auf einen Blick:- Grosszügiger Dachstock mit hohem Ausbaupotenzial, ideal für zusätzlichen Wohnraum, ein Atelier oder Studio- Solide Bausubstanz mit vielseitigen Gestaltungs- und Nutzungsmöglichkeiten- Besonders geeignet für Handwerker, Investoren oder Familien mit Wunsch nach individueller Umsetzung- Bestehender Grundriss als gute Grundlage für moderne Um- oder Ausbauideen- Ruhige Lage in naturnaher Umgebung bei gleichzeitig guter Erreichbarkeit- Attraktives Preis-Leistungs-Verhältnis dank vorhandenem Sanierungspotenzial- Sowohl als Eigenheim wie auch als Renditeobjekt nutzbar- Charaktervolle Liegenschaft mit Charme und Geschichte- Ein Zuhause für alle, die Potenzial erkennen und etwas Eigenes schaffen möchtenKonnten wir Ihr Interesse wecken? Dann vereinbaren Sie noch heute einen Besichtigungstermin - wir freuen uns auf Ihre Kontaktaufnahme.Weitere Bilder und detaillierte Informationen stellen wir Ihnen gerne in unserer Verkaufsdokumentation zur Verfügung.--Ob Sie mit Nextkey eine Immobilie kaufen oder verkaufen möchten - wir sind für Sie da! Professionell, stressfrei und transparent.Nextkey steht sowohl Käufern als auch Verkäufern mit professioneller und vertrauensvoller Immobilienberatung zur Seite. Mit unserem transparenten Servicemodell (ab 1.5% Provision*) sorgen wir dafür, dass Ihr Immobilientraum oder -verkauf so reibungslos wie möglich abläuft. Vertrauen Sie auf unsere langjährige Erfahrung in beiden Bereichen.Schauen Sie sich auf unserer Website um oder greifen Sie einfach zum Telefon - wir freuen uns auf ein Gespräch mit Ihnen!*Mindestpreis von CHF 9'500.-, zzgl. der Mwst.

Suggested properties for you based on search results

Other interesting objects