









393 results - House, chalet, rustico to buy: Canton Jura

1 / 13
6.5 rooms221m²CHF 450,000.–
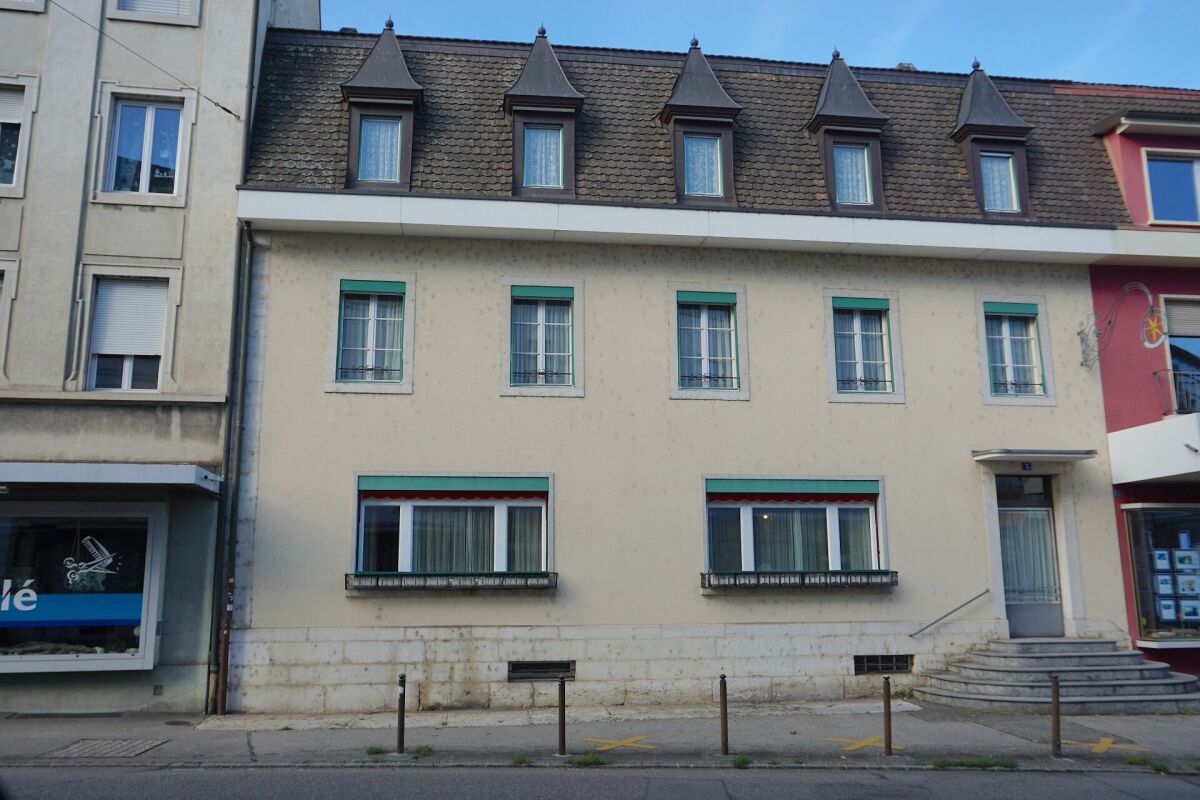
Rue de France 107, 2916 Fahy

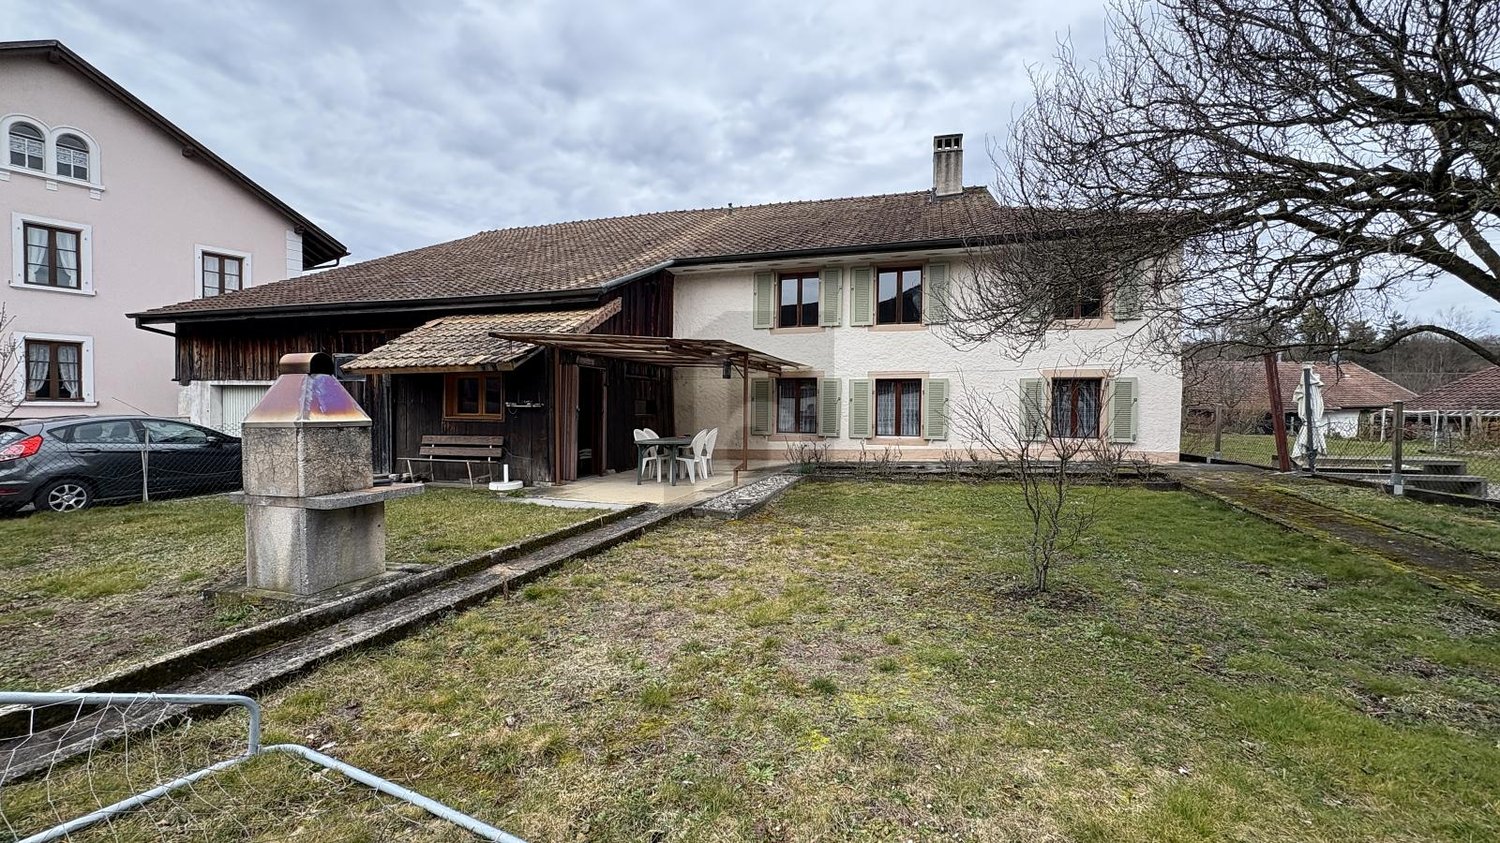
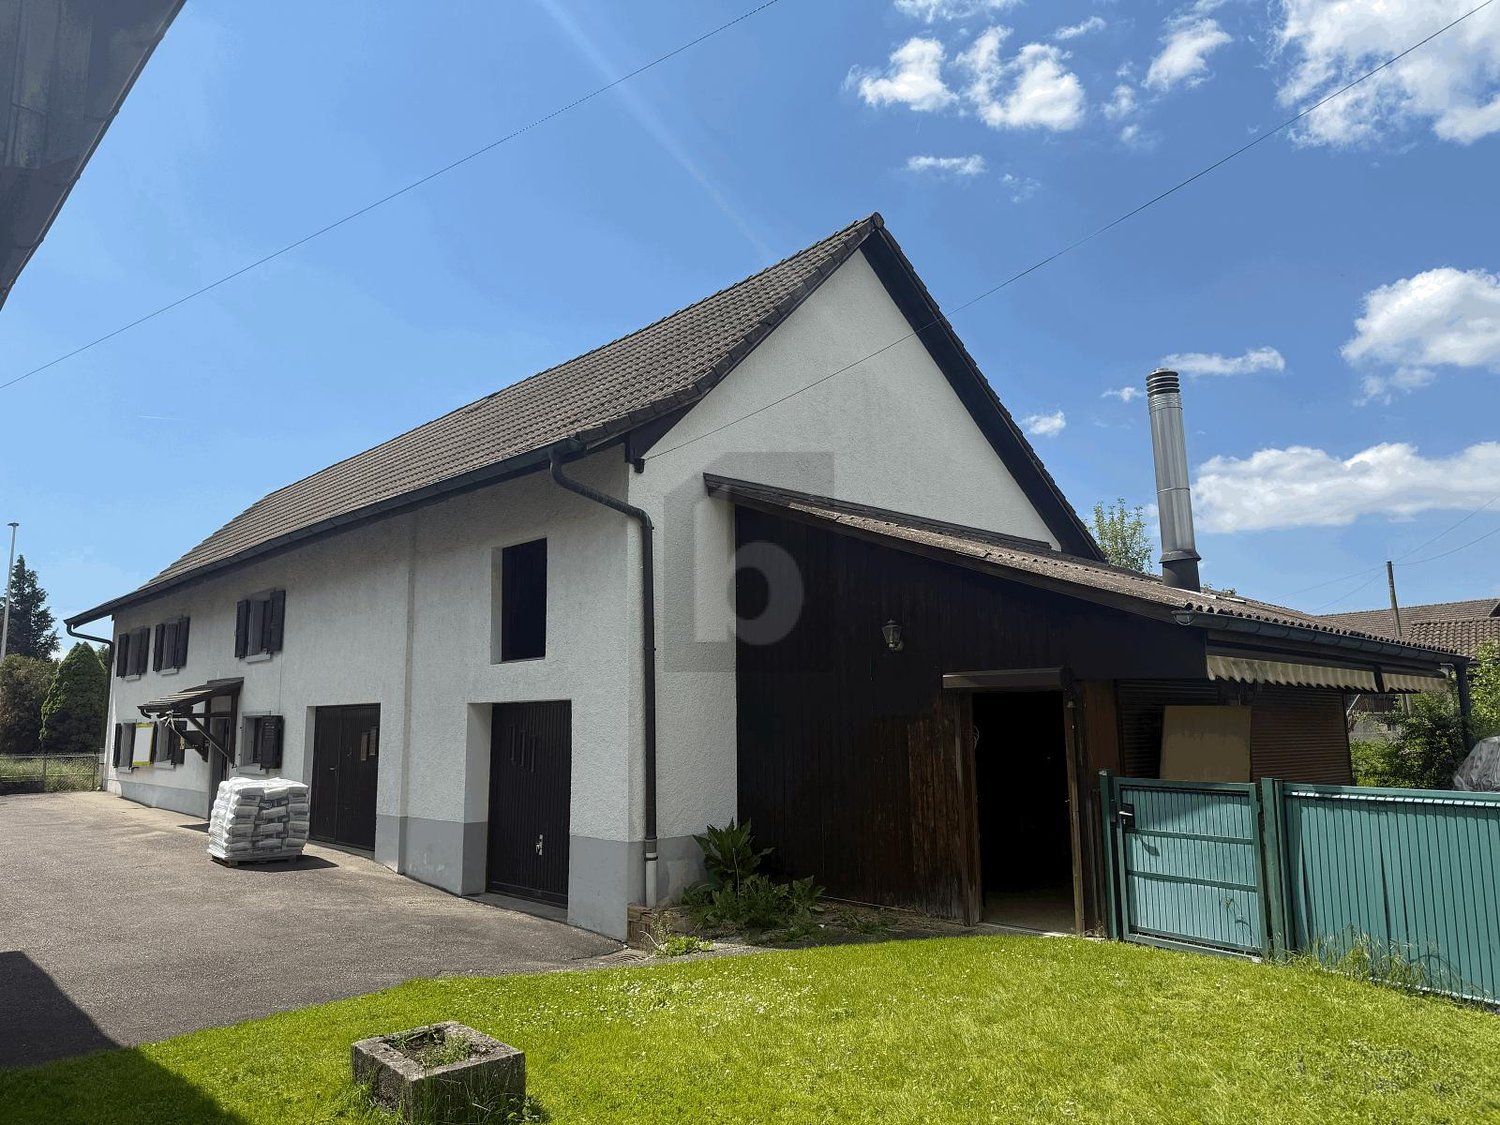
Village house with 6.5 rooms in Fahy

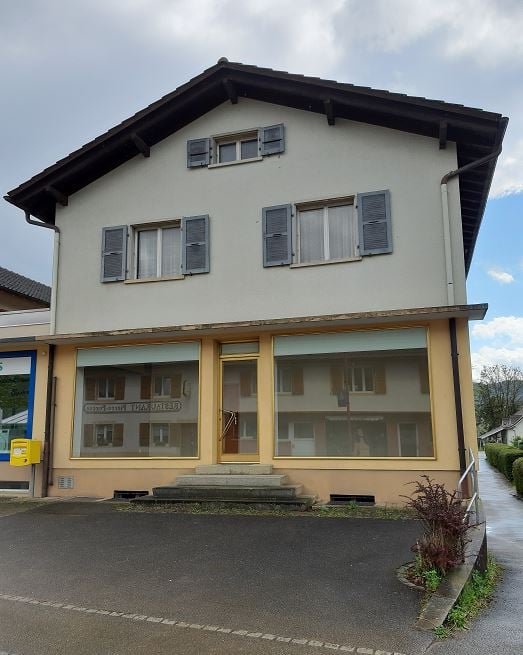
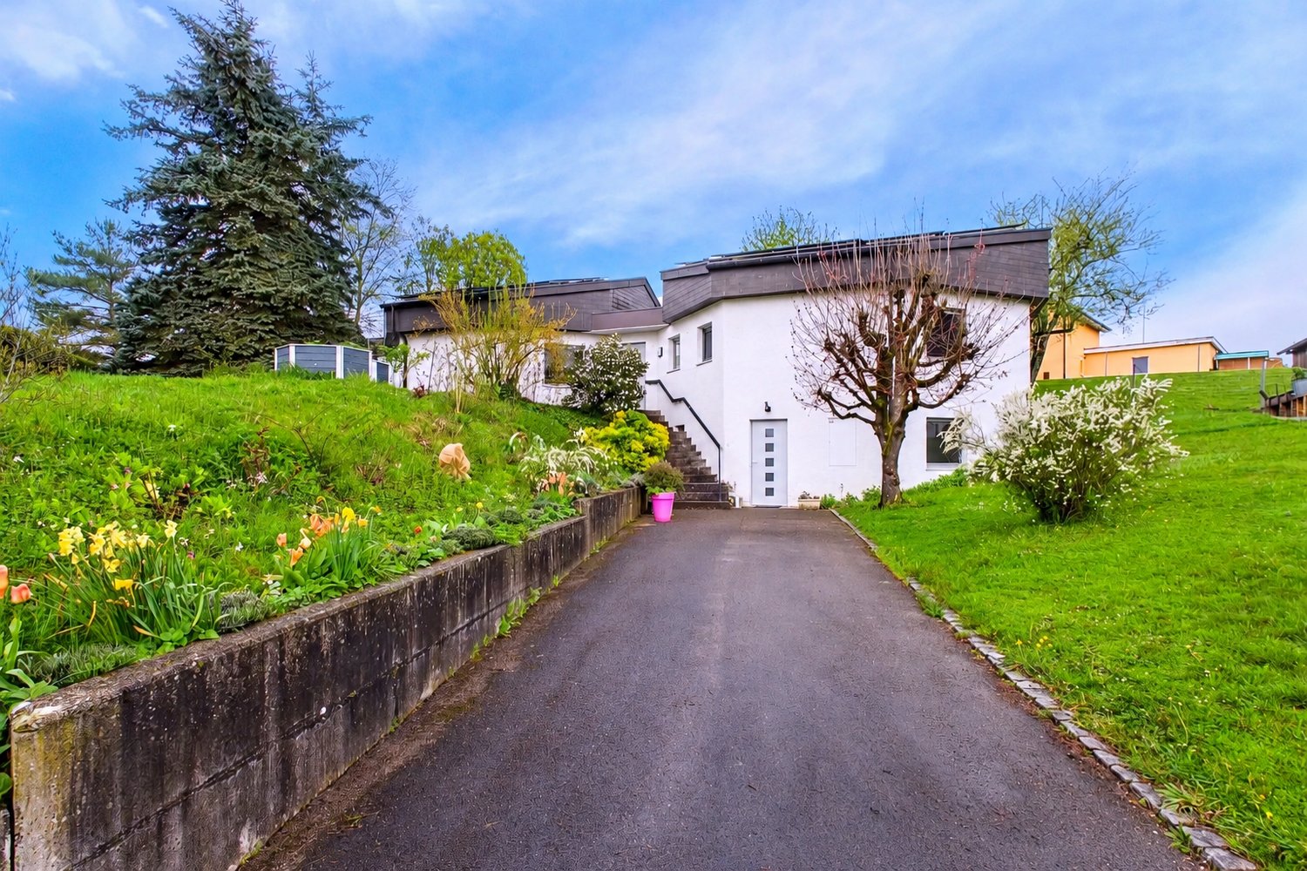
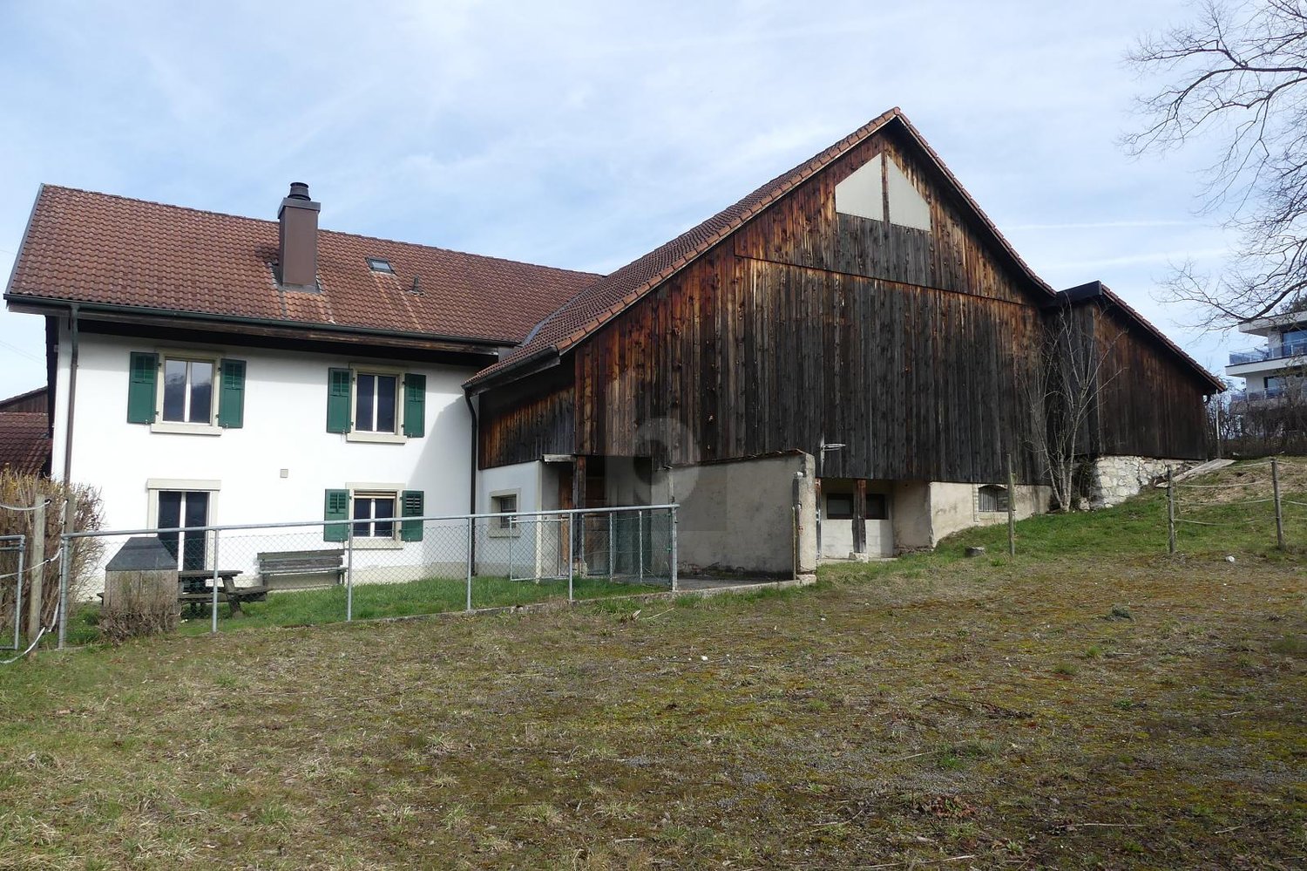
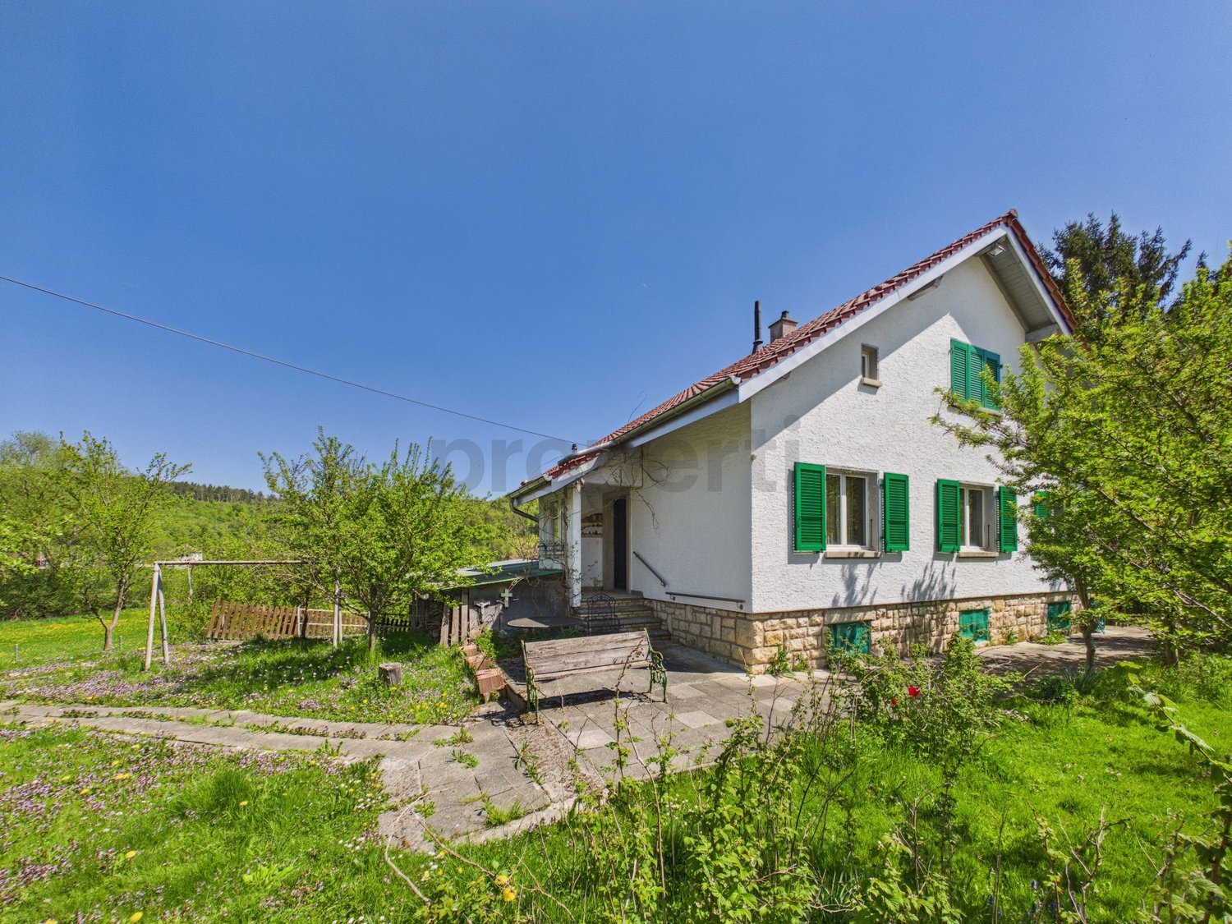
Spacious family house with 6.5 rooms on a beautiful plot of 716 m2.Possibility of arranging a studio with independent entrance on the ground floor (former post office)Located in the center of the village of Fahy, close to amenities, this pretty house of about 221.50 m2 on 3 floors includes:On the ground floor • 1 hall - distribution corridor of about 14.10 m2 • 1 office space - former post office of about 36.11 m2, which can be converted into a studio with independent entrance • 1 separate toilet of about 3.48 m2 with sink • 1 shower room of about 2.13 m2 • 1 laundry room - heating room of about 7.13 m2 • 1 cellar of about 7.75 m2 • 1 garage - workshop of about 32.48 m2 • 1 covered parking space for a car of about 11.18 m2 in front of the garage On the 1st floor • 1 hall - distribution corridor of about 7.37 m2 • 1 kitchen of about 18.29 m2 opening onto the living room • 1 living room of about 41.04 m2 with fireplace and access to a covered terrace • 1 covered terrace of about 16.85 m2 • 1 parental bedroom of about 23.04 m2 • 1 bedroom of about 15.00 m2 • 1 shower room of about 4.80 m2 with toilet and sink On the 2nd floor • 1 distribution hall - play area of about 9.48 m2 • 1 bedroom of about 25.83 m2 • 1 bedroom of about 11.47 m2 • 1 separate toilet of about 2.24 m2 with sink • 1 attic of about 23.57 m2 • 1 attic of about 3.92 m2 Completed by the following amenities: • large paved parking lot • garden shed • lawned and wooded plot • vegetable garden • various ornamental plantings Municipality of Fahy (www.fahy.ch)The village of Fahy is located in the Haute-Ajoie. The approximately 350 inhabitants of Fahy benefit from the amenities (food store, schools, service stations, bank) for a comfortable daily life, and a bus line serves the municipality.The chief town of the Ajoie, Porrentruy, is 12 kilometers from Fahy, and the municipality benefits from a nearby motorway access, which allows quick access to Delémont, the capital of the canton of Jura. Not far from the border, you can cross the Alsace to reach Basel in less than an hour.Nature is particularly highlighted in Fahy, with numerous hiking trails in the surrounding forests. A forest hut also belongs to the facilities made available by the municipality. Various local associations, cultural and sports organizations, make Fahy a pleasant place to live.

Travel time
-
1 / 22
8.5 roomsCHF 1,190,000.–
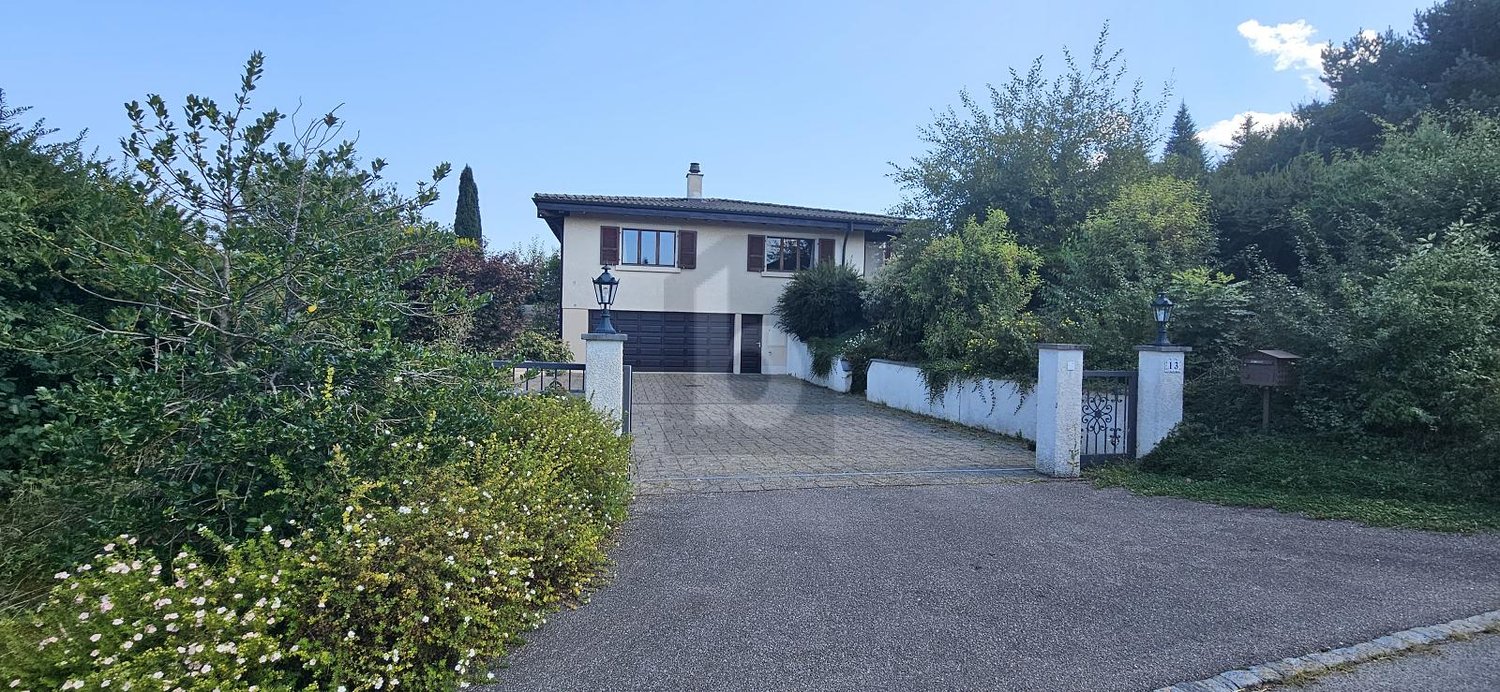
Rue Clos-Girard 115, 2854 Bassecourt

ARI-140 - Large 8.5-room house with offices and workshop

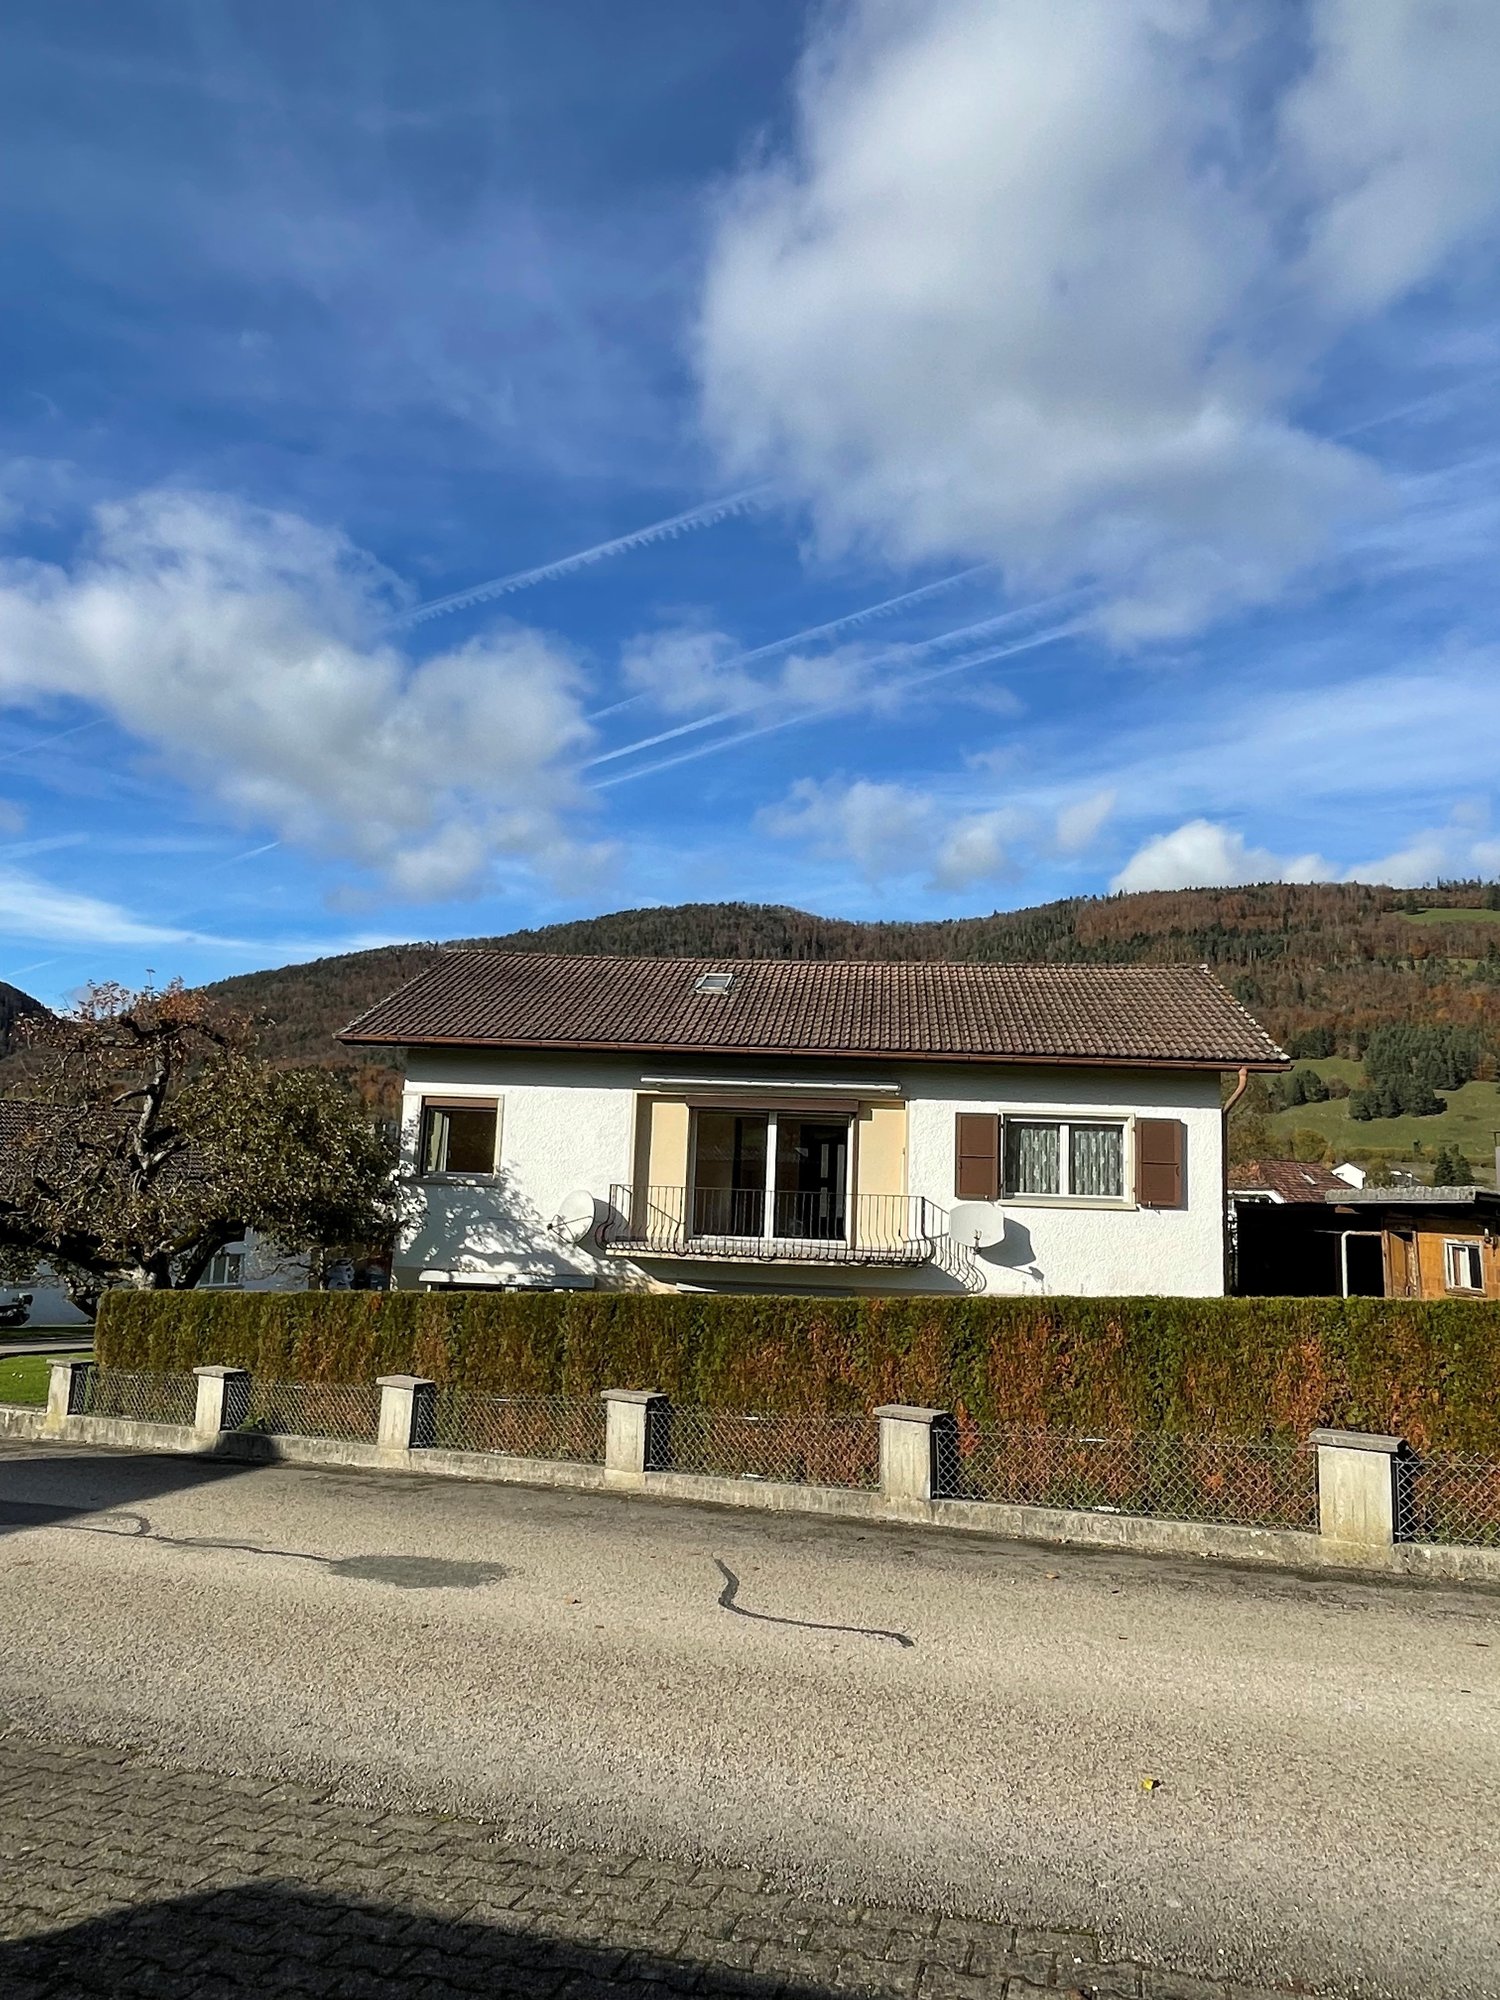
Large house with 8.5 rooms, offices and workshop-garage On a plot of 1'551 m2, this large individual house with 8.5 rooms, built in 1979 and renovated in 2018, will charm you.With its garden and southwest-facing terrace, you enjoy optimal sunlight all day.Just a few minutes' walk from the green spaces and forest, the center and its shops, as well as the CFF train station. Mixed accommodation The large modern kitchen and central island open to the living room and dining room, the beautiful French fireplace and exposed beams bring style and warmth to this large house with 8.5 rooms for a living space of over 300 m2 and offices with workshop and garage for an area of over 280 m2.Ideally located in Bassecourt.The accommodation is currently rented for CHF 2'500.00 per month / CHF 30'000.00 per year. The commercial premises are free. A conversion into rental apartments is possible. Accommodation AccommodationGround floor • Entrance hall-vestibule of 18.70 m2, • Large room 1 of 19.90 m2, • Open kitchen to living room of 18 m2, • Living room of 46.80 m2, • Separate WC of 2.10 m2 (vestibule), • Open terrace facing south of 31.80 m2. Mezzanine • Distribution to the 4 rooms of 12 m2, • Room 2 of 14.20 m2, • Room 3 of 17.20 m2 and dressing room of 3.70 m2, • Room 4 of 12.20 m2 and dressing room of 3.70 m2, • Room 5 of 8.90 m2, • Bathroom with bathtub of 5.60 m2,Bathroom with shower of 2.90 m2, • Terrace under the roof facing north of 14.40 m2. On the upper floor • Gallery-mezzanine of 15.50 m2, • Room 1 on the upper floor of 34.50 m2 and storage room of 3.90 m2, • Room 2 on the upper floor of 21.90 m2, • WC-shower of 7.80 m2. For a living area of approximately 300 m2Basement • Shelter of 10.60 m2, • Laundry room with machine column of 24 m2, • Room 1 of 9.50 m2, • Room 2 of 11.70 m2 (heating), • Room 3 of 15.50 m2, • Distribution 20 m2. Commercial part Offices - workshops - warehouses • Workshop 1 of 56.70 m2, • Workshop 2 of 32.10 m2, • Warehouse 1 of 35 m2, • Warehouse 2 of 25.80 m2, • Offices of 16.90 m2, • Break room of 16.80 m2, • Changing room and double WC of 10.40 m2. For a living area of approximately 285 m2Total living area of 585 m2

Travel time
-
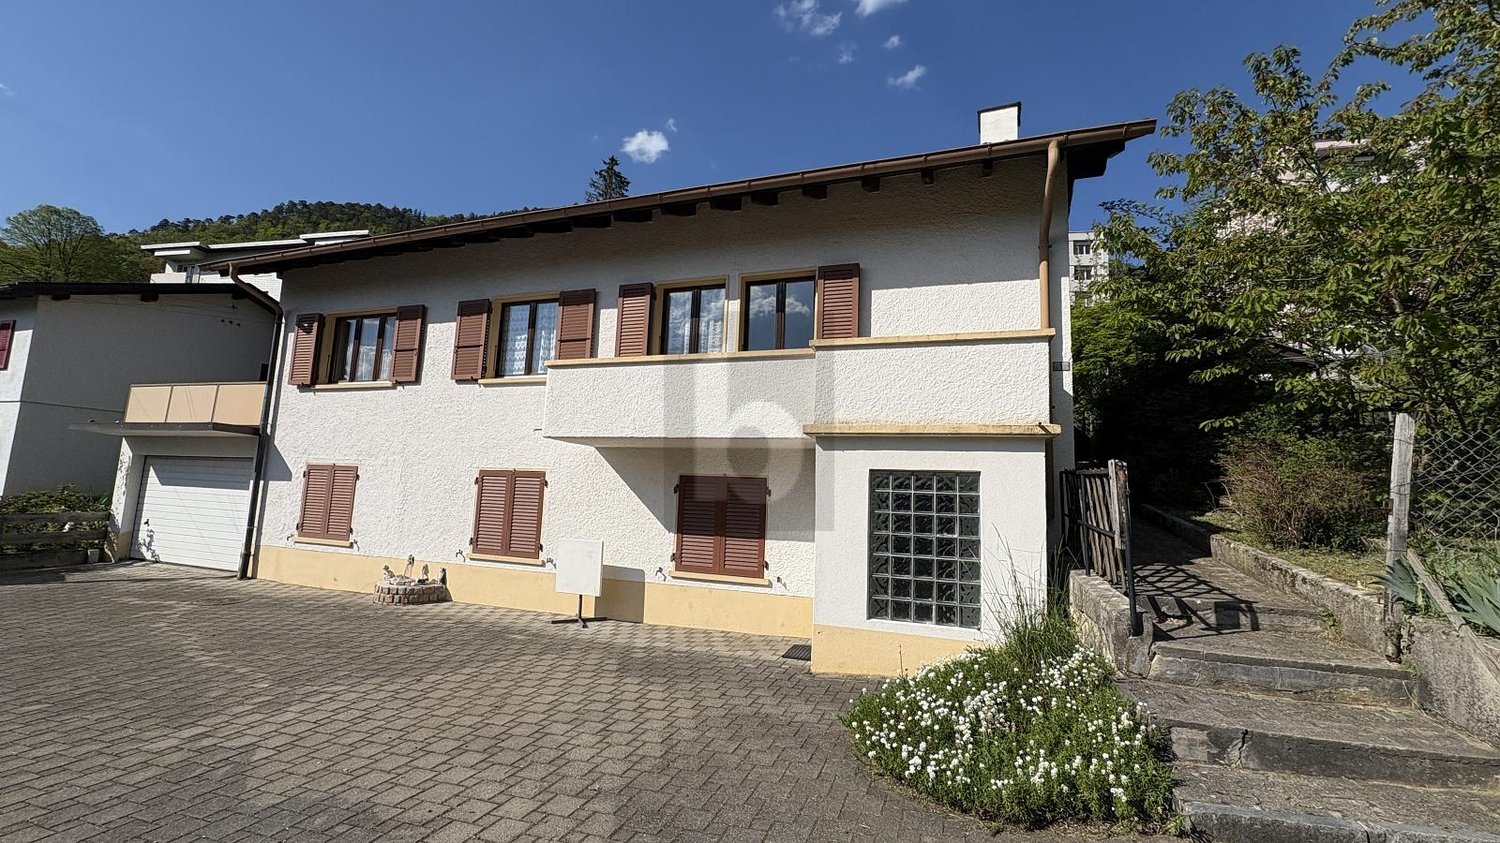
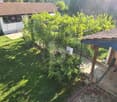
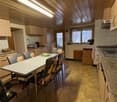
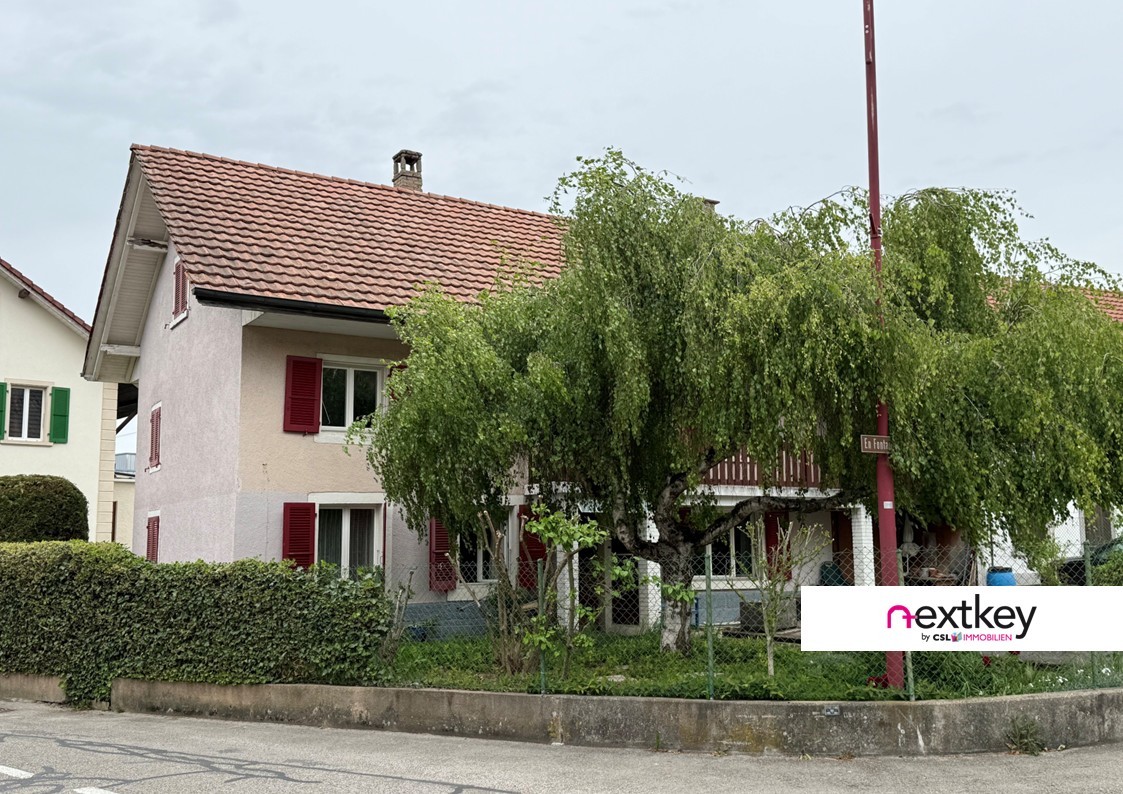
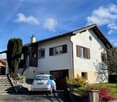
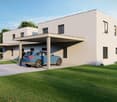
  • 2-story house, beige exterior, brick base, staircase, balcony, awning, large driveway, plants, fence, parked car
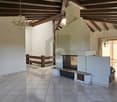
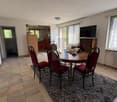
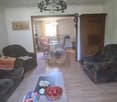
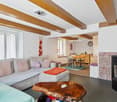
  • Fireplace, TV, couch, chairs, table, cabinets, picture frames, rug
1 / 13
8.5 rooms200m²CHF 245,000.–
Place Louis-Chevrolet 76, 2944 Bonfol

Large village house with 8.5 rooms and annexes in Bonfol

Family house with 8.5 rooms, workshop and old butcher's shop on a plot of 364 m2.Located in the center of the village of Bonfol, a charming ajouloter village, this large house of approximately 200.70 m2 on 5 floors includes:On the ground floor • 1 entrance hall of about 8.96 m2 • 1 separate room - office - storage room of about 11.15 m2 • 1 kitchen of about 15.40 m2 • 1 living room - dining room of about 23.94 m2 with fireplace and access to a balcony of about 6.50 m2 • 1 parental bedroom of about 23.89 m2 • 1 bathroom - laundry room of about 7.27 m2 with shower - WC - sink On the 1st floor • 1 entrance hall of about 6.88 m2 • 1 hallway - office of about 13.17 m2 • 1 bedroom of about 13.64 m2 • 1 bedroom of about 23.89 m2 • 1 bedroom of about 15.70 m2 • 1 bedroom - office of about 8.84 m2 • 1 bathroom of about 4.65 m2 with shower - WC - sink On the 2nd floor • 1 bedroom of about 14.20 m2 • 1 bedroom of about 13.80 m2 In the attic • 1 attic of about 78.74 m2, which can be converted In the basement • 1 water and wine cellar of about 21.39 m2 • 1 heating room (height 1.60 m) of about 14.41 m2 • 1 sanitary room (height 1.25 m) of about 13.76 m2 Completed by the following amenities: • workshop of about 78.30 m2 • old butcher's shop of about 75.55 m2 to be renovated • outdoor parking space Municipality of Bonfol (www.basse-vendline.ch)Located in the center of the Ajoie district, the village of Bonfol forms the merged municipality of Basse-Vendline with its neighboring village Beurnevésin. The 700 inhabitants of the village benefit from a primary school, a kindergarten, a local shop and restaurants offering a pleasant daily life. The chief town of Ajoie, Porrentruy, is just a few minutes away.Mobility is ensured by a train line and you will reach the highway entrance in less than 10 minutes, allowing you to quickly reach Delémont, the capital of the canton of Jura. Close to the border, you will cross Alsace to reach Basel in less than an hour.Nature is at the forefront in Bonfol, with the La Vendline river flowing from Vendlincourt and the famous ponds located just a few steps from the village. Various local, cultural and sports associations make Bonfol a place where it is good to live.

Travel time
-
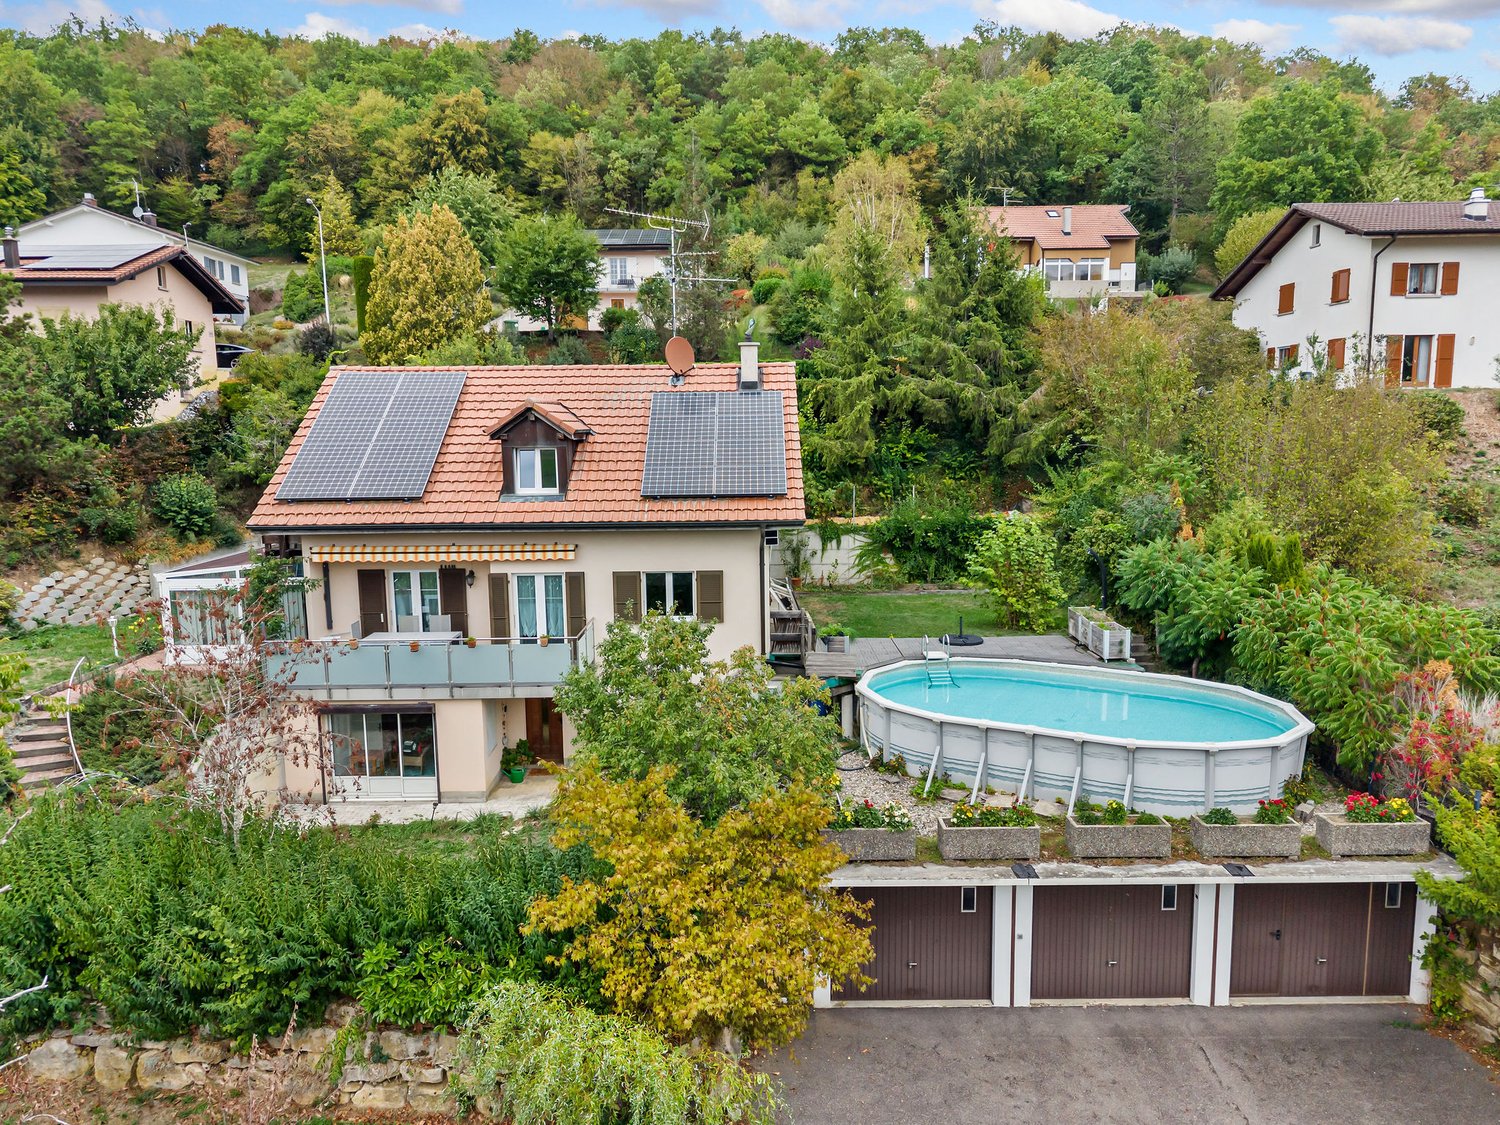
  • 2 story house, white exterior, brown roof, balcony, solar panels, garden, bench
  • Dining room with a marble table, white chairs, a white couch, a coffee table, a radiator, a picture frame, and a potted plant.
  • modern kitchen with white cabinets, wooden countertops, stainless steel sink, dishwasher, white tiled backsplash, white ceiling, white walls, white and blue checkered floor
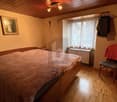
  • modern bedroom with white walls, wooden floor, large window with white curtains, bed with gray bedding, nightstands with lamps, decorative painting on the wall
  • bedroom with desk, chair, monitor, lamp, bed, pillows, rug, wardrobe, window, curtains
  • Bathroom with white tiles, bathtub, toilet, sink, mirror, and window
1 / 13
11 rooms298m²CHF 790,000.–
Route du Jura 21, 2926 Boncourt

Large family house with 2 apartments in Boncourt

Charming family house with 2 apartments on a beautiful plot of 1'913 m2. Possibility of creating a 3rd living room in the renovated attic.Located not far from the center of the village of Boncourt, close to all amenities and the train station, this large house on 4 floors consists of:On the ground floor, a 5.5-room apartment of approximately 115.05 m2, comprising: • 1 living room of approximately 26.83 m2 • 1 kitchen of approximately 12.95 m2 • 1 bedroom of approximately 18.69 m2 • 1 bedroom of approximately 18.94 m2 • 1 bedroom of approximately 18.43 m2 • 1 bedroom of approximately 13.69 m2 • 1 bathroom of approximately 5.52 m2 with corner bathtub - WC - sink On the 1st floor and in the renovated attic, a 5.5-room duplex apartment of approximately 166.99 m2, comprising • 1 dining room of approximately 18.94 m2 • 1 kitchen of approximately 18.69 m2 with access to a terrace • 1 terrace of approximately 38.00 m2 with a magnificent view • 1 bedroom of approximately 10.88 m2 • 1 bedroom of approximately 12.00 m2 • 1 bedroom of approximately 14.99 m2 • 1 bathroom of approximately 6.60 m2 with Italian shower - WC - double sink • 1 renovated attic of approximately 75.91 m2 with wood stove • 1 bathroom of approximately 8.98 m2 with bathtub - WC - double sink In the basement • 1 distribution hall of approximately 4.18 m2 • 1 available space of approximately 25.73 m2 • 1 laundry room of approximately 12.60 m2 • 1 heating room of approximately 8.63 m2 • 1 cellar of approximately 17.89 m2 • 1 cellar of approximately 6.11 m2 • 1 cellar of approximately 7.20 m2 Completed by the following amenities: • double garage • uncovered parking spaces on the side of the house and in front of the garage • garden pavilion • lawned and wooded plot • various ornamental plantings Municipality of Boncourt (www.boncourt.ch)Village in the district of Ajoie, with about 1,200 inhabitants, Boncourt is located 15 minutes from its capital, the town of Porrentruy, and less than a kilometer from neighboring France. The inhabitants of Boncourt benefit from all the infrastructure (children's home, primary school, home, doctor, post office, banks, and many shops), offering a pleasant living environment on a daily basis.Boncourt is served by train and has a motorway access, allowing you to reach Delémont, the cantonal capital, in 30 minutes. The city of Basel can be reached in less than an hour via the Alsace region. Additionally, the TGV station of Belfort-Montbéliard is quickly accessible in about 20 minutes.Its flourishing economy offers many job opportunities and allows Boncourt to benefit from an attractive tax policy, with one of the lowest tax rates in the canton. Furthermore, the industrial zone offers many possibilities for all companies wishing to establish themselves there.Sport and nature are also at the forefront in Boncourt. The village has a covered swimming pool, tennis courts, and a beautiful sports complex, allowing the practice of football and basketball. Many routes allow you to discover the village's curiosities (Faines trail, enchanted forest, forest huts, Mont-Renaud panoramic tower, and the Milandre tower and its caves) on foot or by bike.A village where it is good to live, and as the municipality mentions on its website: Why elsewhere? Everything is in Boncourt!

Travel time
-
1 / 13
CHF 820,000.–
Rue du 23 Juin 47A, 2830 Courrendlin

Magnifique maison de 2 grands et lumineux appartements.

Bel immeuble composé de deux appartements récemment rénovés.- Au rez - de chaussée vous avez un magnifique appartement spacieux de 5.5 pièces, moderne, entourée de bais vitrée en bois / aluminium double vitrage, hall d'entrée et une salle de bain avec douche à l'italienne, une grande cuisine ouverte sur séjour complètement équipée, 2 grands chambres, la suite parentale est vraiment spacieuse avec sa salle d'eau privative : baignoire /jacuzzi, lavabo, WC, grande cave et garage et buanderie privative.- L'appartement de 4.5 pièces en étage vous accueille avec un grand hall d'entrée 2 belles chambres enfants et la chambre parentale avec armoires encastrées, la cuisine ouvert sur le séjour / salle à manger, salle de bain avec douche, WC lavabo, baignoire, buanderie privative.Schönes Gebäude bestehend aus zwei kürzlich renovierten Wohnungen. - Im Erdgeschoss befindet sich eine prächtige, geräumige, moderne 5,5-Zimmer-Wohnung, die von doppelt verglasten Holz- / Aluminiumfenstern, einer Eingangshalle und einem Badezimmer mit ebenerdiger Dusche sowie einer großen offenen Küche umgeben ist Voll ausgestattetes Wohnzimmer, 2 große Schlafzimmer, die Master-Suite ist sehr geräumig mit eigenem Bad: Badewanne / Whirlpool, Waschbecken, WC, großer Keller und Garage sowie privater Waschraum. - Die 4,5-Zimmer-Wohnung im Obergeschoss empfängt Sie mit einer großen Eingangshalle, 2 schönen Kinderzimmern und dem Hauptschlafzimmer mit Einbauschränken, der zum Wohn- / Esszimmer offenen Küche, Bad mit Dusche, WC, Waschbecken, Bad, private Wäscherei.Beautiful building consisting of two recently renovated apartments. - On the ground floor you have a magnificent spacious modern 5.5 room apartment, surrounded by double glazed wooden / aluminum windows, entrance hall and a bathroom with walk-in shower, a large open kitchen fully equipped living room, 2 large bedrooms, the master suite is really spacious with its private bathroom: bath / jacuzzi, sink, WC, large cellar and garage and private laundry room. - The 4.5 room apartment upstairs welcomes you with a large entrance hall, 2 beautiful children's bedrooms and the master bedroom with fitted wardrobes, the kitchen open to the living / dining room, bathroom with shower, WC, sink, bath, private laundry.

Travel time
-
1 / 13
6.5 rooms295m²CHF 1,550,000.–
Le Crêt 224, 2932 Coeuve

Magnificent 300m2 architect's house on a 2'333m2 plot

This individual property with 6.5 rooms and approximately 300 m2 of living space enjoys a privileged location, surrounded by greenery and a quiet environment, just 800m from the center of the village of Coeuve, where you will find the communal school, town hall, and restaurant. It was built in 2006.Located on a 2'333m2 plot in a dominant position, the house benefits from a nice view with a beautiful clearing. The materials chosen are sober, elegant, and of very good quality, giving this villa a contemporary atmosphere.On the lower ground floor: • An entrance hall • A study with library • A separate WC • A large garage currently converted On the upper ground floor: • A fully equipped kitchen of 20.40m2 • A living room of 43.23m2 • A dining room of 23.29m2 giving access to a terrace with summer kitchen • A large cellar • A wine cellar • A storage room • A technical room • A laundry room • A safe On the first floor: • A large distribution corridor of 28.37m2 • A bedroom of 19.53m2 with dressing room and adjacent bathroom of 5.04m2 • Two bedrooms of 15.80m² and 16.13m² with built-in wardrobes sharing a 5.54m2 bathroom • A large parental suite of 24.36m² with dressing room and spacious bathroom/bathtub • Each bedroom has access to a magnificent south-facing terrace of approximately 100m2 with an unobstructed view Thanks to its optimal orientation, the property is bathed in light throughout the day. Outside, there is a large tree-lined garden that can potentially be enhanced with a swimming pool.

Travel time
-
1 / 34
  • Parking space
  • Balcony / Terrace
  • Garage
  • +5
7.5 rooms275m²CHF 1,650,000.–
2830 Courrendlin

Splendid individual villa with 7.5 rooms, wellness area and pool

Located on a 986 m² plot in a sought-after sector of Courrendlin, this individual villa built in 2015 benefits from a prime location: schools and shops are about 600 meters away, the A16 motorway junction is 2 minutes away, Delémont is 5 minutes away, Biel is 35 minutes away, and Basel is 50 minutes away.Lower level A distribution hall serves a complete technical room (gas heating, controlled ventilation, water softener) as well as a genuine wellness area equipped with a sauna, steam room, and Italian shower, accessible from both the inside and the outside. A woodshed and a cellar complete this level.Ground floor A generous entrance hall opens onto a fitted kitchen, which in turn opens onto a bright living-dining room with a stove and a veranda giving access to the terrace. This level also includes two bedrooms, a bathroom (shower, WC, sink), a laundry room with sink, a pantry, and direct access to the garage.Upper floor The night hall serves a parental suite with dressing room and private bathroom equipped with a central bathtub, Italian shower, WC, and double sink, as well as two bedrooms with mezzanine served by a second bathroom (Italian shower, WC, double sink).Outdoor Double garage with automatic door, paved terrace, and two parking spaces. The garden, well-treed and featuring a Japanese-inspired garden, welcomes a pool and a jacuzzi – a true relaxation area.In summary • Individual villa with 7.5 rooms, 3 bathrooms, built in 2015, like new • 275 m² living area / 365 m² usable area on a 986 m² plot • Wellness area (sauna, steam room, Italian shower), jacuzzi, and pool • Double garage, gas underfloor heating

  • Parking space
  • Balcony / Terrace
  • Garage
  • +5
Courtier Groupe JR

Courtier Groupe JR

Courtier

1 / 13
  • Balcony / Terrace
6.5 rooms195m²CHF 980,000.–
2800 Delémont

Prime location for this large 6.5-room villa

40 minutes from Basel and 45 minutes from the Belfort-Montbéliard TGV train station, Delémont benefits from all sports, associative, commercial, and school infrastructures (primary, secondary, and professional schools). The old town and its many cafes, bars, restaurants, market, and small shops offer an attractive urban life, while the lower part of the town groups multiple large surfaces, service companies, cinemas, as well as banks and post offices. Since 2021, the Théâtre du Jura has delighted culture lovers and offers a wide range of shows, concerts, and animations, allowing the Jura population to meet in a friendly and relaxed atmosphere.Built in 1985 on the heights of the town, in a sought-after and beautifully tree-lined neighborhood, this villa enjoys a particularly attractive location. Thanks to the choice of quality materials, its condition, although largely original, is excellent. The kitchen, however, was replaced about ten years ago, as was the heating. Finally, in 2025, the interior and exterior painting was completely redone, including the installation of an insulating render.On the ground floor, we benefit from a large room that was once a logopedic office. This space is ideal for exercising a professional activity from home. A small room that can serve as a waiting room is also available, as well as a shower room/WC. The technical room/laundry room and the shelter cellar complete this first level.The "day" area occupies the 1st floor with direct access to the garden and the terrace. A very large living/dining room with an open kitchen will allow a large family to feel comfortable. A room and a guest WC are also available here.Finally, it is on the 2nd floor that we find the 3 additional rooms, whose surfaces are exceptional (the largest is 27 m2). It would therefore be quite possible to divide one of them to create an additional room. The bathroom/WC at this level has been redone and is therefore completely up-to-date.In short, with its 5 rooms and very comfortable living area, this villa will make a family looking for space and calm happy. Its prime location, close to the bus stop, gives it an additional advantage.

  • Balcony / Terrace
1 / 13
  • Garage
6.5 rooms143m²CHF 790,000.–
2827 Mervelier

Authenticity and superior quality renovation

Nestled in the eastern part of Val-Terbi, Mervelier enjoys an idyllic setting thanks to its natural environment and calm. Through the picturesque Col de la Scheulte, you can access the A1 highway junction in Oensingen in just 30 minutes. The commune is also very well served by public transport, with two buses per hour throughout the day and night schedules on weekends. In Mervelier, you will find a food store, a restaurant, and craftsmen in various trades. Finally, nature is very generous and offers many possibilities for mountain bikers, downhill riders (Ju-ride association), hikers, etc.A true gem, this village house, built at the beginning of the 20th century, has benefited from a total renovation in 2018. Particular care has been taken to the quality of the materials, giving elegance and timelessness to this beautiful building. Note the solid oak and walnut parquet floors, the exposed beams, the triple-glazed windows, and the tasteful equipment, particularly the kitchen on the ground floor and the contemporary bathrooms.The large, fully flat plot of 991 m2 is a boon for gardening enthusiasts (a large vegetable garden is already installed on the south side), for families (north, the fenced terrain promises unforgettable football games), and for pet owners. From the back of the garden, you can access the hiking trails in nature directly.Originally, the house housed only one single dwelling, but it was separated into two distinct apartments a few years after the renovation. However, it would be enough to remove a partition at the entrance and possibly remove the kitchen on the first floor to regain a single, large dwelling.The ground floor consists of a very beautiful, habitable kitchen with access to the north terrace (currently the apartment entrance). The kitchen is bright and warm and opens directly onto the living room, where the functional "kunscht" brings warmth and authenticity to this beautiful living space. A bedroom and a bathroom/WC complete this level.On the first floor, the staircase opens onto a large, habitable hallway that was converted into a kitchen in 2021. From here, you can access 2 bedrooms and a living room. The pièce de résistance of this level is certainly the large, ultra-modern bathroom/WC, where it would be entirely possible to install a bathtub if desired. A winter garden is also adjacent to the kitchen.The attic still offers an additional space that can be arranged. A former garage converted into a storage room, a heating room, a laundry room, a cellar, and a part of the barn complete this exceptional property.

  • Garage
1 / 13
  • Parking space
  • Balcony / Terrace
  • Garage
13 rooms320m²CHF 999,000.–
2853 Courfaivre

Character property with 4 apartments

Courfaivre has 1'565 inhabitants and is part of the Haute-Sorne municipality. Quiet, close to the A16 motorway, well served by rail, Courfaivre is 5 minutes from Delémont. There is a nursery, a primary school, a butcher's shop, a post office, a bakery, food stores, restaurants, local active and varied societies, Courfaivre offers all the advantages of a small town, without the drawbacks of city life.On a superb plot of 1'840 m2 with fruit trees and a small pond, this centuries-old building was completely renovated between 2005 and 2006 (including heating and windows). Thus, the creation of several apartments was carried out while preserving the original character.Exposed beams and stones, solid wood floors, fireplaces in each apartment and large bathrooms make this property a house with undeniable charm.Three apartments are currently rented and the last one is occupied by the owner. The most beautiful and spacious of the 4 apartments, on the 1st floor and in a duplex, offers access to the attic which can still be developed. So, this lot would be perfect for the future owner to settle in themselves, benefiting from a beautiful apartment and enjoying the rental income from the 3 other apartments.A nice partially covered terrace offers tenants a pleasant communal space with direct access to the vast garden.3 outdoor parking spaces and a garage integrated into the building complete this property.

  • Parking space
  • Balcony / Terrace
  • Garage
1 / 13
  • Parking space
  • Balcony / Terrace
  • View
5.5 rooms320m²Price on request
CH, 2946 Miécourt

A Masterpiece of Space and Light in the Heart of Ajoie

A Masterpiece of Space and Light in the Heart of AjoieAu Vouéson 174, 2946 Miécourt - An exclusivity signed by Sotheby's International RealtyLocated in the confidential and green setting of Miécourt, within the prized district of Porrentruy, this exceptional residence redefines the codes of luxury living in the Jura region. Combining the charm of a high-end renovation and the audacity of contemporary architecture, this property is an invitation to serenity.The Art of Living on a Grand ScaleDeploying an unconventional living space of 320 m², this duplex home offers a unique spatial experience. From the entrance, the gaze is captivated by the dizzying volume of the living area: • A Masterful Living Space : A cathedral-like living and dining room bathed in natural light thanks to immense glass windows, opening onto a gourmet kitchen with impeccable finishes. • The Mezzanine : A monumental interior balcony overlooking the living room, offering a versatile space for a library, office, or music room. • Noble Materials : Every detail has been thought out with superior quality materials, creating a perfect harmony between modern luxury and rural authenticity.The Master Suite: A Private SanctuaryA true haven of peace, the master bedroom is an ode to well-being. It has its own spacious bathroom and benefits from direct access to the upper terrace, where a private Jacuzzi awaits for moments of absolute relaxation under the stars.Between Heaven and Earth: Outdoor AmenitiesLife extends far beyond the walls here. Two spectacular terraces prolong the living area, offering breathtaking panoramas over the rolling landscape of the Jura. They are true summer lounges, perfect for receiving guests or simply savoring the absolute calm of the "Au Vouéson" neighborhood.

  • Parking space
  • Balcony / Terrace
  • View
1 / 13
  • Balcony / Terrace
  • View
6.5 rooms205m²CHF 1,568,000.–
2857 Montavon

Absolute elegance and bucolic setting for this new villa

It's a gray day in Delémont as I take the road to Montavon. Just twelve minutes later, the scenery changes: here, the sun is generous and despite the cool temperatures, it's warm on the skin. This small village, like a pearl in a natural setting, is enchanting in itself. The stress of my morning disappears instantly.The villa reveals itself, modern and perfectly integrated into the landscape. The large windows promise a cinematic view of the surrounding nature. In the garden, I imagine children and dogs playing safely while adults share a drink on the vast south-facing terrace.On the north side, a large covered area allows for parking several cars. I'm pleasantly surprised to discover a spacious storage room (bikes, gardening tools, etc.) as well.As I open the front door, my heart starts beating. The entrance hall, with its large window surrounding the staircase, is bathed in light. Under the stairs, I discover a cozy corner with a wooden bench where children can sit to get dressed. The utility room will allow us to store many items, and the guest bathroom is ideally located in the entrance hall. So far, it's flawless!I move towards the office, also equipped with a large window, and contemplate the view of the snow-covered mountains. Working in this setting won't require any effort from me!From the entrance hall, I go down a few steps to the living area.I arrive at the kitchen with its central wooden island and sober, elegant lines. There's even an integrated wine cellar! The adjacent cellar adds a welcome convenience to daily life.The windows surround the entire living room on the south side, letting in the sun generously. This large room will allow me to easily receive many guests. I'm conquered by the elegance of the ultra-sober, cement-like flooring, which will easily match with everything. On the east side, the patio door opens onto a shadier terrace.On the first floor, the charm continues. I discover three bedrooms under a beautiful, light wood ceiling, a refined bathroom with superior quality materials, and finally, the laundry room. No need to go up and down the stairs with laundry baskets anymore!The master suite convinces me completely. The floor-to-ceiling windows surround the large balcony, where nature unfolds before my eyes. I breathe deeply and return inside to discover the elegant, private shower. In the bedroom, I'll install a dressing room, the space is more than sufficient. Finally, I let myself dream of snowy winter evenings when the already planned sauna will warm us up. On the balcony, we'll refresh ourselves in the moonlight and observe the frosted nature...I have no more doubts, this villa is really the one of my dreams: nature, elegance, superior quality, security, and absolute quietness. I'm conquered!

  • Balcony / Terrace
  • View
1 / 13
  • Balcony / Terrace
  • Garage
6.5 rooms170m²CHF 1,050,000.–
2830 Courrendlin

Panoramic view for this 6.5-room villa

Built in 2019, this villa is in an impeccable state, with no construction defects. Its dominant position offers a superb view of the village, the Béridier and the surrounding mountains. The sun exposure is optimal, until late in the day.With an impressive volume, the villa can easily accommodate a large or blended family. There is also no shortage of storage space, with a large double garage with a workshop area, a cellar and the laundry/technical room on the ground floor. The entrance to the house is also located on the ground floor and is equipped with a large wall cupboard.It is on the 1st floor that the common areas are located. The spacious living room, equipped with a wood stove, offers many possibilities for layout without limitation of space. One can already imagine the conviviality of large tables gathered around a good meal in all seasons, since the terrace is accessible directly from there by a large glass bay. And the chefs will enjoy a well-equipped kitchen with a steam oven and induction cooking, all open to the living room.This level is completed by an office and a guest toilet.The "L"-shaped terrace is partially oriented to the east (covered part) and to the south (balcony). To the north, in the extension of the terrace, the house enjoys a grassy area where a swimming pool, swings or simply the grass for ball games or a bit of "farniente" can be installed. It is worth noting that the villa enjoys a particularly remarkable intimacy, thanks to good vegetation and the difference in level between the neighboring houses.On the 2nd level, the "night" area is articulated around a large distribution hall. One benefits from 3 bedrooms of beautiful size and a perfectly equipped bathroom (double sink, Italian shower, bathtub and WC). Finally, the parental suite offers a dressing room and a private bathroom/WC.To finish, the villa still has a few very practical advantages: laundry chute from the bathroom, very clear view, maximum sun exposure, electric shutters everywhere, automatic lighting in strategic places and surroundings requiring little maintenance.

  • Balcony / Terrace
  • Garage
1 / 10
5.5 rooms170m²CHF 1,450,000.–
Rue du Chat-Perché 7, 2853 Courfaivre

Luxury Villa in Courfaivre with 5.5 Rooms

This contemporary villa dating from 2022 invites you to discover an exceptional life. Built in 2022, the property offers a unique living environment and domotized facilities. Erected on a generous plot of 705 m², this villa combines comfort and elegance in a welcoming environment for families.The InteriorThe interior of the villa extends over a living area of 170 m², designed to maximize space and natural light. An entrance with a large dressing room leads us into the main living area, oriented south, which accommodates a spacious lounge perfect for relaxation, as well as a dining room. The open and contemporary kitchen is equipped with high-end finishes and modern integrated appliances. We also find a fully equipped laundry room offering all the necessary comfort for the whole family. The villa comprises three large bedrooms, each offering a serene and private setting. The master suite has an en-suite bathroom as well as a beautiful dressing room, while the two other bedrooms share a second well-equipped and spacious bathroom.The technical room is located in the garage with a surface area of 55m² designed for two beautiful cars, with direct access to the villa.Outdoor Spaces and ViewsThe outdoor spaces are designed to fully enjoy the beautiful surrounding views. The large garden offers endless possibilities for outdoor activities and family relaxation. LocationCourfaivre is a sought-after region for its quality of life. This villa embodies not only a refined home but also an interesting investment opportunity. With facilitated accessibility through efficient transportation links, local amenities, schools, and shops are easily accessible.Key Features • 5.5 bright rooms • 170 m² living area • 705 m² plot • Triple glazing • Heat pump, underfloor heating • 3 spacious bedrooms • High-end open kitchen • A large double garage of 55m² • Recent construction from 2022, in double walls • Bioclimatic pergola • Store banne (all options) • Integrated mosquito nets on each window • Solar panels with a power of 17 kWc on an area of 80m² • Child-friendly amenities Contact us today to organize a private visit to this exceptional property and let yourself be seduced by the beauty and comfort that this luxury villa in Courfaivre offers.

Travel time
-

Suggested properties for you based on search results

Other interesting objects