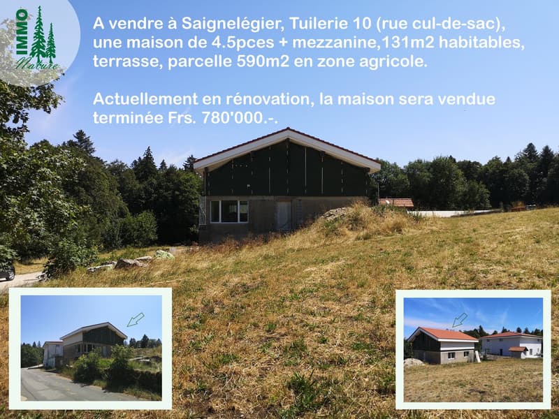
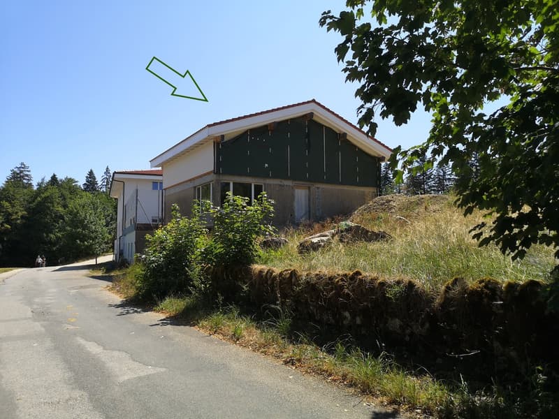
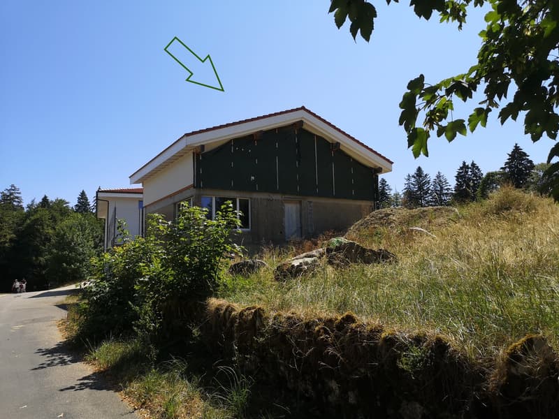
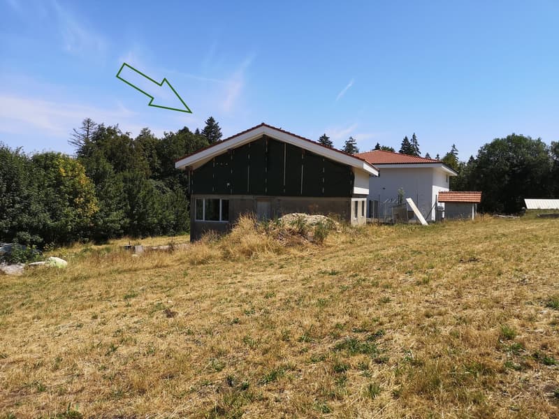
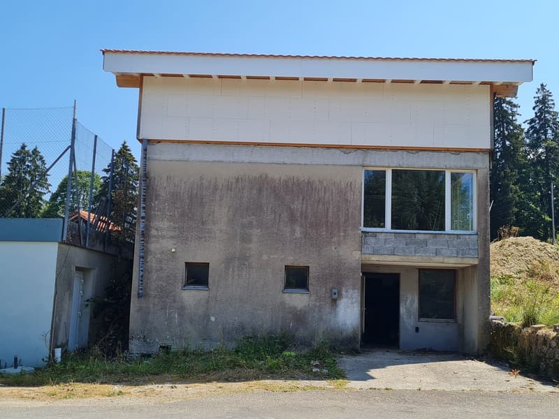
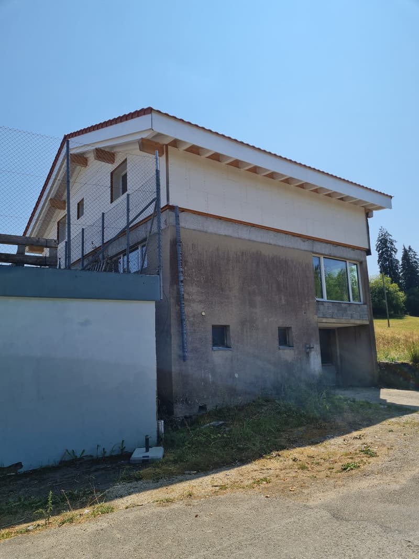
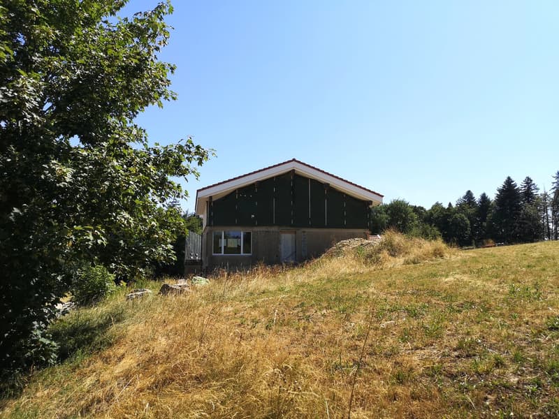
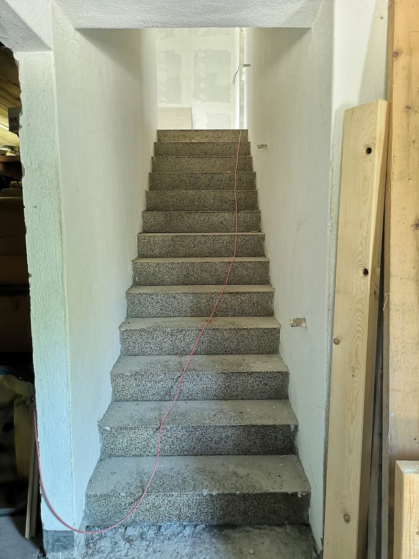
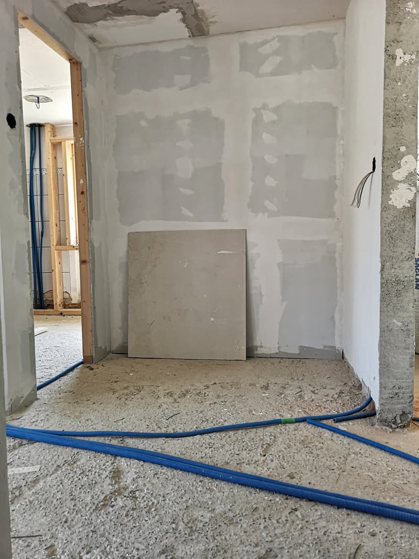
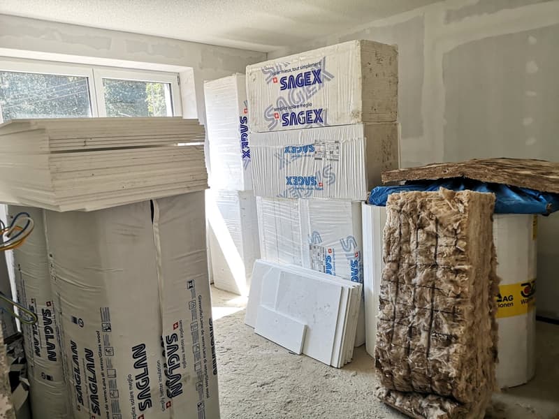
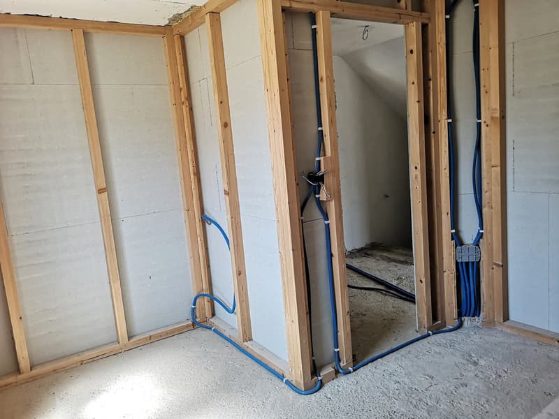
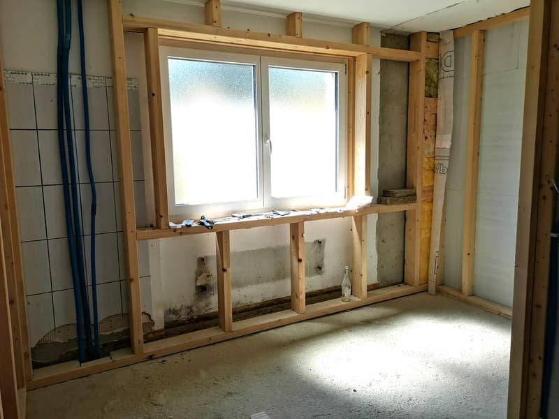
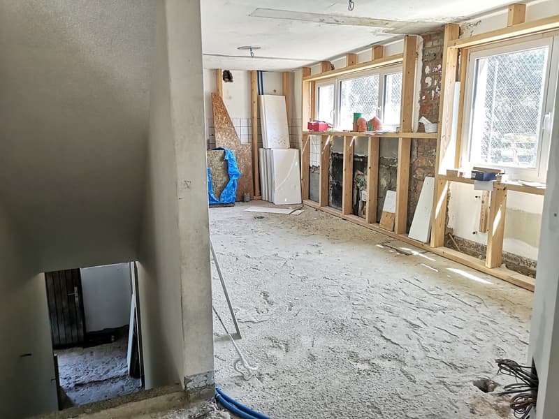
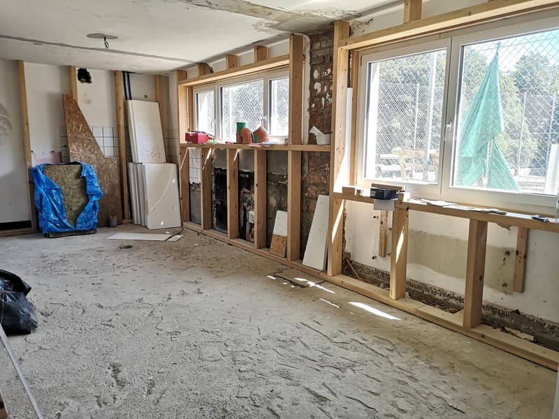
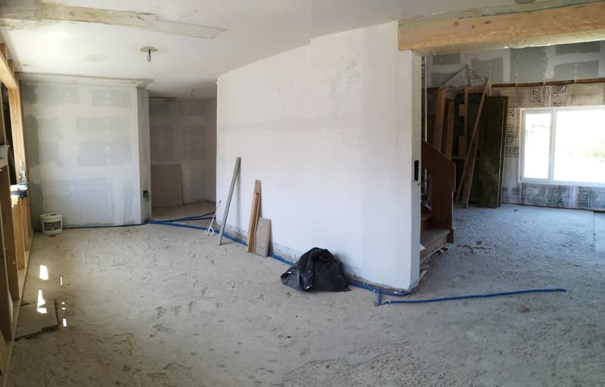
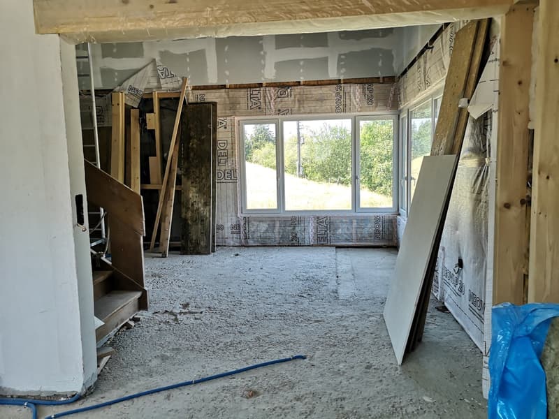
"House with 4.5 rooms + mezzanine on the outskirts of Saignelégier, will be sold completely renovated"
Address
Chemin de la Tuilerie 10, 2350 SaignelégierTravel time
- 16 min.Station: Saignelégier
Surrounding information
Pharmacy
13 min.Pharmacie PlusSupermarket
11 min.MigrosPublic Transport
5 min.Centre Loisirs
Times refer to the route on foot.
Price
- Purchase price:
- CHF 780,000.–
- Notify on price drop
Main information
- Availability:
- Immediately
- Type:
- Single house
- No. of rooms:
- 4.5
- Number of bathrooms:
- 2
- Number of floors:
- 1
- Surface living:
- 131 m2
- Land area:
- 590 m2
- Last refurbishment:
- 2026
- Year built:
- 1960
Characteristics
Balcony / Terrace
Dishwasher
View
Quiet neighborhood
Child-friendly
Parking space
Garage
Documents (1)
Description
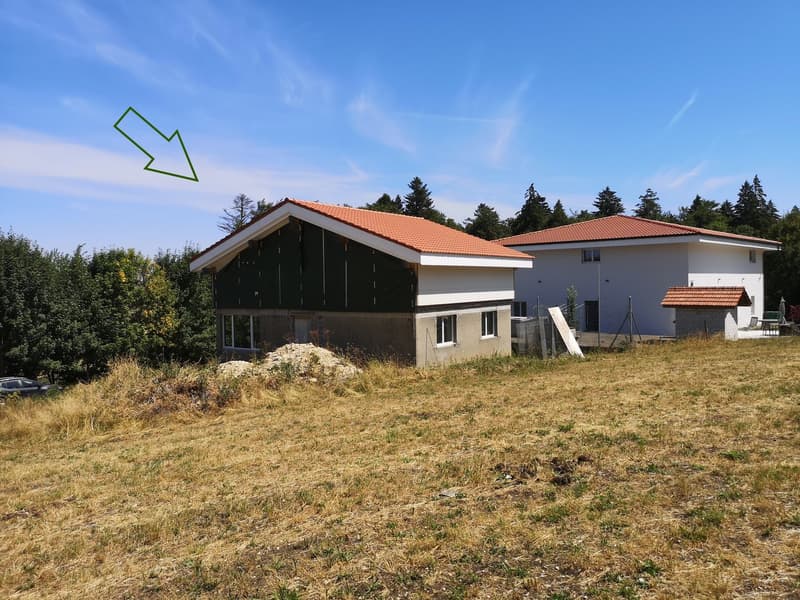
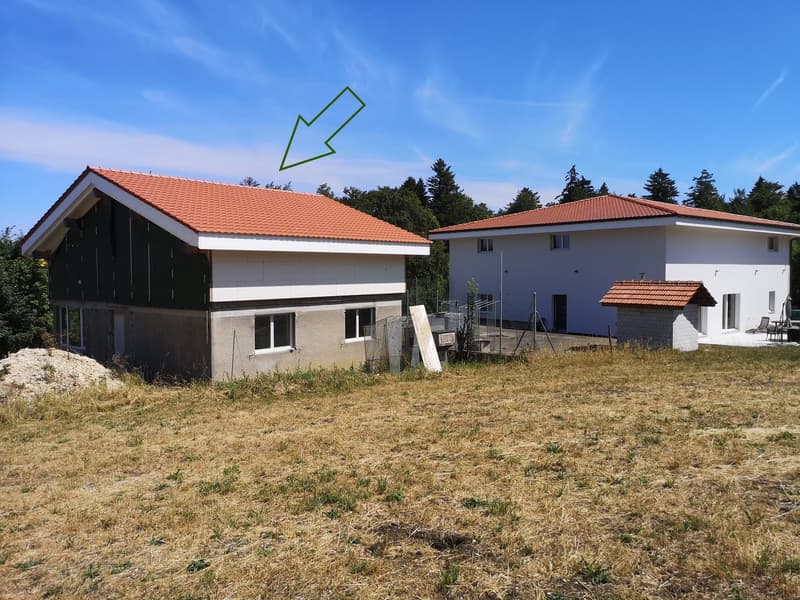
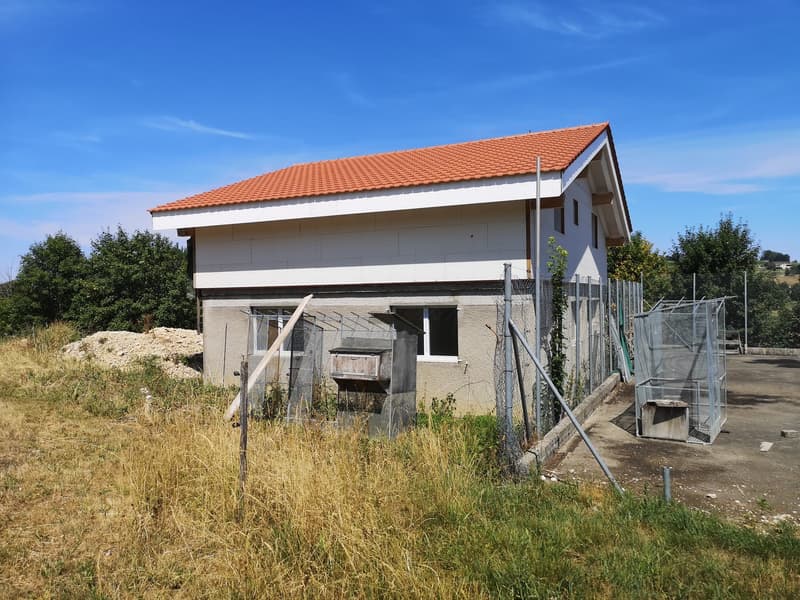
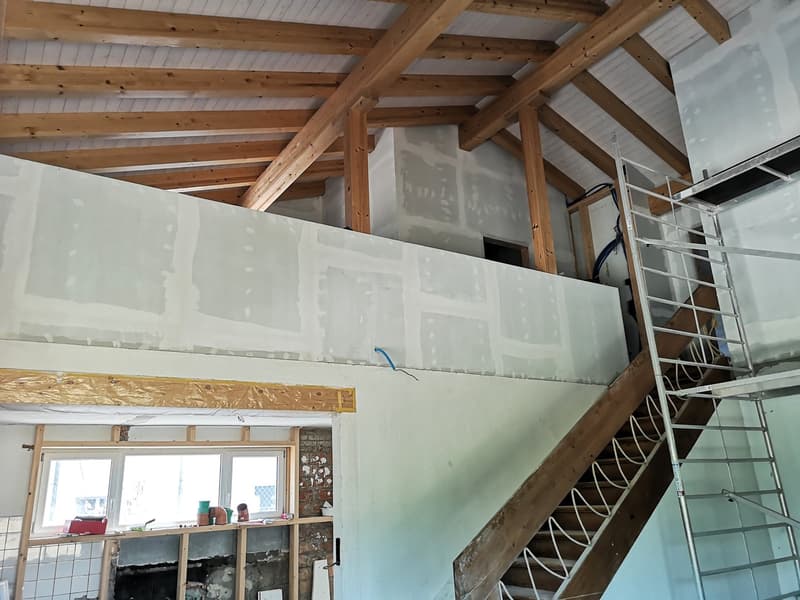
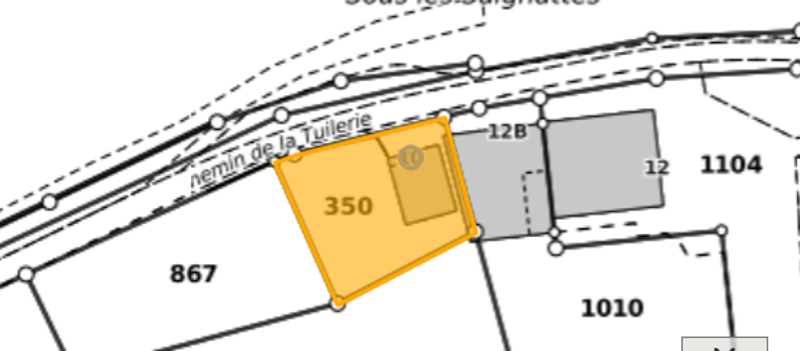
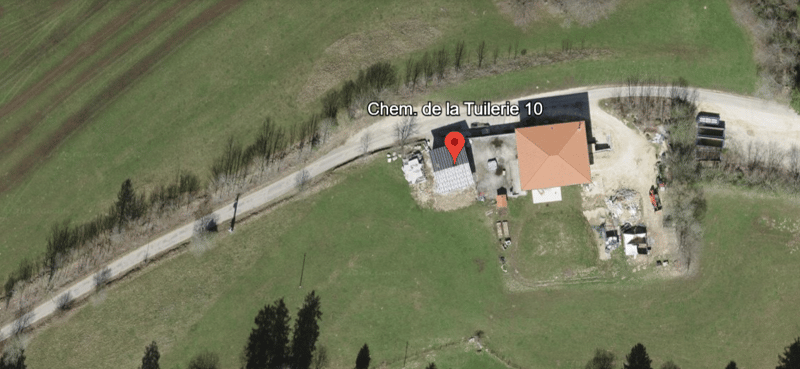
For sale in 2350 Saignelégier, La Tuilerie 10, in a cul-de-sac, a house with 4.5 rooms + mezzanine, 131m2 living space, with terrace, on a plot of 590m2.
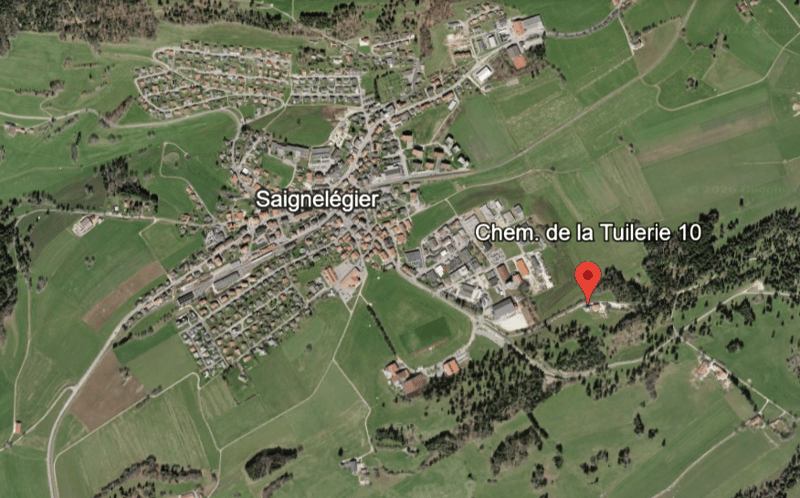
The property is located on the outskirts of Saignelégier and on the edge of an agricultural area/field border.
PLOT of 590m2 in an agricultural area.
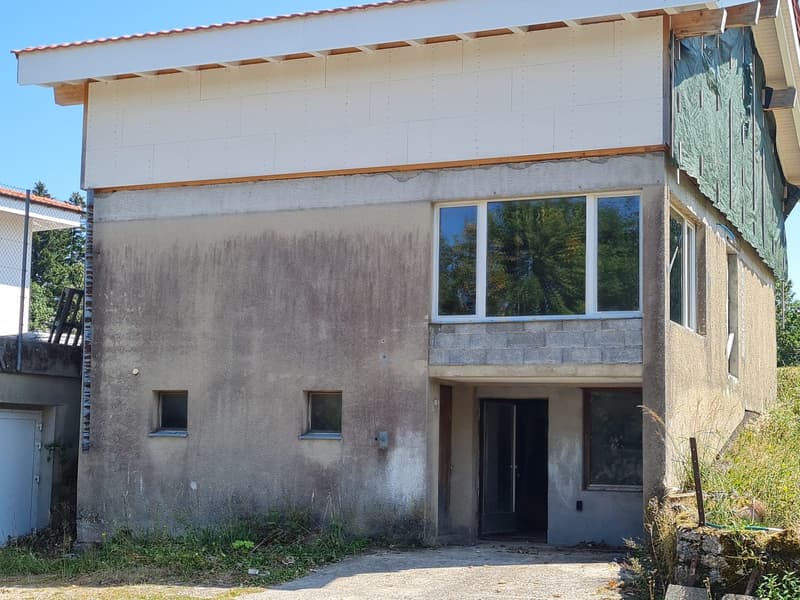
Ground floor on a masonry foundation:
- Garage
- Basement
- Large technical room
- Workshop
- Laundry room
1st floor:
- Entrance hall
- Open kitchen to living/dining room and access to the 16.5m2 large terrace
- Bathroom with shower or bathtub according to the buyer's wishes
- Bedroom
2nd floor:
- Bathroom with shower
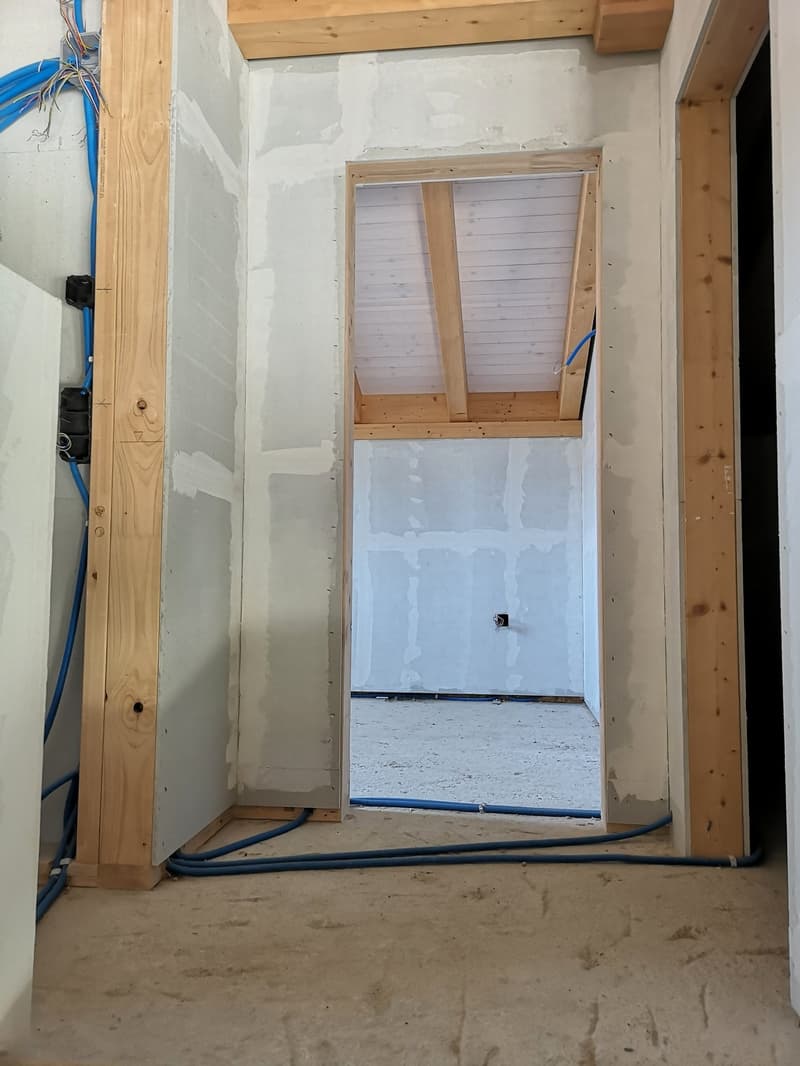
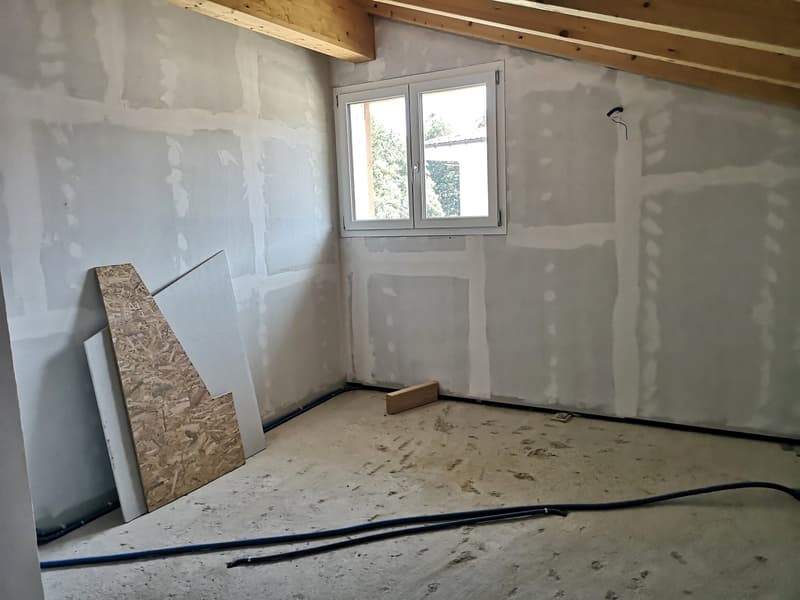
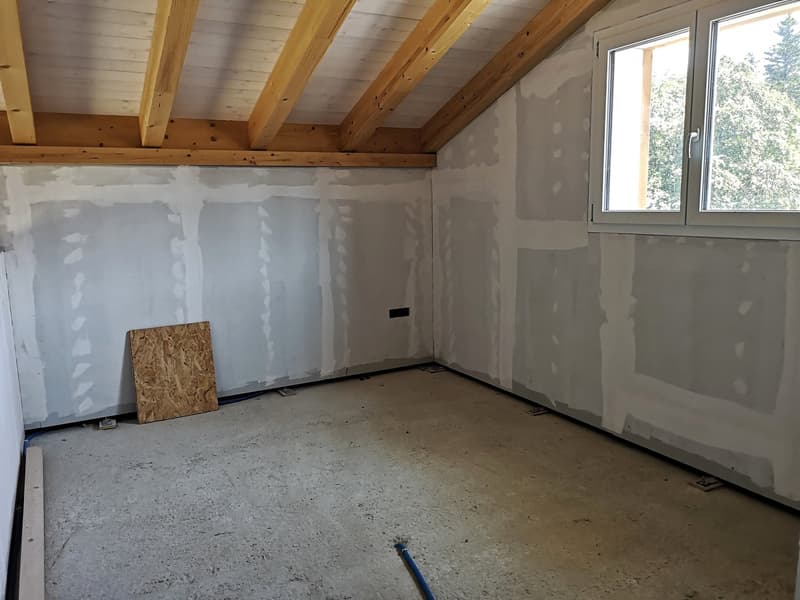
- 2 bedrooms
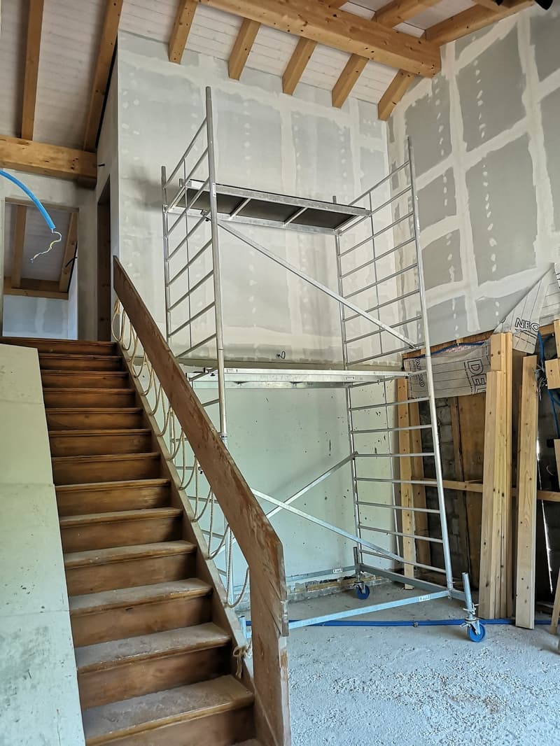
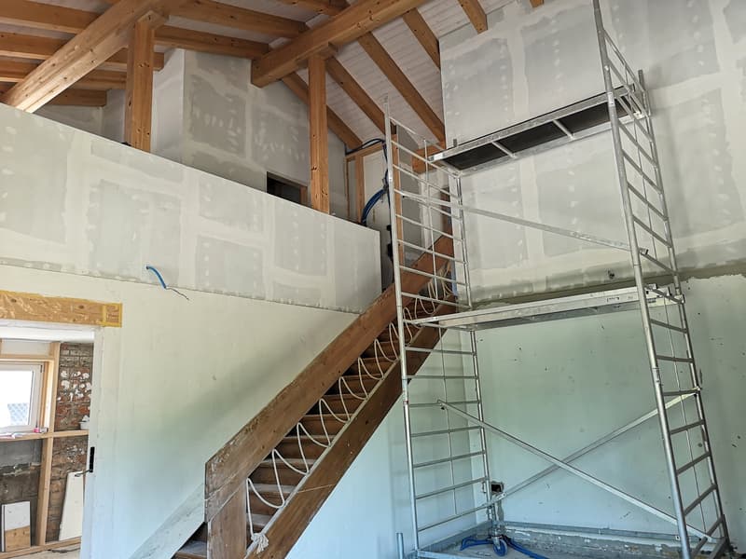
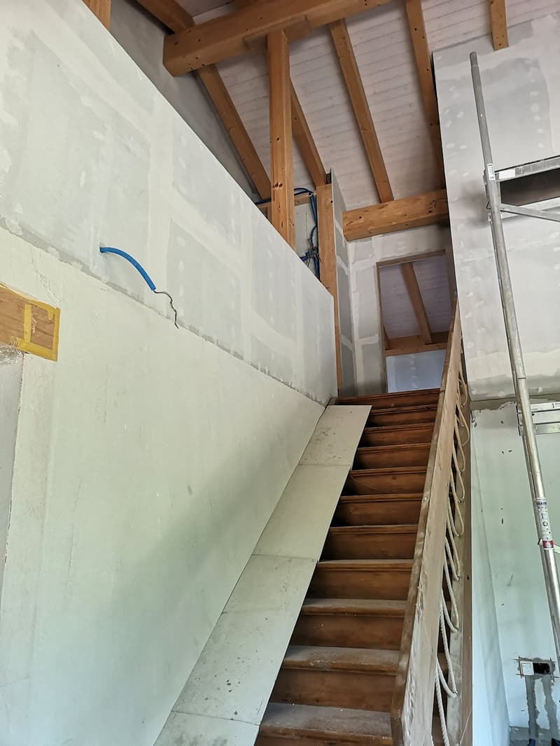
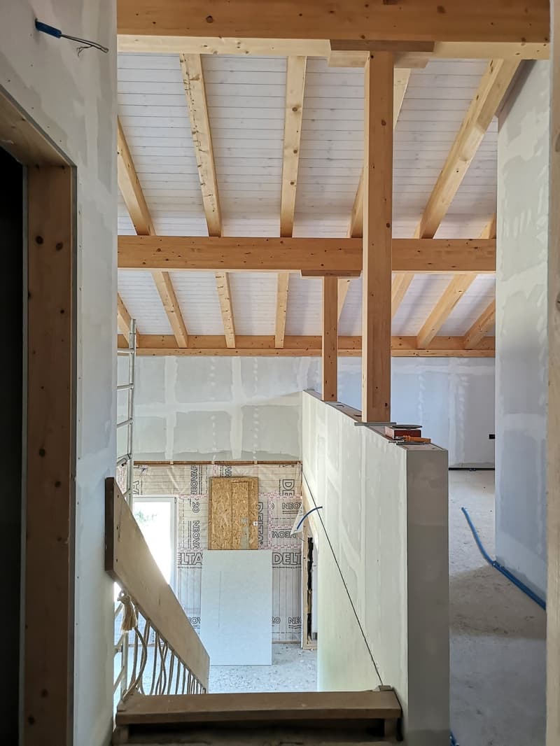
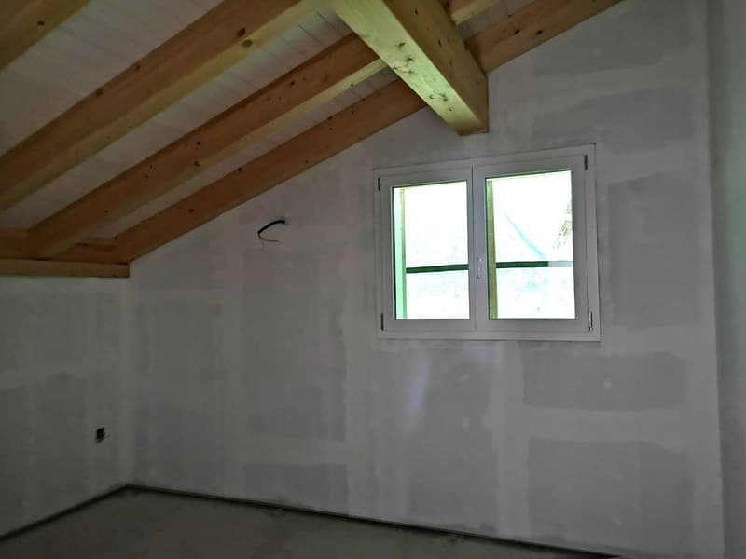
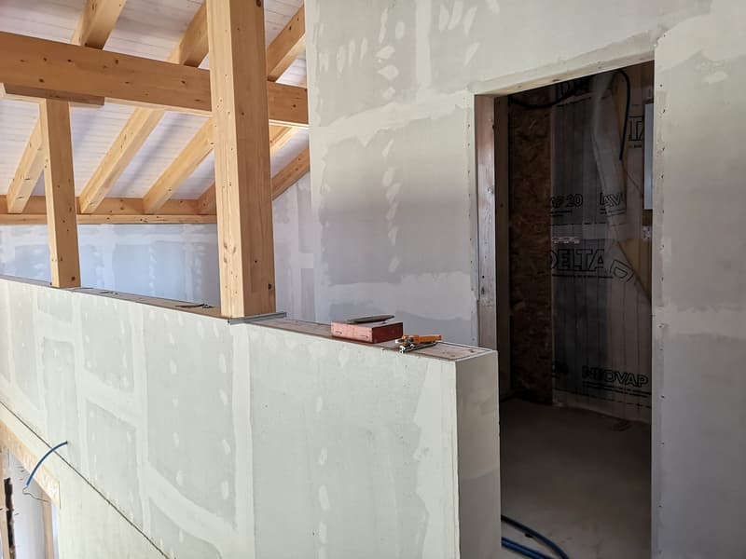
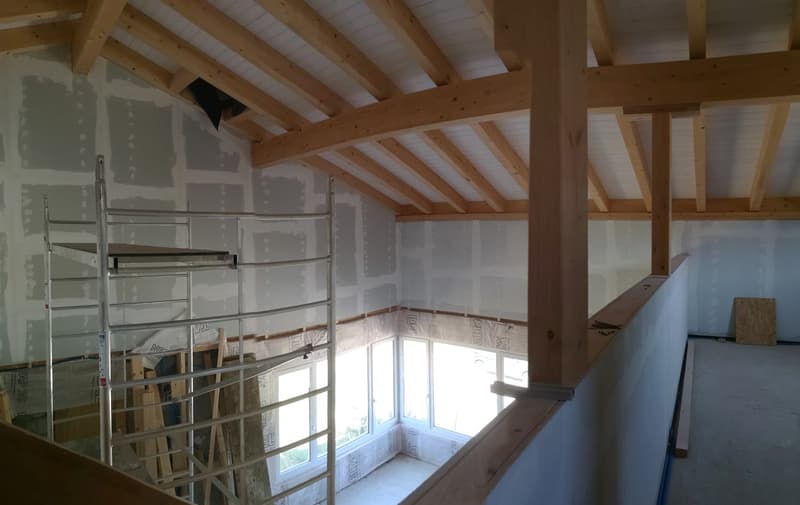
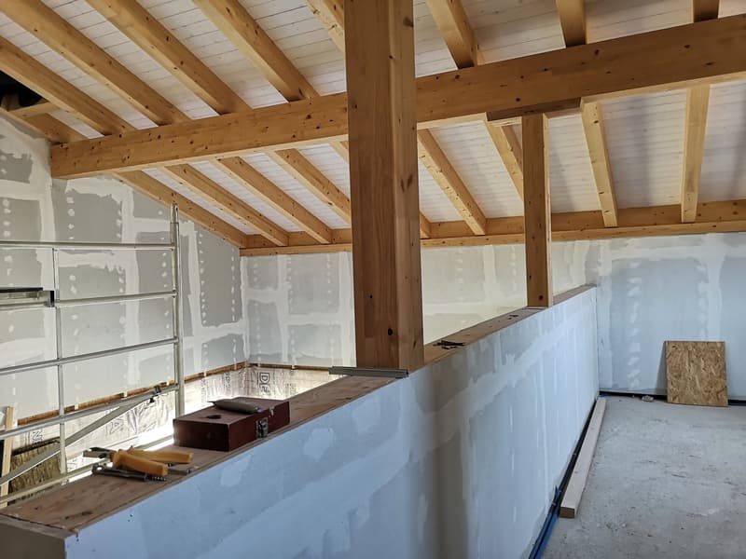
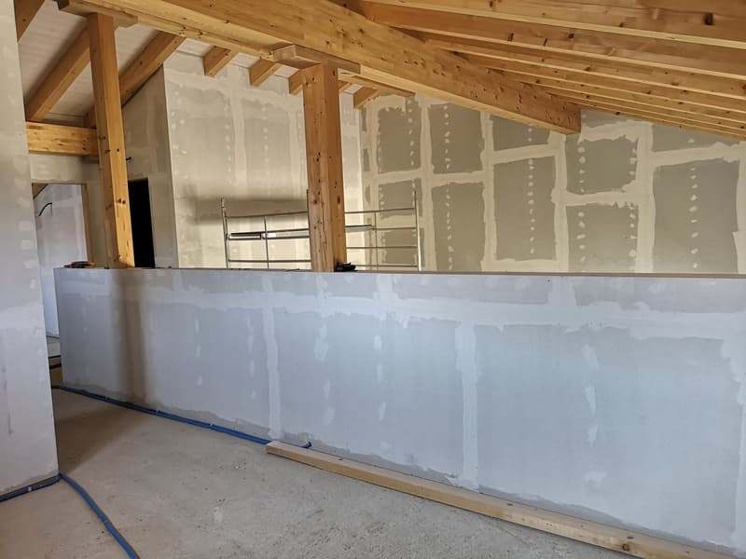
- Mezzanine (can be closed to create an additional bedroom)
Technical details:
- Construction year 1960s
- Fiber optic connection is installed
- The house is connected to the sewage system with a pump (replaced about 3-4 years ago); this is shared with the neighbor, so there is a sharing of maintenance and electricity
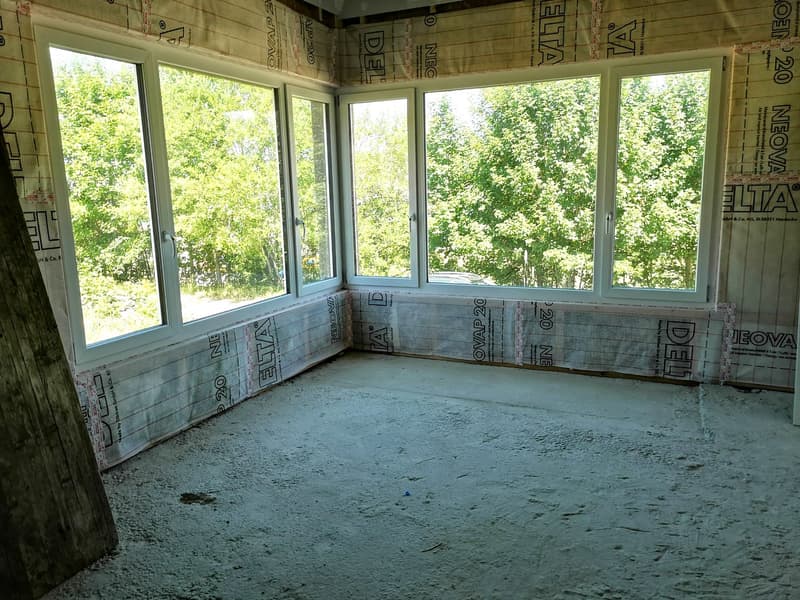
- New, insulated and ventilated roof with new roof structure, vapor barrier, underlayment and red tiles
- Photovoltaic panels of about 10m2 (can be expanded according to the buyer's wishes)
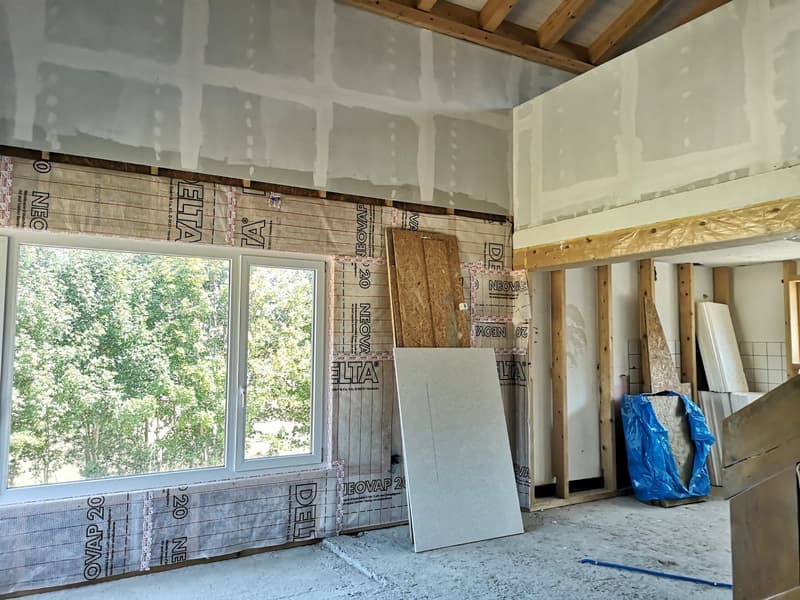
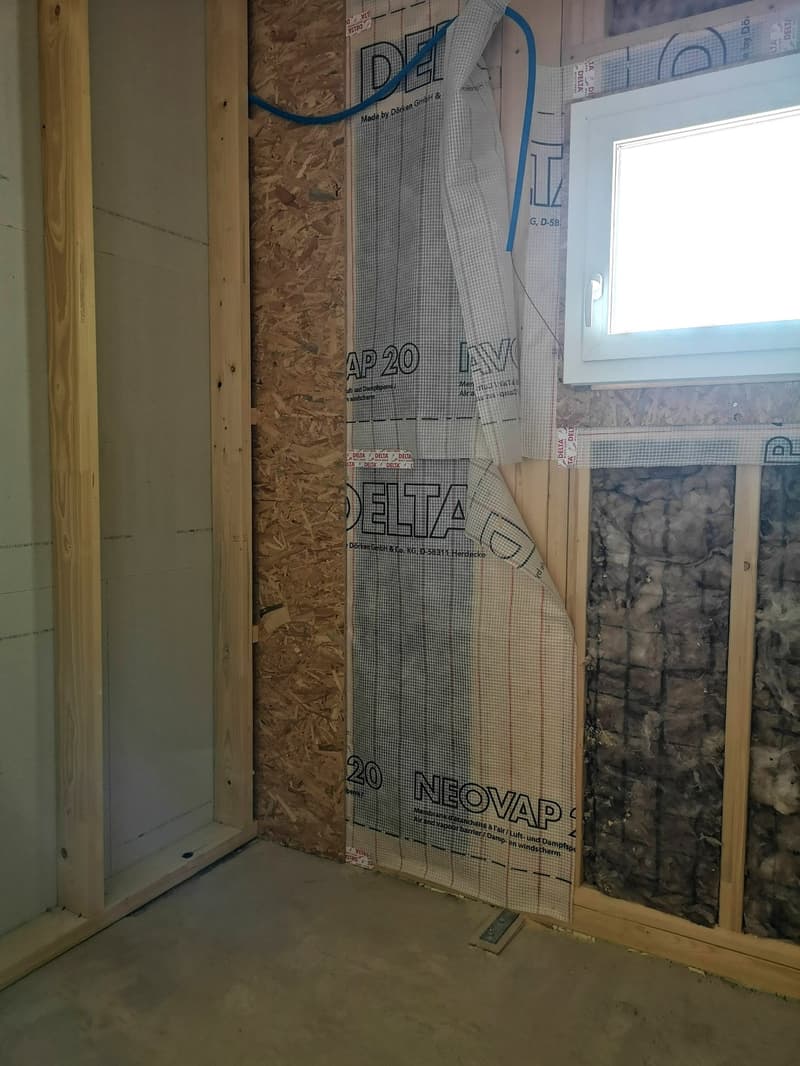
- Walls on the 1st floor with 16cm internal insulation
- Walls on the 2nd floor with 24cm internal insulation (insulation + 6cm wood fiber)
- Soundproofing between ground floor and 1st floor as well as between 1st and 2nd floor, also for interior walls
- Liquid screed on the floor slab in the 1st and 2nd floor
- PVC windows with triple glazing
- Garage with remote control door
- Floor heating with heat pump and thermostats, completely new
- Completely new electrical installation
- Completely new sanitary system
Sales price of the completely renovated house with terrace and lawn: CHF 780,000.-
Not included in the sales price:
- Notary fees and sales costs
- Contribution to wastewater tax
Commencement of use: approx. 6 months after signing the sales contract.
Text in English, plans and videos: https://www.immo-nature.ch/beatrice-tobler/saignelegier-tuilerie-10
Mortgage Calculator
From dream house to home ownership: the mortgage calculator can help you estimate the affordability of this property.

Create an account for more options
Create your account to manage your favorites across all devices, keep track of your search alerts, and never miss an update. Everything you need for your home search, all in one place!
Advertiser

Contact
Béatrice Tobler
- Listing ID
- 4003508990
- Object ref.
- pdy82.i5j2e