394 results - House, chalet, rustico to buy: Canton Jura

1 / 12
6 rooms156m²CHF 295,000.–
2923 Basse-Allaine

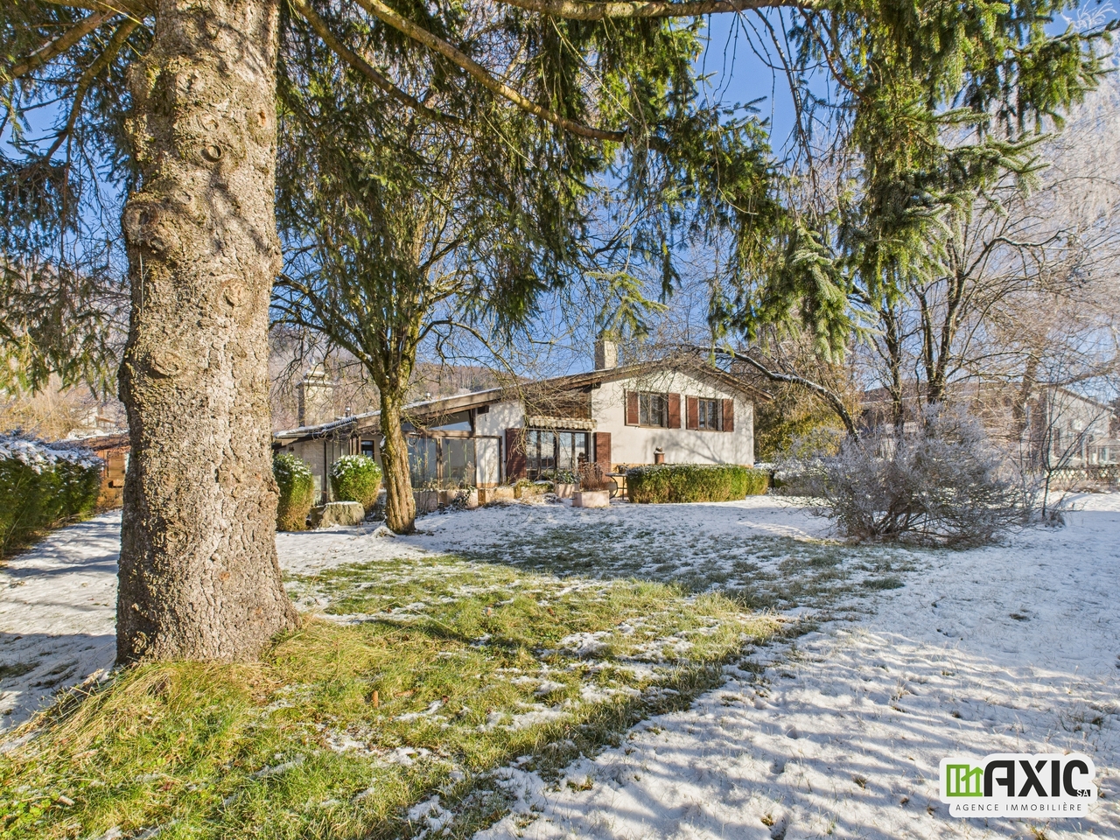
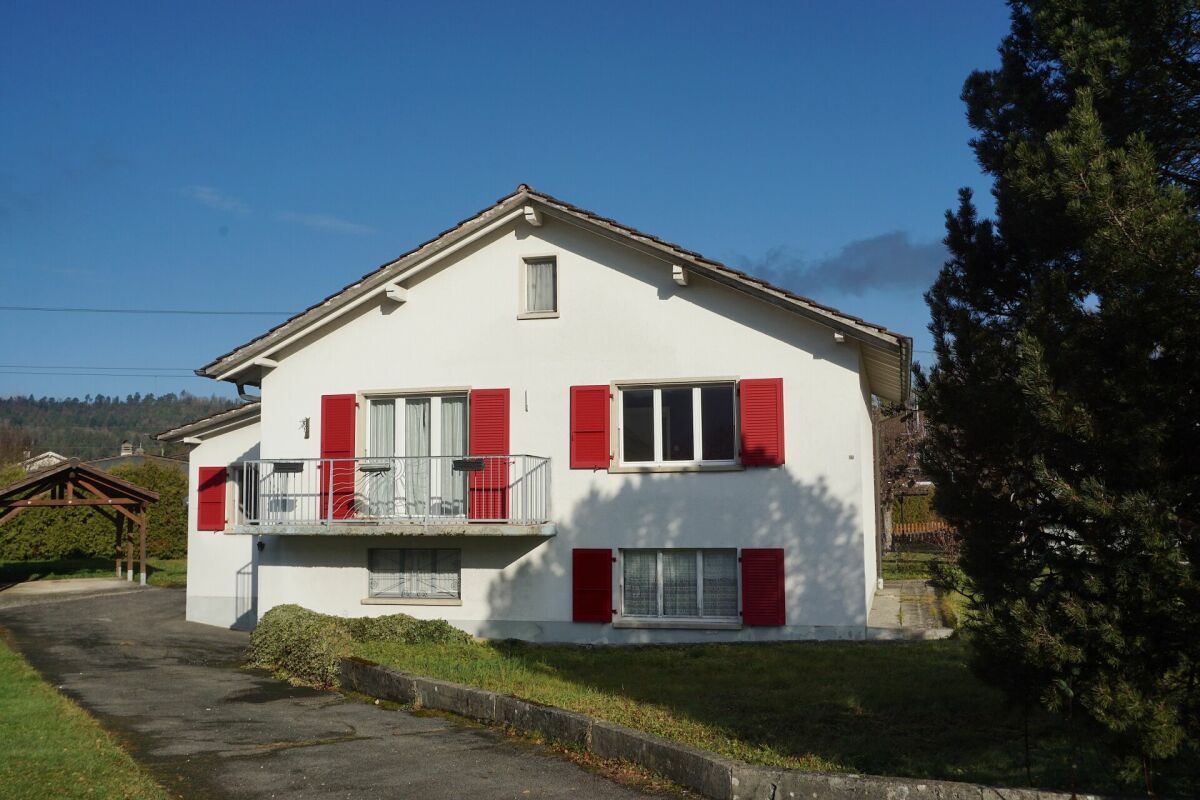
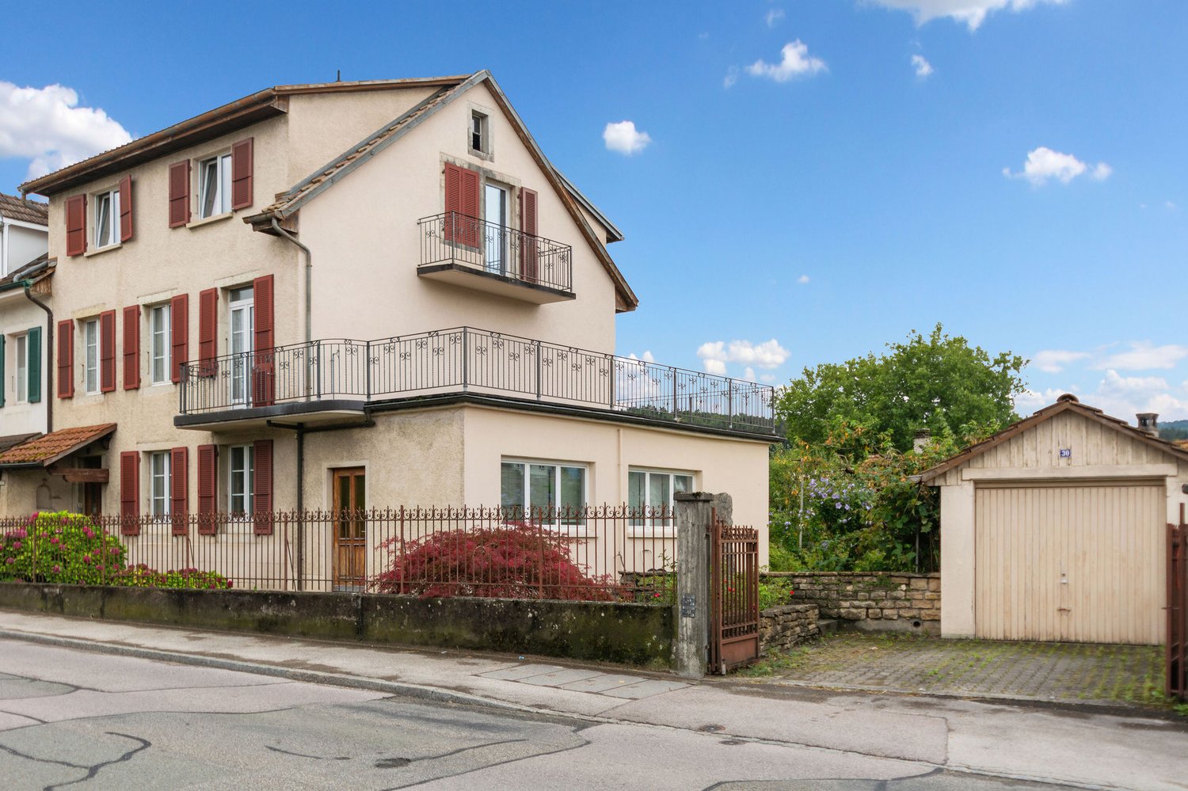
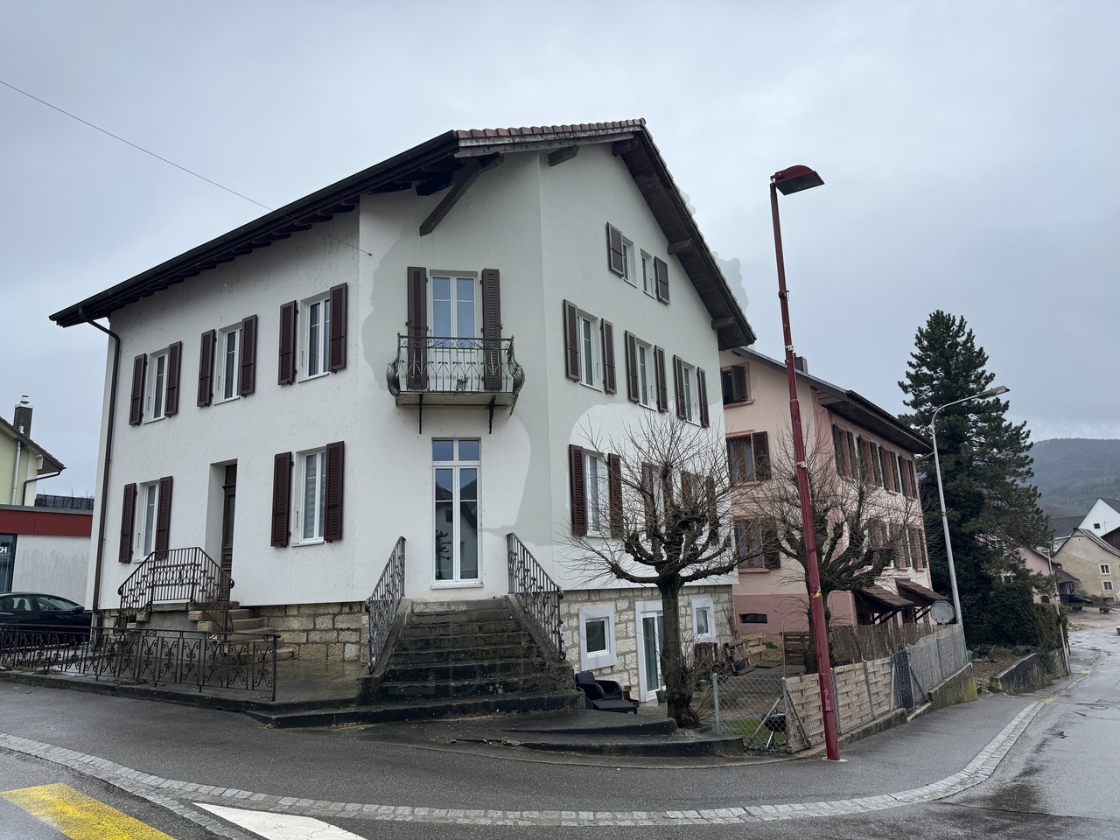
Spacious individual house with 6 rooms and balcony, Basse-Allaine

In the heart of the charming Basse-Allaine region, in Courtemaîche, this individual chalet-style house offers a beautiful opportunity for lovers of properties with character and potential.Located in a calm and green environment, it seduces with its peaceful atmosphere, its beautiful volumes, and its pleasant living environment, while remaining close to essential amenities.The house has 6 rooms, including 4 bedrooms and 2 bathrooms, offering a layout suitable for a family or a couple seeking space. Natural light traverses the rooms and highlights the authentic charm of the property. A garden, a balcony, a cellar, an attic, as well as parking spaces, including an indoor garage, complete this property and reinforce its functional aspect in daily life.Built in 1947, this property requires renovation work, which represents a real opportunity to rethink the spaces and fully valorize its potential. It is addressed to buyers capable of projecting themselves into a transformation project and wishing to create a living space in their image, in a sought-after setting.The starting price is set at CHF 295,000.-, with a sale to the highest bidder.This Properti offer is characterized by: • Individual chalet-style house • 6 rooms • 4 bedrooms • 2 bathrooms • Balcony • Garden • Cellar • Attic • Parking spaces • Indoor garage • Calm location in Courtemaîche • Close to schools, shops, and train station • Property to be renovated with high potential for valorization Interested? Contact us for a non-binding consultation.

1 / 13
5.5 rooms200m²CHF 715,000.–
2933 Lugnez

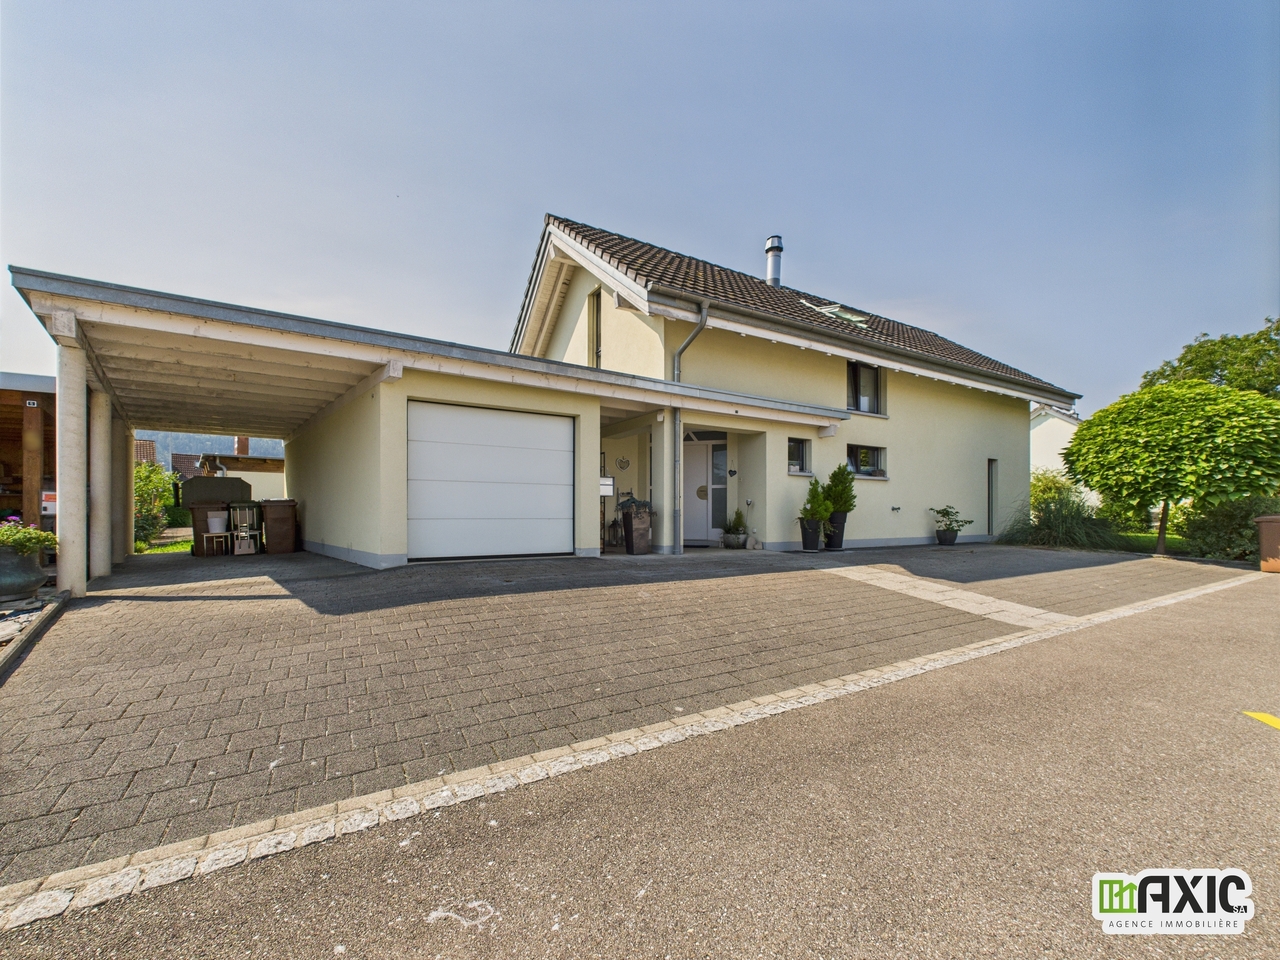
Beautiful villa in the heart of nature in Damphreux-Lugnez! 2 possible options!

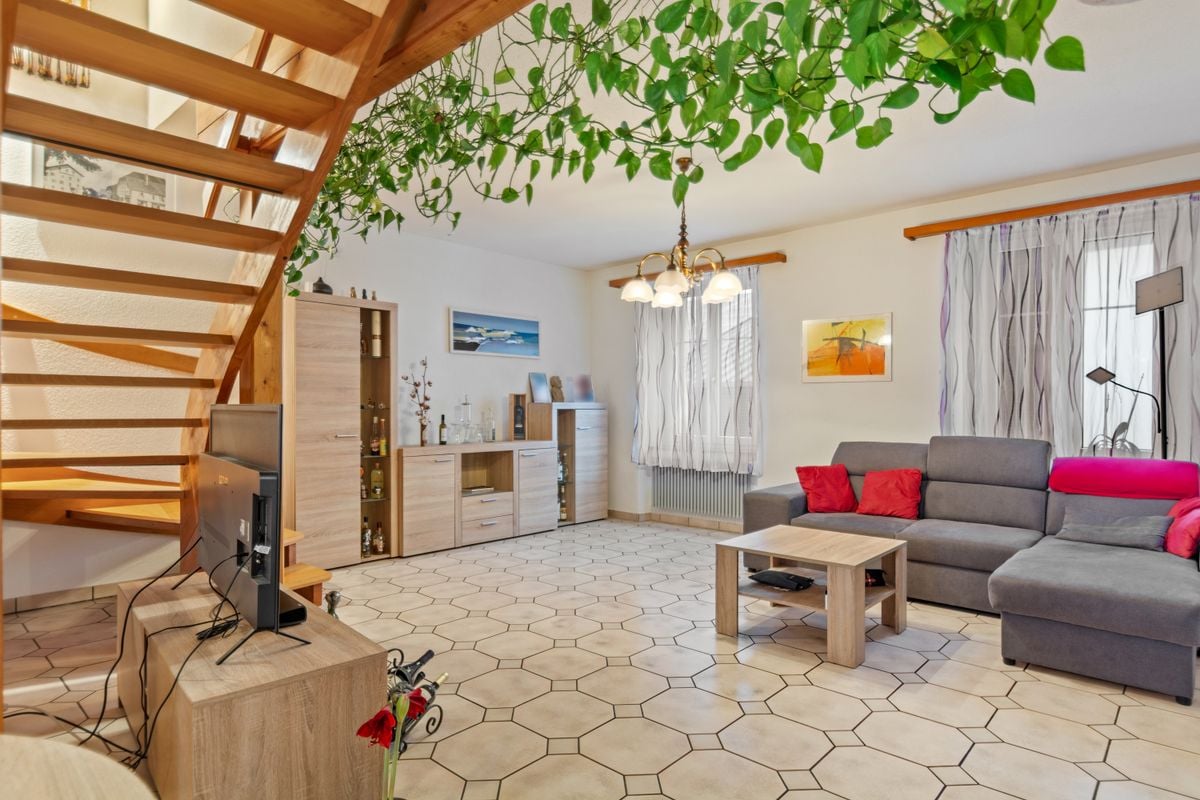
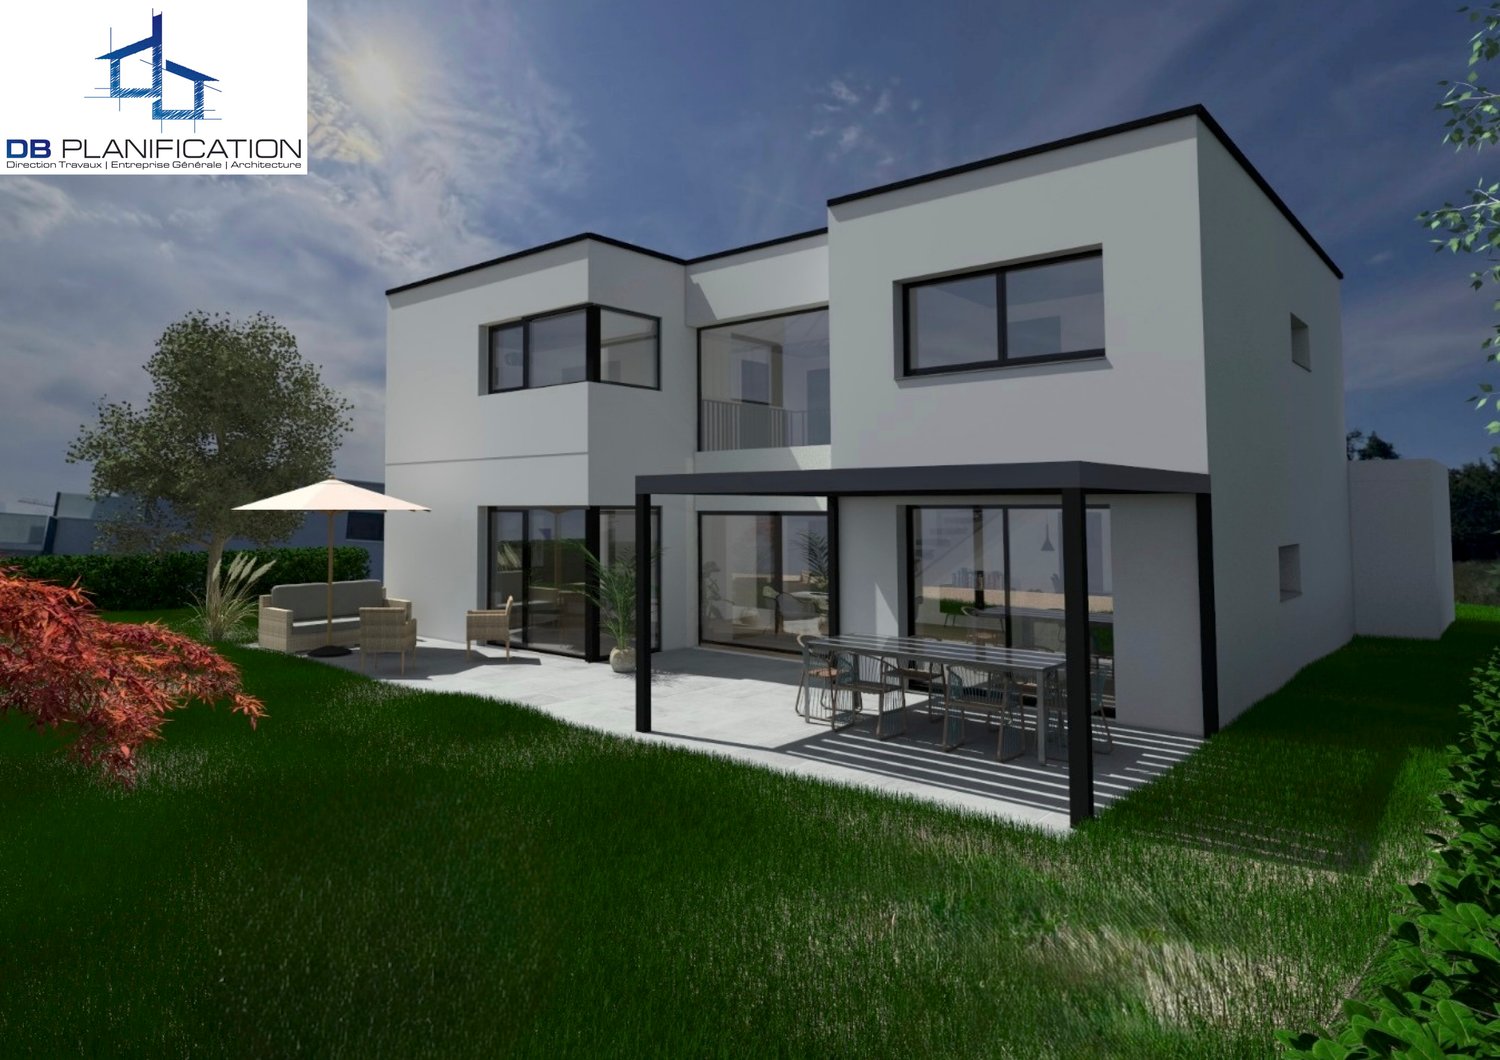
Beautiful villa in the heart of nature in Damphreux-Lugnez! 2 possible options! You dream of a new villa with a breathtaking view of nature, without neighbors? Discover this beautiful modern house of 200 m² on a beautiful plot of 1'240 m², located in Damphreux-Lugnez (Jura Switzerland). An ideal and ultra-bright layout: A huge living room & open kitchen of over 72 m² 4 beautiful bedrooms (including a parental suite with shower + dressing room) 1 bathroom, 1 cellar and 1 technical room that can also be used as a laundry room A breathtaking view of the fields (protected natural area, no construction plans for the future!) Two unique opportunities are available to you to make this project a reality: OPTION 1: Attractive price of CHF 715'000.- Become the owner in the current state and manage the finishing work at your own pace! The shell of the house and the rough construction are already there (electricity is installed, kitchen is in place). You can choose and install your floors, tiles and outdoor facilities according to your tastes. A real opportunity to personalize your future home at an unbeatable price for a new building! OPTION 2: Total turnkey service for CHF 1'100'000.- No stress, you just have to pack your bags. The house is delivered to you completely finished, with impeccable interiors and exteriors, equipped with terraces, paved access and a beautiful swimming pool ready for summer! Great potential, rare opportunity on the Ajoie market. Note: Since the house is currently under construction, some photos have been retouched to allow you to project yourself more easily. Interested? Contact me today to get the plan or organize a visit! Agence Roccabella Immo SA Samantha Phan Place Numa-Droz 2 2000 Neuchâtel 077.482.85.24 samantha@roccabellaimmo.ch

1 / 15
18.5 roomsCHF 800,000.–
2900 Porrentruy

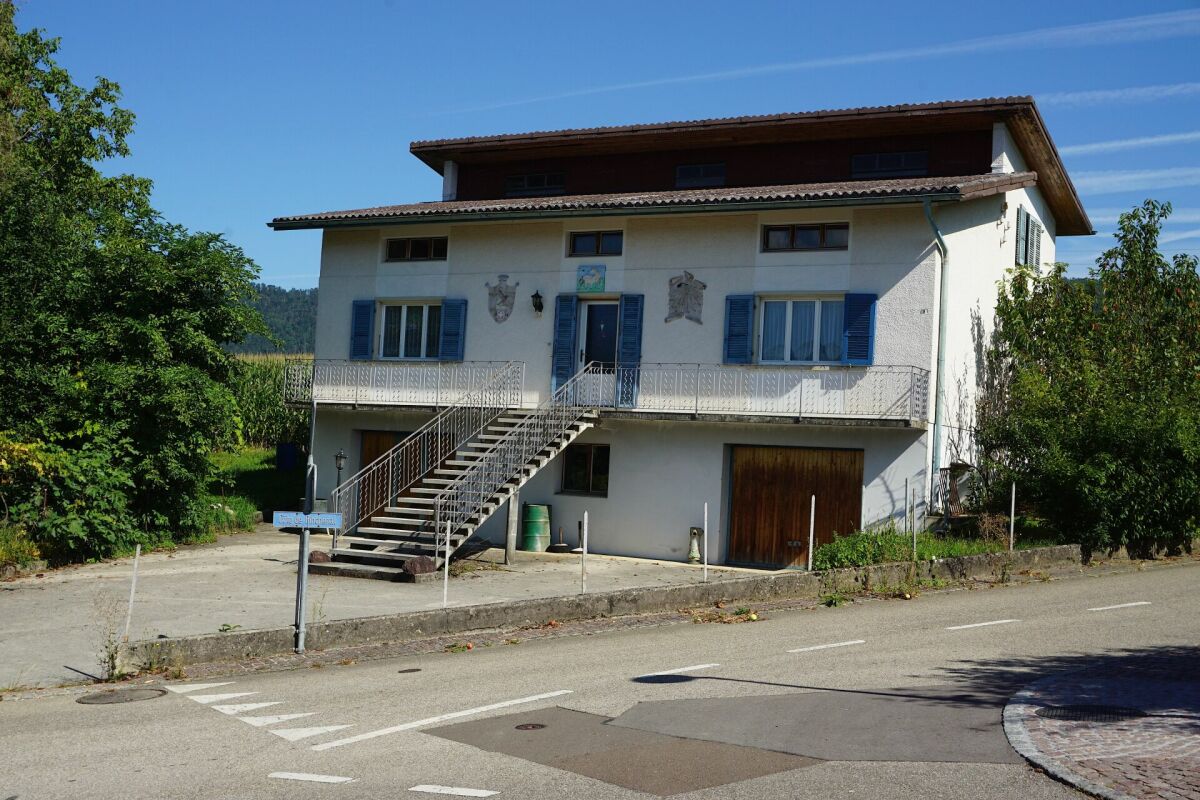
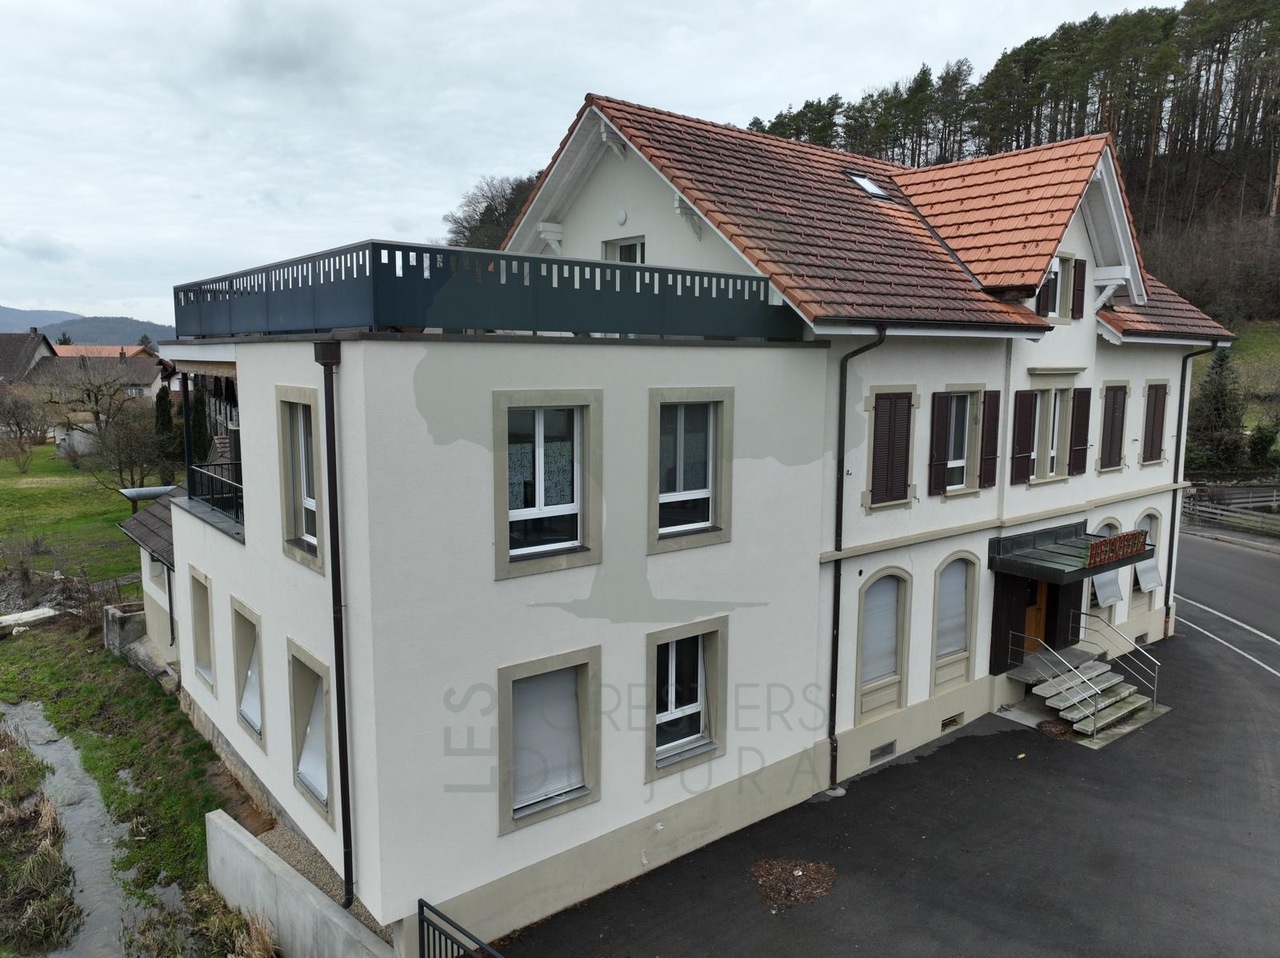
Property with several apartments and an artisan workshop in Porrentruy

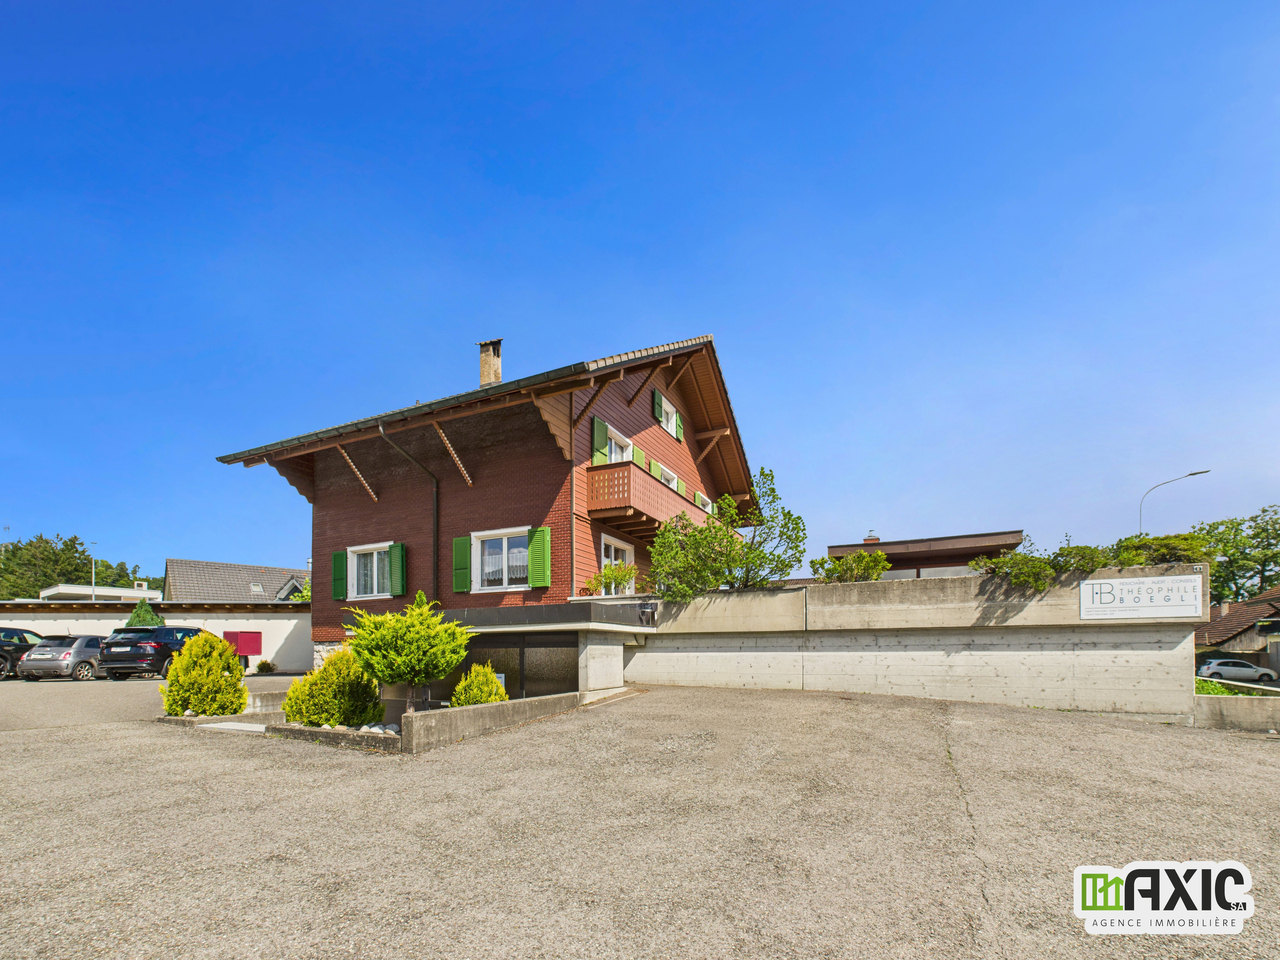
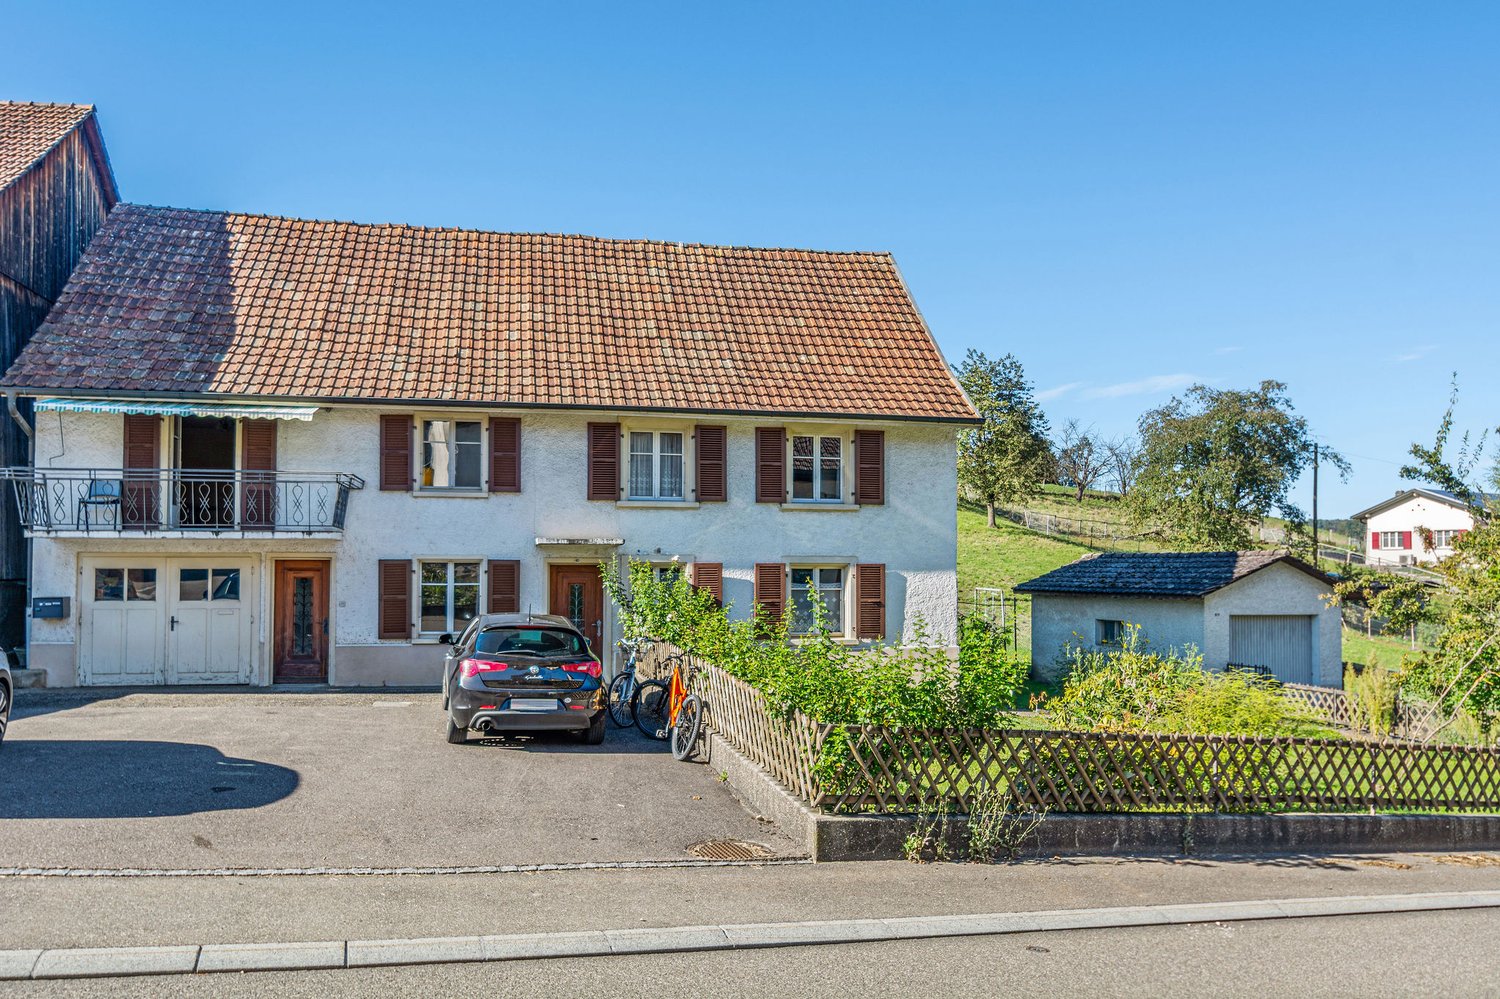
This rental property, consisting of 4 apartments and a versatile workshop, is located in Porrentruy, close to the train station and all amenities.The building is detailed as follows:Ground floor:1 workshop with 120 m2, with water supply, as well as a 45 m2 storage room above.1 apartment with 2.5 rooms, approximately 70 m2, with an open, fitted kitchen to the living and dining room, a bedroom and a bathroom with shower, sink and toilet. This apartment is accessible either by a separate entrance or by the workshop and has a private parking space.1 garage with two-wing door, a storage room, a technical room, a laundry room with washing machine and sink, two cellars and a visitor toilet complete this floor.1st floor:1 apartment with 5.5 rooms, approximately 140 m2, with an open, fitted kitchen to the living and dining room, four bedrooms, an office and a bathroom with bathtub, shower, sink and toilet. A large terrace completes this apartment.1 duplex apartment with 4.5 rooms, approximately 90 m2, with an open, fitted kitchen to the living and dining room, a storage room, a bedroom with built-in wardrobe, a bathroom with shower, sink and toilet. On the second level, you have a hallway, an additional bedroom, a room/office. From the hallway, you access the mezzanine with built-in furniture.2nd floor:1 apartment with 4 rooms, approximately 100 m2, with a fitted kitchen, a living room, a dining room, three bedrooms and a bathroom with shower, sink, toilet and washing machine. On this floor, you will also find an attic.Exterior:Several outdoor parking spaces as well as a garden area complete the ensemble.Heating: Thermoréseau

1 / 23
8 rooms250m²CHF 1,380,000.–
2900 Porrentruy

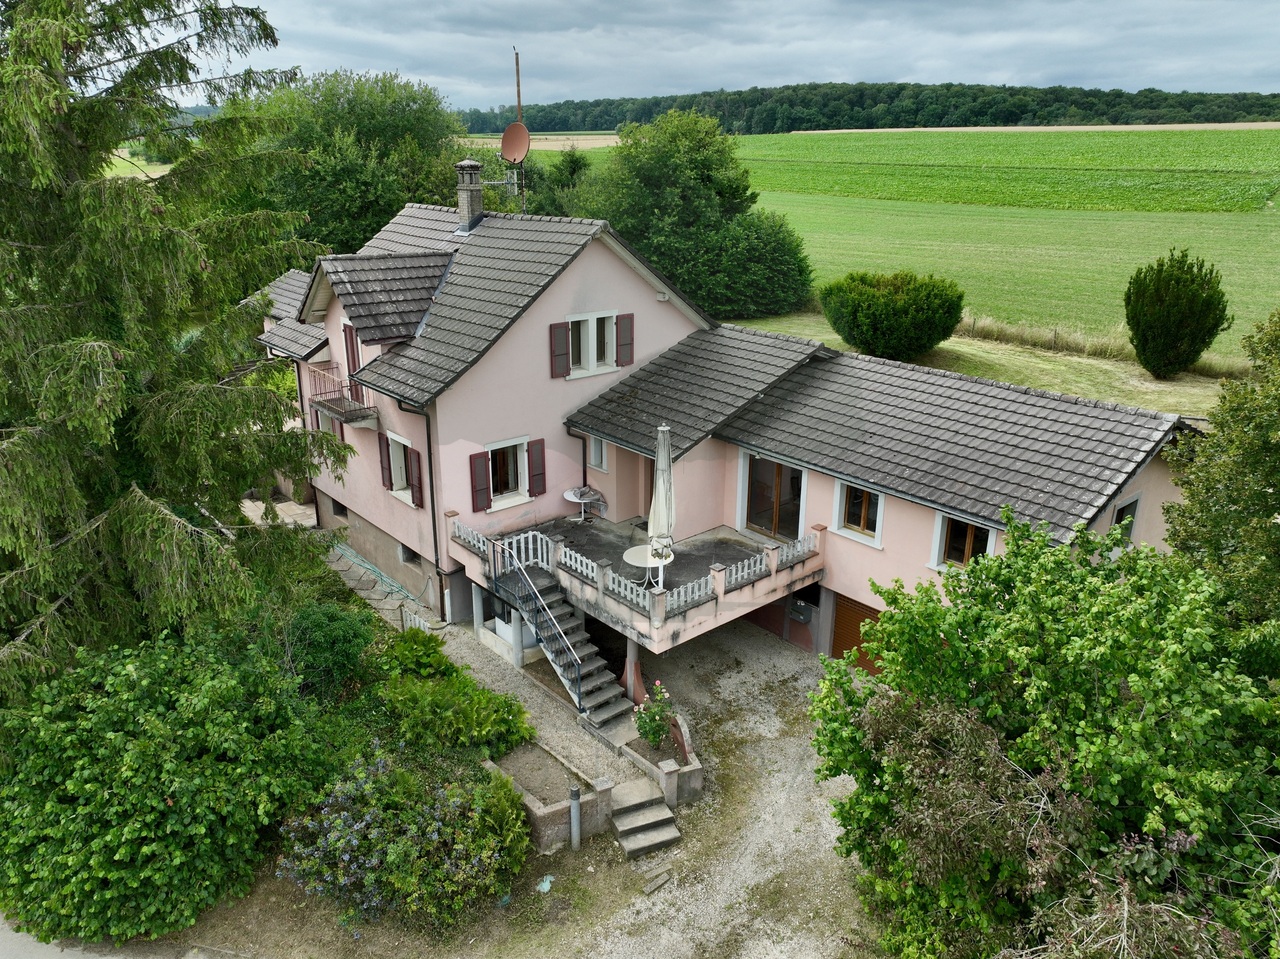
Very beautiful property located in Porrentruy

This magnificent property of approximately 250 m² of living space, built in 2012 and perfectly maintained, benefits from optimal sunlight. Built on a generous plot of 928 m², it is ideally located in a quiet and sought-after residential area.It presents itself as follows: Ground floor: From the entrance, a spacious hall welcomes visitors and leads to a beautiful living room bathed in light. This includes a contemporary, fully equipped kitchen, open to a spacious living room and a dining room, with direct access to a large terrace as well as a second covered terrace housing a pleasant spa area. The kitchen is complemented by a large pantry offering numerous storage spaces. The master suite offers a true private space with a dressing room, a study area, and a complete bathroom equipped with a corner bathtub, a shower, a sink, a bidet, and a toilet. This level also includes a guest toilet with a sink, a laundry room, a workshop/hobby room, as well as a storage room, each with independent access. The workshop/hobby room can easily be converted into a space for independent activity.First floor: The first floor is organized around a large relaxation area or playroom opening onto a terrace-balcony. It also includes two bedrooms and a bathroom equipped with a shower, a sink, and a toilet. An elegant mezzanine overlooks this space and accommodates a reading area as well as a relaxation space, bringing additional charm to the whole.Exterior: The carefully maintained and beautifully landscaped exterior amenities offer a pleasant and convivial living space. The property has a garden shed, a small vegetable garden, as well as an outdoor storage room. The covered terrace with its spa area is equipped with sunshades and a privacy screen, guaranteeing comfort and intimacy throughout the year. Several outdoor parking spaces as well as a covered parking space complete this property.Equipment: • Heating by heat pump • Construction in 2012 • Approximately 250 m² of living space • Plot of 928 m² • Quiet residential area • Numerous storage spaces• Spa area • Workshop with independent access, ideal for a professional activity

1 / 13
5.5 roomsCHF 645,000.–
2900 Porrentruy

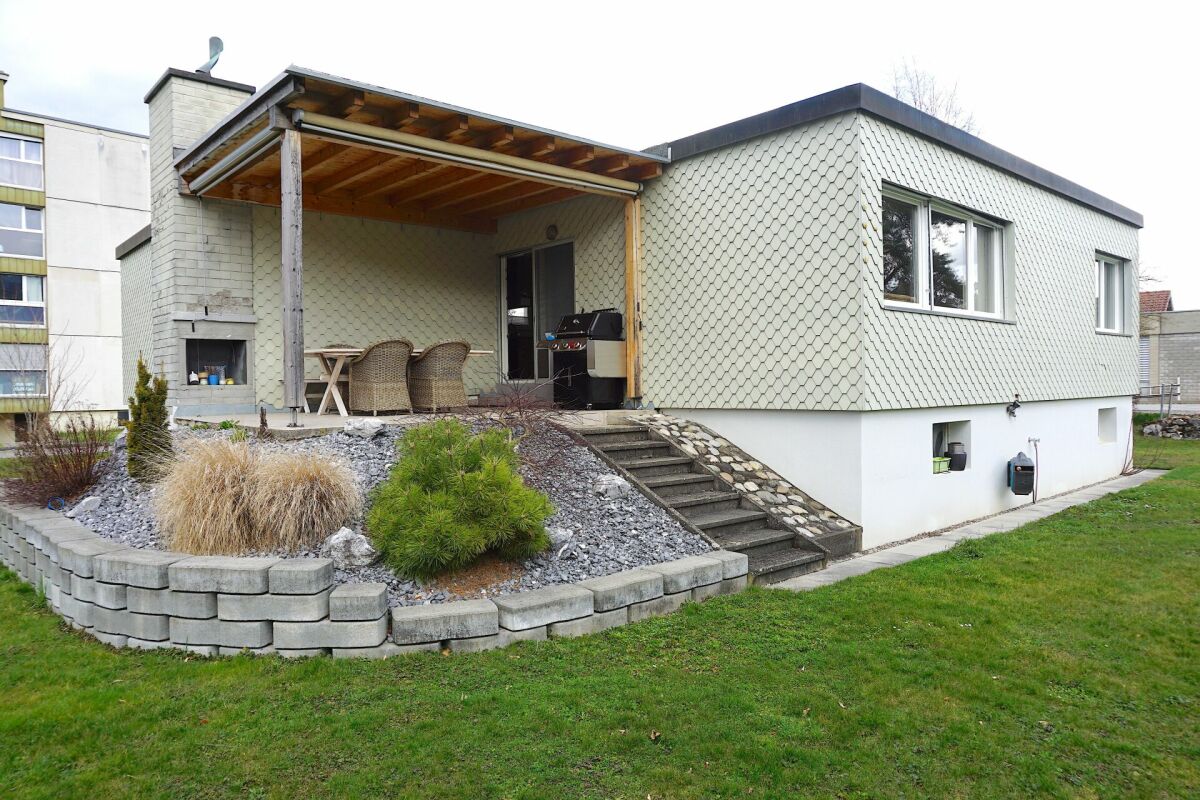
House, Porrentruy - 645000

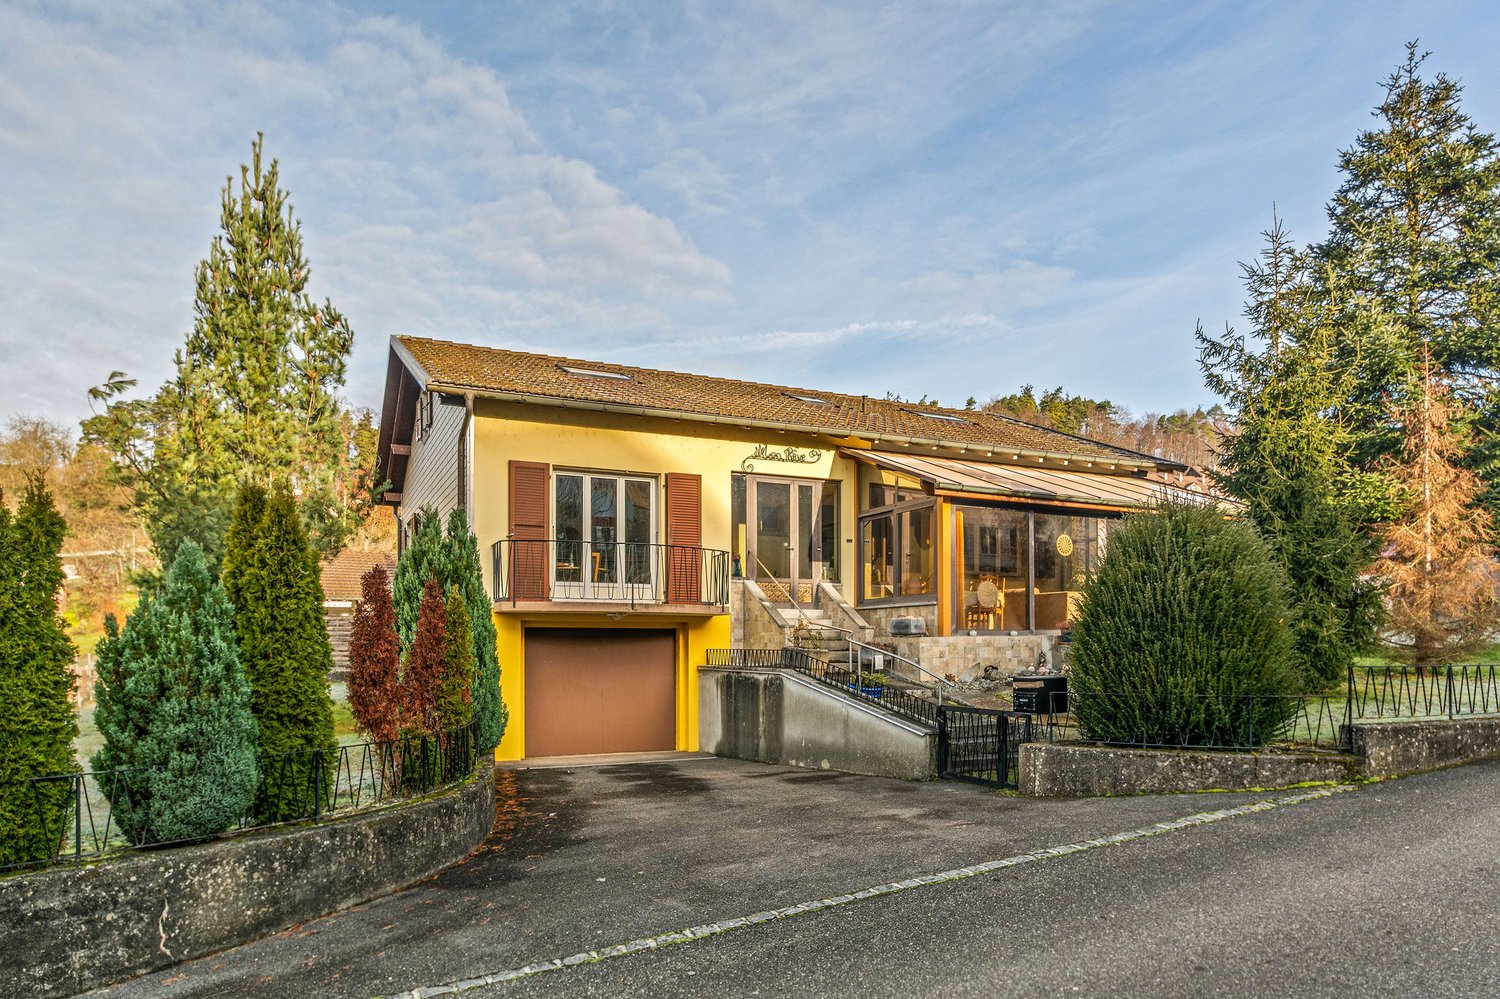
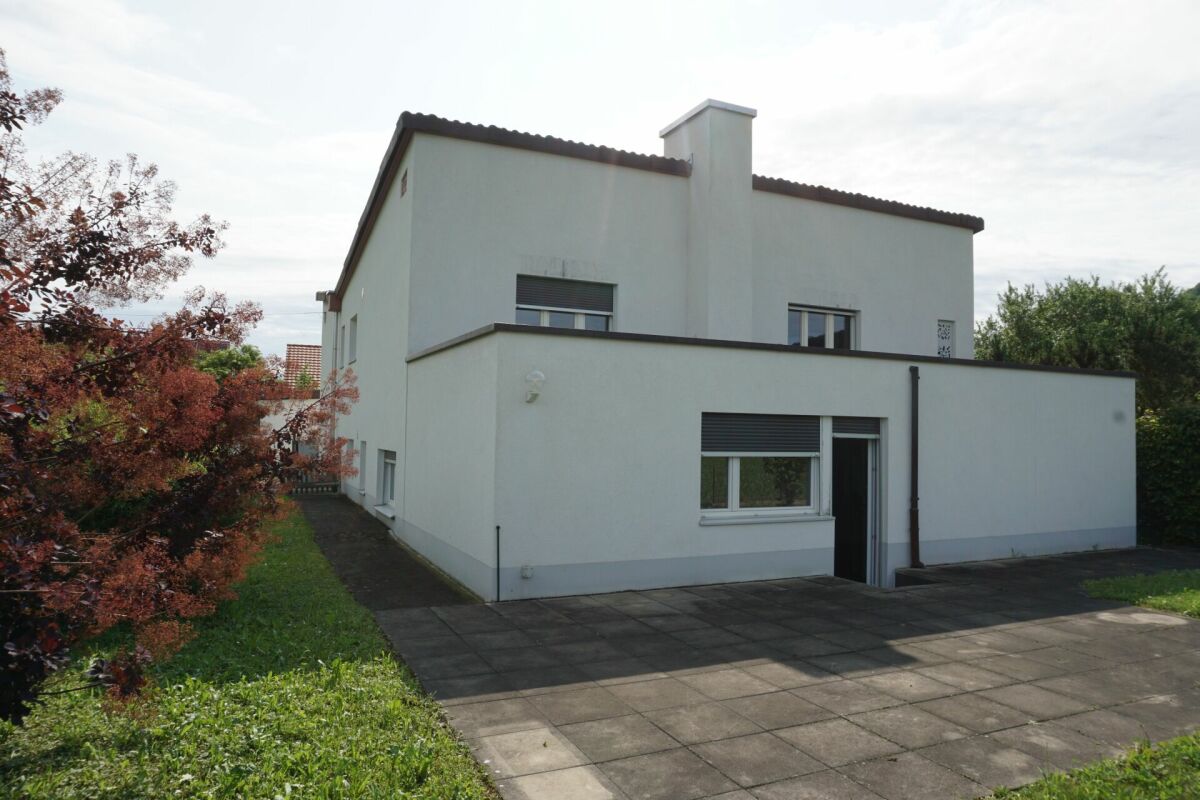
DescriptionFamily house of 5½ rooms. Construction: 1974. Renovations have been made over the years: heating, kitchen, parquet, wood stove, etc. The house has a modern architecture with modular volumes. Wood structure on a reinforced concrete basement. Without a doubt, the house has the most beautiful view of the castle. FOR MORE PHOTOS: www. avendre. ch. SituationThe plot has an area of approximately 1'300 m2 and is located in a quiet street near the Chapelle Lorette. 400 meters from the bus stop and 800 meters from the shops. 2 kilometers from the A16 motorway junction. 30 minutes from the Belfort-Montbéliard TGV train station. Basement1 hall gives access to 1 room of 16 m2, 1 woodshed of 13.6 m2, 1 bomb shelter of 11.7 m2, 1 laundry room of 21.7 m2 with 1 WC-sink, 1 wood heating room (year 2021) and 1 workshop of 38 m2. Upper ground floorFrom the external terrace-galerie access 1 distribution hall with 2 separate entrances that divide the house into 2 parts:Right: 1 fitted kitchen of 13.2 m2 open to 1 living room-dining room of 34 m2 with stove and access to the 2 wooden and paved terraces on the garden side, 1 room of 12.8 m2, 1 bathroom with shower, WC and sink. Left: 1 modular room of 35 m2, 1 dressing room, 1 dressing hall with external exit, 1 sauna, 1 bathroom with bathtub and sink, 1 WC-sink. Outdoor amenitiesSufficient parking spaces. 1 generous and cozy wooden terrace-galerie. 1 covered terrace with 1 large paved terrace and lawn. The surroundings are well-treed with plenty of vegetation and a clearing with a view of the town. - This document has no contractual value -.

1 / 13
6.5 roomsCHF 1,200,000.–
2822 Courroux

Villa, Courroux - 1200000

DescriptionFamily villa with 6½ rooms. Construction: 2016. Beautiful villa well located in a quiet neighborhood and a dead-end street. Successful bet for the owner who has created a modern and generous architecture, well equipped with domotics and a particular attention to decoration. Everything is there!FOR MORE PHOTOS: www. avendre. ch- Authentic photos -. SituationThe plot has a surface of 755 m2 and is located in a dead-end street. 500 meters from the bus stop and amenities. 5 minutes from Delémont and the A16 junction. 30 minutes from Biel and 40 minutes from Basel. Ground floor1 entrance hall of 12 m2 with wall cupboard leads to 1 fitted kitchen of 12 m2 with an adjacent storage room and access to a terrace with bioclimatic pergola. The storage room has direct access to the garage. The kitchen with central island and built-in Teppanyaki plate is open to 1 living-dining room of 43 m2 with fireplace, windows and access to the terrace. 1 bedroom of 17.8 m2 with window, 1 bathroom of 4.6 m2 with shower, WC and sink, 1 laundry-technical room of 5.5 m2 with sink and heat pump. 1st floor1 distribution hall leads to 1 parental suite of 18.2 m2 with 1 dressing room of 5.7 m2 and 1 private bathroom of 4 m2 with Italian shower, WC and sink. 3 bedrooms of 16.3 m2, 14.8 m2 and 13.3 m2, 1 bathroom of 9 m2 with bathtub, Italian shower, WC and double sink, 1 storage-loft of 6.7 m2. Outdoor facilities1 garage with automatic door and direct access to the storage room. Parking space in front of the house. Large terrace with bioclimatic pergola and sunshade. The surroundings are well treed with hedges and plantations that delimit the plot. - This document has no contractual value -.

1 / 13
6.5 roomsCHF 1,650,000.–
2830 Courrendlin

Villa, Courrendlin - 1650000

DescriptionFamily villa with 6½ roomshigh standard. Construction: 2015. This high-end villa offers all relaxation activities under one roof. Pool, jacuzzi, hammam sauna, veranda. Surroundings with Japanese garden and a generous terrace. Built with quality materials, this villa meets the latest technological standards. FOR MORE PHOTOS: www. avendre. ch- Authentic photos -. SituationThe plot has a surface area of 986 m2 and is located in the sought-after neighborhoods of Courrendlin, close to all amenities. 600 meters from schools and shops. 2 minutes from the A16 highway junction. 5 minutes from Delémont. 35 minutes from Biel and 50 minutes from Basel. Basement1 distribution hall provides access to 1 technical room with gas heating, controlled ventilation, and water softening. A beautiful area has been converted into a wellness space with sauna, steam bath, and Italian shower. With interior and exterior access to 1 woodshed or other and 1 cellar. Ground floor1 large entrance hall provides access to 1 fitted open kitchen on 1 living-dining room, which offers a generous surface area with 1 fireplace, 1 veranda with access to the terrace. 2 bedrooms, 1 bathroom with shower, WC, and sink, 1 laundry room with sink, 1 pantry, and 1 direct access to the garage. 1st floor1 distribution hall provides access to 1 magnificent master suite with dressing room and 1 private bathroom equipped with central bath, Italian shower, WC, and double sink. 2 bedrooms with mezzanine and 1 bathroom with Italian shower, WC, and double sink. Outdoor facilities1 double garage with automatic door1 paved terrace. 2 parking spaces. The villa is well integrated into the plot. Well-treed, with Japanese gardens, pool, and jacuzzi, everything is available to relax. - This document has no contractual value -.

1 / 16
16.5 roomsCHF 750,000.–
2904 Bressaucourt

Fully rented income property

This income property, which has been maintained and fully rented for many years, represents an ideal opportunity for investors looking for a property that offers stable and immediate rental income.The building consists of four apartments, divided as follows:Apartment 1 – Duplex (ground floor) • Ground floor: open kitchen to living room, direct access to a terrace, separate toilet • Upstairs: two bedrooms, a dressing room (or small room), a bathroom with laundry space Apartment 2 – Duplex (ground floor) • Ground floor: entrance hall, two bedrooms, bathroom with bathtub and shower • Upstairs: open kitchen to living/dining room with stove, two storage rooms, a toilet with laundry space and access to a terrace Apartment 3 – Triplex (1st floor) • Ground floor: fitted open kitchen to living room, terrace • Upstairs: hallway, bathroom with bathtub and laundry space, one bedroom • Top floor: one bedroom Apartment 4 – Triplex (1st floor) • Ground floor: living/dining room with open kitchen, separate toilet • Upstairs: corridor, one bedroom, bathroom with shower and laundry space • Top floor: large bedroom The building also has a basement room.The outdoor facilities include: • Several parking spaces • Two garages • A large communal garden for tenants Additional information • Annual net rental income: CHF 43'800.– • Building fully rented for many years • Stable rental income • Ideal for a property investment with immediate return This property constitutes a good opportunity to acquire an income property with long-term rental, popular apartments, and attractive outdoor spaces.Without contractual obligation.

1 / 13
4.5 rooms226m²CHF 1,490,000.–
2924 Montignez

Dream property for horse lovers with private riding arena

EXCLUSIVE EQUESTRIAN PROPERTY WITH CHARM, HEART AND DREAMLIKE EQUESTRIAN INFRASTRUCTURE - A PLACE WHERE HUMANS AND HORSES FEEL AT HOMEImagine yourself...You wake up in the morning, open the shutters and look directly at your horses, which are grazing relaxed on their own pasture. The first sunbeams bathe the gentle hills of the Jura in warm light, while absolute peace and nature make you forget about everyday life.Even before the day really begins, you're already in the stable - just a few steps away from the living area. No commuting, no stabling in foreign stables, no compromises. Here you live your dream right in front of your own doorstep.You saddle up your horse and ride directly from the property into the beautiful nature. Kilometers of forest trails, vast fields and dreamy galloping tracks lie right in front of you. Whether it's relaxed rides, ambitious training or just pure freedom - this environment is a paradise for horse lovers.Welcome to Montignez.This exceptional equestrian property combines exclusive living comfort, high-quality equestrian infrastructure and natural living in a unique way. A place for people who don't just see horses as a hobby, but as a lifestyle.THE HOUSE - LOVINGLY RENOVATED AND FULL OF CHARACTERThe originally built farmhouse from 1850 was comprehensively renovated in 2018 with great attention to detail and combines modern living comfort with authentic charm today.On approximately 226 m² of living space, you can expect a home with a warm atmosphere, high-quality materials and a room layout that perfectly complements life with horses.Already the spacious entrance conveys a special feeling of being at home. From here, you can directly access the horse stable - a rare and incredibly practical connection between living and horse keeping.The heart of the house is the open living and dining area with a stylish kitchen and central cooking island. While the warm air fireplace crackles in the background, you can enjoy cozy evenings with a view of the green surroundings.The spacious kitchen impresses with high-quality appliances, plenty of workspace and direct access to the garden. Even your four-legged friends were thought of: the integrated Petwalk animal door allows dogs or cats to access the outside independently.A home to feel good - stylish, warm and at the same time absolutely suitable for everyday life for animal and nature lovers.HIGHLIGHTS LIVING AREA:o Comprehensive renovation in 2018o Approx. 226 m² living spaceo Open living and dining area with fireplaceo High-quality kitchen with cooking islando Underfloor heating on the ground flooro Spacious bathroom with walk-in shower & bathtubo Office with a view of the horse area and pastureso Insulated attic with development potential of approx. 46 m²o Photovoltaic system for own useo Natural cellar with ideal climate for wine storageo Spacious storage facilitieso Direct access from the house to the stableHORSE KEEPING AT THE HIGHEST LEVELThis property was not simply "built for horses" - it was created by people who understand what really matters when it comes to high-quality private horse keeping.The professional horse stable from the renowned company AS Pferdestall offers space for up to four horses and impresses with a well-thought-out infrastructure and highest functionality.Three spacious indoor boxes have heated drinking troughs and offer the horses a lot of comfort. A fourth box is currently used as a saddle and feed chamber.The large hay and straw storage offers space for up to 15 tons and enables efficient and practical storage directly on site.Particularly impressive is the paved outdoor area with automated hay feeder, large drinking trough and covered washing area...

1 / 13
7.5 roomsCHF 670,000.–
2932 Coeuve

House, Coeuve - 670000

DescriptionFamily house with 7½ rooms to renovate. Construction: 1973. Charming house to renovate with beautiful volumes suitable for a large family. Possibility of creating a studio with independent entrance to generate rental income. New value: approx. CHF 880'000. - and CHF 950'000. -FOR MORE PHOTOS: www. avendre. ch- Authentic photos -. SituationThe plot has a surface area of 1'017 m2 and is located in a quiet neighborhood of this charming village 250 meters from the bus stop. 5 minutes from Porrentruy and the A16 motorway junction. 30 minutes from the Belfort-Montbéliard TGV train station. Upper ground floor1 entrance hall of 6.9 m2 leads to 1 kitchen-dining room of 21 m2, 1 large living room of 36 m2 with access to 1 balcony, 1 distribution hall leads to 2 rooms of 16.9 m2 and 11.4 m2, both with access to 1 balcony, 1 room of 10.8 m2, 1 bathroom of 6.5 m2 with bathtub, WC, bidet and sink, 1 shower room of 2.5 m2 with shower, WC and sink. Lower ground floor1 apartment with 2½ rooms: entrance hall of 5.5 m2, 1 kitchen of 9.5 m2 with external access, 1 living room of 13.5 m2, 1 room of 12.8 m2, 1 bathroom of 5 m2 with bathtub, WC and sink, 1 cellar of 8m2. 1 distribution hall of 10.9 m2, 1 technical room-laundry room of 11 m2 with oil heating (year 1997) 1 cistern room (capacity 8'000 liters), 1 cellar of 6.7 m2 and 1 garage of 21.7 m2 with automatic door. Outdoor facilities1 garage with automatic door. Parking spaces in sufficient number in front of the house. Large plot with a part fenced as a chicken coop. - This document has no contractual value -.

Suggested properties for you based on search results

Other interesting objects