Rooms
7.5
Living space
164 m2
Selling price
CHF 695,000.–
Notify on price drop
"Semi-detached gable house with commercial spaces and large terrace"
Address
Chemin des Royes 2, 2350 SaignelégierTravel time
- 5 min.Station: Saignelégier
Surrounding information
Pharmacy
2 min.Pharmacie PlusSupermarket
3 min.CoopPublic Transport
2 min.Bellevue
Times refer to the route on foot.
Price
- Purchase price:
- CHF 695,000.–
- Notify on price drop
Main information
- Availability:
- By agreement
- Type:
- Row house
- No. of rooms:
- 7.5
- Number of floors:
- 4
- Surface living:
- 164 m2
- Land area:
- 292 m2
- Volume:
- 1320 m3
- Last refurbishment:
- 2015
- Year built:
- 1903
Characteristics
Balcony / Terrace
Parking space
Garage
Corner house
Documents (0)
Description
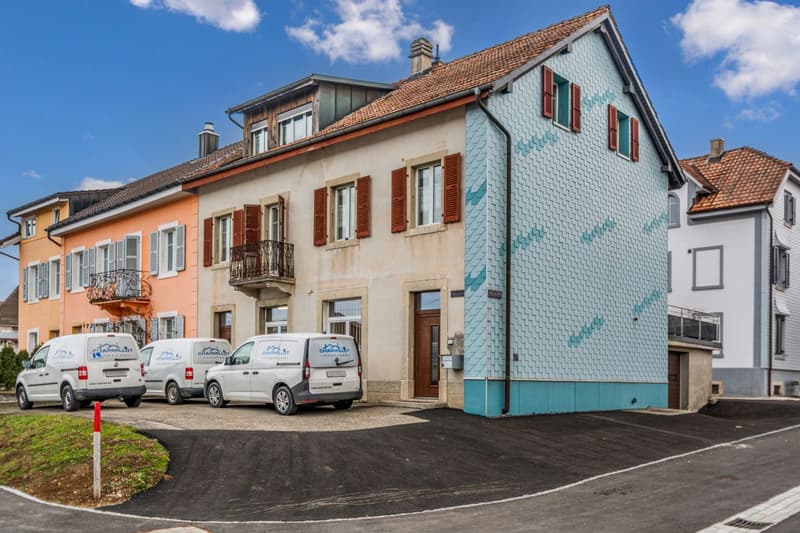
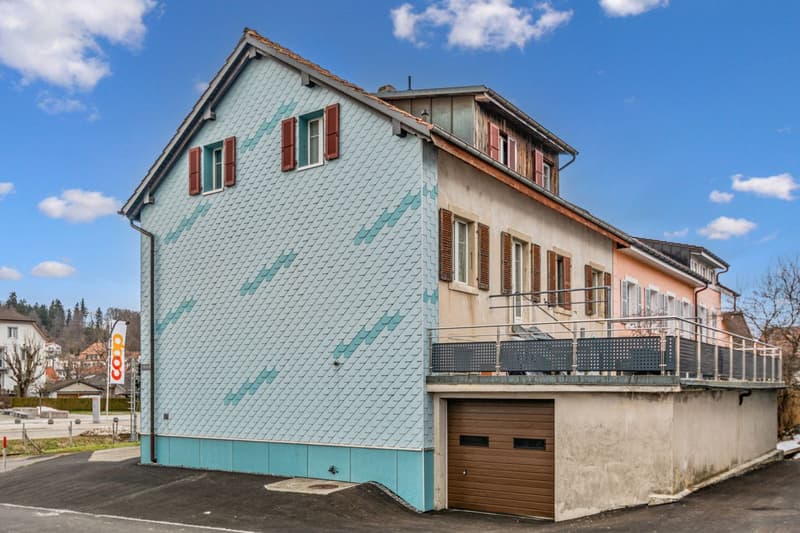
Located in Saignelégier, this semi-detached gable house stands out for its versatility, its generous volumes, and its mixed use combining comfortable living and commercial space on the ground floor.
The property spans four levels and comprises 7.5 rooms, including 5 bedrooms, offering a logical and functional organization suitable for both a family and an independent or investor.
Commercial and technical spaces
The ground floor features:
This floor constitutes a real asset for artisanal activities, a workshop, storage, or complementary commercial use alongside the residence.
Residential area
The upper floors are dedicated to living and offer:
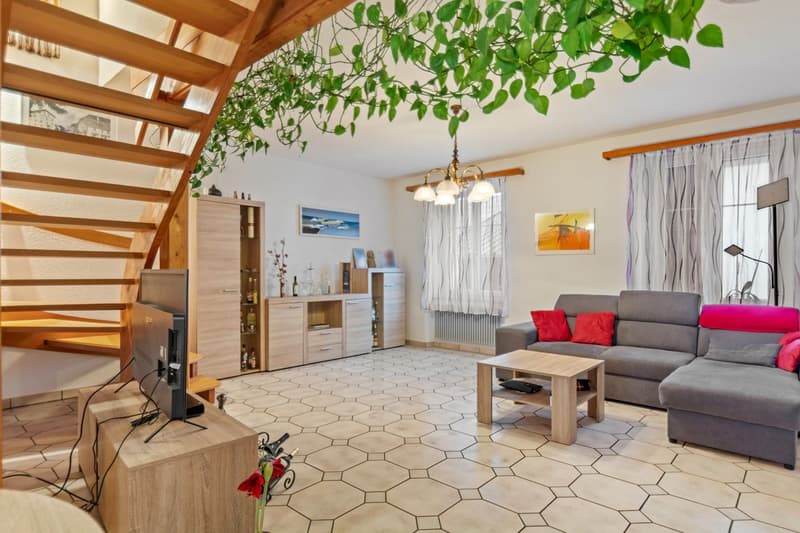
The interior architecture, marked by visible wooden elements and open spaces, gives the property a warm and authentic atmosphere.
Condition, technique, and equipment
The house has undergone regular maintenance:
No urgent work is planned in the near future.
Summary
Saignelégier
Located in the heart of Saignelégier, just 6 minutes' walk from the train station, 1 minute from the Coop, and 5 minutes from the Migros, this property benefits from a particularly sought-after location in the center of a dynamic and structured community. As the capital of the Franches-Montagnes, Saignelégier offers a balanced living environment, combining all essential services, complete educational, sports, and cultural facilities, as well as a lively local life throughout the year, thanks to its shops, markets, and recognized events. The municipality, situated on a Jurassic plateau at an altitude of nearly 1,000 meters, charms with its preserved natural environment, its vast pastures, and its immediate proximity to emblematic sites like the Étang de la Gruère, while remaining perfectly connected by regional public transportation. Saignelégier is thus an attractive, sustainable, and coherent place of residence, both for daily life and for a high-quality real estate investment.
The property spans four levels and comprises 7.5 rooms, including 5 bedrooms, offering a logical and functional organization suitable for both a family and an independent or investor.
Commercial and technical spaces
The ground floor features:
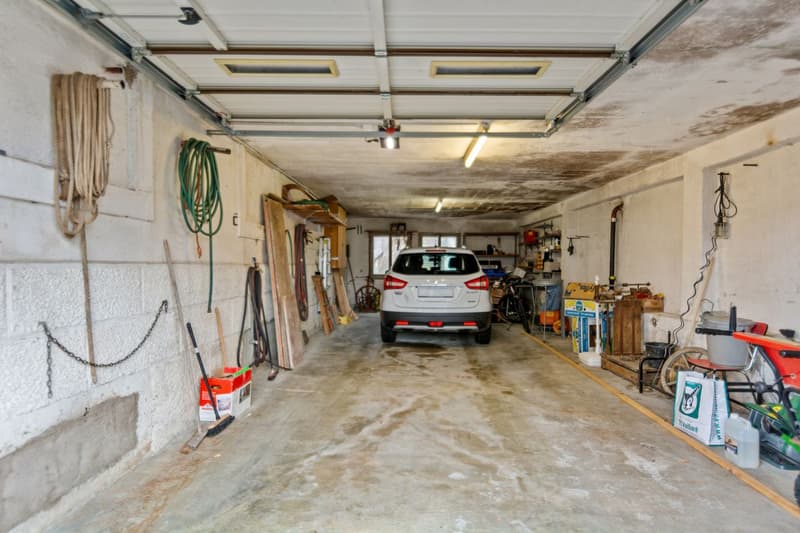
- A double garage with automatic door, connected to water and electricity
- Several outdoor parking spaces (approx. 4)
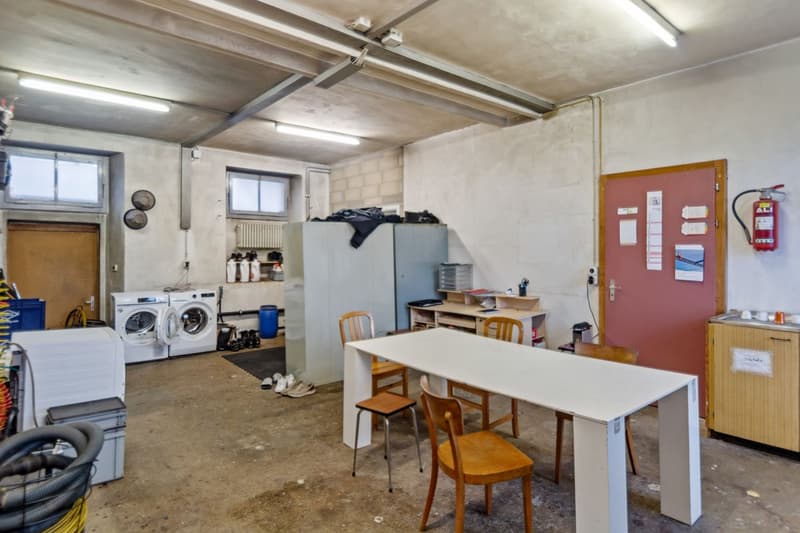
- A commercial space / storage currently rented (CHF 650.-/month, flat-rate charges)
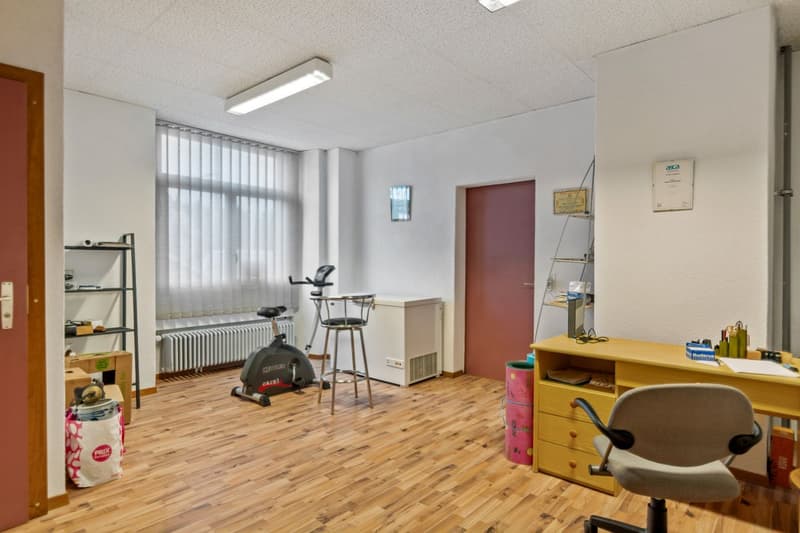
- An office with direct access to the storage and entrance hall
- Sanitary facilities with showers
- Access to the basement and technical rooms
This floor constitutes a real asset for artisanal activities, a workshop, storage, or complementary commercial use alongside the residence.
Residential area
The upper floors are dedicated to living and offer:
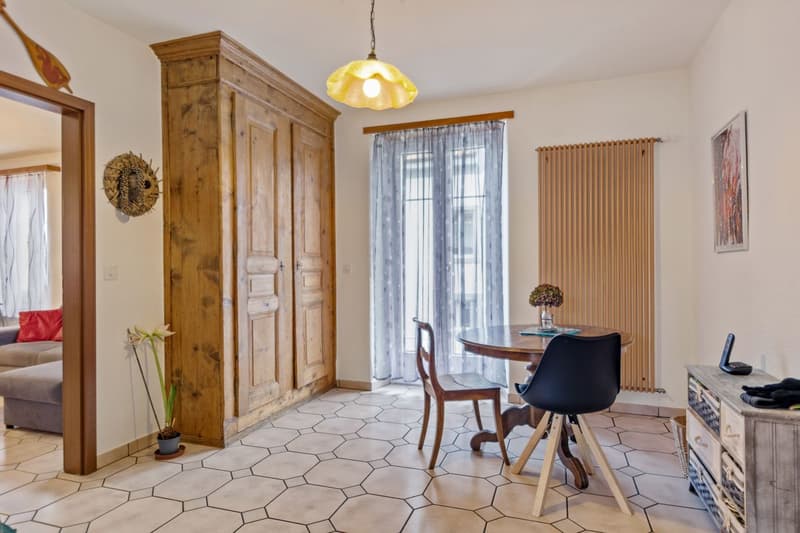
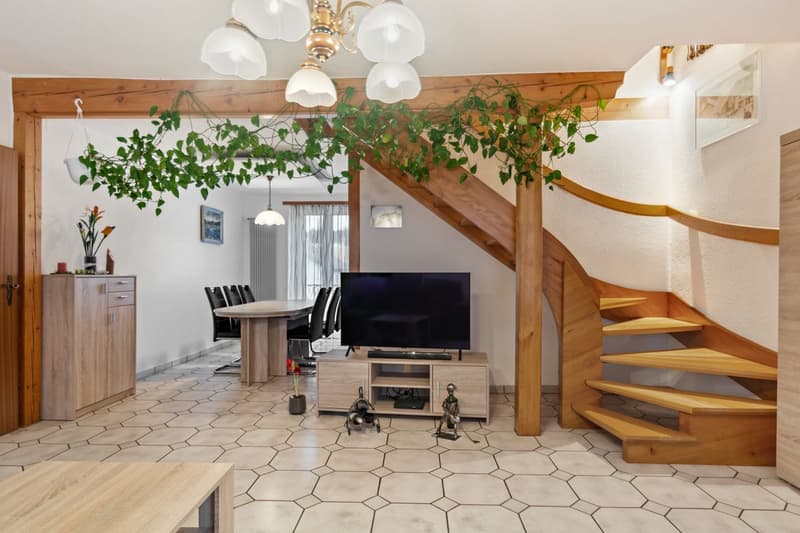
- A bright living space with living and dining areas
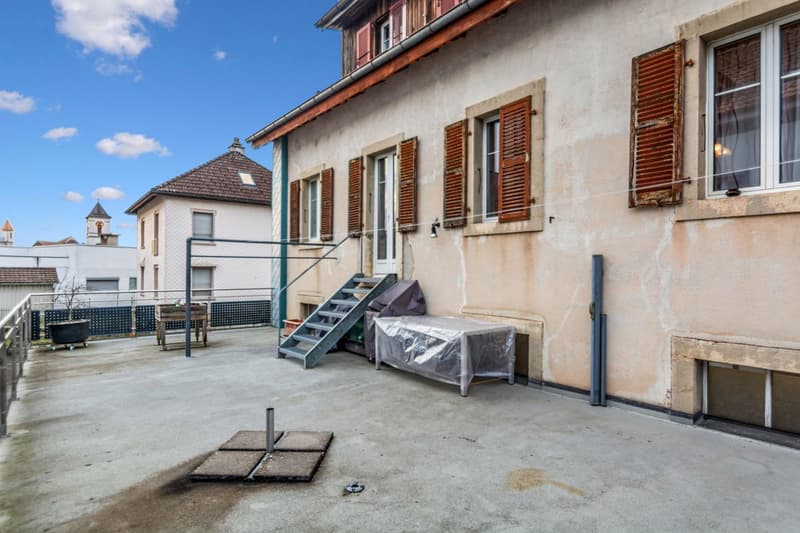
- A large, south-facing terrace (approx. 68 m²), a true extension of the living room
- A balcony on the north side
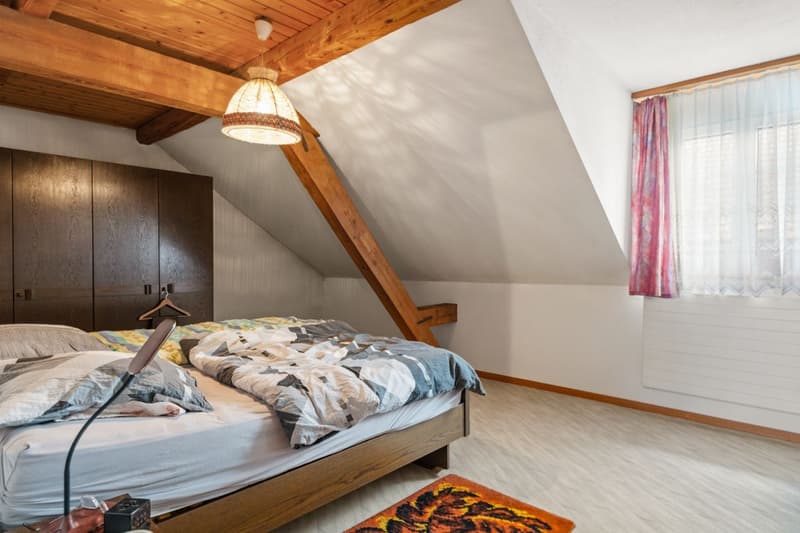
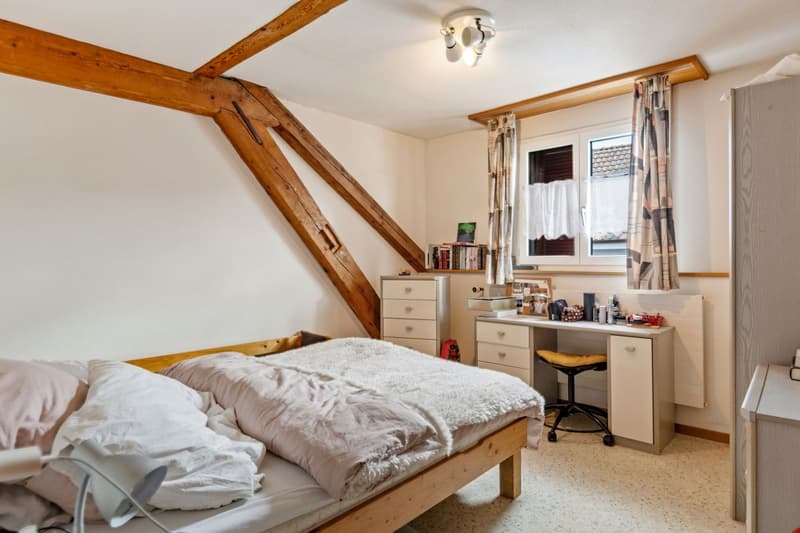
- 5 bedrooms, spread over two levels
- A multipurpose room on the upper floor (office, small living room)
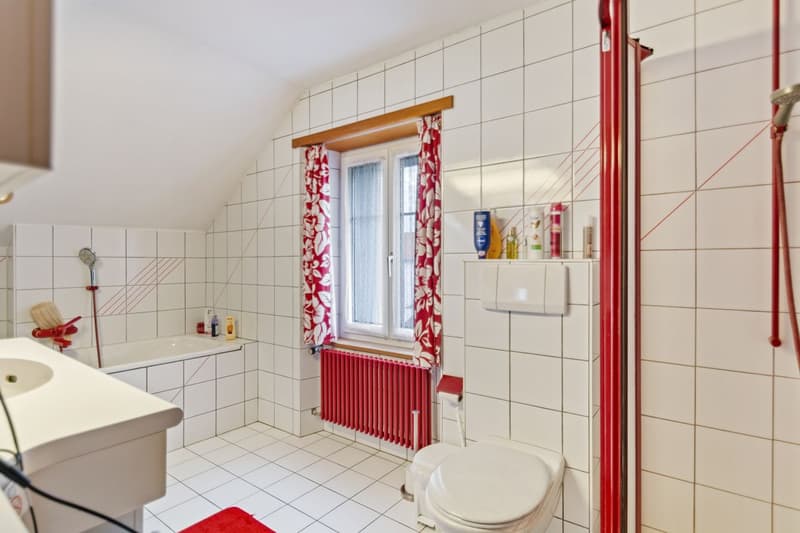
- 1 bathroom and a guest/laundry WC
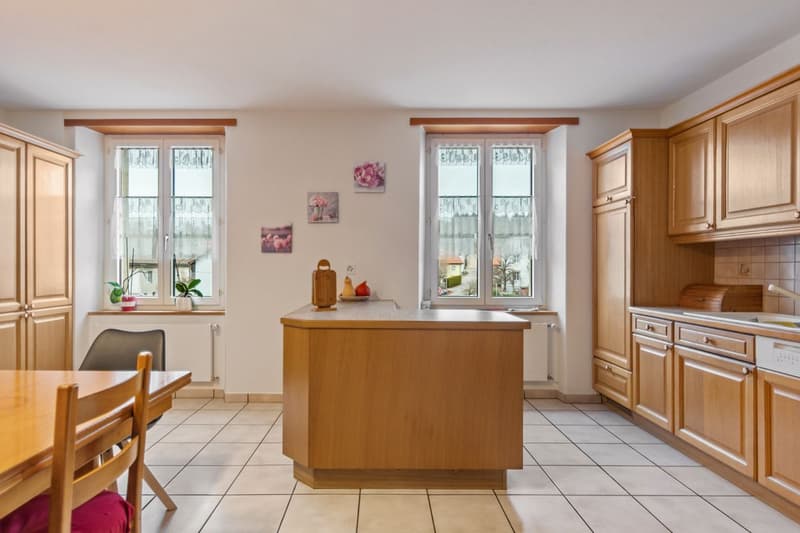
- A functional and well-maintained kitchen, with appliances replaced in 2021
The interior architecture, marked by visible wooden elements and open spaces, gives the property a warm and authentic atmosphere.
Condition, technique, and equipment
The house has undergone regular maintenance:
- Oil heating with 6,000-liter tank, revised in 2024
- Electrical inspection in 2025
- Water supply renewed up to the building's introduction
- West facade insulated in 2011
- Terrace railings renewed in 2021
- Double-glazed windows (1990s on the upper floors, more recent on the ground floor)
- Fiber optic installation
No urgent work is planned in the near future.
Summary
- Semi-detached gable house
- 7.5 rooms / 5 bedrooms
- Mixed use: living - commercial
- Large, south-facing terrace
- Double garage + outdoor parking spaces
- Existing rental income
- Functional, maintained, and versatile property
Saignelégier
Located in the heart of Saignelégier, just 6 minutes' walk from the train station, 1 minute from the Coop, and 5 minutes from the Migros, this property benefits from a particularly sought-after location in the center of a dynamic and structured community. As the capital of the Franches-Montagnes, Saignelégier offers a balanced living environment, combining all essential services, complete educational, sports, and cultural facilities, as well as a lively local life throughout the year, thanks to its shops, markets, and recognized events. The municipality, situated on a Jurassic plateau at an altitude of nearly 1,000 meters, charms with its preserved natural environment, its vast pastures, and its immediate proximity to emblematic sites like the Étang de la Gruère, while remaining perfectly connected by regional public transportation. Saignelégier is thus an attractive, sustainable, and coherent place of residence, both for daily life and for a high-quality real estate investment.
Mortgage Calculator
From dream house to home ownership: the mortgage calculator can help you estimate the affordability of this property.

Free
Create an account for more options
Create your account to manage your favorites across all devices, keep track of your search alerts, and never miss an update. Everything you need for your home search, all in one place!
Viewing
Contact for viewing
Julien Gogniat
Advertiser

Grand Chasseral Immo SA
Grand-Rue 169
2720Tramelan
Contact
- Listing ID
- 4002858203
- Object ref.
- VKXA-OQLY-1024