


51 results - Single house buy: Canton Glarus

1 / 10
4.5 rooms, CHF 599,000.–
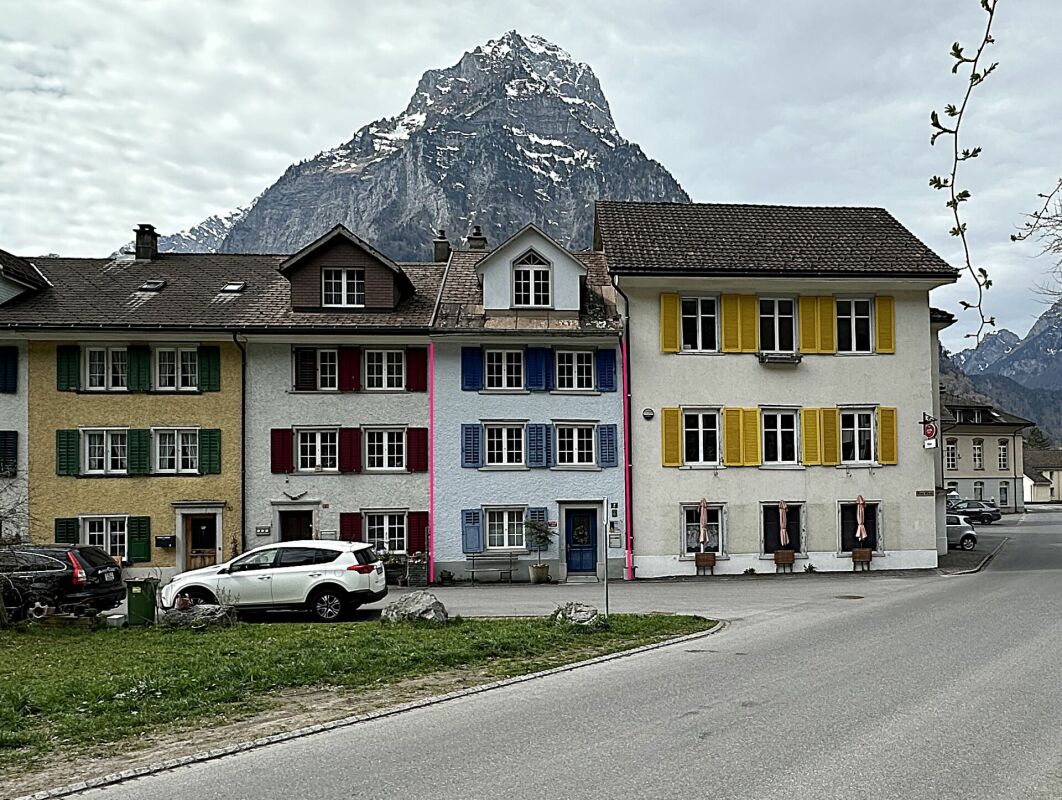
Neue Wiese 2, 8755 Ennenda

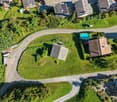
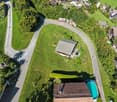
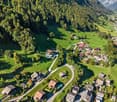
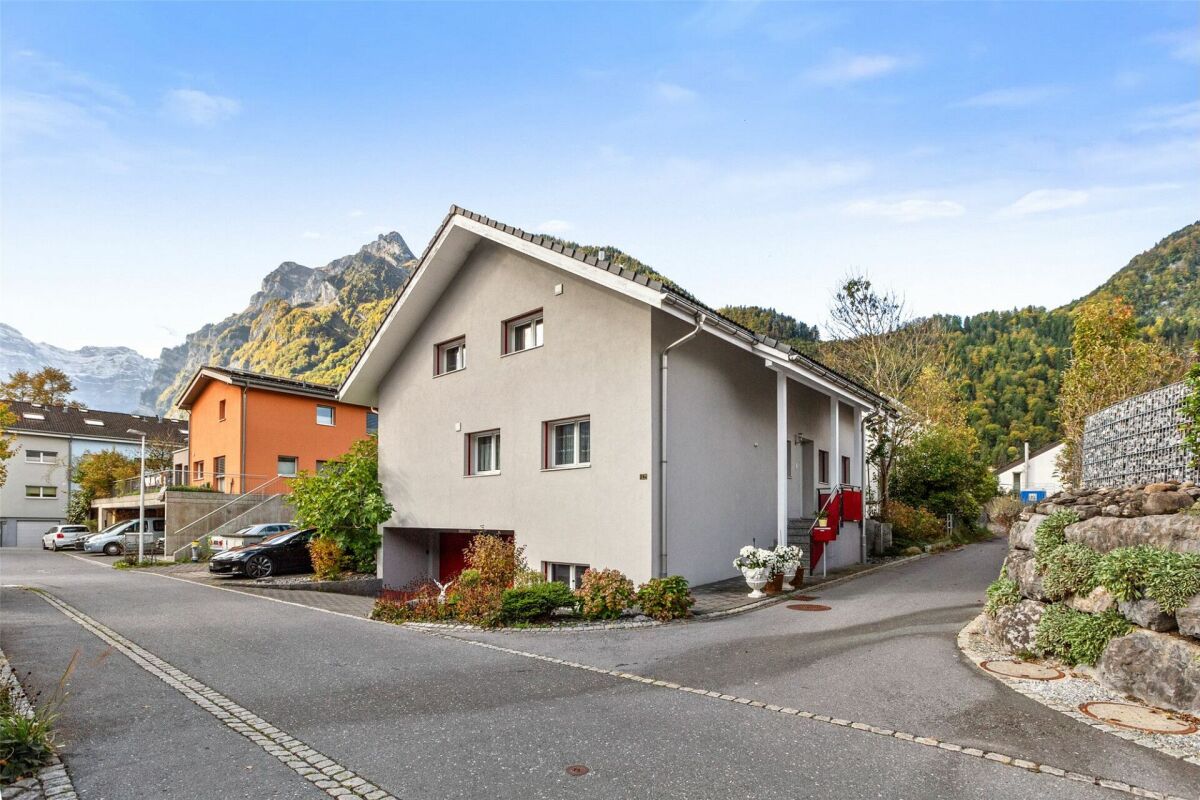
4.5 room row house with high-quality interior design

Row house with high-quality interior design In a sunny and natural location in the heart of Ennenda, this charming row house awaits you with its special living character.The property convinces with its solid construction, was completely renovated from 1999 to 2002, and presents itself in a very well-maintained condition. It is immediately ready for occupancy and offers a well-thought-out living concept over several levels. In the summer, the west-facing terrace extends the living space and invites you to enjoy the evening sun in a quiet atmosphere. In the cooler season, the innovative, efficient, and cost-effective heating system provides a cozy and pleasant warmth throughout the house.The modern kitchen impresses with its functionality and meets today's demands. Together with the living area, it forms the inviting center of the house. A special highlight is the integrated small goods elevator, which extends over all floors and makes everyday life noticeably easier - a rare and practical feature.Heating is provided by a state-of-the-art and automatic wood-fired heating system Brunner HF 10SK, which takes over both heating and hot water preparation. The system is supplemented by a heat storage tank (1,280 liters) and solar collectors to support hot water generation. Heat distribution with a tile stove in the living area, in the kitchen, and in the staircase with healthy and pleasant distribution via wall radiation surfaces (built into the mineral plaster) and via floor heating in the rooms with plate coverings. The annual wood consumption is around 4.5 to 5 cubic meters and is therefore efficient and very cheap.Room layoutGround floorEntrance area with windbreak Room/office (12.6 m²) Basement/technical room Laundry roomDay toilet on the intermediate floor1st upper floorKitchen with fireplace Spacious living room (19 m²) with built-in cabinets and tile stove with heated seating2nd upper floorBedroom (19.2 m²) Bathroom with freestanding bathtub, double sink, and toilet (8.6 m²)AtticSpacious and bright attic room (27.5 m²) with a Brunner chimney stove and egg stove. Direct access to the roof terrace (10 m²) and attic space (approx. 10 m²) with access via a folding ladderThis row house combines natural living with a well-thought-out room layout and a cozy living atmosphere.Convince yourself of the advantages of this special property and arrange a viewing appointment today.

Travel time
-
1 / 6
7 rooms, CHF 890,000.–
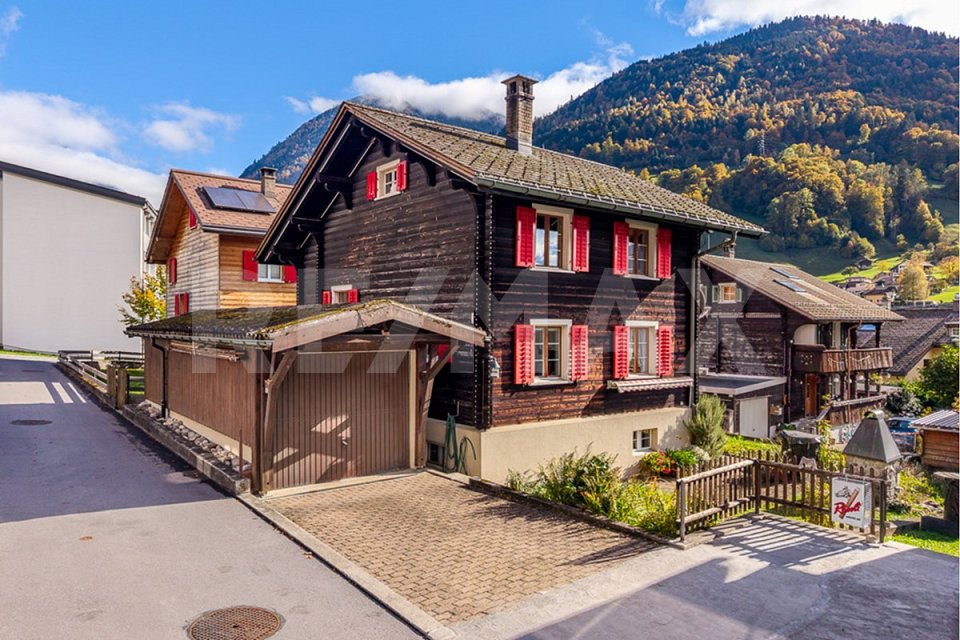
Hammerschmiedeweg 1, 8874 Mühlehorn

Two apartments. One home. On Lake Walensee.

In Mühlehorn, nestled between Lake Walensee and an impressive mountain landscape, this well-maintained two-family house with two separate residential units and versatile usage options awaits you. The property at Hammerschmiedeweg 1 was built in 1986 and has been continuously maintained and cared for since then.The house is ideal for families, for living with multiple generations under one roof, or for the attractive combination of own use and rental. The two residential units are clearly separated and offer a pleasant and independent living feeling.The apartment on the 1st floor has two bedrooms and an openly designed living and dining area with an adjacent kitchen. The kitchen was renovated in 2018 and blends harmoniously into the living space. Also in 2018, the bathroom was renewed and equipped with a shower. From the living area, you can directly access the spacious terrace, which expands the living space in a pleasant way and offers plenty of space for relaxed hours, shared meals, or cozy get-togethers.The second apartment on the 2nd floor includes three bedrooms, a bathroom with a bathtub, a separate kitchen, and a spacious living and dining area. The classic and functional room layout provides a pleasant living atmosphere and offers enough space for different living needs.On the ground floor, there are the garage, the heating system, a laundry room, and several basement and storage rooms. This provides the occupants with generous storage space for supplies, leisure equipment, and personal belongings.The property is heated by a wood heating system, which was renewed in 1998. The heat distribution is via radiators. Each apartment has its own separate electric boiler for hot water preparation.Also included in the purchase price is the adjacent secondary property with an area of around 108 m². This is located in the remaining municipal area and supplements the property with additional land area with versatile potential within the framework of the applicable usage regulations.Mühlehorn belongs to the municipality of Glarus Nord and is located in a charming location on Lake Walensee. The immediate proximity to the lake and mountains gives the place a special residential and recreational value. Here, natural living is combined with good accessibility and an environment that invites various leisure activities and relaxing moments.*The sales price is to be understood as a guideline price.*

Travel time
-
1 / 8
5.5 rooms, 180m², CHF 1,280,000.–
Dorfstrasse 10, 8762 Sool

New Build | 5.5-Room Single-Family Home "Adler"

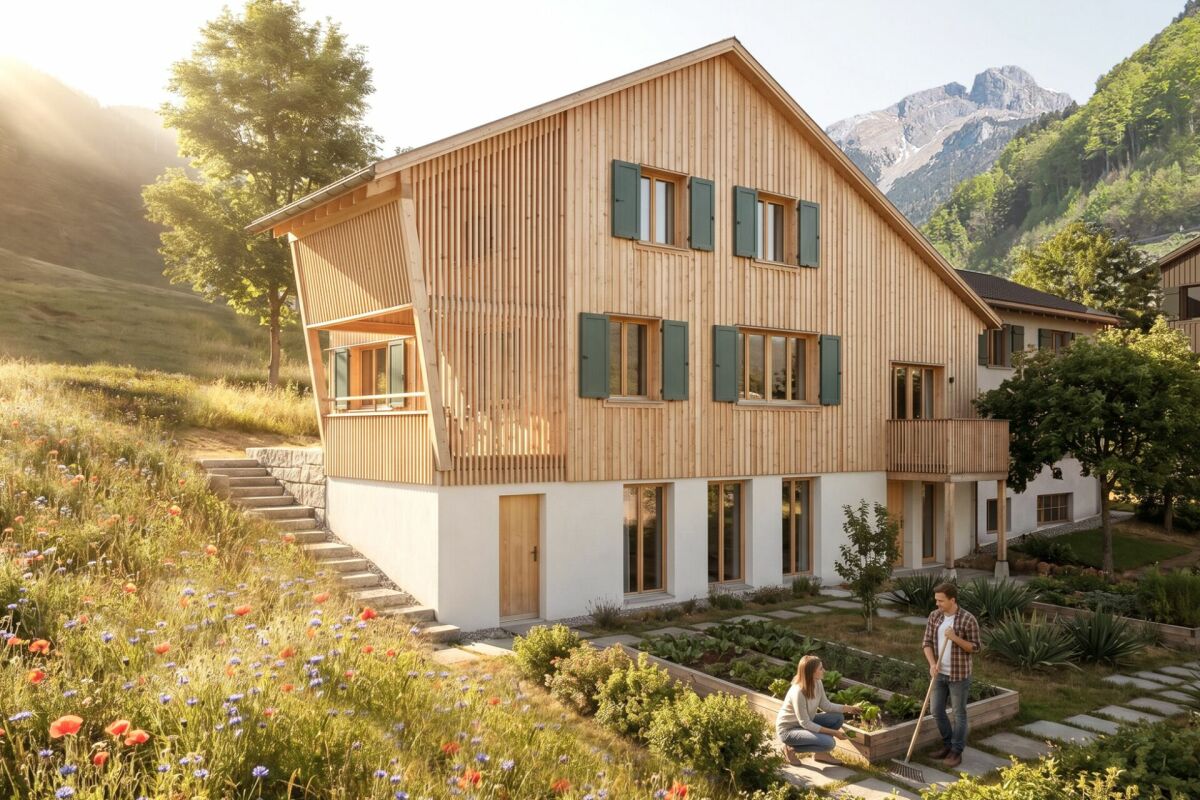
The sun terrace overlooking Schwanden, the wide view over the valleys of southern Glarnerland and the quiet self-evidence of a grown village - on the Weiler Bödeli in Sool, a tailored project with a total of five residential units is being created.The actual quality of this place lies in everyday life. In the clear air, in the calm of the forests, in the manageable scale of a region that has preserved its identity and at the same time remained open. It is this rare balance between originality and accessibility that makes Glarnerland so special. What was once considered remote is now surprisingly close: The S-Bahn connects Glarnerland to Zurich and Rapperswil at half-hour intervals, and the cities can also be reached by car in around 50 minutes. This creates a special form of freedom, using the proximity to the urban world without having to submit to its pace.The Adler house is located in a privileged position on the edge of the ensemble and develops its architectural quality from the clear layering of the rooms and the generous proportions. The immediate location on the agricultural zone offers absolute privacy. Through the entrance, you enter the open living, dining, and cooking area, which, with its generous room height, unfolds a calm and at the same time impressive atmosphere. From here, the house opens directly to the elevated arbor and into the garden, causing the interior and exterior spaces to blend softly together.The attic houses the master area, while the basement can be used as an extended living space or even as a separate apartment. Three bathrooms and flexible room concepts provide for diverse usage possibilities. With the optional Cheminée oven, a quiet, cozy accent can be set in the living area and the central gathering zone can be strengthened.Have we sparked your interest? We would be happy to send you the detailed sales documentation by email.In addition to this property, further properties are being sold in the same project. You can find all available offers at www.fuchsimmobilien.ch

Travel time
-
1 / 7
4.5 rooms, 92m², CHF 750,000.–
Dorfstrasse 10, 8762 Sool

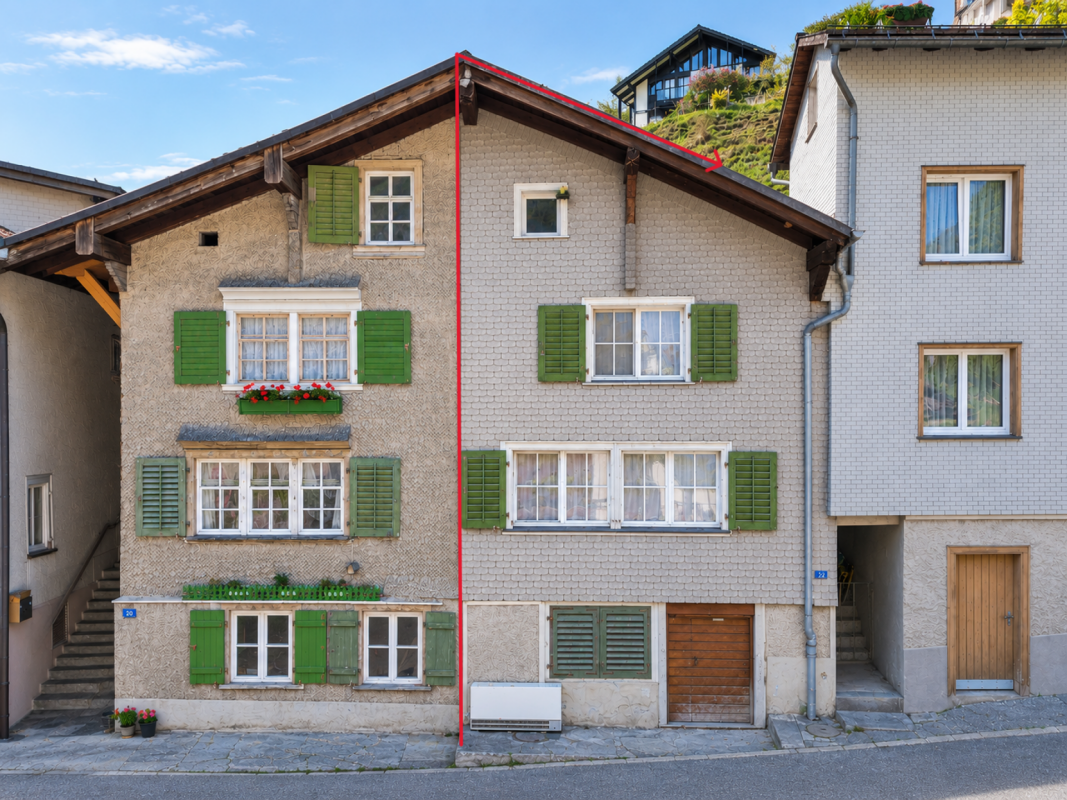
New Building | 4.5-Room Studio House

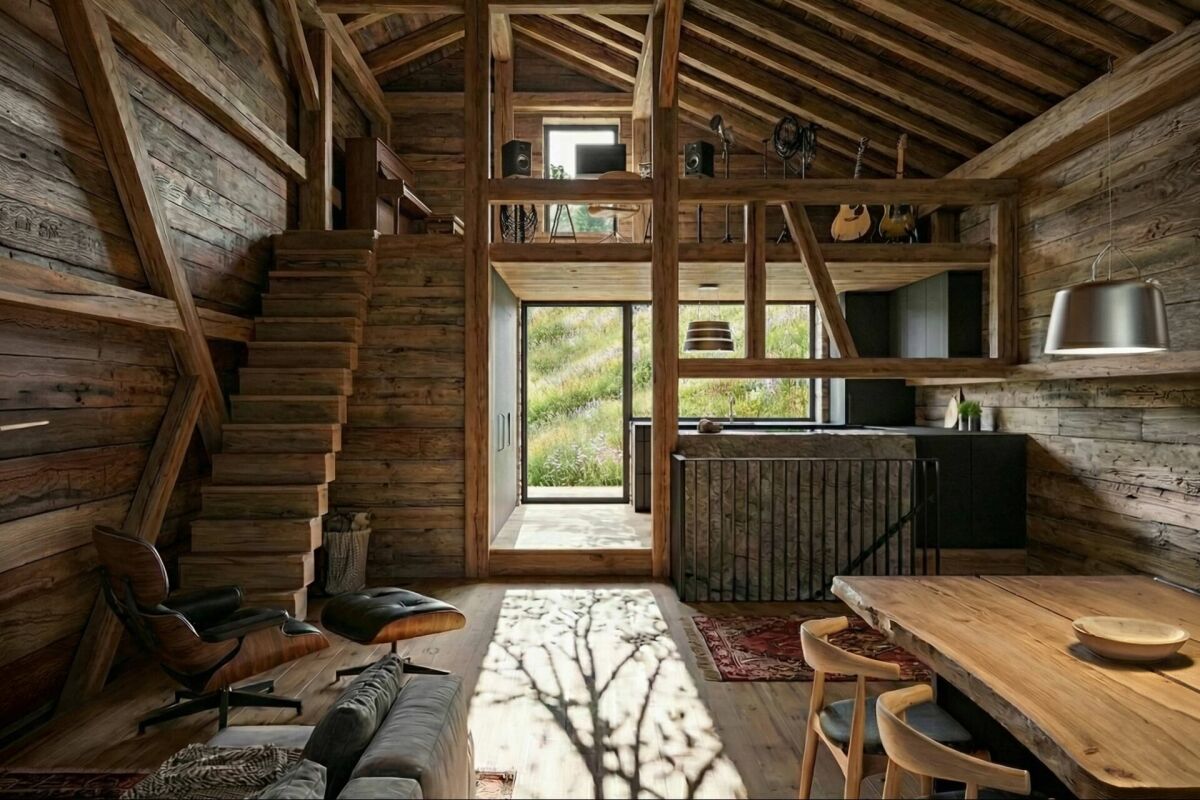
The sun terrace overlooking Schwanden, the wide view over the valleys of southern Glarnerland, and the quiet self-evidence of a grown village - on the Weiler Bödeli in Sool, a tailored project with a total of five residential units is being created.The real quality of this place lies in everyday life. In the clear air, in the tranquility of the forests, in the manageable scale of a region that has preserved its identity and at the same time remained open. It is this rare balance between originality and accessibility that makes Glarnerland so special. What was once considered remote is now surprisingly close: The S-Bahn connects Glarnerland to Zurich and Rapperswil at half-hour intervals, and the cities can also be reached by car in around 50 minutes. This creates a special kind of freedom, using the proximity to the urban world without having to submit to its pace.Art meets tradition - The studio house is located in the former farm building and spans three floors. The entrance leads into the over five-meter-high main room, which, as a central element, makes the vertical dimension of the house tangible. The open kitchen is harmoniously integrated and is in direct relation to the western house entrance, causing inside and outside spaces to merge. In addition to the two rooms on the garden floor, a third is integrated as an open area into the gallery of the upper floor and expands the main room.The materialization refers to the original use and the regional building tradition. The naturally finished wood facade with Glarner deck boarding and the wood windows characterize the appearance.Have we sparked your interest? We would be happy to send you the detailed sales documentation by email.In addition to this object, further residential units are being sold in the same project. You can find all available offers at www.fuchsimmobilien.ch

Travel time
-
1 / 7
5.5 rooms, 123m², CHF 1,180,000.–
Dorfstrasse 8, 8762 Sool

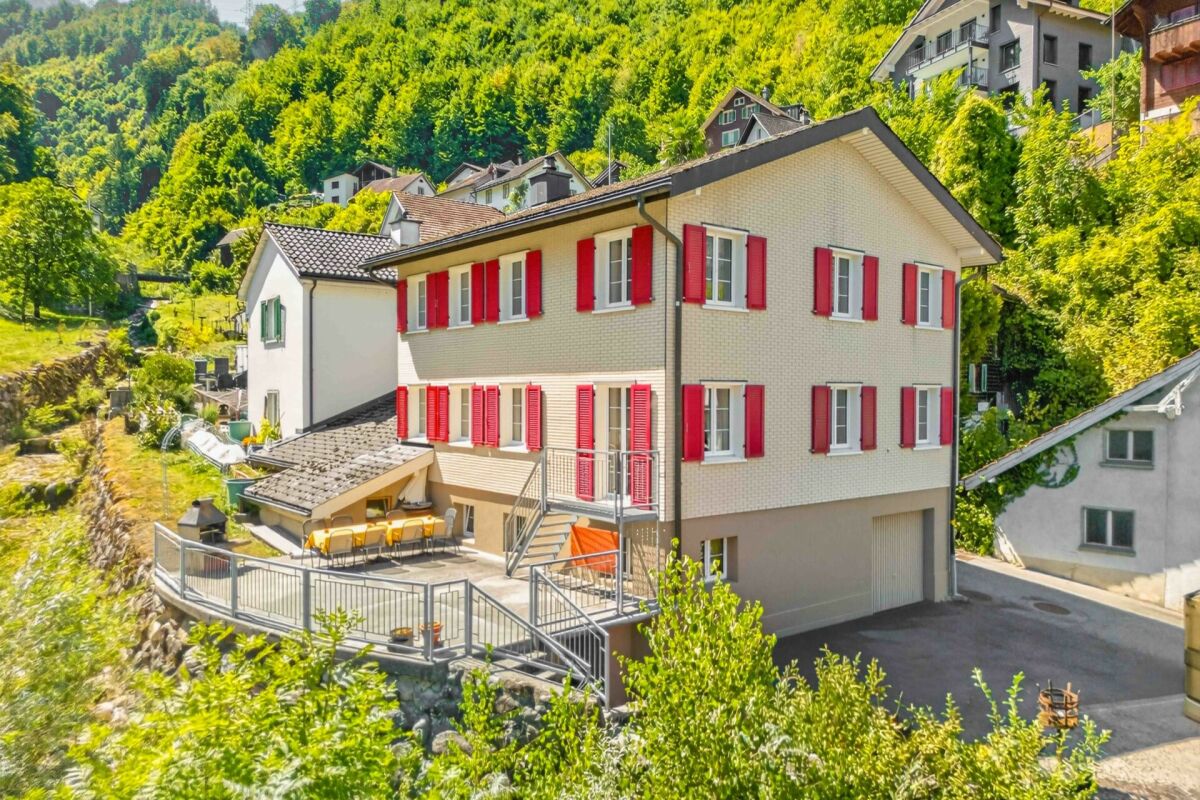
New Build | 5.5-Room Single-Family Home "Storch"

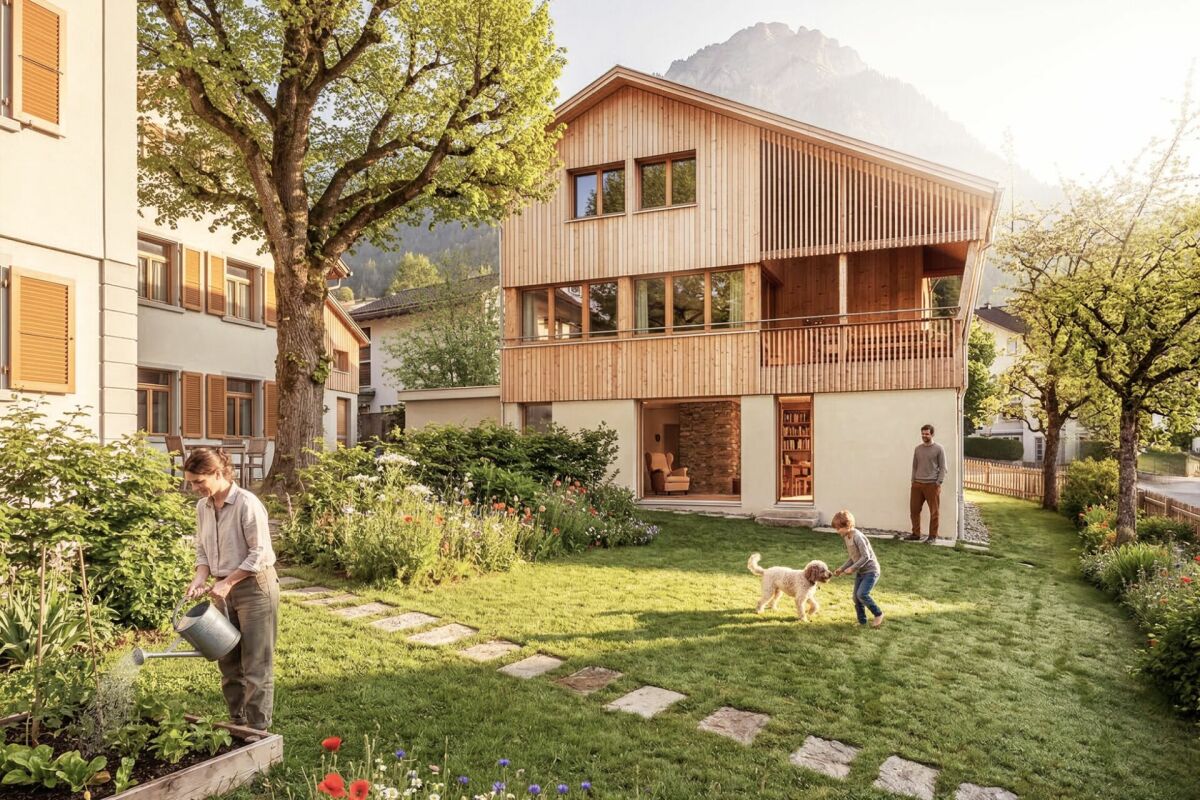
The sun terrace overlooking Schwanden, the wide view over the valleys of southern Glarnerland and the quiet self-evidence of a grown village - on the Weiler Bödeli in Sool, a tailored project with a total of five residential units is being created.The real quality of this place lies in everyday life. In the clear air, in the peace of the forests, in the manageable scale of a region that has preserved its identity and at the same time remained open. It is this rare balance between originality and accessibility that makes Glarnerland so special. What was once considered remote is now surprisingly close: The S-Bahn connects Glarnerland to Zurich and Rapperswil at half-hour intervals, and the cities can also be reached by car in around 50 minutes. This creates a special form of freedom, using the proximity to the urban world without having to submit to its pace.The Storch house presents itself as a detached, three-story single-family home, offering an open, yet clearly structured room organization. Through the garage, you can enter the entrance area and further into the bright garden room with access to the outdoor area. The ground floor also offers practical secondary rooms such as the laundry and heating room or a storage room for bicycles. The living and dining area on the 1st floor impresses with a room height of almost 2.70 meters and panoramic windows with a wide view of the impressive Glarner Alpine landscape. The spacious kitchen with a cooking island and Bora extraction fits harmoniously into the open living area. The adjacent pergola can be connected to the garden with an outdoor staircase. The attic offers retreat areas, including a parental bedroom with access to the bathroom and two other rooms.Have we sparked your interest? We would be happy to send you the detailed sales documentation by email.In addition to this property, further properties are being sold in the same project. You can find all available offers at www.fuchsimmobilien.ch

Travel time
-

Suggested properties for you based on search results

Other interesting objects