96 results - Bifamiliar house buy: Canton Fribourg

1 / 6
  • Parking space
  • Garage
6.5 rooms, 199m², CHF 1,200,000.–
1775 Grandsivaz

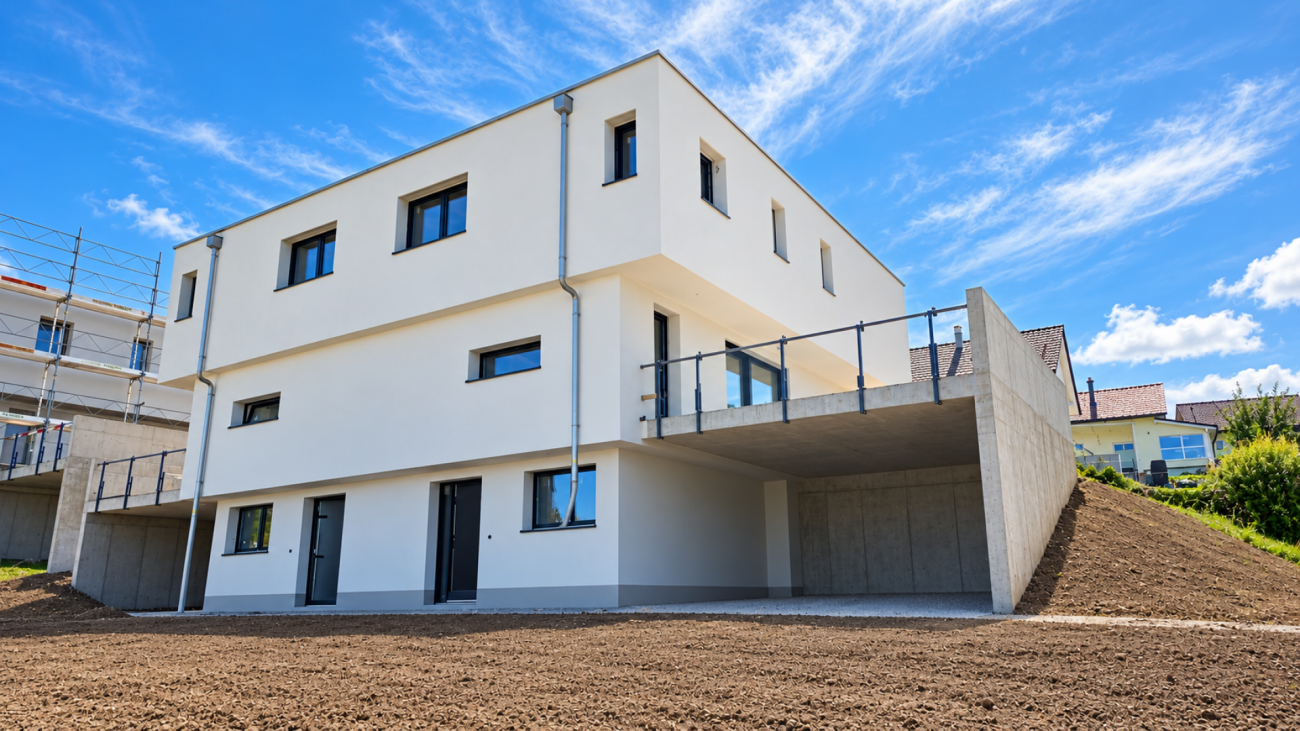
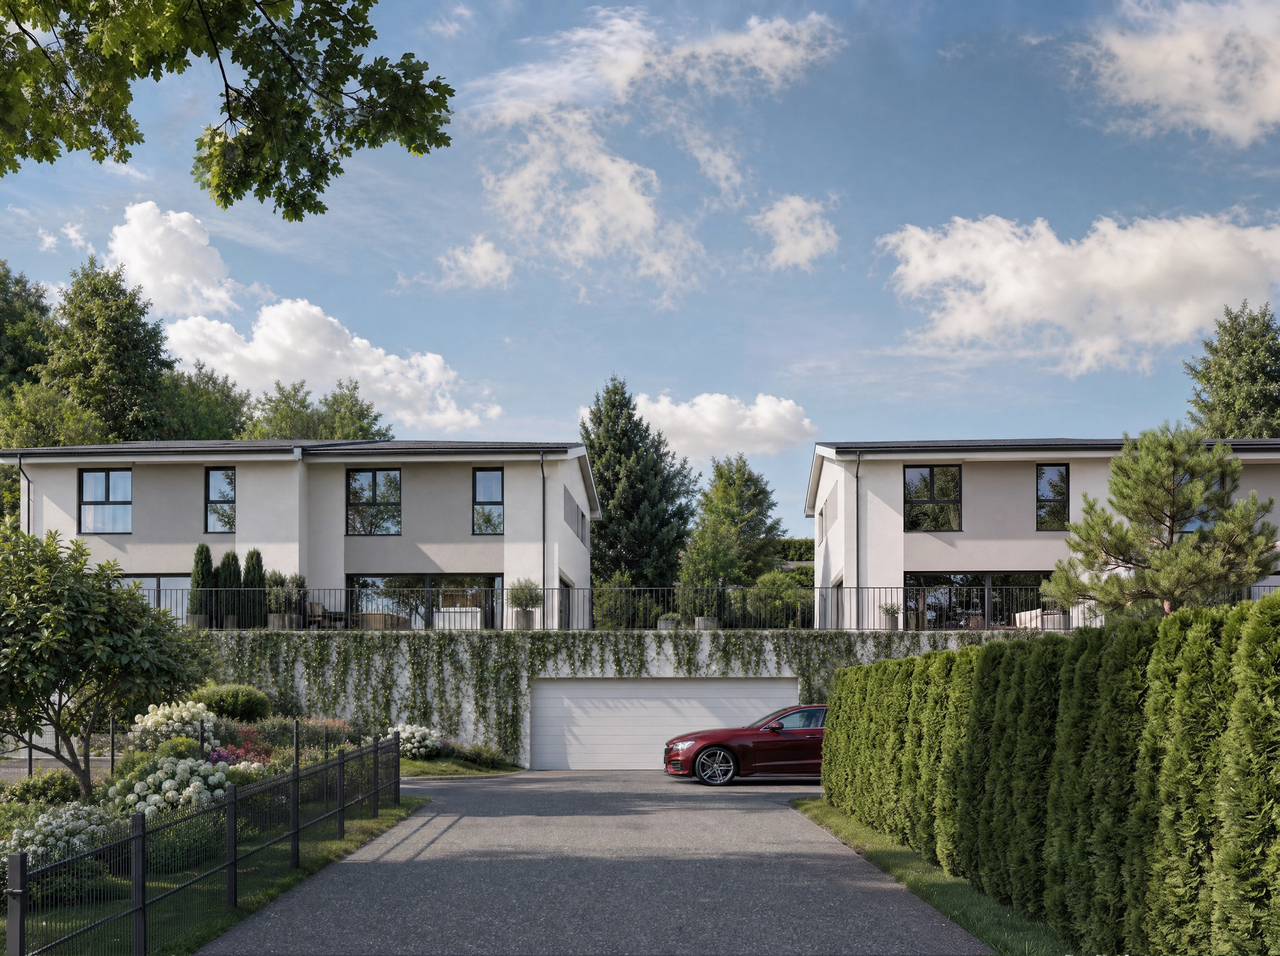
Creation of a semi-detached villa with Studio Villa B

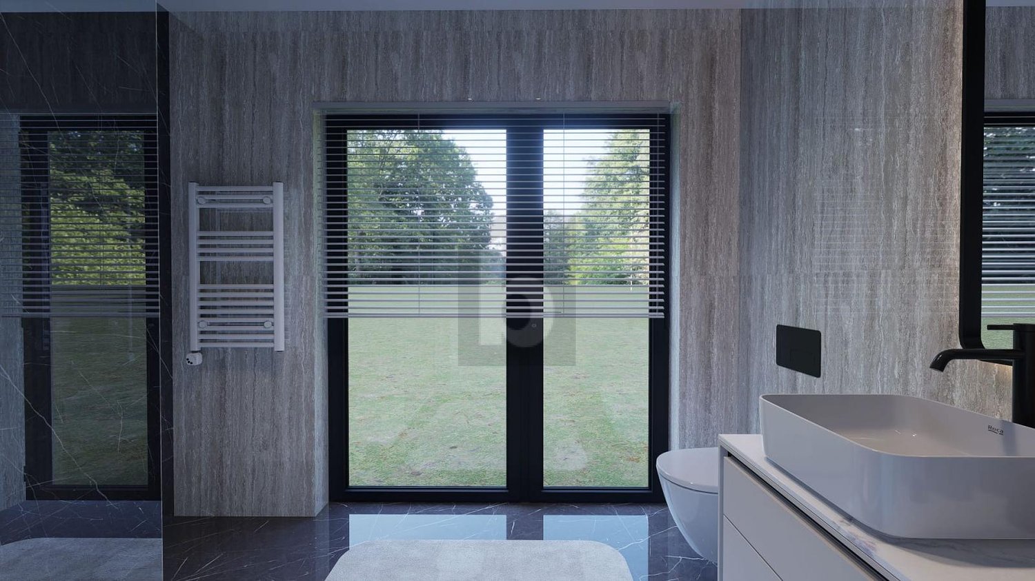
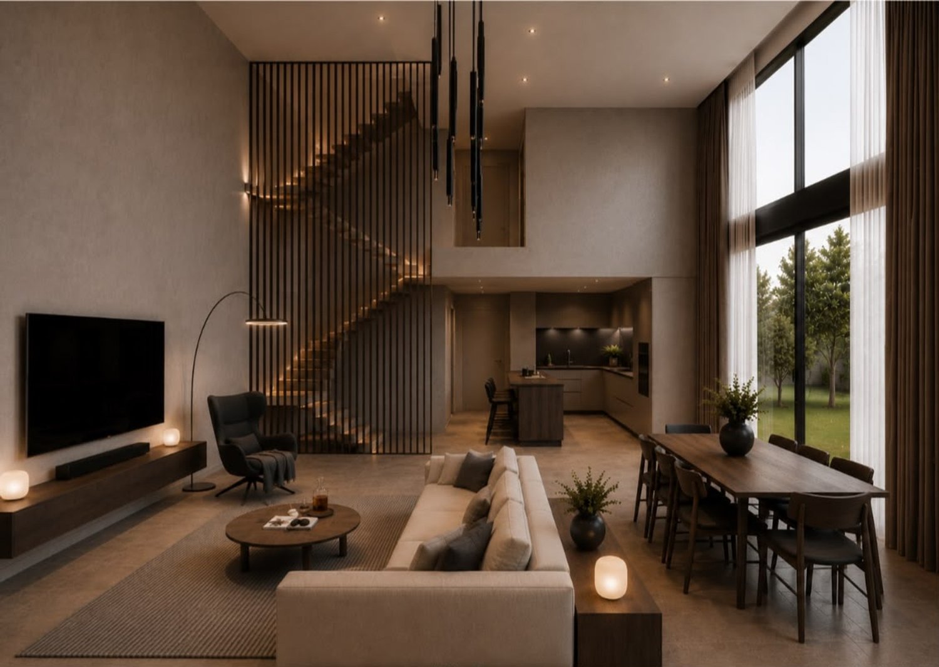
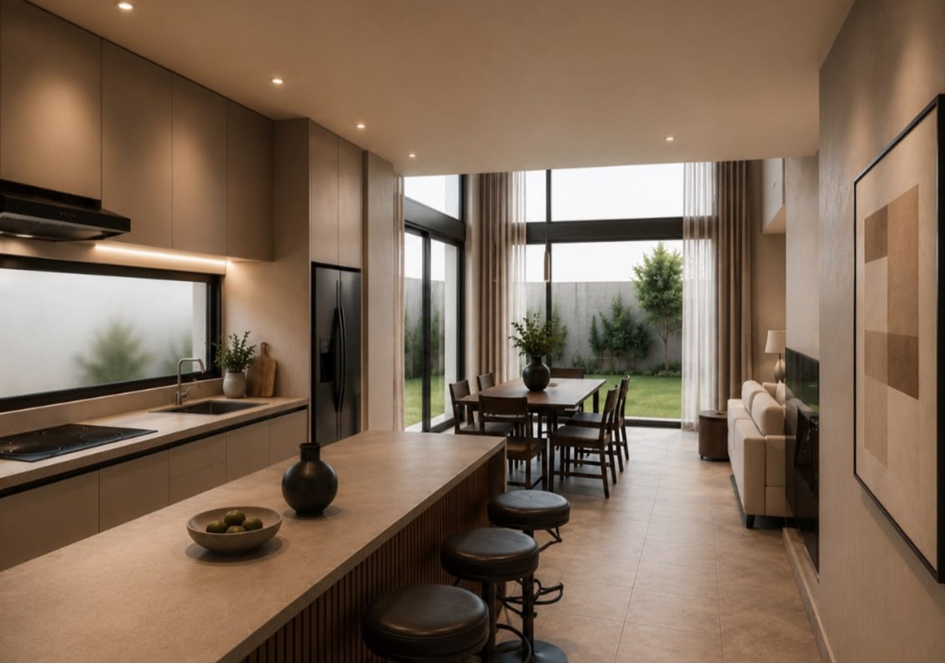
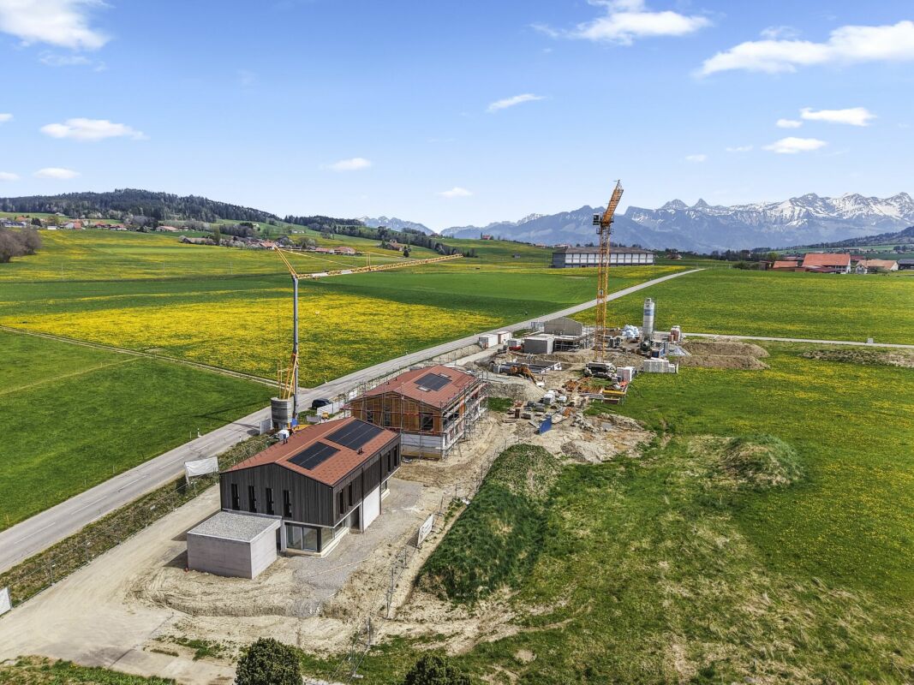
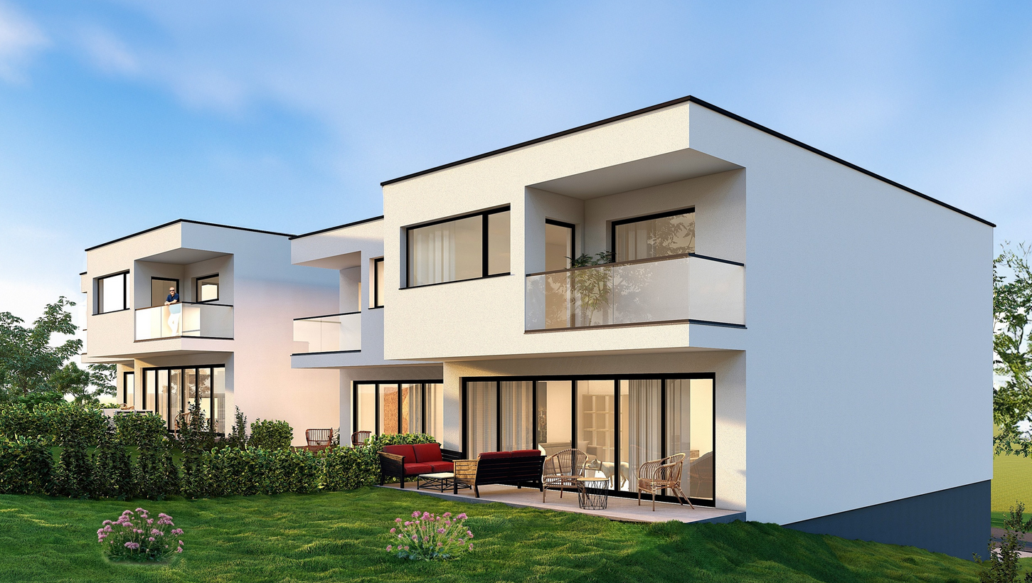
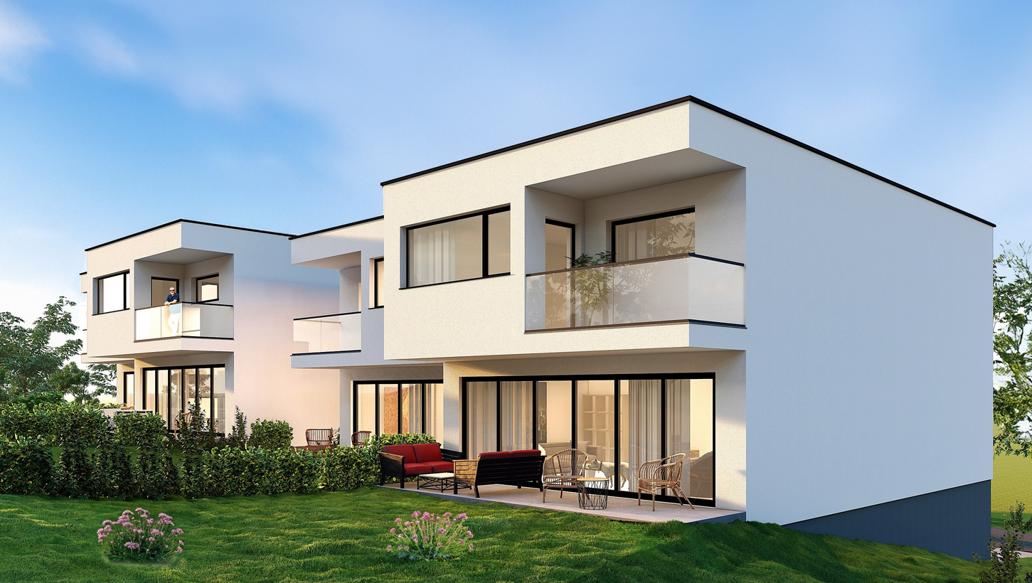
Two villas will be built in Grandsivaz, with a building permit in progress and a planned start of construction upon issuance. Each villa will span two levels and benefit from a plot of approximately 400 m². The ground floor will offer a bright living area, an independent studio, a guest toilet, and direct access to the garden. The upper floor will accommodate four bedrooms. The high ceilings will bring volume and character to the living spaces. The basement will be fully excavated and the roof equipped with photovoltaic panels. A double garage and an outdoor parking space will complete this property.This offer from BETTERHOMES is characterized by the following advantages: - quiet and pleasant residential area- plot of 400 m²- three private parking spaces- bright and spacious living room- independent studio offering more privacy- direct access to the garden- parental suite with dressing room and private bathroom- fully excavated basement for more space- photovoltaic installation on the roof for more ecological energy consumption- close to amenities while being in a peaceful environment- etc., etc., etc. ...Interested? Contact us for a non-binding visit - online visits also possible!Not the right one? You will find over 2,000 other objects on: www.betterhomes.ch - The Swiss specialist for real estate transactions.Do you have a property to sell?Take advantage of our expertise: https://www.betterhomes.ch/en/take-advantageDo you want to know the value of your property?Discover its value now with our free, non-binding, and immediate estimate!https://www.betterhomes.ch/en/knowledge/estimationMore details

  • Parking space
  • Garage
1 / 6
5.5 rooms, 144m², CHF 1,080,000.–
Les Deléjettè, 1661 Le Pâquier-Montbarry

Semi-detached villas of 144 to 155 m² in the heart of Gruyère

In the residential area of Rue des Deléjettè in Pâquier, six semi-detached villas with 5.5 rooms are part of an intimate development of seven houses, each built on its own plot. They offer an ideal living space for families, combining calm, intimacy, and immediate proximity to Bulle.Two variants are proposed: the Villas A, with a living area of 155.5 m², and the Villas C, with 144.5 m². All are organized on the ground floor around a large, bright living area combining living room and open kitchen, extended by large windows to a terrace and a private garden, with a view of the Gruyère landscapes and the Préalpes. The sleeping areas are located on the first floor.The construction combines contemporary architecture and sustainable comfort: underfloor heating, photovoltaic panels for renewable energy, and careful finishing. Each villa benefits from two places in the underground parking, accessible directly from the private basement for the Villas C and by an external elevator for the Villas A.Pâquier seduces with its tranquility and green environment, while remaining perfectly connected: primary school at 500 meters, Bulle station, secondary school, and shops about 5 minutes by car, access to the A12 motorway in 7 minutes, with rapid connections to Fribourg, Vevey, and Lausanne.In brief - Villas A (plots A1 and A2)Rooms: 5.5Living area: 155.5 m²Terrace: 43.5 to 46 m²Private garden: 120 to 450 m²In brief - Villas C (plots C1 to C4)Rooms: 5.5Living area: 144.5 m²Terrace: 39 to 48.5 m²Private garden: 58.5 to 209 m²Parking: 2 spaces in the underground parking per villa (1 car + 1 motorcycle for plot C3)Expected delivery: September 2028More information and sales brochureDiscover the complete project, the image gallery, and all the villas on https://lesdelejette.chDo not hesitate to request the sales brochure to obtain detailed plans and the technical description of the villas.Information and visits: Daniel Cordova, daniel.cordova@bulliard.ch


New building
1 / 5
5.5 rooms, 136m², CHF 1,090,000.–
Chemin de la Grangette 14, 1628 Vuadens

Vuadens – Magnificent new semi-detached villa with 5.5 rooms and west view

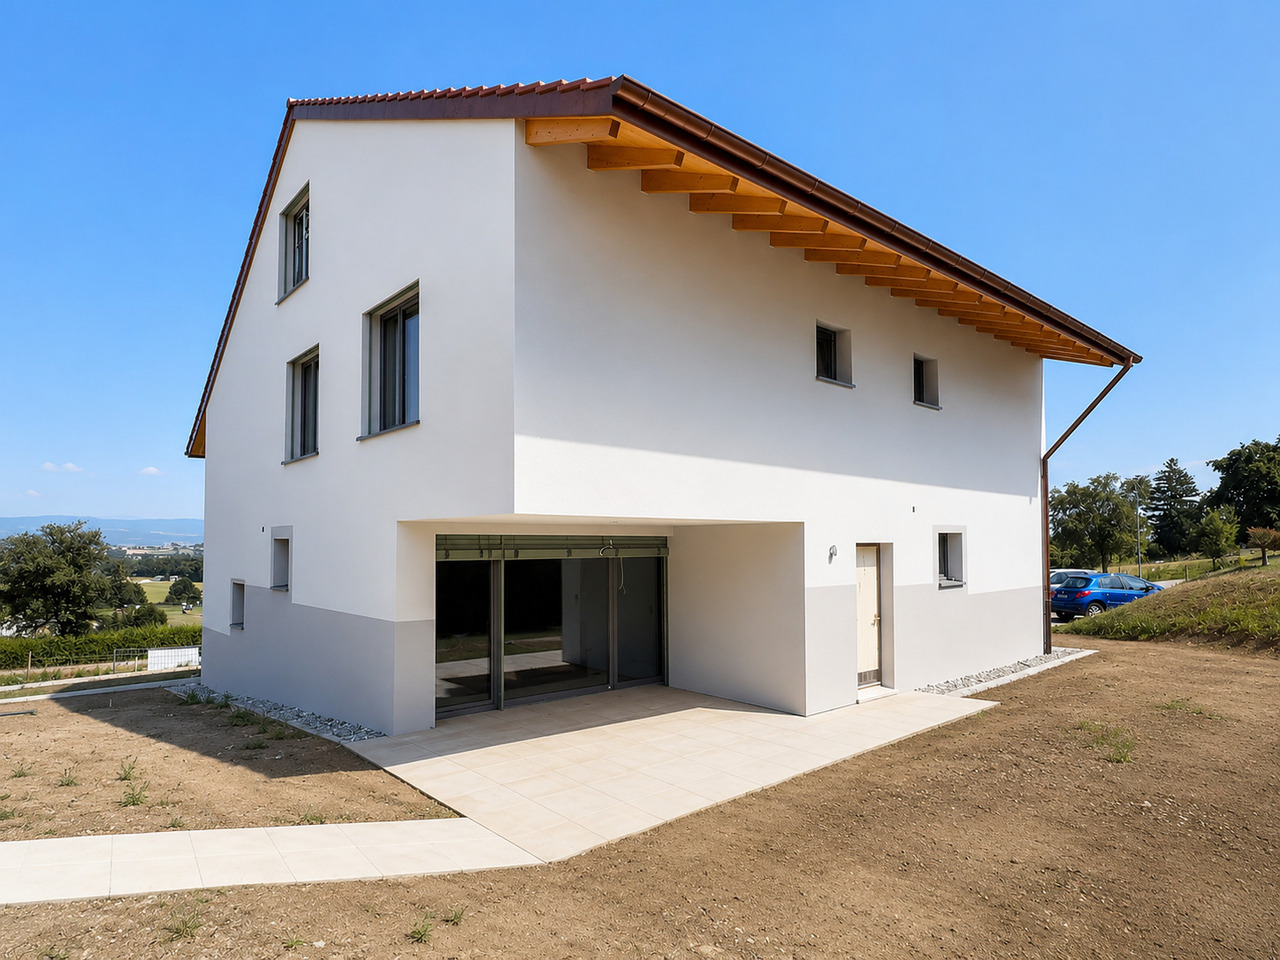
Aventis Immobilier presents « La Grangette », a project of two semi-detached villas of high standing, ideally located in a quiet and family-friendly residential area in Vuadens, just a few minutes from Bulle.Conceived with high-quality materials and excellent energy efficiency (CECB certificate B), these villas combine comfort, modernity, and low operating costs.Characteristics of the property • 5.5 rooms – 136 m² living area • 180 m² usable area • 17 m² terrace • Beautiful west orientation, ideal for enjoying the evenings • 2 parking spaces available at CHF 20'000.– per unit (in addition), with the possibility of installing an electric vehicle charging station Construction and equipment • New building with wooden structure and peripheral insulation • PVC windows and doors, triple glazing • Aluminium blinds • Air-water heat pump, underfloor heating • Photovoltaic panels on the roof • Very generous finishing budgets: kitchen CHF 30'000.– / sanitary facilities CHF 25'000.– • Choice of finishes customizable according to the progress of the construction site Location • Vuadens primary school: approx. 850 m • Bus stop: approx. 900 m • A12 motorway access (Bulle exit): approx. 5 minutes • Bulle city center: approx. 7 minutes by car Availability Handover of the property expected in spring 2028.A rare opportunity to acquire a new, energy-efficient, and customizable property in a green and sought-after environment. Do not hesitate to contact us to receive the complete sales dossier or organize a project presentation.

Travel time
-
1 / 5
5.5 rooms, 149m², CHF 940,000.–
Impasse de l'Arbogne, 1563 Dompierre FR

Villa jumelée C1 | Domaine des Moulins

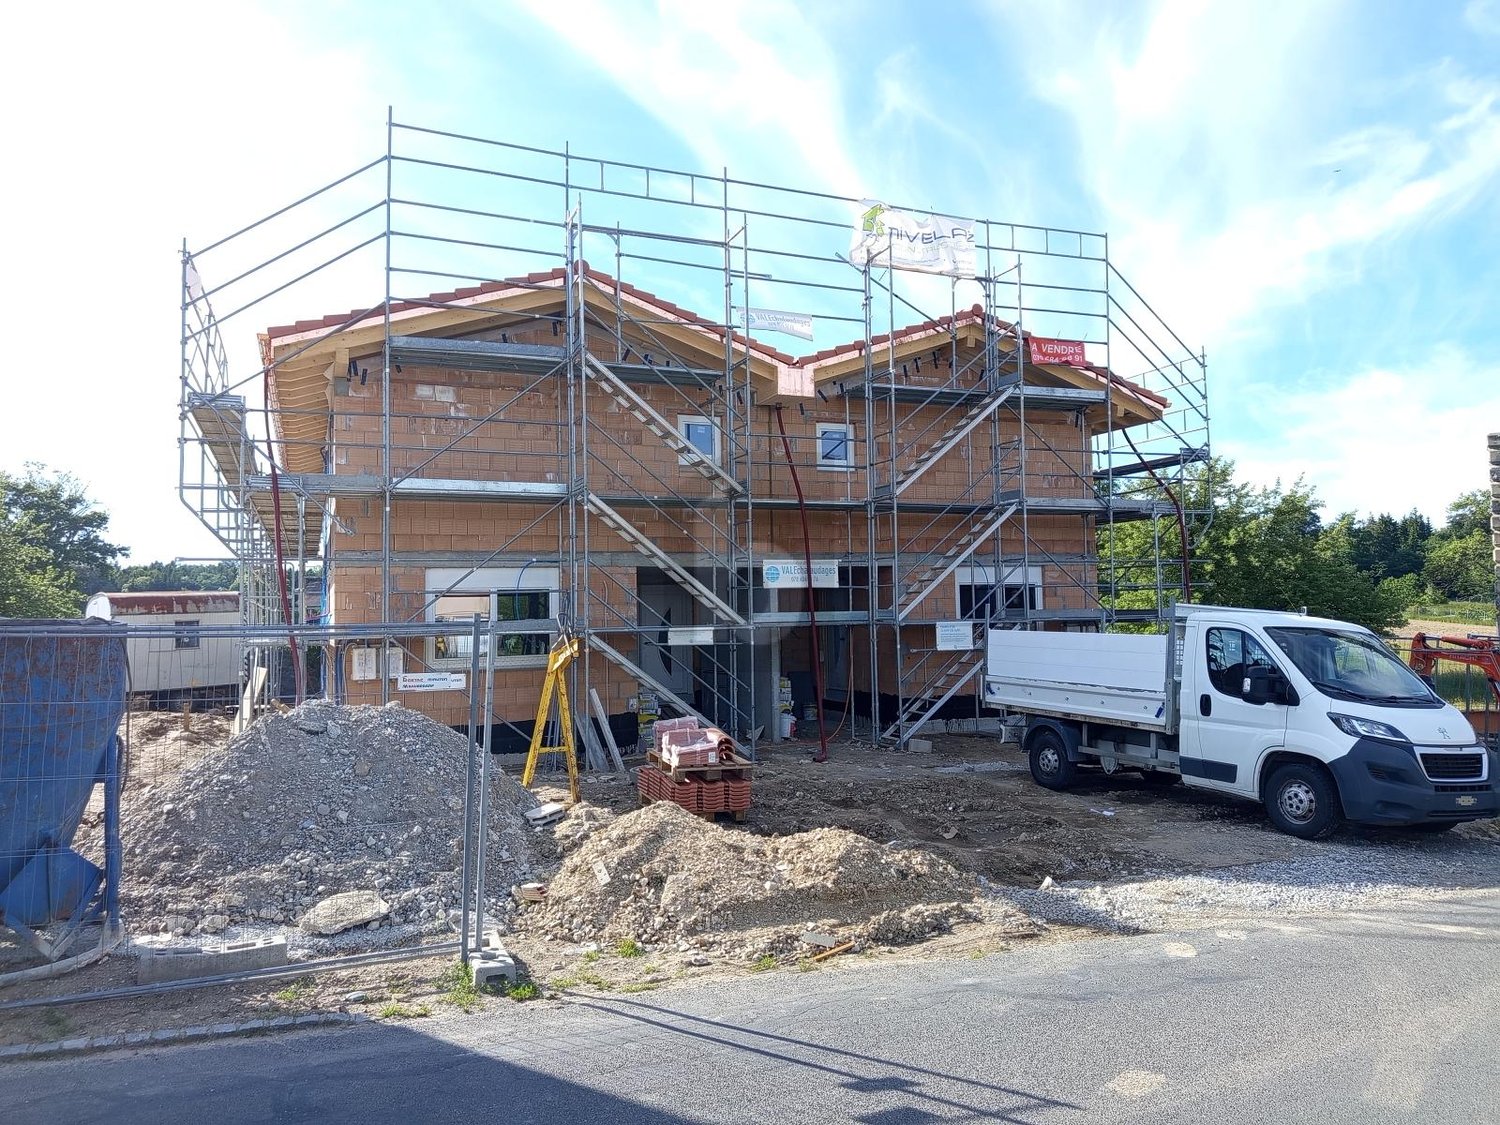
>>> News : 3 villas déjà vendues !À 5 minutes de Payerne, avec tous les avantages fiscaux du canton de Fribourg : nouvelle promotion au futur Domaine des Moulins à Dompierre FR dès 940'000.-Toutes les informations sur le site du projet www.domainedesmoulins.ch Villa jumelée C1 de 5.5 pièces avec tous les avantages que vous cherchez: - domaine piéton pour la sécurité de votre famille (le chemin est toutefois accessible en voiture si besoin)- surface nette habitable de 149 m2- terrain de 392 m2- terrasse couverte de 12 m2- jardin de 273 m2- 2 places de parc extérieures non couvertes incluses dans le prix de vente (possibilité d'en couvrir une par villa) - 4 chambres | 3 sanitaires | galetas | cave et buanderie en sous-sol- constitution juridique du Domaine des Moulins : 3 lots PPE de 2 unités | 1 chauffage, 1 local technique et 21 m2 de panneaux solaires par bâtiment de 2 villas jumeléesLivrable de suite ! ou à convenir..C'est votre premier achat? Vous bénéficiez d'une exonération partielle sur les droits de mutation! Plus d'infos à notre agence Anthony Immobilier SA. N'hésitez pas à demander le dossier ou un RDV sans engagement. >>>> News: 3 Villen bereits verkauft!5 Minuten von Payerne entfernt, mit allen steuerlichen Vorteilen des Kantons Freiburg: Neue Baupromotion im zukünftigen Domaine des Moulins in Dompierre FR ab 940 000.-Alle Informationen auf der Projektseite www.domainedesmoulins.ch Doppelhaushälfte C1 mit 5,5 Zimmern und allen Vorteilen, die Sie suchen: - Fussgängerzone für die Sicherheit Ihrer Familie (der Weg ist jedoch bei Bedarf mit dem Auto befahrbar)- Wohnfläche von 149 m2- Grundstück von 392 m2- überdachte Terrasse von 12 m2- Garten von 273 m2- 2 Aussenparkplätze ohne Überdachung im Kaufpreis inbegriffen (Möglichkeit, eine davon pro Doppelhaushälfte zu überdachen)- 4 Schlafzimmer | 3 Bäder | Dachboden | Keller und Waschküche im Untergeschoss- Rechtsform des Domaine des Moulins: 3 Stockwerkeigentum mit 2 Einheiten | 1 Heizung, 1 Technikraum und 21 m2 Solaranlage pro Gebäude mit 2 DoppelhaushälftenSofort einziehbarSie kaufen zum ersten Mal? Sie profitieren von einer teilweisen Befreiung der Grunderwerbssteuer! Weitere Informationen in unserer Agentur Anthony Immobilier SA. Fragen Sie nach dem Exposé oder vereinbaren Sie einen unverbindlichen Termin.>>> News : 3 VILLAS ALREADY SOLDv!5 minutes from Payerne, with all the tax advantages of the canton of Fribourg: new development at the future Domaine des Moulins in Dompierre FR from 940,000.-All information on the project website www.domainedesmoulins.ch Double villa C1 with 5.5 rooms and all the advantages you are looking for: - pedestrian area for the safety of your family (the road is however accessible by car if needed)- net living area of 149 m2- plot of 392 m2- covered terrace of 12 m2- garden of 273 m2- 2 uncovered outdoor parking spaces included in the sale price (possibility of covering one per villa)- 4 bedrooms | 3 sanitary facilities | loft | cellar and laundry room in the basement- legal constitution of the Domaine des Moulins: 3 PPE lots of 2 units | 1 heating, 1 technical room and 21 m2 of solar panels per building of 2 double villasAvailable immediately !Is it your first purchase? You benefit from a partial exemption on transfer taxes! More information at our agency Anthony Immobilier SA. Do not hesitate to ask for the file or an appointment without obligation.
1 / 1
  • Parking space
  • Balcony / Terrace
  • Garage
  • +3
6.5 rooms, 180m², CHF 1,195,000.–
3210 Kerzers

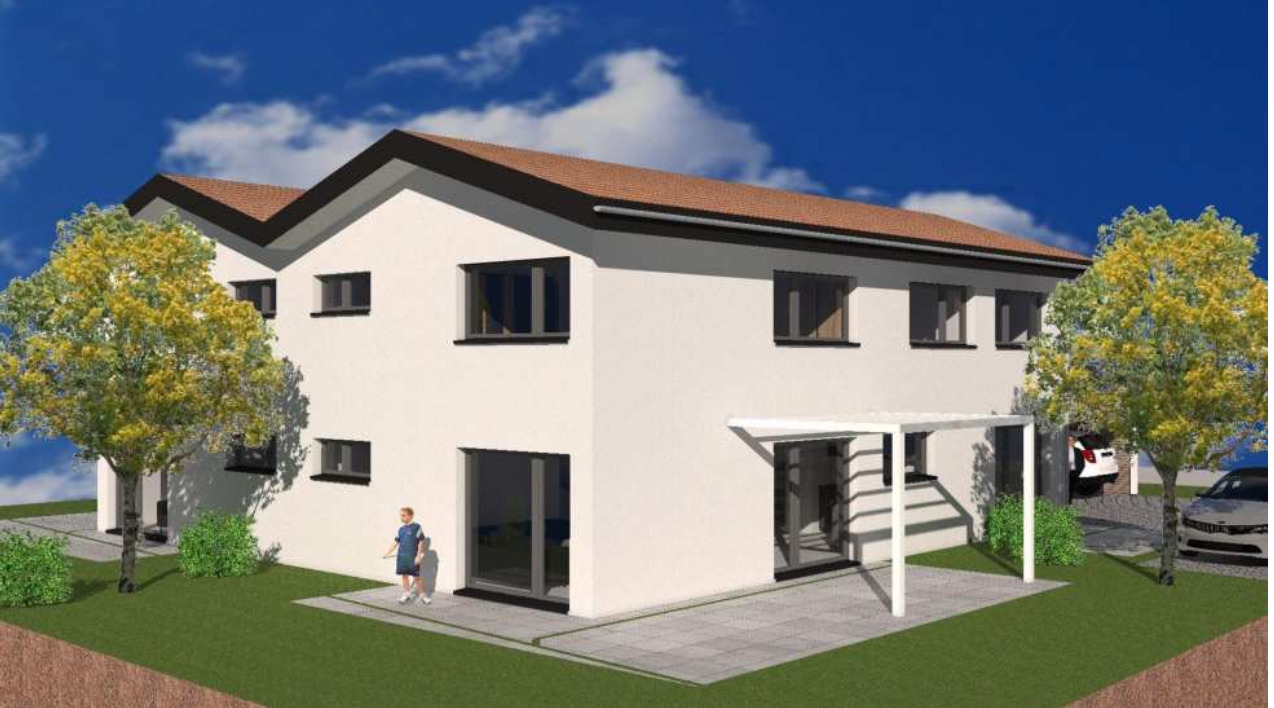
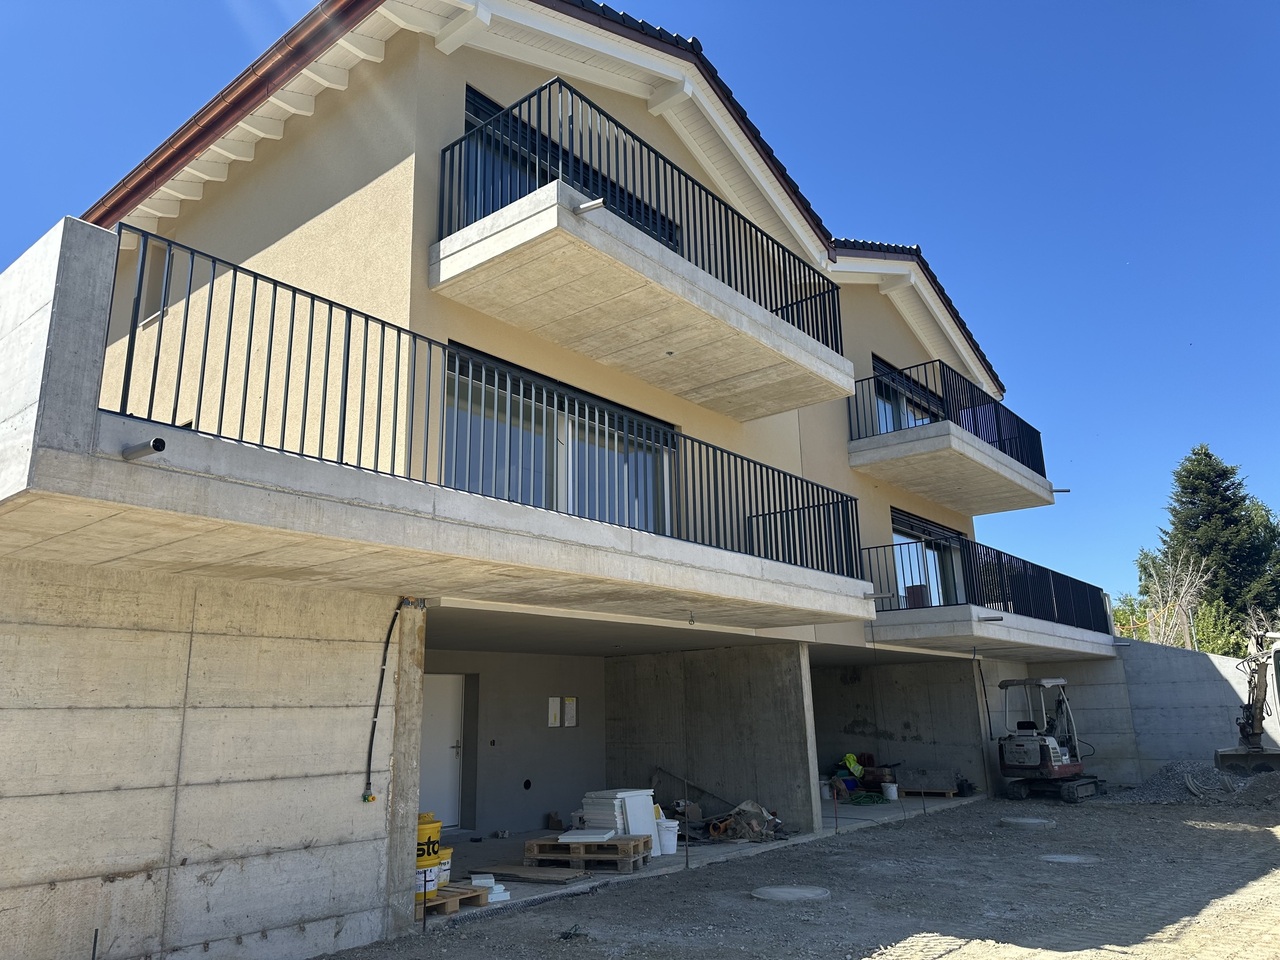
Doppeleinfamilienhaus mit Einlegen 1.5 Zimmer Wohnung in Kerzers

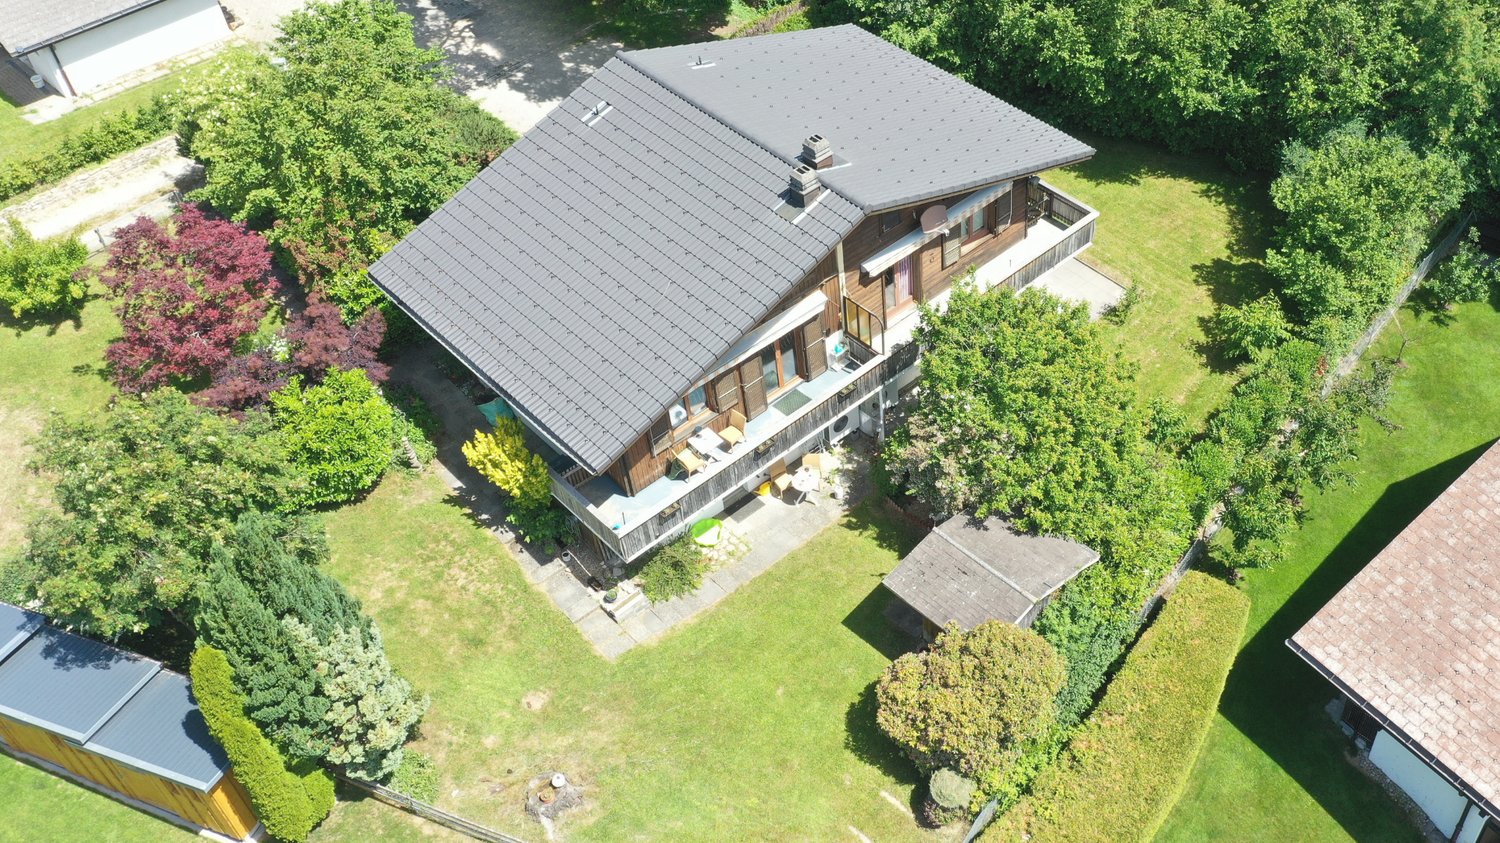
Willkommen in diesem gepflegten und modernen Zweifamilienhaus in der idyllischen Gemeinde Kerzers. Das im Jahr 2013 erbaute und 2022 renovierte Haus überzeugt mit grosszügigen Wohnflächen, hochwertiger Ausstattung und einer ruhigen Lage – ein echtes Zuhause für anspruchsvolle Familien.Das Haus bietet folgende Highlights: • Grosszügige Wohnfläche: Mit 180 m² Wohnfläche und einer Gesamtfläche von 280 m² auf 4 Stockwerken bietet das Haus reichlich Platz für die ganze Familie. • 6.5 Zimmer & 3 Badezimmer: Komfortabel und durchdacht aufgeteilt für maximalen Wohnkomfort. • Balkon mit schöner Aussicht: Geniessen Sie die sonnigen Tage auf dem Balkon mit einer ansprechenden Aussicht. • 1 Garage & 3 Parkplatz: Praktische Abstellmöglichkeiten direkt beim Haus. • Moderne Ausstattung: Inklusive Geschirrspüler und Kabel-TV-Anschluss. • Kinderfreundlich: Ideal für Familien mit Kindern dank der ruhigen und sicheren Umgebung. • Grundstück: Das Haus steht auf einem 460 m² grossen Grundstück mit einem Kubaturwert von 860 m³. Lage & Umgebung: Das Haus liegt in einer ruhigen und sonnigen Wohnlage in Kerzers. Die Gemeinde bietet eine hervorragende Infrastruktur für den Alltag: • Coop Supermarkt: In nur 9 Gehminuten bequem erreichbar. • Dropa Apotheke: In 10 Gehminuten zu Fuss erreichbar. • Bushaltestelle Kerzers: Nur 7 Gehminuten entfernt – ideal für die tägliche Mobilität. • Bahnhof Kerzers: In 13–14 Gehminuten erreichbar, mit guter Anbindung an das regionale Bahnnetz. Dieses charmante Zweifamilienhaus vereint modernen Wohnkomfort mit einer familienfreundlichen und ruhigen Umgebung. Eine seltene Gelegenheit, in einer der attraktivsten Gemeinden des Seelandes ein hochwertiges Zuhause zu erwerben. Wir freuen uns auf Ihre Kontaktaufnahme!Kerzers-இல் 6.5 அறைகள் கொண்ட அழகான இரட்டை தனிவீட்டின் ஒரு பகுதி விற்பனைக்கு 3210 Kerzers என்ற முகவரியில் அமைந்துள்ள இந்த அழகான வீட்டிற்கு உங்களை அன்புடன் வரவேற்கிறோம்.விற்பனைக்கு இருப்பது Doppeleinfamilienhaus (DEFH) எனப்படும் இரட்டை தனிவீட்டின் ஒரு பகுதி மட்டுமே. இரண்டு வீடுகளும் ஒன்றோடொன்று இணைந்து கட்டப்பட்டிருந்தாலும், ஒவ்வொரு வீடும் தனித்தனி குடியிருப்பு அலகாக அமைந்துள்ளது. இந்த விற்பனையில் இங்கு விவரிக்கப்பட்டுள்ள ஒரு வீட்டுப் பகுதி மட்டுமே அடங்கும்.இந்த வீடு 2013 ஆம் ஆண்டு உறுதியான கட்டுமான முறையில் கட்டப்பட்டு, 2022 ஆம் ஆண்டு புதுப்பிக்கப்பட்டுள்ளது. விசாலமான இடவசதி, சிறப்பாக திட்டமிடப்பட்ட அறை அமைப்பு, இயற்கை வெளிச்சம் நிறைந்த அறைகள் மற்றும் அமைதியான குடும்பச் சூழல் ஆகியவை இந்த வீட்டின் முக்கிய சிறப்பம்சங்களாகும்.அறை அமைப்பு – மொத்தம் சுமார் 6.5 அறைகள்வீட்டின் பிரதான குடியிருப்புப் பகுதிகள்:தரைத்தளம் (EG), மேல்தளம் (OG) மற்றும் கூரைத் தளம் (Dachgeschoss) ஆகியவற்றில் அமைந்துள்ளன. இவற்றில் மொத்தமாக 5.5 அறைகள் உள்ளன.இதற்கு மேலாக, கீழ்தளம் / Keller பகுதியில் தனியாக சுமார் 1.5 அறைகள் உள்ளன. இந்தப் பகுதியில் WC மற்றும் குளியலறை (Dusche) வசதியும் உள்ளது.இதனால் இந்த வீட்டில் மொத்தமாக சுமார் 6.5 அறைகளுக்கான விசாலமான இடவசதி கிடைக்கிறது.கீழ்தளத்தில் உள்ள இந்த கூடுதல் பகுதியை அலுவலகம் (Homeoffice), விருந்தினர் அறை, பொழுதுபோக்கு அறை அல்லது தனிப்பட்ட பயன்பாட்டிற்கான கூடுதல் அறையாக பயன்படுத்தலாம்.வீட்டின் முக்கிய சிறப்பம்சங்கள் • Doppeleinfamilienhaus (DEFH) – இரட்டை தனிவீட்டின் ஒரு பகுதி • மொத்தம் சுமார் 6.5 அறைகள் • தரைத்தளம், மேல்தளம் மற்றும் கூரைத் தளத்தில் 5.5 அறைகள் • கீழ்தளத்தில் கூடுதலாக சுமார் 1.5 அறைகள் • கீழ்தளப் பகுதியில் WC மற்றும் Dusche • சுமார் 180 m² குடியிருப்பு பரப்பளவு • சுமார் 280 m² மொத்த பயன்பாட்டுப் பரப்பளவு • சுமார் 460 m² நிலப்பரப்பு • சுமார் 860 m³ கட்டிட கனஅளவு • விசாலமான, இயற்கை வெளிச்சம் நிறைந்த அறைகள் • பெரிய ஜன்னல்கள் • அழகான காட்சியுடன் கூடிய பால்கனி • பெரிய அமர்விடத்துடன் கூடிய தோட்டம் மற்றும் மாலை நேர சூரியஒளி • Garage மற்றும் வாகன நிறுத்துமிடம் • உயர்தரமான உள்கட்டமைப்பு • Dishwasher உட்பட நவீன சமையலறை வசதிகள் • அண்டை வீட்டுடன் இணைந்து பயன்படுத்தப்படும் நவீன Erdsonden-Wärmepumpe வெப்பமூட்டும் அமைப்பு • அமைதியான மற்றும் குடும்பங்களுக்கு ஏற்ற குடியிருப்புப் பகுதி அமைவிடம் மற்றும் சுற்றுப்புறம்இந்த வீடு Kerzers-இன் அமைதியான மற்றும் நல்ல சூரியஒளி கிடைக்கும் குடியிருப்புப் பகுதியில் அமைந்துள்ளது.பாடசாலை, Kindergarten, கடைகள் மற்றும் பொதுப் போக்குவரத்து வசதிகளை எளிதாக அணுக முடியும். • Coop Supermarkt: சுமார் 9 நிமிட நடைதூரம் • Dropa Apotheke: சுமார் 10 நிமிட நடைதூரம் • பேருந்து நிறுத்தம்: சுமார் 7 நிமிட நடைதூரம் • Kerzers ரயில் நிலையம்: சுமார் 13–14 நிமிட நடைதூரம் Kerzers சிறந்த அடிப்படை வசதிகளையும், பொதுப் போக்குவரத்து மற்றும் சாலைப் போக்குவரத்திற்கான நல்ல இணைப்புகளையும் கொண்டுள்ளது.குடும்பங்களுக்கு ஏற்ற விசாலமான வீடுஇந்த நன்கு பராமரிக்கப்பட்ட இரட்டை தனிவீட்டின் ஒரு பகுதி, பிரதான குடியிருப்புப் பகுதியில் 5.5 அறைகளையும், கீழ்தளத்தில் WC மற்றும் Dusche வசதியுடன் கூடிய கூடுதல் சுமார் 1.5 அறைப் பகுதியையும் வழங்குகிறது.எனவே குடும்பங்களுக்கு மட்டுமல்லாமல், Homeoffice, விருந்தினர் அறை, Hobby அறை அல்லது தனிப்பட்ட கூடுதல் இடவசதி தேவைப்படுபவர்களுக்கும் இது மிகவும் பொருத்தமான சொத்தாகும்.உங்கள் ஆர்வத்தை இந்த வீடு ஈர்த்துள்ளதா?மேலதிக தகவல்களுக்கும் அல்லது வீட்டை நேரில் பார்வையிடுவதற்கான நேரத்தை ஏற்பாடு செய்வதற்கும் எங்களைத் தொடர்புகொள்ளுங்கள்.

  • Parking space
  • Balcony / Terrace
  • Garage
  • +3
1 / 6
  • Parking space
  • Garage
6.5 rooms, 199m², Price on request
1775 Grandsivaz

Creation of a semi-detached villa with studio (A)

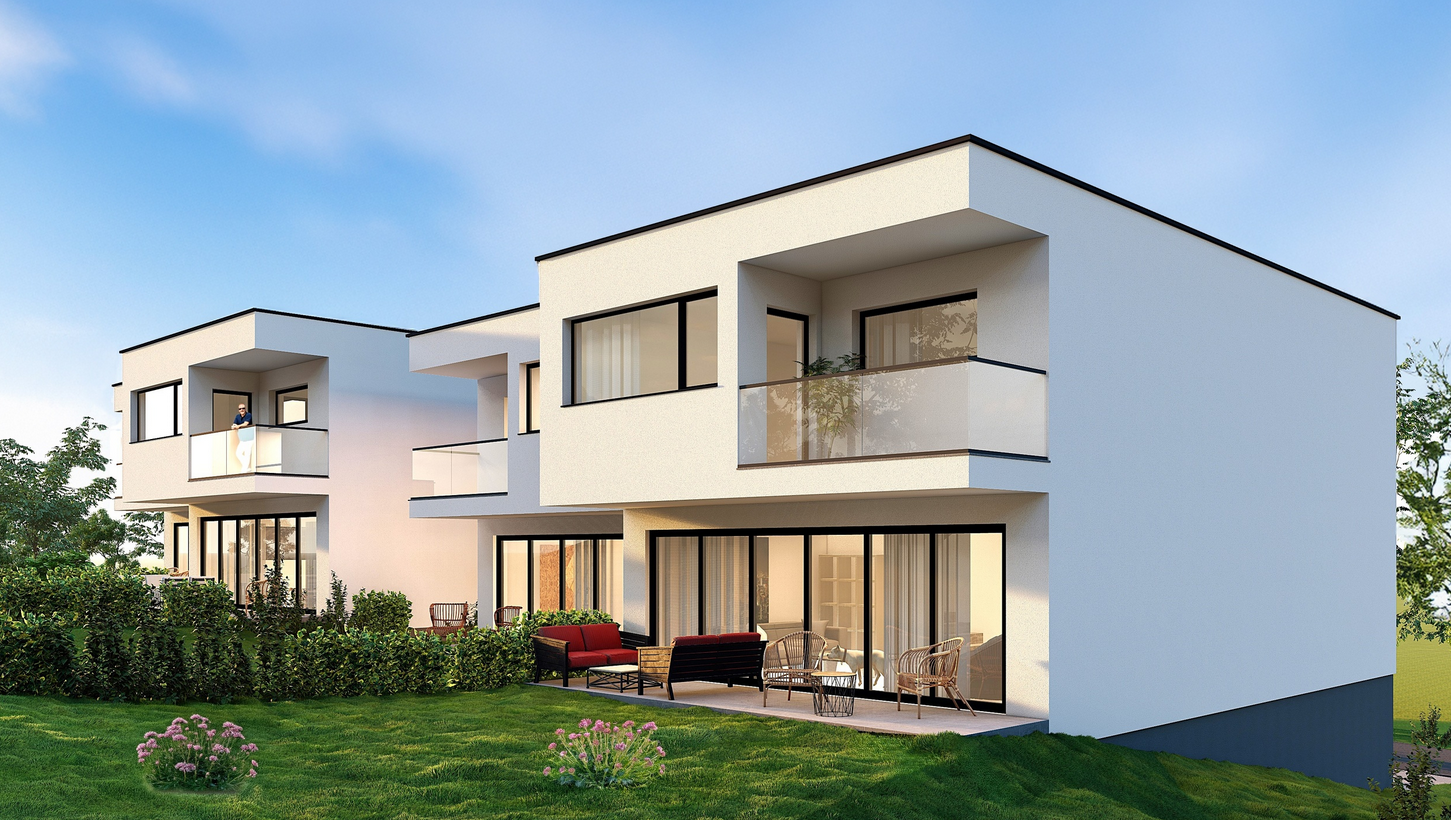
Two semi-detached villas will be built in Grandsivaz, with a building permit in progress and a planned start of construction after its issuance. Each villa will have two levels and will benefit from a plot of approximately 400 m². The ground floor will offer a bright living room, an independent studio, a guest toilet, as well as direct access to the garden. The upper floor will accommodate four bedrooms. The high ceilings will bring volume and character to the living spaces. The basement will be fully excavated and the roof will be equipped with photovoltaic panels. A double garage and an outdoor parking space will complete this property.This offer from BETTERHOMES is characterized by the following advantages: - quiet and pleasant residential area- beautiful plot of 400 m²- three private parking spaces- bright and spacious living room- independent studio offering more intimacy- direct access to the garden- parental suite with dressing room and private bathroom- fully excavated basement for more space- photovoltaic installation on the roof for a more ecological energy consumption- close to public transportation while being in a peaceful environment- etc., etc., etc. ...Interested? Contact us for a non-binding visit - online visit also possible!Not the right one? You will find over 2,000 other objects on: www.betterhomes.ch - The Swiss specialist for real estate transactions.Do you have a property to market?Take advantage of our expertise: https://www.betterhomes.ch/en/profitierenDo you want to know the value of your property?Discover its value now with our free, non-binding, and immediate valuation!https://www.betterhomes.ch/en/knowledge/estimationMore detailsLocation: in quiet residential area Condition of the building: two new housesBathrooms: 3 ( 1 x guest toilet, 1 x WC / shower, 1 x WC / bathtub)Heating: Geothermal pumpPublic transport: bus, 30 m School: primary school in Montagny la Ville, 4.2 kmShops: Aldi, 8.2 km

  • Parking space
  • Garage

Suggested properties for you based on search results

Other interesting objects