813 results - House, chalet, rustico to buy: Canton Fribourg

Marie-Caroline Binier

Marie-Caroline Binier

1 / 13
Marie-Caroline Binier

Marie-Caroline Binier

  • Pets allowed
  • Mountain view
  • Child-friendly
  • +2
4.5 rooms132m²CHF 1,038,000.–
1628 Vuadens

A new villa - Become the owner of your villa for CHF 1720/month

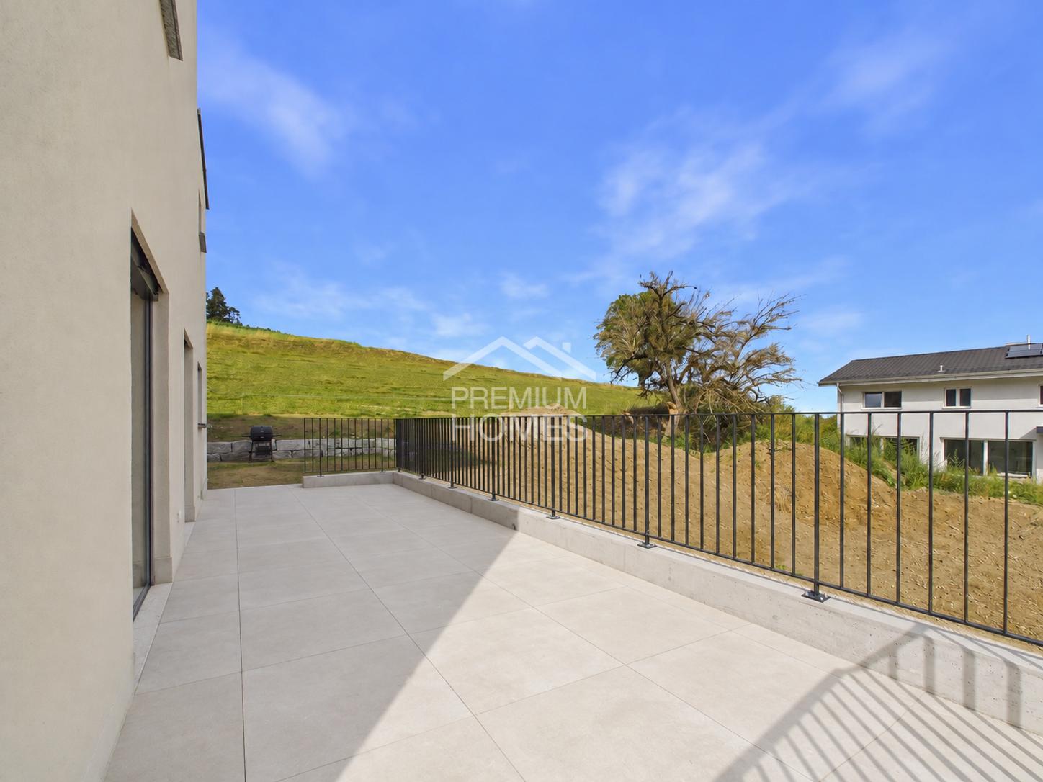
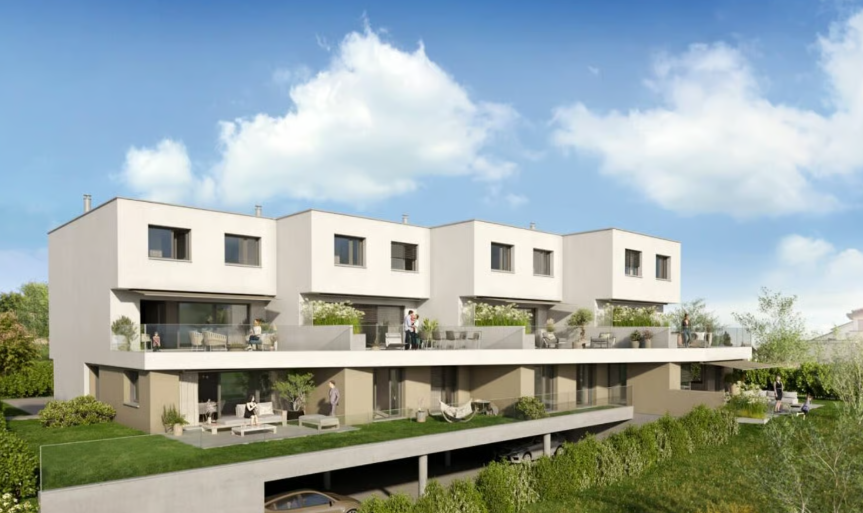
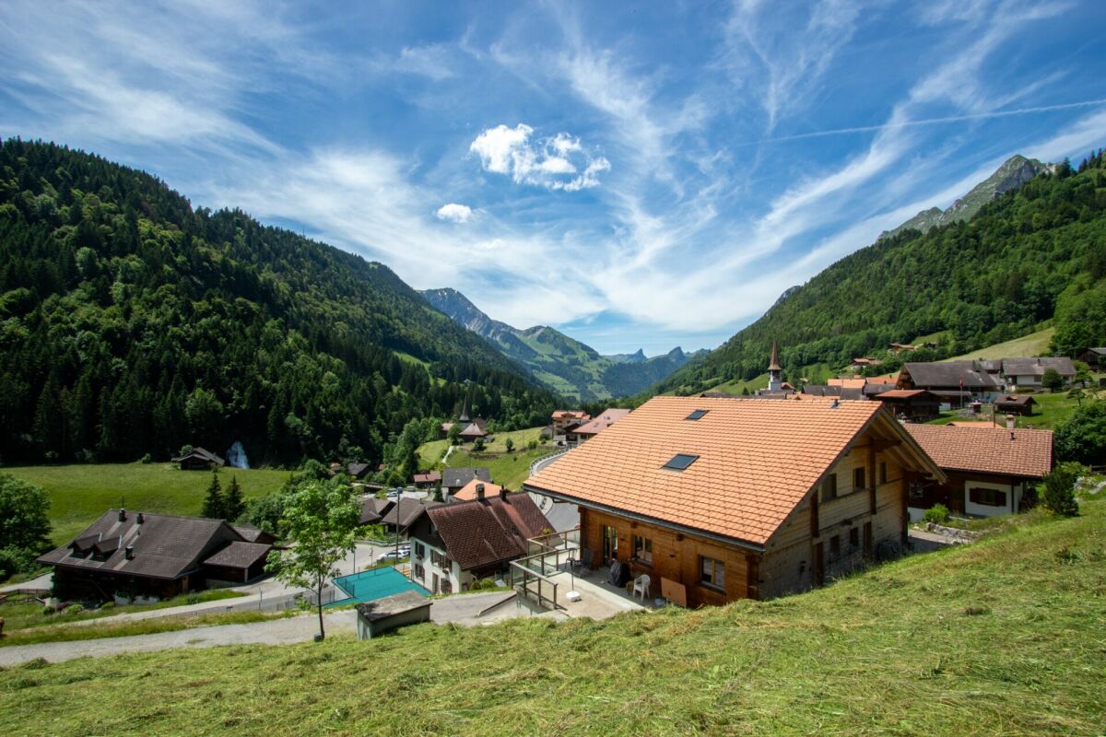
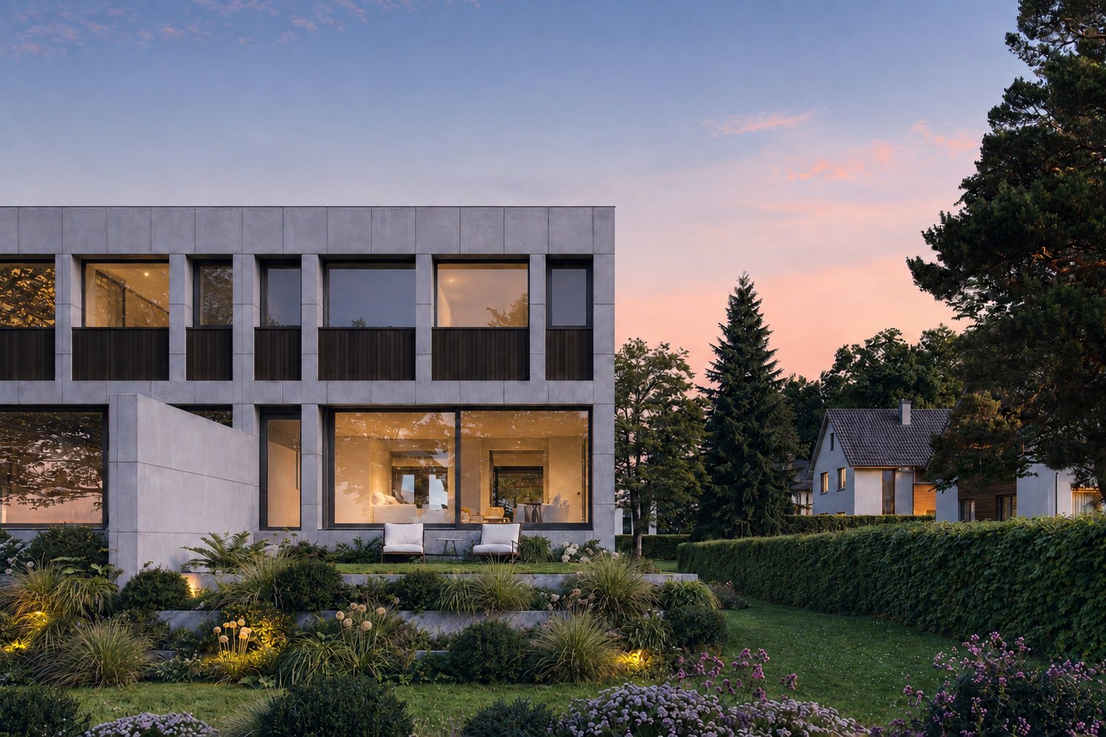
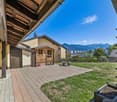
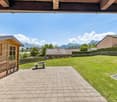
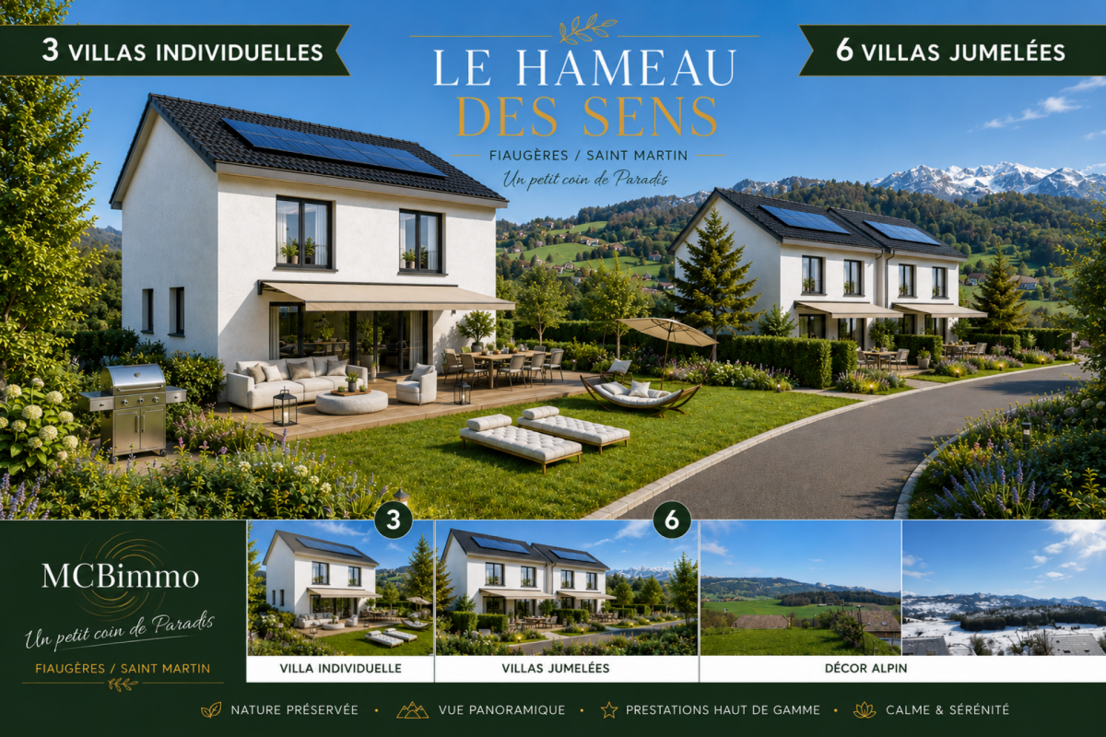
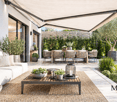
New villa built in 2024/2025 MCBimmo agency presents you with a very beautiful opportunity.A NEST FOR YOUR LIFEVisit it without delay!A rare living space where elegance, modernity, serenity, and tranquility meet, with a magnificent view of the Moléson and the surrounding Alps.New villa, built in 2024/2025, still under warranty.The villa benefits from excellent sunlight throughout the day thanks to its particularly favorable orientation.Nestled in a small residential area, this villa offers a pleasant terrace and a recently seeded lawn, where you can fully relax.Imagine yourself preparing delicious grilled meals with your loved ones while enjoying the peaceful atmosphere of your garden, comfortably installed on your sun loungers.Discover this semi-detached villa without PPE, intelligently designed to preserve your privacy: you practically never see your neighbors? and God knows they are lovely!A high-quality outdoor area, supplied by Bourgoz SA in Bulle, completes the outdoor facilities.Its contemporary architecture, clean lines, and careful finishes create an elegant, warm, and convivial living space.Living areas designed for your pleasureThe ground floor accommodates a large living area, where every detail has been thought out for your daily comfort:Entrance hall with integrated dressing room, perfectly matched to the kitchen.Guest toilet.Beautiful modern kitchen with central island.Kitchen open to the living room, surrounded by large windows leading directly to the terrace and lawn.Terrace and garden are fully fenced.A floor entirely reserved for the ownersThis floor offers exceptional intimacy and includes:Parental bedroom of 18 m².Private dressing room of 8 m².Beautiful bathroom of 7.20 m².Private balcony with an unobstructed view of the Moléson and the surrounding landscape.A true relaxation and wellness area reminiscent of the amenities of the finest hotels.A floor dedicated to children, guests, or teleworkBedroom of 11.70 m² with private balcony.Bedroom of 12.50 m², which can also serve as an office.Large bathroom of 6.10 m².Bright distribution area of 6.40 m².Each occupant thus benefits from their own space in a calm and comfortable environment.Practical areasLaundry room, technical room, and storage space of 10.10 m² with washing machines and dryers.Basement or storage room of 6.70 m².Beautiful central staircase in light oak, highlighting the interior architecture.Bathrooms and guest toilets with contemporary amenities.The outdoorsEverything has been designed to combine aesthetics and ease of maintenance:Paved outdoor area with open pergola.Private lawn.Landscaping and greening.Approx. 80 m² of outdoor space.Villa is fully fenced.Two parking spaces with the possibility of building a carport.One visitor space.Cheaper than an apartment, this villa represents a magnificent opportunity to access ownership in a privileged living environment. I look forward to introducing you to this beautiful property during a visit.Marie-Caroline BinierManagement - MCBimmo 076 393 02 23 info@mcbimmo.ch

  • Pets allowed
  • Mountain view
  • Child-friendly
  • +2
Marie-Caroline Binier

Marie-Caroline Binier

1 / 13
Marie-Caroline Binier

Marie-Caroline Binier

  • Pets allowed
  • Mountain view
  • Child-friendly
  • +2
4.5 rooms132m²CHF 1,038,000.–
1628 Vuadens

A New Villa - Become the Owner of Your Villa for CHF 1720 / Month

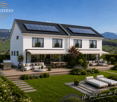
New Villa built in 2024/2025 MCBimmo agency presents you with a very nice opportunity. ExclusivelyA nest for your lifeVisit it without delay!A rare living space where elegance, modernity, serenity, and tranquility meet, with a magnificent view of the Moléson and the surrounding Alps.New villa, built in 2024/2025, still under warranty.The villa benefits from excellent sunlight throughout the day thanks to its particularly favorable orientation.Nestled in a small residential area, this villa offers a pleasant terrace and a recently seeded lawn, where you can fully relax.Imagine yourself preparing delicious grilled meals with your loved ones while enjoying the peaceful atmosphere of your garden, comfortably seated on your sun loungers.Discover this semi-detached villa without PPE, intelligently designed to preserve your privacy: you hardly ever see your neighbors? and God knows they are lovable!A high-quality outdoor area, supplied by Bourgoz SA in Bulle, completes the outdoor facilities.Its contemporary architecture, clean lines, and careful services create an elegant, warm, and convivial living space.Living areas designed for your pleasureThe ground floor features a large living area where every detail has been thought out for your daily comfort:Entrance hall with integrated wardrobe, perfectly matched to the kitchen.a visitor toilet.Beautiful modern kitchen with central island.Open kitchen to the living room, surrounded by large windows leading directly to the terrace and lawn.Terrace and garden are fully fenced.A floor entirely reserved for the ownersParental bedroom of 18 m².Private dressing room of 8 m².Beautiful bathroom of 7.20 m².Private balcony with an unobstructed view of the Moléson and the surrounding landscape.A floor dedicated to children, guests, or teleworkingBedroom of 11.70 m² with private balcony.Bedroom of 12.50 m² that can also serve as an office.Large bathroom of 6.10 m².Bright distribution hall of 6.40 m².Each occupant thus benefits from their own space in a calm and comfortable environment.Practical spacesLaundry room, technical room, and storage space of 10.10 m² with washing machine and dryer.Basement or storage room of 6.70 m².Beautiful central staircase in light oak, highlighting the interior architecture.The outdoorsEverything has been thought out to combine aesthetics and ease of maintenance:Paved outdoor area with open pergola from Bourgol in BullePrivate lawn.Garden arrangements and greening.Approx. 80 m² of outdoor space.Villa is fully fenced.Two parking spaces with the possibility of building a carport.One visitor parking space.Cheaper than an apartment, this villa represents a great opportunity to become a homeowner in a privileged living environment. With all my thanks, I look forward to introducing you to this beautiful property during a visit.Marie-Caroline BinierManagement - MCBimmo 076 393 02 23 info@mcbimmo.ch
  • Pets allowed
  • Mountain view
  • Child-friendly
  • +2
Egzona Kalimashi

Egzona Kalimashi

1 / 13
Egzona Kalimashi

Egzona Kalimashi

  • Parking space
6.5 rooms120m²CHF 697,000.–
1566 St-Aubin FR

Charming semi-detached family home in a quiet neighborhood

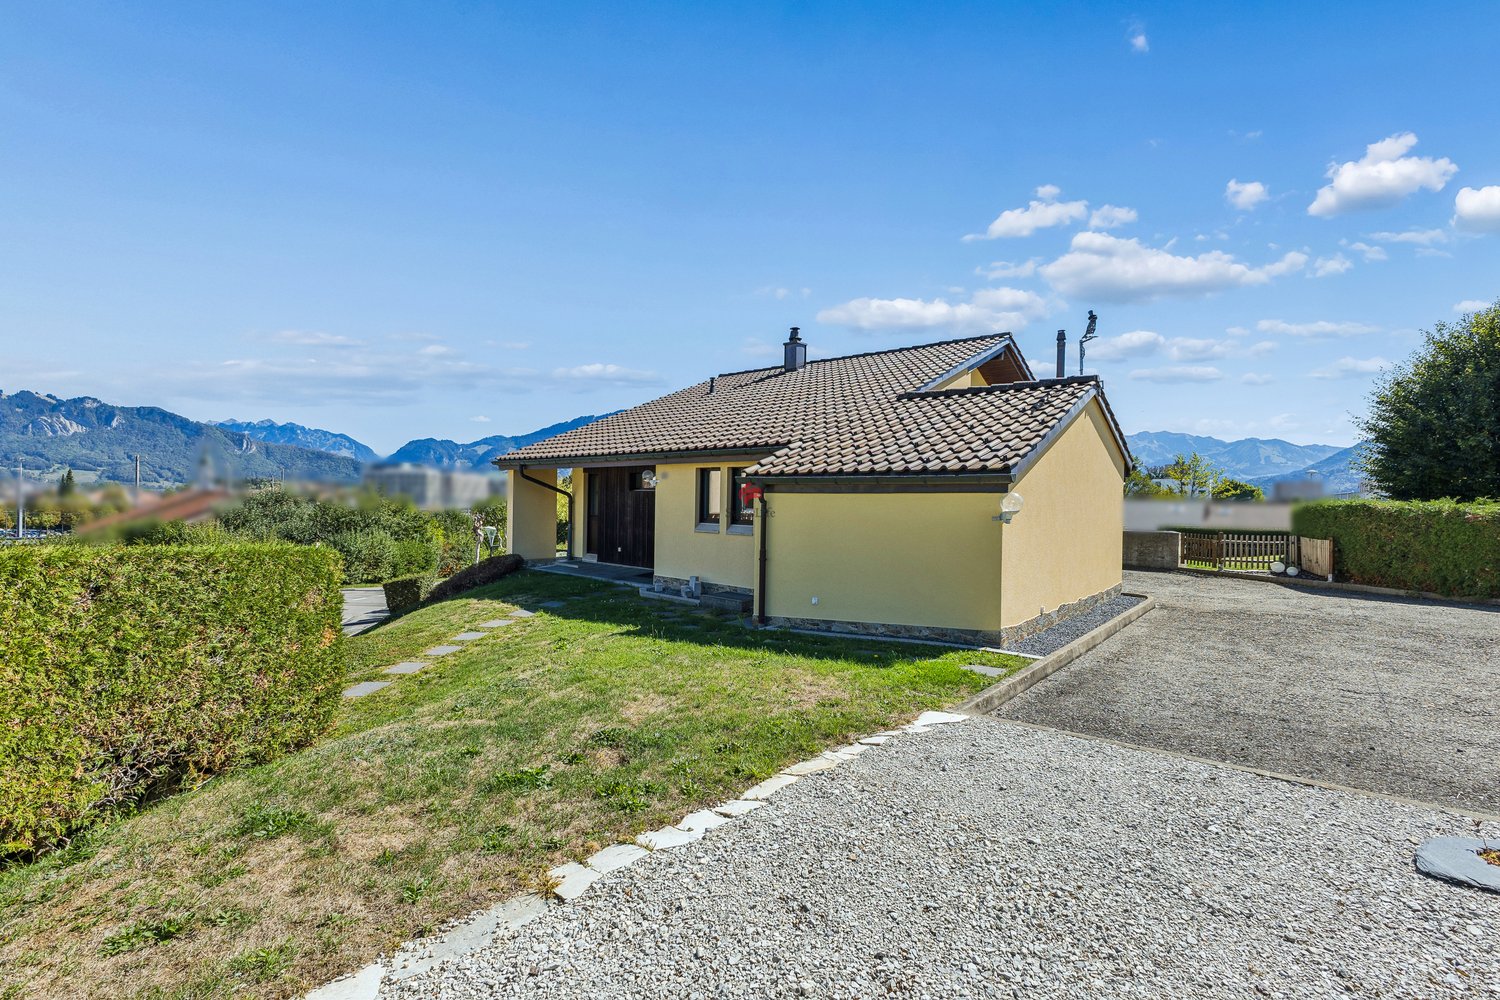
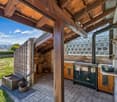
Magnificent semi-detached house of 5 rooms located in a calm and privileged environment.It offers a large and bright living room, ideal for family moments and conviviality. The house has beautiful living spaces, a functional kitchen as well as comfortable bedrooms.Thanks to its peaceful location, you enjoy a pleasant living environment while remaining close to amenities.Exclusively, the property also includes an independent studio, perfect for hosting guests, exercising a professional activity or generating additional rental income.Here, no wish remains unfulfilled. Enjoy it and come convince yourself !This PREMIUM HOMES offer includes: • Heat pump • Ideal as a rental property • Year of construction 2014 • 4 parking spaces excl. 35'000 • Sunny, elevated and quiet location • Various renovations • Large garden • Large terrace • Beautiful view • Great intimacy • Location in a family-friendly neighborhood • Functional floor plan • Multifunctional use • 1x Studio Interested? We would be happy to show you the property during a non-binding visit!Do you want to sell your house or apartment without worrying? We will inform you of the current value of your property, discreetly and without obligation !Are you interested in a first, non-binding exchange? Do not hesitate to contact us. We look forward to your contact.
  • Parking space
1 / 8
  • Balcony / Terrace
5.5 rooms163m²CHF 950,000.–
Ebnet 30, 1736 St. Silvester

NEW PROJECT: Semi-detached villas with 5.5 rooms located in St-Sylvestre

Located in St-Sylvestre, in a calm and residential environment, these semi-detached villas each offer a gross floor area of ~217 m², on respective plots ranging from ~351 to ~439 m². Spread over 3 levels, they are presented as follows:Lower ground floor:- Technical space with laundry room- An entrance- A guest room/office- Shower room- Double garageUpper ground floor:- Open kitchen with island- A bright living room- A cellar- Access to terraces and gardenOn the floor:- A bathroom- Two bedrooms- A storage room- The master bedroom with shower and WC, and an optional dressing room. Each villa also has two external terraces and two private covered parking spaces.On the practical side, Fribourg and Marly are accessible in 15 to 20 minutes by car, with a public transport network allowing you to reach Fribourg in 45 minutes to 1 hour. The public primary school is located directly in St-Sylvestre, while the secondary Orientation Cycle is nearby, in Plasselb. Childcare facilities are available in the neighboring municipalities. Local shops, postal and banking services are quickly accessible, with a wider choice in Fribourg and Marly.These villas thus combine a peaceful living environment, modern comfort, and excellent accessibility, ideal for families seeking quality and practicality.Don't wait any longer to discover your future villa in St-Sylvestre!

  • Balcony / Terrace
Travel time
-
1 / 13
12.5 rooms393m²CHF 2,150,000.–
1680 Romont FR

Character property consisting of 3 apartments – 393 m² living space in Romont

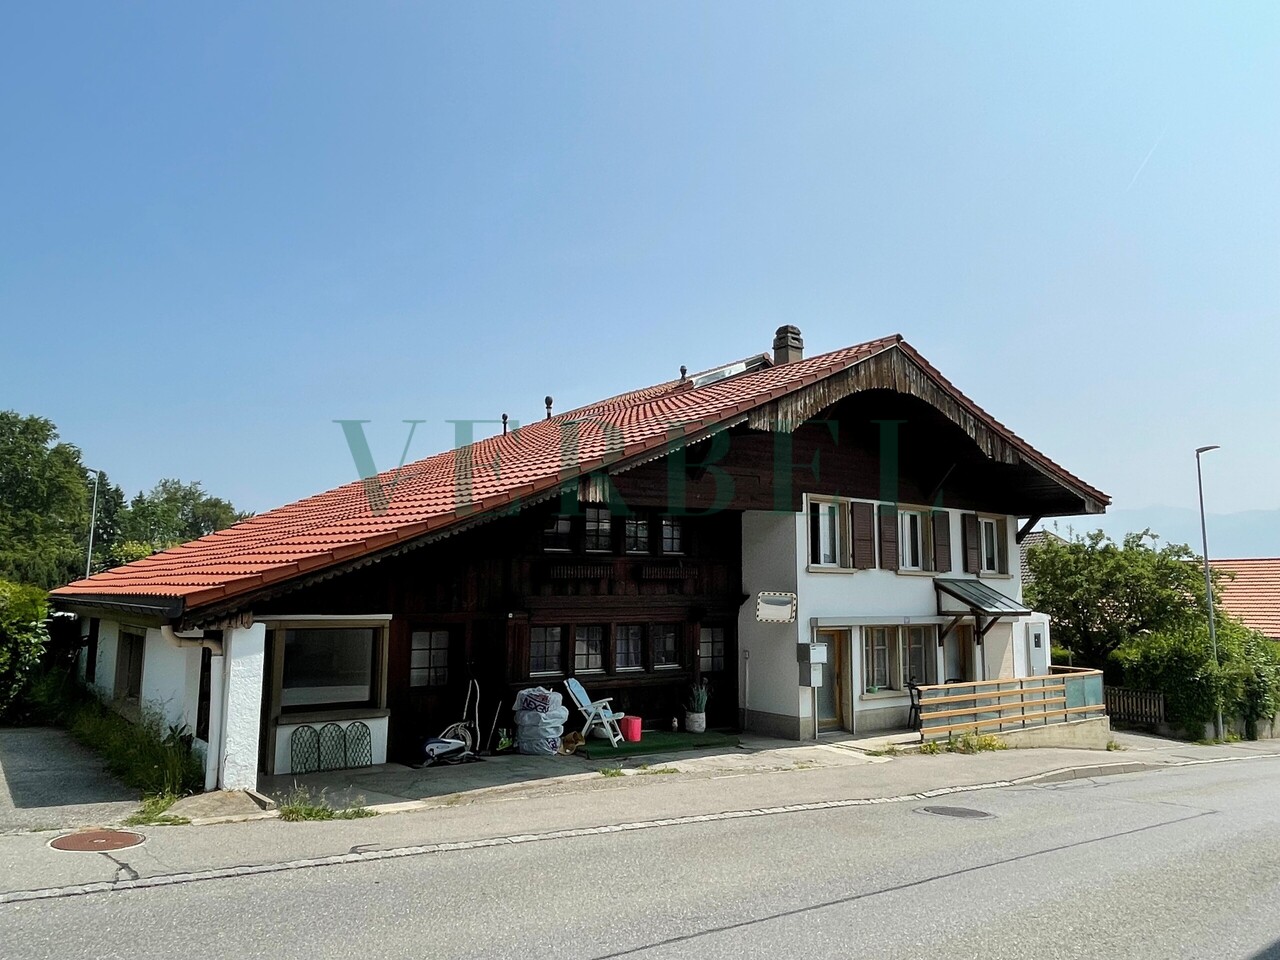
A rare property combining living and rental incomeLocated in a popular residential area in Romont, this magnificent property, built in 1911, offers nearly 393 m² of living space, divided into three independent apartments. Situated on a plot of 714 m², it benefits from a pleasant environment while remaining close to shops, schools, public transport, and all amenities.The property has undergone significant renovation work in 2020, particularly on the main apartment and a large part of the building, offering today an excellent level of comfort and quality finishes.This property represents an ideal opportunity for a large family, a multigenerational project, or an investor looking to benefit from rental income while occupying part of the property.Apartment distributionApartment 1 – 2.5 rooms | 55 m² • Fully equipped open kitchen • • Bedroom of 14 m² • Bathroom with shower Apartment 2 – 2.5 rooms | 51 m² • Fully equipped open kitchen • • Bedroom of 13 m² • Bathroom with shower Main apartment – 7.5 rooms | 287 m²The heart of the property, this apartment seduces with its generous volumes and brightness. • Large terrace of 33 m² • Contemporary kitchen with central island and dining room of 46 m² • Magnificent living room of 48 m² with stove • Leisure area of 52 m² • Parental bedroom with dressing room of 38 m² • 4 additional bedrooms • 3 bathrooms • Numerous storage spaces Annexes and parking • Closed garage • 6 outdoor parking spaces • Boiler room • Several storage rooms and closets • Annex with water and electricity Comfort and equipment • Underfloor heating • Gas heating • 500-liter hot water tank • Many renovation works carried out in 2020 • High-quality materials An excellent potentialThe two 2.5-room apartments allow for the generation of interesting rental income or the accommodation of relatives in complete independence.Thanks to its unique configuration, its large spaces, and its privileged location, this property constitutes a rare opportunity on the Romont real estate market.

Frederik Ellegaard

Frederik Ellegaard

1 / 13
Frederik Ellegaard

Frederik Ellegaard

  • Parking space
  • View
9.5 rooms320m²Price on request
Villars-sur-Glâne, 1752 Villars-sur-Glâne

Elegant prestige villa in a sought-after neighborhood in Villars-sur-Glâne

Located in one of the most sought-after residential areas of Villars-sur-Glâne, this elegant single-family property will seduce lovers of calm, space, and comfort. Built on a beautiful, wooded plot of 1'761 m², it benefits from a green and perfectly maintained environment, offering a privileged living environment just a few minutes from the amenities and the center of Fribourg. The commune also stands out for its particularly attractive taxation, with a communal coefficient of only 63.9%, an advantage appreciated by owners seeking a sustainable quality of life. With its generous volumes and harmonious layout, this home is an ideal place to live for a family seeking serenity and standing.Designed to combine functionality and conviviality, the house offers bright and perfectly arranged interior spaces. The ground floor accommodates a large entrance hall leading to a beautiful living area bathed in natural light, including a spacious living room and a kitchen with a dining area, ideal for sharing moments. A large office completes this level, offering a perfect setting for teleworking or independent activity. The basement has numerous storage spaces, a garage, a cellar, and a comfortable guest room with a private bathroom, ideal for receiving family and guests in the best conditions.The floor, entirely dedicated to the sleeping area, offers four beautiful bedrooms with direct access to the external terraces, creating an open and peaceful atmosphere turned towards nature. The parental suite benefits from its own adjacent bathroom, while a second bathroom serves the other bedrooms. Outside, the beautifully landscaped garden invites relaxation and privileged moments with family or friends. The various terraces, including a covered one, allow you to fully enjoy the outdoors all year round and give this property a rare charm and an exceptional quality of life.

  • Parking space
  • View
Jonas Murith

Jonas Murith

1 / 13
Jonas Murith

Jonas Murith

  • Balcony / Terrace
  • Garage
  • Pets allowed
  • +2
6.5 rooms208m²CHF 1,895,000.–
1630 Bulle

Exceptional 6.5-room villa in a quiet residential area with an exceptional view!

A rare art of living between nature, elegance, and modernityIn the heart of Gruyère, in the highly sought-after town of Bulle, this individual villa embodies a harmonious art of living where contemporary comfort, serenity, and nature meet with evidence.Built in 2007 on a generous plot of 850 m², this property benefits from a privileged location in a quiet and homogeneous residential area, composed exclusively of individual villas. Here, the tranquility is absolute, while remaining in close proximity to the city center, schools of all levels, shops, and public transportation.Less than 500 meters from the essential amenities and perfectly connected to the highway axes (Lausanne-Bern, 3 km), the villa offers an ideal balance between accessibility and intimacy. From its living areas and exteriors, the view opens majestically onto the Pre-Alps, the Moléson, and the Dent de Broc, offering a natural setting of rare intensity.A sought-after environment and a privileged quality of lifeThe neighborhood is distinguished by its quietness, security, and green surroundings. The low construction density guarantees an exclusive residential atmosphere, reinforced by a sustained real estate demand and a particularly dynamic market.The proximity of educational institutions (up to maturity), administrative and commercial facilities makes this address an ideal place to live for a demanding family wishing to combine comfort, practicality, and quality of life.Exteriors designed as a true living spaceThe plot has been carefully designed to offer varied, functional, and pleasant spaces for daily living.One discovers a landscaped garden of about 160 m², a vegetable garden of 30 m², as well as beautiful fruit trees that reinforce the natural charm of the place. The different terraces, including a main terrace in natural stone of 30 m², harmoniously extend the interior spaces towards the exterior.A non-heated winter garden of 11.4 m² extends the seasons and creates a unique transition space, bathed in light. A balcony-terrace on the upper floor of 11.5 m² offers a spectacular and unobstructed view of the surrounding mountains.The access is careful and functional with a paved driveway, an asphalted surface leading to a double motorized garage, as well as a large outdoor shed offering beautiful storage possibilities!A solid construction and modern equipmentThe villa was built according to high-quality standards and rests on a massive structure of reinforced concrete and traditional masonry, guaranteeing robustness and durability.The materials used testify to a particular care brought to the finishes: plastered facade, tile roof, copper gutter, PVC windows with double glazing, and aluminum shutters.The thermal comfort is ensured by a water-based heat pump with deep probes, complemented by underfloor heating and a fireplace with a closed hearth in the living room, providing a warm and convivial atmosphere.The energy performance is reinforced by a photovoltaic panel installation (33 m²), contributing to an optimized and responsible energy consumption. The villa is also equipped with a fiber optic connection (connection to be finalized), ensuring modern connectivity.A generous and perfectly thought-out interior distributionWith approximately 208 m² of living space, the villa is distinguished by generous volumes, a fluid circulation, and an omnipresent brightness thanks to an ideal southeast/northwest orientation.Lower floorA large double motorized garage, a workshop, a naturally regulated wine cellar, a technical room, as well as several storage spaces offer a remarkable and rare functionality.Ground floorAs soon as you enter, the volumes impress. A welcoming hall with a custom-made wardrobe opens onto a perfectly equipped kitchen with careful finishes, extended by a large living room of about 46 m² with a fireplace and direct access to the outside.The parental suite constitutes a true private space with a dressing room and a fully equipped bathroom with a shower, corner bathtub, and double sink.A functional laundry room as well as a guest toilet complete this floor.Upper floorA beautiful open gallery creates a versatile space, ideal for an office, a reading corner, or relaxation.Three bright rooms offer comfortable surfaces and excellent habitability.A modern shower room as well as a storage space in the attic complete this perfectly optimized floor.Comfort, serenity, and potentialThis villa seduces with its impeccable state of maintenance, its high-quality technical equipment, and its warm atmosphere. No structural work is required, only a few minor aesthetic enhancements can be considered according to taste.The residential environment, the absence of noise pollution, and the natural security of the neighborhood further enhance the appeal of this rare property on the market.A rare property on the Bulle marketBetween panoramic views, modern technical equipment, generous volumes, and a privileged location, this villa represents a unique opportunity for a family seeking an exceptional living environment in French-speaking Switzerland.A place where each space has been designed to combine functionality, comfort, and emotion. A property where you don't just live, but live fully.ContactFor any additional information or to organize a private visit, we invite you to contact us without delay!info@murith-immobilier.chwww.murith-immobilier.chTel. 026 912 98 70This rare property deserves to be discovered without delay... A gem that can be found at Murith!

  • Balcony / Terrace
  • Garage
  • Pets allowed
  • +2
Rosset Maryline

Rosset Maryline

1 / 13
Rosset Maryline

Rosset Maryline

  • Parking space
  • View
16 rooms691m²Price on request
A Montagny-la-Ville, 1776 Montagny-la-Ville

An exceptional estate steeped in history A rare opportunity on the market!

Immerse yourself in a true journey through time from the very first moments spent in this unique property, whose origins date back to the 15th century. Entirely renovated between 2001 and 2007 with remarkable care, this estate today elegantly combines the charm of the old with contemporary comfort.Behind its history-steeped walls, a rare richness of real estate is revealed, composed of several buildings and offering exceptional exploitation potential.The main building proposes generous volumes with no less than 12 bedrooms, an office, 6 bathrooms, 3 independent toilets, a fully equipped kitchen, a vast dining room, and a characterful lounge sublimated by an open fireplace, the true heart of the house.Two outbuildings complete the ensemble, one of which is arranged with a bedroom and bathroom, allowing for the independent accommodation of family, guests, or staff.Designed to adapt to numerous projects, the estate distinguishes itself by its configuration into three distinct residential units. A private prestige residence, guest rooms, seminar venue, or event project: the possibilities are multiple and will seduce investors as well as lovers of unique places.Additional potential is offered with the possibility of arranging a new residential unit in the southern part of the attic, which already benefits from studies and a building permit.Outside, the charm operates immediately. Nestled in an exceptional plot of over 15,700 m², of which 2,000 m² are constructible, the property benefits from a preserved natural environment with a tree-lined park, adjacent forest, and stream, guaranteeing absolute calm and intimacy.Finally, a charming chapel with its presbytery perfects this uncommon place, conferring upon it a unique and timeless dimension.The major assets:15th-century historic estate, fully renovated- 13 bedrooms in total and 7 bathrooms- 2 outbuildings- 4 fireplaces- Configuration into several residential units- Strong development potential (attic + constructible land)- Chapel with presbytery- Plot of 15,742 m² with an exceptional natural environmentA rare property, at the crossroads of history, prestige, and potential!

  • Parking space
  • View
Travel time
-
1 / 13
  • Parking space
9 rooms440m²Price on request
Fribourg, 1763 Granges-Paccot

Exceptional house in Granges-Paccot, attractive taxation

Located on a generous plot of 1'285 m² on the edge of an agricultural area, this individual high-standard property immediately seduces with its peaceful environment, its intimacy, and the remarkable quality of its finishes. The generous volumes and omnipresent brightness give the whole an elegant and warm atmosphere.The basement houses a studio currently arranged as an office, a technical room, and a beautiful independent 3.5-room apartment, consisting of two bedrooms, two bathrooms, an open kitchen, and a large living room with direct access to the garden, ideal for receiving or for rental income.The ground floor offers a bright and perfectly arranged living space, with a large entrance hall leading to a convivial living room, a dining room, and a modern kitchen with a pantry. The wide openings provide a fluid connection with the outside and give access to a beautiful terrace benefiting from an unobstructed view. The outdoor amenities, designed for well-being and relaxation, include a recently built elegant stainless steel pool as well as a pool house, creating a true summer living space.On the floor, the sleeping area consists of three comfortable bedrooms, including a beautiful parental suite with a dressing room and private bathroom. A second bathroom completes this floor.Two garages that can accommodate up to four vehicles, as well as several outdoor parking spaces, perfect this rare property, combining comfort, standing, and quality of life.Finally, this property also presents a particularly interesting advantage from a tax point of view, thanks to an advantageous coefficient of 67.8%, allowing to significantly optimize the tax burden and thus reinforcing the overall attractiveness of this exceptional property.

  • Parking space
1 / 13
  • View
5.5 rooms210m²CHF 960,000.–
1482 Cugy

Beautifully renovated village house

Located in the heart of the Broye fribourgeoise in Cugy, this 5.5-room village house entirely renovated seduces with its successful alliance between authenticity and modernity. With its 210 m² of useful space and its generous volumes, it offers a bright and warm living space, ideal for a family seeking comfort and tranquility while remaining close to amenities and transportation. Highlights: - Useful area: 210 m² - 50 m² day room bathed in light - Modern and functional kitchen of high standing - Parental bedroom of 32 m² - 1 bedroom on the day floor - 2 additional bedrooms in the attic - Bathroom with new Italian shower - 2 terraces (100 m²) + 80 m² of lawn, space provided for an above-ground pool - House entirely renovated (roof, facades, windows, kitchen, electricity?) with high-quality materials - Finished basement with lounge-bar and direct access to the terrace - 3 parking spaces - 6 minutes on foot from the station (Fribourg in 35 minutes) - 7 minutes from the A1 motorway - Proximity to schools (complete schooling in the village), shops and services Exemption from cantonal transfer taxes for a first real estate purchase (savings CHF 12,500.00), ask us for advice. This property combines village charm, modern amenities, and strategic location. Whether you want to enjoy its outdoor spaces, brightness, or high-quality renovations, it represents a rare opportunity in Cugy. Available by arrangement, it only waits for its new owners to write the next chapter of its story. Dossier including plans, additional photos on simple request. Sébastien REYMOND

  • View
Fanny Murith

Fanny Murith

1 / 13
Fanny Murith

Fanny Murith

  • Parking space
  • View
4.5 rooms105m²CHF 895,000.–
1663 Moléson-sur-Gruyères

Panorama, Serenity and Comfort ? Exceptional Chalet !

An exceptional living environment between nature and amenitiesNestled in the heart of the Gruyère, the Moléson-sur-Gruyères station offers a unique way of life, between breathtaking Alpine panoramas and modern infrastructure.Located at 1,100 meters above sea level, the station benefits from a preserved environment and remarkable accessibility: just 15 minutes from Bulle, 35 minutes from Fribourg, and 55 minutes from Lausanne, with practical access to public transportation and local amenities.Moléson-sur-Gruyères is not only a renowned tourist destination: it is a dynamic and welcoming village, offering an idyllic living environment for the whole year, weekends, or unforgettable holidays with family or friends. Residents and visitors can enjoy various sports activities, hiking trails, ski slopes, and a high-quality cultural and gastronomic offer, with four renowned restaurants within the station.The chalet ? charm and comfort on every floorThis superb 4.5-room chalet combines authenticity and modernity thanks to its recent renovation in 2020. With a living area of approximately 105 m², it spreads over a plot of 521 m², offering intimacy and generous outdoor spaces.Ground floor:- Functional entrance hall (7 m²)- Cozy living room with fireplace and access to the rear terrace- Fully equipped open kitchen, opening onto the dining room with stove- Balcony-terrace of 12 m², fully covered, to enjoy the panorama in every season- Practical and discreet guest toiletSleeping area:- Parental suite: 16 m², with private bathroom and access to the outdoor Jacuzzi- Room 2: 13 m² with outdoor access- Room 3: 10 m²- Additional bathroom with large shower- Storage space under the stairs for storageBasement and annexes:- Exterior accessible basement- Rear terrace with Jacuzzi- Garden shed- Parking spaces for two vehiclesThe chalet is heated by electric radiators, complemented by the fireplace in the living room and the stove in the dining room, guaranteeing warmth and comfort in every season.A place to live or enjoyWhether as a second home or main residence or a holiday home, this chalet represents a rare opportunity on the market. Its location in Moléson, the unobstructed view of the mountains, the intimate garden, and the Jacuzzi make it a true haven of peace. Here, life is lived between sports leisure activities, convivial moments, and absolute serenity.The chalet can be purchased furnished (price on request), offering a turnkey solution to immediately enjoy this unique location.Accessibility and amenities- 15 min from Bulle- 10 min from the Gruyères train station- 33 min from the Bulle train station- 6 min from the bus stop- 7 min from the funicularThis location allows combining mountain life and quick connection to urban centers.A rare opportunity not to be missed!Beautiful chalet, exceptional living environment, lively and dynamic station, Alpine panoramas – everything is combined to make this property a unique place.Interested?Do not wait to contact us and receive the complete dossier.

  • Parking space
  • View

Suggested properties for you based on search results

Other interesting objects