833 results - House, chalet, rustico to buy: Canton Fribourg

Nicolas DESCOT

Nicolas DESCOT

1 / 12
Nicolas DESCOT

Nicolas DESCOT

  • View
11.5 rooms, 260m², CHF 2,450,000.–
1726 Gibloux

High-performance and sustainable rental property

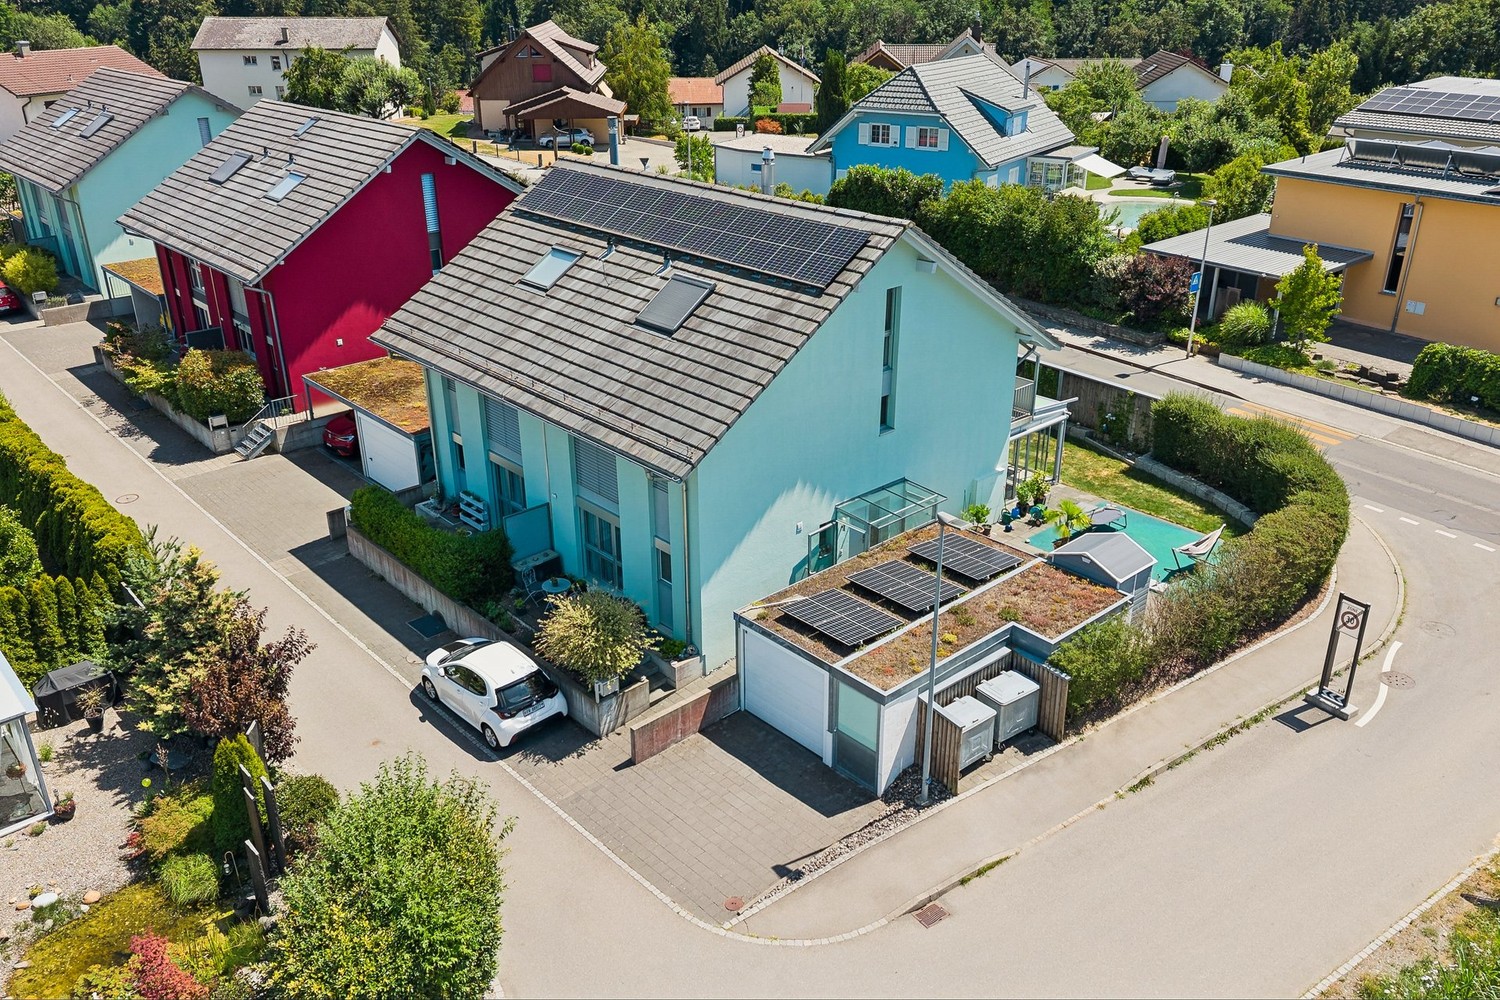
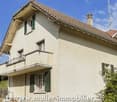
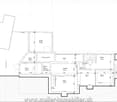
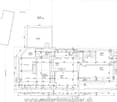
OMNIA IMMOBILIER RIVIERA presents a high-yield property ideally located in the heart of the Farvagny-le-Grand commune. This property consists of three apartments, offering an attractive and sought-after distribution: - Two apartments with 4.5 rooms, each with approximately 110 m² of living space - One apartment with 2.5 rooms, with approximately 40 m² of living space All the apartments are currently rented, ensuring an immediate and secure return, making it a particularly interesting opportunity for any investor looking for a stable property. Furthermore, the potential for return can be higher with the next tenant changes, offering an attractive margin for optimization in the medium and long term. The building has undergone numerous renovations, with particular attention paid to energy and technical aspects. Notable improvements include: - The entire peripheral insulation has been redone - The windows have been replaced - A heat pump has been installed - Photovoltaic panels have been installed These renovations ensure excellent energy performance, reduced costs, and sustainable value appreciation of the property. Located in the canton of Fribourg, Farvagny-le-Grand is a pleasant and dynamic commune, offering a sought-after living environment. It has several nearby shops and services, while benefiting from a calm and green environment. The commune is currently experiencing strong expansion, which enhances the attractiveness and potential for long-term value appreciation of this real estate property. For more information or to schedule a visit, do not hesitate to contact: Nicolas DESCOT OMNIA IMMOBILIER RIVIERA nicolas.descot@omnia.ch 076 510 58 67

  • View
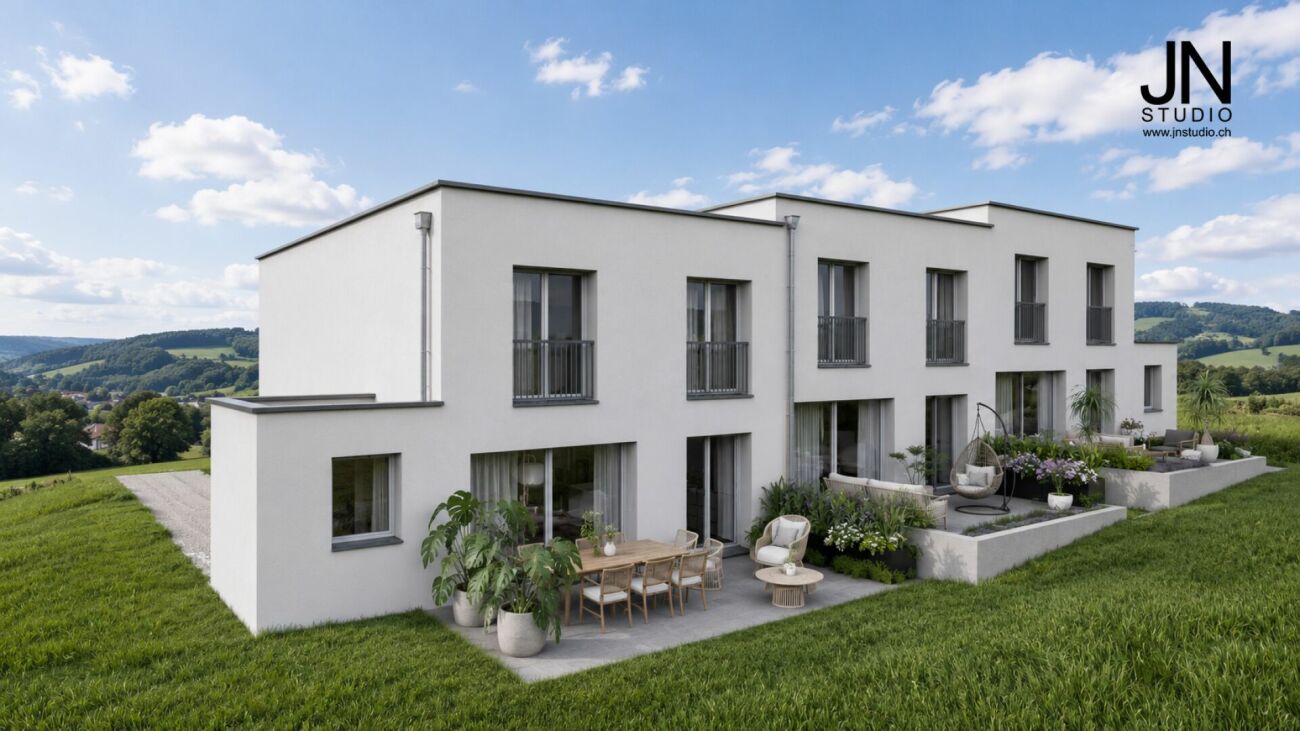
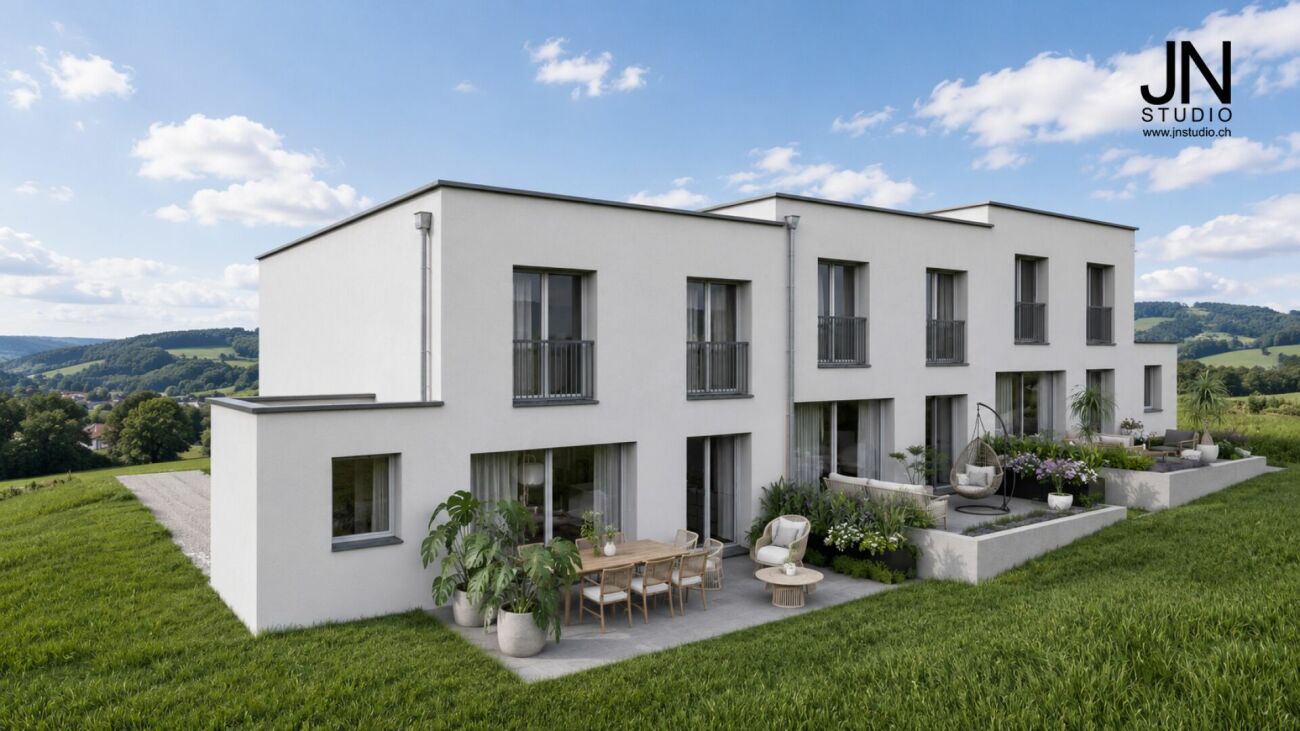
  • 2-story modern white house with large windows, garage, and parking space for 2 cars
  • A modern, multi-unit residential complex with several white, cube-shaped buildings. The buildings have large windows and balconies, and there is a paved parking area in front with designated parking spaces.
  • Modern, multi-story white building with large windows, balconies, and a garage with parking spaces in the front
  • Modern bathroom with a large round mirror, a marble vanity with drawers, and a window providing natural light. The bathroom is tiled with neutral-colored tiles and has white towels hanging on the wall.
  • Spacious bedroom with a large bed, white bedding, and a modern abstract artwork on the wall. The room features a textured accent wall in a dark brown color, and two bedside tables with lamps. The floor is covered with a neutral-colored rug.
  • Spacious bedroom with large windows, hardwood floors, a wall-mounted TV, a dresser, and a comfortable chair.
  • Spacious bedroom with large windows, green upholstered bed, desk with computer, and potted plant
  • Spacious bedroom with large windows, modern chandelier, beige upholstered bed, desk with chair, and artwork on the walls.
  • Spacious living room with large windows providing a view, gray and wood-toned color scheme, built-in shelving units flanking the TV, plush gray sofas, and a coffee table
  • Spacious open-concept living room and dining area, with large windows, grey sofas, coffee table, and modern artwork on the wall. The kitchen is visible in the background.
  • The image shows a modern and spacious kitchen and dining area. The kitchen features sleek gray cabinets, a built-in oven, and a dishwasher. The dining table is large and rectangular, with comfortable upholstered chairs surrounding it. The room has a minim
  • Modern kitchen with gray cabinets, white countertops, built-in appliances including a dishwasher, and a kitchen island with bar stools.
  • Large dining table with marble top, beige upholstered chairs, modern chandelier with glass globes, built-in shelving, floor-to-ceiling windows providing natural light and a view of the outdoor area
  • Modern bathroom with marble-like tiles, a wall-mounted vanity with a sink, a toilet, and a large illuminated mirror. The room has a clean and minimalist design.
  • A modern residential complex with multiple white, two-story buildings. Each building has a garage and parking spaces in front. The buildings have large windows and balconies. The complex is surrounded by trees and greenery.
  • Spacious bathroom with marble-like tile walls and floors, a wall-mounted toilet, a vanity with a sink and drawers, and a large backlit mirror. The bathroom also features a black metal towel rack and a potted plant for decor.
1 / 16
4.5 rooms, 150m², CHF 1,195,000.–
Route des Russilles 5, 1724 Le Mouret

Reflections of the Horizon

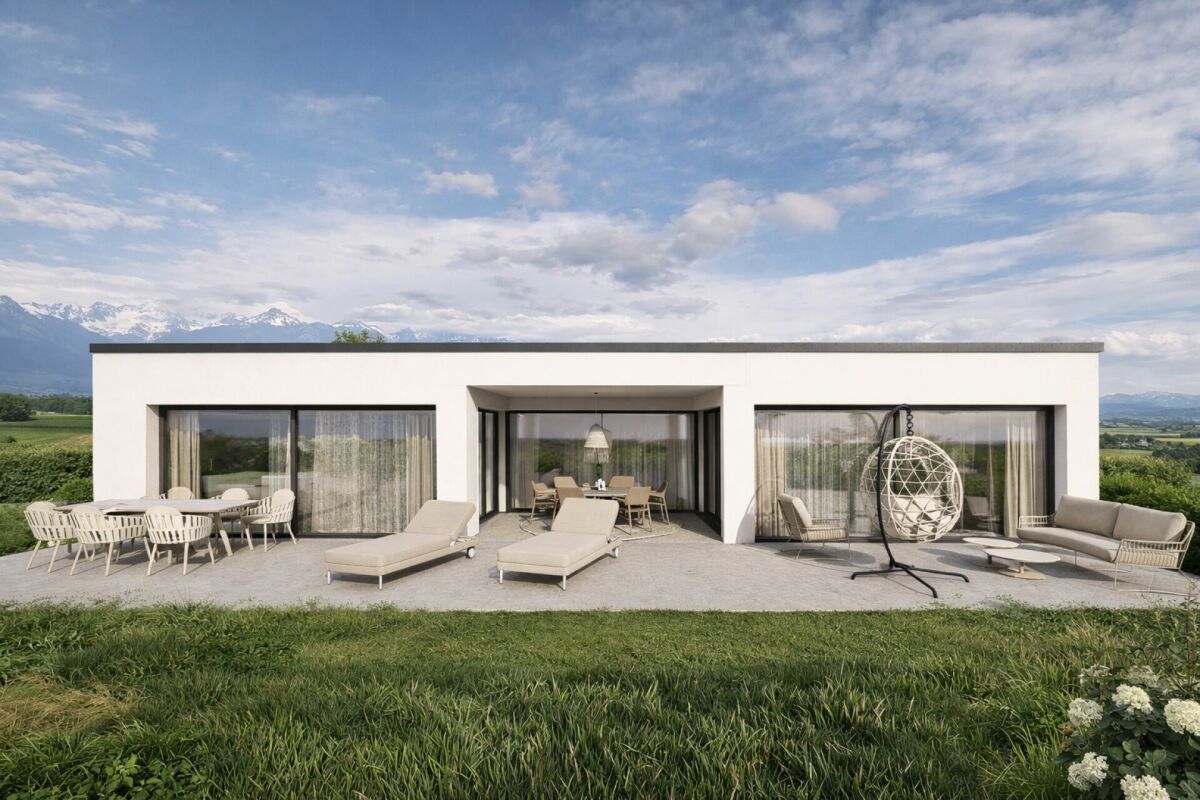
Reflections of the Horizon – 8 modern villas in Mouret (FR)Quiet environment – Modern architecture – Unobstructed view – Private gardensIn a green setting in the heart of the village of Mouret, discover Reflections of the Horizon, a new project of 8 individual villas with clean lines, designed to offer a peaceful, bright and nature-harmonizing living space.Each villa offers a spacious area, spread over 2 levels + basement, with light-filled rooms thanks to large window fronts, a ceiling height of 2.80 m and careful finishes that combine modern comfort and timeless elegance.Layout: • Ground floor: spacious living room with over 29 m², dining room, open kitchen with storage room, guest toilet and direct access to a private garden. • First floor: 3 bedrooms, including a parental bedroom with dressing room and en-suite shower room as well as a bathroom with bathtub. • Basement: cellar, technical room, laundry room and 2 covered parking spaces. Highlights:✅ Quiet residential area✅ 10 minutes from Fribourg and close to the A12✅ Close to schools, kindergarten, shops, public transport and leisure facilities✅ New build, high-quality materials✅ Unobstructed view of the mountains and the Fribourg landscape✅ Possibility of customization according to your preferences (depending on the stage of construction)Experience the perfect balance between rural tranquility and urban proximity in an ideal environment for families, nature lovers and people seeking peace.📞 Contact us today to organize a visit or receive the full documents!+41 79 709 01 95+41 26 916 17 51

Travel time
-
  • Spacious dining area with a large marble-top dining table and comfortable upholstered chairs. The room features a modern chandelier with glass globes, built-in shelving, and large windows overlooking a balcony or terrace area.
  • The image shows a modern and spacious kitchen and dining area. The kitchen features sleek gray cabinets, a built-in oven, and a dishwasher. The dining table is large and rectangular, with comfortable upholstered chairs surrounding it. The room has a minim
  • Modern kitchen with gray cabinets, white countertops, built-in appliances including a dishwasher, and a kitchen island with bar stools.
  • Modern, multi-story white building with large windows, balconies, and a garage with parking spaces in the front
  • Spacious bathroom with marble-like tile walls and floors, a wall-mounted toilet, a vanity with a sink and drawers, and a large backlit mirror. The bathroom also features a black metal towel rack and a potted plant for decor.
  • Modern bathroom with gray tile walls, floating vanity with vessel sink, wall-mounted toilet, and a window
  • Large gray marble-like tiles covering the walls and floor, a built-in bathtub, and a black shower fixture on the wall.
  • Modern bathroom with white tiles, black framed glass shower enclosure, and a white toilet
  • Modern bathroom with a large round mirror, a marble vanity with drawers, and a window providing natural light. The bathroom features neutral-colored tiles and towels hanging on the wall.
  • Modern bathroom with gray tile walls, a glass shower enclosure, a floating vanity with a marble countertop, a round mirror, and a toilet.
  • Spacious bedroom with a large bed, white bedding, and a modern abstract artwork on the wall. The room features a textured accent wall in a dark brown color, and two bedside tables with lamps. The floor is covered with a neutral-colored rug.
  • Spacious bedroom with large windows, hardwood floors, a TV mounted on the wall, a dresser, and a comfortable chair.
  • Spacious bedroom with large windows, green upholstered bed, desk with computer, and artwork on the walls
  • Spacious bedroom with large windows, modern chandelier, beige upholstered bed, desk with chair, and artwork on the walls.
  • Spacious living room with large windows providing a view, gray and wood-toned color scheme, built-in shelving units flanking the TV, plush gray sofas, and a coffee table.
  • Spacious open-concept living room and dining area, with large windows, grey sofas, coffee table, and modern artwork on the wall. The kitchen is visible in the background, with a dining table and chairs. The space has a clean, minimalist design with neutra
  • Spacious bathroom with marble-like tiles, a wall-mounted vanity with a sink, a toilet, and a large mirror with built-in lighting. The room has a modern and minimalist design.
  • A modern residential complex with multiple white, minimalist-style townhouses or apartments. Each unit has a garage and designated parking spaces in the front. The buildings have large windows and balconies, and the complex is surrounded by greenery and l
  • 2-story modern white house with large windows, garage, and parking spaces in the front. The house is surrounded by trees and greenery, creating a peaceful and natural setting.
1 / 19
4.5 rooms, 150m², CHF 1,220,000.–
Route des Russilles 5, 1724 Le Mouret

Reflections of the Horizon

Reflections of the Horizon – 8 modern villas in Mouret (FR)Quiet environment – Modern architecture – Unobstructed view – Private gardensIn a green setting in the heart of the village of Mouret, discover Reflections of the Horizon, a new project of 8 individual villas with clean lines, designed to offer a peaceful, bright, and harmonious living space in harmony with nature.Each villa offers a spacious area, spread over 2 levels + basement, with light-filled rooms thanks to large window fronts, a ceiling height of 2.80 m and careful finishes that combine modern comfort and timeless elegance.Layout: • Ground floor: spacious living room with over 29 m², dining room, open kitchen with storage room, guest toilet and direct access to a private garden. • First floor: 3 bedrooms, including a parental suite with dressing room and private shower room as well as a bathroom with bathtub. • Basement: cellar, technical room, laundry room and 2 covered parking spaces. Highlights:✅ Quiet residential area✅ 10 minutes from Fribourg and close to the A12✅ Close to schools, kindergarten, shops, public transport and leisure facilities✅ New building, high-quality materials✅ Unobstructed view of the mountains and the Fribourg landscape✅ Possibility of adaptation to your preferences (depending on the progress of the construction)Experience the perfect balance between village tranquility and urban proximity in an ideal environment for families, nature lovers and people seeking serenity.📞 Contact us today to organize a visit or receive the full documents!+41 79 709 01 95+41 26 916 17 51

Travel time
-
  • Spacious open-concept living room and dining area, with large windows, grey sofas, coffee table, and modern artwork on the wall. The kitchen is visible in the background, with a dining table and chairs. The space has a clean, minimalist design with neutra
  • Spacious living room with large windows, gray sofas, wooden TV unit with shelves, and decorative items on the shelves
  • A modern, multi-unit residential complex with several white, cube-shaped buildings. The buildings have large windows and balconies, and there is a paved parking area in front with designated parking spaces.
  • Spacious bathroom with marble-like tile walls and floors, a wall-mounted toilet, a vanity with a sink and drawers, and a large backlit mirror. The bathroom also features a black metal towel rack and a potted plant for decor.
  • Modern bathroom with gray tile walls, floating vanity with vessel sink, wall-mounted toilet, and a window
  • Large gray marble-like tiles covering the walls and floor, a built-in bathtub, and a black shower fixture on the wall.
  • 2-story modern white house with large windows, garage, and parking spaces in the front. The house is surrounded by trees and greenery, creating a peaceful and natural setting.
  • Modern bathroom with white tiles, black framed glass shower enclosure, and a white toilet
  • Modern bathroom with a large round mirror, a marble vanity with drawers, and a window providing natural light. The bathroom is tiled with neutral-colored tiles and has towels and a potted plant for decor.
  • Modern bathroom with gray tile walls, a glass shower enclosure, a floating vanity with a marble countertop, a round mirror, and a toilet.
  • The image shows a modern and minimalist bedroom design. The room features a large bed with white bedding and a gray blanket, two bedside tables with lamps, and a large abstract artwork on the wall. The walls are covered in a textured brown material, creat
  • Spacious bedroom with large windows, hardwood floors, a TV mounted on the wall, a dresser, and a comfortable chair.
  • Spacious bedroom with large windows, green upholstered bed, desk with computer, and artwork on the walls
  • Spacious bedroom with large windows, plush beige upholstered bed, desk with chair, circular rug, and modern chandelier lighting.
  • The image shows a modern and open-concept kitchen and dining room. The kitchen features sleek gray cabinets, a built-in oven, and a dishwasher. The dining area has a large rectangular table with comfortable upholstered chairs. The room is well-lit with a
  • Modern kitchen with gray cabinets, white countertops, built-in appliances including a dishwasher, pendant lighting, and a kitchen island with bar stools.
  • Spacious dining area with a large marble-top dining table, comfortable upholstered chairs, and a modern chandelier. The room features floor-to-ceiling windows providing a view of the outdoor greenery. There is also a built-in shelving unit along the wall.
  • Spacious bathroom with marble-like tiles, a wall-mounted vanity with a sink, a toilet, and a large mirror with built-in lighting. The room has a modern and minimalist design.
  • Modern, multi-story white building with large windows, balconies, and a garage with parking spaces in the front
1 / 19
4.5 rooms, 150m², CHF 1,180,000.–
Route des Russilles 5, 1724 Le Mouret

Reflections of the Horizon

Reflections of the Horizon – 8 modern villas in Mouret (FR)Quiet environment – Modern architecture – Unobstructed view – Private gardensIn a green oasis in the heart of the village of Mouret, discover Reflections of the Horizon, a new project of 8 individual villas with clean lines, designed to offer a peaceful, bright, and nature-harmonizing living space.Each villa offers a spacious area, distributed over 2 levels + basement, with light-filled rooms thanks to large window fronts, a ceiling height of 2.80 m and careful finishes that combine modern comfort and timeless elegance.Layout: • Ground floor: spacious living room with over 29 m², dining room, open kitchen with storage room, guest toilet and direct access to a private garden. • First floor: 3 bedrooms, including a parental bedroom with dressing room and en-suite shower room as well as a bathroom with bathtub. • Basement: cellar, technical room, laundry room and 2 covered parking spaces. Highlights:✅ Quiet residential area✅ 10 minutes from Fribourg and close to the A12✅ Close to schools, kindergarten, shops, public transport and leisure facilities✅ New building, high-quality materials✅ Unobstructed view of the mountains and the Fribourg landscape✅ Possibility of adaptation to your preferences (depending on the construction progress)Experience the perfect balance between rural tranquility and urban proximity, in an ideal environment for families, nature lovers and people looking for peace.📞 Contact us today to organize a visit or receive the complete dossier!

Travel time
-
1 / 9
10 rooms, 193m², CHF 1,650,000.–
Auf Anfrage 1, 1619 Les Paccots

Unique Opportunity: Housing and Investment

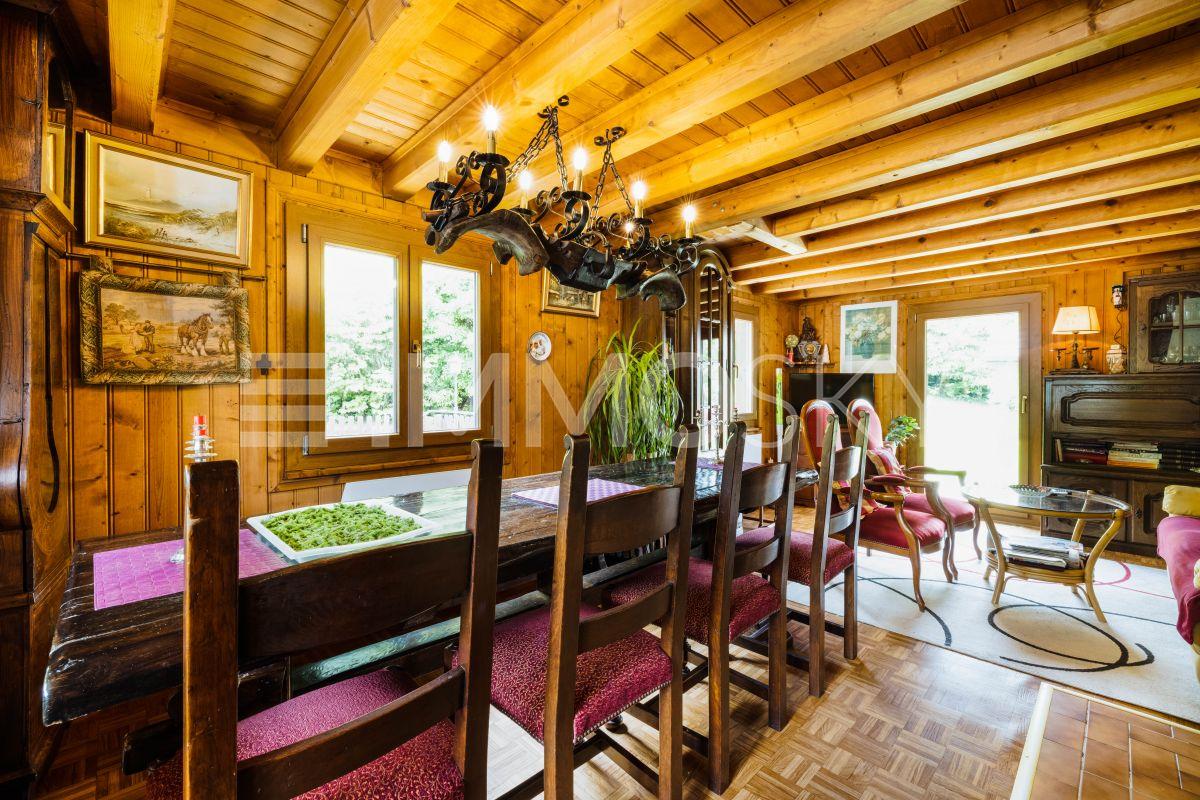
FOR SALE: Character chalet with panoramic views and high investment potentialIdeally located on the edge of a forest, just 5 minutes from the A9 motorway, this chalet built in 1957 and regularly renovated benefits from a unique setting: generous sunshine, absolute tranquility, and an unobstructed view of the mountains.It is currently divided into 3 separate apartments:- A bright duplex of 4½ rooms comprising a fitted kitchen, a large living room with dining area, 3 bedrooms, a bathroom, as well as direct access to a beautiful terrace and a garden with barbecue area.- A 2½ room apartment on the ground floor with large terrace, fitted kitchen, living room, bedroom, bathroom, as well as a cellar and storage room.- A 20 m² studio on the lower floor, perfectly equipped with kitchen, living room, and bathroom.A garage, 3 outdoor parking spaces, as well as cellars and common areas complete this property. The chalet is equipped with 24 photovoltaic panels, a valuable asset for energy consumption.This chalet offers the ideal opportunity to combine family life and rental investment: live comfortably in the duplex and generate income through the other two apartments.Note: For investors wishing to expand their real estate portfolio, the adjacent plot is also for sale, with a rental property.A rare opportunity for those looking for a charming property with returns and development potential!Contact me today for more information and to organize a visit at +41 79 178 61 23 or vesa.jusufi@immosky.com

1 / 12
8.5 rooms, 198m², CHF 950,000.–
Schallenbergacher 51, 3213 Gurmels

Family-friendly residential house with 2 apartments, large garden, plenty of space and development potential

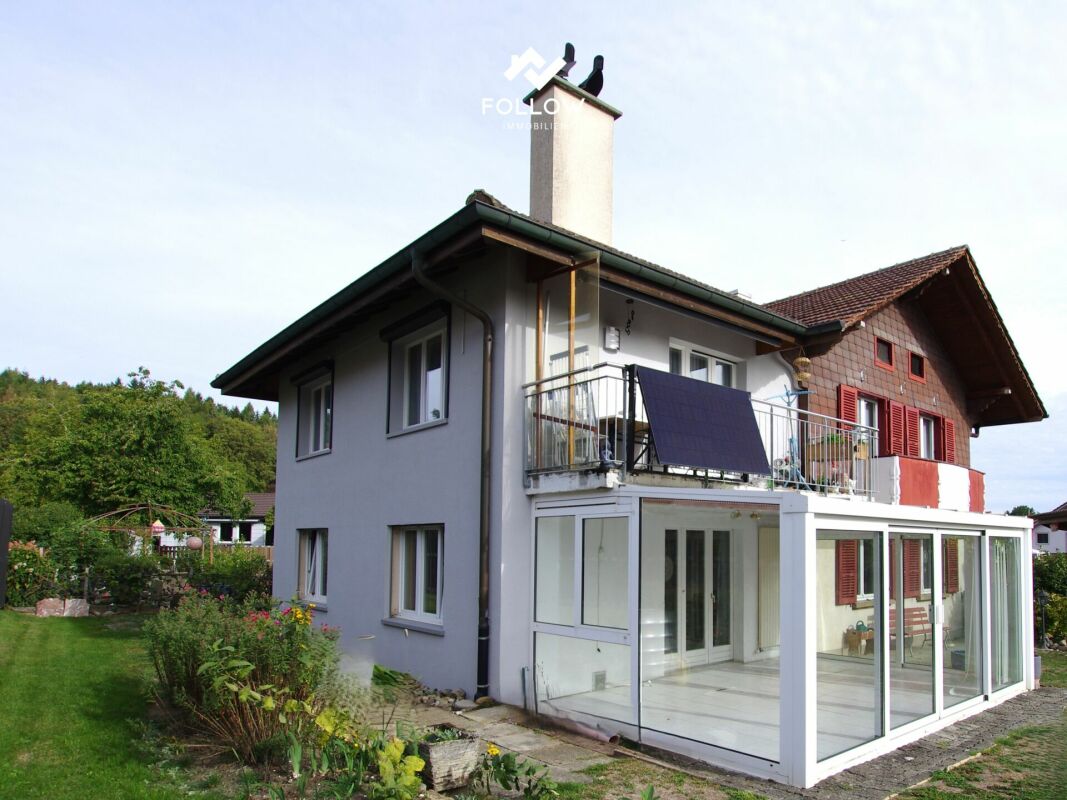
The large, detached and family-friendly property is located at Schallenbergacher 51 in the village of Liebistorf, in the municipality of Gurmels. The plot size is 1102 m2. The building has a volume of 1'010 m³, and the outbuildings have a total volume of 253 m³.The property with its various outbuildings offers a lot of space and storage, making it ideal for a large family or a small business that needs storage space. In addition to the main building, there is a double garage with an adjacent shed. A carport, a garden house, and an additional shed that was previously used as a small stable.The property, with its surroundings and large garden, is also ideal as a multi-generational house. Another major advantage is that you can also rent out one of the two apartments, depending on your space needs, and thus save part of the living costs.The residential house was originally built in 1958 as a single-family house with masonry and was extended in 1987 with a modern addition in solid, timber, and lightweight construction.The property has two separate accessible apartments. The apartment on the upper floor is accessible via an external staircase over the glazed veranda. It has a living area of 99 m2, distributed over 4.5 rooms. From the veranda, a corridor leads to the modern kitchen and the adjacent wet cell with shower and toilet. There are three rooms that can be used as bedrooms, children's rooms, or offices. Additionally, there is a large and open living and dining room with a fireplace and balcony. In the living and dining room, as well as in one bedroom, there are electric shutters that can be controlled by remote control. The kitchen, wet cell, windows, and floor coverings were replaced and are in very good condition.The apartment on the ground floor offers a living area of 99 m2 and has, in addition to a kitchen and wet cell with separate toilet, four large rooms that can be used as bedrooms, living rooms, or dining rooms. Additionally, there is a fireplace and a large winter garden. The kitchen, wet cell with toilet, and wall and floor coverings are no longer in a modern standard and need to be replaced.Liebistorf is located in the district of See/Lac, in the canton of Fribourg. The population in the political municipality of Gurmels has changed by an average of +1.0% per year over the last five years to 5,100 inhabitants (as of December 31, 2024). The tax burden is 14.0% (canton: 13.8%). Over the last five years, the municipality has had an average annual residential construction activity of 1.6%, while the vacancy rate is currently 0.8% (as of June 1, 2025). Real estate prices have changed by +24.1% over the last five years (canton: +20.2%).Rolf Allimann from Follow Immobilien would be happy to send you the sales documentation and enable you to take a personal tour of this interesting property. To get in touch, please fill out the form. Thank you very much.


Travel time
-
1 / 11
6.5 rooms, 138m², CHF 1,180,000.–
Stinisacherstrasse 2, 3184 Wünnewil-Flamatt

Attractive property in a central location in Wünnewil

The propertyThe well-maintained property is located in the village of Wünnewil and impresses with its central location and very good condition. Thanks to ongoing investments, it presents itself in a well-maintained appearance and offers a pleasant living atmosphere. The basementIn the basement, you have the following rooms at your disposal: • Heated craft room • Cellar • Laundry room with tile floor • Technical room The ground floorThe house entrance is easily accessible via a ramp and is protected by a practical canopy. The ground floor welcomes you with a low-maintenance tile floor and a guest toilet.The spacious kitchen has a separate dining area and offers plenty of space and functional equipment for daily use.The bright living room invites you to linger with its spacious floor plan. The Swedish stove creates a cozy atmosphere and provides additional living comfort, especially in the cooler months.Directly from the living room, you can access the winter garden, which ideally complements the living space and offers a variety of uses.The lovingly designed garden invites you to relax and offers space for leisure, play, or cozy hours outdoors. The upper floorYou can reach the upper floor via a staircase with ball-bearing carpet.Here you will find: • Three spacious bedrooms with laminate flooring • Two rooms have direct access to the balcony • Bathroom with double sink, bathtub, and separate shower The rooms convince with their pleasant size and offer a variety of furnishing possibilities. The atticThe attic is separated from the staircase by a sliding door and is ideal as an additional bedroom, office, or hobby room.The spacious Velux windows provide plenty of daylight and give the room a special charm. Outdoor area and technologyThe property also includes: • Garage • Separate bicycle room The heating is done via an air/water heat pump. The heat is distributed evenly in all living rooms via underfloor heating.The modern house technology is complemented by a photovoltaic system, which supports sustainable and energy-efficient operation. Sales documentationIf you are interested, please do not hesitate to contact us. We will be happy to provide you with the sales documentation and the most important information.
Travel time
-
1 / 10
  • Parking space
  • Balcony / Terrace
  • Quiet neighborhood
5.5 rooms, 160m², CHF 1,199,000.–
1475 Montbrelloz

Large house with 5.5 rooms

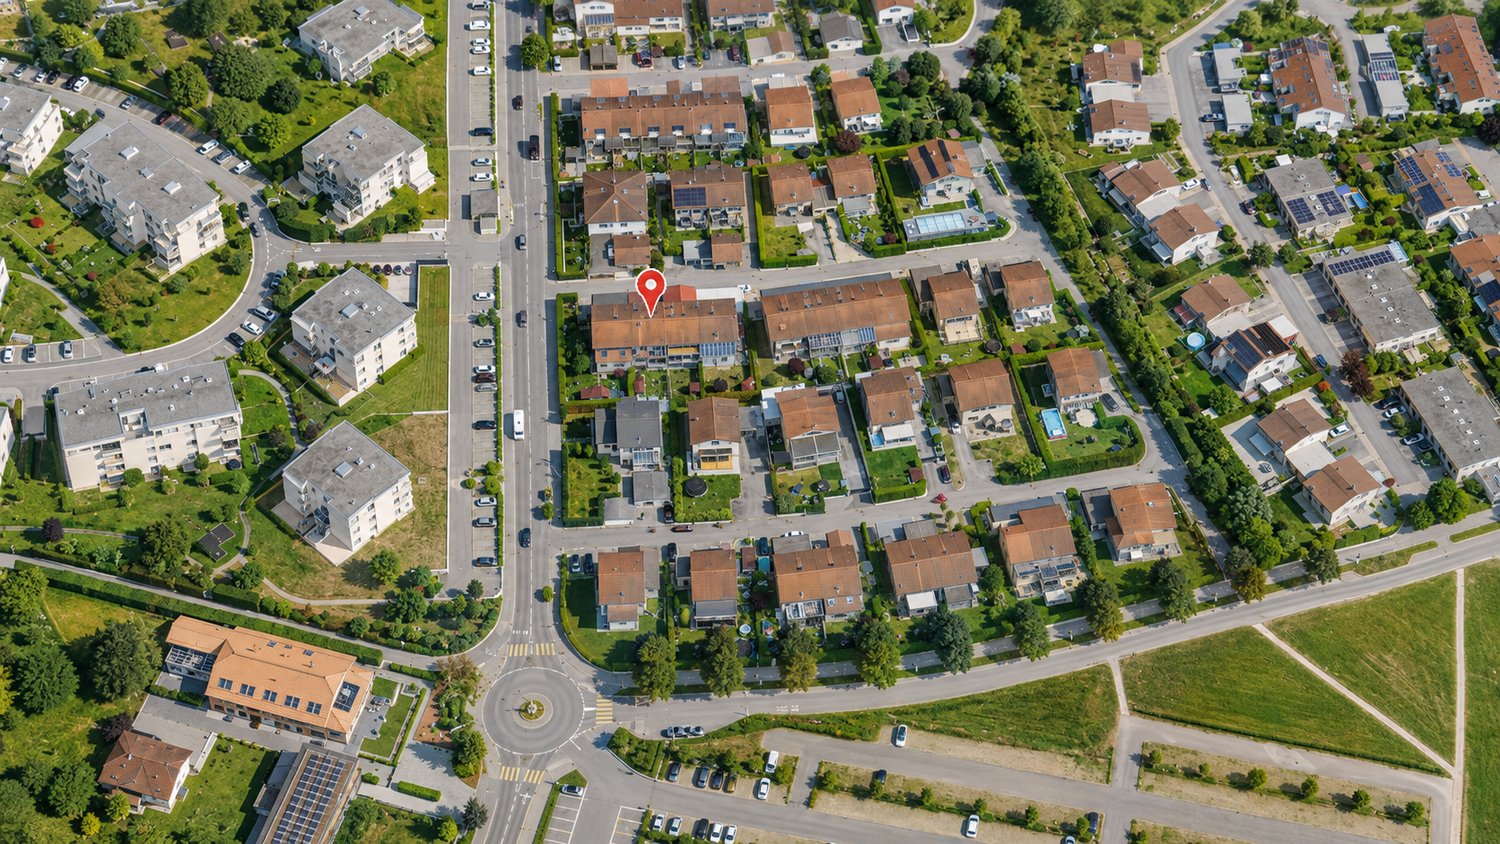
Located in the heart of a peaceful residential environment, discover this spacious modern villa of 5.5 rooms built on a beautiful fully fenced plot of 533 m². This house is approximately 160 m² and offers an ideal living space for a family.The property consists of:Ground floor: • Spacious entrance hall • Large living/dining room of 57 m2 • Open, fully equipped kitchen with bar and pantry • 1 bedroom • 1 bathroom (shower, sink & WC) • 1 technical room / laundry room First floor: • 1 bedroom of 25 m2 with mezzanine • 1 bedroom of 18 m2 with private balcony • 1 bedroom of 18 m2 • 1 fully equipped bathroom (shower, corner bath, double sink & WC) Outside, you will find a carefully landscaped garden, a covered terrace with bioclimatic pergola, a large garden shed, and several parking spaces.The villa has modern technical equipment: heat pump, underfloor heating, photovoltaic panels, motorized shutters, mosquito screens, etc.Do not hesitate to contact us at 026 663 14 70 or by email ventes@lombard-immobilier.ch to organize a visit to this beautiful villa.-------------------------------------------------------------The village of Montbrelloz is a privileged place for nature and calm lovers in the immediate vicinity of the town of Estavayer-le-Lac and not far from Lake Neuchâtel.The municipality of Estavayer, located on the shores of Lake Neuchâtel, is a municipality in the canton of Fribourg with 10,000 inhabitants and the capital of the district of Broye.The historic town center of Estavayer-le-Lac contains architectural treasures, including the Chenaux castle and the Saint-Laurent collegiate church dating from the Middle Ages. Appreciated by travelers during the beautiful season, this city is recognized for its beautiful lake shore and relaxed atmosphere.It offers numerous lake activities (sailing, kitesurfing, paddleboarding, wakeboarding, etc.) thanks to its marina and water sports center, the best equipped in Switzerland. It also offers bike rides on several kilometers in the nature of the Grande Cariçaie reserve and numerous events such as the "Estivale Open Air" festival, the L'Azimut theater, and many others.The city is well served by the A1 highway (exit in 5 minutes), a train station, and a bus station. It is strategically located between Lausanne (40 minutes) and Bern (35 minutes).

  • Parking space
  • Balcony / Terrace
  • Quiet neighborhood
Rosset Maryline

Rosset Maryline

1 / 13
Rosset Maryline

Rosset Maryline

  • Parking space
  • View
16 rooms, 691m², Price on request
1776 Montagny (FR)

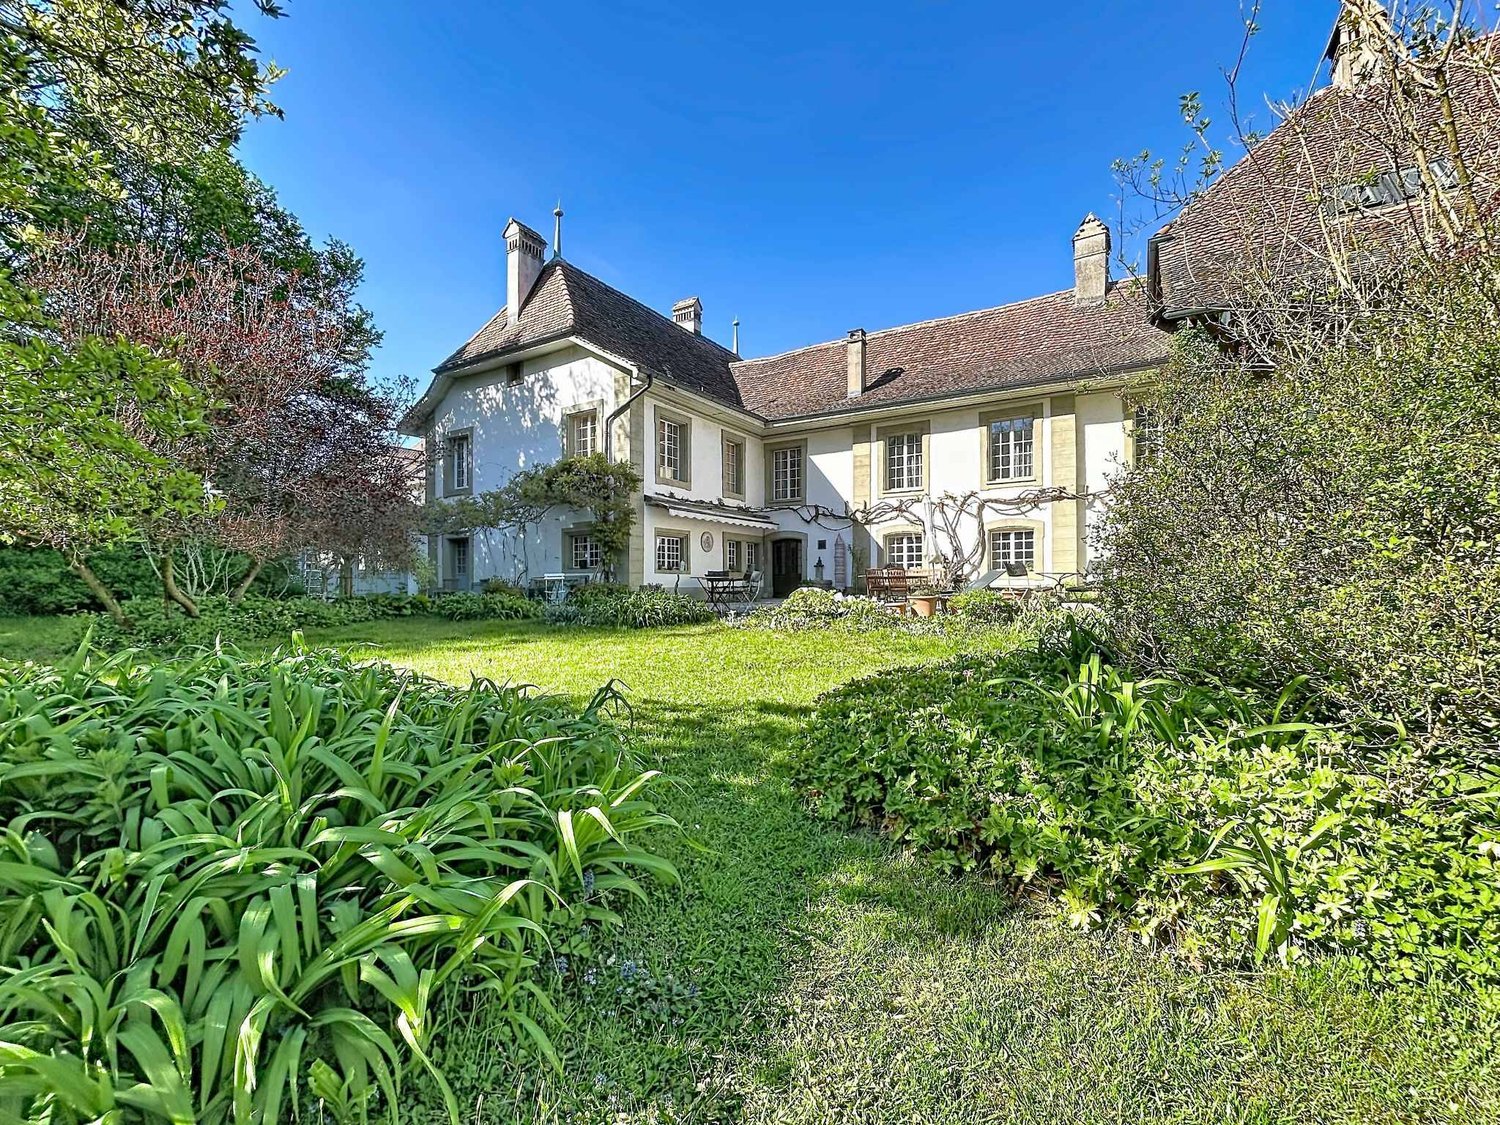
An exceptional estate steeped in history. A rare opportunity on the market!


Immerse yourself in a true journey through time from the very first moments spent in this unique property, whose origins date back to the 15th century. Fully renovated between 2001 and 2007 with remarkable care, this estate today elegantly combines the charm of the old with contemporary comfort.Behind its history-steeped walls, a rare and rich real estate ensemble is revealed, composed of several buildings and offering exceptional exploitation potential.The main building proposes generous volumes with no less than 12 bedrooms, an office, 6 bathrooms, 3 independent toilets, a fully equipped kitchen, a vast dining room, and a character lounge sublimated by an open fireplace, the true heart of the house.Two outbuildings complement the ensemble, one of which is arranged with a bedroom and bathroom, allowing for the independent accommodation of family, guests, or staff.Designed to adapt to numerous projects, the estate distinguishes itself by its configuration into three distinct residential units. Prestige private residence, guest rooms, seminar venue, or event project: the possibilities are multiple and will seduce both investors and lovers of unique places.An additional potential is offered with the possibility of developing a new housing unit in the southern part of the attic, which has already been the subject of studies and a building permit.Outside, the charm operates immediately. Nestled in an exceptional plot of over 15,700 m², of which 2,000 m² are constructible, the property benefits from a preserved natural environment with a treed park, adjacent forest, and stream, guaranteeing absolute calm and intimacy.Finally, a charming chapel with its presbytery perfects this exceptional place, conferring upon it a unique and timeless dimension.The major assets:15th-century historic estate fully renovated- 13 bedrooms in total and 7 bathrooms- 2 outbuildings- 4 fireplaces- Configuration into several housing units- Strong development potential (attic + constructible land)- Chapel with presbytery- Plot of 15,742 m² with exceptional natural surroundingsA rare property, at the crossroads of history, prestige, and potential!

  • Parking space
  • View
Fatjona Gjyliqi

Fatjona Gjyliqi

1 / 10
Fatjona Gjyliqi

Fatjona Gjyliqi

  • Parking space
4.5 rooms, 139m², CHF 950,000.–
1692 Massonnens

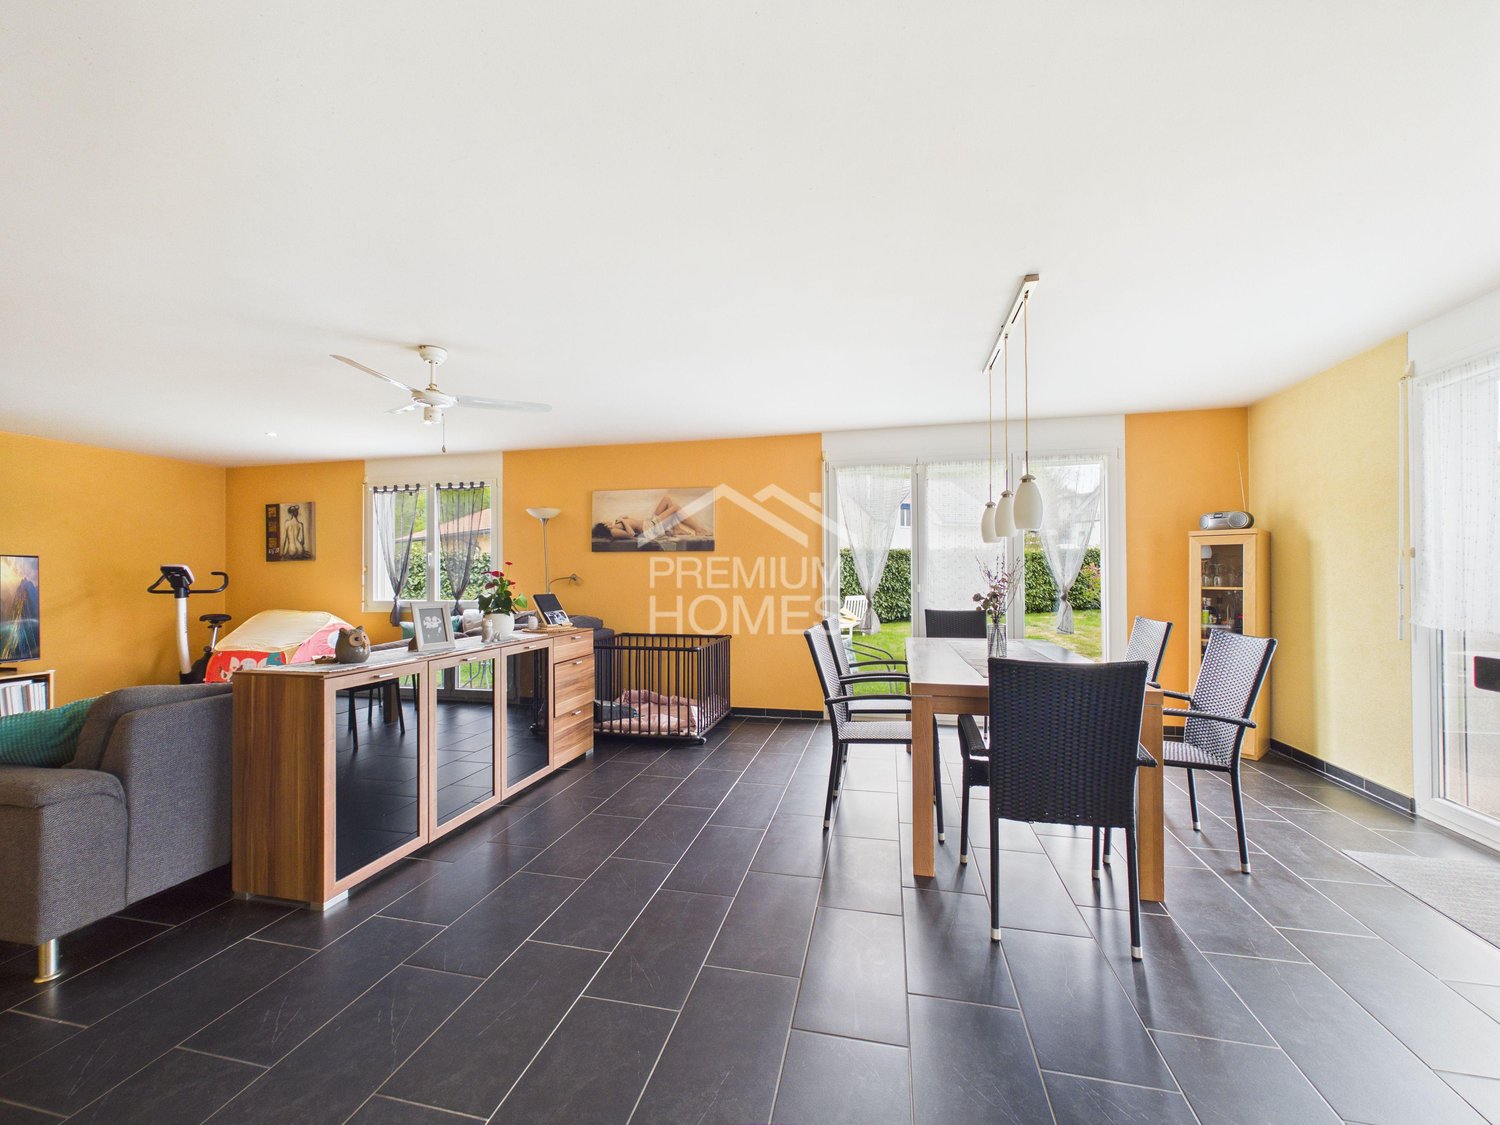
Quiet and residential living frame

This carefully maintained individual villa seduces with its generous volumes, family-friendly distribution, and magnificent private garden. The bright living spaces offer a warm and pleasant atmosphere for everyday life. The living room and dining room with direct access to the terrace create a beautiful harmony between indoors and outdoors and invite you to fully enjoy the beautiful days. The plot offers a beautiful relaxation area, play, and leisure space. The additional useful space in the basement provides appreciable flexibility for everyday life and ideally complements this property. An ideal property for buyers seeking calm, intimacy, and quality of life. Here, no wish remains unfulfilled. Take advantage of it and come convince yourself!This PREMIUM HOMES offer includes: • Quiet residential area • Family-friendly environment • Beautiful sunny orientation • Large living/dining/kitchen area • Bright and open distribution • Functional family-friendly layout • Three bedrooms upstairs • Multifunctional space in the basement • Well-maintained property • Large private garden • Terrace with intimacy • Plot of 676 m² • Net living area approx. 117 m² • Gross living area approx. 139 m² • Available parking spaces Interested? We would be pleased to show you the property during a non-binding visit!Do you want to sell your house or apartment safely? We will inform you about the current value of your property, discreetly and without obligation!Are you interested in a first, non-binding exchange? Do not hesitate to contact us. We look forward to your contact.

  • Parking space

Suggested properties for you based on search results

Other interesting objects