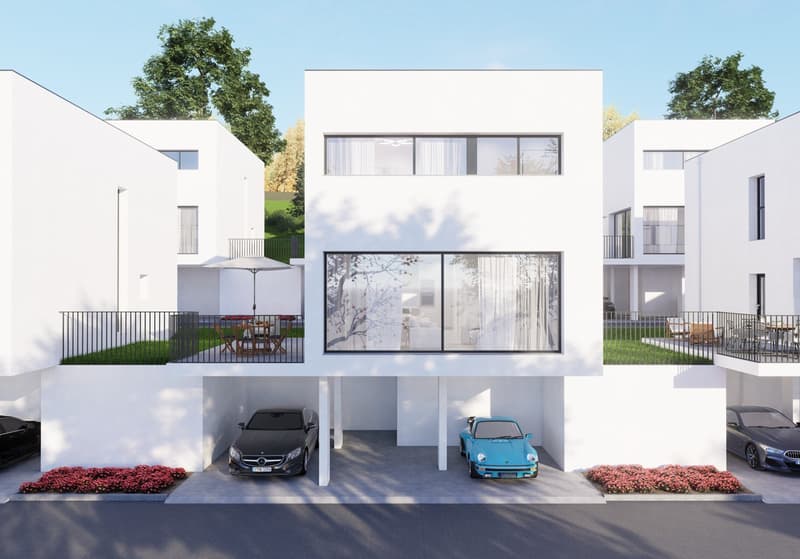
• 2-story modern white house with large windows, garage, and parking space for 2 cars
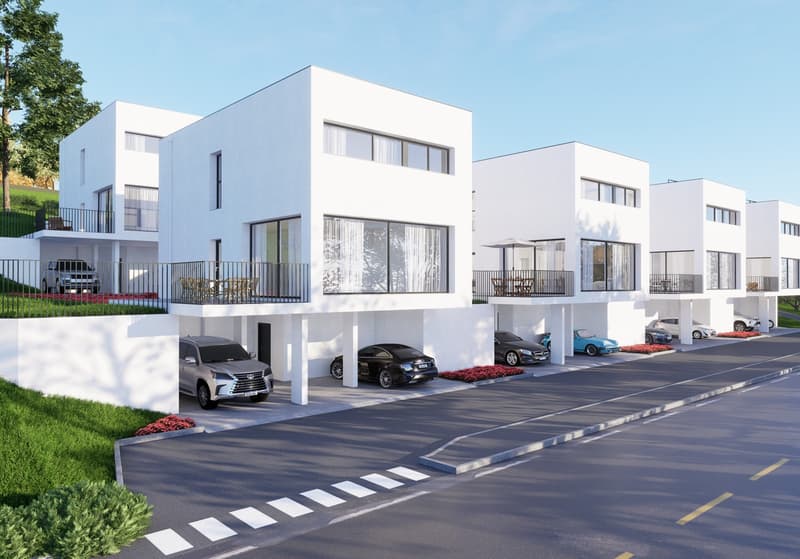
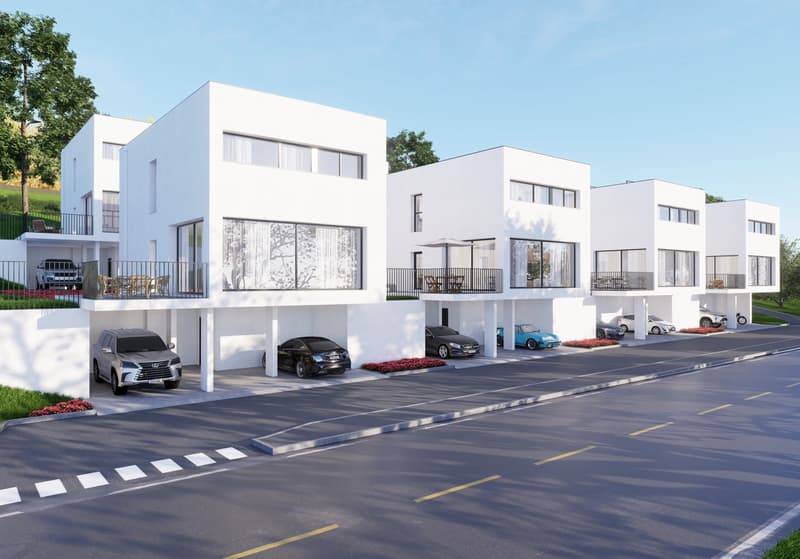
  • A modern, multi-unit residential complex with several white, cube-shaped buildings. The buildings have large windows and balconies, and there is a paved parking area in front with designated parking spaces.
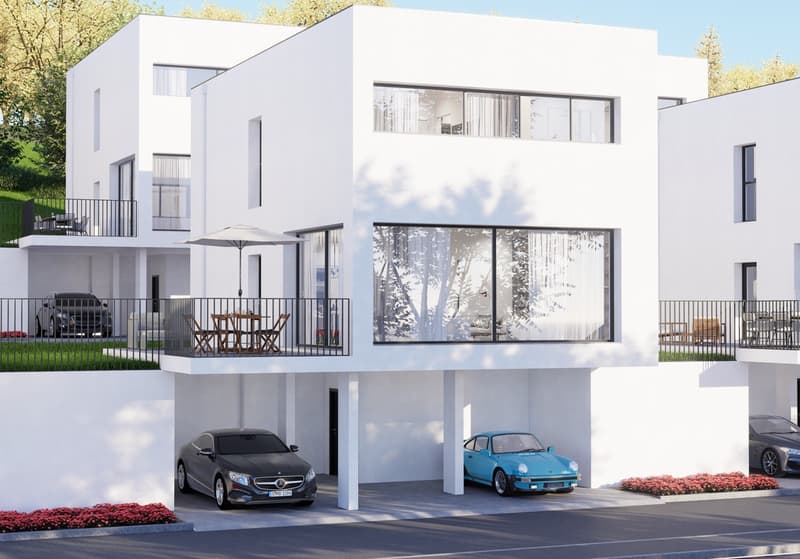
  • Modern, multi-story white building with large windows, balconies, and a garage with parking spaces in the front
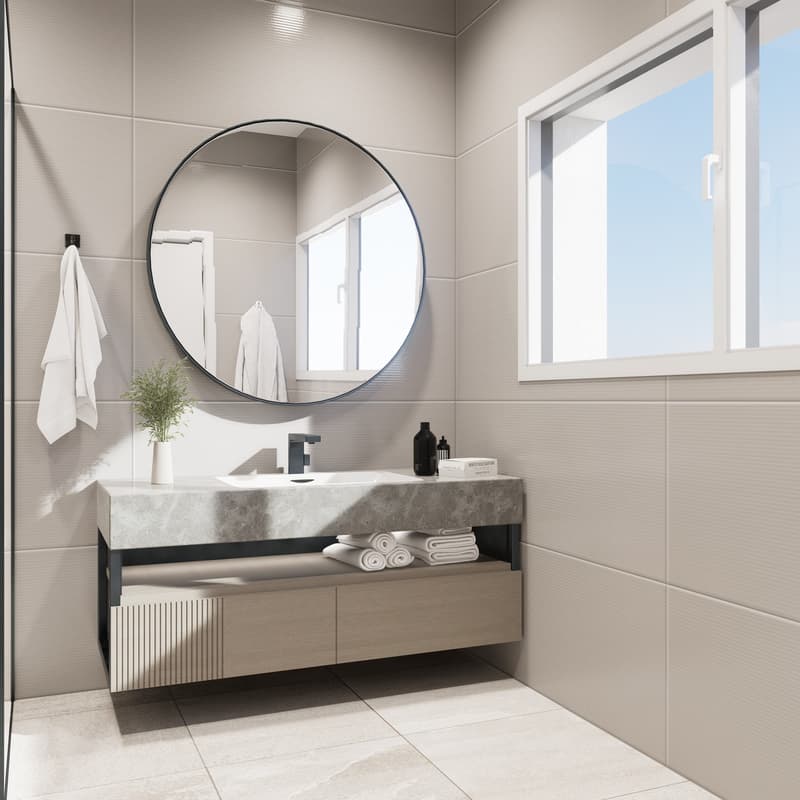
  • Modern bathroom with a large round mirror, a marble vanity with drawers, and a window providing natural light. The bathroom is tiled with neutral-colored tiles and has white towels hanging on the wall.
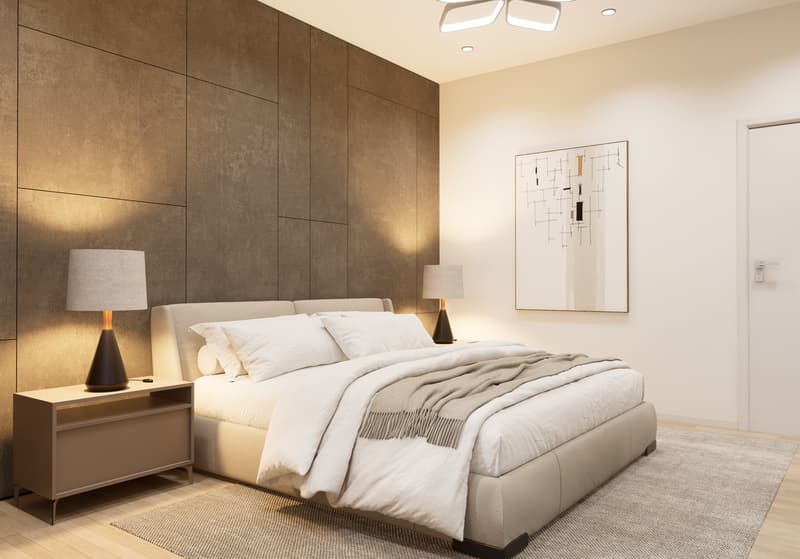
  • Spacious bedroom with a large bed, white bedding, and a modern abstract artwork on the wall. The room features a textured accent wall in a dark brown color, and two bedside tables with lamps. The floor is covered with a neutral-colored rug.
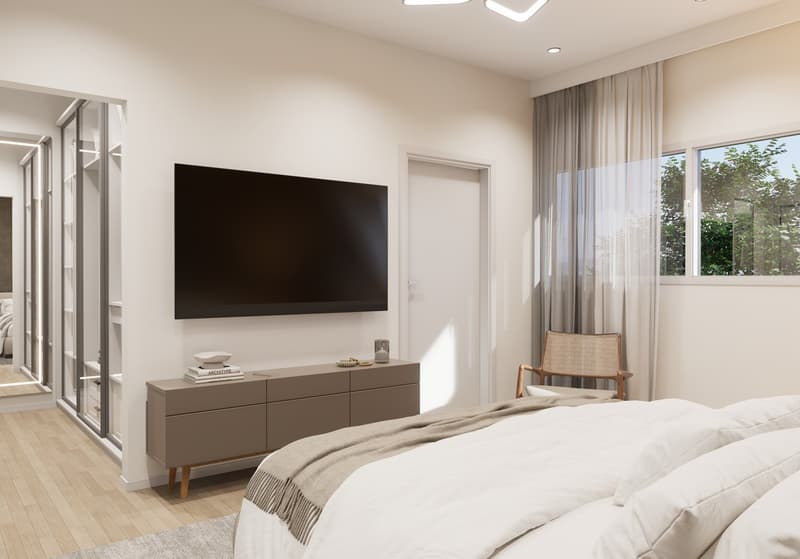
  • Spacious bedroom with large windows, hardwood floors, a wall-mounted TV, a dresser, and a comfortable chair.
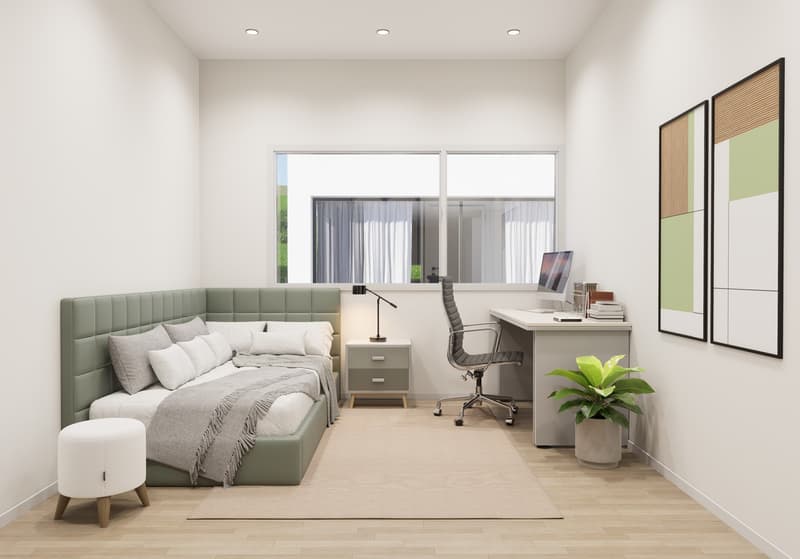
  • Spacious bedroom with large windows, green upholstered bed, desk with computer, and potted plant
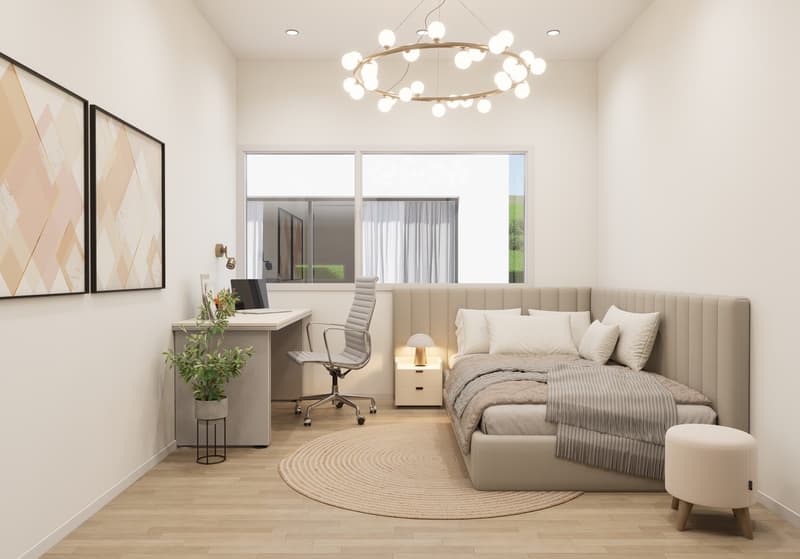
  • Spacious bedroom with large windows, modern chandelier, beige upholstered bed, desk with chair, and artwork on the walls.
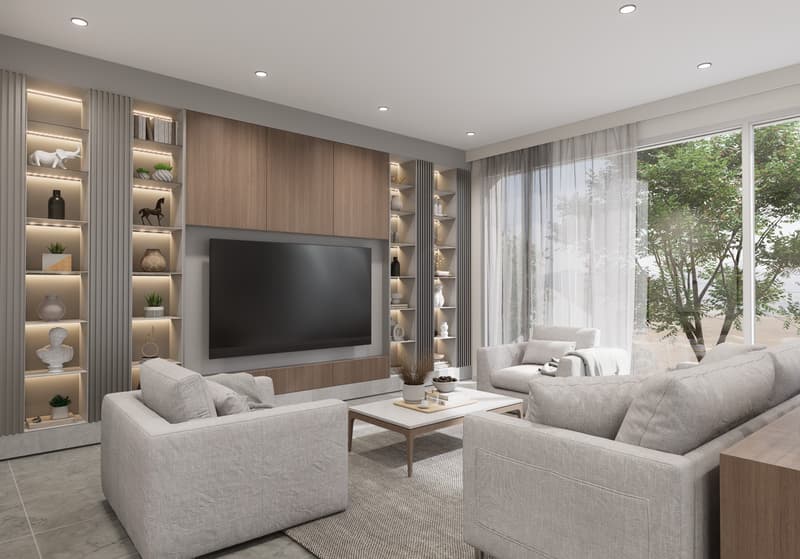
  • Spacious living room with large windows providing a view, gray and wood-toned color scheme, built-in shelving units flanking the TV, plush gray sofas, and a coffee table
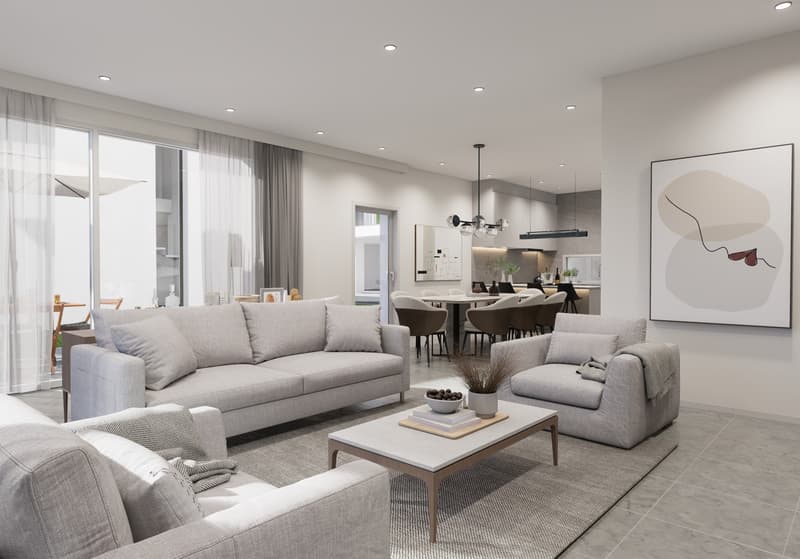
  • Spacious open-concept living room and dining area, with large windows, grey sofas, coffee table, and modern artwork on the wall. The kitchen is visible in the background.
  • The image shows a modern and spacious kitchen and dining area. The kitchen features sleek gray cabinets, a built-in oven, and a dishwasher. The dining table is large and rectangular, with comfortable upholstered chairs surrounding it. The room has a minim
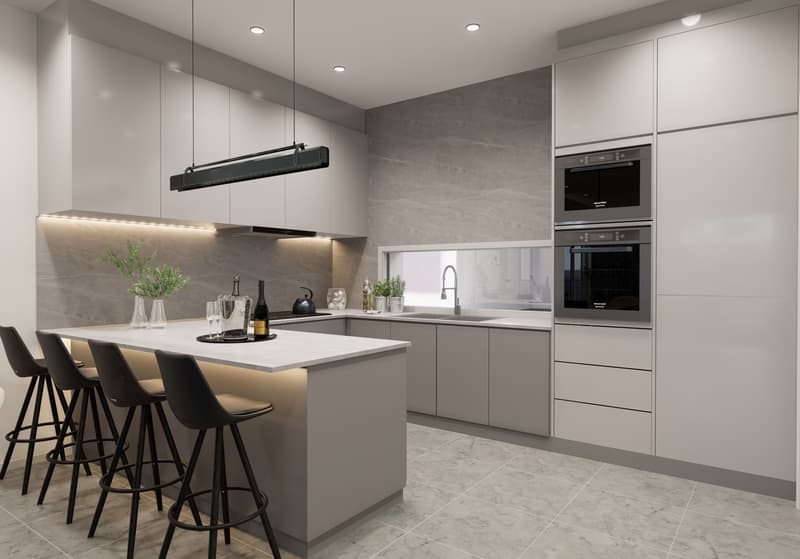
  • Modern kitchen with gray cabinets, white countertops, built-in appliances including a dishwasher, and a kitchen island with bar stools.
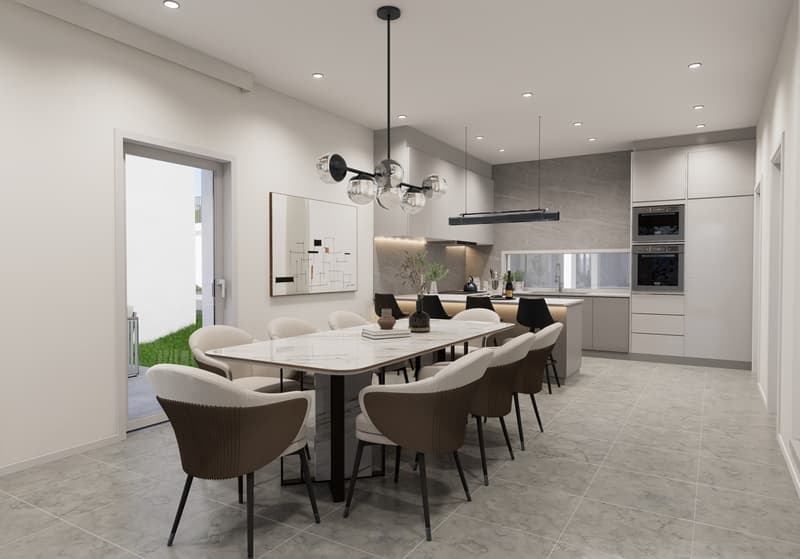
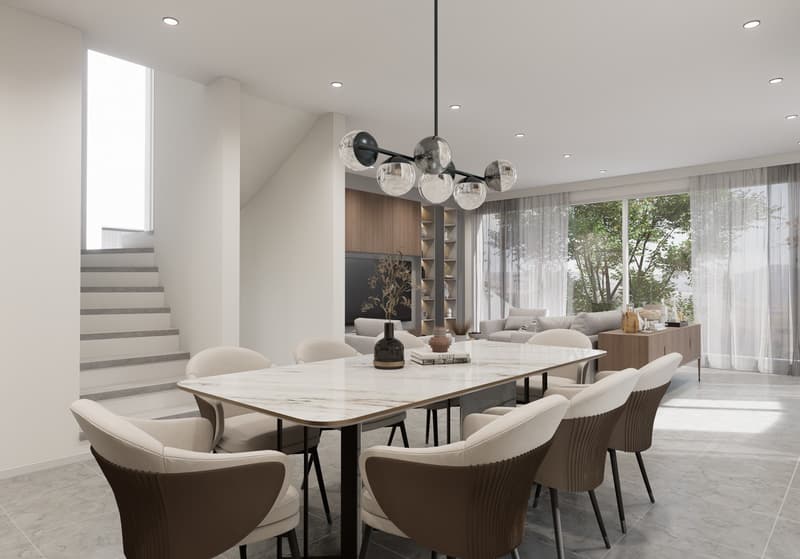
  • Large dining table with marble top, beige upholstered chairs, modern chandelier with glass globes, built-in shelving, floor-to-ceiling windows providing natural light and a view of the outdoor area
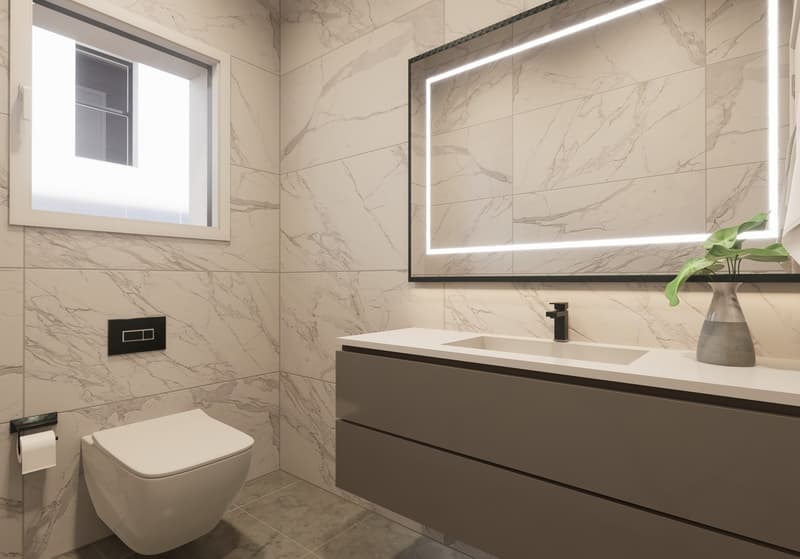
  • Modern bathroom with marble-like tiles, a wall-mounted vanity with a sink, a toilet, and a large illuminated mirror. The room has a clean and minimalist design.
  • A modern residential complex with multiple white, two-story buildings. Each building has a garage and parking spaces in front. The buildings have large windows and balconies. The complex is surrounded by trees and greenery.
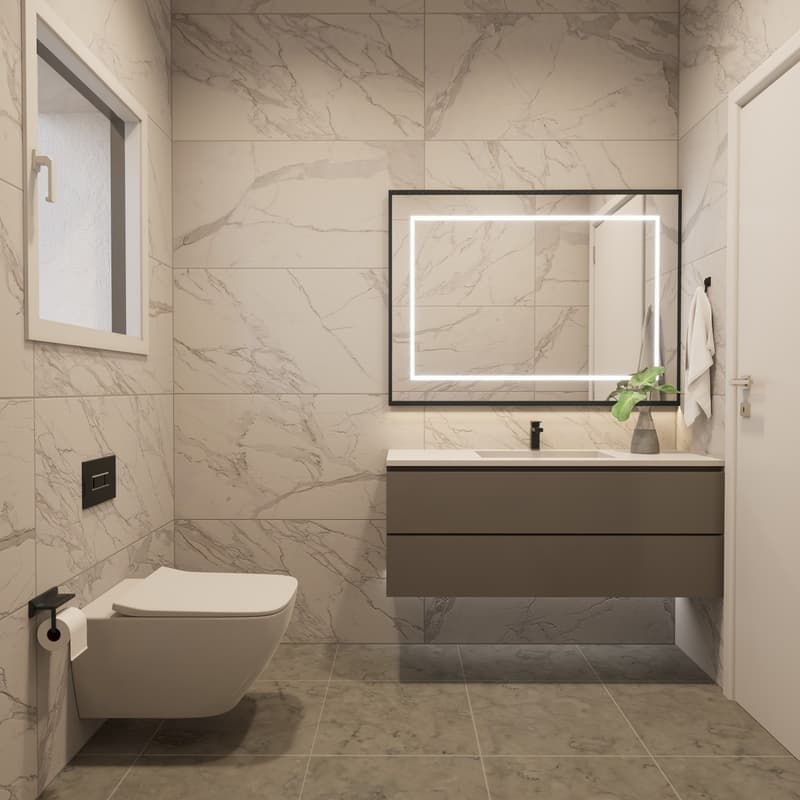
  • Spacious bathroom with marble-like tile walls and floors, a wall-mounted toilet, a vanity with a sink and drawers, and a large backlit mirror. The bathroom also features a black metal towel rack and a potted plant for decor.
  • Get full property details

    Contact Hebati Immobilier Sàrl for the exact address, floor plans and additional documents.

1 / 17
Rooms
4.5
Living space
150 m2
Selling price
CHF 1,195,000.–
Notify on price drop

"Reflections of the Horizon"

Find the right mortgage for your new home

Address

Route des Russilles 5, 1724 Le Mouret

Travel time

  • > 60 minStation: Villars-sur-Glâne

Surrounding information

Source of this data

The data displayed is provided by one of our third-party suppliers.

Please note that the locations displayed may not be up to date and there may be some deviations.

This information isn’t available right now.

Price

Purchase price:
CHF 1,195,000.–
Notify on price drop

Main information

Availability:
Immediately
Type:
Villa
No. of rooms:
4.5
Number of bathrooms:
2
Floor:
GF
Number of floors:
2
Surface living:
150 m2
Floor space:
205 m2
Land area:
229 m2
Volume:
739 m3
Room height:
2.8 m
Year built:
2025

Characteristics

  • Balcony / Terrace

  • View

  • Wheelchair access

  • Quiet neighborhood

  • Child-friendly

  • Garage

  • Minergie certified

  • Minergie construction

Description

Reflections of the Horizon – 8 modern villas in Mouret (FR)

Quiet environment – Modern architecture – Unobstructed view – Private gardens

In a green setting in the heart of the village of Mouret, discover Reflections of the Horizon, a new project of 8 individual villas with clean lines, designed to offer a peaceful, bright and nature-harmonizing living space.

Each villa offers a spacious area, spread over 2 levels + basement, with light-filled rooms thanks to large window fronts, a ceiling height of 2.80 m and careful finishes that combine modern comfort and timeless elegance.

Layout:

  • Ground floor: spacious living room with over 29 m², dining room, open kitchen with storage room, guest toilet and direct access to a private garden.

  • First floor: 3 bedrooms, including a parental bedroom with dressing room and en-suite shower room as well as a bathroom with bathtub.

  • Basement: cellar, technical room, laundry room and 2 covered parking spaces.

Highlights:

✅ Quiet residential area

✅ 10 minutes from Fribourg and close to the A12

✅ Close to schools, kindergarten, shops, public transport and leisure facilities

✅ New build, high-quality materials

✅ Unobstructed view of the mountains and the Fribourg landscape

✅ Possibility of customization according to your preferences (depending on the stage of construction)

Experience the perfect balance between rural tranquility and urban proximity in an ideal environment for families, nature lovers and people seeking peace.

📞 Contact us today to organize a visit or receive the full documents!

+41 79 709 01 95

+41 26 916 17 51

Mortgage Calculator

From dream house to home ownership: the mortgage calculator can help you estimate the affordability of this property.

Purchase price
Household income

Annual gross income of all persons applying for the mortgage (including 13th month salary or bonus payment).

The mortgage is affordable if the living costs do not exceed one third (33%) of your income.

Equity capital

You must finance at least 20% of the property value with your own funds. This includes savings, advance inheritance, gifts, all retirement assets (3a, 3b) and pension fund assets. You may withdraw a maximum of 10% of the purchase price from the pension fund.

Create your account
Free

Create an account for more options

Create your account to manage your favorites across all devices, keep track of your search alerts, and never miss an update. Everything you need for your home search, all in one place!

Advertiser

Hebati Immobilier Sàrl
Rue du Câro 1
1630Bulle

Contact

Hebati Immobilier

Listing ID
4002891199
Object ref.
nrdnc.l3t8o

Contact the advertiser

Equity capital (optional)

By continuing, I declare that I accept the GTC and acknowledge the privacy policy, and that personal aggregated data related to my interests may be shared with the advertiser.

* By selecting “Yes”, I agree that ImmoScout24 may process this information as described here.

Similar properties which might be interesting for you

Fraud prevention: a few useful tips

  • Never transfer money in advance
  • Be careful if the price appears too low
  • Never share personal data such as bank details or copies of ID upfront
  • Do not sign a contract before you have visited the property

Tips and services