1136 results - House, chalet, rustico to buy: Canton Bern

1 / 13
  • Parking space
  • Garage
  • Tumble dryer
  • +2
7.5 rooms189m²CHF 1,150,000.–
Top
4922 Thunstetten

THINK BIG - WELL MAINTAINED 7.5 ROOM DETACHED HOUSE

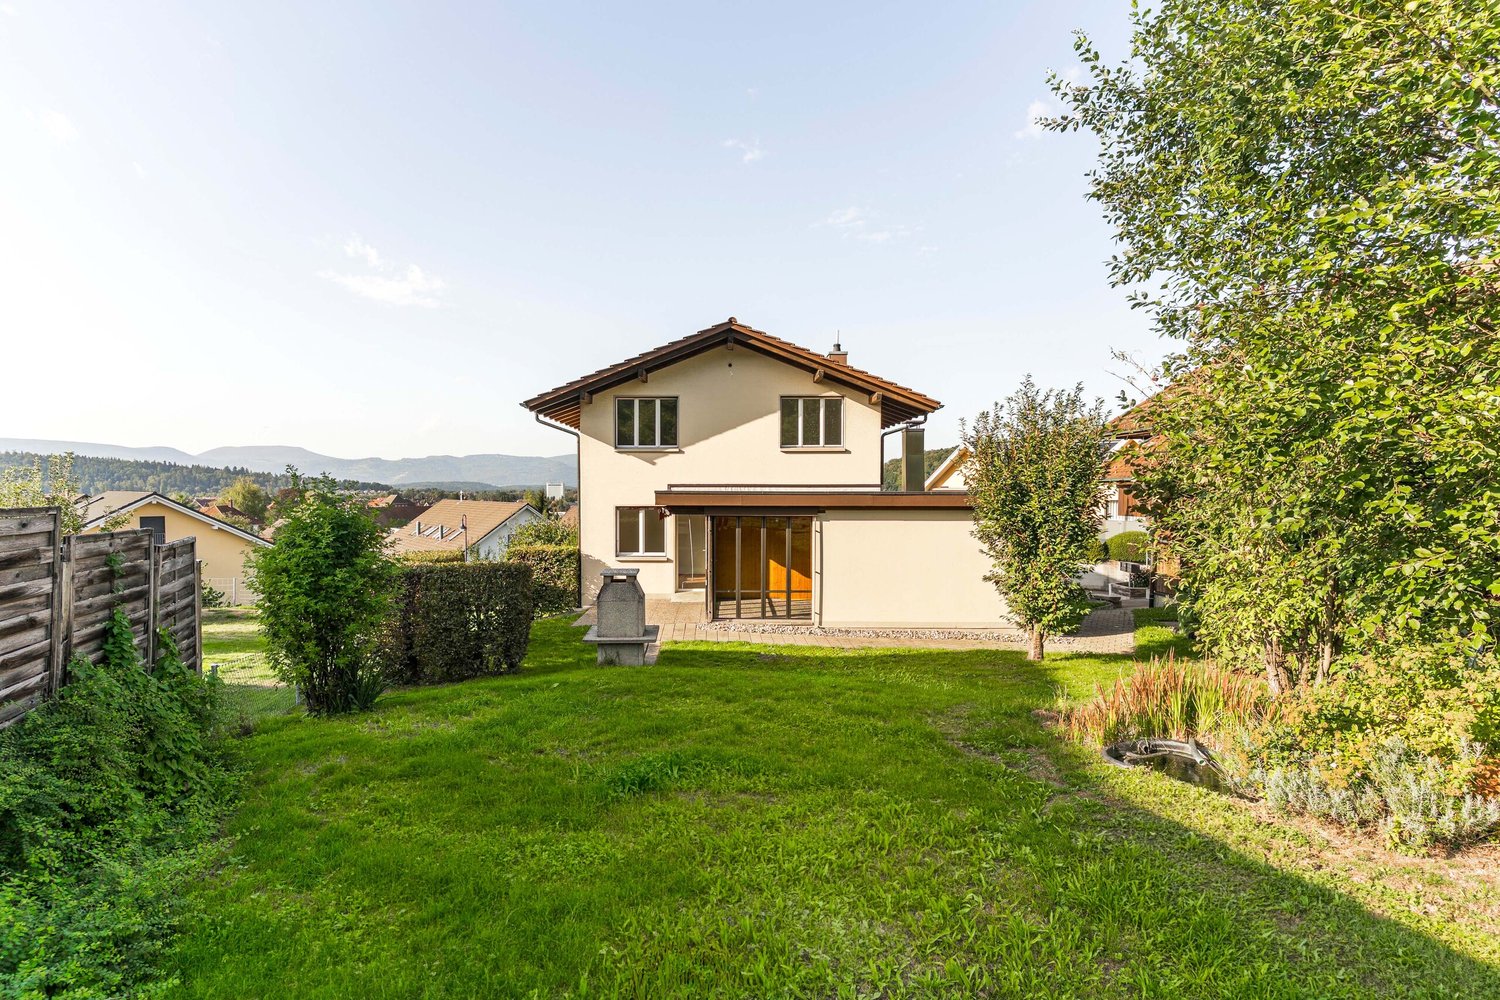
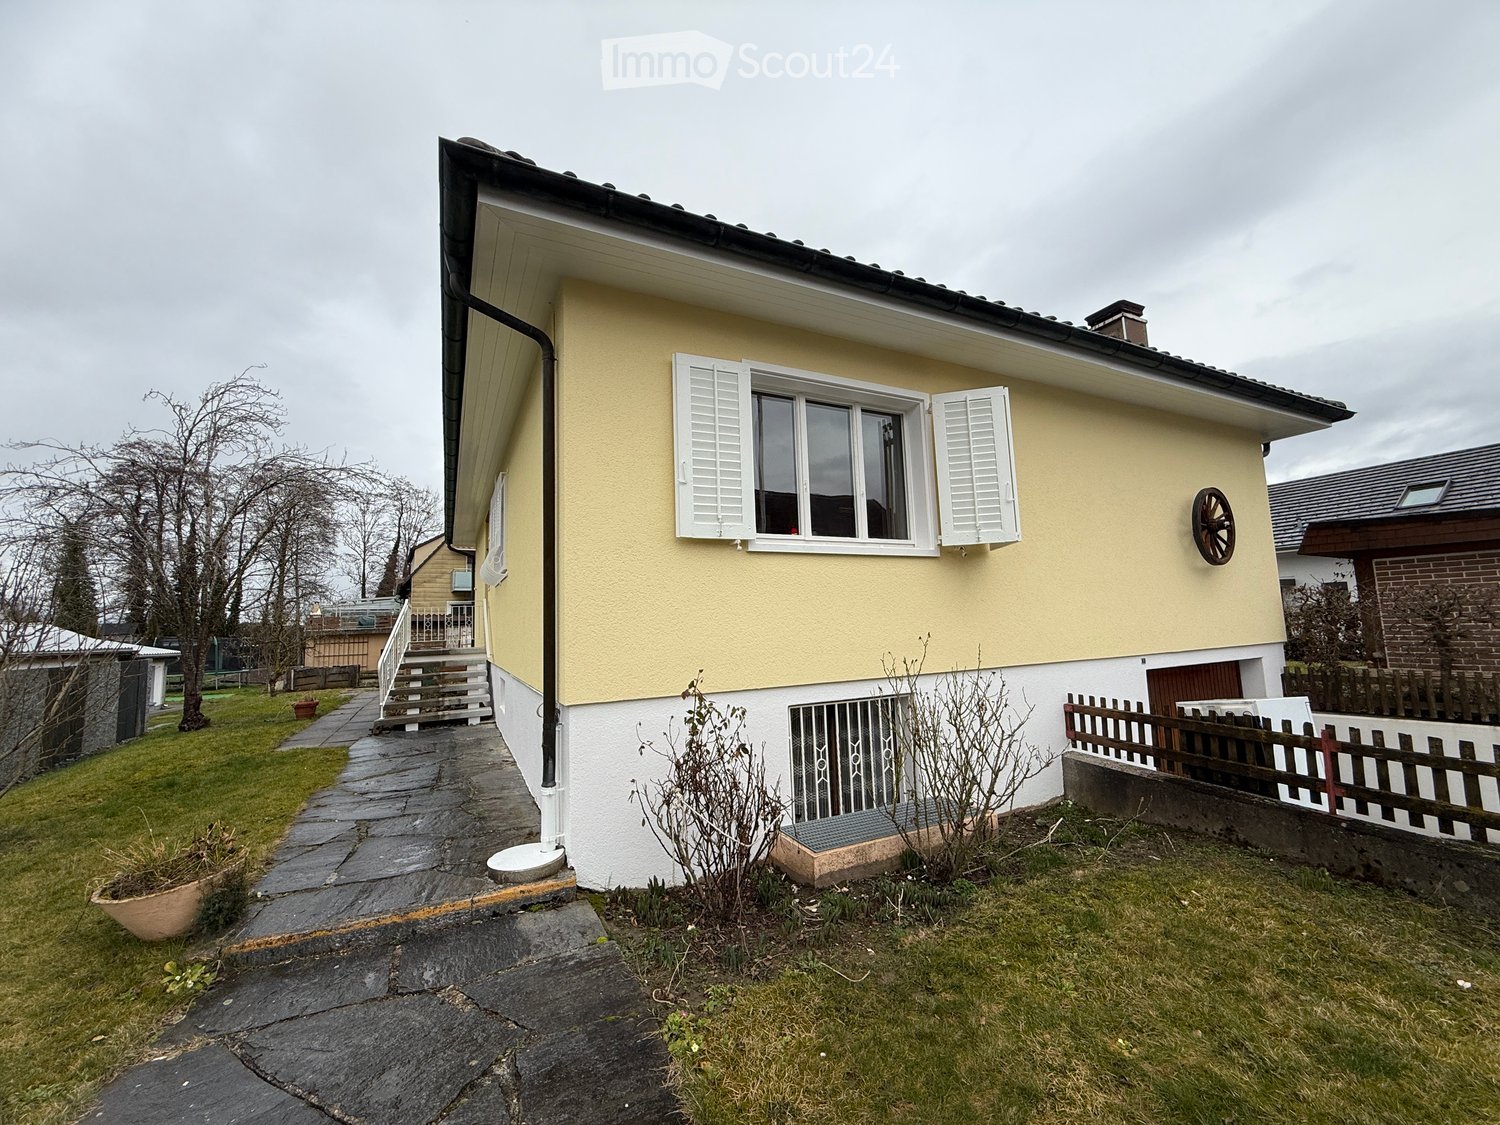

This well-maintained 7.5-room single-family home in Thunstetten offers 189 m² of living space, spacious ancillary rooms, and a variety of outdoor features. Thanks to regular investments and ongoing maintenance, the property is in good condition. The spacious living and dining area impresses with its stately ceiling height, a cozy fireplace, and plenty of space for living, dining, and socializing. The well-maintained kitchen is spacious and equipped with modern built-in appliances, including a steamer.A special bonus is the stylishly integrated sunroom. It expands the living space, brings additional light into the house, and creates a pleasant connection to the outdoor area.The range of additional rooms is also exceptional. The garage is currently used as a workshop and features a sauna. The space is complemented by a large laundry room with a utility area, an air-raid shelter, and a huge hobby room, which is currently used as a music room.The outdoor area offers plenty of space and a pleasant place to relax. A raised seating area, a lawn, a cozy pergola, and harmoniously integrated natural stone elements create a well-maintained and inviting environment.Parking is very convenient: two garages, two carport spaces, and four outdoor parking spots are available. The micro-location is also impressive. The village store and the elementary school with a kindergarten are only about 800 meters away.This well-maintained 7.5-room single-family home in Thunstetten offers 189 m² of living space, spacious ancillary rooms, and a variety of outdoor features. Thanks to regular investments and ongoing maintenance, the property is in good condition. The spacious living and dining area impresses with its stately ceiling height, a cozy fireplace, and plenty of space for living, dining, and socializing. The well-maintained kitchen is spacious and equipped with modern built-in appliances, including a steamer.A special bonus is the stylishly integrated sunroom. It expands the living space, brings additional light into the house, and creates a pleasant connection to the outdoor area.The range of additional rooms is also exceptional. The garage is currently used as a workshop and features a sauna. The space is complemented by a large laundry room with a utility area, an air-raid shelter, and a huge hobby room, which is currently used as a music room.The outdoor area offers plenty of space and a pleasant place to relax. A raised seating area, a lawn, a cozy pergola, and harmoniously integrated natural stone elements create a well-maintained and inviting environment.Parking is very convenient: two garages, two carport spaces, and four outdoor parking spots are available. The micro-location is also impressive.&The village store and the elementary school with a kindergarten are located just about 800 meters away.Interested? For more information, photos, a virtual tour, and viewing options, visit: propertyowner.ch/de/real-estate/26-00196 As a member of the Swiss Landowners’ Association, you’ll benefit from a free real estate appraisal and gain access to exclusive listings on propertyowner.ch before they’re published publicly.

  • Parking space
  • Garage
  • Tumble dryer
  • +2
  • Bright, modern living room with large windows offering a scenic view, furnished with a white sofa, a table, and a chair.
  • A small, well-maintained garden area with a wooden deck, potted plants, and a stone pathway leading to a seating area with a lounge chair and small table.
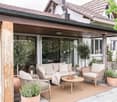
  • Garden area with a wooden deck, glass-enclosed patio, potted plants, a small water feature, and a large umbrella.
  • A well-maintained garden area with wooden decking, potted plants, a small tree, and a pink umbrella. The space is enclosed by glass walls, with a view of neighboring houses and greenery.
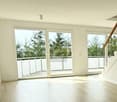
  • Bright, modern living room with large windows offering a scenic mountain view, featuring a white sofa, a table, and a chair.
  • A serene garden with a small pond, stone pathways, and various plants, including a small tree and shrubs, surrounded by a stone wall and a wooden fence.
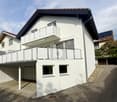
  • Two-story white building with balcony, windows, and a parked car in front.
  • Living room with a grey sectional sofa, coffee table, armchair, side table, floor lamp, wooden cabinet, painting, fireplace, and outdoor table and chairs visible through large glass doors.
  • Bright living room with large windows and sliding doors leading to a patio, featuring a modern wood-burning stove, a grey sofa, a wooden coffee table, and several area rugs.
  • Bright, modern living room with large windows offering a scenic view, featuring a white sofa, a table, and a chair.
  • {"type": "Kitchen", "objects": ["sink", "faucet", "oven", "blender", "mixer", "coffee maker", "cup", "bowl", "cutting board", "oven mitt", "oven gloves", "oven", "oven", "oven", "oven", "oven", "oven", "oven", "oven", "oven", "oven", "oven", "oven", "oven
  • Staircase with wooden steps and white walls, leading to a hallway with a small table, lamp, and a pet bed visible in the background.
  • Bright bedroom with a double bed, nightstand, wooden table, and television. Features large windows with white curtains, artwork on the walls, and a small seating area with a stool.
  • Cozy bedroom with a neatly made bed, nightstands, table lamps, a bookshelf, and a television. The room features light-colored walls and wooden flooring.
  • Room with wooden flooring, large window, sliding glass door, massage table, storage boxes, and bags.
  • Bathroom with a toilet, shower area, towel hanging on a rod, shelves with cleaning supplies and toiletries, and a window offering a scenic view.
  • Bright, modern living room with large windows offering a scenic view, featuring a white sofa, a table, and a chair.
  • Modern bathroom with a glass-enclosed shower, toilet, and various bathroom accessories neatly arranged on a shelf.
  • Modern bathroom with white tiled walls, a bathtub, a toilet, and a showerhead with a handheld sprayer.
  • Balcony with a table and chair, wooden railing, and a view of the surrounding area.
  • Balcony overlooking a residential area with houses, greenery, and distant mountains. Features a table and chairs, metal railing, and a view of the surrounding landscape.
  • Bright, modern room with white walls and a high, slanted ceiling. Features three skylights and a wall-mounted light fixture. A doorway leads to a bathroom with a visible towel and window.
1 / 22
4.5 rooms123m²Price on request
Top
Bühlstutz, 3700 Spiez

Row house in Spiez with a dreamy garden

Welcome to this well-maintained 4.5-room row house on Bühlstutz in the picturesque municipality of Spiez in the Bernese Oberland. The house with a living area of 123 m² on three floors offers you and your family a comfortable and family-friendly home – available immediately!The house offers the following highlights: • Spacious living area: 123 m² spread over three floors with a pleasant ceiling height of 2.4 m. • Balcony with beautiful views: Enjoy the beautiful surroundings of Spiez on your own balcony. • Winter garden: Yes • Fireplace: A stylish fireplace provides cozy evenings in the house. • Parking space: A private parking space is available. • Plot: The house has a plot of 174 m². • Family-friendly: Ideal for families with children. • Year of construction 1975, renovated 2010: Solid building substance with modern adjustments. Location and surroundings: The location of the house is exceptionally quiet – both during the day and at night, there is pleasant silence. In summer, you can enjoy plenty of sunshine. The Spiez train station is just a 2-minute walk away, as is the Spiez train station bus stop in 3 minutes. The nearest Migros supermarket is a 4-minute walk, as is the Terminus pharmacy in 4 minutes. The NOSS school is just a 6-minute walk away – ideal for families. The nearby Thunersee invites you to leisure activities and relaxation.This charming row house combines quiet living with excellent infrastructure and a dreamy location in the heart of the Bernese Oberland. A unique opportunity for families and all those looking for something special!Curious? We invite you to a non-binding viewing!Do you want to sell your property uncomplicatedly and worry-free? We determine the current market value of your property for you and show you your options, discreetly and non-bindingly!Don't hesitate to contact us for a first conversation.Helveticas Immobilien Your personal real estate marketerMr. Salman Ugurlu
Travel time
-
  • Two-story wooden house with green shutters, wooden balcony, and covered patio area.
  • A view of a house with a stone roof and chimney, overlooking a lake and snow-capped mountains in the background.
  • A well-lit kitchen with wooden cabinets, granite countertops, and various appliances including a coffee maker, refrigerator, and stove.
  • Bathroom with a green sink, toilet, mirror, shower curtain with dolphin design, and a wooden cabinet with toiletries.
  • Cozy kitchen with wooden walls and floors, large windows offering a scenic mountain view, a dining table with chairs, and wooden cabinets.
  • A well-lit hallway with wooden walls and floors, featuring a desk with a chair, a hanging lamp, a cabinet, and a kitchen area visible in the background.
  • Cozy living room with wooden walls and ceiling, a sectional sofa with colorful cushions, a coffee table with a newspaper, and a pendant light hanging from the ceiling.
  • Cozy attic room with wooden beams, wooden walls, and a slanted ceiling. Features a wooden desk, a chair, a small bench, a table with a screen, a glass-fronted cupboard, and several boxes and items stacked around.
  • A two-story white house with wooden shutters and a sloped roof, featuring the number "33" on the facade. The house is surrounded by greenery and snow-covered ground.
  • Well-organized workshop with wooden workbenches, tools, cabinets, and a saw on the table.
  • Cozy bedroom with wooden walls, a large bed with blue bedding, a nightstand with a lamp, a wooden dresser, and a framed picture on the wall.
  • A sloped garden area with concrete steps, metal railings, and various plants and flowers. The garden is bordered by a concrete retaining wall and a fence, with a small shed visible in the background.
1 / 12
4.5 rooms124m²CHF 998,000.–
Top
Blochstrasse 33, 3653 Oberhofen am Thunersee

Charming single-family house / chalet with lake view in Oberhofen am Thunersee

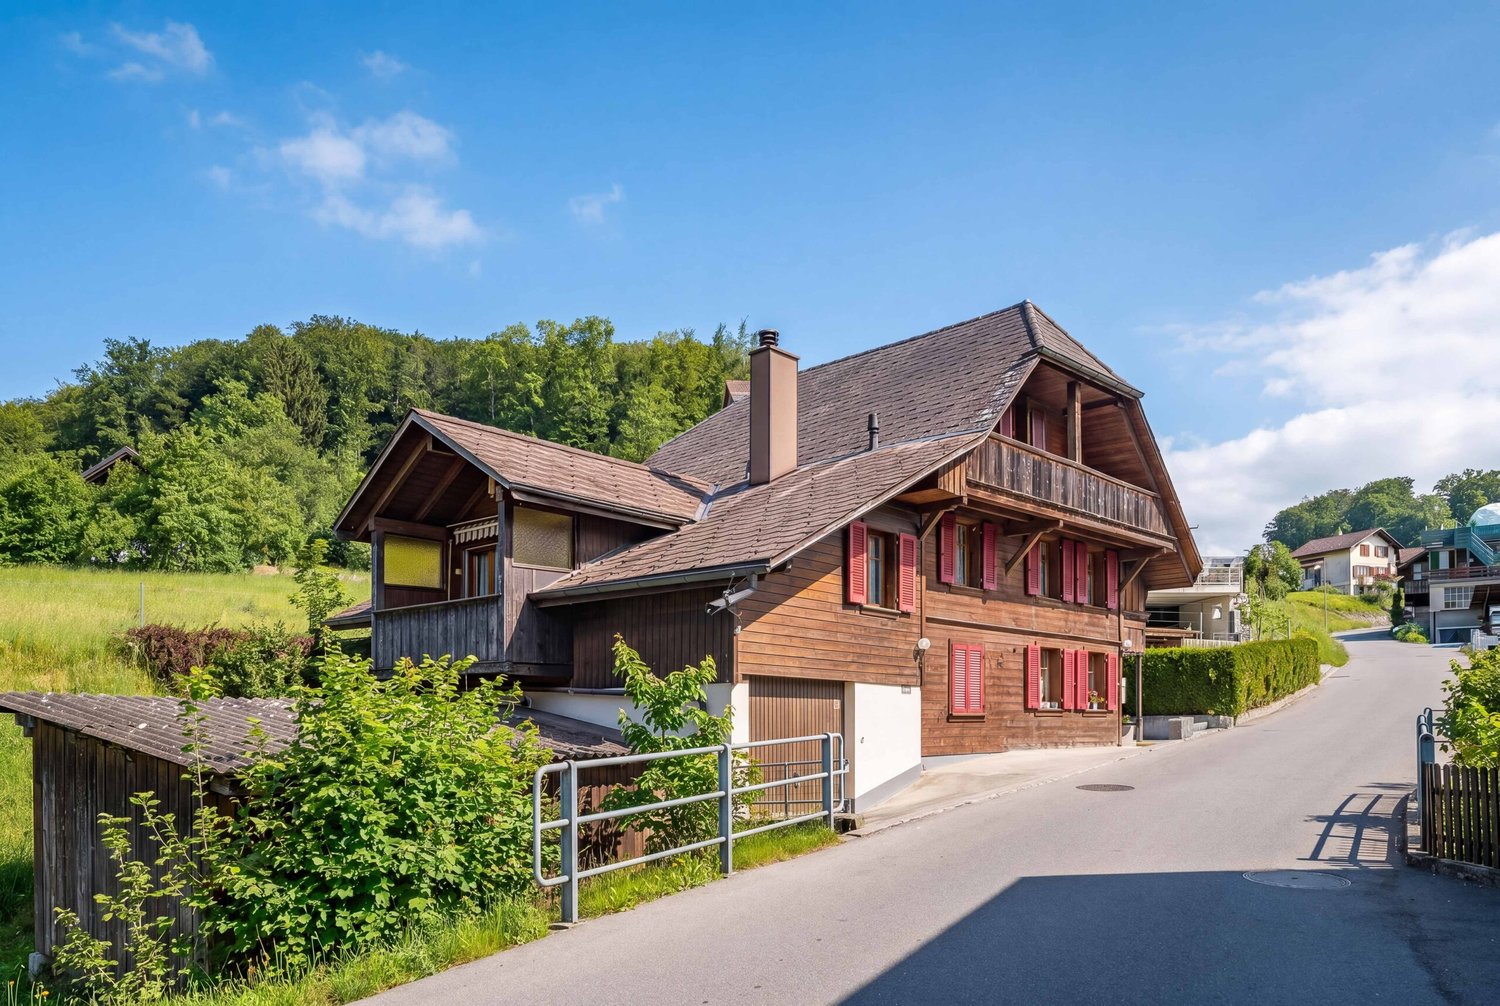
This cozy single-family house / chalet in an attractive hillside location in Oberhofen convinces with its charm, beautiful view of Lake Thun and the mountains, as well as a practical room layout.On the ground floor, there is an open kitchen with modern appliances and a cozy living and dining area with a balcony and a magnificent view. The current living and dining room was created from originally three rooms, which provides a particularly open and pleasant living feeling. This floor is complemented by a corridor with a laundry room and a bathroom with a shower. Via the stairs, you reach the attic with a cozy attic room, a small anteroom, and additional storage space under the roof.In the basement, there is a bedroom, another room currently used as a hobby or craft room, a cellar with a natural floor, a small laundry room with a washing machine and dryer, as well as storage space for wood. Additionally, a separate toilet is available. From the basement, there is direct access to the garden.The house is heated by a warm air heating system with wood and a Trittofen, which provides a pleasant and cozy living atmosphere.There is a carport at the street.The property is ideal for a couple or a small family who appreciate the quiet location, the proximity to nature, and the magnificent view of the lake and mountains.In the ground floor, you will find:▪ A inviting entrance area▪ A cozy open kitchen with charm and modern electrical appliances▪ Living and dining room with Trittofen and view of Lake Thun and the mountains▪ Terrace▪ A bathroom with shower, sink, and toilet▪ Corridor with laundry room and stairs to the attic or basementIn the upper floor, you will find:▪ Small gallery, an attic room, and plenty of storage spaceIn the basement, you will find:▪ Bedroom▪ Separate toilet▪ Hobby room (currently used as a workshop)▪ Cellar with natural floor▪ Small laundry room with dryer▪ Storage space for wood▪ Access to the gardenHighlights:▪ Quiet hillside location with view of Lake Thun and the mountains▪ Detached house with surrounding area in a sought-after location in Oberhofen▪ Natural surroundings▪ Good condition of the house▪ Cozy heating concept▪ Potential for further developmentInformation and viewings:We would be happy to show you this charming property on site. Viewing appointments are arranged by agreement. We look forward to your contactPSS Projects AG Hilterfingen - Nicole Graf Hertig - Phone 079 321 51 44

Travel time
-
  • 2 story house, brown roof, beige walls, balcony, driveway, garden, garage
  • empty room, wooden floor, large windows, white walls, white curtains
  • empty room, wooden floor, white walls, fireplace, sliding glass doors, balcony
  • modern kitchen with white cabinets, granite countertops, stainless steel appliances, and a window
  • empty room, wooden floor, white walls, glass door, skylight
  • empty room, wooden floor, white walls, glass door, windows with white curtains, slanted ceiling
  • wooden floor, white walls, white curtains, window with view, wooden railing
  • white bathtub, white sink, white tiles, skylight, shower enclosure, mirror
  • modern bathroom with white tiles, glass shower, white sink, toilet, mirror, and towel rack
  • empty room, wooden floor, white walls, window with view to outside
  • Entrance hall with wooden stairs, white walls, black tiles, glass door, mirror, window
  • Ground floor: entrance, living room, kitchen, bedroom, bathroom, balcony, library, bathroom. First floor: entrance, bedroom, bathroom, gallery, bedroom. Basement: entrance, bedroom, utility room, garage.
1 / 12
6.5 rooms160m²CHF 1,450,000.–
Top
Hünibachstrasse 12, 3652 Hilterfingen

Charming 6.5-room single-family house for families

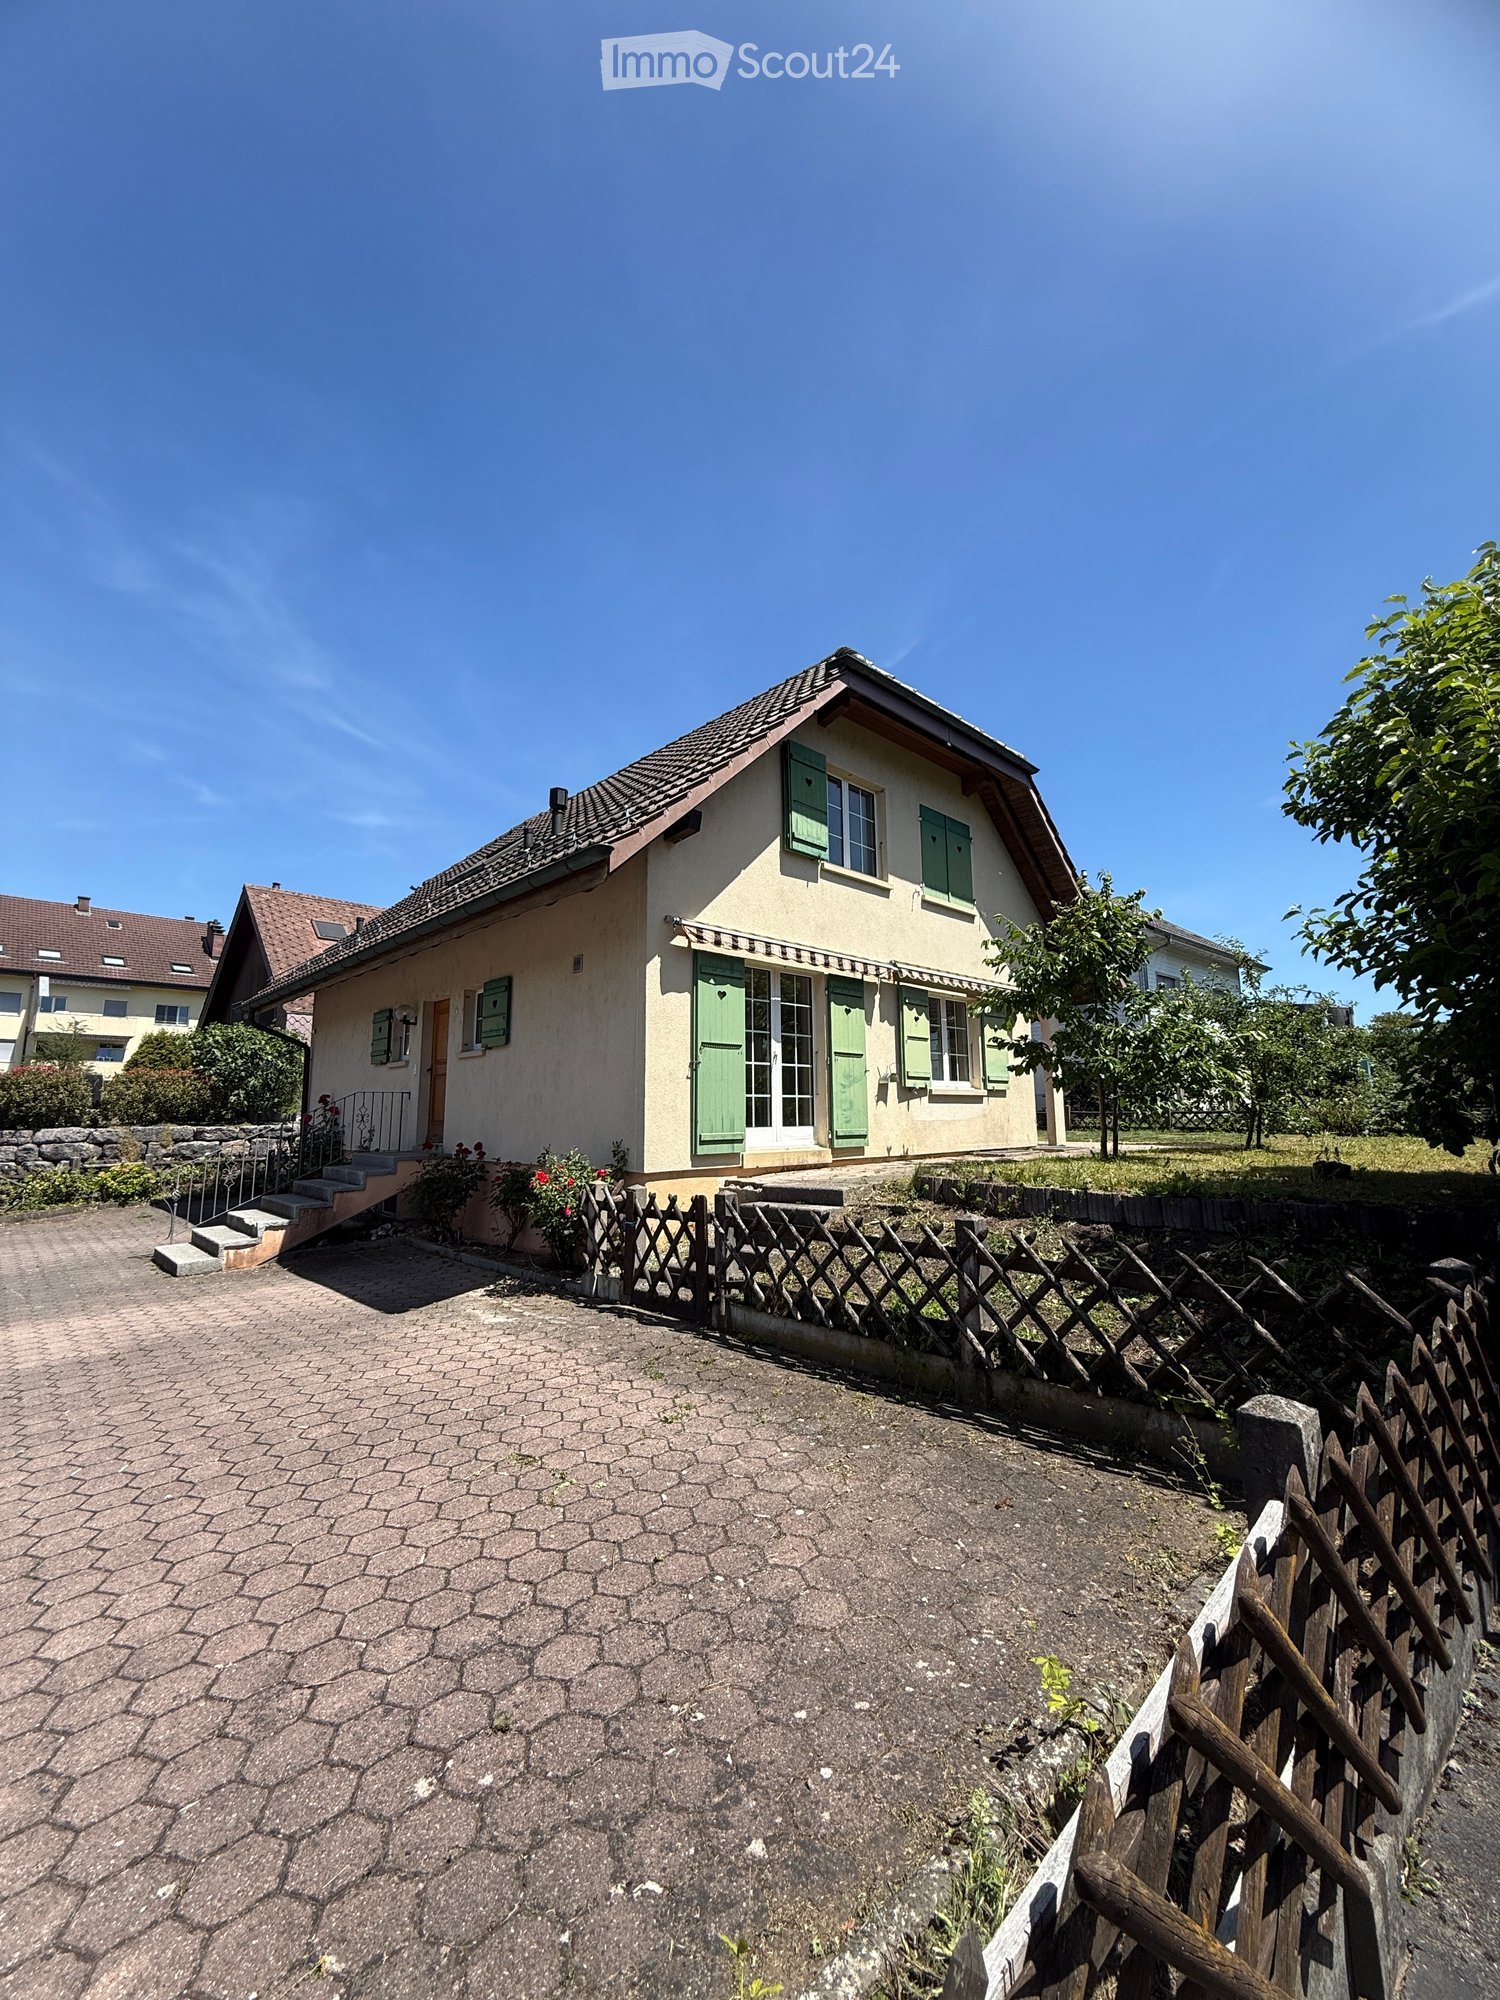
This spacious and bright single-family house in Hilterfingen on Lake Thun offers rooms and spaces to work and relax. The 1982-built and continuously renovated house offers a perfect home for families on 160 m² of living space and a 432 m² large plot of land. The excellent connection to public transport with a hang bus (60m away) and the bus line to Thun and Interlaken also offers commuters a livable basis.The house convinces with the following highlights: • Spacious room layout: 6.5 rooms spread over 3 floors with thoughtful floor plan design • Ground floor: Living room, dining room, kitchen, library, bedroom, bathroom, and large covered balcony • Upper floor: 2 spacious bedrooms with skylights, gallery, bathroom, and a covered balcony • Basement: Entrance with study, cellar, and technical room • Equipment: All rooms have bright parquet or tile flooring in the kitchen and bathrooms • Chimney: For cozy evenings with heat distribution and clever heat distribution • Heating: Underfloor heating with a modern heat pump heating system with geothermal energy / borehole • Garage and parking spaces: The double garage also offers space for bicycles or strollers • Garden: The natural garden is designed to be low-maintenance and always has something in bloom... Dreamlike location: The house is located on a traffic-calmed street with a beautiful view of the mountains and the lake. Hünegg Castle with its large park is in the immediate vicinity, and the Hilterfingen boat landing can be reached in just 9 walking minutes. The Hilterfingen bus stop is only 7 minutes away, and the Coop supermarket can be reached on foot in 6 minutes.The child-friendly house is located in a sunny and very quiet environment. The schools and kindergarten are within 11 walking minutes. Thanks to the continuous renovations, the house presents itself in impeccable condition and is ready for occupancy with minimal painting work.An ideal family home that perfectly combines living comfort, nature, and excellent infrastructure.Real estate companies do not need to contact us, otherwise they will directly end up on the black list.

Travel time
-
  • Two-story house with white exterior, multiple windows with shutters, and a well-maintained garden in front.
  • Single-story house with white shutters, gravel driveway, outdoor seating area, and scenic mountain backdrop.
  • Modern kitchen with white cabinets, a dark countertop, a bar table with two stools, and a sink. The backsplash is light blue, and the floor is wooden.

  • Open-plan living and dining area with wooden flooring, white walls, and large windows. Includes a small dining table with two stools and a modern kitchen area with a sink and cabinets.
  • Modern bathroom with dark grey tiles, a bathtub, toilet, sink, and a red patterned rug.
  • Empty room with wooden flooring, white walls, a window with purple curtains, and a radiator below the window.
  • Empty room with wooden flooring, a single window, radiator, and a small wooden stool.
  • Empty hallway with wooden flooring, white walls, and a staircase leading upwards. Features include a hanging light fixture, a small skylight, and windows with pink curtains.
  • Empty attic room with wooden flooring, white walls, and a slanted ceiling. Features a window with pink curtains and a radiator below it.
1 / 9
5.5 rooms180m²CHF 765,000.–
Top
Route de Sonvilier 14, 2610 Saint-Imier

Detached house with 5.5 rooms in Saint-Imier

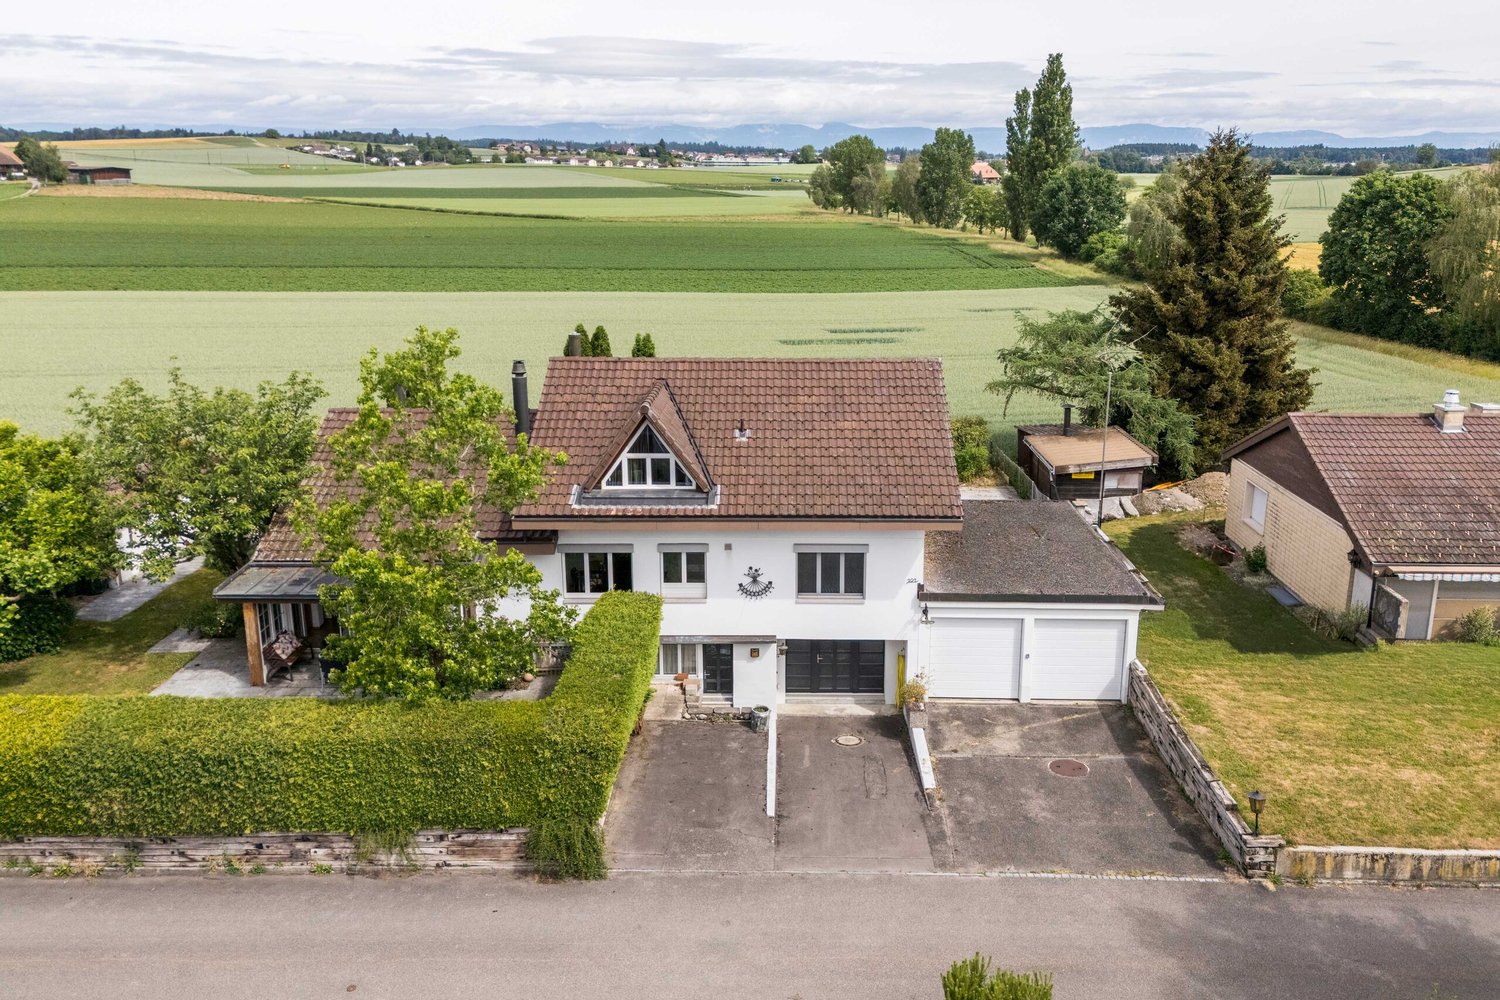
Discover this magnificent detached house with 5.5 rooms on 3 levels, ideally located in Saint-Imier (2610), in the canton of Bern. Available immediately, this renovated property from 2018 combines charm and modernity in a peaceful and sunny setting.The house offers you: • Modern kitchen: Fully equipped with taupe-colored cabinets, a dark worktop, a light turquoise splashback, and a wooden floor. A bar table with two stools completes this convivial and functional space. • Well-maintained exterior: Elegant white facade with shutters, gravel path, outdoor relaxation area, and a well-maintained garden, all with a superb view of the surrounding mountains. • Terrace: An additional outdoor space to enjoy the exceptional natural surroundings. • Garage and parking: In addition to the garage, two parking spaces are included for your comfort. Environment: The house benefits from generous sunlight in summer and beautiful brightness in winter. The neighborhood is quiet, both day and night, offering appreciable tranquility for the whole family. The mountainous setting of the Saint-Imier region provides a natural and rejuvenating environment.This house represents a rare opportunity to acquire a high-quality property in a privileged living environment. Whether you are a family looking for space or simply seeking a haven of peace, this property will meet all your expectations.

Travel time
-
  • A white house with a tiled roof is surrounded by a well-maintained garden, featuring a patio area with outdoor furniture and a scenic view of the countryside.
  • A well-maintained garden with a modern white house in the background, featuring a patio with outdoor furniture, a lounge chair, and lush greenery.
  • Modern two-story house with a large garage, surrounded by well-maintained greenery and a neatly paved driveway.
  • Outdoor patio with a metal table and chairs, overlooking a well-maintained lawn and distant mountain range.
  • Bright dining area with a wooden table and chairs, large windows offering a scenic mountain view, and a small outdoor seating area visible through the glass door.
  • Bright living room with white tiled flooring, red sofa, coffee table, ottoman, fireplace, and decorative plants.
  • Open-plan living space with a raised ground floor, exposed wooden beams, and a modern balcony overlooking the lower level. Features a sofa, table, chair, bookshelf, and framed picture.
  • Modern kitchen with white cabinets, stainless steel appliances, and a large island with a sink and faucet.
  • Cozy bedroom with a large bed, white bedding, decorative pillows, a nightstand, and a small sofa in the corner.
  • Modern bathroom with a large bathtub, toilet, sink, and mirror. The floor is tiled in black and white, and there is a towel on the edge of the bathtub.
  • Modern bathroom with white cabinets, black countertop, large mirror, and built-in shelving. Features a sleek sink and towel hanging on the side.
  • Well-maintained garden with a neatly trimmed hedge, vibrant orange flowers, and a tree providing shade. The lawn is lush and green, bordered by a stone wall.
  • A narrow garden pathway lined with lush green hedges and vibrant flowering plants, leading to a white metal gate.
  • Panoramic view of a valley with mountains in the background, surrounded by lush greenery and fields.
  • Snow-covered field with distant snow-capped mountains under a clear blue sky.
1 / 15
5 rooms140m²CHF 1,450,000.–
Top
3115 Gerzensee

5-room semi-detached house with garage for 4 cars

You value the best, quiet, scenic living location with privacy and proximity to nature. Additionally, you need an above-average large garage. Then this could be the ideal property for you.It is located in an elevated, unbuildable location above the village of Gerzensee, without through traffic, at the end of a dead-end street, not visible to passers-by, adjacent to an agricultural area. Unique distant view, 180° panorama from Napf to Eiger-Mönch-Jungfrau to Gantrisch and to Thun and Gerzensee lakes. The house is oriented south and is sunny all day due to its elevated location.The property is divided into two equal storey units, the neighbouring house is attached to the north side and does not obstruct the view. The plot area for sole use is approximately 600 m2, plus a 50% share of all common areas.The heating system (heat pump with ground probes) and house technology are used jointly, as is the underground access from the garages to the house and to the numerous ancillary rooms in the basement.Areas: Net living area approx. 140 m2, usable area approx. 195 m2, plus garage approx. 50 m2.Ground floor: Living/dining room with recirculation fireplace, open kitchen with bar, 2 rooms, shower/WC, corridor, wall cupboardsUpper floor: Bedroom with direct access to the bathroom, bathroom with corner bathtub, WC, storage room, large galleryBasement: Cellar (shelter), wine cellar, large storage room, laundry room, technical room, garage with house accessGarage: Space for 4 cars, additional parking spaces on the forecourt, storage room for garden equipment, bicycles, motorcycles, etc. in the house accessSurroundings: Large lawn, covered seating area with heat radiator, further seating areas in the garden, vegetable garden, plot completely fencedHouse technology: Heat pump (CTA) and boiler replaced in 2022, underfloor heating, double-shell masonry, very good thermal insulation and sound insulation/separation to the neighbouring house, roof surface ideally suited for PV system/solar roofShopping facilities, bus stop, school and restaurant available in the village of GerzenseeA more detailed sales documentation is available (specification of name/first name, address and email address).The sales price is understood as a guide price (basis for negotiation).

1 / 5
6.5 rooms205m²CHF 2,420,000.–
Top
Poststrasse 29, 2572 Sutz-Lattrigen

New building SESTETTO - Living between forest and lake.

Recharge in the forest.Cool off in the lake.In between: SESTETTO.Located on Poststrasse in Sutz-Lattrigen on the southern shore of Lake Biel, SESTETTO is being built. Six single-family homes made of wood. For people who appreciate architecture, live naturally, and consciously choose their home.The houses combine a clear formal language with an ecological construction method. Made from carefully selected Swiss wood, a living feeling is created that can be seen, felt, and experienced every day. Wood brings warmth to the rooms. It creates atmosphere, regulates air humidity in a natural way, and turns architecture into a home.Generous window areas bring a lot of daylight into the house and open up the view to the outside. Terrace, lawn, and forecourt extend the home to the outside. Carport, bike room, and various ancillary rooms provide additional space for everything that belongs to everyday life.Technically, SESTETTO is also designed for longevity. The energy-efficient construction, high-quality insulation technology, geothermal heating, and integrated photovoltaic system reduce energy requirements and keep operating costs low in the long term.Sutz-Lattrigen is located on the southern shore of Lake Biel. Between Seeland and Jura. Between forest and water. School, kindergarten, three swimming areas, and public transportation are nearby. Biel can be reached in about ten minutes. For the commute. For appointments. For city moments. For the next connection.Build consciously.Live naturally.Arrive at SESTETTO.Have we piqued your interest? Feel free to contact us. We will be happy to provide you with further information and provide you with the detailed sales documentation.

Dominique Andreas Waser

Dominique Andreas Waser

Inhaber und Geschäftsführer

Travel time
-
1 / 6
  • Parking space
  • Garage
20 rooms2,022m²CHF 1,300,000.–
Top
2606 Corgémont

Spacious, Greenery

In Corgémont (2606), offer yourself a building with 5 apartments, ideal for investors or families looking for a life and income project. With 20 rooms and 2022 m² of living space on 1285 m² of land, enjoy a welcoming garden, a practical laundry room, 3 garages, and parking spaces. Renovated in 2022, this property combines current comfort and high rental potential in a peaceful setting. 1 apartment with 5 rooms on the 2nd floor, 1 apartment with 2 rooms on the 1st floor and one with 4 rooms, 2 apartments with 3 rooms on the ground floor.This offer from BETTERHOMES is characterized by the following advantages: - 5 apartments (1 x 5 rooms, 1 x 4 rooms, 2 x 3 rooms, 1 x 2 rooms)- laundry room- garden- 3 garages- parking spaces- last renovation 2022- etc., etc., etc. ...Interested? Contact us for a free visit!Not the right one? You will find over 2,000 other objects on: www.betterhomes.ch - The Swiss specialist for real estate transactions.Do you have a property to market?Take advantage of our expertise: https://www.betterhomes.ch/en/take-advantageDo you want to know the value of your property?Discover its value now with our free, non-binding, and immediate estimate!https://www.betterhomes.ch/en/knowledge/estimateMore detailsLocation: village centerBuilding condition: goodBathrooms: 10 (5 x shower / WC / sink, 5 x WC / sink)Heating system: heat pumpPublic transport: station, 219 mSchool: kindergarten, 2.1 km / primary school, 450 m / secondary school, 5 kmShops: coop, 2.6 km

  • Parking space
  • Garage
1 / 6
  • Parking space
  • Balcony / Terrace
10 rooms174m²CHF 745,000.–
Top
2732 Reconvilier

SPACIOUS, CALM, SURROUNDED BY GREENERY

This individual single-family home in Reconvilier offers a total of 10 rooms and 174 m² of living space, with various possibilities for use. In addition to the main residence, it includes an independent 4-room apartment - ideal for intergenerational living or to generate rental income. The 596 m² plot of land benefits from a beautiful view and offers a pleasant outdoor space. A terrace and a winter garden extend the living area, while two separate gardens with fireplaces and a garden shed complete the ensemble. The shops and the train station are accessible in a few minutes.This offer from BETTERHOMES is characterized by the following advantages: - single-family home with independent 4-room apartment- flexible use (family, generations, rental)- beautiful situation with unobstructed view- terrace and winter garden- two gardens with fireplaces- garden shed- laundry room and cellar- 2 parking spaces- generous volumes- good accessibility to shops and train station- etc., etc., etc. ...Interested? Contact us for a free visit!Nothing that matches your expectations? You will find over 2,000 other objects on: www.betterhomes.ch - The Swiss specialist in real estate transactions.Do you have a property to sell?Take advantage of our expertise: https://www.betterhomes.ch/en/take-advantageDo you want to know the value of your property?Discover its value now with our free, non-binding, and immediate estimate!https://www.betterhomes.ch/en/knowledge/estimateMore detailsLocation: residential areaBuilding condition: to be renovatedBathrooms: 4 (1x shower / WC / sink, 2x bathtub / WC / sink, 1x WC / sink)Heating system: oilPublic transport: train station, 1 kmSchool: kindergarten, 550 m / primary school, 550 m / secondary school, 550 mShops: coop, 2 km

  • Parking space
  • Balcony / Terrace
  • Modern two-story house with a flat roof and garage, surrounded by greenery and parked cars.
  • Aerial view of a residential area with multiple houses, surrounded by green fields and a river in the background.
  • Modern open-plan living and dining area with grey cabinets, a white sofa, a wooden dining table, and pendant lights.
  • Modern living and dining area with a grey sofa, coffee table, dining table, and kitchen island. Large windows and sliding doors lead to a balcony.
  • Floor plan showing four houses labeled HAUS 1, HAUS 2, HAUS 3, and HAUS 4 with respective elevations and areas.
  • Logo of "STREBEL ARCHITEKTUR" with a stylized black circle and white abstract design, accompanied by bold black text.
  • Logo for "WEPLABAU PLANUNG I BAULEITUNG" displayed on a black background with white text and a white square border.
1 / 7
5.5 rooms260m²CHF 1,250,000.–
Top
Steinfeldstrasse, 4911 Schwarzhäusern

4 Modern Single-Family Homes in Schwarzhäusern – New Build 2026

Welcome to your future home! These 4 modern single-family homes in Schwarzhäusern will be built in 2026 and will be available from 2027. The houses, each with 260 m² of living space, 5.5 rooms, and 3 floors on a 350 - 494 m² large plot, offer generous living comfort at the highest level.The houses convince with the following highlights: • Modern saddle roof design: Contemporary architecture with clear lines and high-quality execution. • Open living and dining area: Spacious, bright room with open kitchen and dining area, featuring modern and contemporary equipment with a bar element. • Bright living area: Large windows and sliding doors lead to a balcony and allow plenty of daylight into the interior. • Garage and parking: Comfortable double carport and an additional outdoor parking space directly at the house. • Sunny location: The houses benefit from plenty of sunshine – both in summer and winter. • Quiet surroundings: Embedded between meadows, forests, and waterways, the municipality of Schwarzhäusern offers a high quality of life. Sales prices: • SFH 1 / 391m² turnkey without buyer's wishes fixed price incl. 8.1% VAT CHF 1,255,000.00 • SFH 2 / 350m² turnkey without buyer's wishes fixed price incl. 8.1% VAT CHF 1,250,000.00 • SFH 3 / 350m² turnkey without buyer's wishes fixed price incl. 8.1% VAT CHF 1,265,000.00 • SFH 4 / 494m² turnkey without buyer's wishes fixed price incl. 8.1% VAT CHF 1,300,000.00 Location and surroundings: Schwarzhäusern is located in an idyllic, natural environment in the canton of Bern. The Aare river flows nearby, inviting you to take walks and relax. The Wittifeldstrasse school is just 4 minutes' walk away – ideal for families. The Aarwangen Schloss stop is about 13 minutes' walk away. The surroundings offer a perfect combination of rural tranquility and good infrastructure.These new homes are a unique opportunity for families and discerning buyers looking for modern living comfort in a quiet, green environment. Secure your dream home in Schwarzhäusern now!Contact:Weplabau GmbH Strebel ArchitekturPhillip Wechsler Samuel Strebel079 821 39 37 079 648 47 47

Travel time
-
  • Two-story residential building with white facade, multiple windows with shutters, and a garage. A white SUV is parked in front.
  • A single-story house with a dark roof and white walls, surrounded by a well-maintained garden with hedges, shrubs, and a gravel driveway, with a scenic mountain backdrop.
  • A cluster of multi-story wooden buildings with balconies, surrounded by a grassy field and set against a backdrop of a mountain range.
  • Floor plan showing multiple levels including a terrace, living area, kitchen, bedrooms, bathrooms, hallway, garage, and storage spaces.
1 / 4
5.5 rooms140m²CHF 850,000.–
Top
In den Gärten 8A, 3806 Bönigen

5.5-Room Row House in Attractive Location in Bönigen

This 5.5-room row house is located in a quiet and family-friendly area in Bönigen. Lake Brienz, the schoolhouse, and the bus stop are within a few minutes' walk (approx. 200 m). The attractive location combines natural living with good infrastructure and short distances in everyday life.The property stands on a 158 m² large plot and offers a beautiful view of the surrounding mountain world with a view towards Schynige Platte, the Niesen, and the Harder and Brienzergrat. Thanks to the southern orientation, the living area, balcony, and garden seating area benefit from good sunlight.The house, built in 1969, has a well-thought-out room layout on several levels. At the center of the house is the cozy living room with a fireplace and direct access to the covered south balcony. The room offer is complemented by a kitchen with dining area, three bedrooms, two bathrooms, two separate toilets, and an additional room on the ground floor. Ancillary rooms such as a shelter, wine cellar, attic with skylight, and additional basement areas provide additional storage space and versatile usage possibilities.The property includes a garage with direct house access and an additional outdoor parking space. The sunny garden seating area on the south side invites you to linger and offers space for individual design ideas. Furthermore, there is the possibility of a future connection to the district heating network.The property is in a state requiring renovation and thus offers an attractive opportunity to modernize and long-term upgrade an owner-occupied home at a sought-after location according to one's own ideas.The stated sales price is intended as a guide price.Would you like to visit the property? Then write us an email (egkaempf@gmx.ch) and you will receive possible viewing dates and the sales documentation.

Travel time
-
1 / 8
  • Parking space
  • Garage
  • View
  • +3
5.5 rooms124m²CHF 790,000.–
Top
2554 Meinisberg

PEACE AND QUIET IN A GREEN SETTING — DETACHED HOUSE WITH A GREAT VIEW

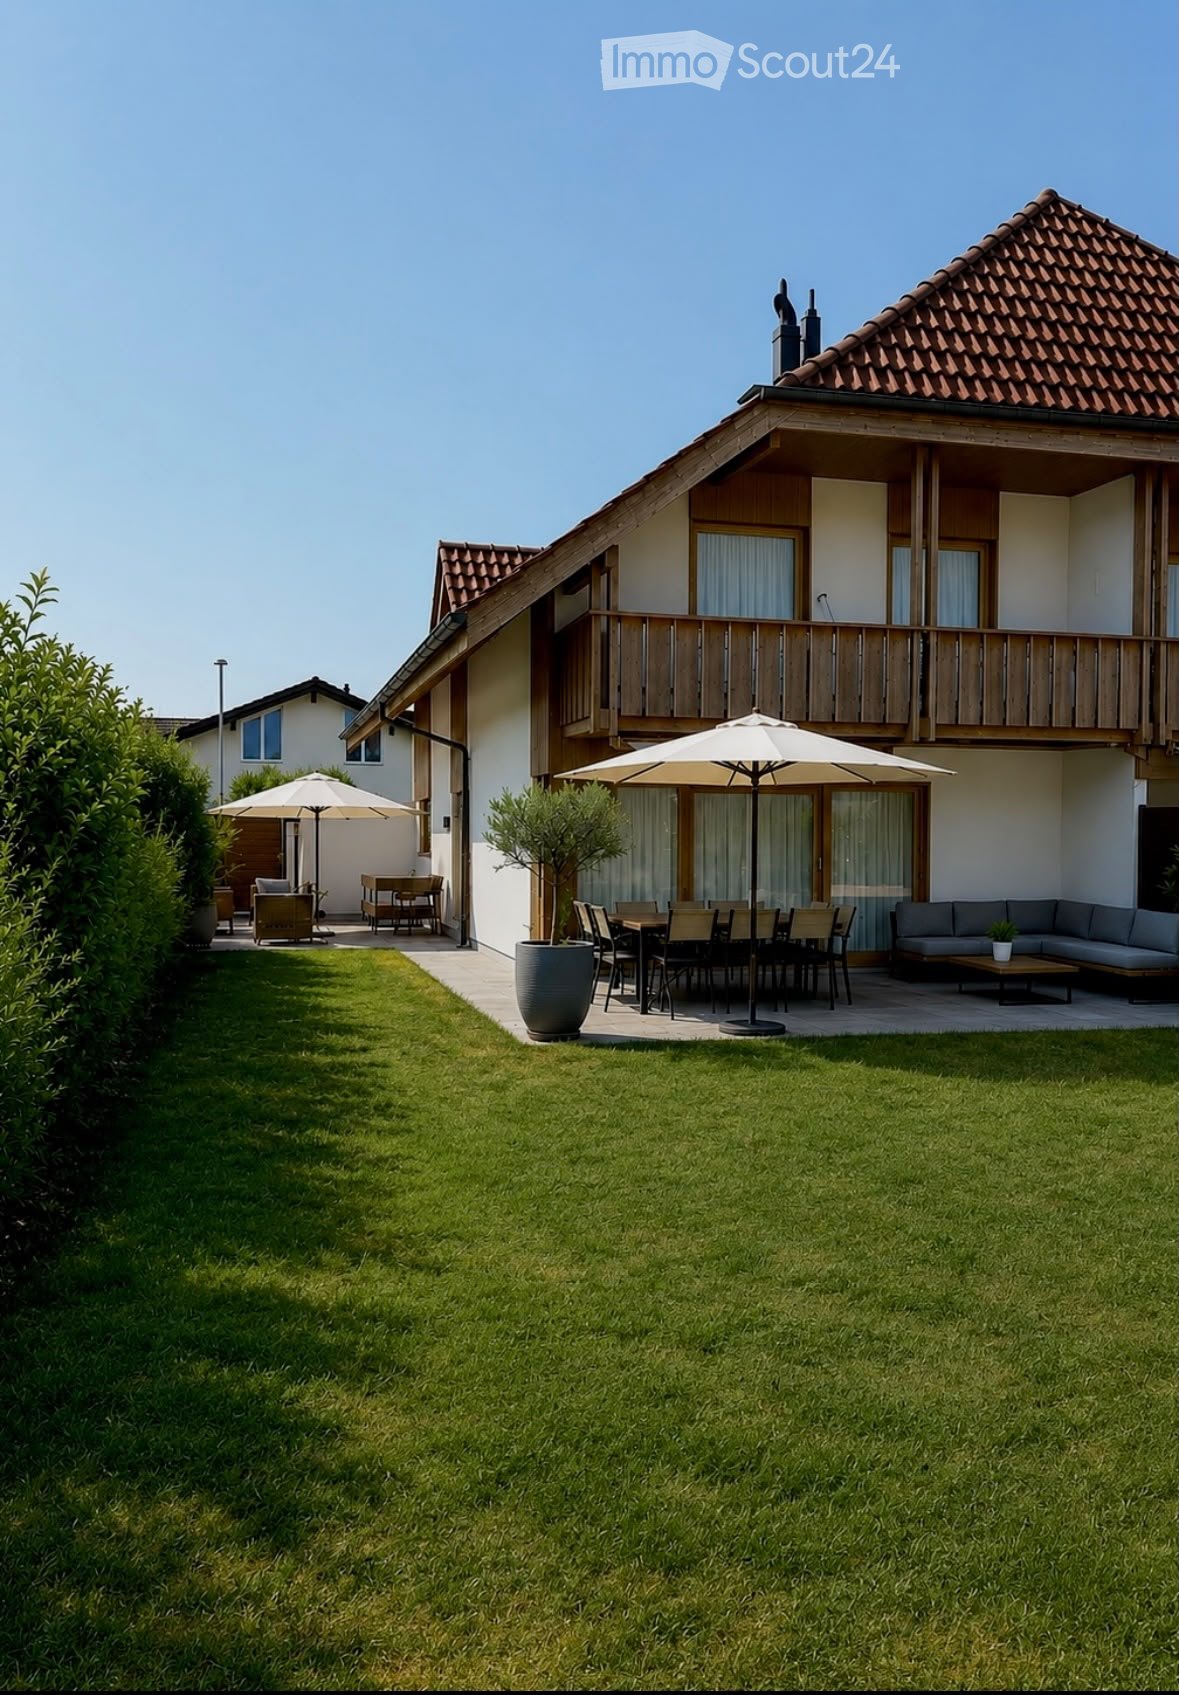
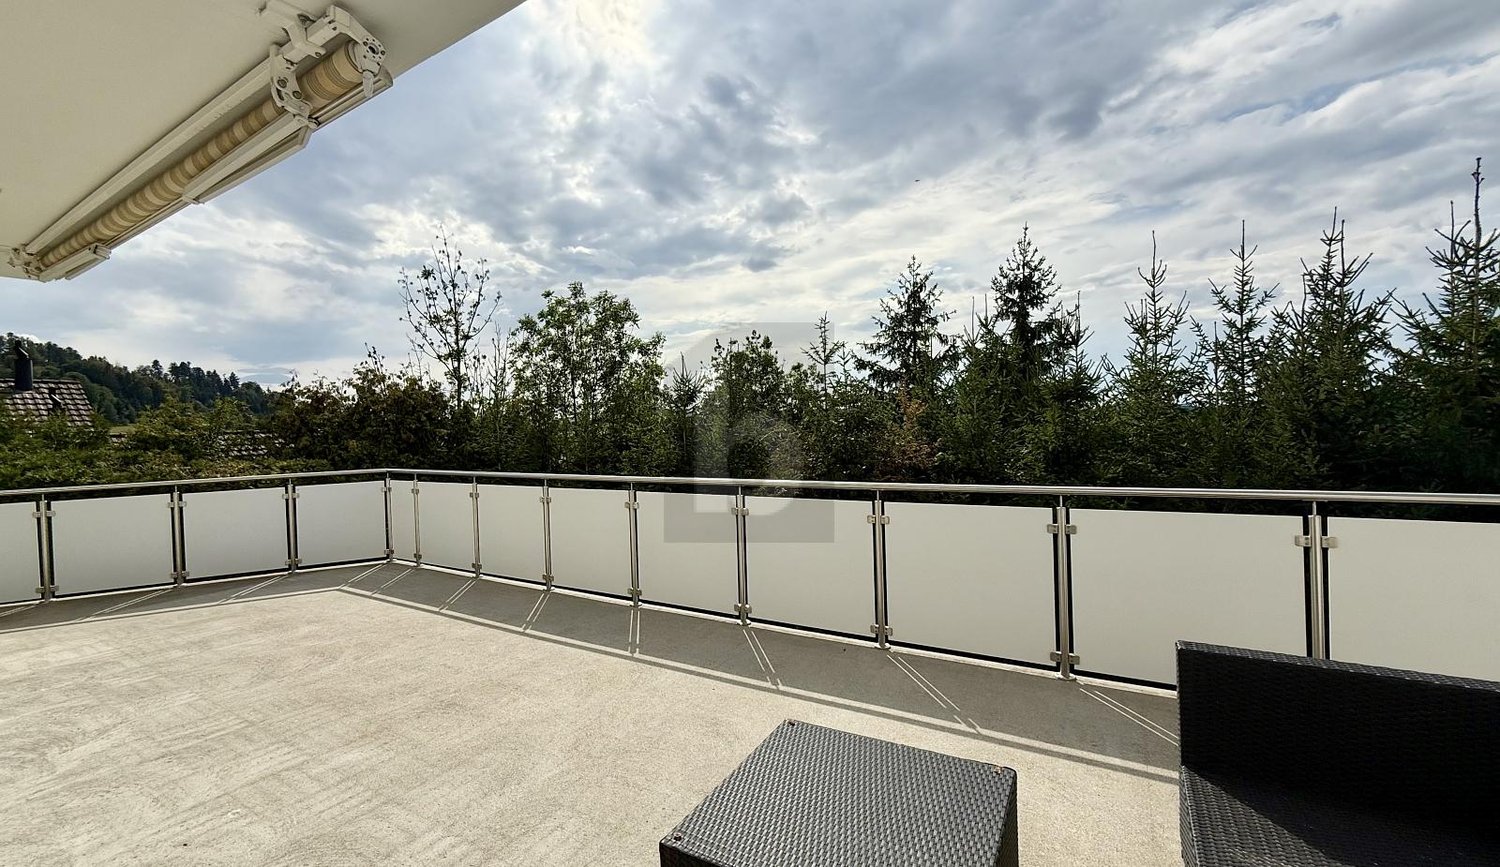
This charming 5.5-room single-family house in Meinisberg offers a harmonious living environment for those seeking peace, nature, and development opportunities. The open and bright living and dining area forms the centerpiece of the house and creates a pleasant living atmosphere.A special advantage is the expansion potential: the attic can be converted into a second living floor, providing additional space for individual living ideas. The unobstructed mountain view of the Bernese Alps also gives the property a unique character.The large and well-maintained outdoor area offers versatile opportunities for relaxation. Whether on the terraces, covered under the arbor, or in the garden – various seating areas are available here. An outdoor fireplace and a decorative garden pond complement the attractive garden picture.Practical utility rooms such as attic, laundry room/heating room, and storage room provide additional storage space. The garage is directly integrated into the house, and an outdoor parking space complements the parking offer.The location in Meinisberg convinces with a quiet, family-friendly residential neighborhood with plenty of greenery and a natural environment. At the same time, the property is attractively situated between Biel and Grenchen, offering good accessibility with a rural living character.

  • Parking space
  • Garage
  • View
  • +3

Suggested properties for you based on search results

Other interesting objects