1134 results - House, chalet, rustico to buy: Canton Bern

1 / 13
6.5 rooms228m²CHF 1,260,000.–
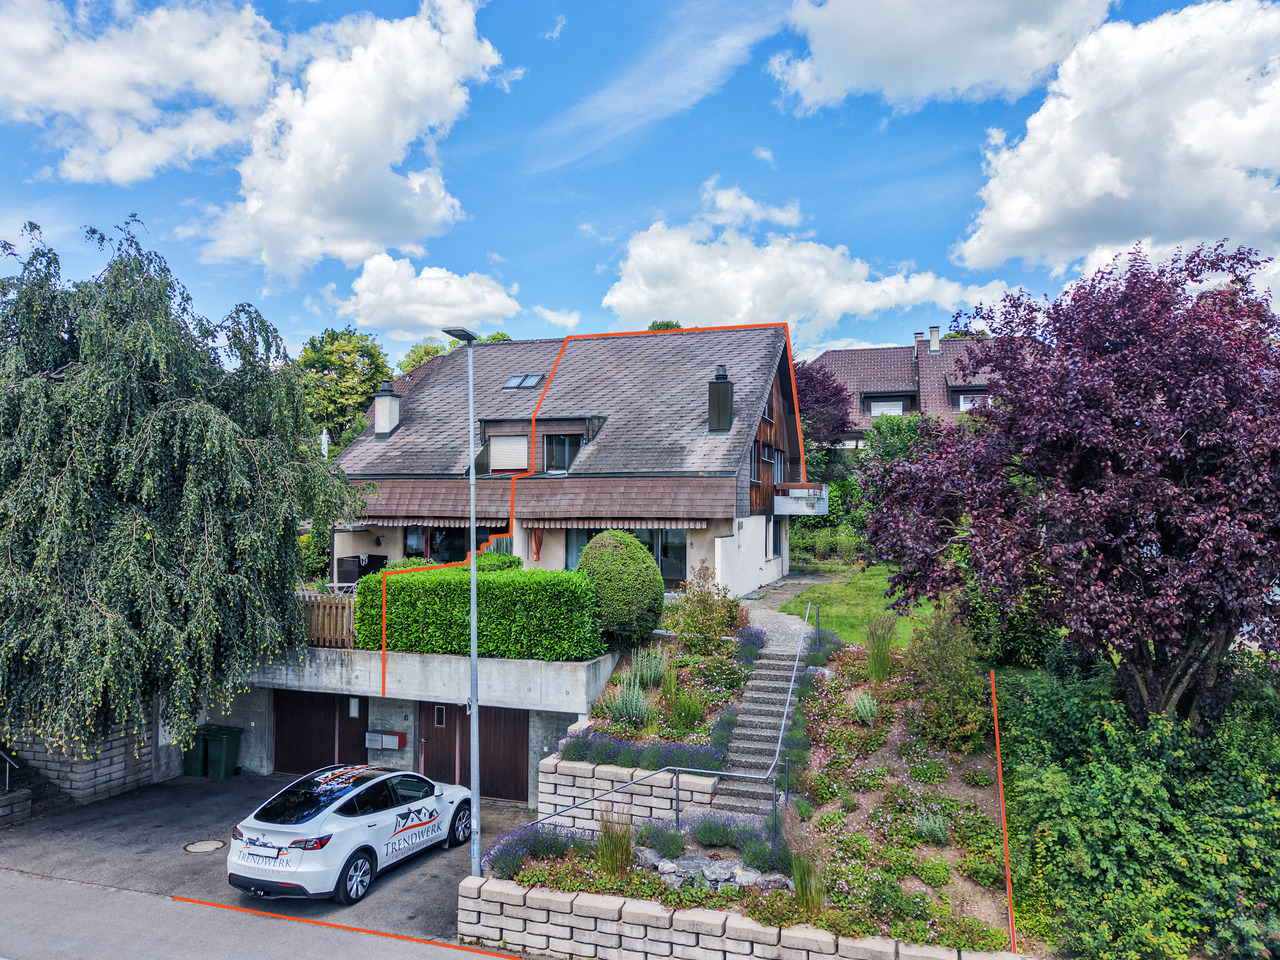
Nelkenweg 5b, 2552 Orpund

For a happy family life!
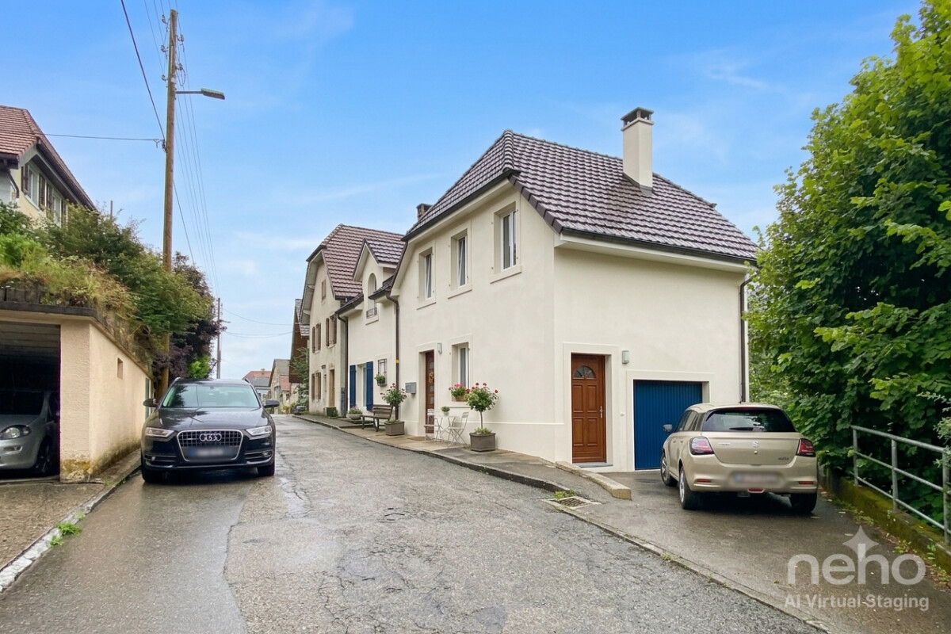
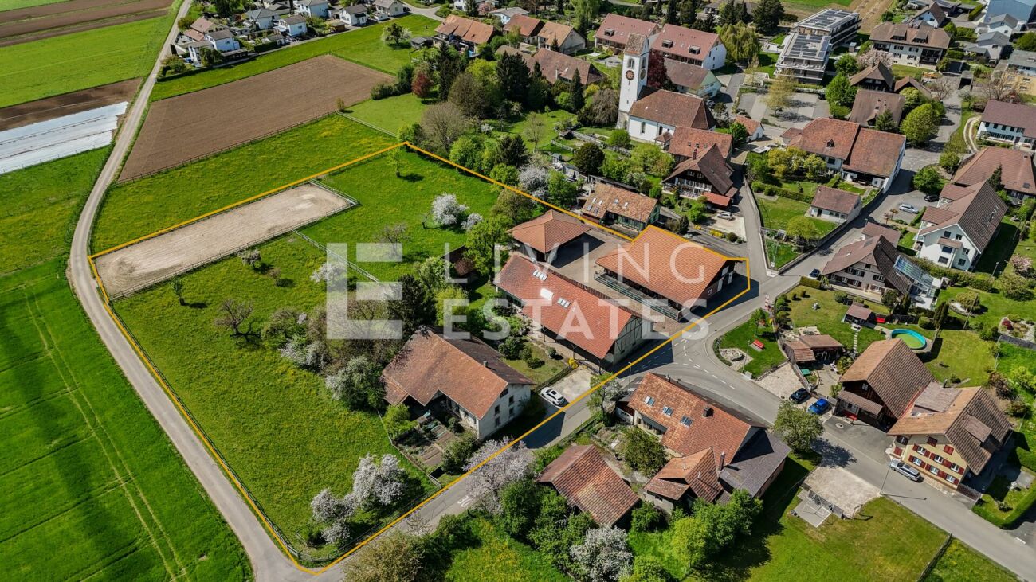
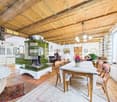
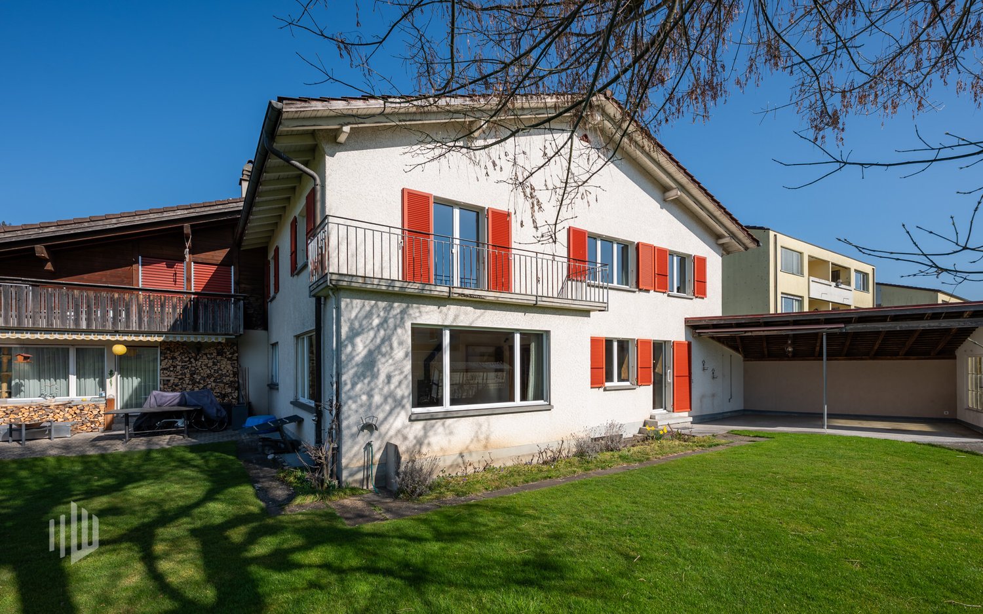
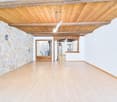
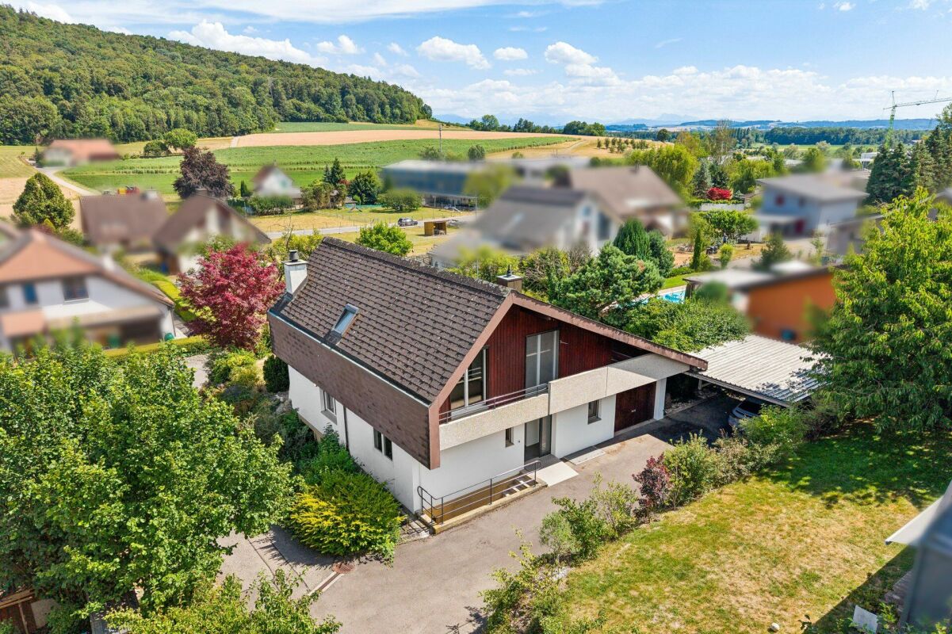
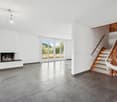
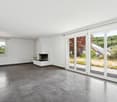
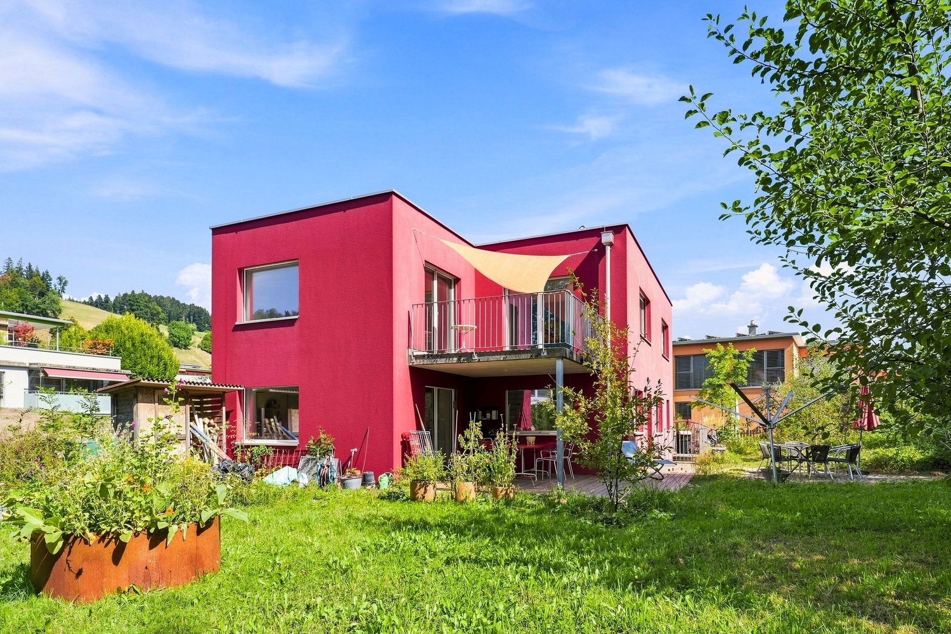
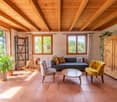
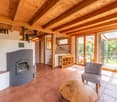
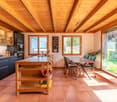
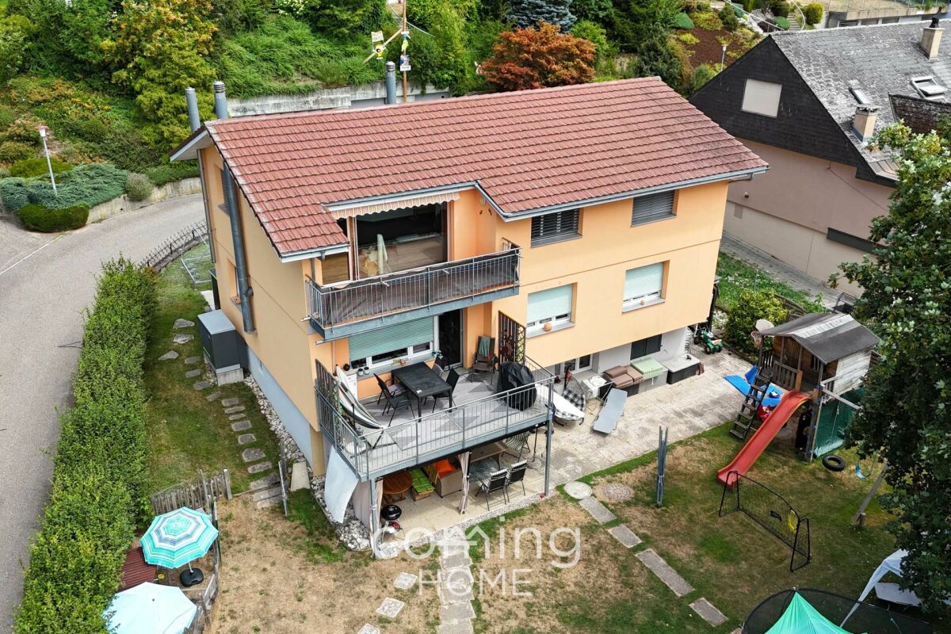
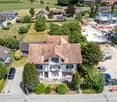
Orpund is an ideal place to live and work. The modern community in the Biel agglomeration has a good transport connection with bus line 72 and the Orpund/Biel motorway access, as well as a rich and well-developed infrastructure and a wide range of services. Orpund offers a complete school program from nursery to high school. Orpund is also an ideal starting or stopping point for extended bike tours. The nature trail along the Aare is scenic and very suitable for families with children, as it runs far from the main traffic streams.At the western entrance to the village in Neumatt, there is a smaller multi-family house quarter where you can find your new home. The 6.5-room private house is optimally and openly designed by the architect. With approximately 228 m² of living space, the house offers generous space from the basement to the upper floor, supplemented by a 17 m² large winter garden, three wet cells, all equipped with daylight, and the heated rooms in the basement. The central chimney in the loft-like living room creates a special ambiance for relaxed hours.The single-family house includes practical secondary rooms and amenities. A heated hobby room/carnotzet, an office, and a wet cell in the basement, all equipped with daylight, offer versatile usage possibilities. This offer is rounded off by a double garage and an additional outdoor parking space in front of the garage.We would be happy to invite you to convince yourself personally of the advantages of this property. Arrange a viewing appointment on site today! We look forward to your contact. Here to the object video
Travel time
-
1 / 16
4.5 rooms117m²CHF 795,000.–
Sonnenweg 18, 4912 Aarwangen

Single-family house with large garden and Alpine view

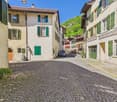
Single-family house with large garden and Alpine view AWAITING YOU IS A DETACHED SINGLE-FAMILY HOUSE WITH A WELL-MAINTAINED GARDEN, A SEPARATE GARAGE BUILDING WITH CARPORT AND ADDITIONAL OUTDOOR PARKING SPACES. A SPACIOUS LIVING AND DINING AREA WITH OPEN KITCHEN, AS WELL AS THREE BEDROOMS, COMPLETE THIS ATTRACTIVE OFFER.Welcome to Aarwangen - At the entrance to the Oberaargau, the municipality of Aarwangen welcomes you with its impressive castle from afar. The quietly flowing Aare, extensive forest areas, and the high-altitude path on the Muniberg invite you to relaxing walks and various leisure activities. Aarwangen combines rural charm and family atmosphere with forward-looking development. The municipality benefits from its central location and has excellent connections to public and private transport. Thanks to its modern infrastructure, diverse leisure offerings, and strong educational location, Aarwangen presents itself as an attractive residential community in the canton of Bern.The 4½-room single-family house is located on elevated ground with a beautiful view to the south and of the Bernese Alps. The spacious property includes a terraced garden and a garage building with an additional carport. The living area extends over three floors. In 2002, an extension was realized on the upper floor, where the kitchen and living room with large window front are now located. The floor also has another room, a bathroom, and a separate shower. On the top floor, there are two more bedrooms available.On the ground floor, there is the entrance area, the secondary rooms (basement), and a hobby room with water connection. The extension also created a utility room on this level, which is now used as a storage room and basement. With manageable construction measures, this could be expanded as a living area. A corresponding building permit would have to be obtained from the municipality in advance.Detailed floor plans and further documents for this property are available upon request. If you have any questions, we are at your disposal at any time. Arrange a personal viewing appointment for your new dream home today.Find more exciting properties on tophome.ch

Travel time
-
1 / 13
9 rooms240m²CHF 1,390,000.–
Chemin de l'Ecole 11, 2535 Frinvillier

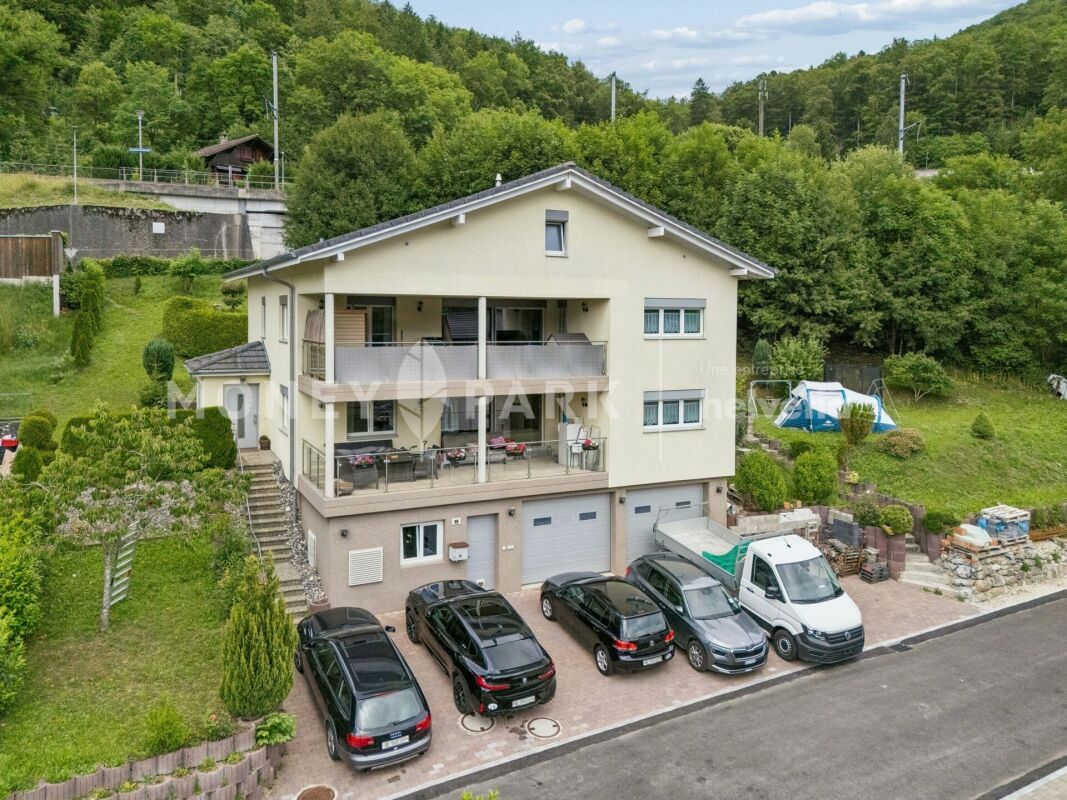
Immeuble de 2 appartements de 4.5 pièces offrant de nombreuses possibilités d'aménagement et de développement.

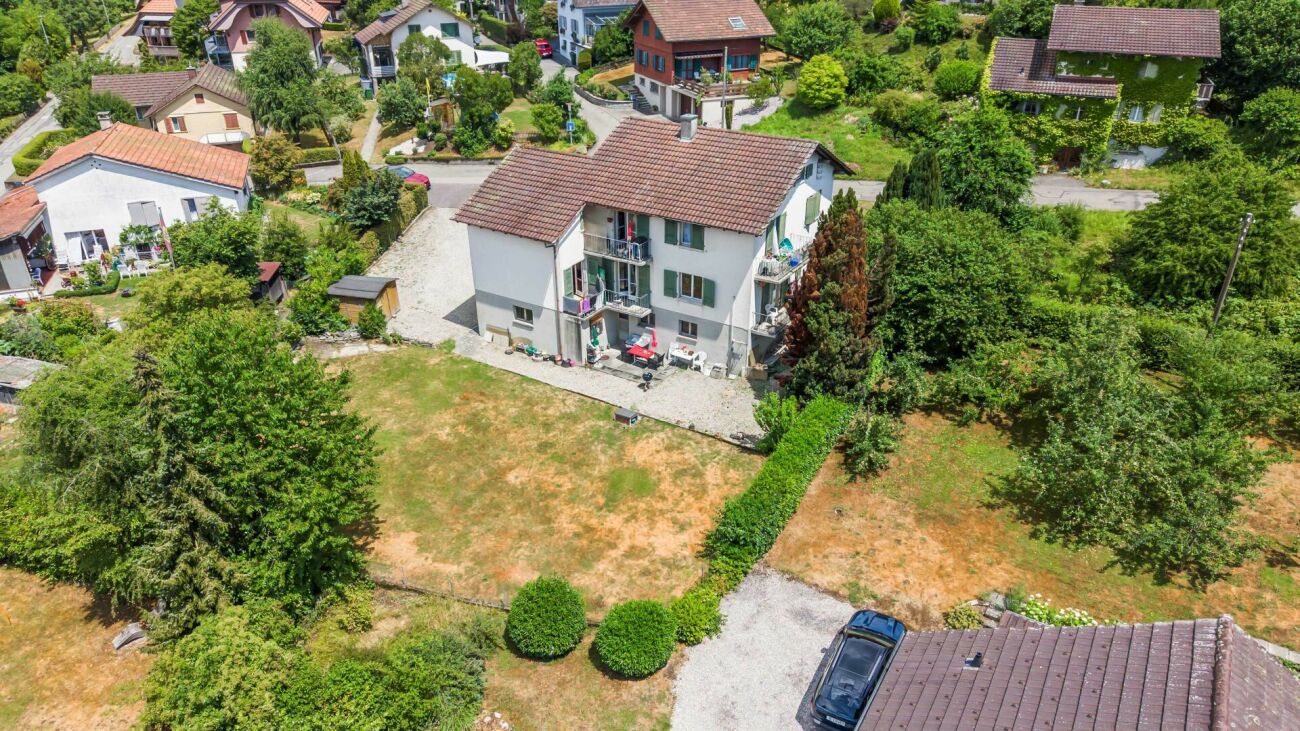
Points forts Français: • Deux appartements indépendants de 4.5 pièces • Deux grands balcons de 25 m² • Sous-sol complet avec espaces de stockage • Deux garages intégrés • Combles avec potentiel d'aménagement supplémentaire • Belle luminosité dans les espaces de vie • Opportunité idéale pour investisseurs, familles multigénérationnelles • Environnement résidentiel calme et verdoyant Deutsch: • Zwei unabhängige 4.5-Zimmer-Wohnungen • Zwei grosse Balkone mit je 25 m² • Vollunterkellerung mit Lagerräumen • Zwei integrierte Garagen • Dachgeschoss mit zusätzlichem Ausbaupotenzial • Helle Wohnräume mit viel Tageslicht • Ideale Gelegenheit für Investoren oder Mehrgenerationenfamilien • Ruhige und grüne Wohnlage Maison de deux appartements avec potentiel de valorisation Français: Cette propriété se distingue par sa conception offrant deux spacieux appartements de 4.5 pièces répartis sur deux niveaux habitables indépendants. Chaque logement bénéficie d'une surface généreuse d'environ 120 m², permettant un confort de vie optimal pour une famille ou plusieurs générations.Les espaces de vie lumineux comprennent un séjour convivial, une salle à manger, une cuisine fonctionnelle ainsi que plusieurs chambres. Les deux appartements profitent également d'un vaste balcon d'environ 25 m², offrant un agréable prolongement extérieur avec une vue dégagée sur les environs.Le sous-sol complet constitue un atout supplémentaire grâce à ses nombreux espaces de rangement, ses locaux techniques et ses deux garages intégrés.Les combles représentent un véritable potentiel de développement pour les futurs propriétaires. Leur volume permet d'envisager l'aménagement de surfaces habitables complémentaires, augmentant ainsi la valeur et les possibilités d'exploitation du bien.Que ce soit pour une famille souhaitant réunir plusieurs générations sous un même toit, pour un propriétaire occupant désirant générer un revenu locatif, ou pour un investisseur à la recherche d'un bien à fort potentiel, cette propriété offre de nombreuses perspectives.Deutsch: Diese Immobilie zeichnet sich durch ihr Konzept aus, das zwei grosszügige 4.5 Zimmer Wohnungen auf zwei unabhängigen Wohnebenen bietet. Jede Einheit verfügt über eine grosszügige Fläche von etwa 120 m² und ermöglicht damit einen hohen Wohnkomfort für eine Familie oder mehrere Generationen.Die hellen Wohnbereiche umfassen ein einladendes Wohnzimmer, ein Esszimmer, eine funktionale Küche sowie mehrere Schlafzimmer. Beide Wohnungen profitieren zudem von einem grosszügigen Balkon von etwa 25 m², der eine angenehme Erweiterung des Wohnraums im Freien mit freier Sicht auf die Umgebung bietet.Das vollständige Untergeschoss stellt dank zahlreicher Abstellräume, Technikräume sowie zwei integrierten Garagen einen zusätzlichen Vorteil dar.Das Dachgeschoss bietet ein echtes Entwicklungspotenzial für zukünftige Eigentümer. Das vorhandene Volumen ermöglicht den Ausbau zusätzlicher Wohnflächen und steigert damit den Wert sowie die Nutzungsmöglichkeiten der Immobilie.Ob für eine Familie, die mehrere Generationen unter einem Dach vereinen möchte, für Eigentümer, die Mieteinnahmen erzielen wollen, oder für Investoren auf der Suche nach einem Objekt mit grossem Potenzial - diese Immobilie bietet zahlreiche Perspektiven.

Travel time
-
1 / 11
4.5 rooms214m²CHF 1,095,000.–
Holzmatt 28c, 3087 Niedermuhlern

4.5 Zimmer Doppelhaushälfte mit viel Platz und Garten in Niedermuhlern

Inmitten der schönen Landschaft erwartet Sie diese gepflegte 4.5-Zimmer-Doppelhaushälfte mit rund 214 m² Nettowohnfläche und 433 m² Grundstücksfläche in Niedermuhlern. Die Liegenschaft vereint Grosszügigkeit, Wohnkomfort und eine Aussicht ins Grüne sowie bei klarem Wetter bis zum Chaumont (Juragebirge). Das schöne Zuhause eignet sich ideal für Familien, Paare oder alle, die naturnahes Wohnen mit hoher Lebensqualität schätzen.Das Herzstück des Hauses bildet das grosszügige Wohnzimmer mit Cheminée. Der direkte Zugang zum gepflegten Garten erweitert den Wohnraum ins Freie und schafft den idealen Rahmen für gemütliche Familienabende, gesellige Stunden mit Freunden oder entspannte Momente beim gedeckten Sitzplatz oder unter freiem Himmel. Die separate Küche überzeugt mit viel Stauraum, grosszügigen Arbeitsflächen und ausreichend Platz für einen Essbereich. Ergänzt wird das Erdgeschoss durch ein Badezimmer mit Dusche und WC, das zusätzlichen Komfort im Alltag schafft.Im Obergeschoss erwartet Sie ein grosszügiges Schlafzimmer mit direktem Zugang zum Balkon und herrlichem Blick über die umliegenden Felder. Ein weiteres Zimmer lässt sich flexibel als Kinder-, Gäste- oder Arbeitszimmer nutzen. Das geräumige Familienbad mit Badewanne, Dusche und Doppelwaschtisch rundet diese Etage ab. Ein besonderes Highlight ist das ausgebaute Dachgeschoss. Die Räume mit sichtbaren Holzelementen und Dachfenstern verleihen diesem Bereich einen ganz besonderen Charme. Praktische Keller- und Lagerräume, eine Waschküche, zwei Einstellhallenplätze sowie ein Aussenparkplatz runden dieses attraktive Angebot ab.Highlights auf einen Blick: • 4.5 Zimmer auf drei Etagen • Zwei Badezimmer, eines mit Badewanne und Dusche sowie eines mit Dusche • 214 m² Nettowohnfläche • 433 m² Grundstücksfläche • Gepflegter Garten • Inklusive zwei Einstellhallenplätzen und einem Aussenparkplatz • Ruhige Lage • Natur pur direkt vor der Haustür Haben wir Sie neugierig gemacht? Dann zögern Sie nicht, einen unverbindlichen Besichtigungstermin mit Frau Gabriela Knecht telefonisch 079 430 59 11 oder per Mail gabriela.knecht@trendwerk.ch zu vereinbaren.Au coeur d'un magnifique paysage, cette maison jumelée bien entretenue de 4,5 pièces, d'une surface habitable nette d'environ 214 m² et d'un terrain de 433 m², vous attend à Niedermuhlern. La propriété allie espace, confort de vie et vue sur la verdure ainsi que, par temps clair, sur le Chaumont (massif du Jura). Cette belle maison est idéale pour les familles, les couples ou tous ceux qui apprécient un cadre de vie proche de la nature et une qualité de vie élevée.Le coeur de la maison est constitué par le spacieux salon avec cheminée. L'accès direct au jardin bien entretenu prolonge l'espace de vie vers l'extérieur et crée le cadre idéal pour des soirées familiales chaleureuses, des moments conviviaux entre amis ou des instants de détente sur la terrasse couverte ou en plein air. La cuisine séparée séduit par ses nombreux rangements, ses plans de travail spacieux et son espace suffisant pour un coin repas. Le rez-de-chaussée est complété par une salle de bains avec douche et WC, qui apporte un confort supplémentaire au quotidien.À l'étage, une chambre spacieuse vous attend avec un accès direct au balcon et une vue magnifique sur les champs environnants. Une autre pièce peut être utilisée de manière flexible comme chambre d'enfant, chambre d'amis ou bureau. La spacieuse salle de bains familiale avec baignoire, douche et double...

Travel time
-
1 / 15
5 rooms189m²CHF 550,000.–
Dorfgasse 40, 2513 Twann-Tüscherz

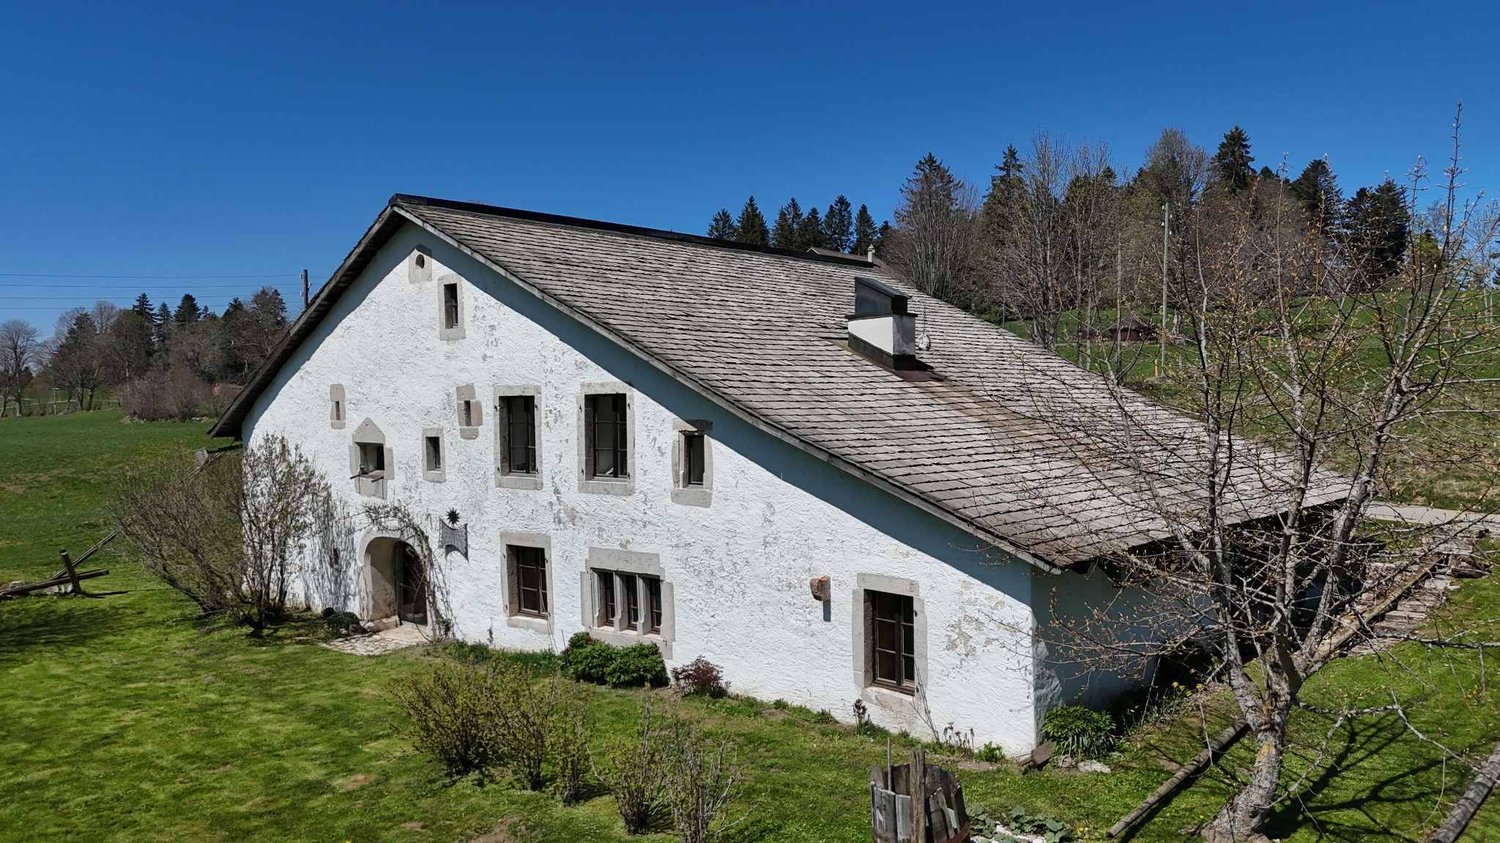
Historic Gem with In-Law Apartment and Development Potential

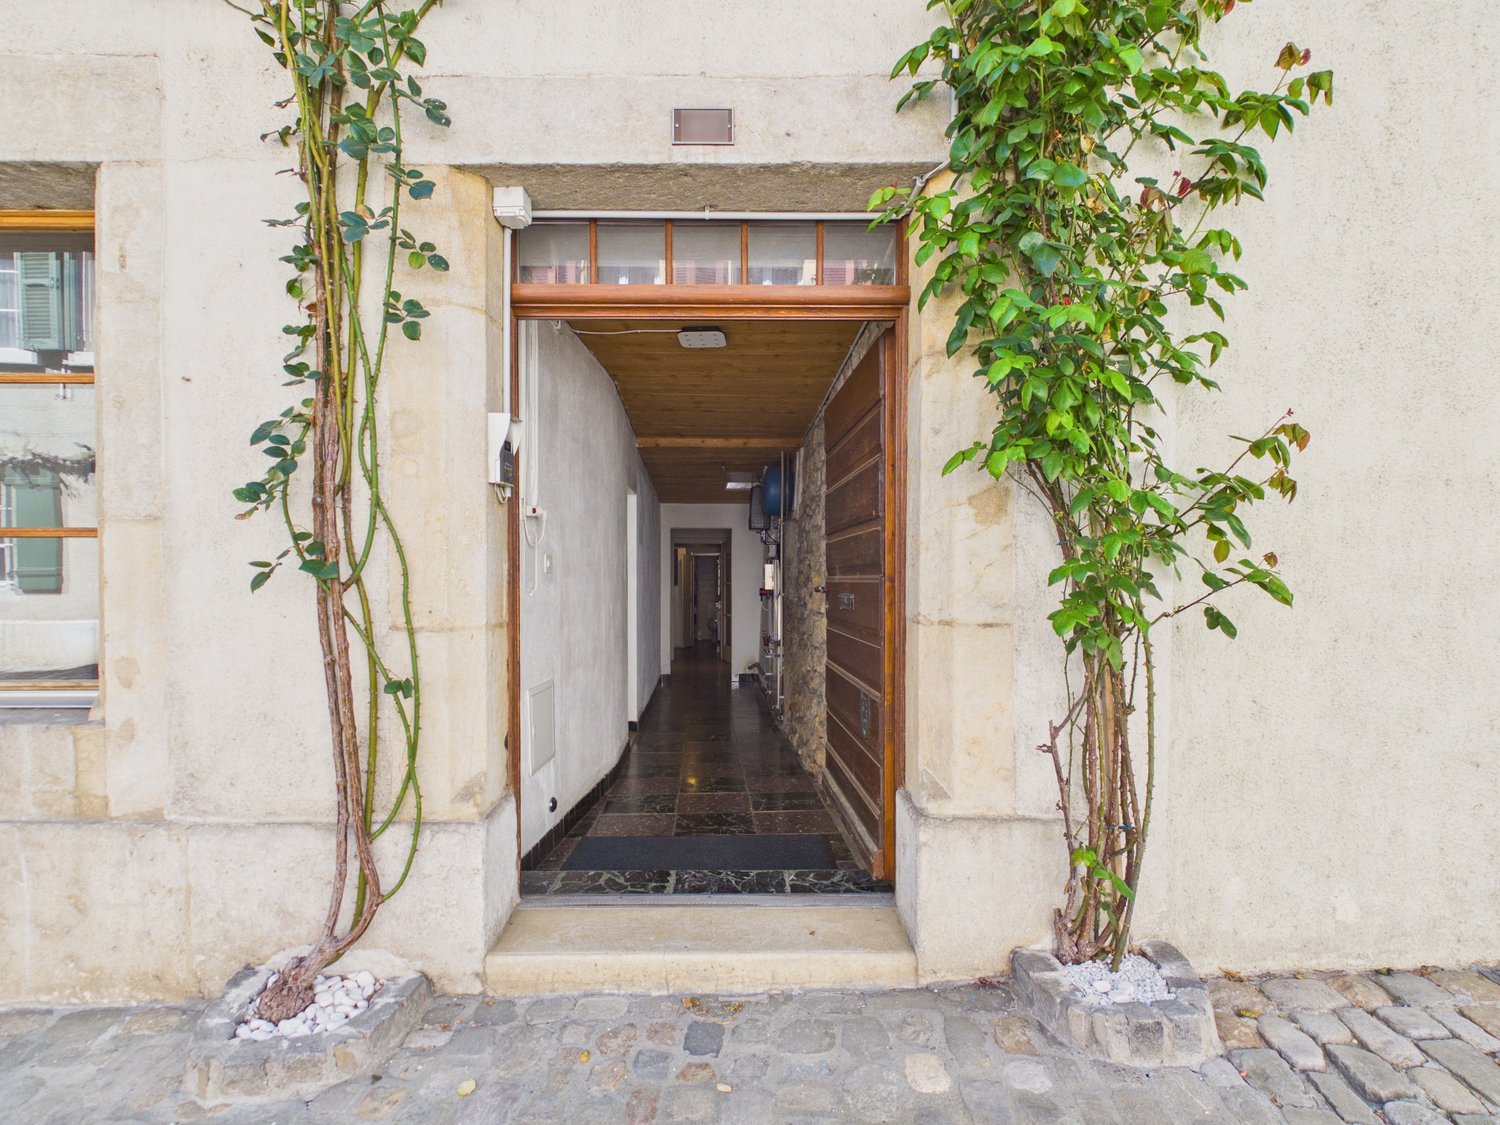
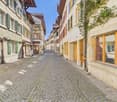
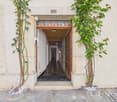
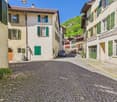
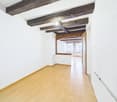
Discover this unique single-family house from 1745 in the idyllic village street in Twann. The charming object combines historic character with the possibility of expansion according to your own wishes.The house offers: • Charming living atmosphere with old stone walls and wooden beams • 4 floors offer versatile usage possibilities with development potential in the attic. • In-law apartment on the ground floor with kitchen and bathroom. • Spacious secondary rooms on the ground floor with an additional toilet. Location and surroundings: The house is located in a quiet area and is yet excellently connected. Twann train station is only 4 minutes' walk away, as is the bus stop. The Chapfweg school can be reached in just 2 minutes on foot. The proximity to Lake Biel and the railway line makes this location particularly attractive, while the quiet surroundings ensure relaxed living. The property is sunny and offers a peaceful living atmosphere.This historic jewel is ideal for families who appreciate the charm of bygone eras and at the same time want to enjoy modern comforts. The child-friendly equipment and the quiet location make it the perfect family home.Near the property, 2 garden shares can be purchased in addition to the building (garden share for planting vegetables and the like).No parking space is included in the offer. This would have to be organized externally. We are happy to help with the search.

Andreas Gerber

Andreas Gerber

Leiter Bewirtschaftung

Travel time
-
1 / 13
5.5 rooms132m²CHF 550,000.–
Chantemerle 37, 2740 Moutier

Semi-detached house on one side close to the school

Ideally located in a peaceful residential area of Moutier, just a few steps from Chantemerle school, this semi-detached house at the end of the row benefits from a particularly sought-after location, combining tranquility, unobstructed views, and immediate proximity to daily amenities.Built in the 1970s and carefully renovated in 2024, this property offers a modern, warm, and functional living space, perfectly adapted to a family.Interior layoutGround floorThe ground floor consists of an entrance hall, a separate WC, and an open kitchen leading to the living room, creating a convivial and bright living area. Direct access to the terrace allows for a natural extension of the living space to the outside, ideal for enjoying the beautiful days.1st floorThe first floor includes four bedrooms, offering all the space needed for a family, as well as a bathroom and a distribution hall.BasementThe basement offers a large laundry room equipped with a WC and an Italian shower, a storage room with direct access to the outside, and a cellar, providing practicality and comfort for daily life.Renovations and comfortThe house has undergone significant renovations in 2024, including: • floor renovation, • complete repainting, • kitchen modernization, • bathroom and WC renovation, • electricity update, • replacement or improvement of windows, • addition of a pellet stove as supplementary heating, providing comfort and a warm atmosphere. Thanks to this rigorous maintenance, the house is immediately habitable.ExteriorThe property benefits from a beautiful grassy plot, ideal for children, leisure, or creating a relaxation area. Some exterior work can still be envisioned to fully personalize the exterior according to your desires.A family opportunityThis house combines a privileged location, recent renovations, beautiful volumes, and exterior potential, making it a particularly interesting property for a family wishing to settle in a serene environment, close to schools and services.Contact us today to organize a visit and discover the full potential of this beautiful renovated house in Moutier.

Travel time
-
1 / 21
6.5 rooms160m²CHF 1,000,000.–
Bergblick 212, 3635 Uebeschi

6.5 Room Semi-Detached House with Mountain View in Uebeschi

Modern living with style and a mountain view: Well-thought-out room concept and diverse usage possibilities This attractive 6.5 room semi-detached house convinces with a modern, open room concept, high-quality materials, and plenty of space for the whole family. On three floors, the house combines contemporary living with comfort and functionality. Here, value was placed on quality, light, and living feeling. BasementThe basement offers a lot of storage space and additional usage possibilities. In addition to the laundry room and the technical room, there are two spacious cellar rooms, one of which is currently used as a cozy hobby room. Perfect for setting up a home gym for sports enthusiasts or as a craft room for creatives. Ground floorThe entrance area with wardrobe on the ground floor welcomes residents and their guests with plenty of storage space and offers sufficient space. A practical guest toilet is also located directly nearby. A separate guest room provides additional space for receiving visitors or for working in a home office. The spacious living and dining area is open-plan and is harmoniously complemented by the modern kitchen with dark front, black stone countertop, and low-maintenance surfaces. A semi-spiral staircase elegantly connects the floors. The very spacious living and dining area offers space for the whole family and diverse furnishing possibilities. From the living area, you can directly access the terrace. The ideal place to relax or for social hours outdoors. Upper floorThe upper floor offers four more rooms that can be used as bedrooms, children's rooms, or offices. Two bathrooms provide high living comfort: one with shower and toilet, the other with bathtub, shower, and toilet. The floors in all rooms are made of warm wood-look ceramic tiles and give the rooms a cozy atmosphere, while the basement, entrance area, kitchen, living and dining room, and wet cells are equipped with high-quality ceramic tiles in stone optics, creating a modern ambiance. This semi-detached house convinces with spacious floor plans, stylish equipment, and diverse design possibilities. The well-thought-out room concept and the quiet location make this house the ideal home for families or couples who appreciate modern living with plenty of space and comfort. Parking A garage parking space can be purchased with the property. An additional outdoor parking space can be rented for CHF 50.-/month. Let yourself be convinced and arrange your personal viewing appointment.

Travel time
-
1 / 15
5 rooms189m²CHF 550,000.–
Dorfgasse 40, 2513 Twann-Tüscherz

Wonderful old town house with annex

Discover this unique single-family house from 1745 in the idyllic village street in Twann. The charming object combines historical character with the possibility of expansion according to your own wishes.The house offers: • Charming living atmosphere through old stone walls and wooden beams • 4 floors offer diverse usage possibilities with development potential in the attic. • Annex apartment / studio on the ground floor with kitchen and bathroom. • Spacious ancillary rooms on the ground floor with additional toilet. Location and surroundings: The house is located in a quiet area and is yet excellently connected. Twann train station is only 4 minutes' walk away, as is the bus stop. The Chapfweg school can be reached in just 2 minutes on foot. The proximity to Lake Biel and the railway line makes this location particularly attractive, while the quiet surroundings ensure relaxed living. The property is sunny and offers a peaceful living atmosphere.This historic jewel is ideal for families who appreciate the charm of bygone eras and at the same time want to enjoy modern comforts. The child-friendly equipment and the quiet location make it the perfect family home.Near the property, 2 garden shares can be purchased in addition to the building (garden share for planting vegetables and the like).No parking space is included in the offer. This would have to be organized externally. We are happy to help with the search.

Andreas Gerber

Andreas Gerber

Leiter Bewirtschaftung

Travel time
-
1 / 21
CHF 840,000.–
Dorf 31A, 3635 Uebeschi

Charming and well-maintained two-family house in a central location in the rural Uebeschi

Object descriptionThe residential house at Dorf 31a in Uebeschi has a long history: Originally built in 1890, the property was extensively renovated in 1991 and presents itself today as a well-maintained two-family house with two independent residential units. Historic character meets solid construction and functional structure here.The property is located on a 374 m² large plot of land. The outdoor area is compact, manageable, and easy to maintain, yet offers well-utilizable spaces. The parking situation directly in front of the house is simple and allows direct access to the property.On the ground floor, there is a 4.5-room apartment with a living area of around 82 m², on the upper floor, there is a 5.5-room apartment with 98 m². Both apartments are currently rented and are in an intact and well-maintained condition. The floor plans are functional and well usable. An internal connection between the two residential units is basically possible. Currently, the connecting door is double-locked, as the apartments are used as two independent units.The standard of construction largely corresponds to the state of the extensive renovation of 1991. The heat and hot water supply are provided by an oil heating system. The heat distribution is via radiators.Above the 5.5-room apartment on the upper floor, there is an attic that offers additional storage space.The building is partially basement. The basement area was created during the renovation in 1991 and has since provided additional space for storage and supply rooms.This property offers you the following advantages: • Central location in rural Uebeschi • Solid building substance with good maintenance condition • Proximity to kindergarten and school as well as recreational area • Development potential in a house with charm and history

Travel time
-
1 / 12
5.5 rooms166m²CHF 1,450,000.–
Adolf Stähli-Weg 8, 3653 Oberhofen am Thunersee

Your 5.5-room DEFH in Oberhofen

Welcome to your new home, a sunny and modern 5.5-room semi-detached house that offers an unparalleled living experience. On 166 m² of living space, harmoniously designed rooms stretch over three floors, exuding both coziness and functionality. The generous layout includes four bedrooms where you and your family can relax undisturbed, as well as two stylish bathrooms equipped with a shower, bathtub, and window – an ideal retreat to relax in the bathtub and let your soul dangle. The daylight streaming through the window gives the bathroom a pleasant atmosphere and provides a refreshing start to the day.The open kitchen is perfect for sociable cooking evenings with friends and family. A guest toilet complements the room offer and provides additional comfort. The balcony invites you to enjoy the sunbeams and gaze over the 308 m² large plot of land. The high-quality floor coverings made of tiles and parquet combine style with practical advantages: tiles are easy to clean and ideal for wet areas, while parquet brings warmth and elegance to your home. The underfloor heating provides pleasant warmth in all rooms, and the gas heating is not only efficient but also environmentally friendly, contributing to a comfortable and sustainable living environment.EquipmentThis impressive house convinces with a high-quality equipment that leaves no wishes unfulfilled. The underfloor heating provides a cozy living climate, and the gas heating guarantees efficient and environmentally conscious heat supply. The open living areas enable a spacious room feeling and promote communication in the family or circle of friends. The modern kitchen is equipped with high-quality appliances and offers sufficient space for culinary adventures. The stylish bathrooms are both functional and elegantly designed, creating a wellness oasis in your home.- 5.5 rooms on 166 m² of living space- Open kitchen for sociable evenings- Underfloor heating for pleasant warmth- High-quality tiles and parquet- Balcony for relaxed hours outdoors- Two stylish bathrooms with daylightLocationThe house is located in Oberhofen on the picturesque Lake Thun, a region known for its breathtaking nature and diverse leisure activities. Here, you not only enjoy the peace and charm of a small town but also the proximity to the vibrant city of Thun, which is just a short drive away with its cultural offerings and numerous shopping opportunities. The surroundings offer numerous hiking and cycling trails that invite you to explore the impressive mountain landscape. Whether strolling along the lake shore or engaging in water sports – nature and sports enthusiasts get their money's worth here.The infrastructure is excellent, with schools, kindergartens, and shopping facilities in the immediate vicinity. The connection to public transport enables uncomplicated accessibility to the surrounding cities. Oberhofen is thus the perfect place for families who seek a harmonious and active life in an idyllic environment.OtherThis dreamy house is ideal for families or couples who value a quiet living location and modern comfort. The availability is short-term, so you can move into your new home soon. Additionally, the plot of land offers space for personal design ideas, be it a garden or a terrace for individual use. Please note that legal notices and regulations must be observed when purchasing.

Travel time
-
1 / 12
6.5 rooms180m²CHF 1,850,000.–
Viehmarktstrasse 14, 3506 Grosshöchstetten

A property, countless possibilities...

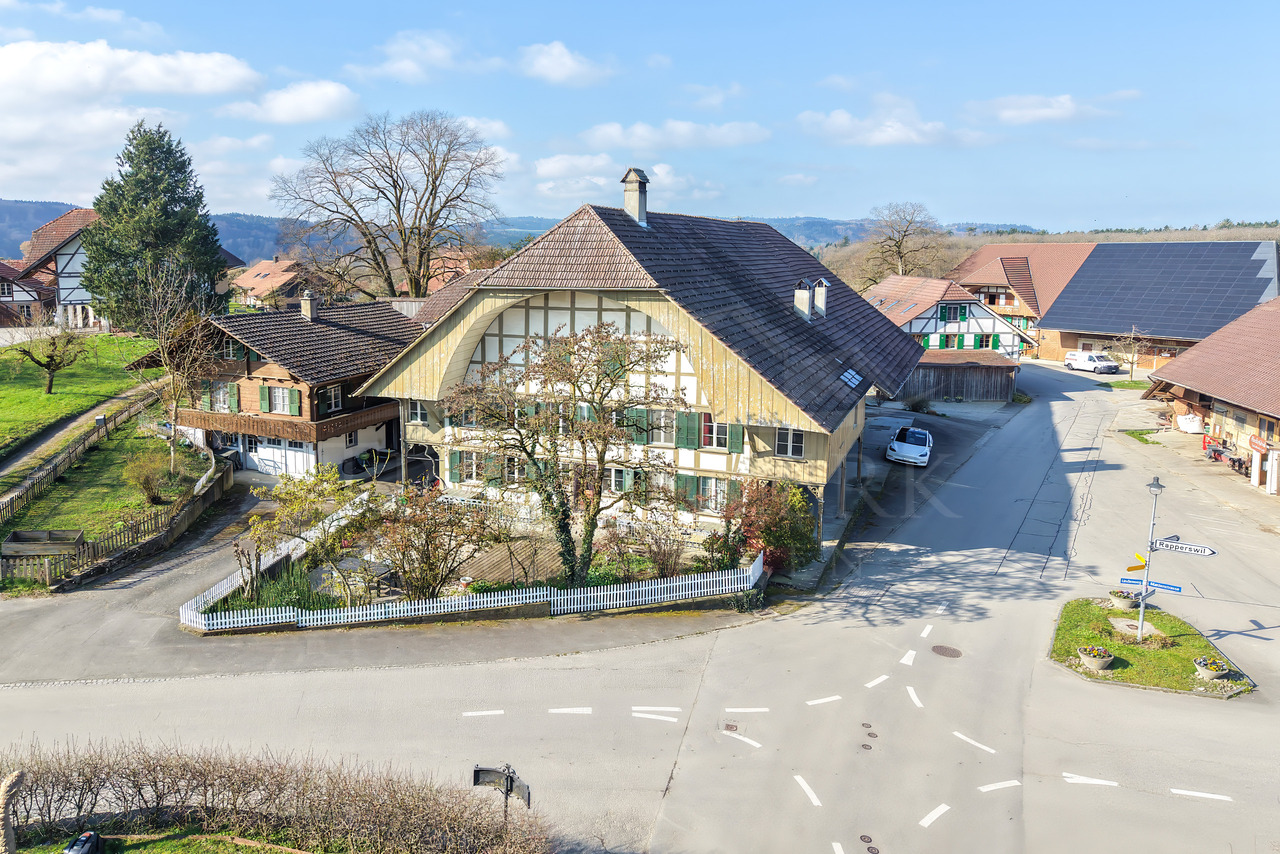
Living under one roof – connecting generations, preserving valuesHistoric Stuckerhaus from the Baroque period with potential for a multi-family house, generation house, senior living communities, etc... Of course, it leaves no wishes unfulfilled for a family with a large space requirement or commercial use.This impressive farmhouse from 1697 uniquely combines history, generosity, and development potential. The Stuckerhaus, which is under cultural heritage protection, was comprehensively renovated in 1990 and has been continuously maintained and modernized since then. The over 300-year-old foundation walls today form the basis for a contemporary living concept that is ideal for several residential units or a harmonious multi-generation house.Space for several lifestyle modelsWith a living and usable area of around 440 m², the property offers exceptionally much space for individual living forms. Spacious existing living rooms as well as former commercial areas open up diverse possibilities for creating additional apartments or separate living areas – perfect for families who want to live together and yet independently, or for investors with a vision.The current living area is equipped with underfloor heating, while secondary rooms are heated by radiators. The clear structure and generous areas allow for flexible floor plan solutions without losing the historic character of the house.Historic charm meets contemporary comfortDespite being a listed building, the house has been carefully developed further in recent decades. In non-preserved areas, numerous renovations and adaptations have been made, including the replacement of all doors, the expansion of the attic, new windows, modern kitchen appliances, renovated floors, and the replacement of the boiler (2018)* The heating system was re-inspected in 2026. Thus, the property presents itself today as historically valuable but by no means outdated.Development potential for additional living spaceOn the ground and upper floors......is the large 6.5-room apartment, commercial spaces, a professional music room, the former carpentry shop, and a spacious exhibition room with an office. These areas can be excellently converted into modern living space and thus offer ideal potential for additional residential units.Optionally, three exhibition kitchens, several bathroom fixtures, household appliances, and other furniture can be taken over – an attractive opportunity to realize the expansion efficiently and cost-effectively.Generous surroundings for all generationsThe small but fine garden perfectly complements the house. Whether play and meeting areas for children, quiet retreats for older generations, or space for your individual ideas – the outdoor area offers space for communal living and individual development.A house with perspectiveWhether as a multi-generation house, multi-family house, or a combination of living and renting – this property offers a rare opportunity to create living space with history and future.The seller is happy to discuss possible financing assistance (e.g., WIR share).

Travel time
-
1 / 25
7 rooms198m²CHF 695,000.–
Klösterlirain 24, 2542 Pieterlen

Versatile one- or multi-family house with building land reserve

A follow-up property with many advantages: • Possibility for 3 residential units • Central location • Building land reserve • Vaulted cellar • Double garage • 783 m2 plot area, of which approx. 400 m2 are undeveloped • 198 m2 living space, 92 m2 attic can be expanded This unique property is built on one side and extends over three floors, with two currently being used as living floors. The third floor is the exceptionally large attic with development potential, which is ideal for gaining additional living space. The property also has a beautiful vaulted cellar and a spacious double garage. The layout of the property is as follows: • Ground floor: 3 rooms, kitchen with dining area, bathroom, laundry room with washing machine, heating room. • 1st floor: 4 rooms, bathroom, kitchen, balcony • 2nd floor: attic, ideal for expansion • Basement: vaulted cellar • Surroundings: double garage, covered seating area, land reserve Welcome to your versatile home! This charming property not only offers enough space for large families but also an attractive opportunity as an investment object. With the expansion of the attic, up to three spacious residential units can be created, which are ideal for both self-occupation and rental. Here you have the freedom to let your living dreams run free and at the same time generate attractive income. The property is waiting to shine again in full glory and offers room for individual renovation work. However, this is not only a task but a unique opportunity to design a home according to your own ideas. Let your creativity run free and transform this house into your personal oasis. A special highlight is the beautiful vaulted cellar, which not only offers practical storage space but also creates a charming atmosphere. The spacious double garage offers space for vehicles and additional storage space for bicycles, tools, and much more. The covered seating area invites you to linger in the garden and enjoy the peace and nature. Here you can spend relaxed hours outdoors, grill, read, or simply let the beautiful surroundings take effect. A well-cut piece of land of around 400 square meters also offers building land reserves for future projects. Take this opportunity to realize your dream of your own house with a garden and at the same time make a solid investment for the future.

Travel time
-
1 / 14
110m²CHF 1,150,000.–
Dörfli 9, 3099 Rüti b. Riggisberg

Idyllic farmhouse in a quiet location with two apartments and a tiny house

CONVINCE YOURSELF OF A UNIQUE JEWEL IN A QUIET LOCATION. THE PERFECT SYMBIOSIS OF QUALITY OF LIFE, NOSTALGIA, AND MODERNITY. A RESIDENTIAL OASIS WITH ENDLESS POSSIBILITIES AND EVEN MORE NATURE. The municipality of Riggisberg is located about 21 kilometers south of the federal capital Bern and also includes the town of Rüti bei Riggisberg. At the foot of the Gantrisch Nature Park, nestled in an idyllic landscape and yet only a few minutes' drive from Riggisberg, lies Rüti bei Riggisberg - and in the middle of it, the residential jewel at Dörfli 9. In 1817, the farmhouse at Dörfli 9 was built - a piece of history that has been preserved to this day. Over time, more buildings were added, including the Hünerhaus (Tiny House) and a garage with a covered seating area. The farmhouse comprises two apartments and a separate entrance to the studio on the ground floor, supplemented by a shelter and a workshop. The 2½-room apartment on the ground floor has direct access to the studio and can be converted into a 3½-room apartment with two bathrooms with minimal structural effort. Nostalgic elements such as the fireplace in the kitchen and the original visible beams take you back in time. The apartment on the upper floor was completely renovated in 2009. It offers 5½ rooms, a gallery, and direct access to the utility area, which is used as an attic. Originally built as a single-family house, the internal staircase was preserved despite being divided into two apartments. This allows the farmhouse to be used as a single-family house again at any time. In addition to the living space, the former Hünerhaus was converted into a charming tiny house. It is equipped with its own kitchen, bathroom, and separate underfloor heating. Detailed plans as well as extensive documents on this property are available upon request. We are available to answer your questions at any time. Do not hesitate to arrange a personal meeting on site today for your new dream home. You can find more exciting properties at tophome.ch

Travel time
-
1 / 15
539m²CHF 3,150,000.–
Tulpenweg 1, 3004 Bern

Historic Multi-Family House with Potential - Felsenau/Rossfeld

IN BRIEF The multi-family house at Tulpenweg 1 in 3004 Bern was built in 1921 and impresses with its architecturally valuable, romantically traditionalist character. The long, plastered building with a fully developed mansard roof, green shutters, and striking dormer windows is part of the historic "Beamten-Kolonie" in the front Rossfeld. The property is listed in the City of Bern's building inventory as "worth preserving" and belongs to a historically significant ensemble in the popular Bernese quarter of Felsenau.The residential building comprises a total of six apartments and a separate, heated office and hobby room in the basement, which is assigned to the left ground-floor apartment. There are also attic rooms and attic spaces on the top floor. The space offer is complemented by a spacious basement with cellar compartments, laundry room, and the building's technical facilities with central gas heating (1999). According to the EWB, there is the possibility of connecting to district heating from autumn 2028. The apartments have different construction standards and offer attractive renovation and value-enhancement potential, depending on the unit.The property includes six fully rented individual garage boxes, which generate a stable additional income. As of August 31, 2026, the 3.5-room apartment on the right in the 2nd upper floor will also become available, allowing the buyer to carry out renovations. The annual net rental income currently amounts to CHF 99,780.00 and offers sustainable income growth potential through targeted renovation measures.An additional advantage of the property is the possibility of establishing condominium ownership. This opens up an attractive option for buyers to sell or acquire individual apartments separately, creating additional value-enhancement potential and making the property interesting for both capital investors and owner-occupiers. Furthermore, the expansion of the current attics is to be examined.We would be happy to show you the multi-family house in Bern!

Travel time
-
1 / 15
CHF 675,000.–
Städtli 3, 4537 Wiedlisbach

Historic rental property in Wiedlisbach's old town

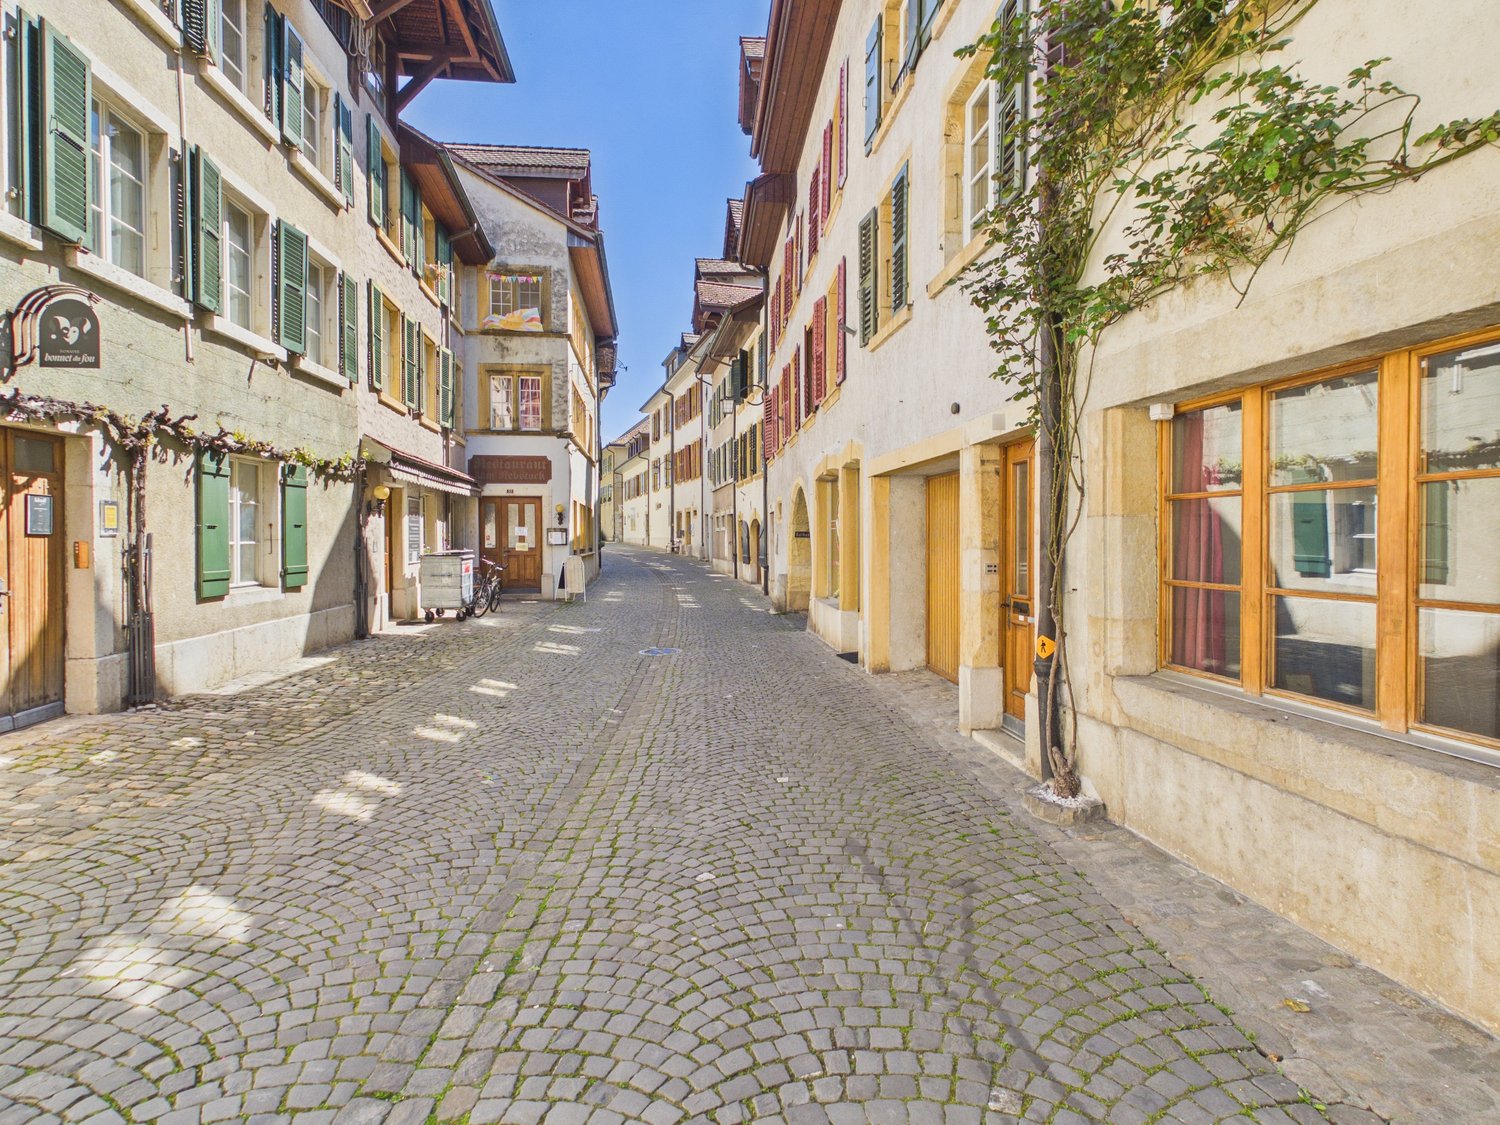
Discover this charming historic multi-family house from 1800 in the heart of Wiedlisbach. The lovingly renovated building combines historic charm with modern living comfort and offers three separate residential units on four floors.The property impresses with: • Three separate apartments: Ideal as a capital investment or for multi-generational living (the property has one 1-room, one 1.5-room, and one 4.5-room apartment) • Modern equipment: New kitchens (2020) with white cabinets, black countertops, and stainless steel appliances • New heating system (including hot water): The property has been connected to the district heating network of the Bürgergemeinde Wiedlisbach since 2022 • Practical laundry room: With washing machine and dryer as well as drying possibilities • Balcony: Each apartment has a balcony for relaxed hours outdoors • Plot: 149 m² of private land with terraced planting possibilities offer additional space Location and surroundings:The property is located in a quiet area and is yet excellently connected. Wiedlisbach train station is just a 2-minute walk away, as is the bus stop. A Coop supermarket is conveniently located just 1 minute away, and a school can be reached on foot in 4 minutes. The nearby connection to the A1 motorway also ensures good accessibility by car. The sunny location also brings a lot of natural light into the rooms.This unique property is perfect for investors or families who appreciate the charm of a historic building with modern amenities. The corresponding gross return is currently 4.52%. The immediate availability makes it an attractive opportunity in the sought-after Wiedlisbach.We look forward to your call!

Travel time
-
1 / 26
5.5 roomsCHF 520,000.–
Farnegg 217d, 3534 Signau

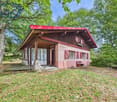
Charming Emmental cottage with a view for sale

Located above the village of Signau in the beautiful Emmental region lies the hamlet of Farnegg, where the Farnegg 217d residential house is situated. The view of the green Emmental hill landscape is hardly surpassable. Nevertheless, the village of Signau with its train station, school, and shopping facilities is only about 5 minutes away by car. The Signau region offers many recreational areas inviting you to stroll, hike, or bike.The property, which was used as a cottage, was built in 1972. Over the years, renovations and expansions were continuously carried out. In 2007, the car garage in the basement and the seating area extension on the ground floor were built. Also in this year, a new roof with an insulated under-roof was created. The following year, the windows were replaced. In 2014, the kitchen combination and the bathroom were installed.In front of the house, there is a spacious, south-facing vegetable garden. In the basement, there is the technical room with the heating system and the wood storage, a separate cellar room, and the car garage. On the forecourt of the covered car garage, there are additional parking spaces. On the ground floor, in front of the later added living room above the car garage, there is the large sun terrace with the fabulous view. The added living room is open up to the ceiling, as there is no upper floor in this area. This creates a unique living atmosphere due to the room height. In the rear area, in the original residential house, there is a kitchen, a living room with a fireplace, a bedroom, and a bathroom with a shower. The upper floor contains, besides the spacious anteroom, two rooms and an attic compartment.The desired sale date is autumn 2026.

Travel time
-
1 / 17
5.5 rooms142m²CHF 1,090,000.–
Seftaustrasse 34, 3047 Bremgarten bei Bern

Living with a garden in a quiet location in Bremgarten near Bern

In a quiet location in Bremgarten near Bern, a compact residential house with its own garden, garage, winter garden, and covered seating area awaits you. The property combines natural living near the Aare with short distances to Bern – ideal for all those looking for a home with privacy, outdoor space, and good connections.Object descriptionThe residential house built in 1979 at Seftaustrasse 34 offers a main usable area of approximately 142 m² and a gross floor area of approximately 156 m², including technical rooms and secondary areas. The practical room structure is spread over three levels with living and dining areas, kitchen, winter garden, bedrooms, bathrooms, and secondary and cellar rooms.The kitchen was completely replaced in 2017, and painting work was also carried out in the same year. The plastic windows were replaced in 2023. The house is heated by an oil heating system from 2010 with a 4,000-liter indoor tank. The roof is currently not insulated.A special plus is the outdoor area: the approximately 250 m² large garden, the covered seating area, and the winter garden create attractive opportunities for relaxation, stays, and individual design.LocationThe location convinces with its tranquility, proximity to the Aare, and good connections. The Bremgarten Zentrum bus stop is approximately 600 m away. Bern train station can be reached by public transport in approximately 25 to 26 minutes. By bike, you can reach Bern in approximately 20 to 23 minutes, depending on the route. The Bern-Neufeld motorway junction is approximately 4 km away.Highlights• Residential house with garage• Quiet location in Bremgarten near Bern• Plot area 330 m²• Garden area approximately 250 m²• Main usable area approximately 142 m²• Gross floor area approximately 156 m²• Winter garden and covered seating area• Kitchen replaced in 2017• Plastic windows replaced in 2023• Proximity to the Aare and good connection to BernGuide price: CHF 1,090,000.–Sale by tender procedureAvailability: by arrangementSale / ViewingThe sale is carried out by tender procedure. The property will be sold to the highest bidder. The seller is free to accept or reject an offer.Your new home awaits youThis interesting house convinces with its attractive location, versatile usage possibilities, and great potential. The special atmosphere and numerous advantages of the property can be experienced best during a personal viewing.We would be happy to present the property to you in detail and answer your questions on site. Request the detailed exposé today or arrange a individual viewing appointment directly.

Travel time
-

Suggested properties for you based on search results

Other interesting objects