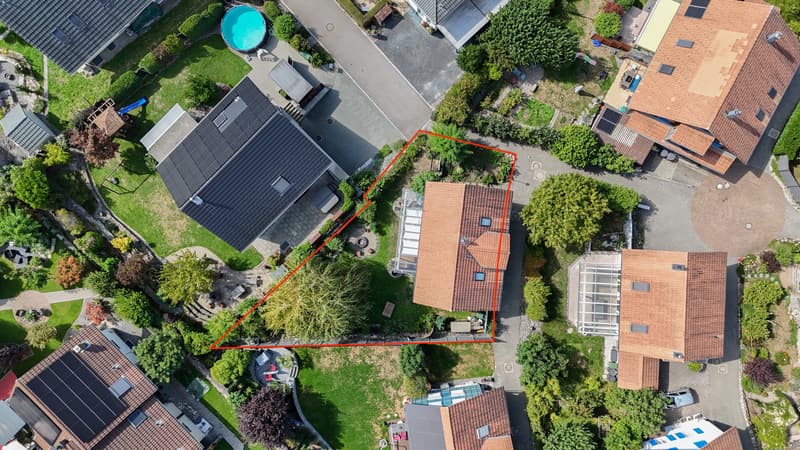
"Sustainable living - Minergie house with winter garden and garden"
Address
Vordermoosweg 18, 3296 ArchTravel time
- > 60 minStation: Bettlach
Surrounding information
School
9 min.PostwegPublic Transport
8 min.Arche
Times refer to the route on foot.
Price
- Purchase price:
- CHF 859,000.–
- Notify on price drop
Main information
- Availability:
- By agreement
- Type:
- Single house
- No. of rooms:
- 5
- Number of apartments:
- 1
- Number of floors:
- 3
- Surface living:
- 128 m2
- Land area:
- 366 m2
- Volume:
- 616 m3
- Last refurbishment:
- 2020
- Year built:
- 1999
Characteristics
Child-friendly
Garage
Documents (0)
Description
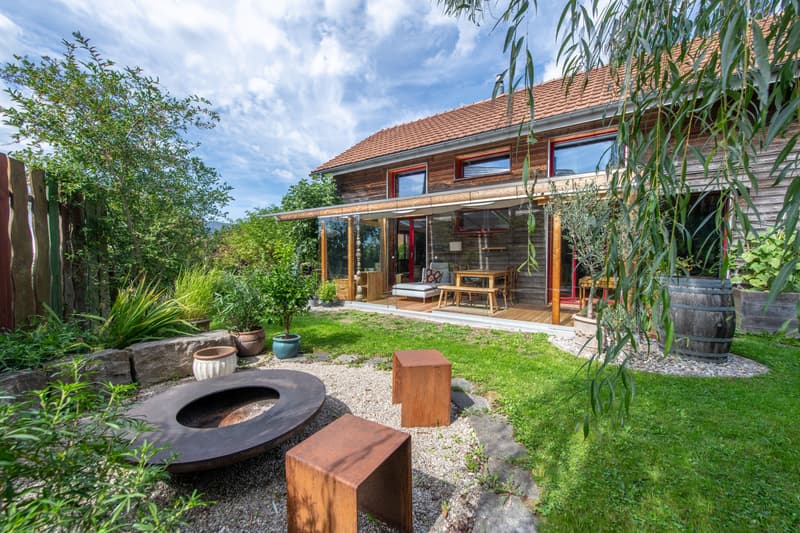
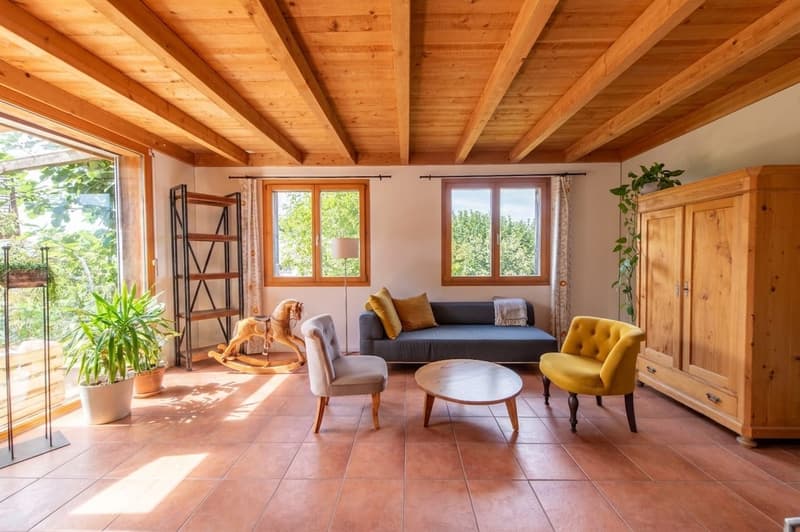
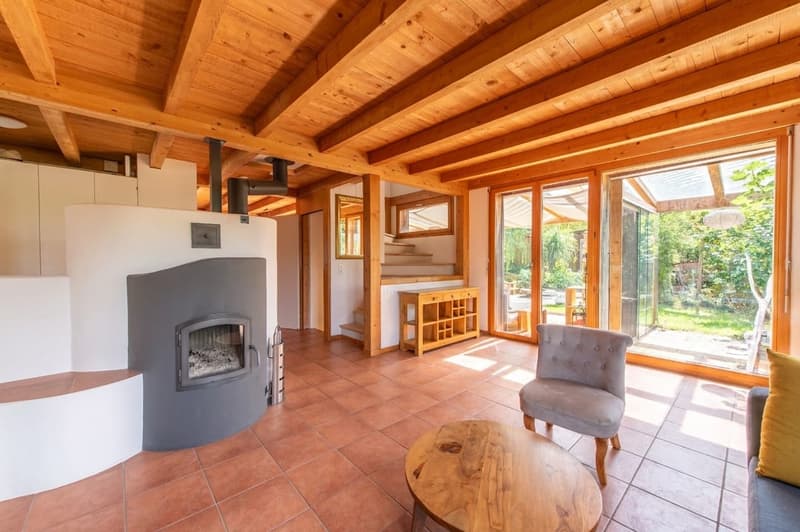
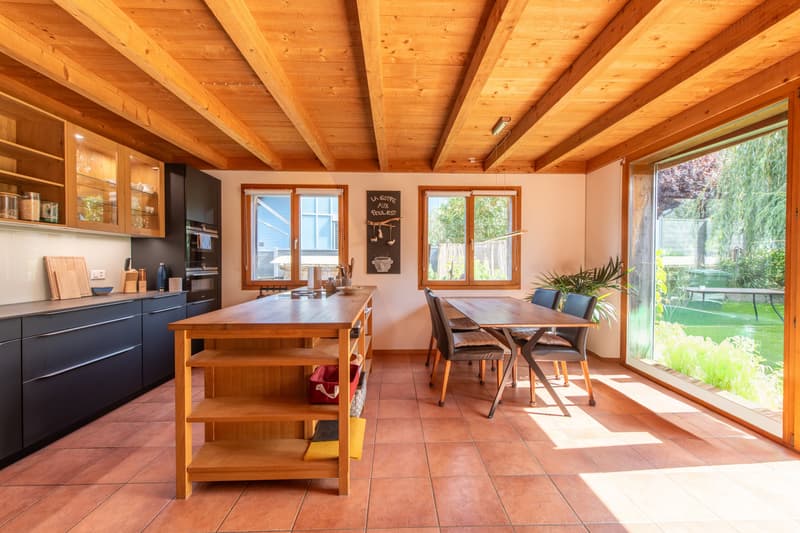
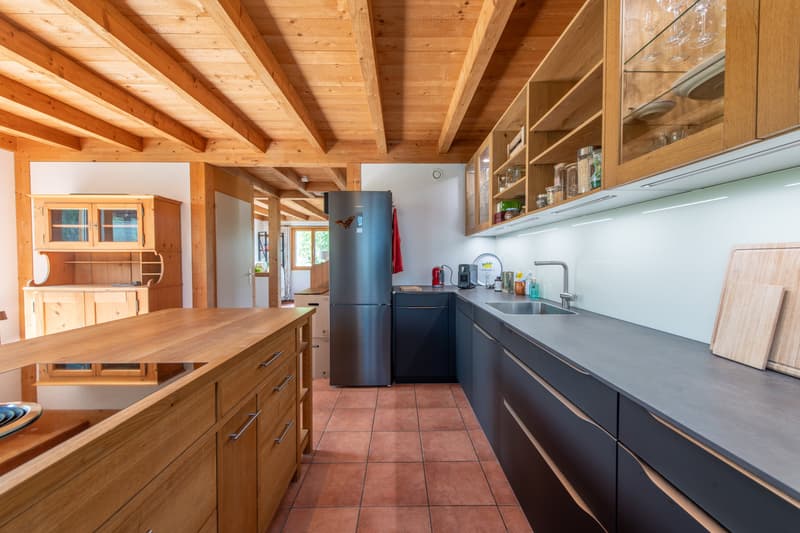
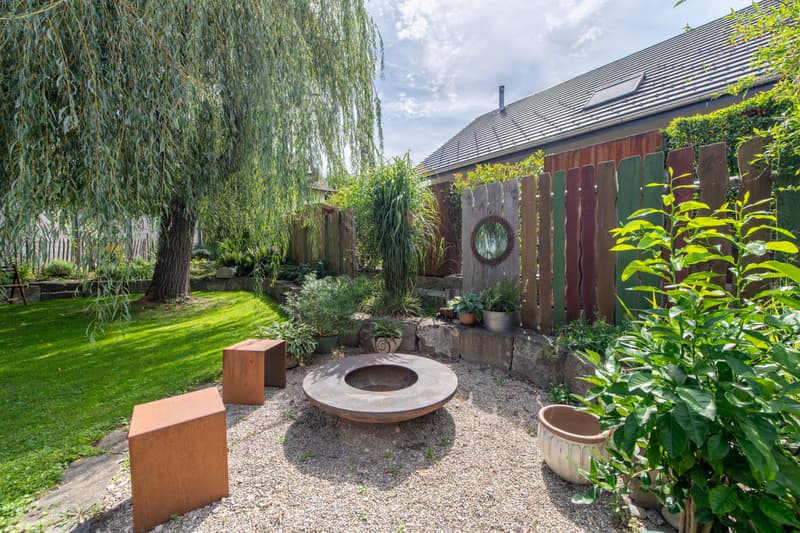
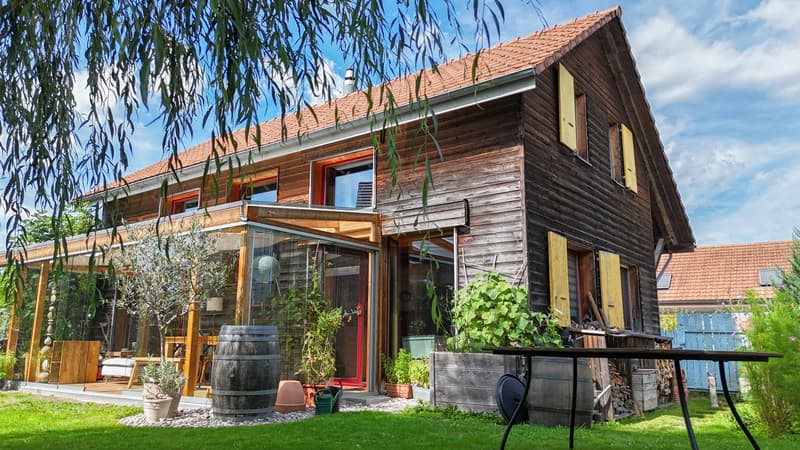
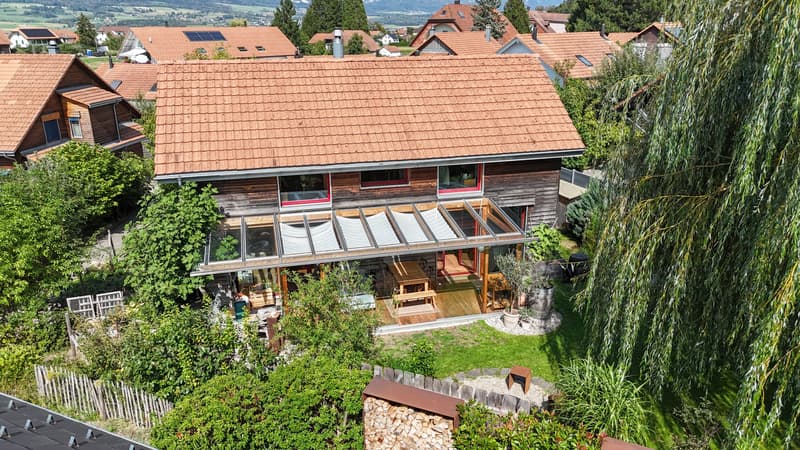
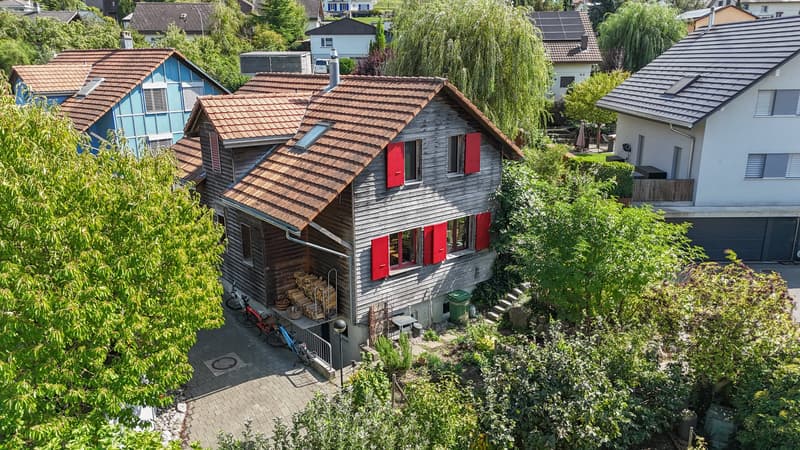
Natural wood, a spacious winter garden, and a garden that invites you to enjoy: This single-family house built to Minergie standards offers a special living experience on approximately 128 m² of living space. The house, built in 1999, was carefully renovated between 2016 and 2020 from a building biology perspective and expanded to include the spacious winter garden. The modern kitchen from 2020, the solid wood tile stove, and the versatile rooms combine living comfort with a natural lifestyle. In the garden, a large meadow, fruit trees, berries, raised beds, and various seating areas create a green oasis right in front of the door. The quiet, sunny, and communally shaped neighborhood also creates a pleasant environment for young and old.
Let yourself be convinced by the following advantages:
- Approximately 128 m² of living space spread over 5 rooms and three floors
- 366 m² of plot area with a spacious and well-maintained garden
- Minergie standard for sustainable and energy-efficient living
- Natural wood materials in the interior and exterior for a pleasant room climate
- Cozy and bright living area with a tile stove
- Modern, well-equipped kitchen with cooking island and two ovens with microwave and steamer function
- Adjacent dining area with direct access to the winter garden
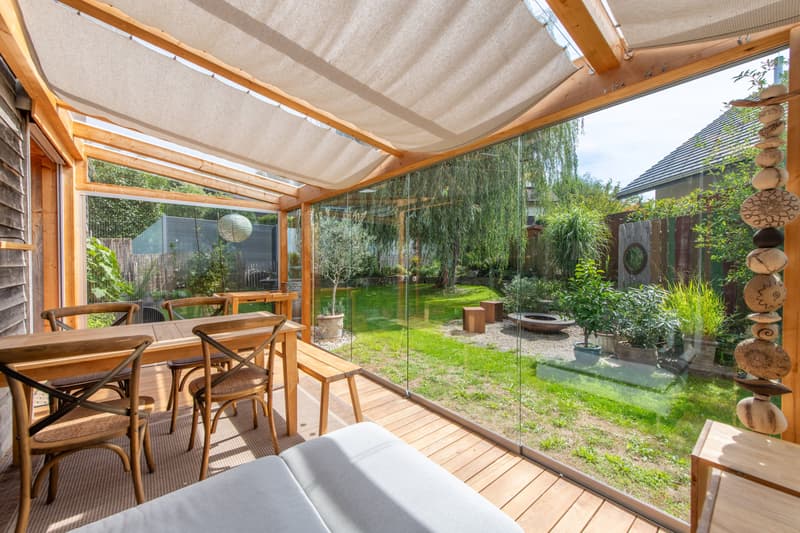
- Glazed, unheated winter garden as an extension of the living area
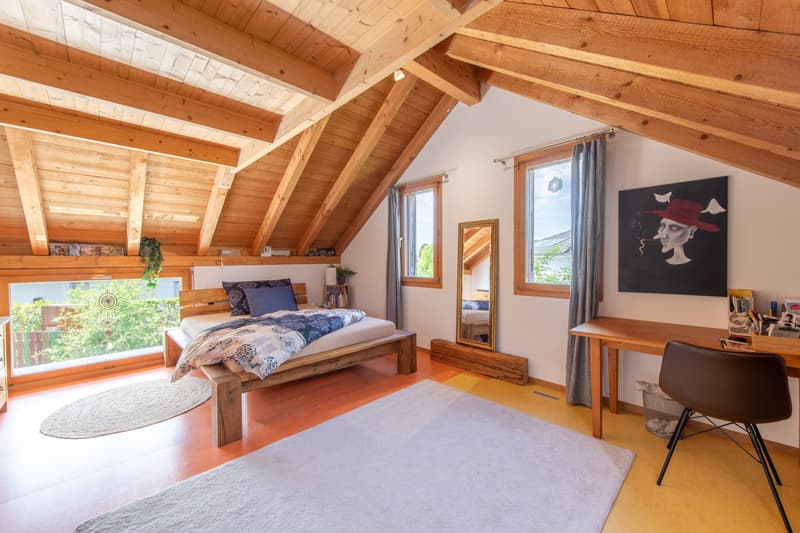
- Two spacious rooms on the upper floor with linoleum flooring
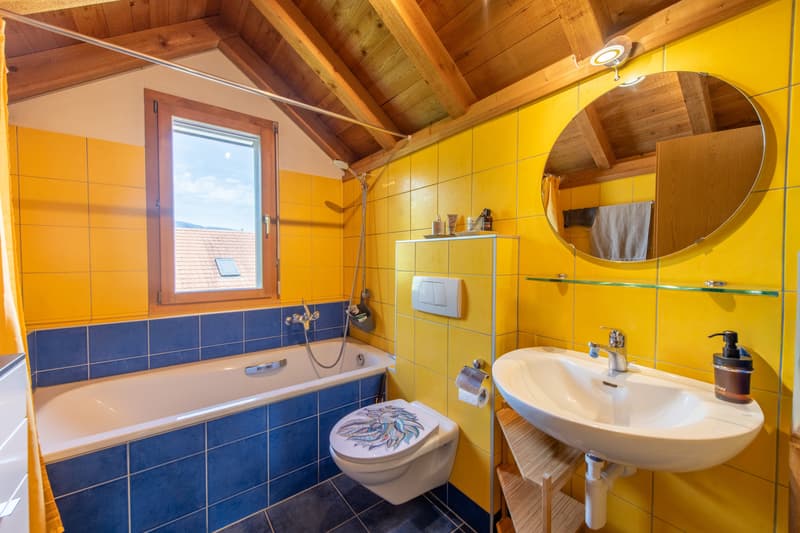
- Two bathrooms with a total of one bathtub and one shower
- An additional guest toilet on the ground floor
- An additional room in the basement with daylight and separate house entrance
- Solid wood tile stove and air-to-air heat pump for flexible heating
- Cellar room for additional storage space and laundry room with washing machine, tumble dryer, and eco-boiler
- Natural garden with a large meadow as a natural shade provider and possibility for own vegetable and garden beds
- Several seating areas for cozy hours outdoors
- A parking space completes the offer
- Communal play area with lawn, slide, and trampoline
- Quiet and sunny neighborhood with lived community and communally organized environmental work
A special home for all those who appreciate natural living, their own garden, and a communal environment. Would you like more information? Order the detailed sales documents now using the contact form – we look forward to your contact!
Mortgage Calculator
From dream house to home ownership: the mortgage calculator can help you estimate the affordability of this property.

Create an account for more options
Create your account to manage your favorites across all devices, keep track of your search alerts, and never miss an update. Everything you need for your home search, all in one place!
Viewing
Contact for viewing
Carlo Brog


Contact
Carlo Brog
- Listing ID
- 4003482499
- Object ref.
- CBRVKOVordermoosweg18.6aa3aae229723d19160be40d