670 results - Single house buy: Canton Aargau

1 / 6
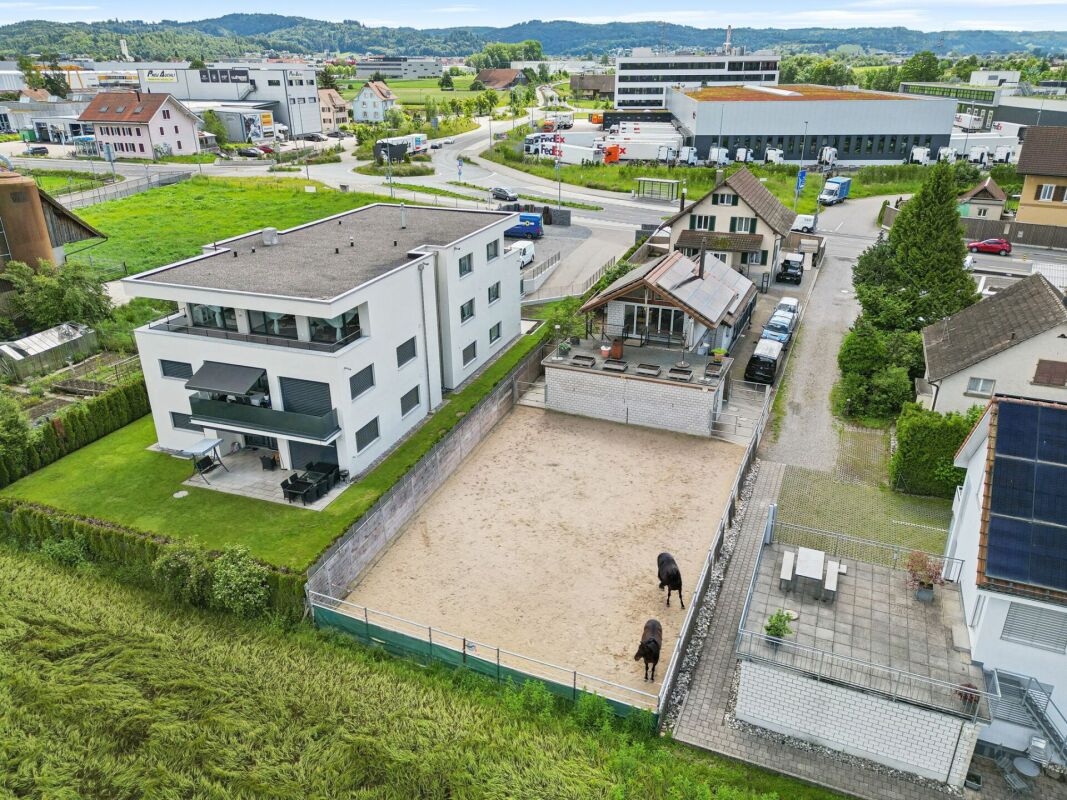
6.5 rooms, 149m², Price on request
8967 Widen

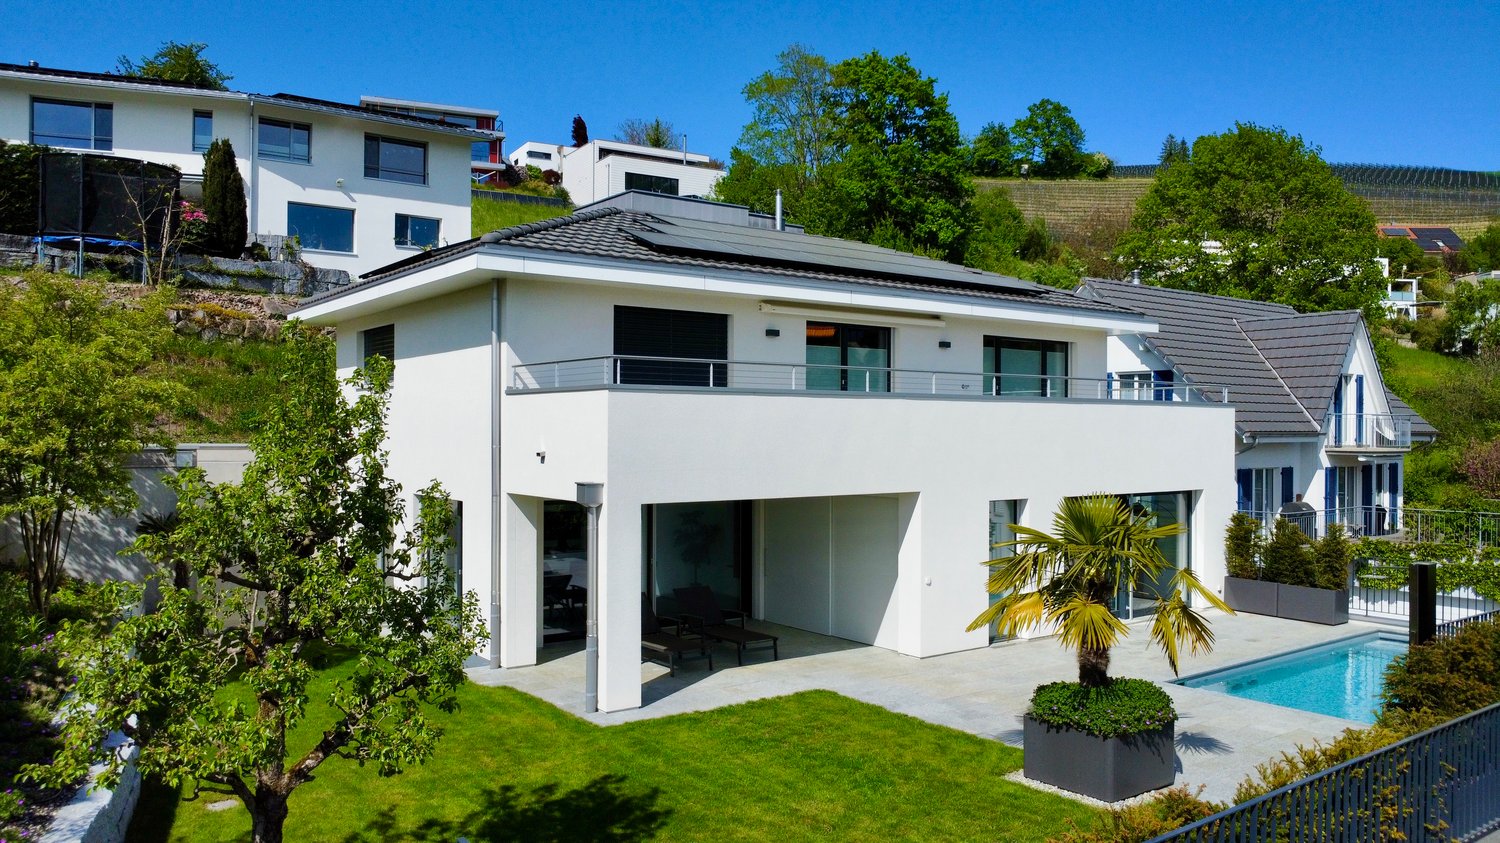
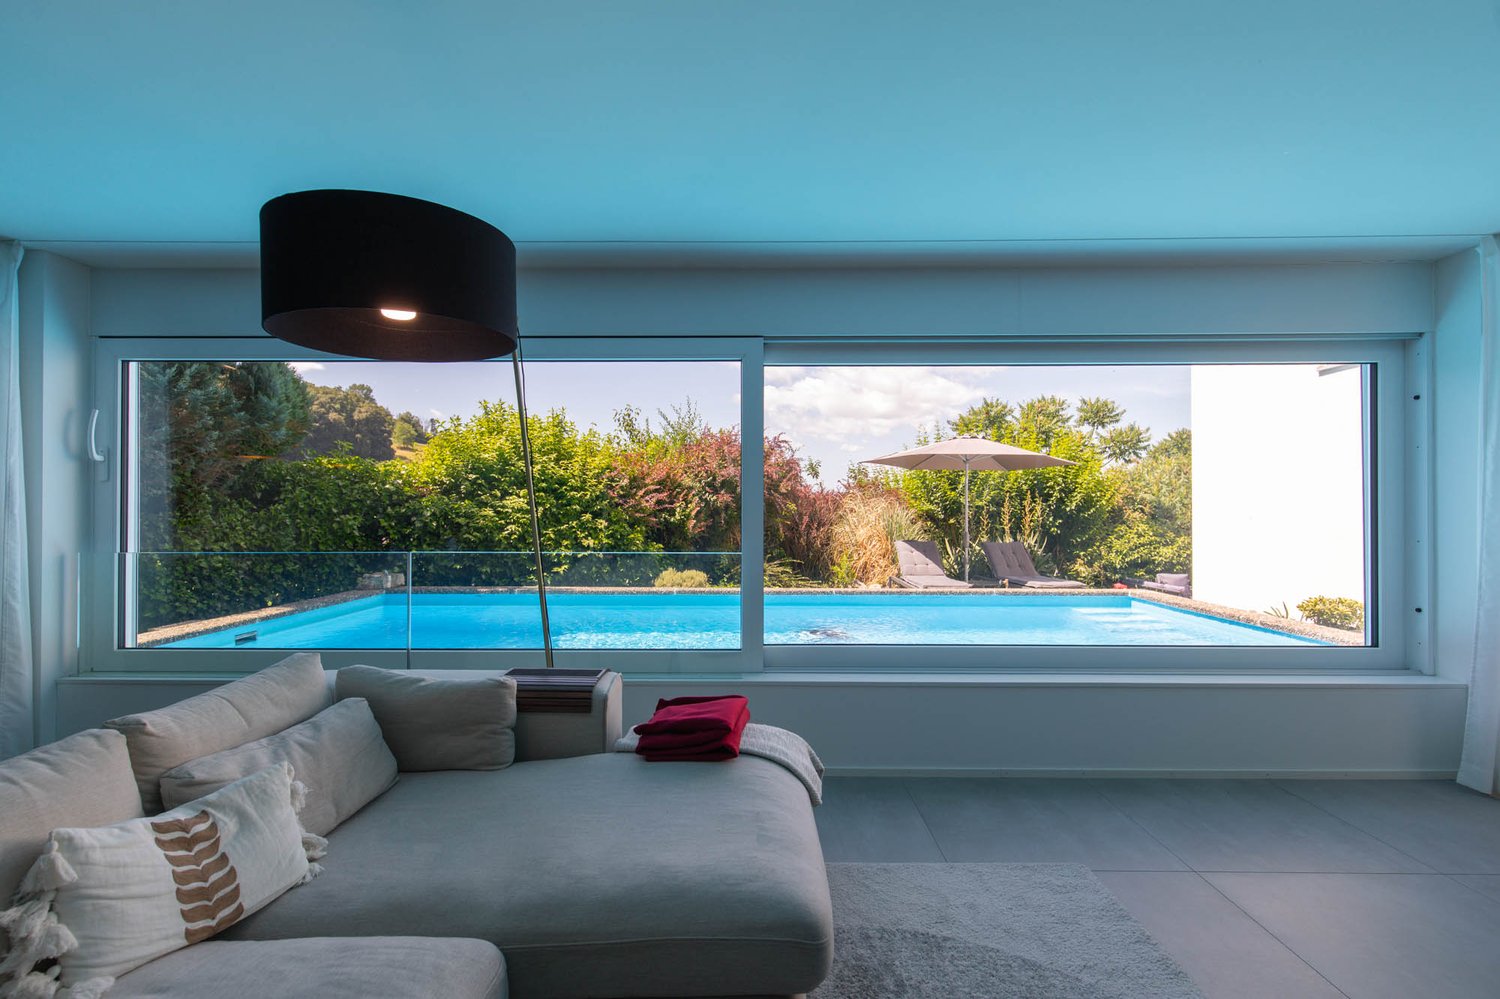
Unique living on a beautiful plot with a pool

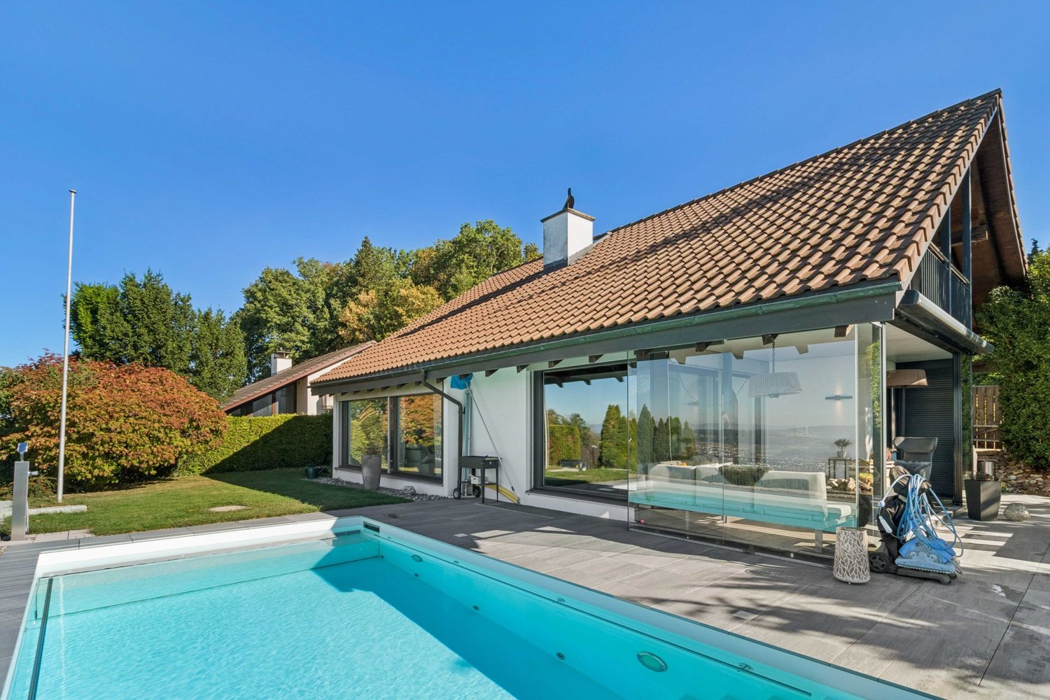
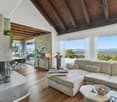
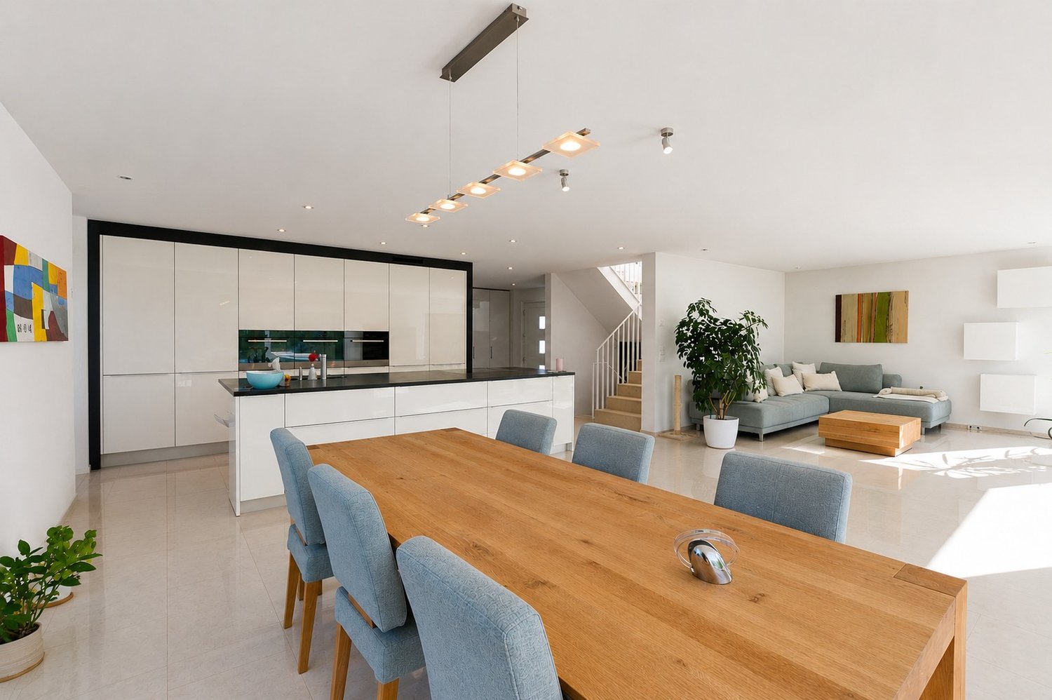
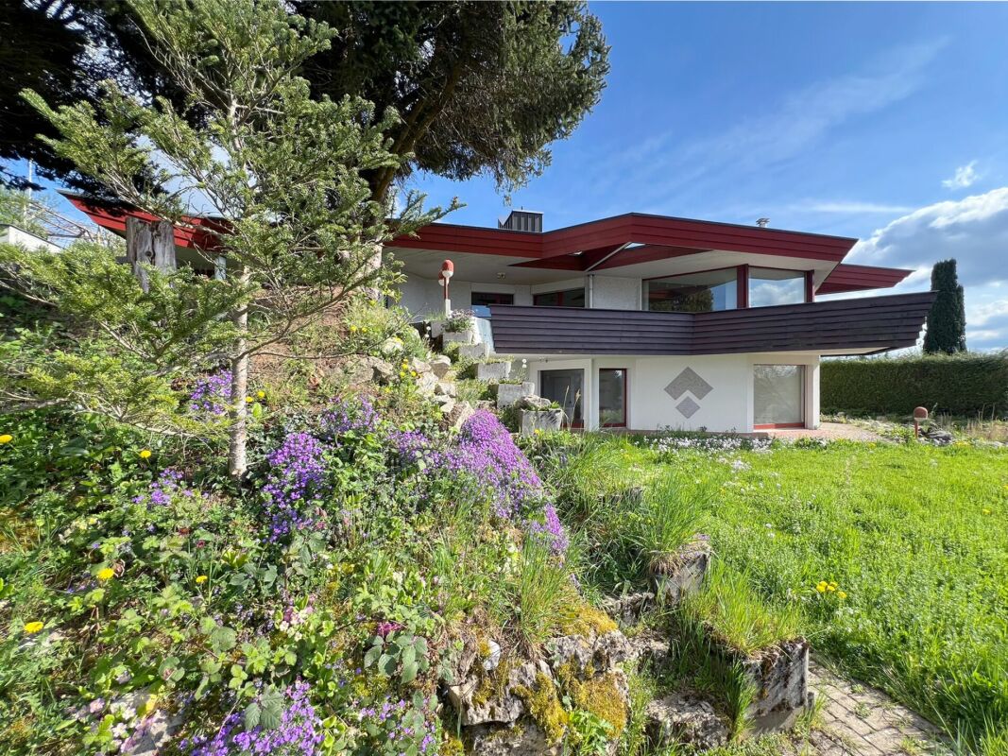
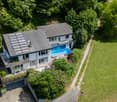
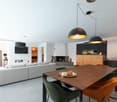
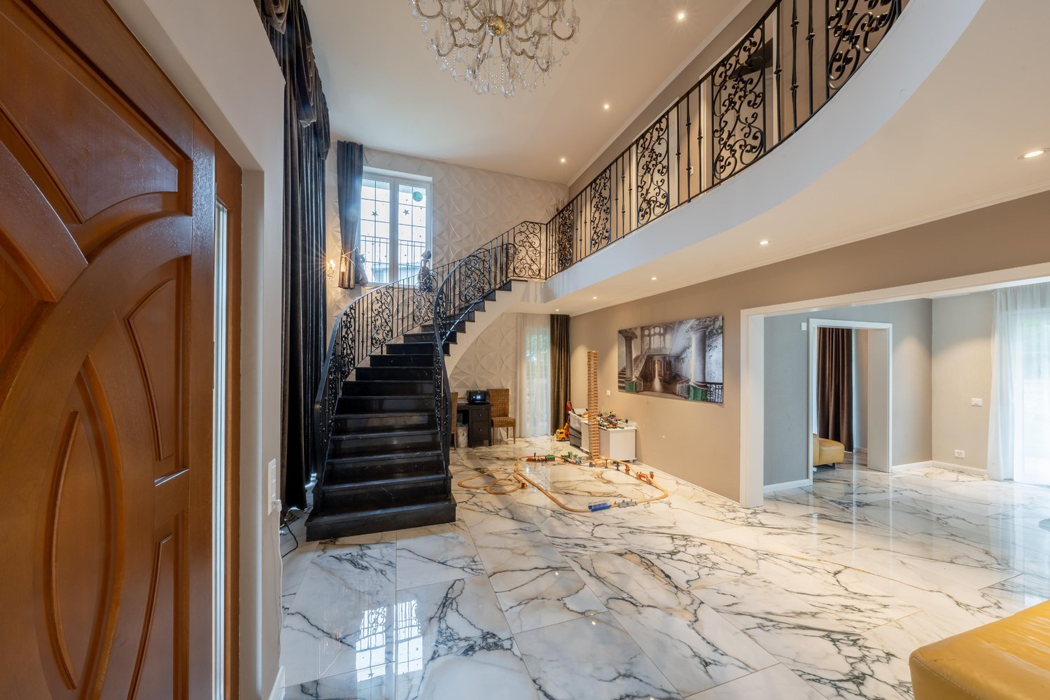
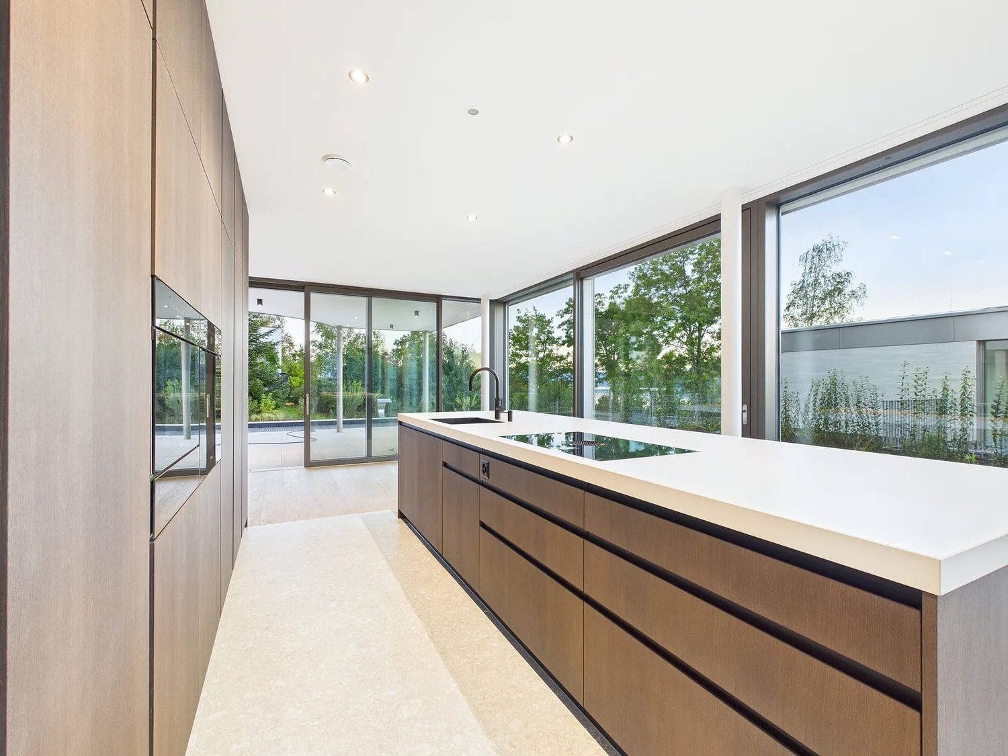
In a prime, quiet location in a well-maintained single-family home area, this detached single-family home with approximately 149 m² of living space on a 644 m² large plot awaits you. The unobstructable south-west orientation and the breathtaking view to the Eiger, Mönch, and Jungfrau make this property an absolute dream house.The ground floor convinces with its spacious and open design. Wide window fronts connect the living and dining area almost seamlessly with the garden and let in plenty of daylight. At the same time, the beautiful view accompanies living and eating and creates an exceptional living atmosphere in every season. The spacious, modernized kitchen offers plenty of workspace and storage space and blends harmoniously into the living concept. The room offer on this floor is complemented by another room that can be used in a variety of ways and a small office.On the upper floor are the bedrooms and thus the private retreat area of the house. With a total of 6.5 rooms, the property offers ideal conditions for families with smaller or already growing children.A particular highlight is the high-quality designed outdoor area. The centerpiece is the swimming pool, which, together with the spacious garden seating area and the fantastic view, creates a private wellness oasis. Whether cozy hours with the family, an evening with friends, or simply a quiet moment with a view into the distance, here the outdoor area becomes an extended living space. The property presents itself in an exceptionally well-maintained and modern condition. In terms of energy, the property also has a sustainable technical equipment with a heat pump. Convince yourself with a non-binding viewing. I look forward to your contact.

1 / 10
5.5 rooms, 145m², CHF 1,125,000.–
5734 Reinach AG

Exclusive Minergie single-family house (House 4): with a far-reaching view, terrace, and sustainable construction

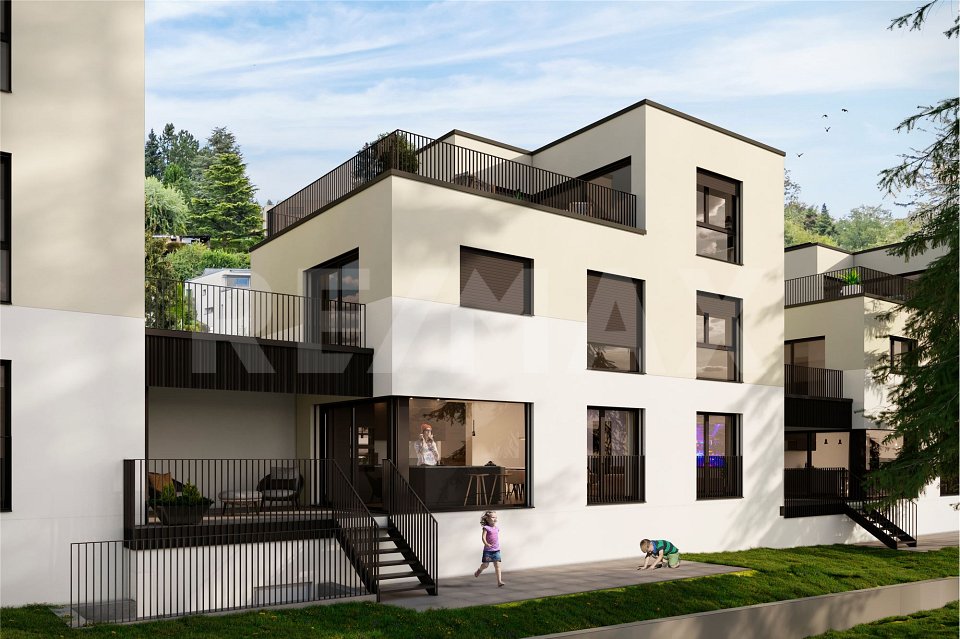
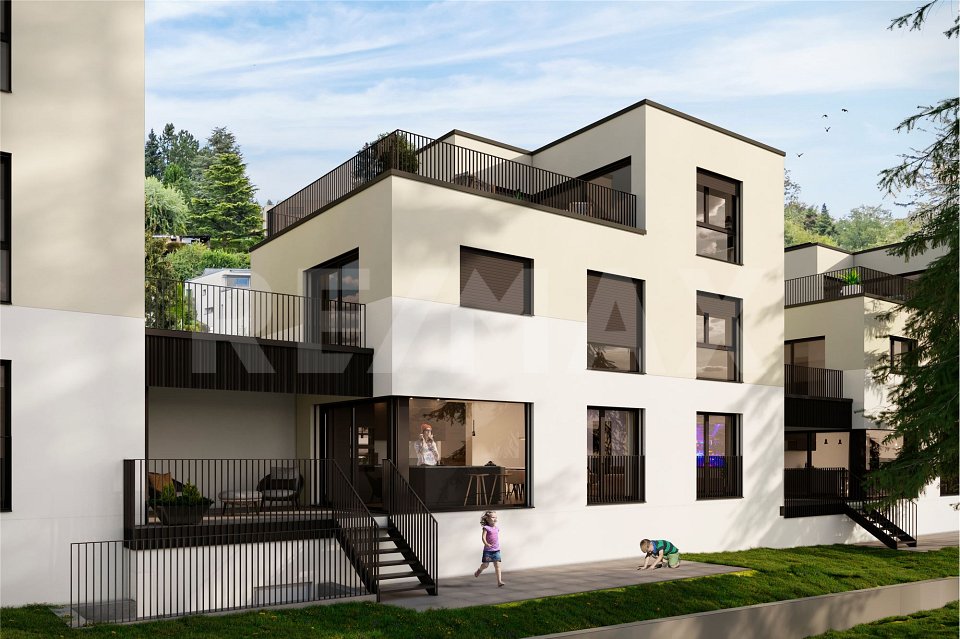
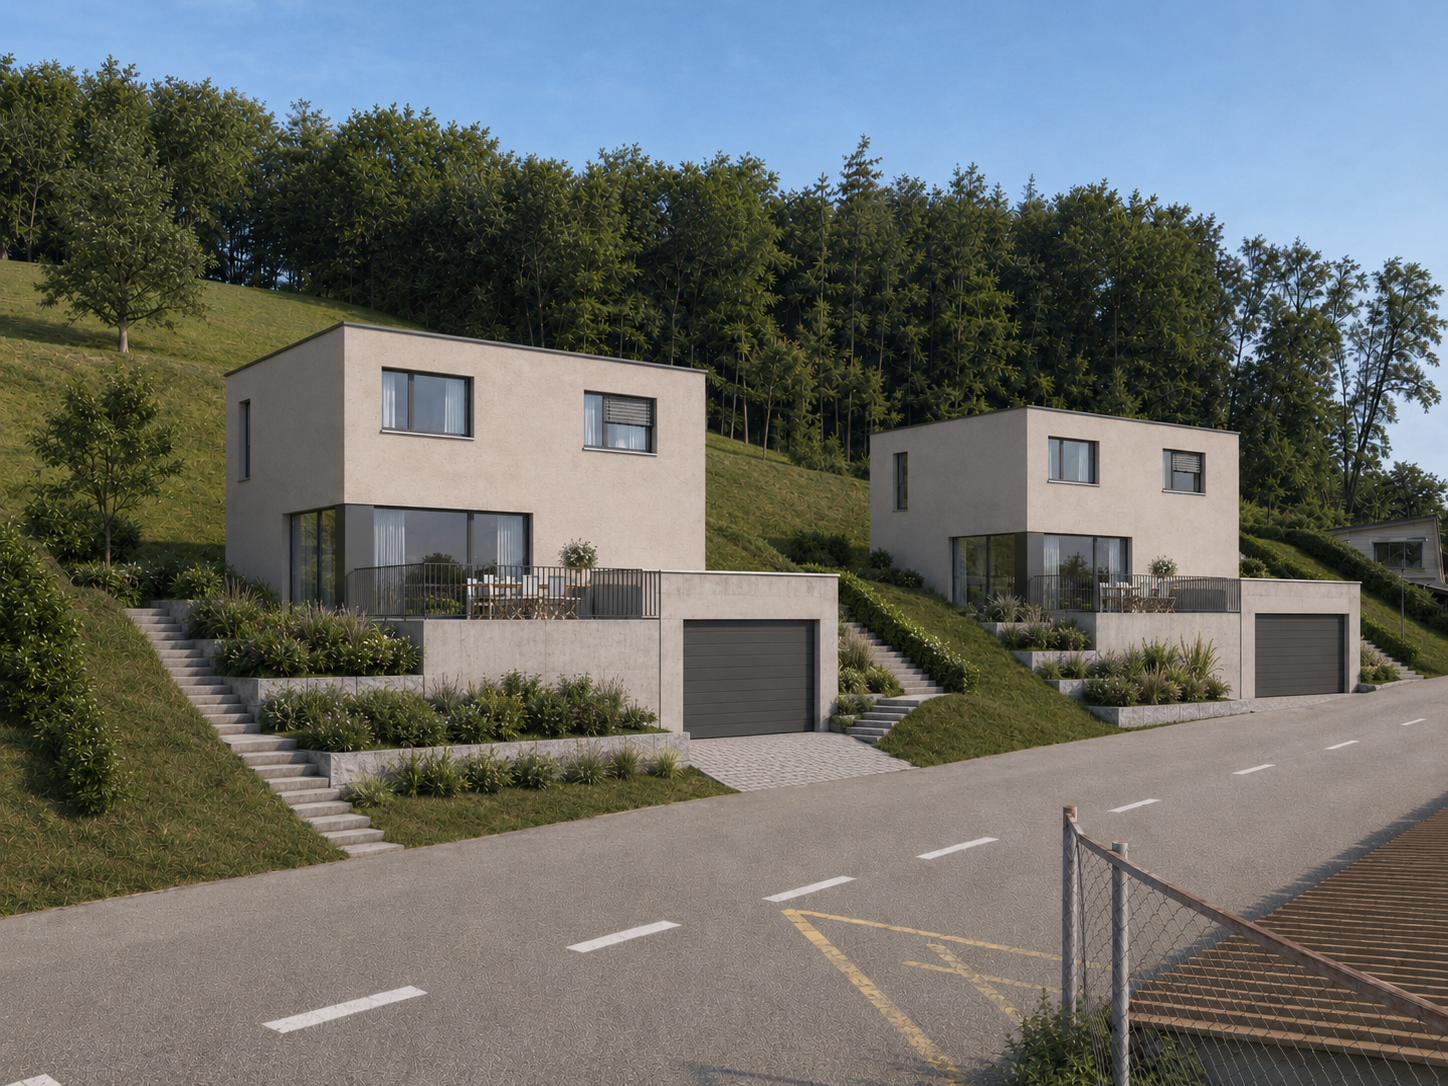
Are you looking for a single-family house for your family? Do you wish for an exclusive home with a spectacular view? Do you value a central and quiet location with plenty of sunshine? Do you welcome the opportunity to determine the expansion and realize it according to your taste?If you can answer these questions with YES, this single-family house is the right one for you.These Minergie houses set new standards and attract with a spectacular view. Reinach, traversed by the Wyna, shows itself from its most charming side - the gentle slopes of the Stierenberg, Homberg, and Sonnenberg provide the perfect backdrop for luxurious living dreams.On the Sonnenberg, exclusive single-family houses are being built, which convince with a quiet, sunny location, clever floor plan, and sustainable construction. Modern architecture meets nature - a real eye-catcher and a living feeling that you can feel. High-quality equipment and green energy concepts make this home a wellness center and ensure high living comfort.The connection is made via a quarter street, on which only residents are on the move - guaranteed peace and quiet, which feels like the perfect moment in a quiet scene. Within walking distance are school, shopping, municipal administration, bus stop, and train station - everything is close by, without compromising on quality of life.In the basement, two underground parking spaces, forecourt, cellar, laundry room with washing machine and dryer, as well as a technical room are waiting for each house. The underground parking spaces belong to the house and are acquired with it. The windows are made of plastic/metal with triple glazing. A ground probe heat pump provides heat, which is emitted via the underfloor heating; in summer, it cools the feet - a vacation right in the neighborhood.From the house entrance, the forecourt with built-in wardrobe leads to the guest toilet. The spacious living and dining room with open kitchen offers a far-reaching view that almost beckons into the distance. From the kitchen, you can access the covered and uncovered seating area. Behind the covered seating area, there is an additional storage space. Optionally, a carport can be realized instead of the covered seating area and storage space - because cars also need a shady spot.Upper floor: forecourt, bathroom with shower, two children's rooms, and parents' room with terrace. One floor higher, there is another room, a bathroom with shower, and a huge terrace. This approximately 145 m2 large 5 ½-room house offers space for families with up to three children - or for all those who permanently demand more space.Does that sound interesting to you? Are you impressed by the pictures, information, and statements? Would you like to plan and realize this new building yourself?Then simply arrange a viewing appointment and examine the object more closely on site.Your advantages with this property:- modern architecture- magnificent far-reaching view- unobstructable location- plenty of sunshine- elevated location- planning and co-determination in the interior designDistances:- educational institutions: 800m (Kindergarten and Schulhaus Neumatt)- educational institutions: 950m (Kreisschule Aargau Süd)- educational institutions: 1100m (Pfrundmattschulhaus / Turnhalle)- train station/bus stop: 1100m- services: 1200m (Post, Valiant Bank, municipal administration)- shopping: 1300m (Coop)- shopping: 1400m (Denner)- train station: 1500m- highway: 15.5km (A2, Reiden junction: direction Zurich, Bern, Lucerne, Basel)- highway: 18.3km (A1, Aarau Ost junction: direction Zurich, Bern, Lucerne, Basel)- highway: 19.1km (A1, Lenzburg junction: direction Zurich, Bern, Lucerne, Basel)

1 / 10
5.5 rooms, 145m², CHF 1,125,000.–
5734 Reinach AG

Exclusive Minergie single-family home (House 6): with a far-reaching view, terrace, and sustainable construction

Are you looking for a single-family home for your family? Do you want an exclusive home with a spectacular view? Do you value a central and quiet location with plenty of sunshine? Do you welcome the opportunity to determine the expansion and realize it according to your taste?If you can answer these questions with YES, this single-family home is the right one for you.These Minergie houses set new standards and attract with spectacular views. Reinach, traversed by the Wyna, shows itself from its most charming side - the gentle slopes of the Stierenberg, Homberg, and Sonnenberg provide the perfect backdrop for luxurious living dreams.On the Sonnenberg, exclusive single-family homes are being built, which convince with a quiet, sunny location, clever floor plan, and sustainable construction. Modern architecture meets nature - a real eye-catcher and a feeling of living that you can feel. High-quality equipment and green energy concepts make this home a wellness center and ensure high living comfort.The connection is via a quarter road, on which only residents are on the move - guaranteed peace and quiet, which feels like the perfect moment in a quiet scene. School, shopping, municipal administration, bus stop, and train station are within walking distance - everything is close by, without compromising on quality of life.In the basement, two underground parking spaces, forecourt, cellar, laundry room with washing machine and dryer, as well as a technical room are waiting for each house. The underground parking spaces belong to the house and are acquired with it. The windows are made of plastic/metal with triple glazing. A ground probe heat pump provides heat, which is emitted via the underfloor heating; in summer, it cools the feet - a vacation right in the neighborhood.From the house entrance, the forecourt with built-in wardrobe leads to the guest toilet. The spacious living and dining room with open kitchen offers a far-reaching view that almost beckons into the distance. From the kitchen, you can access the covered and uncovered seating area. Behind the covered seating area, there is an additional storage space. Optionally, a carport can be realized instead of the covered seating area and storage space - because cars also need a shady spot.Upper floor: forecourt, bathroom with shower, two children's rooms, and parents' room with terrace. One floor higher, there is another room, a bathroom with shower, and a huge terrace. This approximately 145 m2 large 5 ½-room house offers space for families with up to three children - or for all those who permanently demand more space.Does that sound interesting to you? Are you impressed by the pictures, information, and statements? Do you want to plan and realize this new building yourself?Then simply arrange a viewing appointment and examine the object more closely on site.Your advantages with this property:- modern architecture- magnificent far-reaching view- unobstructable location- plenty of sunshine- elevated location- planning and co-determination in the interior designDistances:- educational institutions: 800m (Kindergarten and Schulhaus Neumatt)- educational institutions: 950m (Kreisschule Aargau Süd)- educational institutions: 1100m (Pfrundmattschulhaus / Turnhalle)- train station/bus stop: 1100m- services: 1200m (Post, Valiant Bank, municipal administration)- shopping: 1300m (Coop)- shopping: 1400m (Denner)- train station: 1500m- highway: 15.5km (A2, Reiden junction: direction Zurich, Bern, Lucerne, Basel)- highway: 18.3km (A1, Aarau Ost junction: direction Zurich, Bern, Lucerne, Basel)- highway: 19.1km (A1, Lenzburg junction: direction Zurich, Bern, Lucerne, Basel)
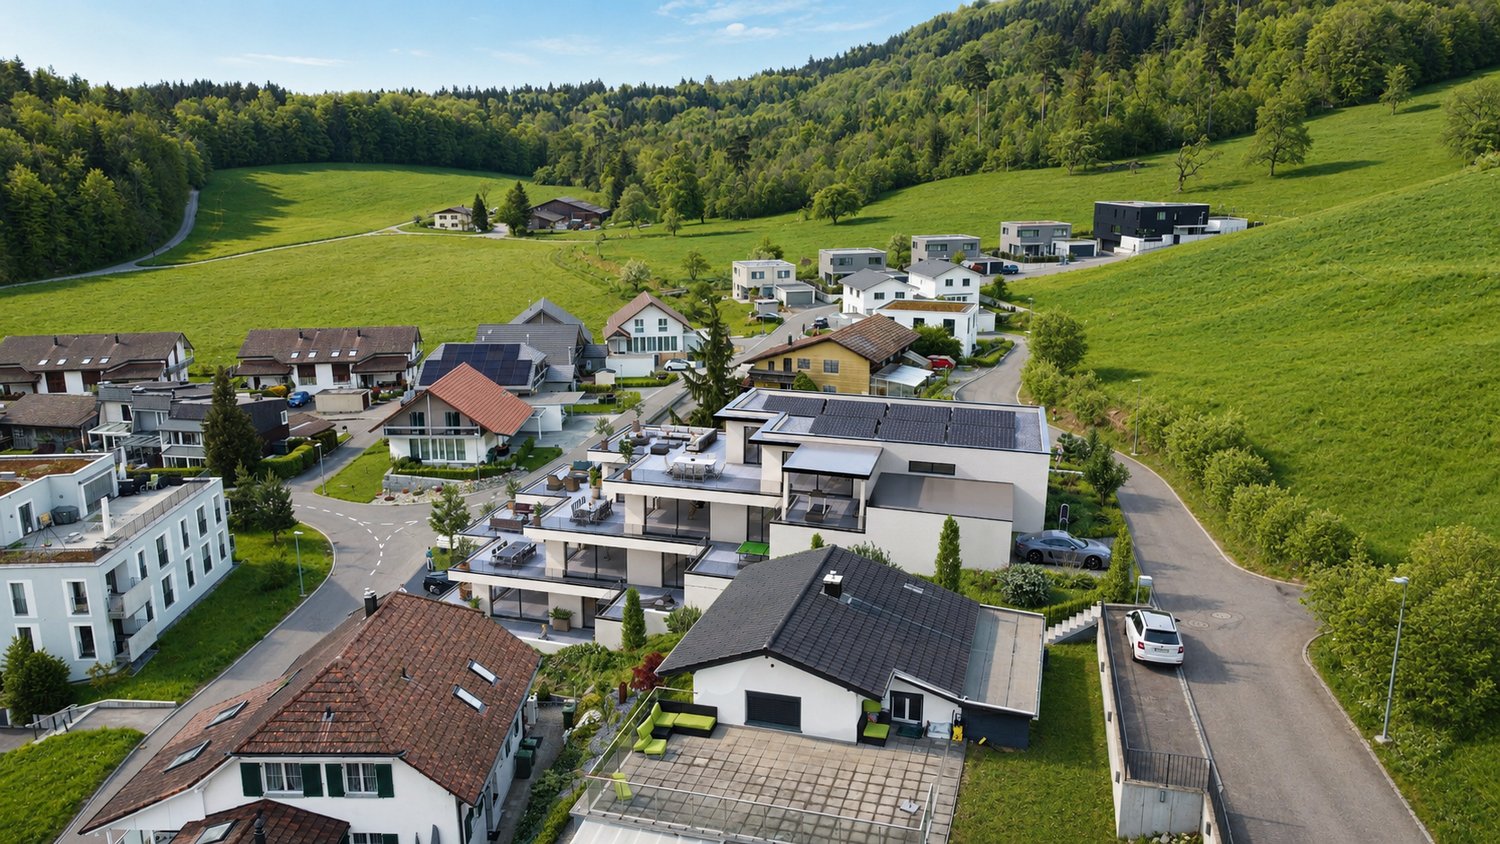
1 / 6
Price on request
Blumenweg 10, 5042 Hirschthal

Exclusive house in top location in Hirschthal

Architecture for eternity • An exceptional architecture for eternity. • A fascinating architecture by the architect Stephan Blabla (sel.), the architect whose trademark was the cat on the roof. • An architecture that makes the house appear in a new light in every room. • The architecture combines longevity and modernity. The house has a timeless appearance and elegance in a special way. • The house is harmoniously embedded in the landscape and thus enhances its radiance. • The architecture has combined the breathtaking location within it. • Whether in the living and dining room, in the kitchen or in the rooms. The location with the indescribable distant view is merged in the architecture. • The distant view, whether inside or outside, makes you forget everyday stress. At home on vacation. • The house is located at the end of a dead-end street in a quiet and beautiful location in Hirschthal. Room offer Ground floor • Parents 19.55m2 • Bathroom 10.69m2 • Kitchen 14.4m2 • Dining 16.64m2 • Living 18.61m2 • Entrance • Hall • WC • Balcony and lawn area with natural stairs to the lower lawn area. Ground floor • Garage • Hobby and storage room Basement • Staircase with large entrance area • Office 16.1m2 • Child 16.1m2 • Child 18.15m2 • Shower-bath-WC in the half-basement • Heating with access and plenty of storage space • Cellar • Heating • Oil tank room • Outdoor equipment room • Covered seating areas • Lawn area • Designed pond Contact details Please provide your complete contact details, including the phone number on which you can be reached best. Contacts without a phone number will not be considered.

Travel time
-
1 / 5
6.5 rooms, 197m², CHF 1,800,000.–
Badenerstrasse, 5423 Freienwil

New construction project "centodue" Freienwil - Attractive living in the village center

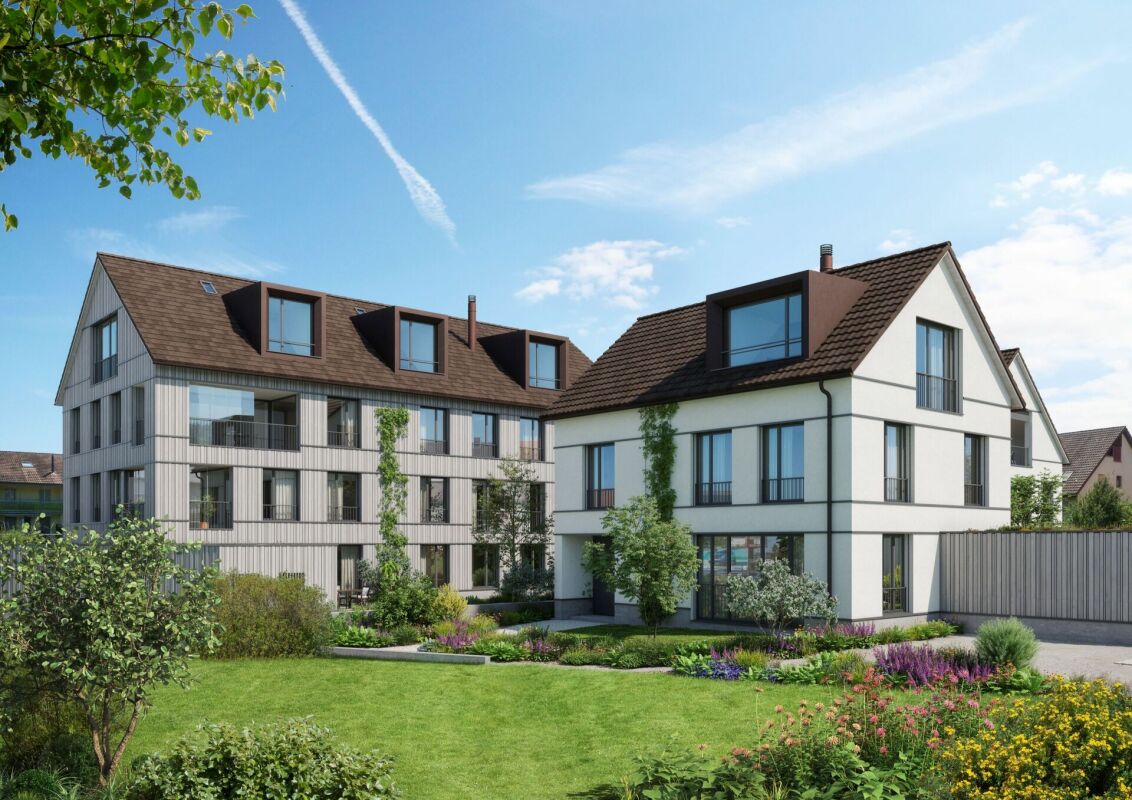
Project website: www.centodue.chWith «centodue», a residential ensemble is being created in the center of Freienwil that convinces with architecture, equipment, and sustainability. In three buildings, two multi-family houses with a total of eleven condominiums and a single-family house will be realized. The attractive location in the village center combines quiet living with short distances to school, public transportation, and local supplies.The architecture combines timeless elegance with ecological construction and blends harmoniously into the village landscape of Freienwil. Ventilated wooden facades and plastered external thermal insulation characterize the appearance of the buildings and give them a modern, yet warm character. The entire environmental design was carefully planned by a landscape architect, with green spaces, paths, and outdoor areas designed to create a sense of stay, privacy, and a pleasant living feeling.Technically, «centodue» also sets high standards. The central air-water heat pump provides comfortable temperatures in winter and can be cooled optionally (at the buyer's request) via the Free-Cooling function in summer. Thanks to the controlled apartment ventilation, the development offers a future-oriented and comfortable living experience. The interior spaces are high-quality equipped. Large-format ceramic tiles and modern sanitary appliances underline the quality of the wet cells, while kitchens feature devices such as steamers, ovens, and Bora induction hobs for contemporary comfort. Oak parquet in the form of noble country house planks gives the living rooms a warm and elegant atmosphere.The development has a comfortable underground garage, which is equipped with a prepared basic installation for e-mobility and enables uncomplicated loading of electric vehicles. An elevator accesses all floors from the underground garage and enables barrier-free living.Thus, with «centodue», a home is created that uniquely combines architectural quality, living comfort, and sustainability.Consulting & SalesImmotip AGLandstrasse 1775430 WettingenTel. 056 282 42 82www.derimmotip.chWe have been buying, selling, appraising, and planning real estate in the region for over 25 years. Let us advise you free of charge.

Travel time
-
1 / 5
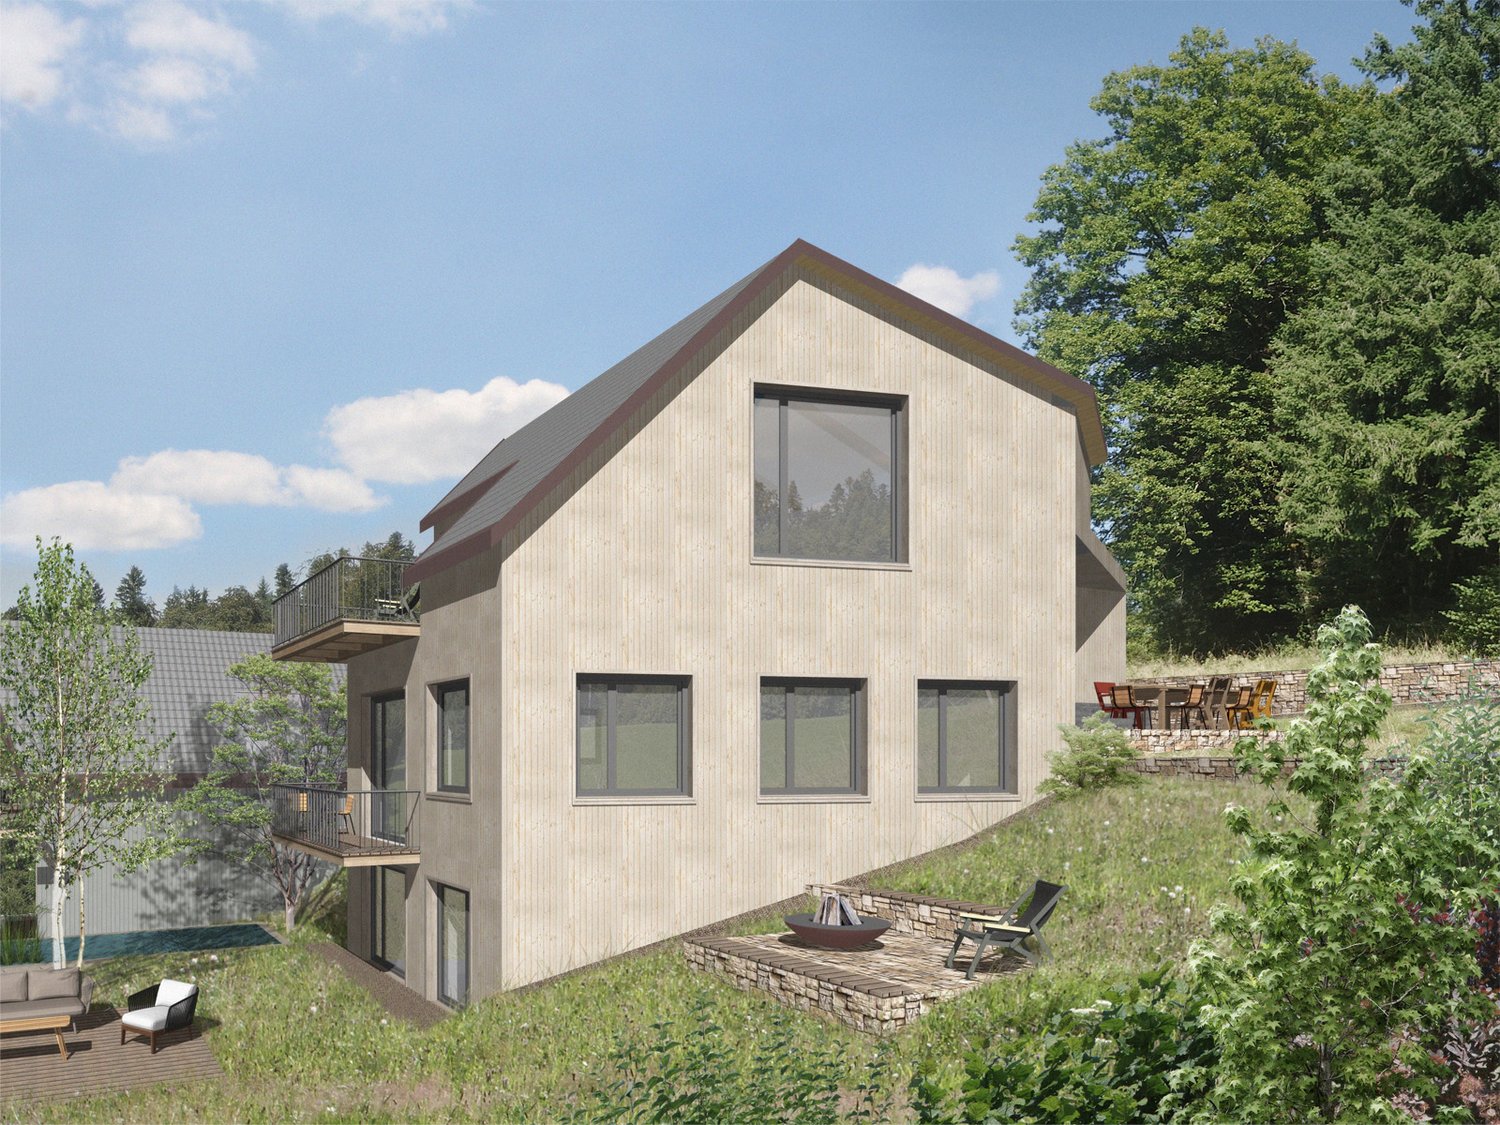
5.5 rooms, 182m², CHF 1,690,000.–
Kopfhölzlistrasse 17, 4813 Uerkheim

Charming single-family house with panoramic views in Uerkheim

Welcome to this modern and spacious single-family house on Kopfhölzlistrasse in the idyllic municipality of Uerkheim. The three-story house with wood cladding, large windows, and stylish balconies blends harmoniously into the picturesque landscape of the Aargau hills.With a living area of 182 m² on a 487 m² large plot of land, this house offers spacious rooms for the whole family. The impressive ceiling height of up to 4.5 meters gives the living area a particularly airy and open feel. With the generous kitchen budget of CHF 50,000, many wishes for a modern kitchen can also be fulfilled.The house impresses with the following highlights: • 5 ½ rooms and 2 bathrooms: Spacious room layout for comfortable living on three floors. Can be expanded to 7 ½ rooms. • Balcony with a view: Lovely panoramic view of the rural village, gentle hills, and forests – a picturesque backdrop for every season. • Designed garden area: With outdoor seating and a fire pit, it's ideal for relaxing and enjoying. • Fireplace: For cozy evenings in the cooler months. • Garage and parking: Comfortable accommodation for vehicles directly at the house. • Child-friendly: Quiet location and ideal plot offer great conditions for families or couples. The house benefits from plenty of sunlight, and thanks to its quiet location directly on the forest edge, it is pleasantly quiet both during the day and at night – a true refuge from everyday stress.Location and infrastructure: Uerkheim offers an idyllic quality of life in the midst of nature. The Uerkheim school is just a 7-minute walk away, and the nearest Volg supermarket is an 8-minute walk. The bus stop is also just a few minutes' walk away and ensures connection to the public transport network.This exceptional house combines modern living with rural idyll and offers families and couples who appreciate peace, nature, and comfort a unique home.

Travel time
-
1 / 5
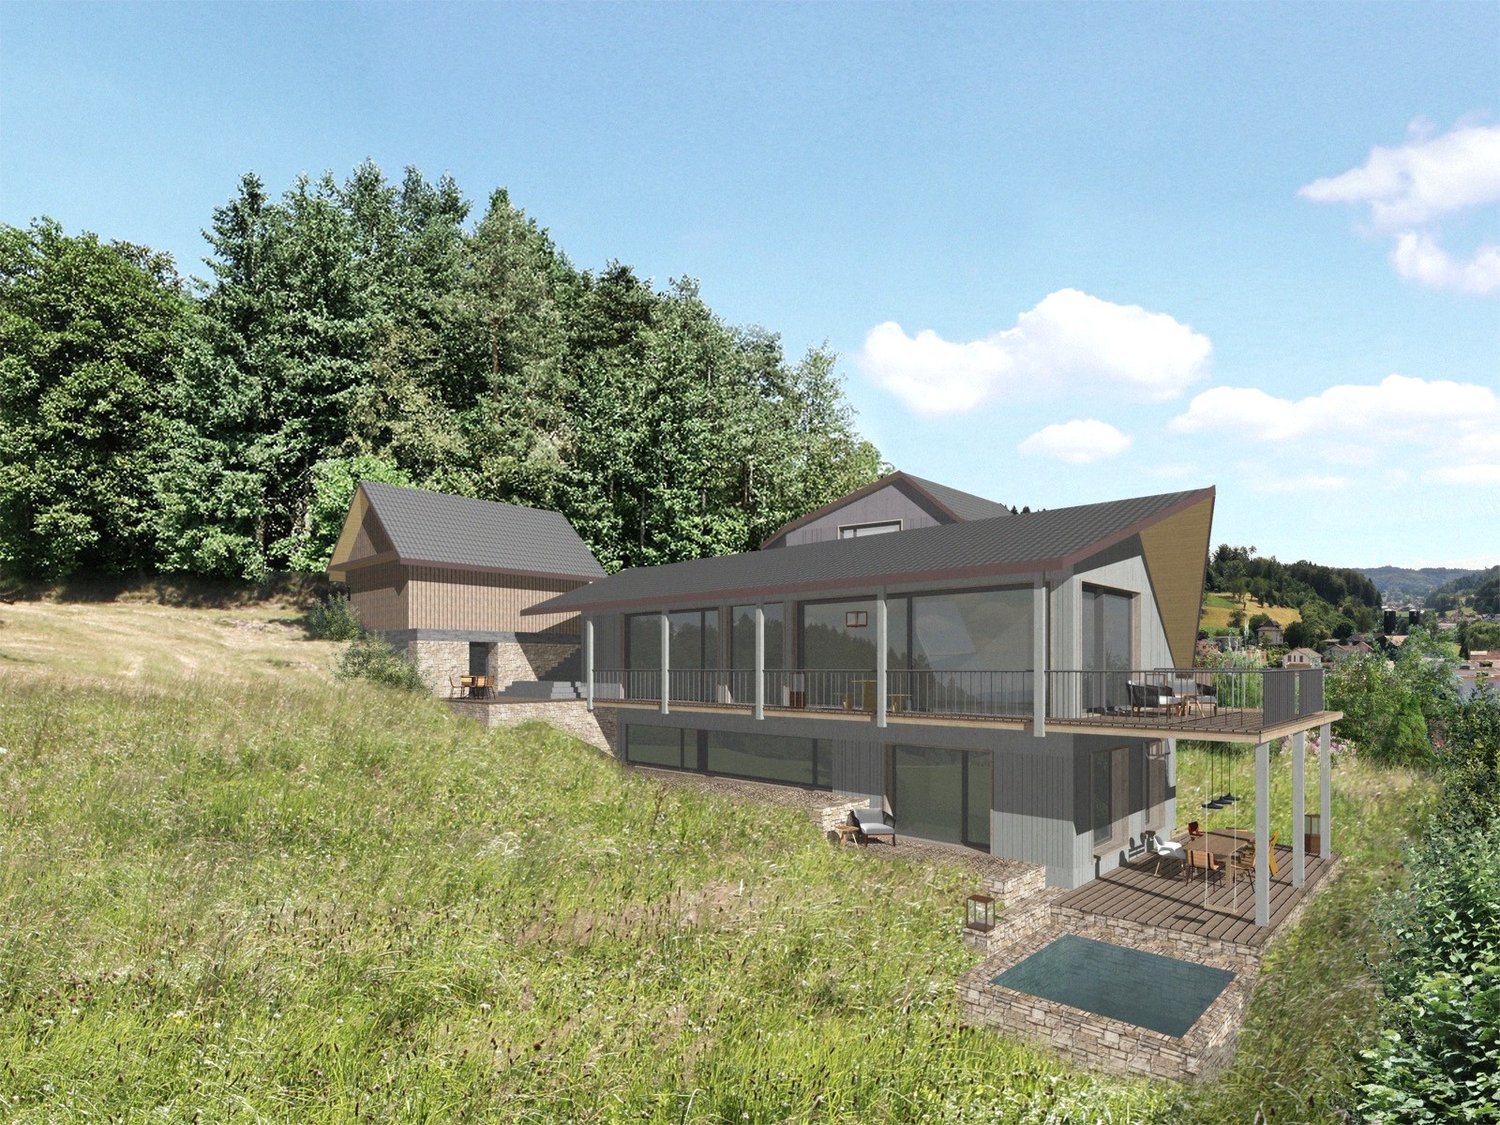
6.5 rooms, 208m², CHF 1,990,000.–
Kopfhölzlistrasse 21, 4813 Uerkheim

Modern single-family house with panoramic view in Uerkheim

Welcome to your future dream home! This modern, two-story single-family house in the idyllic municipality of Uerkheim (4813) will be completed in 2027 and offers everything your heart desires on 208 m² of living space and a total area of 350 m². The property is nestled in a picturesque landscape with green fields, gentle hills, and is located directly on the sunny forest edge. Here you can live in peace and connected to nature.The house impresses with the following highlights: • 6 ½ spacious rooms with ceiling heights of over 2.6 meters to impressive 4.5 meters in the living area offer a unique sense of space for living and unfolding. • 3 modern bathrooms for the highest living comfort. • personal recreation paradise - The kilometer-long hiking and biking trails start right in front of the house door. On request, a spa and fitness area with a swimming pool, sauna, whirlpool, etc. can be created. • covered seating area and terrace with panoramic view of the surrounding landscape with green fields and wooded hills. • large property of 705 m² with a quiet, natural garden area. • fireplace for cozy evenings in your new home. • double garage and parking space for convenient parking of your vehicles. Further properties: • quiet location – both during the day and at night, there is a pleasant tranquility of nature. • child-friendly environment – ideal for families. • sunny location on the forest edge: The location offers many sunny hours and beautiful sunsets - directly on the forest edge. • Generous volume of 1'420 m³ for an impressive sense of space. Location and surroundings: The house is located in the picturesque municipality of Uerkheim, surrounded by a typical Aargau landscape with fields, forests, and a picturesque village center with a church. The bus stop is within walking distance and provides a good connection to the region. The quiet, rural location away from trains and main roads makes this property a true retreat.This new building project combines modern living with the charm of country life – a home that leaves no wishes unfulfilled.OutbuildingThe separate, freestanding outbuilding contains a spacious double garage with a separate storage room, a generous attic, and two cellar rooms on three floors. (Price additionally CHF 250'000.-)

Travel time
-
1 / 11
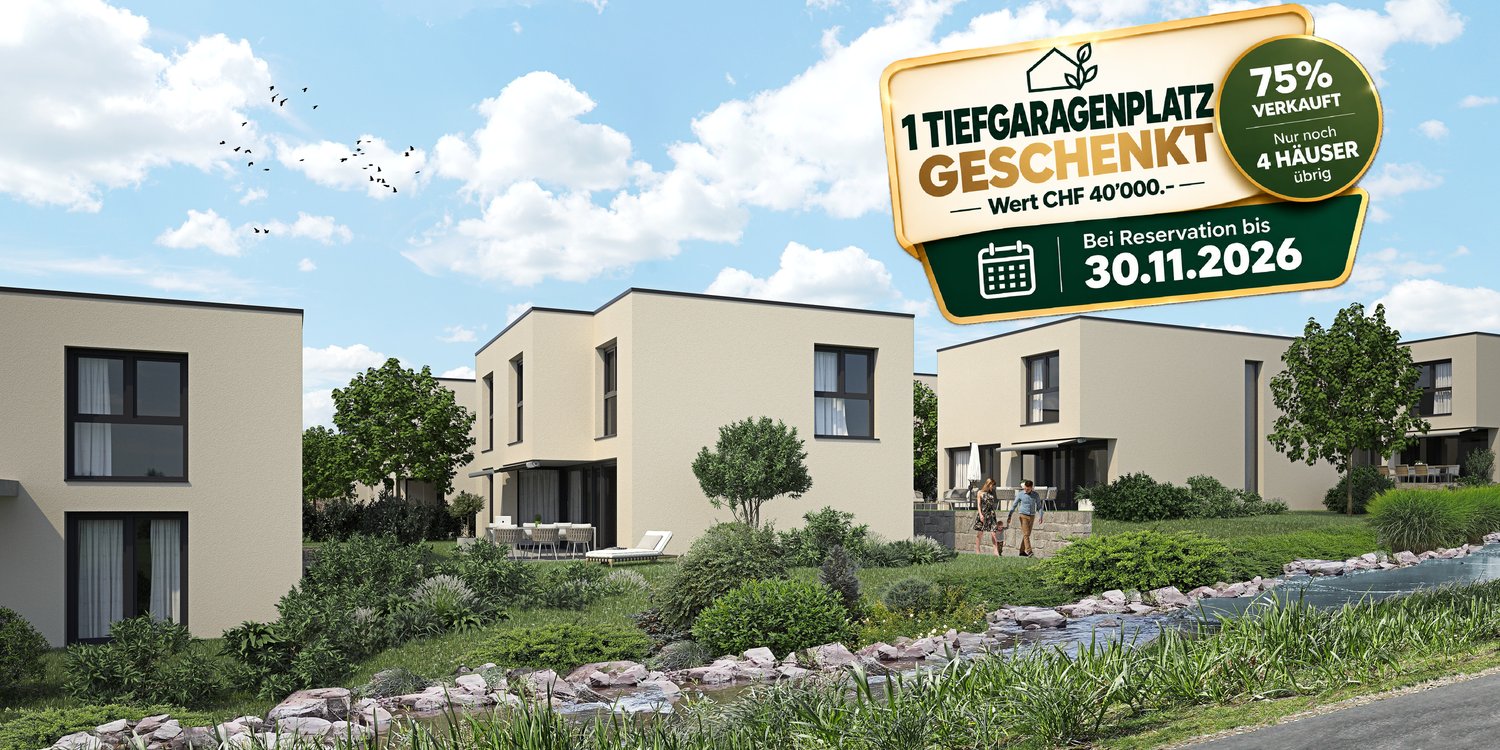
6.5 rooms, 178m², CHF 1,370,000.–
5400 Baden

Modern single-family house near Baden | New building in Erlinsbach AG | 1 underground parking space free

🎁 PROMOTION UNTIL 30.11.2026; 1 underground parking space FREE with reservation12 out of 16 houses sold – construction started – only 4 units availableLiving in the green – and yet quickly in BadenYou are looking for a modern single-family house with a lot of space, but you don't want to sacrifice good accessibility?In the Sonnenpark Erlinsbach AG modern single-family houses are being built for people who want to combine spacious living, privacy and an attractive location.Baden can be reached in about 30 minutes. At the same time, you benefit from the quieter, family-friendly residential area in Erlinsbach.75 % already sold – construction startedOut of a total of 16 single-family houses, 12 have already been sold.Construction has started – the project is becoming a reality.Currently, only 4 units are available.Your advantages • Modern new single-family houses • Spacious living areas • Around 180 m² of gross floor area • Own outdoor area • High-quality equipment • Family-friendly living environment • About 30 minutes to Baden • Good accessibility to Aarau and surrounding area • Construction started • Only 4 of 16 houses available 🎁 Promotion until 30 November 2026Reservation until 30 November 2026 = 1 underground parking space given away.A concrete added value for quick decision-makers – only during the promotion and only for reservations until the end of November.Visit our project website: www.sonnenpark-erlinsbach.ch and contact our sales team for more information.

1 / 8
5.5 rooms, 157m², CHF 1,290,000.–
5724 Dürrenäsch

Elegant Mediterranean-Style Villa

A retreat of the extra class - classic villa in a dream location.Welcome to your new high-class home, which impresses with classical beauty and modern living comfort. This elegant villa in Mediterranean style combines majestic architecture with a timeless sense of living. The harmonious combination of loving details, high-quality materials, and bright rooms creates an ambiance that is both stylish and inviting.The following highlights await you:- Architectural villa- Spacious plot with room to unfold- Unique special parquet from Austria (custom-made)- Sanitary appliances made of mineral acrylic, fittings from Italy- Stairs made of Brazilian granite stone- Exclusive travertine natural stone facade- Walls partly tapestried / partly diamond-smooth plaster- Ceilings in diamond-smooth plaster- Front door from Indonesia- Modern high-gloss glazed kitchen with high-quality appliances- Floor heating throughout the house- Energy-efficient air heat pump- Water softening systemA building permit exists for an extension with a double garage and a basement room on the lower floor. A new winter garden with direct access from the living kitchen and a new pool 6 m x 3 m round off the great happiness for young and old. The building permit is included in the purchase price and allows for an immediate start of construction. The realization of the extension with double garage and basement is possible within approximately 6-8 weeks. The construction will be carried out by the buyer.Engel & Völkers - Your competent partner for real estate sales.Embedded in the gentle hill landscape of the canton of Aargau, this property is located in a preferred location in Dürrenäsch. The surroundings are characterized by peace, panoramic views, and nature.Here you can enjoy the advantages of country life with its unspoiled beauty and at the same time the proximity to important traffic axes and urban centers. School, sports hall, bus stop, and Volg can be reached in just around 200 meters, the train station is only 1.5 km away. The cities of Zurich and Lucerne can be reached in about 45 minutes by car, the nearest hospital in about 15 minutes. Hiking trails, forests, and meadows directly in front of the door invite you to relaxing hours in nature.If you would like to know more about the property, we would be happy to send you the documentation.

1 / 7
8.5 rooms, 273m², CHF 4,480,000.–
5707 Seengen

This house makes it quite hard to leave. You come to visit and suddenly wonder where the sofa would fit.

This 2026 built 8.5-room villa combines modern architecture with a warm living feel, high-quality materials, and a well-thought-out floor plan. On three floors, it offers space for family, guests, retreat, and the beautiful sides of life. Located on a sunny south-facing slope, on a 640 m² large plot of land, the view stretches over the lake to the mountains.The centerpiece? An open living, dining, and cooking area that makes generosity tangible. Here, cooking, laughing, and sitting together for a long time make an ordinary evening a special one. The architecture provides the framework, life fills it.Other rooms create space for different life designs. Three bathrooms and a separate guest bathroom ensure comfort, the fitness room in the basement provides movement in your own home. A personnel lift connects all three floors.Even the technology fits into this claim: geothermal heat pumps, underfloor heating, and controlled living room ventilation create a pleasant room climate. The Loxone Smart Home controls, among other things, light, shading, and individual room regulation. Keyless access, video intercom, alarm system, and video surveillance, as well as a photovoltaic system, complement the equipment.And outside, living continues. The private pool with counter-current system and integrated whirlpool makes the garden a favorite spot. A 30 m² large terrace, a total of 31 m² balcony area, and covered seating areas offer space for the first coffee in the morning sun, relaxed afternoons, and evenings that can last a little longer.A parking space with prepared e-mobility infrastructure, a cellar, and a storage room complete the offer.The Seetal area combines this living quality with short distances to shopping facilities and schools, good public transport connections to Lenzburg, and recreational areas around Lake Hallwil. The train station and Lenzburg motorway access are within short distance.The key data at a glance • Purchase price: CHF 4,480,000.– • Tax rate: 72% • Year of construction 2026 • 8.5 rooms on three floors • 273 m² net living area • 640 m² plot area on a sunny south-facing slope • Lake and mountain views • High-quality materials and well-thought-out floor plan • Private pool with counter-current system • Personnel lift on all floors • Three bathrooms and separate guest bathroom • Fitness room in the basement • Loxone Smart Home and keyless access • Geothermal heat pumps, underfloor heating, and controlled living room ventilation • E-mobility infrastructure prepared • Photovoltaic system planned The property is intended exclusively as a main residence. Pets are allowed.Some houses have to be experienced. This one belongs to them.Please contact us, we will show you how beautiful it can be.A financing confirmation is required before the viewing.

Suggested properties for you based on search results

Other interesting objects