767 results - Roof flat buy: Switzerland

New building
1 / 8
5.5 rooms, 141m², CHF 1,230,000.–
Forellenweg 7, 5070 Frick

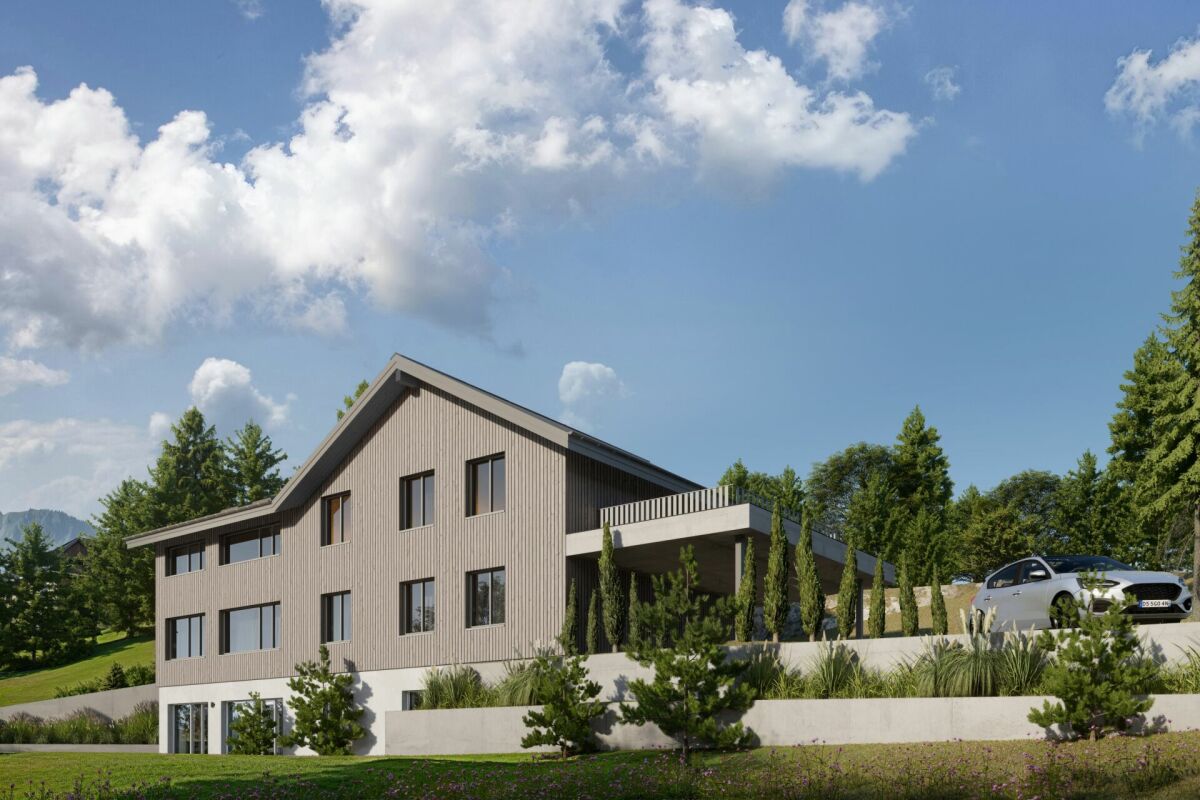
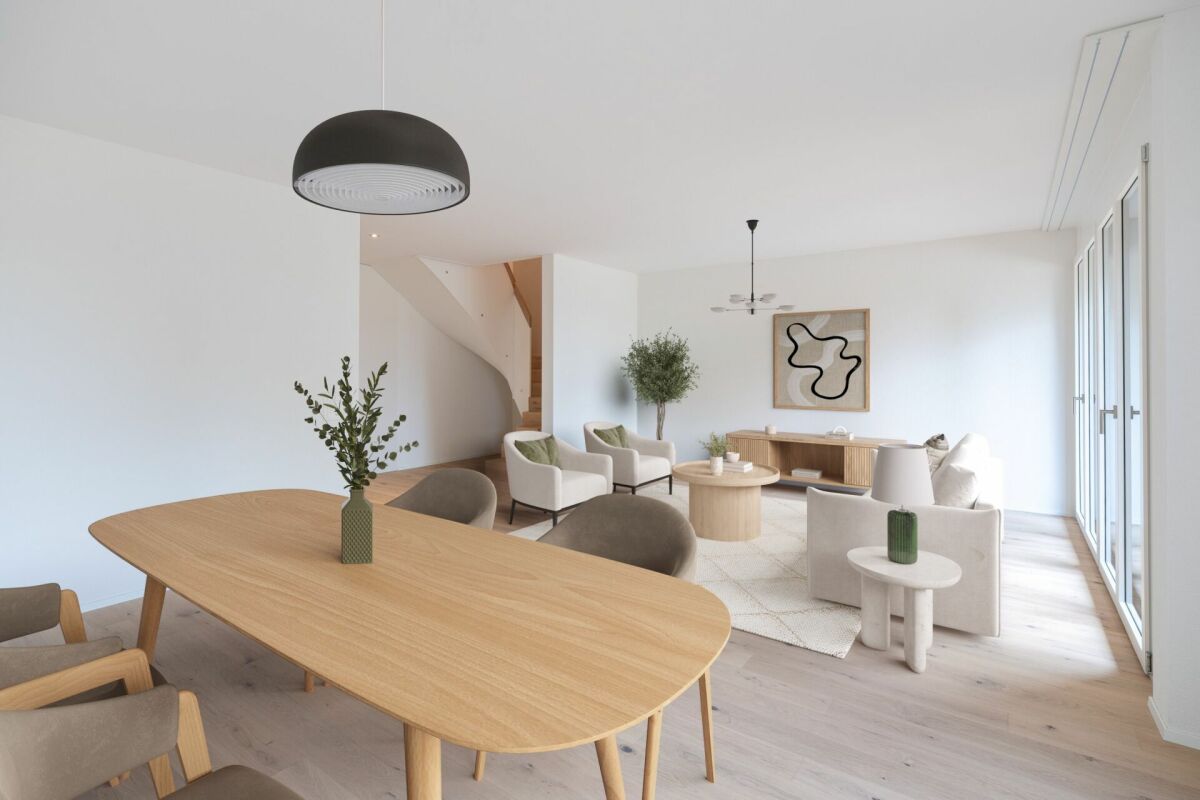
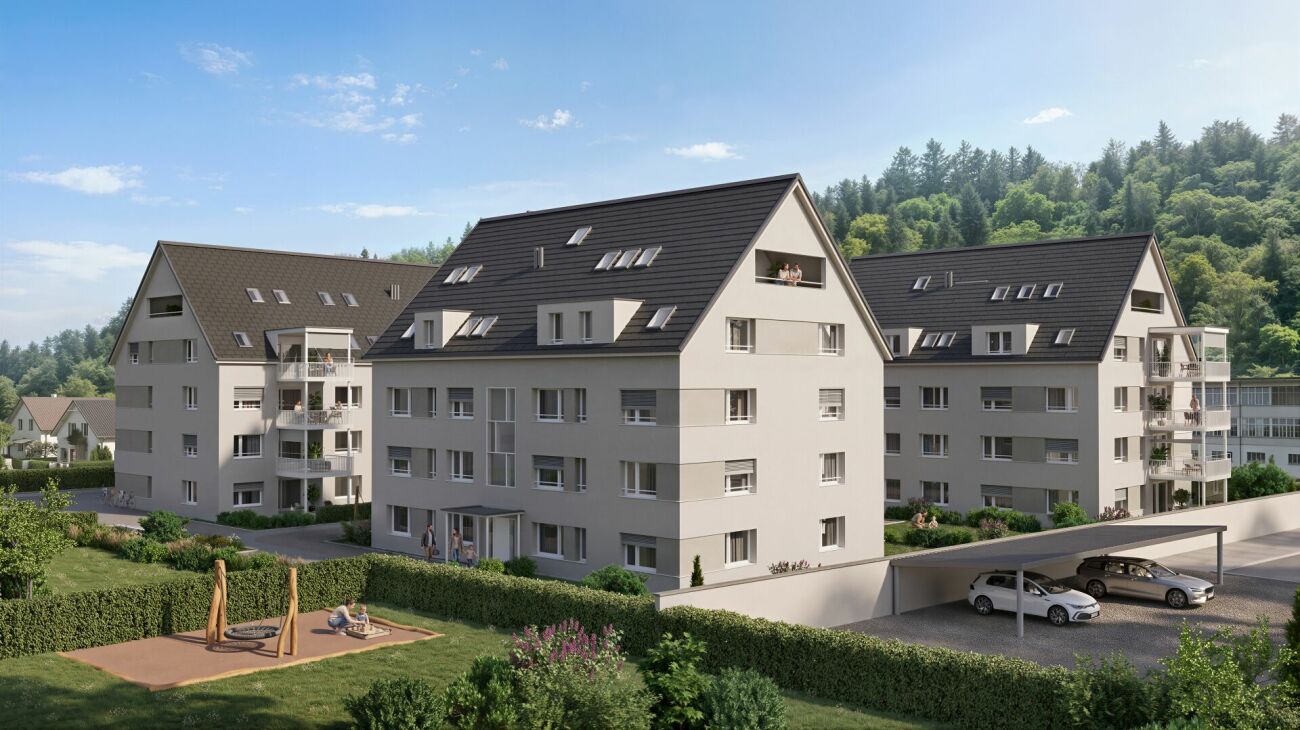
5.5-room attic apartment with terrace for sale in Frick

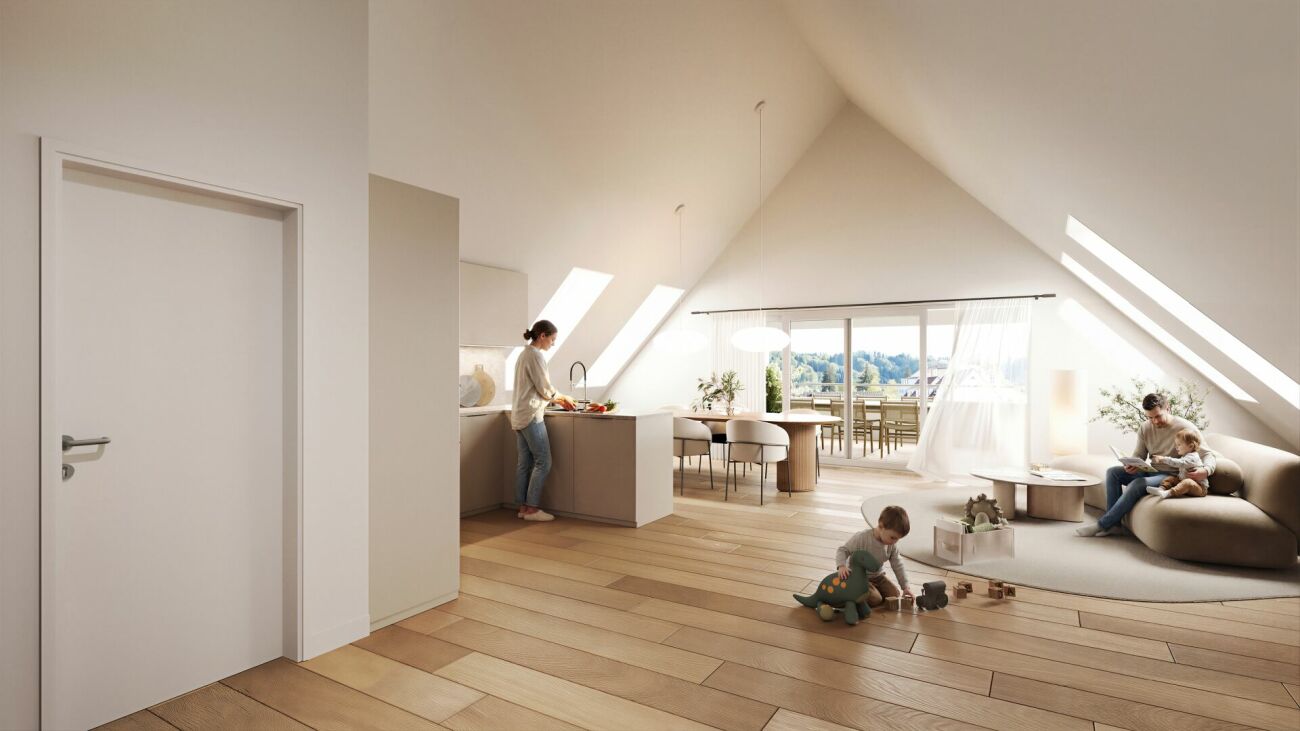
In the new construction project Am Forellenweg in Frick, this spacious 5.5-room attic apartment is being built. The apartment is located on the 2nd upper floor or in the attic of a multi-family house with a total of five apartments. The move-in date is scheduled for 2026; availability will be announced upon request. • Net living area: 140.7 m² • Terrace: 45.5 m² according to object data • Rooms: 5.5 • Bathrooms: 2 • Purchase price: CHF 1'230'000 The open living, dining, and kitchen area forms the central living space of the apartment and offers space for shared family time. Four more rooms enable flexible use as bedrooms, children's rooms, home offices, or guest rooms. Two bathrooms support a well-organized family daily life. The spacious terrace extends the living area outdoors and creates space for meals, play, and relaxation.As a new building, the apartment will be constructed with a modern interior design. The heating system is based on an air/water heat pump, and the heat distribution is via underfloor heating. An elevator in the house facilitates access to the attic apartment and is particularly practical in everyday life with children, strollers, or shopping.The location at Forellenweg 7 in 5070 Frick combines a quiet neighborhood address with good accessibility. Frick train station is approximately 672 meters away and offers InterRegio connections to Basel SBB and Zurich HB, as well as an S-Bahn connection to Basel. The Frick motorway access is about 1.6 kilometers away. In Frick, families have access to kindergarten and day-care structures, as well as primary and secondary schools. Shopping opportunities like Coop, Migros, and the Fricktalcenter A3 complement the infrastructure. The new construction project Am Forellenweg comprises five apartments, offering a manageable living situation.

Travel time
-
1 / 10
2.5 rooms, 100m², CHF 710,000.–
Brühlzelgliweg, 3232 Ins

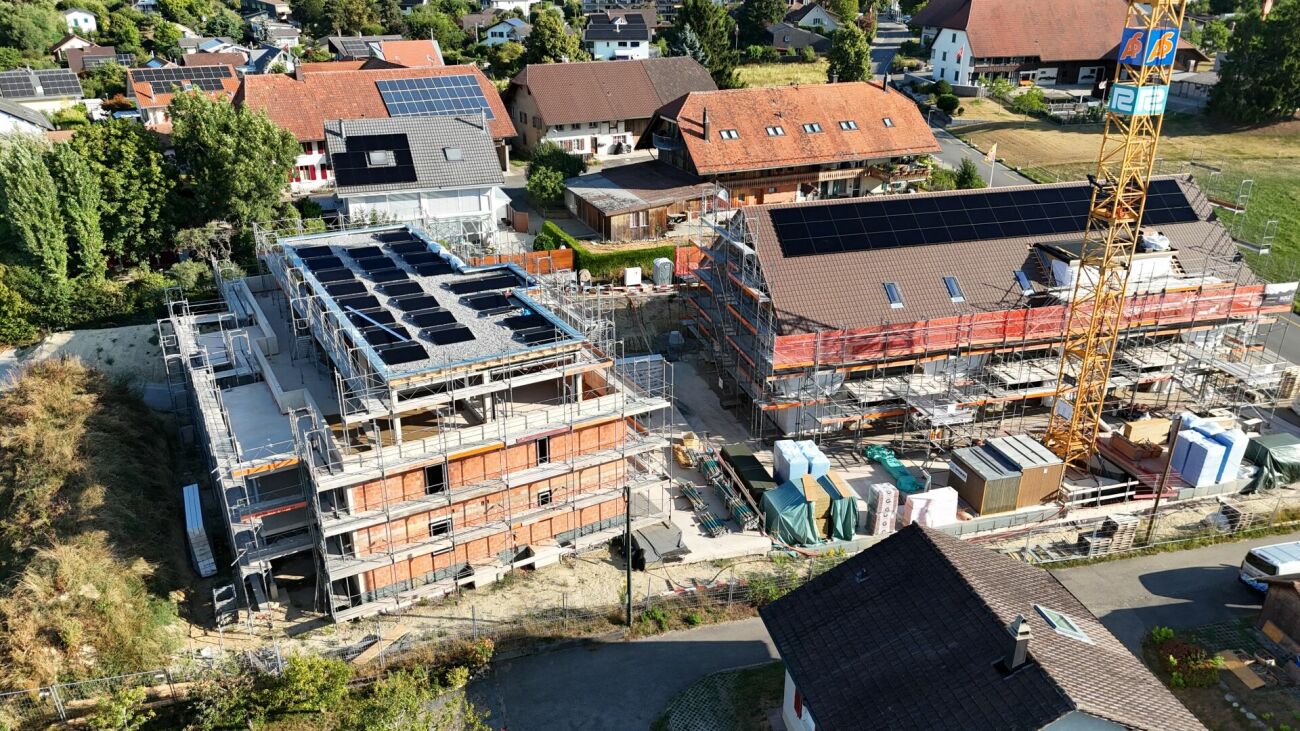
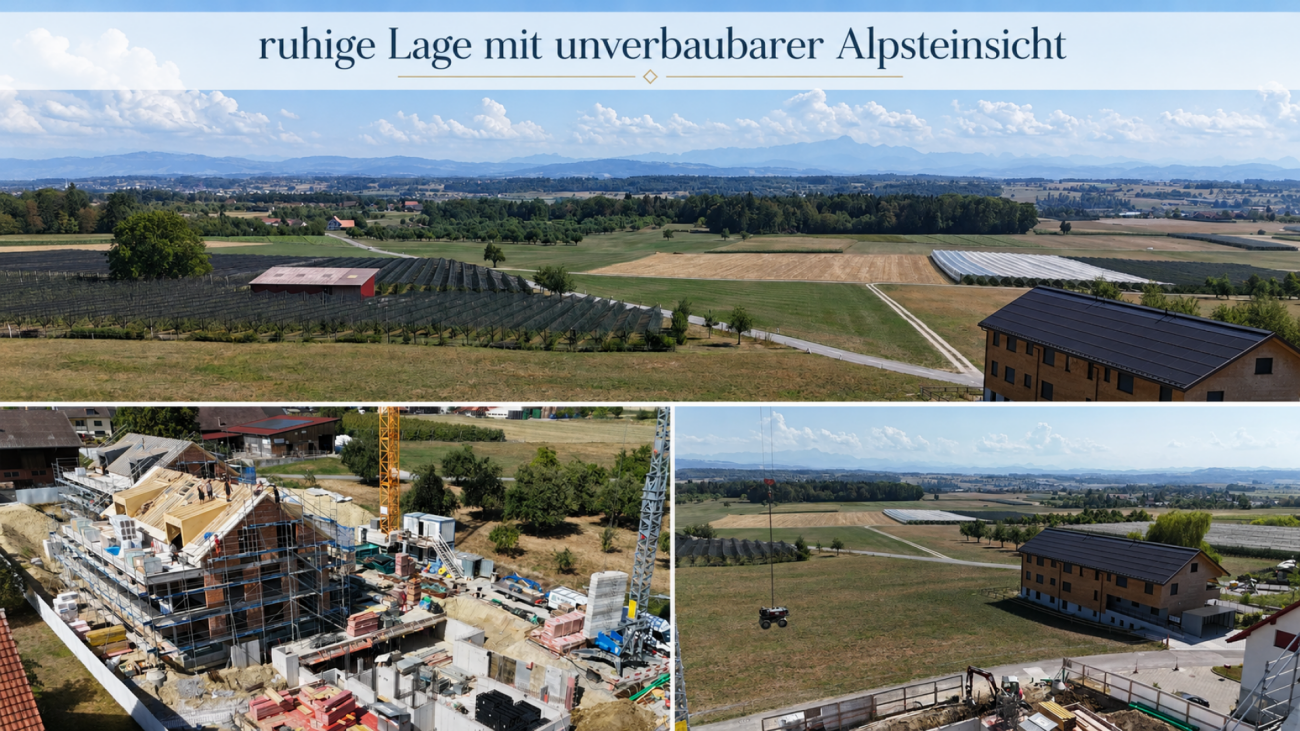
New construction project Brühlzelgli Ins

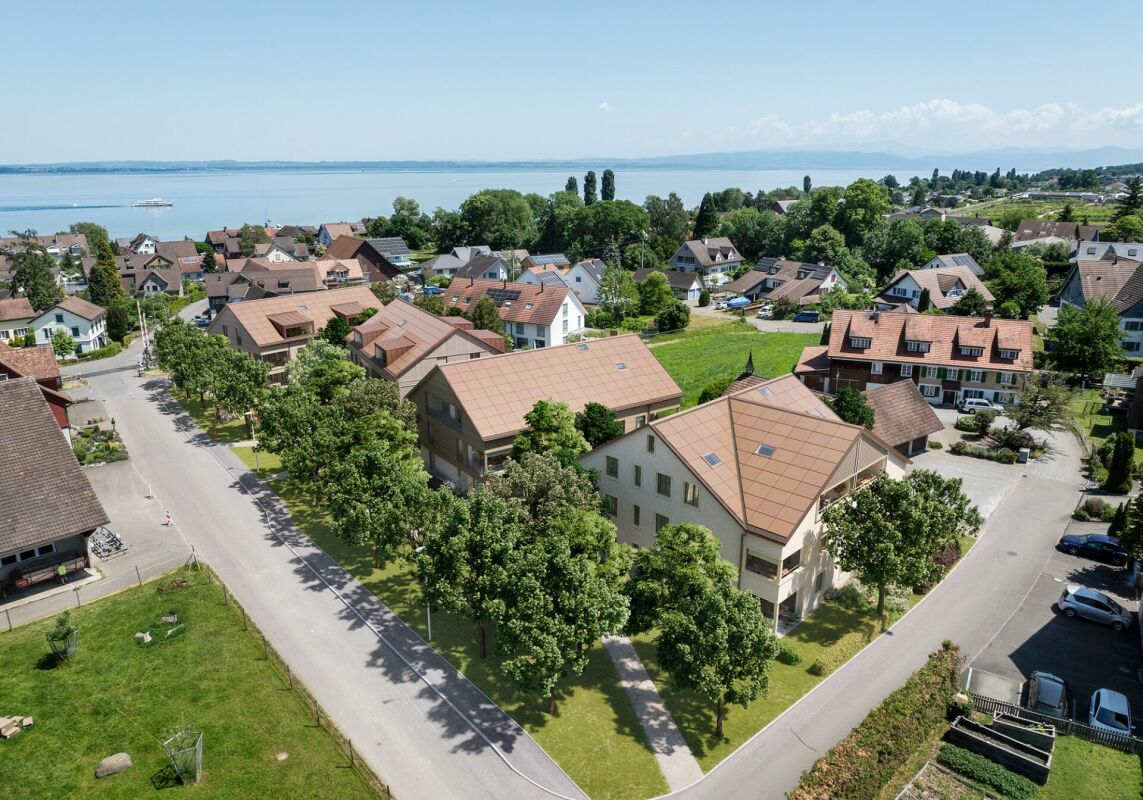
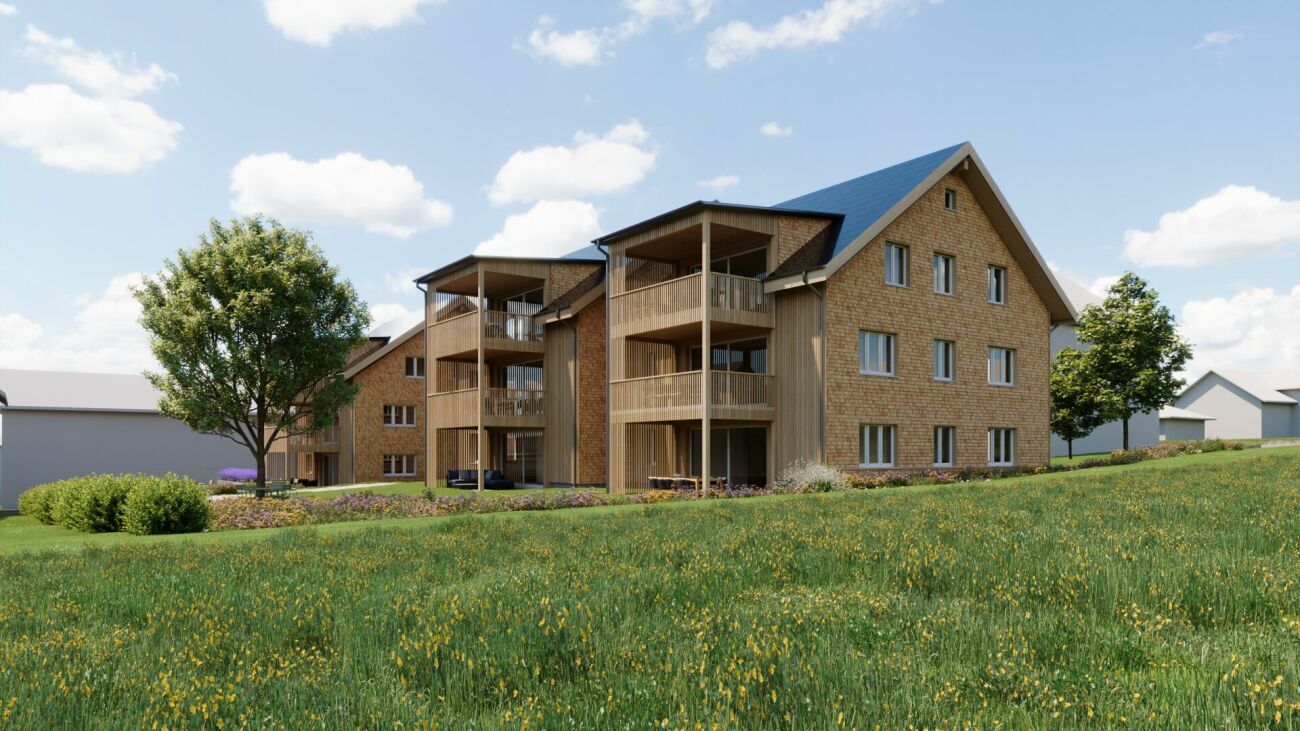
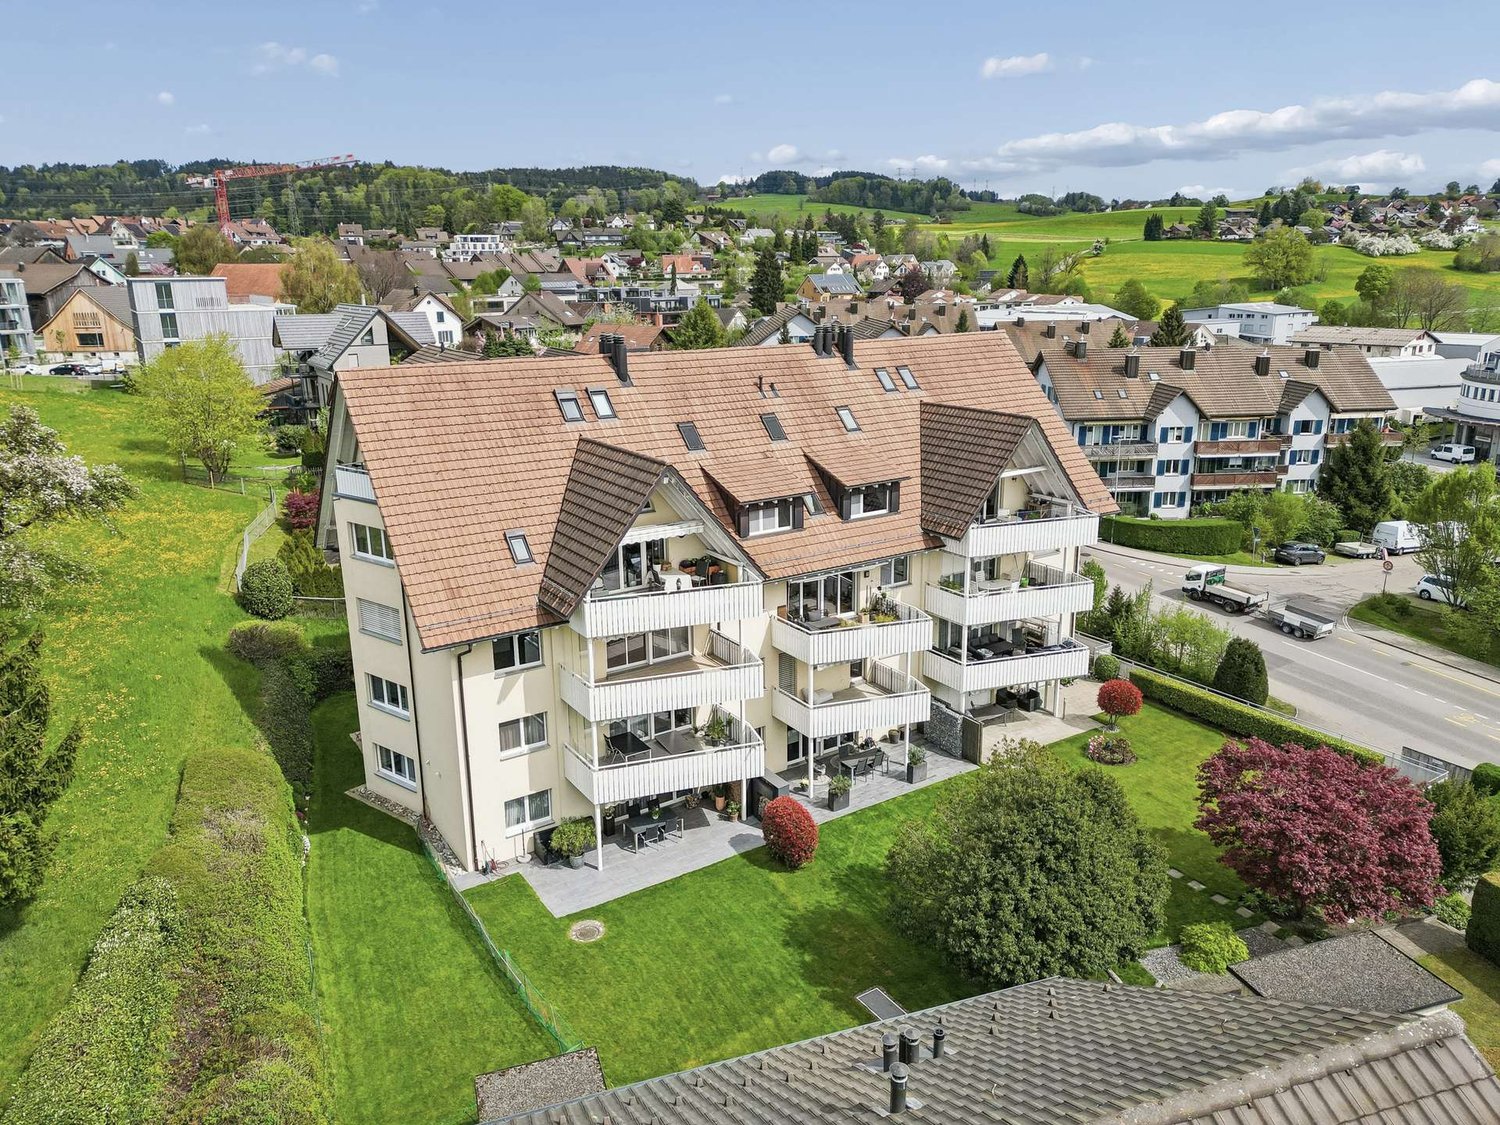
Living in the heart of the Seeland - modern, close to nature, and central In Ins, in the heart of the Seeland, between the three lakes (Lake Neuchâtel, Lake Biel, and Lake Murten), 15 attractive condominiums are being built, combining modern living with high quality of life.The project includes two multi-family houses with their own architectural signature: • A modern building with a flat roof and rubbed facade (7 apartments) • A high-quality building with a gable roof and noble wooden facade (8 apartments), combining timeless construction with modern appearance. The apartments offer a wide variety of 2.5- to 5.5-room floor plans - from the cozy garden apartment to the spacious attic apartment.The development at a glance • 15 condominiums in two architecturally different multi-family houses • 2.5- to 5.5-room apartments with well-thought-out floor plans • High standard of construction with noble materials & modern equipment • Sunny balconies & terraces, partially with a view of the Alpine chain • Spacious private gardens for ground-floor apartments • Sustainable construction with heat pump & photovoltaic system • Comfortable underground parking with direct house access • Central location: short distances to Bern, Biel, and Murten • Close to nature & lake - ideal for leisure, sports, and relaxation • Parking spaces available from CHF 35,000.- • Storage rooms available for sale from CHF 10,000.- to CHF 20,000.- (depending on size) Current information on the sales status as well as continuously new pictures of the construction progress can be found on the project website: www.bruehlzelgli.chHave we sparked your interest?Contact us without obligation - we look forward to your inquiry.

Travel time
-
1 / 6
4 rooms, 47m², CHF 360,000.–
Brüggstrasse 74, 2503 Biel/Bienne

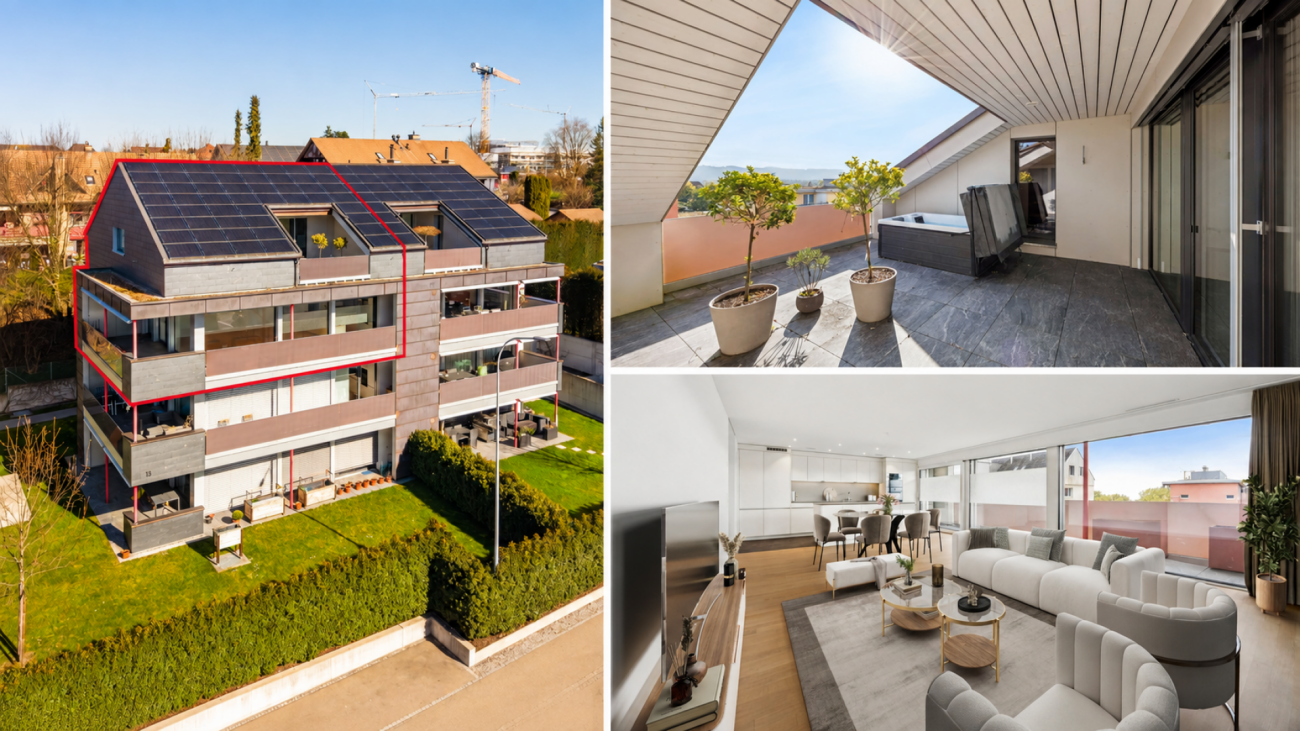
Gepflegte 4-Zimmer-Dachwohnung mit Cheminée - Brüggstrasse 74, Biel

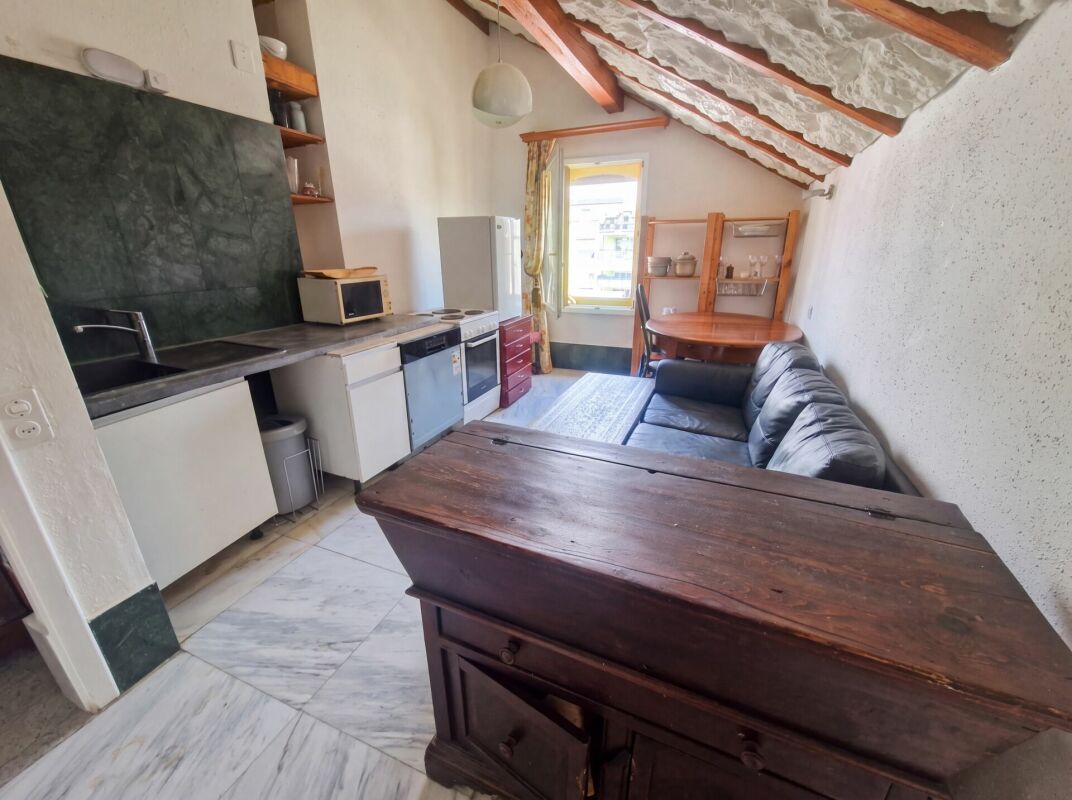
Gepflegte 4-Zimmer-Dachwohnung mit Cheminée in Biel Diese gepflegte 4-Zimmer-Dachwohnung liegt im 3. und obersten Stock eines Mehrfamilienhauses aus dem Jahr 1989 an ruhiger, sonniger Lage in Biel. Sie wurde 2021 zuletzt renoviert und überzeugt durch ihren Charakter: sichtbare Holzbalken, Dachfenster und ein Cheminée im Wohnbereich.Highlights: • 4 Zimmer, davon zwei Schlafzimmer, sowie eine Wohnküche • Cheminée im Wohnbereich • Sichtbare Holzbalken und Dachfenster • Bad und separates WC (zwei Nasszellen) • Aussenparkplatz inbegriffen • Anteil an der gemeinschaftlichen Gartenanlage • Glasfaseranschluss und doppelverglaste Fenster • Letzte Renovation 2021 Gut zu wissen: • 3. und oberste Etage - das Haus verfügt über keinen Lift • Raumhöhe 2.2 m (Dachgeschoss) • Ölheizung mit Radiatoren; für das Objekt liegt kein GEAK vor • Eigentumsform: Stockwerkeigentum Lage: • Einkauf: Magasin General (20 m), Spar Express (240 m) • Bushaltestellen Tiefematt (96 m) und 3 Tannen/3 Sapins (166 m) • KiTa Ponticello (83 m), Kindergarten Mühlefeld 3 (146 m), Primarstufe Mühlefeld (350 m) • Restaurants 3 Tannen (168 m) und Hirschen (351 m) Version françaiseBel appartement mansardé de 4 pièces au 3e et dernier étage d'un immeuble de 1989, dans un quartier calme et ensoleillé de Bienne. Rénové en 2021, il séduit par son caractère: poutres apparentes, fenêtres de toit et une cheminée au séjour. • 4 pièces, dont deux chambres à coucher, et une cuisine ouverte • Cheminée au séjour, poutres apparentes • Salle de bains et WC séparé (deux pièces d'eau) • Place de parc extérieure comprise • Part au jardin commun de la copropriété • Raccordement fibre optique, fenêtres à double vitrage • 3e et dernier étage - sans ascenseur; chauffage au mazout • Commerces, arrêts de bus, crèche et écoles à quelques pas Angaben ca. und unverbindlich. / Indications approximatives et sans engagement.

Travel time
-
New building
1 / 13
4.5 rooms, 198m², CHF 1,730,000.–
1306 Daillens

Apartment of 198 m2 with balcony and two outdoor parking spaces

Description:This 4.5-room apartment is ideally located on the last two floors of a human-scale residential building. It benefits from a very beautiful, unobstructed view of the countryside and the Alps.The living space, located on the top floor, seduces with its beautiful ceiling height, its exposed metal beam, and its open kitchen, which create an atmosphere that is both spacious and bright.The sleeping area is located on the lower floor and has two bedrooms, each with its own en-suite bathroom.Distribution:Third floor: • Hall with private access to the elevator • Cellar and laundry room with sink • Office space or possibility to arrange a second living room • First bedroom en suite with Italian shower • Parental bedroom with spacious, internally designed dressing room and bathroom with Italian shower and furniture with double sink Fourth floor: • Entrance hall with built-in wardrobes and private access to the elevator • Open, fully equipped kitchen • Living room with dining area • Guest toilet • Storage spaces on either side of the living room • Balcony-loggia of approximately 10 m² • Equipment & services: • Shutters • Velux • Triple glazing • Both floors are served by an elevator • Integrated lighting and heating managed by domotics • Siemens kitchen: oven, steam cooker, ceramic hob, dishwasher, Miele wine cooler, Dekton worktop Apartment price: CHF 1'730'000.-Price of the 2 covered outdoor parking spaces: 2x 25'000.-Total price: CHF 1'780'000.-

1 / 8
4.5 rooms, 118m², CHF 950,000.–
Toggenburgerstrasse 13, 9608 Ganterschwil

Living on Haldenbach - Sustainable Construction in Ganterschwil

Living on Haldenbach - Sustainable New Building Project in Ganterschwil In a natural location in Ganterschwil, the NAWOBA cooperative realizes the project "Living on Haldenbach" with two modern multi-family houses in high-quality and sustainable solid wood construction - directly located on the idyllic Haldenbach.9 attractive 3.5- to 4.5-room apartments with 89 m² to 136 m² of living space are being built. The well-thought-out floor plans, bright rooms, and spacious terraces and seating areas create a living feeling with a lot of privacy and high quality of life. The entire development is designed to be barrier-free and is therefore suitable for all phases of life.Highlights of the apartments: • 3.5- to 4.5-room floor plans • 89 m² to 136 m² of living space • Bright, spacious living and dining areas • Attractive outdoor areas (terraces, seating areas) • Sustainable solid wood construction • Natural, healthy room climate through breathable wood elements • Approximately 90% of the wood comes from Ganterschwil, the rest from the region • Photovoltaic system for environmentally friendly energy supply • Barrier-free construction • Private basement areas • 14 underground parking spaces available as an option • Location Ganterschwil: rural charm, good infrastructure, moderate tax burden • Transport links: half-hourly public transport connections to Wil & Wattwil (approx. 25 minutes), car: 10-12 minutes, cities of St. Gallen, Winterthur & Rapperswil in 45-53 minutes • Infrastructure & leisure: shopping facilities, restaurants, clubs, sports facilities, hiking and cycling tours The ecological solid wood construction combines traditional craftsmanship with modern technology. It provides excellent thermal insulation, optimal humidity regulation, and a comfortable living climate - all without chemical additives. Short transport routes and regional value creation underline the sustainable claim of the project."Living on Haldenbach" combines high-quality architecture, sustainable construction, and natural living - ideal for couples, families, or people who want to live consciously and future-oriented.Has the project sparked your interest? Visit us at BeniS Immobilien. Fill out the contact form and you will receive documentation immediately. We look forward to hearing from you!

Travel time
-
1 / 18
4.5 rooms, 157m², CHF 920,000.–
3312 Fraubrunnen

New building - exclusive 4.5-room maisonette with 157 m² living space in Zauggenried

In the midst of the idyllic core zone of Zauggenried stands this impressive maisonette apartment, which delights with its generous sense of space, modern design, and high-quality materials. The apartment is ready for occupancy and offers a stylish home for discerning couples or families who want to combine rural tranquility with modern living comfort on two floors. Room layout & living feelingWith around 157 m² of living space, the apartment convinces with a well-thought-out, open concept. On the lower floor, there is the bright living and dining area with large window fronts and access to two balconies - one of which is particularly spacious with a beautiful view into the green. The modern kitchen with cooking island and high-quality appliances fits elegantly into the overall picture and forms the heart of the apartment. Up the single-flight wooden staircase, you reach the upper floor, where there are three bright bedrooms. The master bedroom has a walk-in closet with sliding door, while the spacious bathroom with bathtub, washing machine, and dryer, as well as another bathroom with shower, provide the highest living comfort. High-quality construction- Noble oak parquet floors in all living and sleeping rooms- Two stylish bathrooms with large-format ceramic tiles- Laundry tower (washing machine & dryer) integrated into the apartment- Modern kitchen with cooking island and high-quality appliances- Two balconies with a lot of privacy- Maisonette over two floors with elegant staircase architecture- Air-water heat pump and photovoltaic system- Wood-clad facade in traditional style - perfectly integrated into the local image- Parking spaces & infrastructure The apartment can be purchased with two particularly wide parking spaces (each over 3 m) for CHF 35,000.- The parking garage is directly connected to the house, and all parking spaces are prepared for electric charging stations. Have we sparked your interest? We look forward to your unrestricted contact!

1 / 13
5.5 rooms, 178m², CHF 1,285,000.–
8332 Russikon

5.5 room attic maisonette apartment with impressive ceiling height and panoramic view in Russikon

This exclusive 5½ room attic maisonette apartment with three bedrooms and a large gallery combines generosity, brightness and a natural living location directly on the agricultural zone. The property, completed in 2001, comprises only ten units and thus guarantees a quiet and private living environment.The apartment offers a living area of around 178 m², spread over two levels. It impresses with an impressive ceiling height, a well-thought-out floor plan and three balconies that benefit from optimal orientation and sunlight throughout the dayTwo adjacent garage parking spaces, a basement with storage room, a private tiled laundry room with window, equipped with washing machine, tumble dryer and Seccomat, as well as a hobby room with window and laminate flooring complete the offer. The garage spaces and hobby room are separately designated. Access to the apartment is comfortable via the lift directly from the garage or via the main entrance. The property is heated by modern geothermal energy and underfloor heating in the apartments.The most important things in brief:- Year of construction 2001 with renovations 2021- Geothermal heating- Three balconies with different orientations- High rooms- Swedish stove- Floor coverings parquet and ceramic tiles- Three bedrooms and large gallery 55.6 m²- Living and dining room 34 m²- Kitchen 15 m²- High-quality kitchen equipment- Many built-in cabinets- Directly on the agricultural zone- Public transport 20 meters away- Lift - Basement and private laundry room- Hobby room with window and flooring (additional CHF 30,000.--)- Two garage parking spaces (additional CHF 40,000.-- each)Have we sparked your interest? We would be happy to send you the sales documents.

1 / 15
4.5 rooms, 140m², CHF 3,250,000.–
3920 Zermatt

Zweitwohnsitz Duplex in Zermatt mit 140?m²

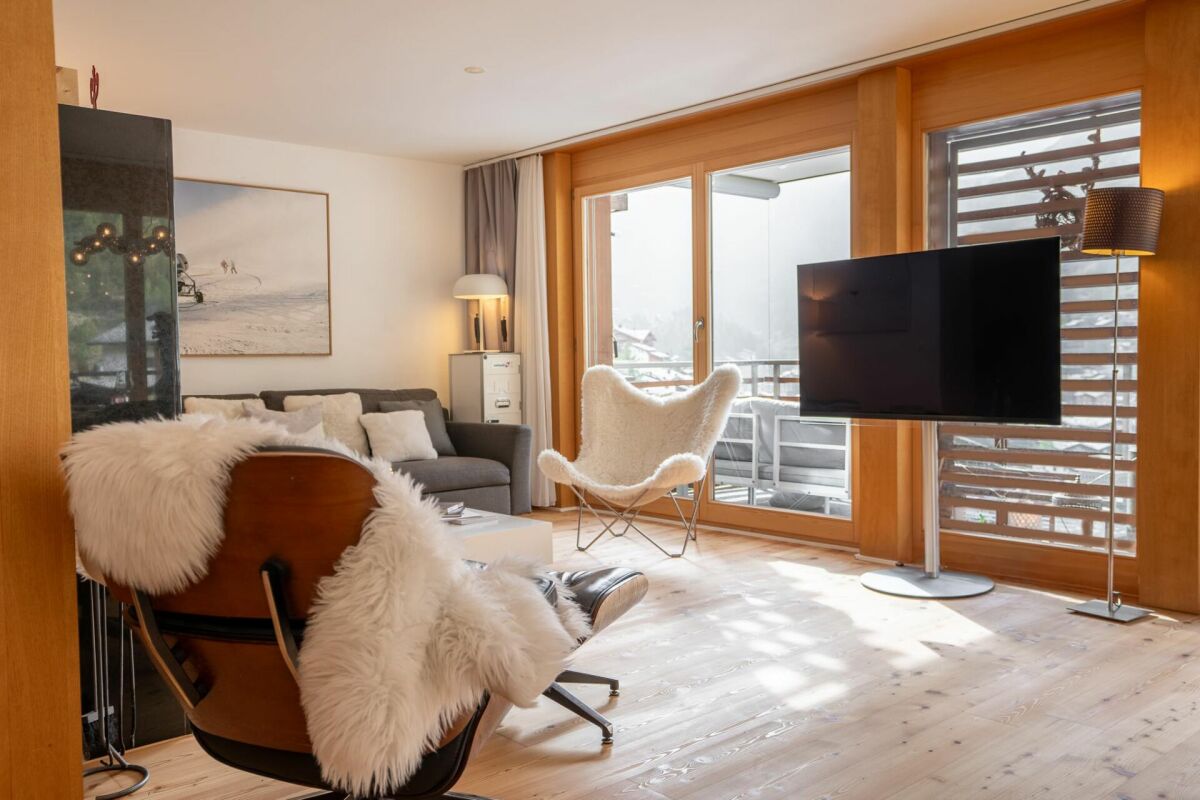
Luxury Zermatt Duplex with Breathtaking Matterhorn Views EN:This charming duplex apartment in Zermatt is located in an elevated, sunny position with breathtaking panoramic views of the Matterhorn and the village. The exclusive location offers peace and privacy while remaining ideally connected: the Sunnegga funicular and the ski bus are just a 7-minute walk away, and the train station can be reached in about 15 minutes on foot.Spread over two floors, the apartment offers a well-designed layout with approximately 140 m² of living space. Three bright double bedrooms and two modern bathrooms ensure maximum comfort. The open-plan, fully equipped kitchen flows seamlessly into the cosy living and dining area, which features a smart TV and a beautiful fireplace - perfect for relaxing evenings after an active day in the mountains.A true highlight is the spacious balcony, accessible from both the living room and the bedrooms, offering an incomparable view of the village and the Matterhorn - the perfect place to enjoy the sunshine and the scenery.The apartment also includes a private cellar storage room.This property is ideal as a second home or as a holiday rental. It combines alpine elegance with functional comfort - a rare opportunity in one of the most beautiful destinations in the Swiss Alps.DE:Diese charmante Duplex-Wohnung in Zermatt befindet sich in erhöhter, sonniger Lage mit einem atemberaubenden Panoramablick auf das Matterhorn und das Dorf. Die exklusive Position bietet viel Ruhe und Privatsphäre, ist gleichzeitig aber ideal angebunden: Die Sunnegga-Bahn und der Skibus sind in nur 7 Gehminuten erreichbar, der Bahnhof in etwa 15 Minuten.Die Wohnung erstreckt sich über zwei Etagen und bietet mit rund 140 m² Wohnfläche ein durchdachtes Raumkonzept. Drei helle Doppelschlafzimmer und zwei moderne Badezimmer sorgen für höchsten Wohnkomfort. Die offene, voll ausgestattete Küche verbindet sich nahtlos mit dem gemütlichen Wohn- und Essbereich, der mit Smart-TV und und einem schönen Kamin ausgestattet ist - ideal für entspannte Abende nach einem aktiven Tag in den Bergen.Besonderes Highlight ist der grosszügige Balkon, der sowohl vom Wohnzimmer als auch von den Schlafzimmern zugänglich ist und einen unvergleichlichen Blick auf das Dorf und das Matterhorn bietet - perfekt, um Sonne und Aussicht in vollen Zügen zu geniessen.Zur Wohnung kommt ein Kellerabteil.Diese Immobilie eignet sich ideal als Zweitwohnsitz oder zur Ferienvermietung. Sie verbindet alpine Eleganz mit funktionaler Ausstattung - eine einmalige Gelegenheit in einem der schönsten Orte der Schweizer Alpen.

1 / 8
4.5 rooms, 103m², CHF 665,000.–
Route de l'Eglise 5, 1752 Villars-sur-Glâne

Rental Investment Opportunity – 4.5 rooms renovated in 2026 in Villars-sur-Glâne

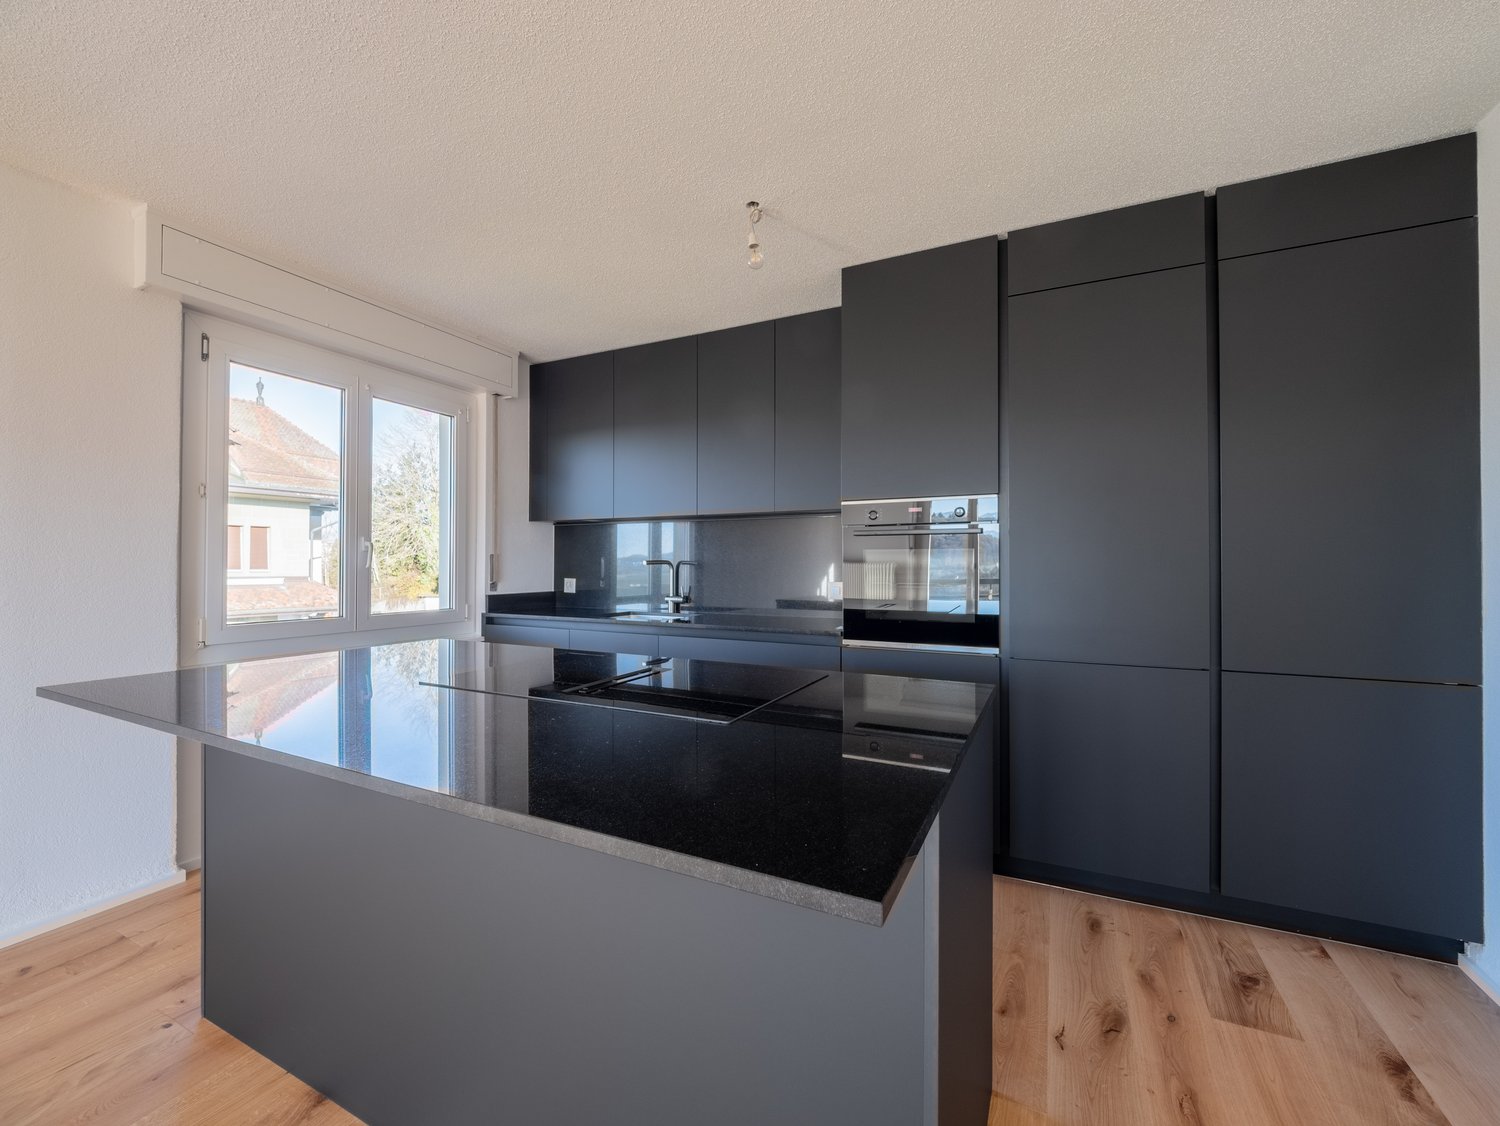
Rare Rental Investment Opportunity in Villars-sur-Glâne: 4.5-room apartment with 103 m² on the top floor of a PPE, completely renovated in 2026. A turnkey property, without further expenses, ideally located in one of the most sought-after municipalities in the Freiburg agglomeration.The advantages for the investor:Complete Renovation 2026: no work to be done in the short or medium term, maintenance costs under control and maximum attractiveness for tenants directly after the handover of the keys.Premium Location = tenant security: 1 minute walk from the train station, in immediate proximity to schools (Platy and Rochettes), shops and bus stops, with direct access to the Matran and Freiburg motorway junctions. A location that guarantees a sustained demand for rental apartments and a reduced risk of vacancy.High-End Positioning: top-floor apartment and bright, open living room with island, oak parquet, equipped kitchen (black granite, new Bosch appliances) and unobstructed view of the Pre-Alps – all these arguments justify a higher-than-average rent in the sector.Additional Income: parking space available for CHF 25,000.-, valuable for rental or resale.Simplified Management and Good Liquidity upon Resale: property in PPE in a municipality with low land supply, guaranteeing the preservation of value and potential for appreciation.Composition: open living room with kitchen and balcony, three bedrooms, one bathroom (double sink), one separate toilet and an entrance hall with integrated wardrobe.Return: based on an estimated market rent of CHF 2,200.- per month, the gross return is approximately 4% and the return on equity is approximately 7%. The rare combination of a sought-after location, new condition and advantageous Freiburg tax law makes this property an attractive investment that should not be missed.

Travel time
-
1 / 13
5.5 rooms, 182m², CHF 849,000.–
3930 Visp

Exclusive 5.5-room duplex apartment with sunny Alpine view

This attractive 5.5-room apartment from 2016 is located in Stalden, near Visp, and impresses with a generous room concept, high-quality execution, and a beautiful view of the valley. Thanks to its occasional use, it presents itself in an extremely well-maintained condition. Upon entering, a pleasant living atmosphere is created: bright rooms, stylish parquet floors, and the open ceiling design with visible wooden beams give the living and dining area a special spaciousness. From here, you can directly access one of the two balconies, which delights with a magnificent view of the surrounding mountain landscape. The modern kitchen is open-plan and harmoniously integrated into the living area. It offers high-quality appliances, plenty of storage space, and an elegant cooking island - ideal for social evenings. The apartment spans two floors and has four flexibly usable rooms that can be used as bedrooms, guest rooms, or offices. Two tastefully furnished bathrooms provide additional comfort. The well-thought-out room layout creates a successful balance between open living areas and private retreats. The two balconies offer sunny outdoor spots at different times of the day and invite you to linger with a view of the impressive Valais mountain world. You can also purchase a garage parking space for CHF 38,000.00 and an additional outdoor parking space for CHF 12,000.00 with the apartment. This is practical and comfortable at the same time. Thanks to the good transport connections, Visp and the well-known destinations Zermatt and Saas-Fee can be reached quickly. This location combines quiet living in the countryside with proximity to important centers and diverse leisure activities. A high-quality apartment with a lot of charm, beautiful views, and high living standards - ideal for all those who are looking for something special.Stalden is a charming and historic municipality in the heart of the Upper Valais. Geographically uniquely located at the confluence of the Mattertal and Saastal, the village forms the gateway to the well-known destinations Zermatt and Saas-Fee. Thanks to its central location, the train station, and good road connections, Stalden is an important transportation hub in the region and offers optimal accessibility in all directions - especially to Visp and Brig. Despite its importance in terms of transportation, Stalden has preserved its original village character. Traditional buildings, an intact village community, and the impressive mountain scenery shape the village's appearance. The surrounding nature invites numerous leisure activities - from hiking and bike tours in the summer to winter sports in the nearby ski areas. In the village itself, you can find shopping facilities for daily needs, schools, restaurants, and various service offerings. Stalden thus combines natural living with practical infrastructure and high quality of life - an attractive place to live for families, commuters, and those seeking peace and quiet alike.

1 / 6
3.5 rooms, 83m², CHF 890,000.–
Lindenstrasse 8, 8483 Kollbrunn

Charming 3.5-room attic apartment with sunny balcony

New construction project KollbrunnIn Kollbrunn, nature is right on your doorstep: A paradise for hikers, cyclists, and connoisseurs who want to escape the hustle and bustle of the city without giving up a good connection. Not only the extensive paths along the Töss invite you to take extended walks, but also unique natural monuments.3.5-room attic apartmentThis attractive 3.5-room attic apartment convinces with a well-thought-out room layout and bright living rooms. The spacious living, dining, and kitchen area forms the center of the apartment and offers plenty of space for living and socializing. Charming skylights provide additional daylight and give the apartment a special atmosphere. From the living room, you can directly access your sunny balcony, which invites you to relax outdoors. A bathroom with a bathtub, a separate bathroom with WC/shower, and a laundry room with a washing tower ensure comfortable living.Contact us for a non-binding consultation at Lindenstrasse 8 in Kollbrunn!Apartment highlights at a glance • Spacious living/dining/kitchen area • Two wet cells (bathroom/WC and shower/WC) • Sunny balcony (12 m²) • Laundry room with washing tower in the apartment • Bright rooms and functional floor plan • Quiet location • Charming skylights • Basement room of 9 m² in the basement Parking spaces and additional basement roomsStandard-sized parking spaces: CHF 42,000.--Special-sized parking spaces: from CHF 45,000.--When buying a 4.5 or 5.5 room apartment, two garage parking spaces can be purchased additionally. In principle, a garage parking space is offered for sale with a 3.5-room apartment.Additional basement rooms can be purchased from CHF 22,050.--, depending on availability.Payment termsA deposit of CHF 40,000.-- is due upon signing the reservation contract. 20% of the sales price (including deposit) will be charged when the sales contract is notarized.The remaining balance is due upon key handover/transfer of ownership. Builder's wishes must be paid within 30 days of invoicing - at the latest upon transfer of ownership.Remarks:Transfer and notary costs are shared equally by the buyer and seller.Subject to prior sale and price changes.

Travel time
-
1 / 7
3.5 rooms, 84m², CHF 1,000,000.–
Lindenstrasse 8, 8483 Kollbrunn

Exclusive penthouse apartment - with lift directly into the apartment

New construction project KollbrunnIn Kollbrunn, nature is right on your doorstep: a paradise for hikers, cyclists, and connoisseurs who want to escape the hustle and bustle of the city without sacrificing good connections. Not only the extensive paths along the Töss invite you to take extended walks, but also unique natural monuments.3.5-room penthouse apartmentThe lift takes you directly into this attractive 3.5-room apartment on the 2nd floor. The apartment impresses with a well-thought-out room layout and bright living rooms. The spacious living, dining, and kitchen area forms the center of the apartment and offers plenty of space for living and socializing. Charming skylights provide additional daylight and give the apartment a special atmosphere. From the living room, you can directly access the rooftop terrace, which invites you to relax outdoors. A bathroom with a bathtub, an additional bathroom with a toilet/shower. The laundry room is located in the 10 m² large basement on the lower floor.Contact us for a non-binding consultation at Lindenstrasse 8 in Kollbrunn!The apartment highlights at a glance • Direct lift access to the apartment • Spacious living/dining/kitchen area • Two wet cells (bath/WC and shower/WC) • Large rooftop terrace (18 m²) • Bright rooms and functional floor plan • Additional storage space (crawl space) • Charming skylights • Basement room of 10 m² on the lower floor with laundry room Parking spaces and additional basement roomsStandard-sized parking spaces: CHF 42,000.--Special-sized parking spaces: from CHF 45,000.-- When purchasing a 4.5 or 5.5 room apartment, two garage parking spaces can be acquired additionally. In principle, a garage parking space is offered for purchase with a 3.5-room apartment.Additional basement rooms can be purchased for CHF 22,050.- or more, depending on availability.Payment termsA deposit of CHF 40,000.-- is due upon signing the reservation contract. 20% of the sales price (including deposit) will be charged when the sales contract is notarized.The remaining balance is due upon key handover/transfer of ownership. Builder's wishes must be paid within 30 days of invoicing - at the latest upon transfer of ownership.Remarks:Transfer and notary costs are split equally between the buyer and seller.Subject to prior sale and price changes.

Travel time
-
1 / 7
4.5 rooms, 105m², CHF 1,080,000.–
Lindenstrasse 8, 8483 Kollbrunn

Peaceful and charming living atmosphere in 4.5-room attic apartment

New construction project KollbrunnIn Kollbrunn, nature is right on your doorstep: a paradise for hikers, cyclists, and connoisseurs who want to escape the hustle and bustle of the city without giving up a good connection. Not only the extensive paths along the Töss invite you to take long walks, but also unique natural monuments.4.5-room attic apartmentThis attractive 4.5-room attic apartment convinces with a well-thought-out room layout and bright living rooms. The spacious living, dining, and kitchen area forms the center of the apartment and offers plenty of space for living and socializing. Charming skylights provide additional daylight and give the apartment a special living atmosphere. From the living room, you can directly access the spacious balcony, which invites you to relax outdoors. The apartment has three rooms that can be flexibly used as bedrooms, children's rooms, or home offices. A bathroom with a bathtub/WC and a bathroom with a shower/WC provide additional living comfort. Additionally, a laundry room with an integrated washing tower offers practical storage space.Contact us for a non-binding consultation at Lindenstrasse 8 in Kollbrunn!The apartment highlights at a glance • Spacious living/dining/kitchen area • Two bathrooms (bathtub/WC and shower/WC) • Large balcony (16 m²) • Laundry room with washing tower in the apartment • Bright rooms and functional floor plan • Quiet location • Charming skylights • Basement room of 11 m² in the basement Parking spaces and additional basement roomsStandard-sized parking spaces: CHF 42,000.--Special-sized parking spaces: from CHF 45,000.-- When buying a 4.5 or 5.5 room apartment, two garage parking spaces can be purchased additionally. Basically, a garage parking space is offered for sale with a 3.5-room apartment.Additional basement rooms can be purchased for CHF 22,050.- or more, depending on availability.Payment termsUpon signing the reservation contract, a down payment of CHF 40,000.-- is due. 20% of the sales price (including down payment) will be invoiced when the sales contract is notarized.The remaining balance is due upon key handover/transfer of ownership. Builder's wishes must be paid within 30 days of invoicing - at the latest upon transfer of ownership.Notes:Transfer and notary costs are shared equally by the buyer and seller. Subject to prior sale and price changes.

Travel time
-
1 / 6
5.5 rooms, 117m², CHF 1,370,000.–
Lindenstrasse 8, 8483 Kollbrunn

Exclusive 5.5-room attic apartment with direct elevator access

New construction project KollbrunnIn Kollbrunn, nature is right on your doorstep: a paradise for hikers, cyclists, and connoisseurs who want to escape the hustle and bustle of the city without giving up good connections. Not only the extensive paths along the Töss invite you to take extended walks, but also unique natural monuments.5.5-room attic apartmentWith the elevator, you can access this unique 5.5-room apartment on the 2nd floor directly. The apartment impresses with a well-thought-out room layout and bright living rooms and boasts two spacious terraces of 19 m² each. The heart of the apartment is the living, dining, and kitchen area, which offers plenty of space for living and socializing. Charming skylights provide additional daylight and give the apartment a special atmosphere. One bathroom with a bathtub, an additional bathroom with WC/shower. Additionally, a laundry room with an integrated washing tower provides practical storage space.Consultation at Lindenstrasse 8 in Kollbrunn!Apartment highlights at a glance • Direct elevator access to the apartment • Two large terraces (each 19 m²) for relaxation • Spacious living/dining/kitchen area • Two wet cells (bath/WC and shower/WC) • Bright rooms and functional floor plan • Laundry room with washing tower (10 m²) • Quiet location • Charming skylights • Basement in the underground floor (10 m²) Parking spaces and additional basement roomsStandard-sized parking spaces: CHF 42,000.--Special-sized parking spaces: from CHF 45,000.-- When buying a 4.5 or 5.5 room apartment, two garage parking spaces can be purchased additionally. In principle, one garage parking space is offered for sale with a 3.5-room apartment.Additional basement rooms can be purchased for CHF 22,050.-- or more, depending on availability.Payment termsUpon signing the reservation contract, a deposit of CHF 40,000.-- is due. 20% of the sales price (including deposit) will be invoiced when the purchase contract is notarized.The remaining balance is due upon key handover/transfer of ownership. Construction requests must be paid within 30 days of invoicing - at the latest upon transfer of ownership.Notes:Transfer and notary costs are split equally between the buyer and seller. Subject to prior sale and price changes.

Travel time
-
1 / 7
3.5 rooms, 69m², CHF 770,000.–
Lindenstrasse 8, 8483 Kollbrunn

Bright 3.5-room apartment - living ambiance and coziness

New construction project KollbrunnIn Kollbrunn, nature is right on your doorstep: a paradise for hikers, cyclists, and connoisseurs who want to escape the hustle and bustle of the city without giving up good connections. Not only the extensive paths along the Töss invite you to take extended walks, but also unique natural monuments.3.5-room attic apartmentThis attractive 3.5-room attic apartment convinces with a compact and well-thought-out room layout. The open living, dining, and kitchen area forms the heart of the apartment and offers plenty of space for shared living and eating. From here, you can directly access the cozy balcony, which invites you to linger outdoors. Charming skylights also provide plenty of daylight and give the rooms a pleasant living atmosphere. The apartment has two bedrooms that can be flexibly used as bedrooms, children's or home offices. A bathroom with bathtub/WC and an additional bathroom with shower/WC and laundry room offer additional living comfort.Contact us for a non-binding consultation at Lindenstrasse 8 in Kollbrunn!Apartment highlights at a glance • Central living/dining/kitchen area • Bathroom with bathtub/WC • Bathroom with shower/WC and laundry room • Cozy balcony (10 m²) • Bright rooms and functional floor plan • Quiet location • Charming skylights • Basement room of 10 m² in the basement Parking spaces and additional basement roomsStandard-sized parking spaces: CHF 42,000.--Special-sized parking spaces: from CHF 45,000.-- When buying a 4.5 or 5.5 room apartment, two garage parking spaces can be purchased additionally. In principle, a garage parking space is offered for sale with a 3.5-room apartment.Additional basement rooms can be purchased from CHF 22,050.-, depending on availability.

Travel time
-

Suggested properties for you based on search results

Other interesting objects