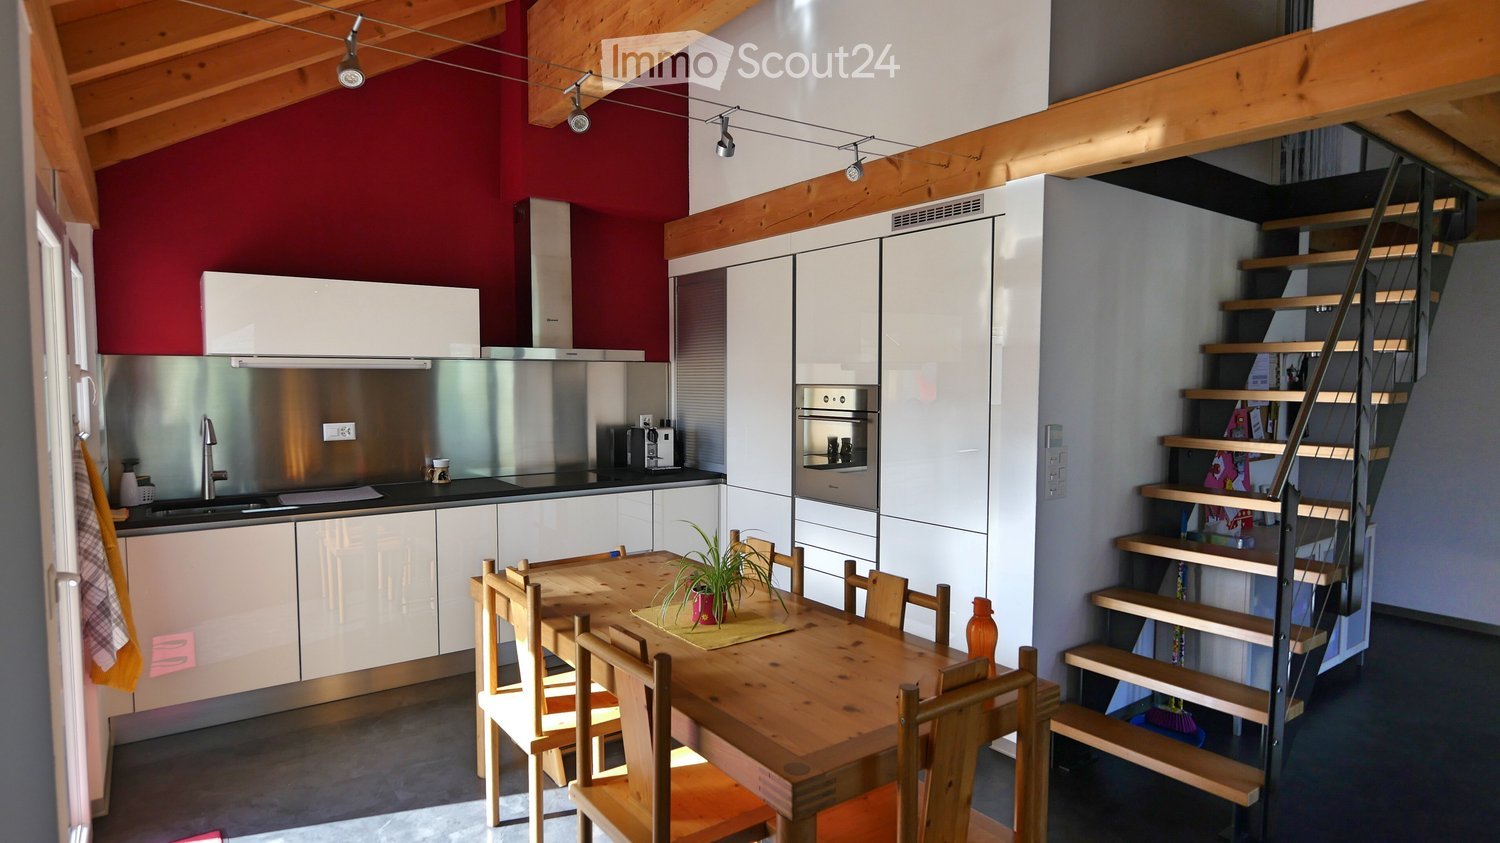
438 results - Roof flat buy: Switzerland

New building
1 / 12
  • Parking space
  • Balcony / Terrace
  • Garage
  • +7
4.5 rooms256m²CHF 1,110,000.–
Premium
Aadorferstrasse 26, 9548 Matzingen

256 m² | 4.5-room attic apartment | First occupancy

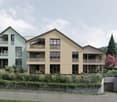
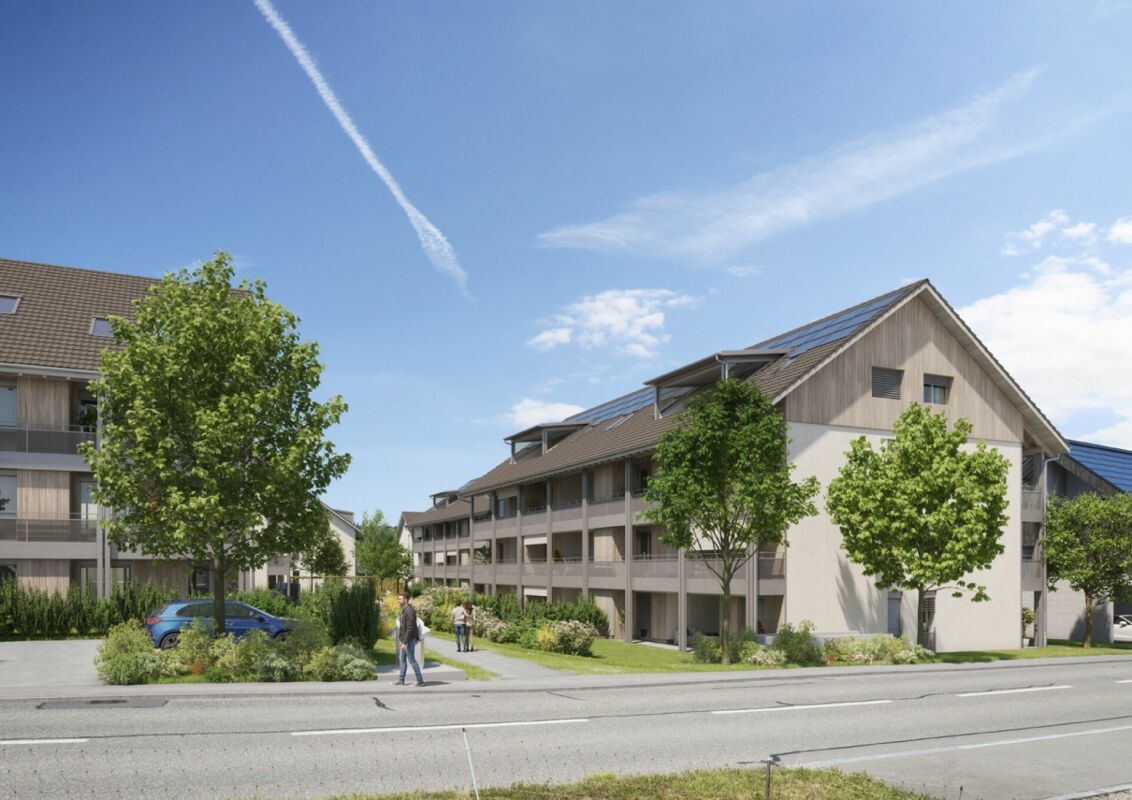
256 m² | 4.5-room attic apartment | New construction project | First occupancy Let yourself be inspired by the furnished model apartment and the project model "Mühliblick". Convince yourself of the quality and imagine what your new home could look like. Arrange a non-binding viewing appointment.At Aadorferstrasse 26 and 28, modern multi-family houses with condominiums from 2.5 to 4.5 rooms and spacious 6.5-room single-family houses are being built. In the buildings at Aadorferstrasse 24 and 30, we are realizing rental apartments. Completion is planned from June 2028.Imagine living in a home that perfectly suits your lifestyle - modern, sustainable, and comfortable. That's exactly what our new construction project "Mühliblick" offers. The attractive residential quarter combines the tranquility and idyll of the rural surroundings with the proximity and amenities of the village center and the train station.The project is being built according to the latest guidelines in the Minergie standard (geothermal energy | deep drilling, building-owned photovoltaic system, and management for electric mobility in the underground garage). This means we are relying on a future-proof construction method that not only increases the quality of life but also protects the environment.Matzingen TG convinces with its excellent geographical location. Thanks to the nearby motorway access A1 feeder (Matzingen | Aadorf) and the regular connections of public transport (SBB | S15 | IC | IR), you can quickly reach the surrounding centers of Winterthur - Zurich and Frauenfeld - Wil SG - St. Gallen. The children attend kindergarten, primary school, and secondary school in the village.We would be happy to introduce you to the most important points in more detail. • The multi-family houses are optimally arranged and sunny. • Modern architecture: thanks to the partially floor-to-ceiling windows, a lot of light enters the living rooms. • The well-thought-out floor plan offers a lot of space for individual living. • Wide, spacious entrance area | corridor with built-in closets | wardrobe • Open kitchen with modern appliances • Spacious living | dining | kitchen with reduit | storage room • Parent's room with own shower | bathtub | toilet • Additional separate shower | toilet • The apartment has its own washing and storage room. • Sunny, covered terrace • The attic offers additional storage space. • The buildings are being constructed massively and earthquake-proofly and achieve excellent sound values - 1A construction - proven Vetter quality. • With the elevator, you can reach the living floor directly and comfortably from the underground garage (wheelchair accessible). • A experienced landscape architect was commissioned for the park-like outdoor design. • Each apartment has its own comfort ventilation. • Minergie: more living quality, good economy, low energy consumption, denser building envelope • Favorable MINERGIE mortgages (ask your house bank) Underground parking space at CHF 37,500.00Motorcycle parking space at CHF 4,500.00Additional storage room from CHF 17,500.00The detailed documentation for this and all other projects can be found at www.vetter.ch. For a non-binding viewing appointment, Stefan Vetter is available at phone 052 369 45 48 or mobile 079 278 55 99.

  • Parking space
  • Balcony / Terrace
  • Garage
  • +7
Travel time
-
New building
1 / 10
3.5 rooms88m²CHF 1,085,000.–
Premium
Zelgacherstrasse 5, 8340 Hinwil

Attic apartment with mountain scenery: 2.5 rooms, expandable to 3.5 rooms

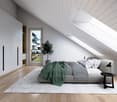
Attic apartment with a panoramic view: 2.5 rooms, expandable to 3.5 rooms The attractive 2.5-room attic apartment impresses with a well-thought-out room layout, generous skylights, and an impressive view of the surrounding mountain world. The numerous window surfaces allow plenty of daylight into the living areas and give the apartment a special sense of living. The spacious bedroom offers a pleasant retreat. The modern bathroom with shower/WC and an additional guest toilet provide high living comfort in everyday life. The elevated location on the top floor creates a lot of privacy, numerous sunny hours, and a special quality of living with an impressive panoramic view.More space when you need it: The currently planned 2.5-room attic apartment offers the possibility of creating an additional room with, for example, a lightweight wall, and thus expanding it to 3.5 rooms. The adjustment can already be taken into account in the further planning and is associated with additional costs. Ms. Braun will be happy to show you the different possibilities (floor plan variant available) and inform you about the approximate additional costs.Highlights: • Well-thought-out and efficient floor plan • Bright living/dining/kitchen area with a generous sense of space • Beautiful mountain view • Spacious bedroom • Modern bathroom with shower/WC • Additional guest toilet • Two covered bicycle parking spaces with e-bike charging station • Private high bed Here you live quietly, upscale, and forward-thinking - embedded in a natural environment with communal meeting zones and sustainable construction. A home for all those who value quality of life, aesthetics, and a unique view.Parking spaces in the underground garage can be purchased additionally.The 3D tour shows the 3.5-room attic apartment (No. 201) and serves as a non-binding guide for the interior design. Depending on the apartment, the floor plan, equipment, and materialization may vary slightly. The pictures of the high bed and the e-charging station also serve as sample pictures.For questions, Pascale Braun is available at 044 802 20 38.

Travel time
-
New building
1 / 11
4.5 rooms156m²CHF 1,025,000.–
Premium
Lehwies-Weg 3a, 9608 Ganterschwil

Exclusive 4.5-room attic apartment with gallery and spacious terrace

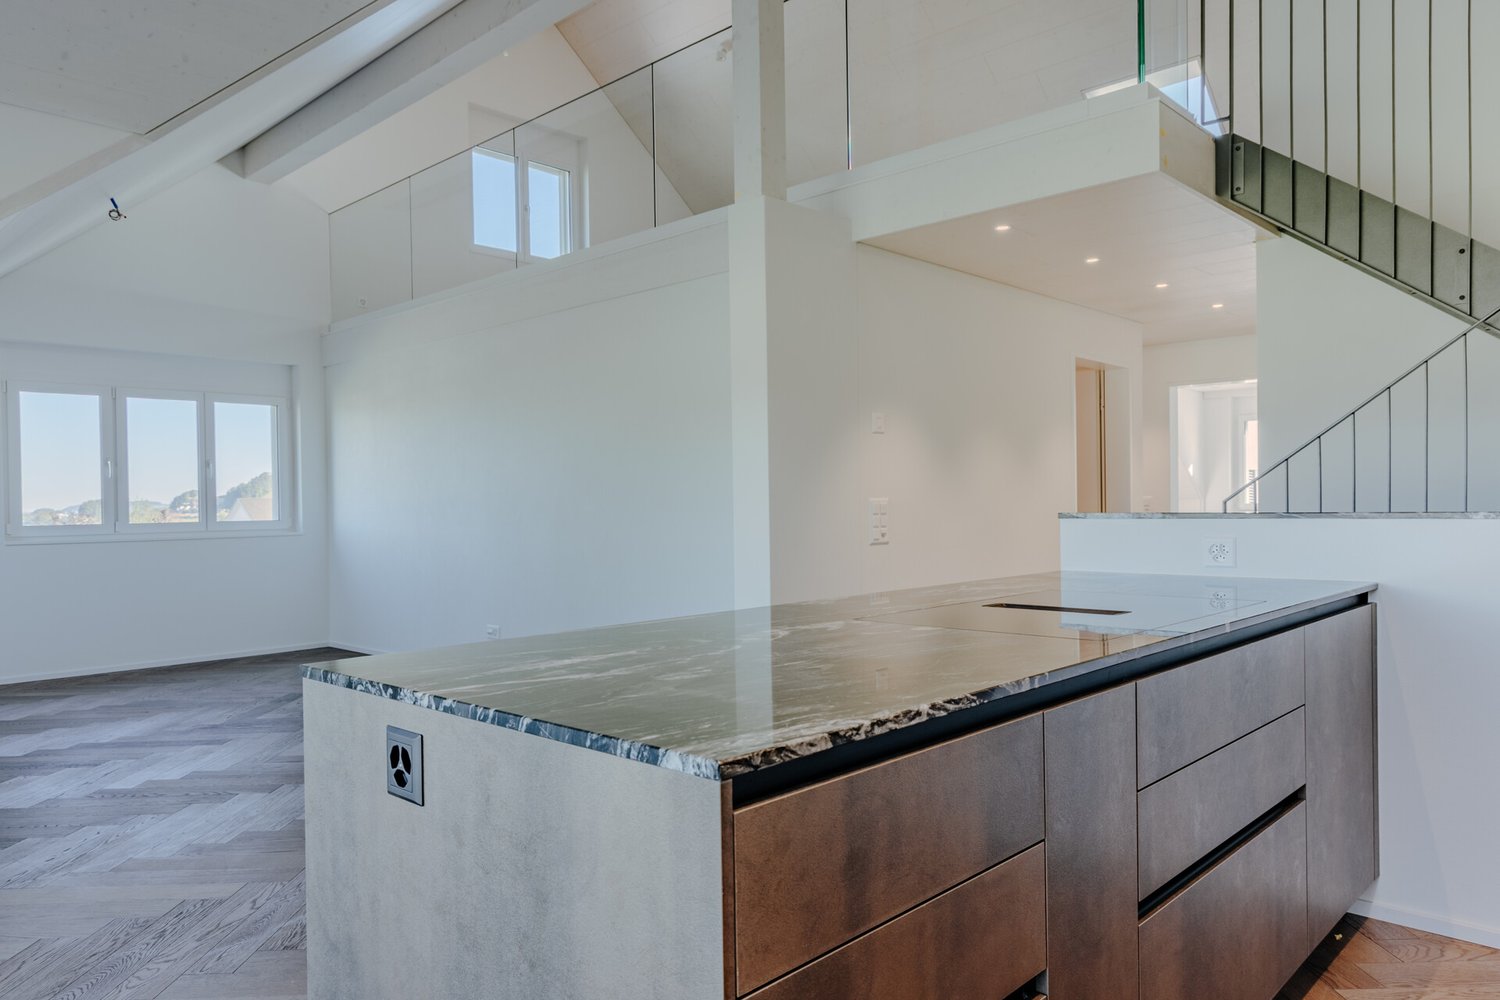
This exclusive 4.5-room attic apartment impresses with modern design, high-quality interior construction, and a natural location with unobstructed views. The heart of the apartment is the spacious, openly designed living and dining area with an impressive gallery and a high-quality kitchen with a central cooking island. From here, you can directly access the covered terrace. High-quality materials such as herringbone parquet and elegant ceiling cladding underscore the apartment's exclusive character. Highlights at a glance: Covered and open terrace totaling approximately 21 m² Unobstructed views into the green Open living/dining area with high ceiling High-quality kitchen with cooking island Parental area with master bathroom Two bathrooms, one with washing machine/tumbler Gallery floor with additional storage room including sink Private PV system Heat pump with ground probes Empty pipes for e-mobility Large bicycle storage room Private basement compartment approximately 15 m² Price offer: Apartment for CHF 1,025,000.00 + 2 underground parking spaces for CHF 70,000.00 + workshop for CHF 30,000.00 = Total CHF 1,125,000.00 This special attic apartment offers the perfect combination of exclusive living, high construction quality, and quiet location. We invite you to take a look and look forward to your contact.

Travel time
-
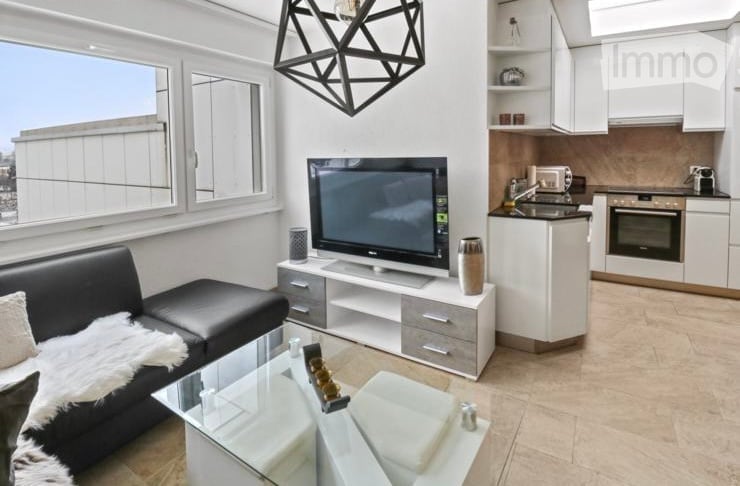
  • Modern, open-plan living and dining area with a black leather sofa, glass coffee table, flat-screen TV on a white stand, and a compact white kitchen with cabinets, sink, and oven. Large windows offer a city view.
  • Modern kitchen with white cabinets, black countertop, stainless steel sink, microwave, oven, and refrigerator. Features a built-in hood and open shelving with decorative items.
  • Modern, compact kitchen and living area with white cabinets, a microwave, oven, sink, and a television on a stand. The space includes a small wooden stool and a glass table.
  • Modern bedroom with large windows offering a city view, featuring a grey upholstered bed with a black and white leaf-patterned duvet, a nightstand with a lamp, and a white cabinet with wooden trim.
  • Floor plan of a 57 m² apartment featuring a bedroom, living room, dining room, kitchen, and bathroom.
  • Modern bedroom with a grey headboard bed, patterned bedding, white nightstands, and a large wardrobe with a grey and white design.
  • A modern, open-concept living and dining area with a sofa, coffee table, dining table, chairs, and a bed. The space features large windows, pendant lighting, and a neutral color palette.
  • Open-plan living and dining area with modern furniture, including a black sofa, glass coffee table, flat-screen TV, white kitchen units, and a wooden dining table set for six.
  • Modern, open-plan living and dining area with a black sofa, glass coffee table, flat-screen TV, sleek white kitchen with cabinets and appliances, and a wooden dining table set with plates, glasses, and a flower vase.
  • Floor plan of a 57 m² apartment featuring a bedroom, living room, dining room, kitchen, and bathroom.
  • Modern bathroom with a white sink, toilet, glass-enclosed shower, washing machine, and a small storage cabinet. The floor is tiled, and the walls are white.
  • Modern bathroom with white tiles, a glass-enclosed shower, a white sink with a mirror, a toilet, and a small wooden shelf holding towels and toiletries.
  • A modern, compact living space with a sofa bed, pillows, a blanket, a television on a glass stand, a vase, and a stylish floor lamp. Large windows offer a view of the cityscape.
  • Winter view of a residential area with snow-covered ground, several buildings, trees, and a small gazebo.
  • Modern, open-plan living and dining area with a sofa, coffee table, TV stand, dining table with chairs, and a fully equipped kitchen featuring white cabinets, a microwave, and an oven. Large windows offer a view of the city.
  • A modern, open-plan living and dining area with a white sofa, dining table with chairs, and decorative items on the table. The space features white walls, pendant lights, and a coat rack near the door.
1 / 16
Modern kitchen with white cabinets, black countertop, stainless steel sink, microwave, oven, and refrigerator. Features a built-in hood and open shelving with decorative items.
Modern, compact kitchen and living area with white cabinets, a microwave, oven, sink, and a television on a stand. The space includes a small wooden stool and a glass table.
Modern bedroom with large windows offering a city view, featuring a grey upholstered bed with a black and white leaf-patterned duvet, a nightstand with a lamp, and a white cabinet with wooden trim.
2.5 roomsCHF 360,000.–
Premium
Impasse du Castel, 1700 Fribourg

Attic 2.5-room apartment with a view, in Fribourg

Discover this charming attic apartment with 2.5 rooms, located on the 6th floor of the Impasse du Castel in Fribourg (1700), available immediately. Renovated in 2022, this apartment offers a modern and bright living space in a quiet and sunny environment.An underground parking space is included in the price.The accepted offer will be the offer that is ready to be signed at the notary between 25.08 and 15.09 with the financing of the bank.OPEN HOUSE VIEWING: FRIDAYS: 21.08.2026, 28.08.2026, 04.09.2026 from 8:00 to 20:30 - PLEASE SIGN UP and if interested, please provide the financing confirmation quickly, outside of these hours, a viewing is possible in the evening from 18:00 to 20:00, to be arranged by message and agreement.Submission of documents without financing confirmation will not be considered. Estimation to be provided to obtain the financing confirmation: https://www.swisstransfer.com/d/4c81e9b7-f6dc-40cd-b8c2-d786cb0751f7The apartment includes: • Modern kitchen: Equipped with white cabinets, sink, oven, microwave and a dining area with glass table and wooden chair. • Bedroom: Elegant and quiet, with a gray bed, a patterned duvet, white nightstands and a large mirror wardrobe. • Living and dining room: A cozy and well-designed living area. • Bathroom: Functional and modern. • Beautiful view: Enjoy an unobstructed view from the heights of this attic apartment. Advantages and equipment: • Barrier-free access: The apartment is accessible for people with reduced mobility. • Elevator in the building. • Parking and garage available. • Quiet environment: Both during the day and at night, the environment is particularly quiet. • Sunlight: The apartment benefits from beautiful sunlight, especially in summer. • Proximity to the Schiffenen lake via the forest, hidden small bay. Location: Ideally located, this apartment is close to many amenities. The Windig bus stop is accessible in just 2 minutes on foot. The Amavita St-Barthélémy pharmacy is 8 minutes away on foot, the Schönberg primary school 12 minutes, and the Denner supermarket 13 minutes on foot. The outdoor area of the residence offers a pleasant green space, as evidenced by the tree-lined area.This renovated, quiet and bright attic apartment is a rare opportunity in Fribourg. Ideal for a couple or a person who wants to enjoy a high-quality living space in the city center.

Travel time
-
New building
  • outdoor seating area, coffee table, flowerpots, mountain view
  • Multi-story building, multiple balconies, underground garage
  • Dining and living area with wooden floor, large windows, modern furniture, white walls, central round table, wall-mounted mirror, side table, plant, couch with pillows
  • living room with couch, tables, tv, mirror and art
1 / 4
Multi-story building, multiple balconies, underground garage
Dining and living area with wooden floor, large windows, modern furniture, white walls, central round table, wall-mounted mirror, side table, plant, couch with pillows
living room with couch, tables, tv, mirror and art
5.5 rooms214m²CHF 6,759,000.–
Premium
Uetlibergstrasse 15, 8045 Zürich

Crown jewel for sale: Exclusive penthouse apartment (200–400 m²) with private terrace, approx. 110 m²

Nestled in one of the most sought-after residential areas for families, at Manesseplatz and just a few minutes from the Uetliberg recreation area, the new construction project Residence XV is being built. It is an elegant multi-family house with an above-average construction standard, combining modern comfort and high-quality equipment.The location offers a quiet and safe environment, ideal for families and individuals, and convinces with its proximity to all important amenities of daily life. Just a two-minute walk away are a Coop, the Metzgerei Keller, and a pharmacy – perfect for quick shopping or small errands.The apartment embodies contemporary architecture, functional simplicity, and high-quality interior design, with floor-to-ceiling windows and French railings, offering the security you desire.The penthouse apartment boasts a spacious roof terrace of over 110 m² – an exclusive retreat with breathtaking views. (Clip on request)Additionally, there is the possibility of purchasing a partial area or the entire floor on the 5th upper floor. This can expand the living area to up to 400 m² and create an exclusive maisonette apartment (duplex). Price upon requestAdditionally, a parking space in the underground garage can be purchased.We would like to point out that the number of rooms and the layout can still be flexibly adapted, as we are currently before construction.

Travel time
-
New building
1 / 13
4.5 rooms198m²CHF 1,730,000.–
Premium
1306 Daillens

Apartment with 198 m2, balcony and two outdoor parking spaces

Description:This 4.5-room apartment is ideally located on the top two floors of a human-scale residential building. It benefits from a beautiful, unobstructed view of the countryside and the Alps.The living area, located on the top floor, seduces with its beautiful ceiling height, its exposed metal beam, and its open kitchen, which create an atmosphere that is both spacious and bright.The sleeping area is located on the lower floor and has two bedrooms, each with its own en-suite bathroom.Distribution:Third floor: • Hall with private access to the elevator • Cellar and laundry room with sink • Office or possibility to arrange a second living room • First bedroom en suite with Italian shower • Parental bedroom with spacious, internally designed dressing room and bathroom with Italian shower and furniture with double sink Fourth floor: • Entrance hall with wall cabinets and private access to the elevator • Open, fully equipped kitchen • Living room with dining area • Guest toilet • Storage spaces on either side of the living room • Balcony-loggia of about 10 m² • Equipment & services: • Shutters • Velux • Triple glazing • Both floors are served by an elevator • Integrated lighting and heating, controlled by domotics • Siemens kitchen: oven, steam cooker, ceramic hob, dishwasher, Miele wine cooler, Dekton countertop Apartment price: CHF 1'730'000.-Price of the 2 covered outdoor parking spaces: 2x 25'000.-Total price: CHF 1'780'000.-

  • Wooden balcony with grey sofa, dining table, chairs, umbrella, and potted plants.
  • A narrow hallway with wooden flooring, light-colored walls, and built-in storage units. A small table with a vase of flowers is visible on the left side, and a partially open door leads to another room on the right.
  • Modern living room with wooden flooring, large windows, red sofas, a glass coffee table, a leather armchair, and a television.
  • Modern living and dining area with wooden flooring, a red sofa, a glass dining table with chairs, and a bookshelf with decorative items.
  • Modern kitchen with stainless steel appliances, marble countertop, and built-in cabinets. Features a small potted plant and a bowl on the counter.
  • Cozy attic bedroom with a blue sofa, wooden chair, dresser, and table lamp. The room features wooden flooring and large windows with a view of greenery.
  • Modern bathroom with a bathtub, sink, toilet, and glass-enclosed shower. Features large windows with a scenic view, sleek fixtures, and a neutral color palette.
  • An attic storage space with wooden flooring, slanted ceilings, and built-in shelving units containing plastic bins and baskets.
  • Office space with wooden flooring, white walls, and multiple monitors on a desk. Includes a blue chair, laptop, keyboard, mouse, and printer.
  • Bright living room with wooden floors, a beige sofa, a small table with a red tablecloth, and a side table with a lamp.
  • Modern bathroom with a white sink, mirror, shower hose, and a red towel hanging on the side.
  • Laundry area with shelves filled with cleaning supplies, a washing machine, a sink, and a small chair in the background.
  • Floor plan of a 7th-floor apartment with multiple rooms including living room, kitchen, bedrooms, bathrooms, and hallway.
  • Floor plan of a basement level showing a hallway, staircase, two rooms labeled "PP 7" and "Kälter 7", and a storage area.
1 / 14
5.5 rooms156m²CHF 950,000.–
Top
Hofmattstrasse 14, 4431 Bennwil

Spacious 5½-room attic apartment with a far-reaching view and Smart Home

In a quiet location in Bennwil, this high-quality 5½-room attic apartment with plenty of space, modern amenities, and a beautiful, unobstructed view awaits you.The apartment, built in 2017, offers approximately 156 m² of living space. The heart of the apartment is the bright, open living and dining area with a generous window front and direct access to the covered balcony. On approximately 21 m², you can enjoy relaxed hours with a far-reaching view.The modern kitchen features a large cooking island, a high-quality natural stone countertop with "Leather Finish," and Miele SilverLine appliances, including an oven and Combi-Steamer.Four versatile rooms provide ample space for family, guests, and a home office. The master bedroom, together with the walk-in closet and private bathroom, forms a private suite. A second bathroom with a shower provides additional comfort.A private laundry room, numerous built-in closets, a large walk-in attic, and a basement compartment with a window offer exceptionally ample storage space.The further amenities include: • Smart Home system Zeptrion • Underfloor heating and dimmable lighting • Hand-planed and smoked oak parquet flooring • Threshold-free access to all rooms • Elevator • Fly screens and existing chimney connection • Pets allowed • Communal garden with barbecue area The purchase price includes a parking space with its own charging station and an outdoor parking space. A guest parking space and a bicycle room are also available.Bennwil combines natural, quiet living with good accessibility. Kindergarten and primary school, shopping facilities, and bus connections are located in the village. The nearest motorway access is about four minutes away; the train station is located in the neighboring town of Hölstein.The apartment is available from June 2027 or by agreement. The sale is carried out directly by the ownership.Purchase price: CHF 950,000Convince yourself with a personal viewing or a virtual tour of this special home.Info:We have created a 360° virtual photo tour for this property. Please contact us via the contact form to receive the access data with the subject Virtual photo tour.

Travel time
-
  • Multi-story residential building with a red roof and white windows, surrounded by greenery and parked cars in a parking lot.
  • Bright, open room with wooden staircase leading to an upper level, white tiled floor, white walls, and wooden ceiling beams. The space is empty with no furniture.
  • Bright hallway with wooden staircase, white tiled floor, and built-in wooden cabinet. Exposed wooden beams on the ceiling and a window providing natural light.
  • Empty room with white tiled floor, white walls, wooden staircase leading to an upper level, and a view of a kitchen area with modern cabinets and a window.
  • Bright, open attic space with wooden staircase, wooden beams, skylights, and tiled floor.
  • Modern kitchen with light blue cabinets, granite countertops, stainless steel appliances, and large windows offering a view of the roof.
  • Modern kitchen with granite countertops, white cabinets, stainless steel appliances, and a wooden ceiling with exposed beams.
  • Open-plan kitchen and living area with white tiled flooring, light wooden beams, and modern appliances including a refrigerator, oven, and sink.
  • Modern bathroom with white tiles, double sink, toilet, bathtub, radiator, and washing machine. Features a wooden slanted ceiling and a large mirror above the sink.
  • Balcony with wooden ceiling, tiled floor, metal railing, and a view of the neighborhood.
  • Bright, empty room with white walls, wooden ceiling, and large windows offering a view of greenery. The floor is covered with light-colored tiles.
  • Bright, empty attic room with wooden slatted ceiling, white walls, light wooden floor, and large windows offering natural light and views of the outdoors.
  • Empty room with wooden slanted ceiling, white walls, and a large skylight window. The floor is light-colored wood, and there is a white door on the left side.
  • Empty room with wooden ceiling, white walls, and a skylight window. The floor is light-colored and the space is minimalistic with no furniture.
  • Empty room with white walls, light wooden ceiling, and light-colored floor. Features a small wooden cabinet and a white door.
  • An empty attic space with wooden floors and exposed wooden beams, featuring a wooden railing and two windows with frosted glass panels.
  • A narrow hallway with a wooden slatted partition on one side, white tiled wall on the other, and a window at the end.
  • Modern multi-story residential building with light-colored facade, multiple windows, and a well-maintained garden area in front.
  • Multi-story residential building with balconies, surrounded by a well-maintained lawn and playground equipment.
1 / 19
4.5 rooms96m²CHF 525,000.–
Top
Schwirrenstrasse 44, 3150 Schwarzenburg

Attractive 4.5-room attic apartment with balcony and gallery in Schwarzenburg

🏡 Object descriptionThe charming attic apartment is located in the heart of Schwarzenburg, in a quiet residential area on a low-traffic street without through traffic. Thanks to its central location, you benefit from short distances in everyday life: shopping facilities, schools, and public transport are easily accessible on foot.The apartment, built in 2002, is located on the third floor and can be easily reached by lift or via the staircase.On approximately 95.5 m² of living space, the attic apartment offers three bedrooms, a bathroom with double sink, double mirror cabinet, and its own washing machine, as well as a bright living and dining area with open kitchen and a magnificent view of the Gantrisch. From the living area, you can access the spacious balcony, while the gallery is accessible via a stylish wooden staircase.This attic apartment is more than just a home - it's a feel-good oasis with plenty of space for families, couples, or anyone who appreciates living comfort and individuality.✅ The advantages of the apartment at a glance • Spacious gallery as an architectural highlight with versatile usage possibilities. • Quiet living atmosphere under the roof with plenty of privacy. • Bright living rooms thanks to large window areas and skylights with plenty of daylight. • Visible wooden construction and warm wooden ceilings give the apartment a unique charm. • Generous storage possibilities thanks to optimally usable roof slopes, practical storage space under the stairs, and own cellar compartment. • The covered balcony invites you to linger. In the evening, you can enjoy the pleasant evening sun here. • The skylights not only let in plenty of daylight but also offer fascinating views of the night sky. • Low-maintenance plank floor in the entrance, living room, kitchen, and wet cells. • A lift takes you comfortably to the apartment on the third floor. 🔎 Details • The property can be taken over flexibly, by agreement. • We ask that no inquiries be made by brokers. 📄 Sales documentation/ViewingWe would be happy to provide you with the sales documentation and are available for a non-binding viewing appointment.We look forward to your contact!

Travel time
-
New building
1 / 14
4.5 rooms163m²CHF 950,000.–
Top
Dorfstrasse 8, 3182 Ueberstorf

Unique sunny 4.5-room attic apartment with gallery and far-reaching views

This exceptional attic apartment is available immediately!Discover this beautiful sunny 4.5-room attic apartment with a gallery in a new building in the heart of the village of Ueberstorf. With 163 m² of net living space and an impressive ceiling height of up to 4.5 meters, this light-flooded apartment on the 3rd floor offers an exceptional living experience with far-reaching views to the Jura. • Generous room layout: 4.5 rooms and a gallery with high-quality parquet floors with underfloor heating, electric sunshades. The 10m2 entrance area is at your private disposal. • The heat pump; provides warmth in winter via the earth probe and in summer as freecooling for a pleasant cooling living climate. • Two modern bathrooms: One with a walk-in glass shower, bathtub, mirror cabinets, and washing machine, - tumble dryer. • 18m2 large loggia: Accessible via a spacious sliding door with a view to the Jura. • Built-in closets: at the wardrobe and entrance area offer optimal generous storage space. • Modern equipment: Dishwasher, fiber optic connection for TV and home office, as well as barrier-free access from the garage to the apartment. Special advantages: This quiet apartment impresses with its sunny location, generous floor plans, and impressive views. The property is child-friendly, has a direct elevator, and a covered garage parking space with a cellar compartment. As a new building, it meets the most modern standards.Central location: Ueberstorf offers an ideal combination of rural tranquility and good connections. The Albligenstrasse bus stop is located in front of the house door, school, shopping facilities, as well as bank/post and restaurant are within a few steps, centrally accessible - perfect for families.We look forward to your email or call!Daniel Willfratt079 797 17 58daniel@willfratt.ch

Travel time
-
1 / 13
4.5 rooms132m²CHF 2,687,000.–
Top
Im Büelhältli 4, 8704 Herrliberg

Above the roofs of the Gold Coast: 4.5 rooms with a dreamy view

This well-maintained attic apartment combines spacious living, plenty of privacy, and an attractive location on the sought-after Zürcher Goldküste. On approximately 132 m² of living space, it offers a versatile range of rooms with three separate rooms, two bathrooms, and spacious living areas. Additionally, there are around 26 m² of balcony and terrace space. Thanks to its elevated location, the apartment enjoys an attractive lake view, which is also very well protected in the long term due to the topographical situation. The heart of the apartment is the extensive and bright living area with direct access to the veranda. Generous window surfaces create a pleasant connection between inside and outside and provide a bright, open living feeling. An additional comfort highlight is the direct private lift access to the apartment. Three separate rooms offer versatile usage possibilities as bedrooms, children's rooms, guest rooms, or home offices. The range of rooms is complemented by a separate kitchen, a bathroom, a shower with toilet, and practical storage and auxiliary areas. The special attic apartment character provides a high level of privacy and gives the apartment a pleasant living atmosphere. The good sunlight, south exposure, and existing lake view underline the quality of this attractive living location. The apartment presents itself in a well-maintained and solid condition and is immediately usable. At the same time, it offers interesting opportunities to modernize and develop individual areas according to personal ideas. This makes the property ideal for buyers who want to combine spacious living in a prime location with individual design potential. The apartment includes a large basement compartment and two parking spaces, which further enhance the living comfort.Herrliberg is one of the most sought-after residential communities on the Zürcher Goldküste and stands for high quality of life, excellent sunlight, proximity to Lake Zurich, and very good accessibility to the city of Zurich. The apartment is located in a quiet and sought-after residential area within the community. The well-maintained living environment, the attractive hillside location with south exposure, and the existing lake view create ideal conditions for comfortable living. The infrastructure is also convincing. School and kindergarten are located about 230 meters away. Shopping facilities are reachable in about 576 meters, while Lake Zurich is about 708 meters away. Recreational areas are also within walking distance. The nearest public transport stop is only about 182 meters away and provides a comfortable connection within Herrliberg and to the surrounding communities on the right bank of Lake Zurich and to Zurich. The combination of a quiet living location, lake view, good sunlight, excellent infrastructure, and proximity to Lake Zurich makes this attic apartment an attractive opportunity in one of the most sought-after housing markets in the region.

Travel time
-
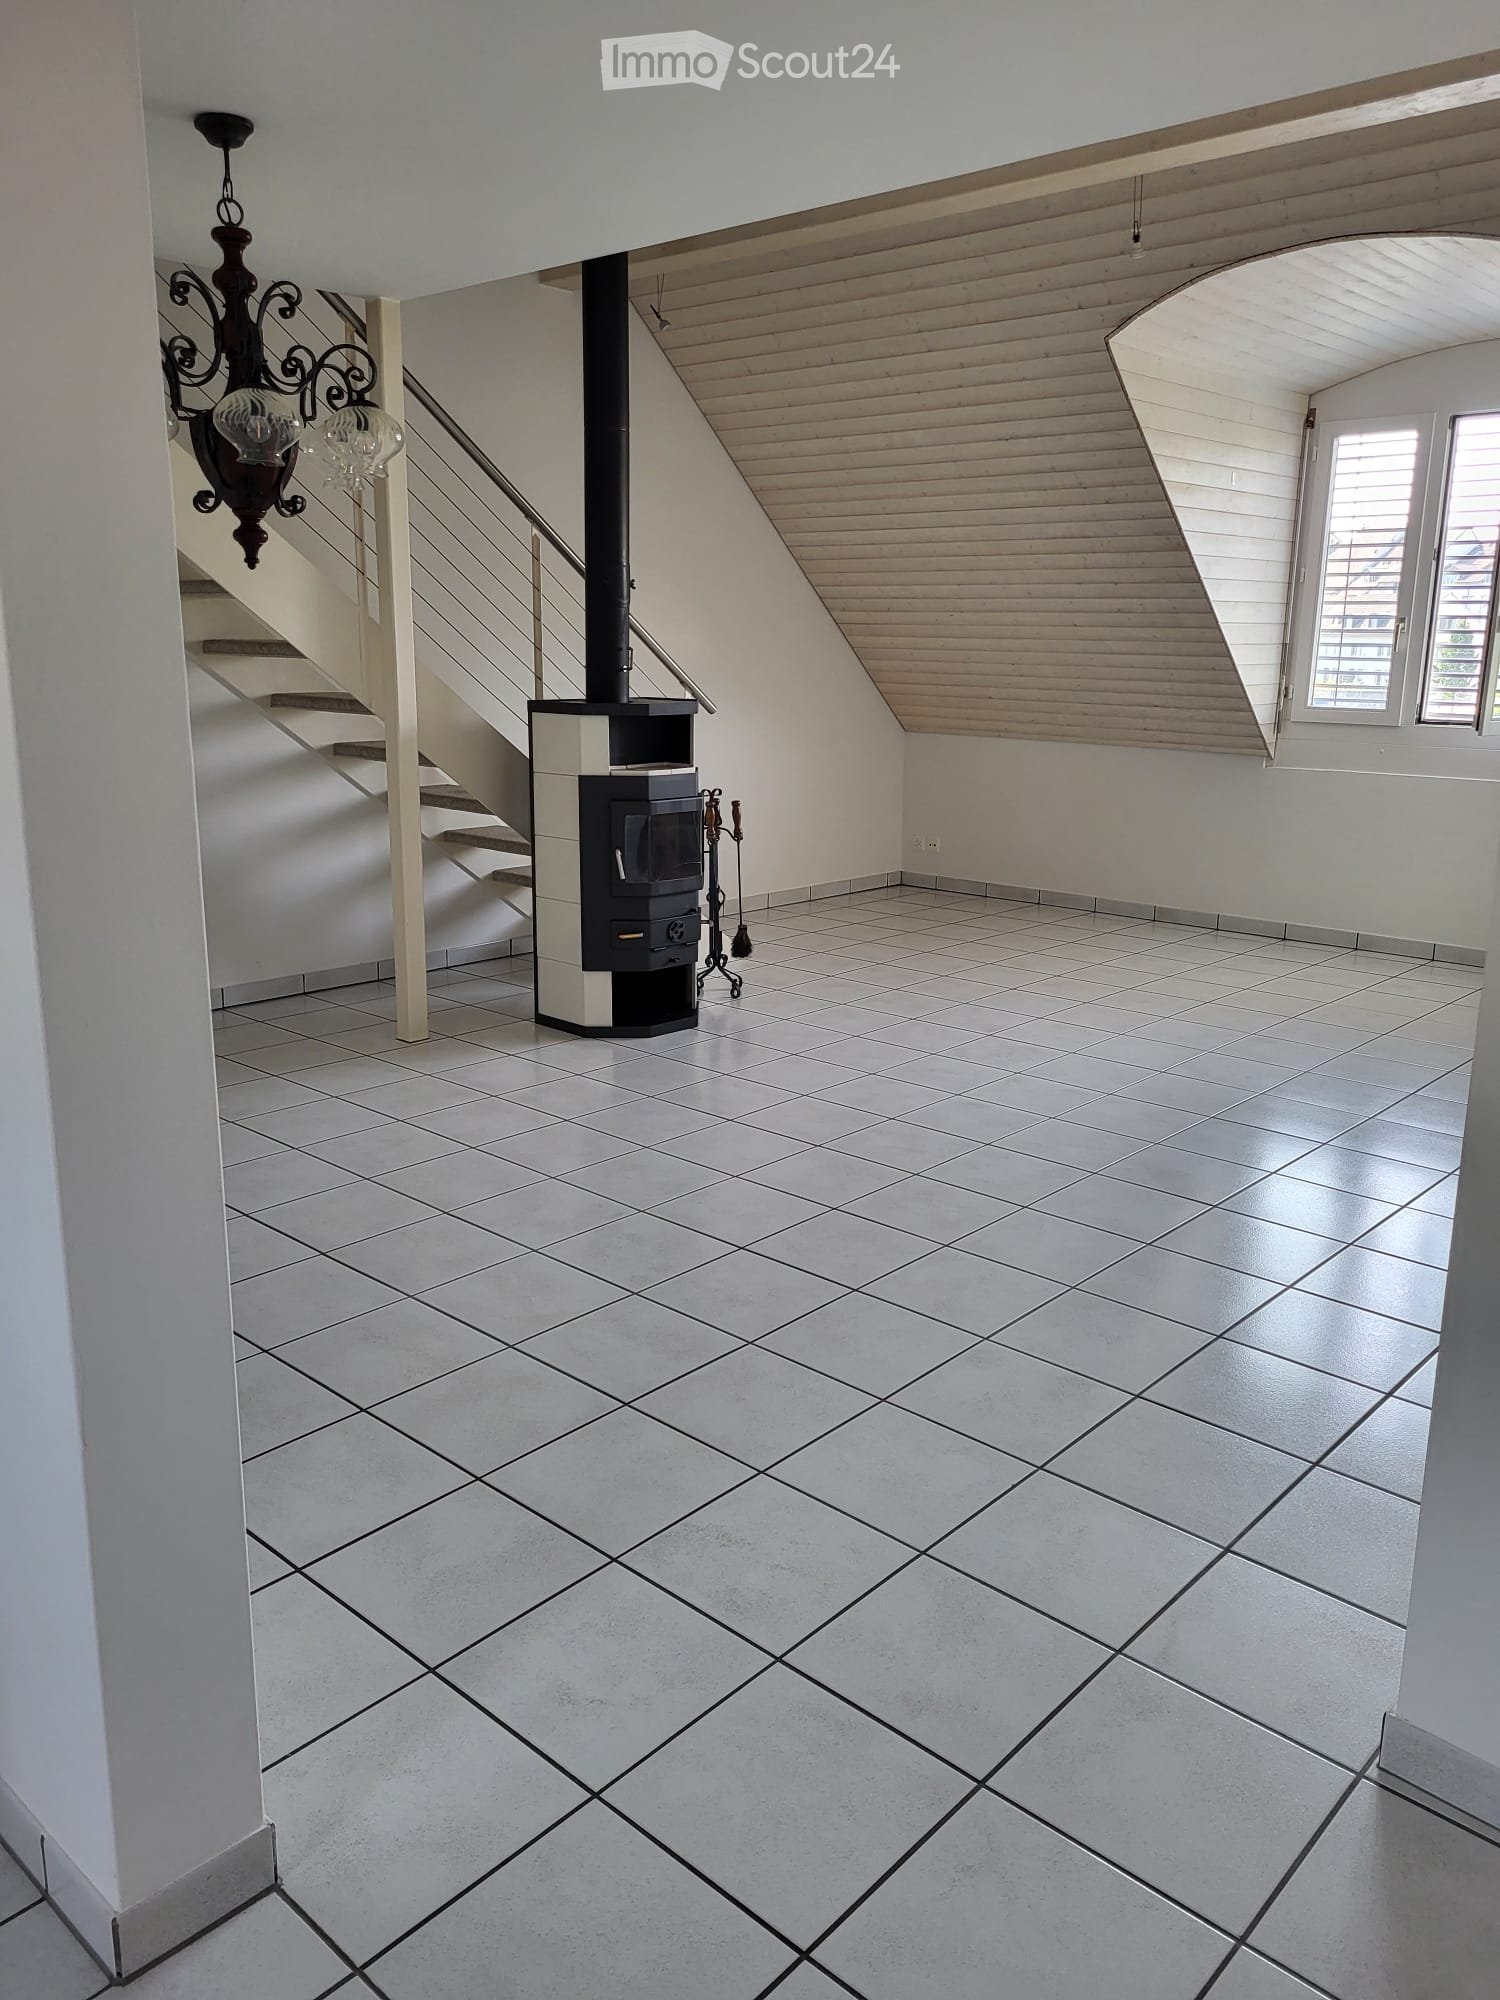
  • Hallway with tiled floor, staircase, and wood-burning stove with tools nearby.
  • A white door with a silver handle is set in a light gray wall, featuring a small light switch on the left side.
  • Empty hallway with tiled floor, white walls, and a window with blinds at the end.
  • Empty room with white walls, tiled floor, and a skylight window showing greenery outside.
  • A narrow, tiled hallway with white walls, leading to a small bathroom with a sink and bathtub. The hallway features built-in white cabinets on one side and a door at the end.
  • Compact bathroom with white tiled walls and floor, featuring a washing machine, bathtub, and faucet.
  • Modern bathroom with white tiles, a bathtub, a sink with a faucet, a mirror, and two cups on the counter.
  • Empty room with white walls, tiled floor, and a chandelier hanging from the ceiling. A window with blinds is visible on one wall.
  • Modern kitchen with white cabinets, tiled floor, microwave, oven, and dishwasher.
  • Modern kitchen with white cabinets, tiled walls, and grey countertops. Features a sink, oven, and dishwasher.
  • Modern interior with a staircase, fireplace, and kitchen area visible. The space features tiled flooring, white walls, and a chandelier hanging from the ceiling.
  • Modern hallway with wooden ceiling, metal railing, and carpeted floor. Features a skylight and a small window at the top.
  • Empty attic space with wooden slatted ceiling, grey carpeted floor, white walls, and a small window with a wooden frame.
  • Modern hallway with wooden ceiling, glass railing, and tiled floor. Features a black cylindrical object on the left and a small window at the top right.
  • Empty room with grey carpeted floor, white walls, and a wooden slanted ceiling. A white staircase railing is visible on the right side.
  • Empty corridor with concrete walls and floor, metal framing on one side, and a visible electrical outlet on the wall.
  • Empty room with unfinished concrete floor and exposed metal framing for future walls. No furniture or equipment present.
  • A well-maintained garden area with a paved pathway, a table and chairs, surrounded by trees and shrubs, with a hedge on one side and a building visible in the background.
  • Outdoor area with a paved walkway, large trees, a wooden playhouse with a red slide, and a small table with flowers.
1 / 19
2.5 rooms72m²CHF 540,000.–
Top
Klosterweg 35, 5313 Klingnau

Charming 2.5-room attic apartment in Klingnau

Welcome to this charming 2.5-room attic apartment on the third floor at the quiet Klosterweg 35 in Klingnau. The apartment is available immediately and offers an ideal combination of comfort, location, and quality of life.The apartment impresses with the following features: • Spacious living area: 72 m² on the top floor with a typical attic atmosphere. • Beautiful view: Enjoy the magnificent view that this attic apartment offers. • Elevator: The building has a lift for convenient access. • Parking space: A parking space is available. • Sunny location: The apartment benefits from plenty of sunlight, especially in the summer. Quiet location: The apartment is located in a very quiet environment – both during the day and at night, it is pleasantly quiet. Ideal for all those who appreciate relaxation and tranquility.Location and infrastructure: Klingnau offers excellent connections and all important amenities of daily life in the immediate vicinity. • Klingnau train station: Only 3 minutes' walk away – perfect connection to public transport. • Döttingen Bahnhof bus stop: Can be reached in 11 minutes' walk. • Denner supermarket: Daily shopping can be done in 12 minutes' walk. • Bahnhof-Apotheke and Drogerie Blumenthal: Health care can be reached in 13 minutes' walk. This well-maintained attic apartment is an excellent opportunity for couples or individuals looking for a quiet and sunny home with good infrastructure. Take the chance and secure this attractive property in the charming Klingnau in the canton of Aargau.Note: Thank you very much for your interest in this apartment. We will invite all interested parties to a viewing at the beginning of September 2026.I look forward to receiving your coordinates by email and meeting you on site.Best regards, Stefan Gautschi

Travel time
-
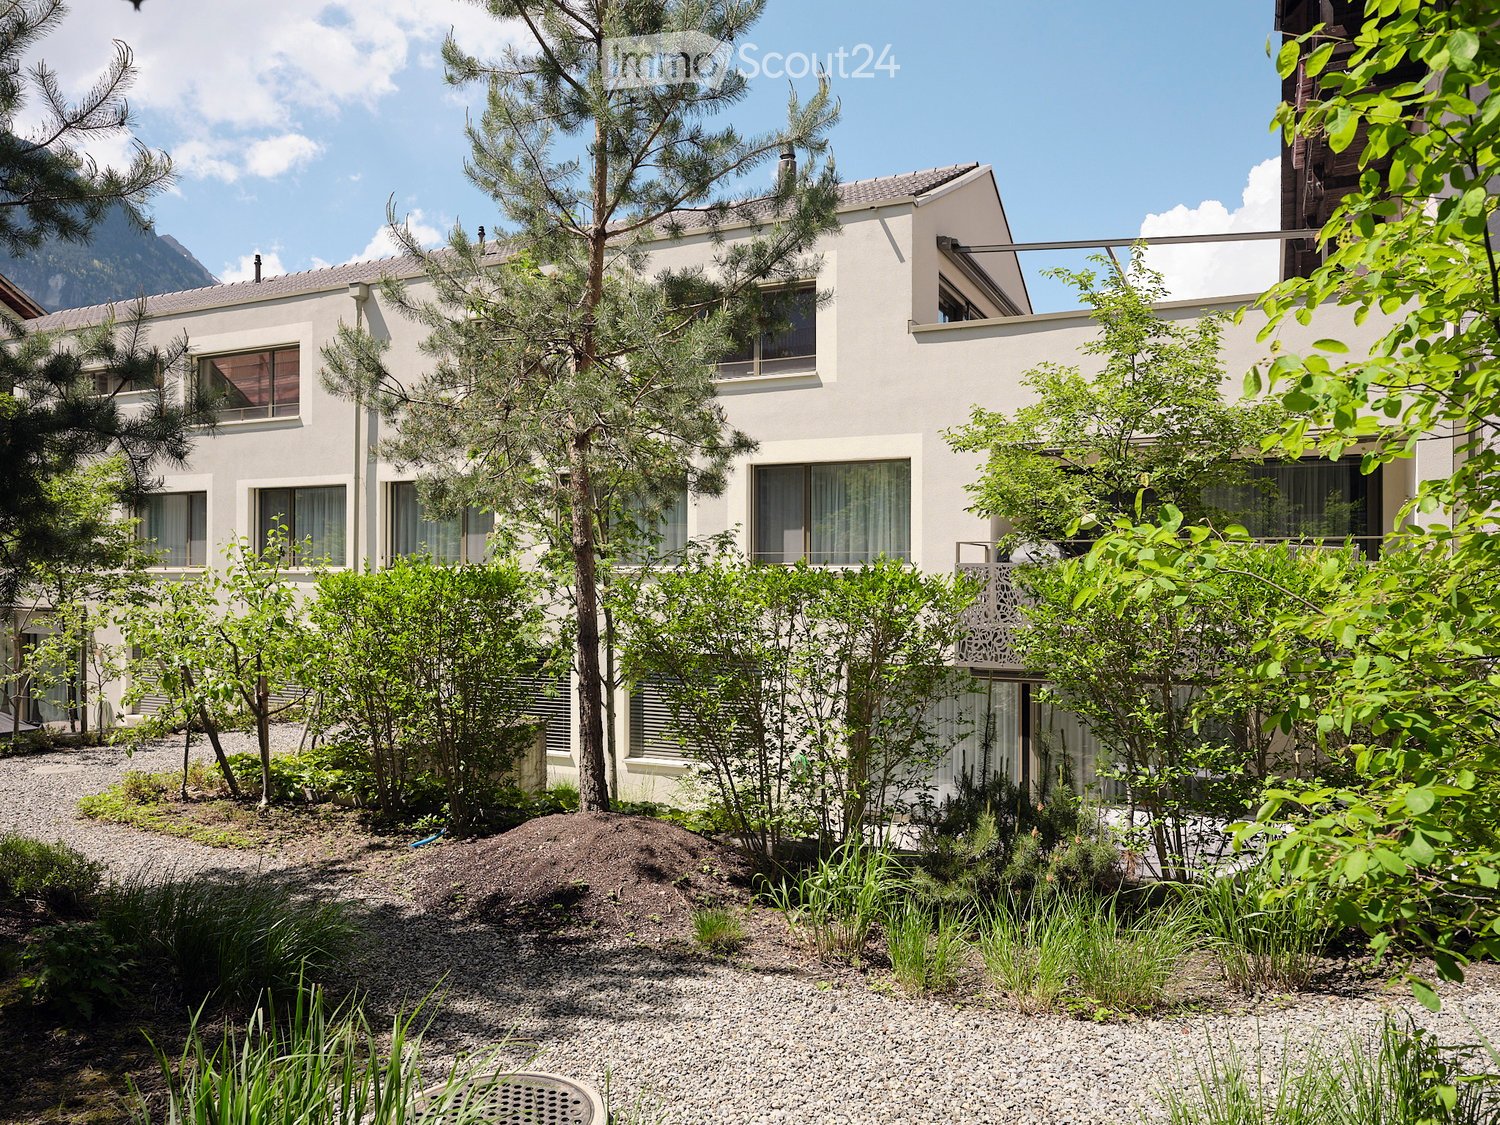
  • Building. Modern two-story house with white exterior, large windows, and surrounding greenery including trees and shrubs.
  • Garden / Outdoor Area. Courtyard with modern buildings, trees, shrubs, and a scenic mountain view in the background.
  • Corridor / Hallway. A narrow hallway with wooden flooring, white walls, and built-in shelving on one side. The ceiling has a wooden slanted design, and there are several doors along the corridor.
  • Unfurnished Room. Empty room with wooden flooring and white walls, featuring a wooden ceiling and a partially open door leading to another room.
  • Kitchen. Modern kitchen with white cabinets, a central island, and wooden flooring. Features large windows and a sleek design.

  • Bathroom. Modern bathroom with a white sink, a large mirror, and a glass-enclosed shower with a modern showerhead.
  • Balcony / Terrace. Balcony with a view of mountains and a small garden area, leading into a modern interior space with wooden flooring and built-in cabinets.
1 / 7
4.5 rooms184m²CHF 1,280,000.–
Top
Landhausgasse 4a, 3860 Meiringen

NACHTFRISCH - Exclusive penthouse apartment with large roof terrace and mountain views in the center of Meiringen

This exceptional penthouse apartment in Meiringen, in the Bernese Oberland, combines spacious living, privacy, and the highest level of comfort. With an impressive living area of 184 m2 and a 50 m2 large roof terrace, this property offers plenty of space for personal development.The wheelchair-accessible elevator and staircase lead directly into the apartment – exclusive, comfortable, and private. The exceptional room heights of 2.55 to 4.45 meters create a bright and open ambiance with a loft-like character.Currently, the apartment has 3 spacious bedrooms, with the possibility of expansion to up to 5 bedrooms. Additionally, the rooms can be ideally supplemented with dressing rooms. The three bathrooms – two of which are en-suite – offer the highest level of comfort and privacy.The spacious kitchen, dining, and living area impresses with elegant openness and prepared connections for the installation of a fireplace. A separate utility room with washing machine and tumble dryer connection optimally complements the well-thought-out room concept.The sunny roof terrace offers a breathtaking view of the surrounding mountain world and invites you to create a personal rooftop garden oasis for relaxation, recreation, and unforgettable hours outdoors. The large, green, and park-like inner courtyard gives the property additional quality of life, a harmonious living environment, and a natural living atmosphere.The apartment also includes: • Parking space with 2 parking spaces at a purchase price of CHF 35,000.- per space • 12 m2 large masonry cellar compartment • General bicycle and storage room Highlights at a glance: • 184 m2 living space • 50 m2 roof terrace with mountain panorama • Elevator and staircase directly into the apartment • Room heights of 2.55 to 4.45 meters • 3 spacious bedrooms, expandable to 5 bedrooms • 3 bathrooms, 2 of which are en-suite • Potential for expansion for dressing rooms and built-in closets • Connections for fireplace available • Utility room with washing machine and tumble dryer connection • Large park-like inner courtyard • 2 parking spaces • 12 m2 cellar compartment • General bicycle and storage room The apartment can be used as a primary or secondary residence.A rare opportunity for people who want to combine spacious and exclusive living with plenty of space, peace, nature, and high quality of life.

Travel time
-

Suggested properties for you based on search results

Other interesting objects