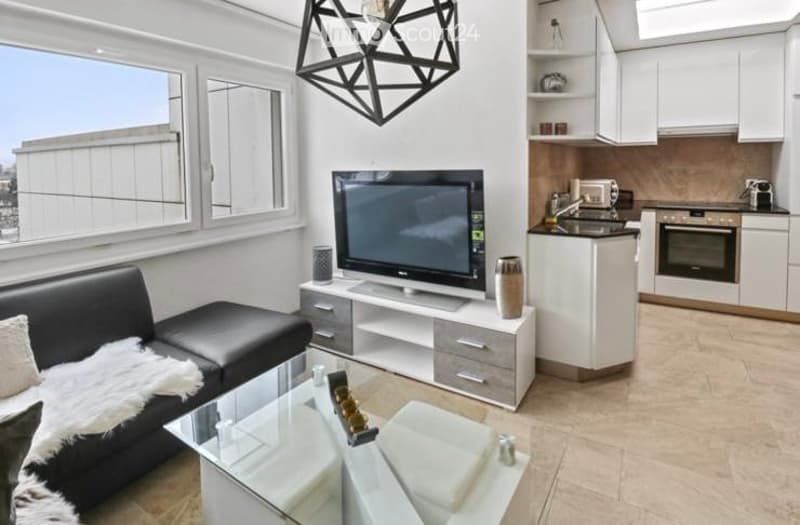
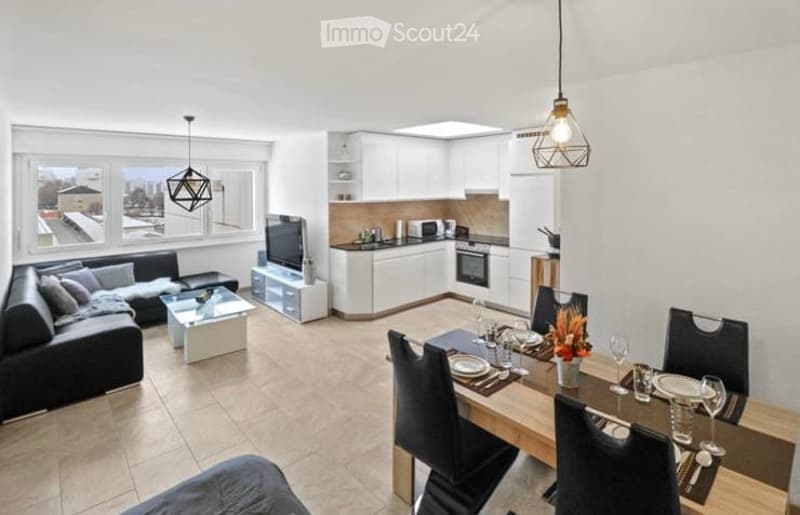
• Modern, open-plan living and dining area with a black leather sofa, glass coffee table, flat-screen TV on a white stand, and a compact white kitchen with cabinets, sink, and oven. Large windows offer a city view.
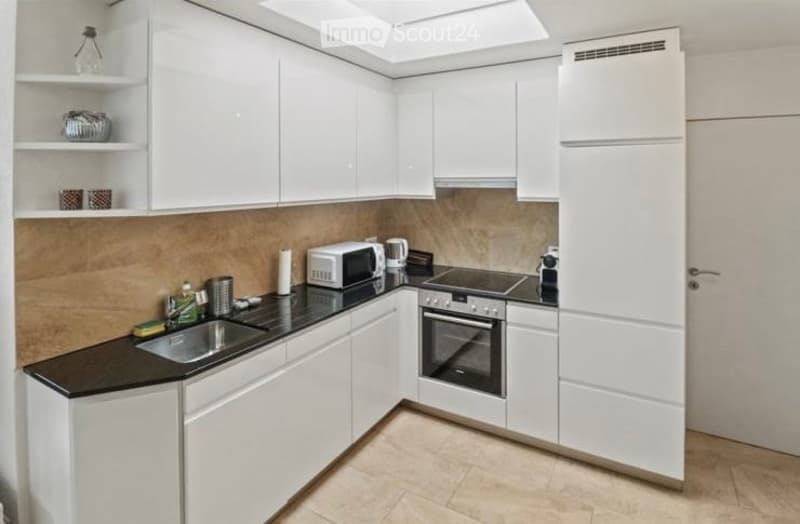
  • Modern kitchen with white cabinets, black countertop, stainless steel sink, microwave, oven, and refrigerator. Features a built-in hood and open shelving with decorative items.
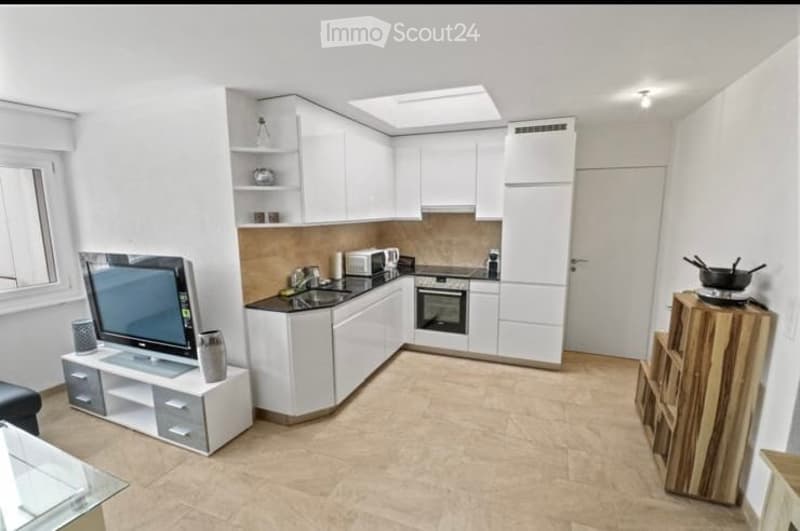
  • Modern, compact kitchen and living area with white cabinets, a microwave, oven, sink, and a television on a stand. The space includes a small wooden stool and a glass table.
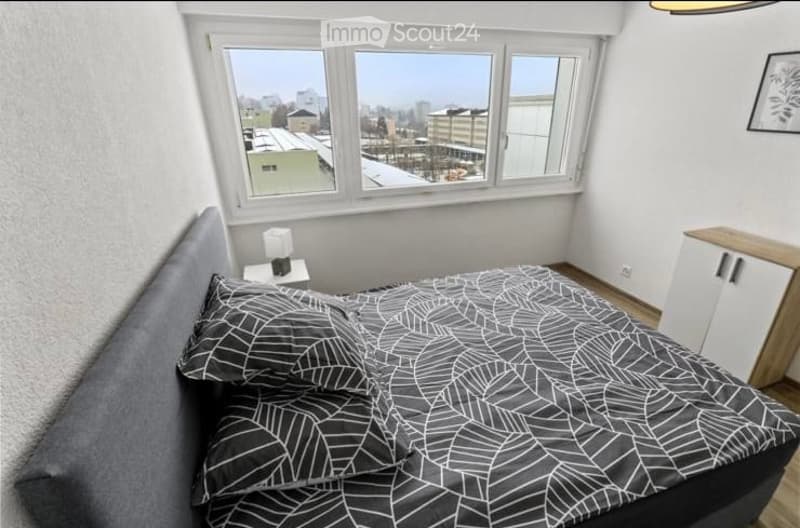
  • Modern bedroom with large windows offering a city view, featuring a grey upholstered bed with a black and white leaf-patterned duvet, a nightstand with a lamp, and a white cabinet with wooden trim.
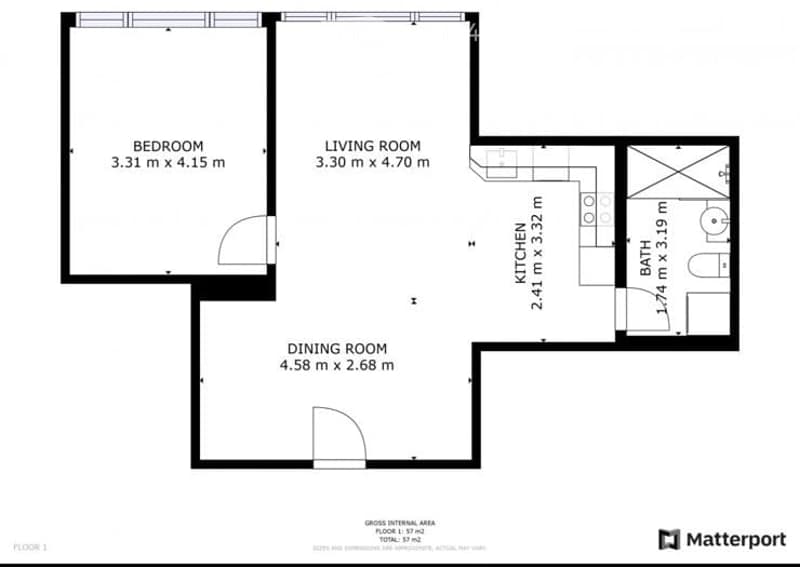
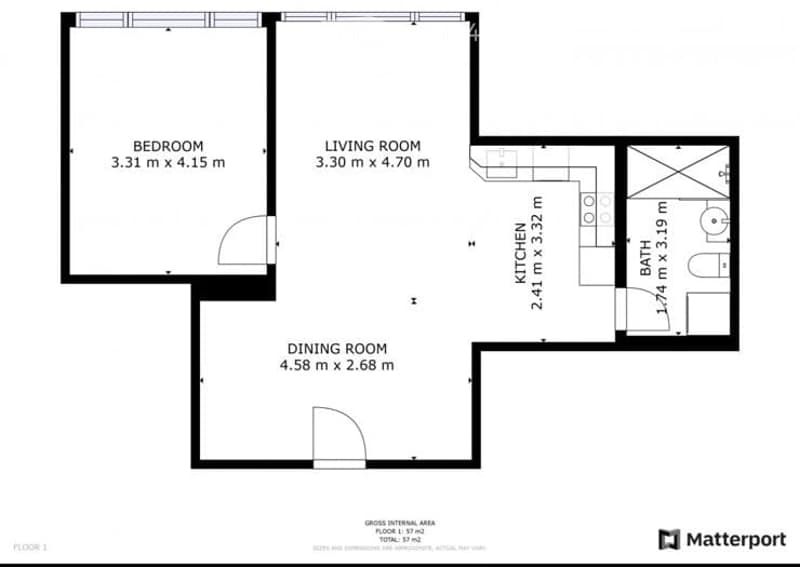
  • Floor plan of a 57 m² apartment featuring a bedroom, living room, dining room, kitchen, and bathroom.
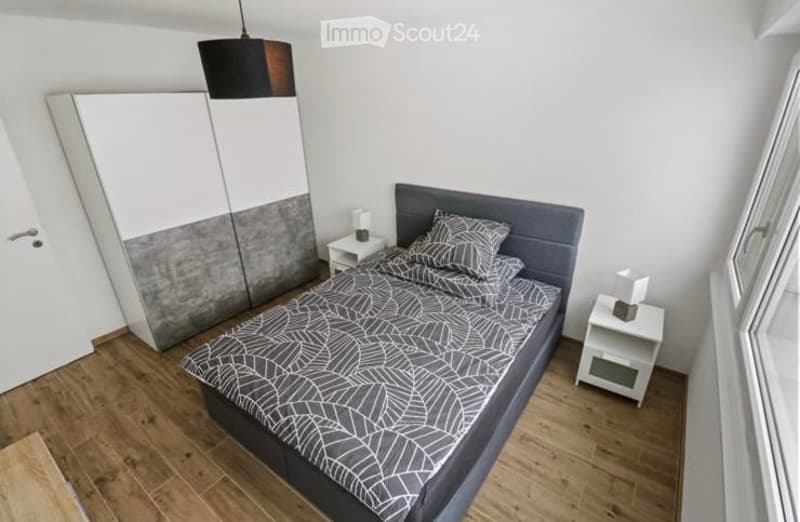
  • Modern bedroom with a grey headboard bed, patterned bedding, white nightstands, and a large wardrobe with a grey and white design.
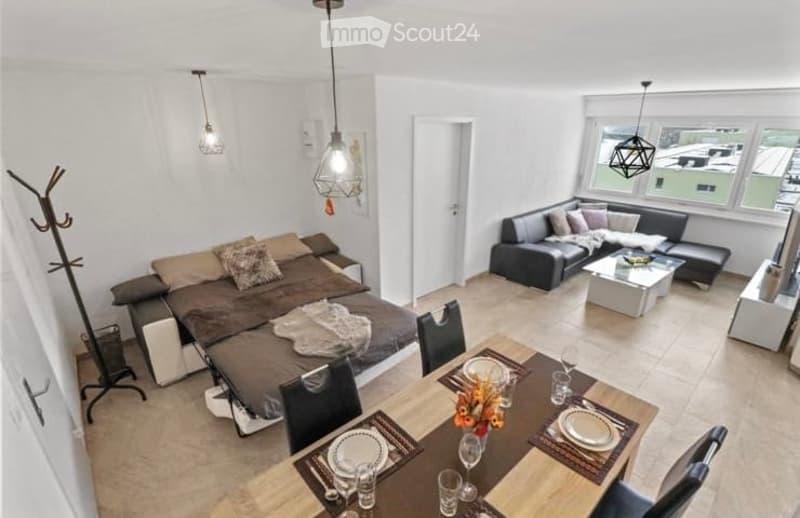

  • A modern, open-concept living and dining area with a sofa, coffee table, dining table, chairs, and a bed. The space features large windows, pendant lighting, and a neutral color palette.
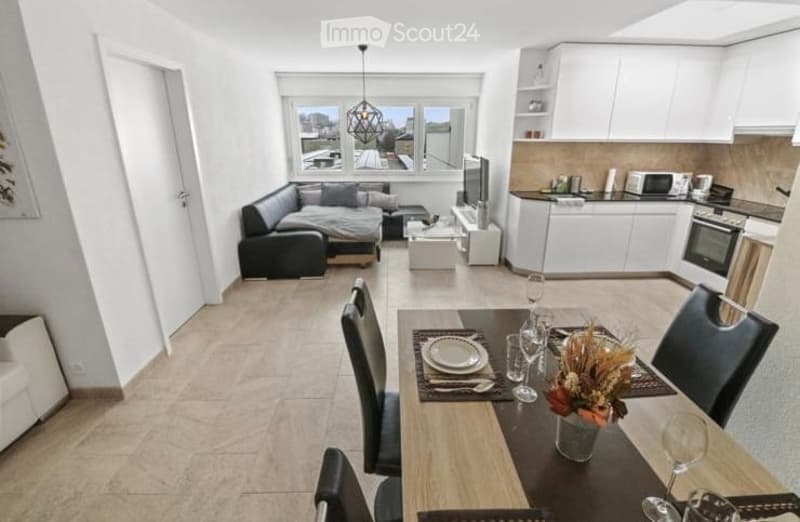
  • Open-plan living and dining area with modern furniture, including a black sofa, glass coffee table, flat-screen TV, white kitchen units, and a wooden dining table set for six.
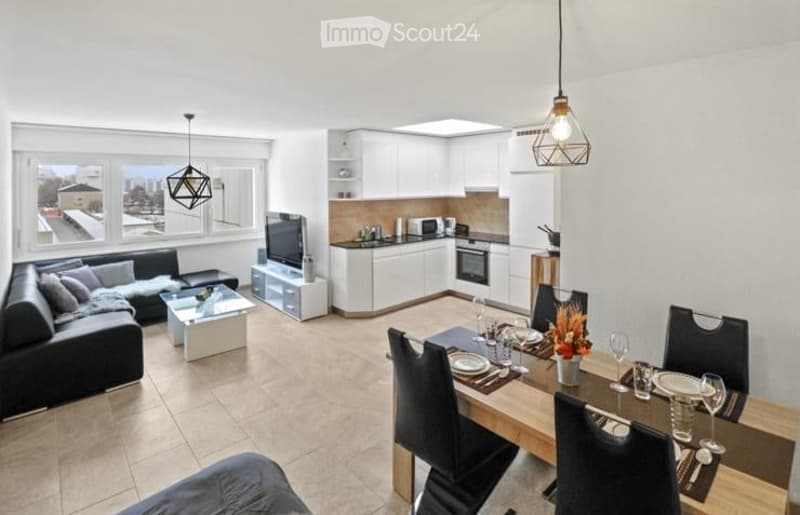
  • Modern, open-plan living and dining area with a black sofa, glass coffee table, flat-screen TV, sleek white kitchen with cabinets and appliances, and a wooden dining table set with plates, glasses, and a flower vase.
  • Floor plan of a 57 m² apartment featuring a bedroom, living room, dining room, kitchen, and bathroom.
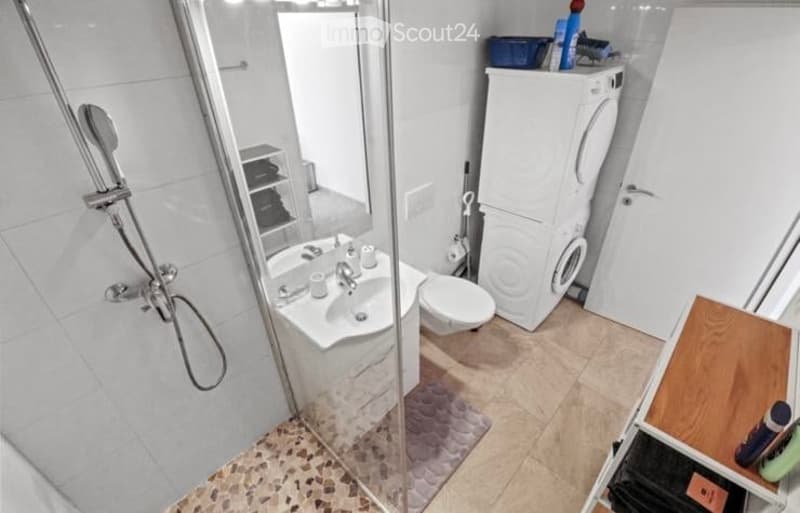
  • Modern bathroom with a white sink, toilet, glass-enclosed shower, washing machine, and a small storage cabinet. The floor is tiled, and the walls are white.
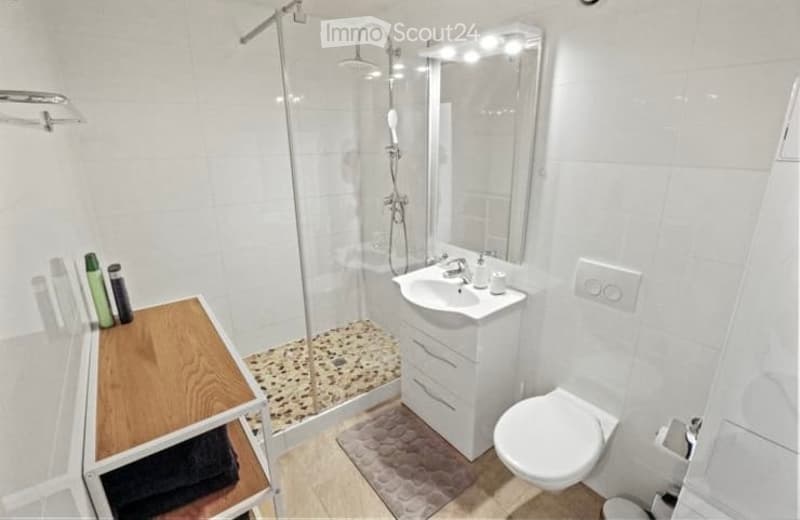
  • Modern bathroom with white tiles, a glass-enclosed shower, a white sink with a mirror, a toilet, and a small wooden shelf holding towels and toiletries.
  • A modern, compact living space with a sofa bed, pillows, a blanket, a television on a glass stand, a vase, and a stylish floor lamp. Large windows offer a view of the cityscape.
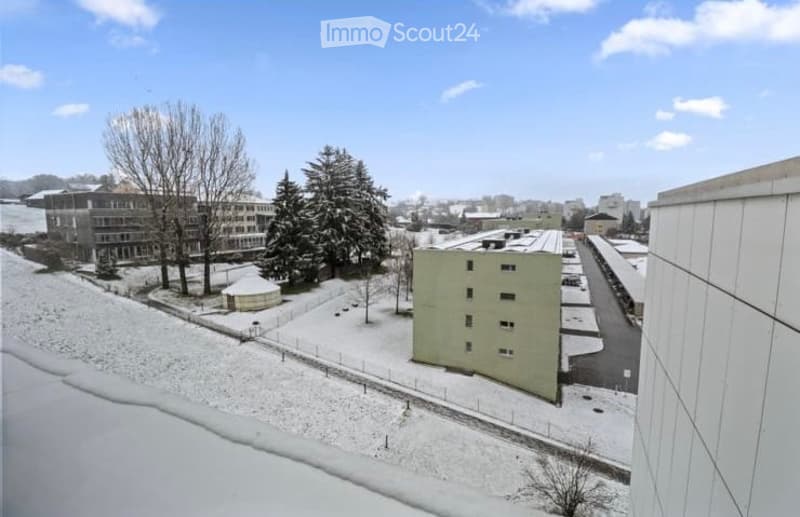
  • Winter view of a residential area with snow-covered ground, several buildings, trees, and a small gazebo.
  • Modern, open-plan living and dining area with a sofa, coffee table, TV stand, dining table with chairs, and a fully equipped kitchen featuring white cabinets, a microwave, and an oven. Large windows offer a view of the city.
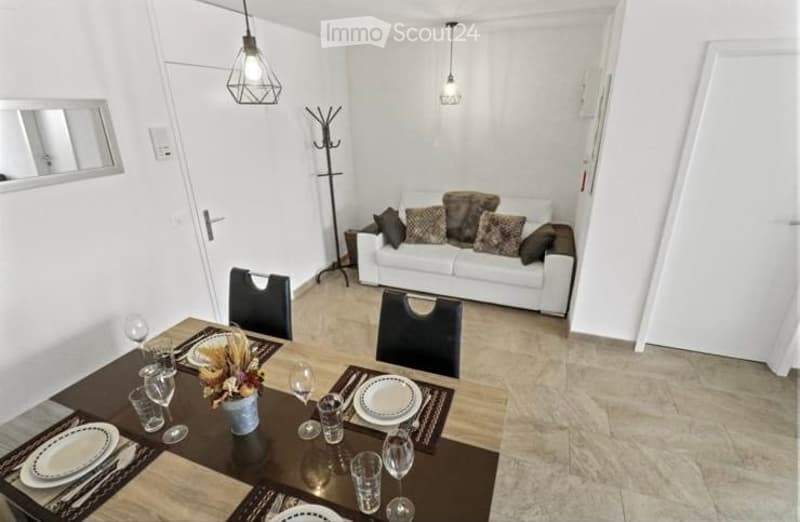
  • A modern, open-plan living and dining area with a white sofa, dining table with chairs, and decorative items on the table. The space features white walls, pendant lights, and a coat rack near the door.
  • Get full property details

    Contact the advertiser for the exact address, floor plans and additional documents.

1 / 17
Rooms
2.5
Selling price
CHF 350,000.–

"Attic 2.5-room apartment with a view, in Fribourg"

Find the right mortgage for your new home

Address

Impasse du Castel, 1700 Fribourg

Travel time

  • 31 min.Station: Fribourg/Freiburg Poya

Surrounding information

Source of this data

The data displayed is provided by one of our third-party suppliers.

Please note that the locations displayed may not be up to date and there may be some deviations.

  • Pharmacy

    8 min.Amavita St-Barthelemy
  • School

    12 min.Primarschule Schönberg
  • Supermarket

    13 min.Denner
  • Public Transport

    2 min.Windig

Times refer to the route on foot.

Price

Purchase price:
CHF 350,000.–

Main information

Availability:
Immediately
Type:
Roof flat
No. of rooms:
2.5
Floor:
6
Last refurbishment:
2022

Characteristics

  • View

  • Wheelchair access

  • Parking space

  • Garage

  • Elevator

Documents (0)

Description

Discover this charming attic apartment with 2.5 rooms, located on the 6th floor of the Impasse du Castel in Fribourg (1700), available immediately. Renovated in 2022, this apartment offers a modern and bright living space in a quiet and sunny environment.

An underground parking space is included in the price.

The accepted offer will be the offer that is ready to be signed by the notary between 25.08 and 15.09 with the financing of the bank.

OPEN HOUSE DATES: FRIDAYS: 21.08.2026, 28.08.2026, 04.09.2026 from 8:00 to 20:30 - PLEASE REGISTER and if interested, please provide the financing confirmation as soon as possible, outside of these hours, a visit is possible in the evening from 18:00 to 20:00, to be arranged by message and agreement.

Submission of documents without financing confirmation will not be considered. Estimate to be provided to obtain the financing confirmation: https://www.swisstransfer.com/d/4c81e9b7-f6dc-40cd-b8c2-d786cb0751f7

The apartment includes:

  • Modern kitchen: Equipped with white cabinets, sink, oven, microwave and dining area with glass table and wooden chair.

  • Bedroom: Elegant and quiet, with gray bed, patterned bedding, white nightstands and a large mirror wardrobe.

  • Living room and dining room: A cozy and well-designed living area.

  • Bathroom: Functional and modern.

  • Beautiful view: Enjoy an unobstructed view from the heights of this attic apartment.

Advantages and equipment:

  • Barrier-free access: The apartment is accessible for people with reduced mobility.

  • Elevator in the building.

  • Parking and garage available.

  • Quiet environment: Both during the day and at night, the environment is particularly quiet.

  • Sunlight: The apartment benefits from beautiful sunlight, especially in summer.

  • Proximity to the Schiffenen lake via the forest, hidden small bay.

Location: Ideally located, this apartment is close to many amenities. The Windig bus stop is accessible in just 2 minutes on foot. The Amavita St-Barthélémy pharmacy is 8 minutes away on foot, the Schönberg primary school 12 minutes, and the Denner supermarket 13 minutes on foot. The exterior of the residence offers a pleasant green area, as evidenced by its tree-lined setting.

This renovated, quiet and bright attic apartment is a rare opportunity in Fribourg. Ideal for a couple or a person who wants to enjoy a high-quality living space in the city center.

Mortgage Calculator

From dream house to home ownership: the mortgage calculator can help you estimate the affordability of this property.

Purchase price
Household income

Annual gross income of all persons applying for the mortgage (including 13th month salary or bonus payment).

The mortgage is affordable if the living costs do not exceed one third (33%) of your income.

Equity capital

You must finance at least 20% of the property value with your own funds. This includes savings, advance inheritance, gifts, all retirement assets (3a, 3b) and pension fund assets. You may withdraw a maximum of 10% of the purchase price from the pension fund.

Create your account
Free

Create an account for more options

Create your account to manage your favorites across all devices, keep track of your search alerts, and never miss an update. Everything you need for your home search, all in one place!

Listing ID
4003396718
Object ref.
clpvl.6wq53

Contact the advertiser

Equity capital (optional)

By continuing, I declare that I accept the GTC and acknowledge the privacy policy, and that personal aggregated data related to my interests may be shared with the advertiser.

* By selecting “Yes”, I agree that ImmoScout24 may process this information as described here.

Similar properties which might be interesting for you

Fraud prevention: a few useful tips

  • Never transfer money in advance
  • Be careful if the price appears too low
  • Never share personal data such as bank details or copies of ID upfront
  • Do not sign a contract before you have visited the property

Tips and services