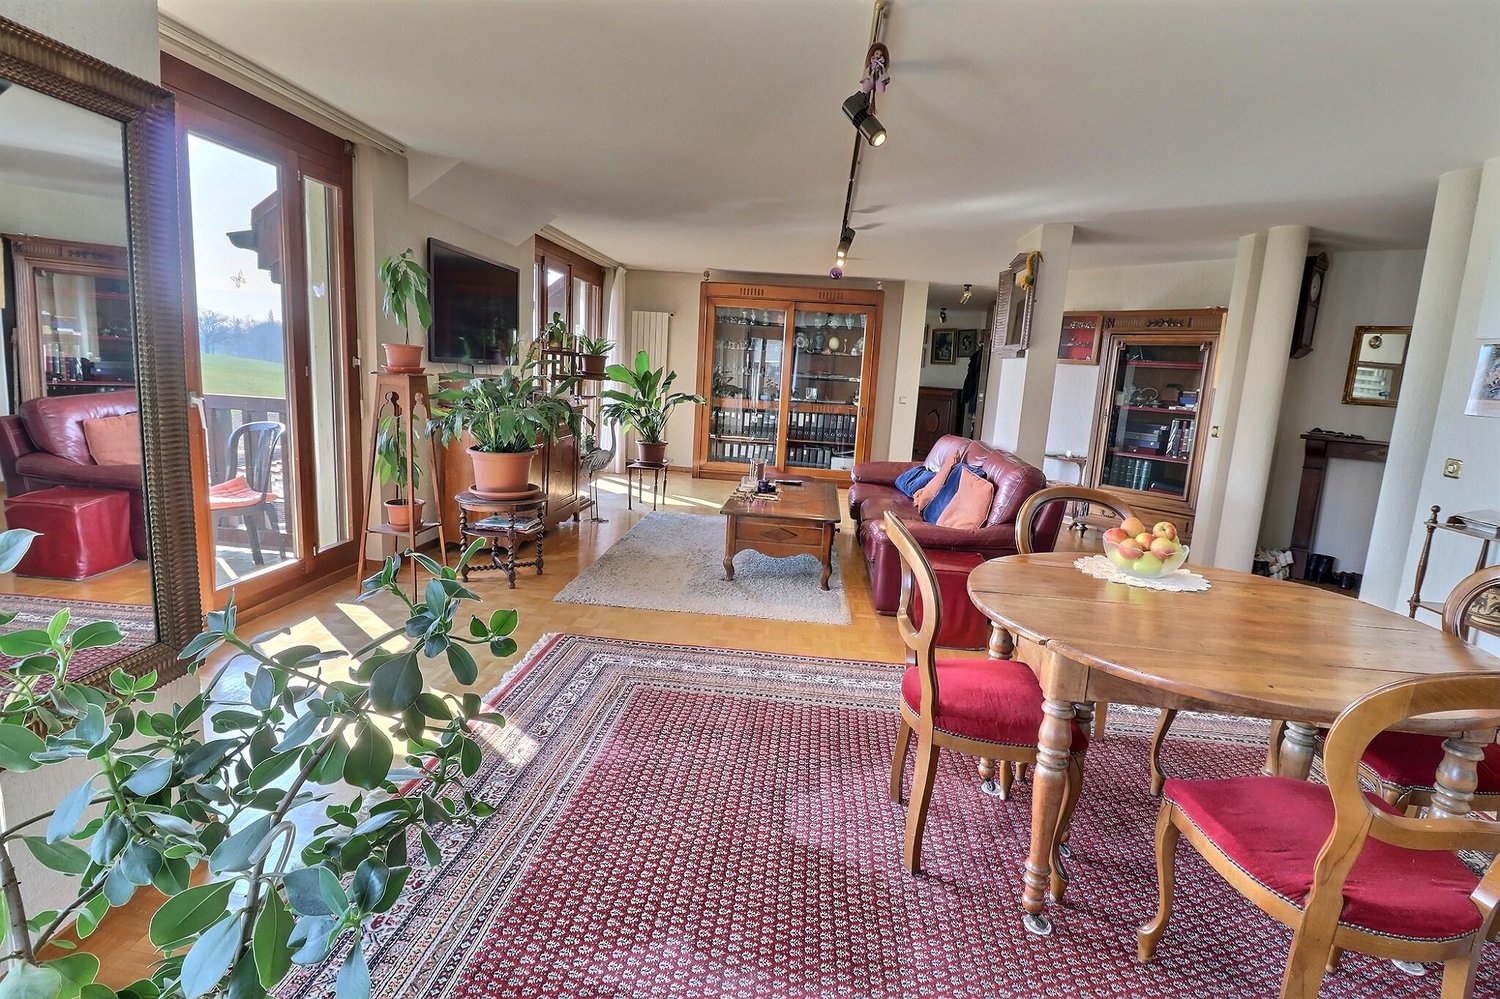
662 results - Maisonette / Duplex buy: Switzerland

1 / 8
  • Parking space
  • Balcony / Terrace
  • View
  • +3
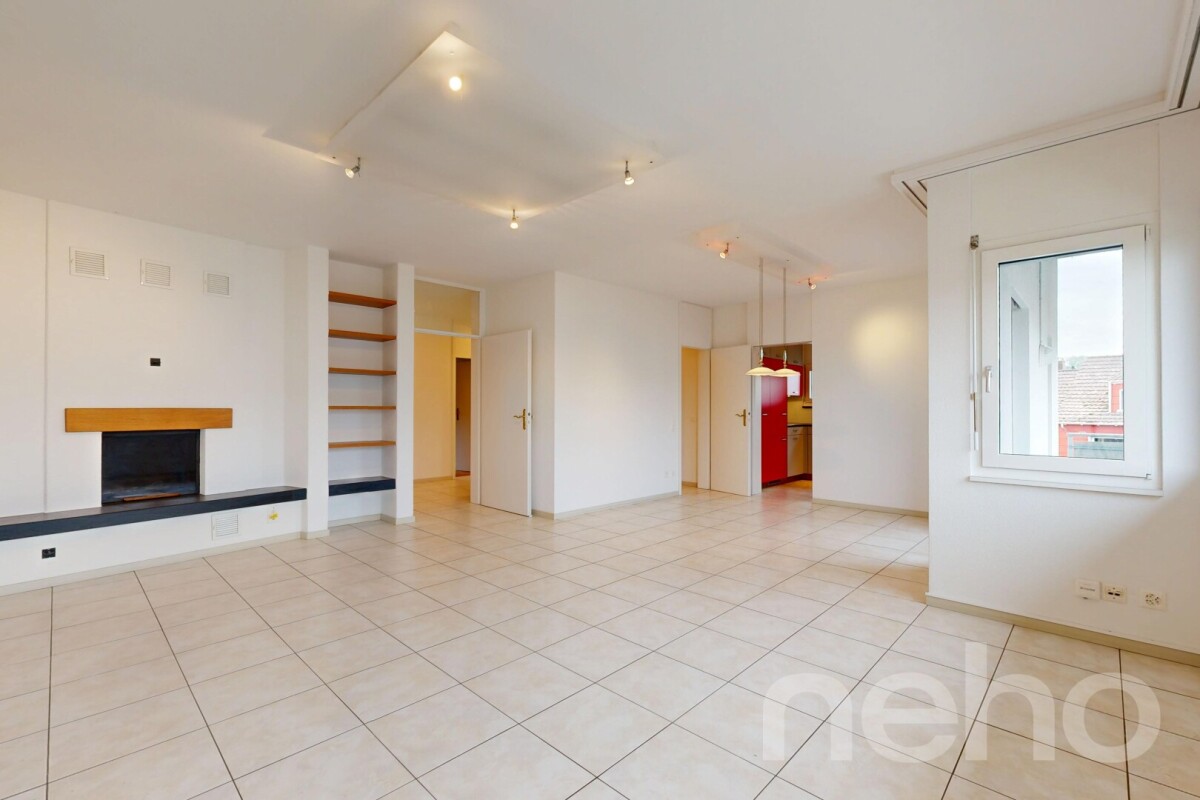
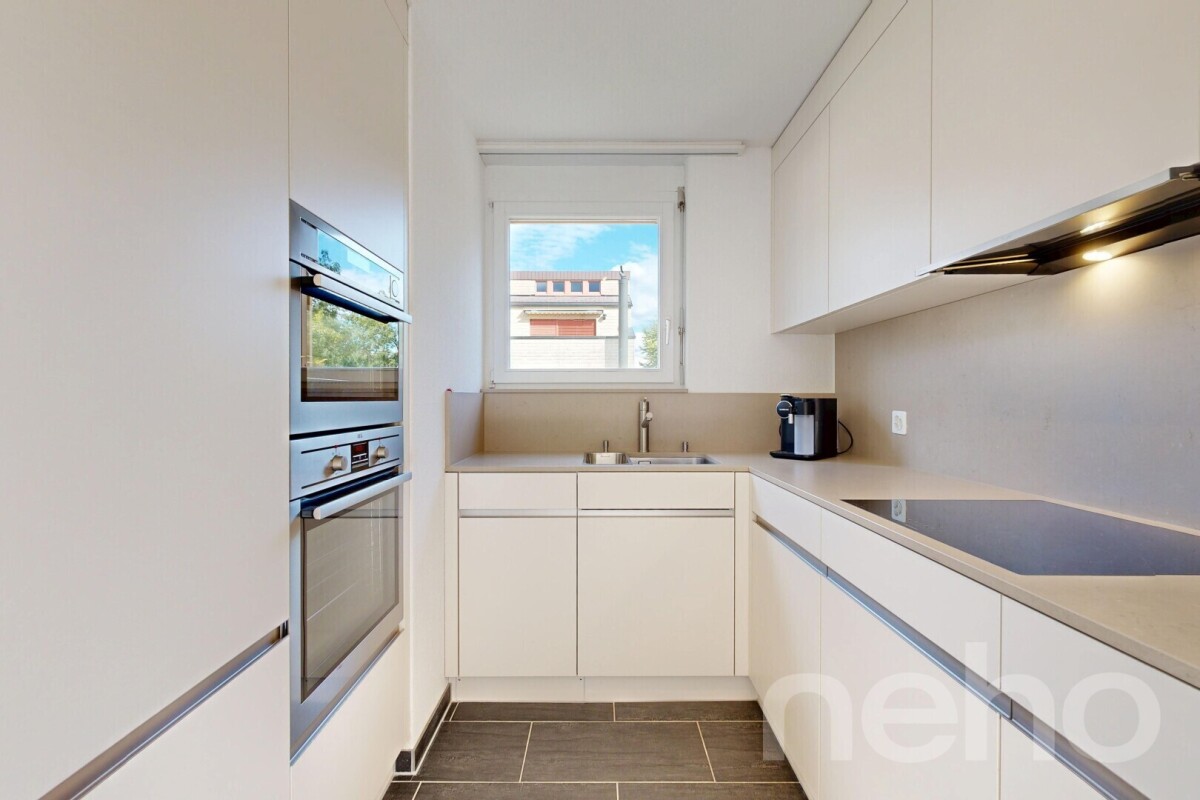
4 rooms, CHF 1,190,000.–
Chemin De La Repentance 7, 1279 Chavannes-de-Bogis

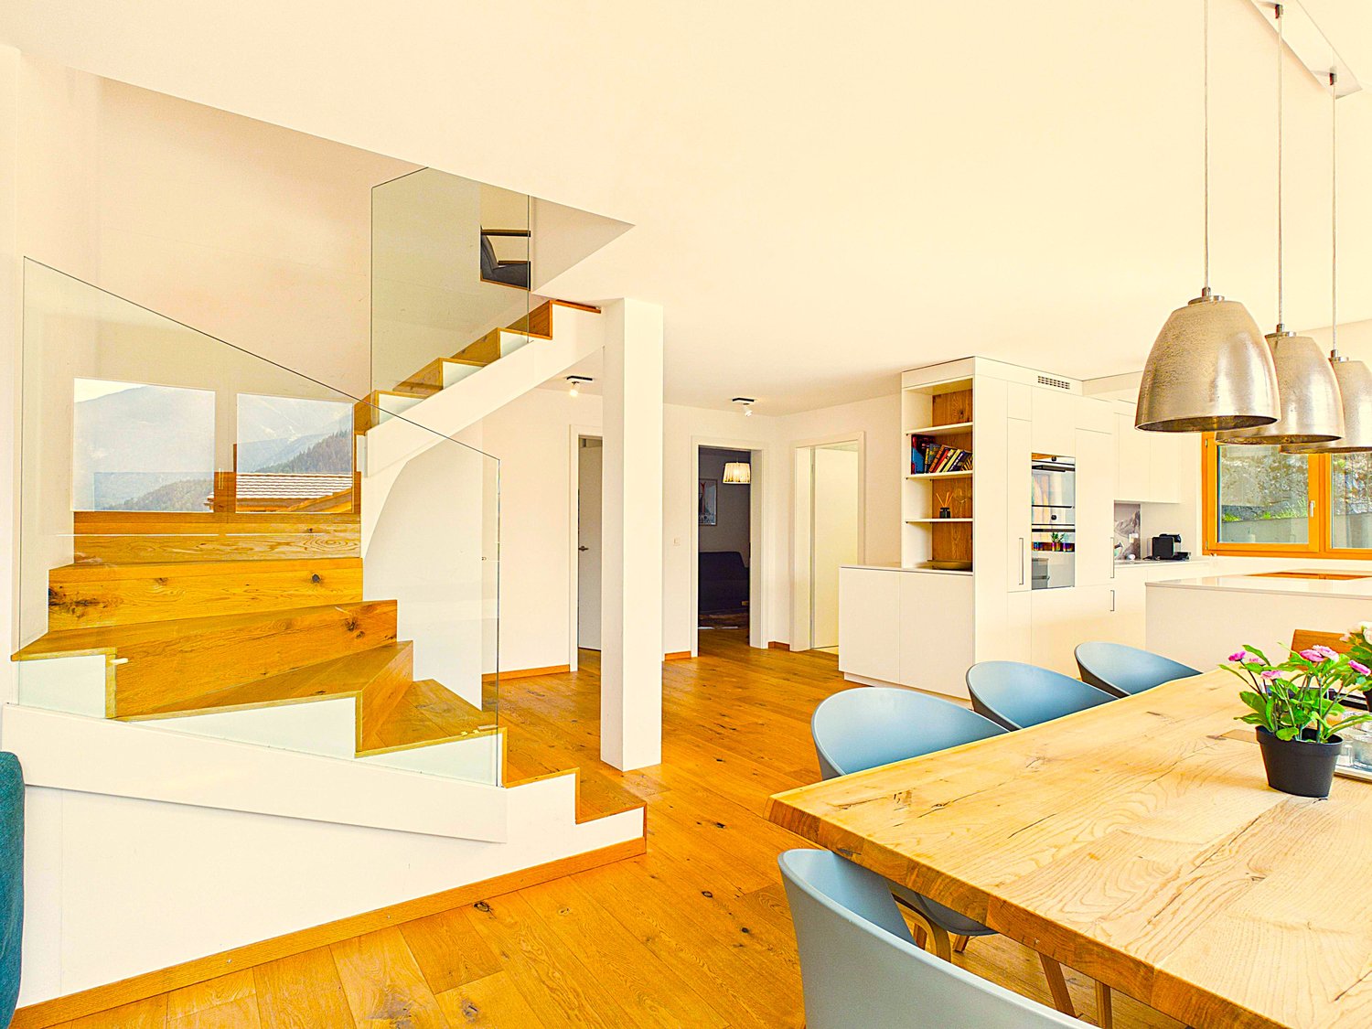
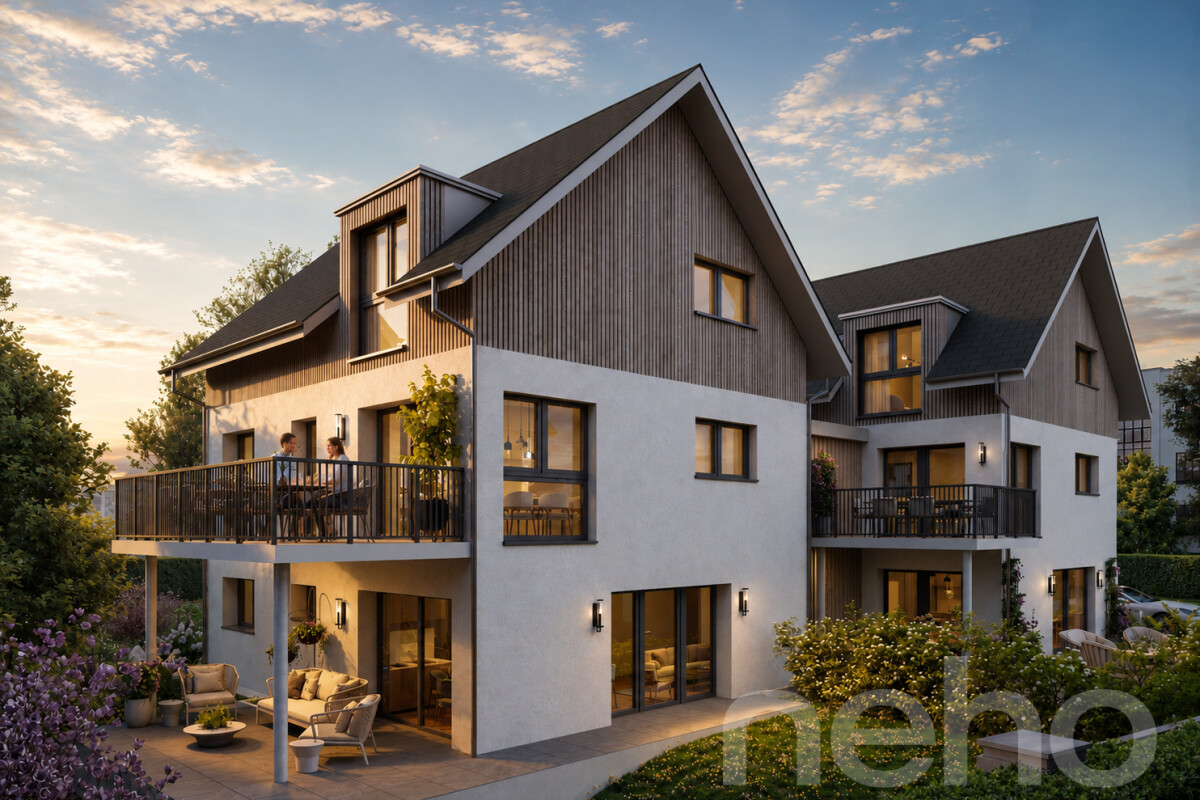
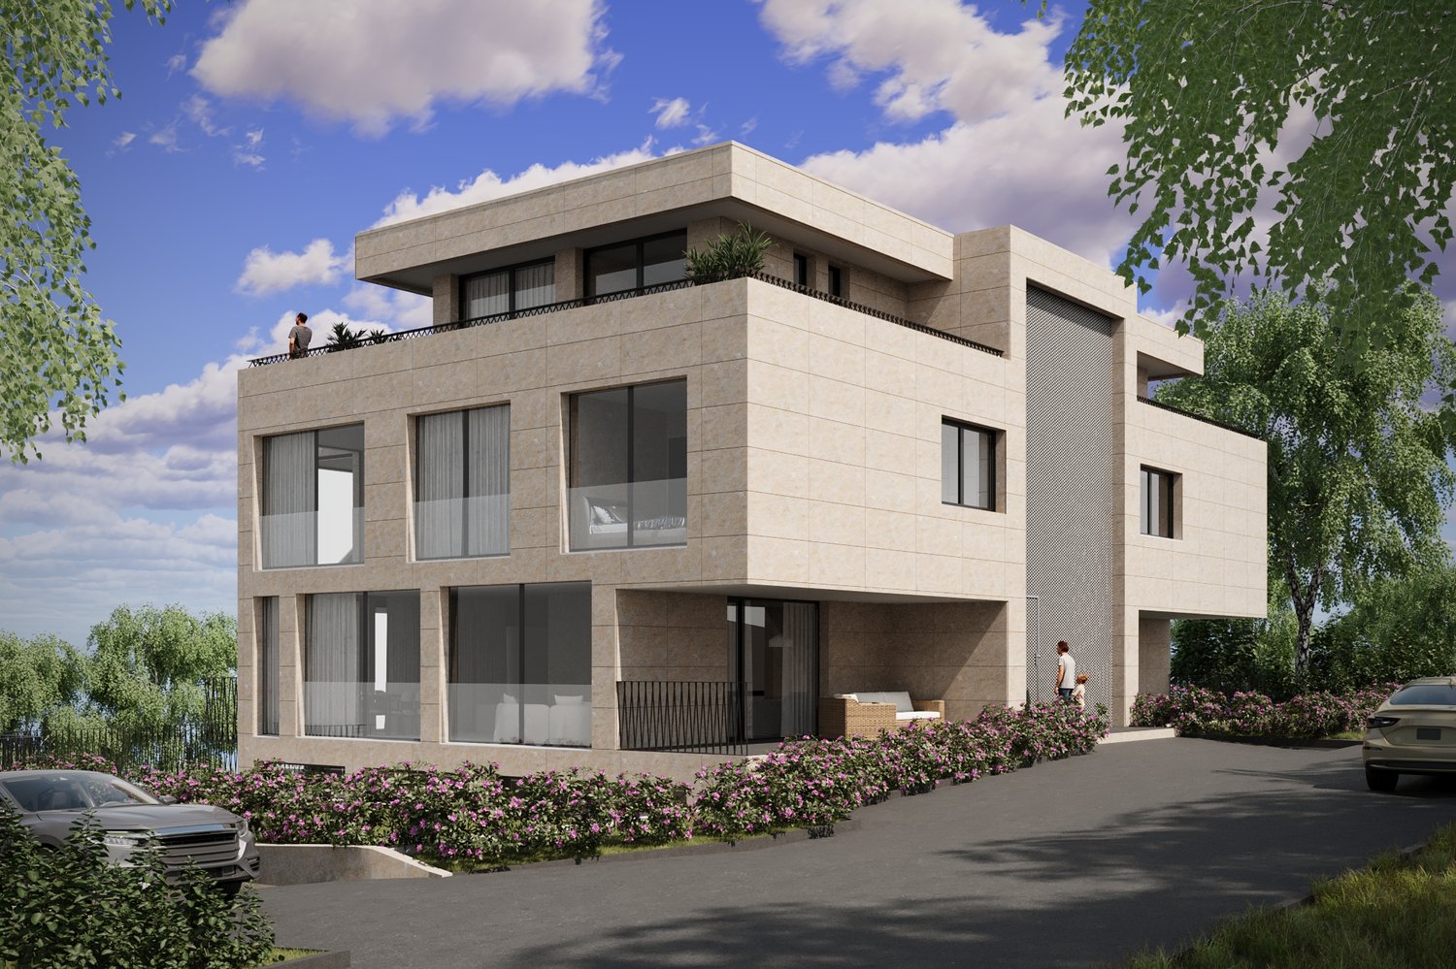
TERRE SAINTE – A family setting, affordable luxury near Geneva

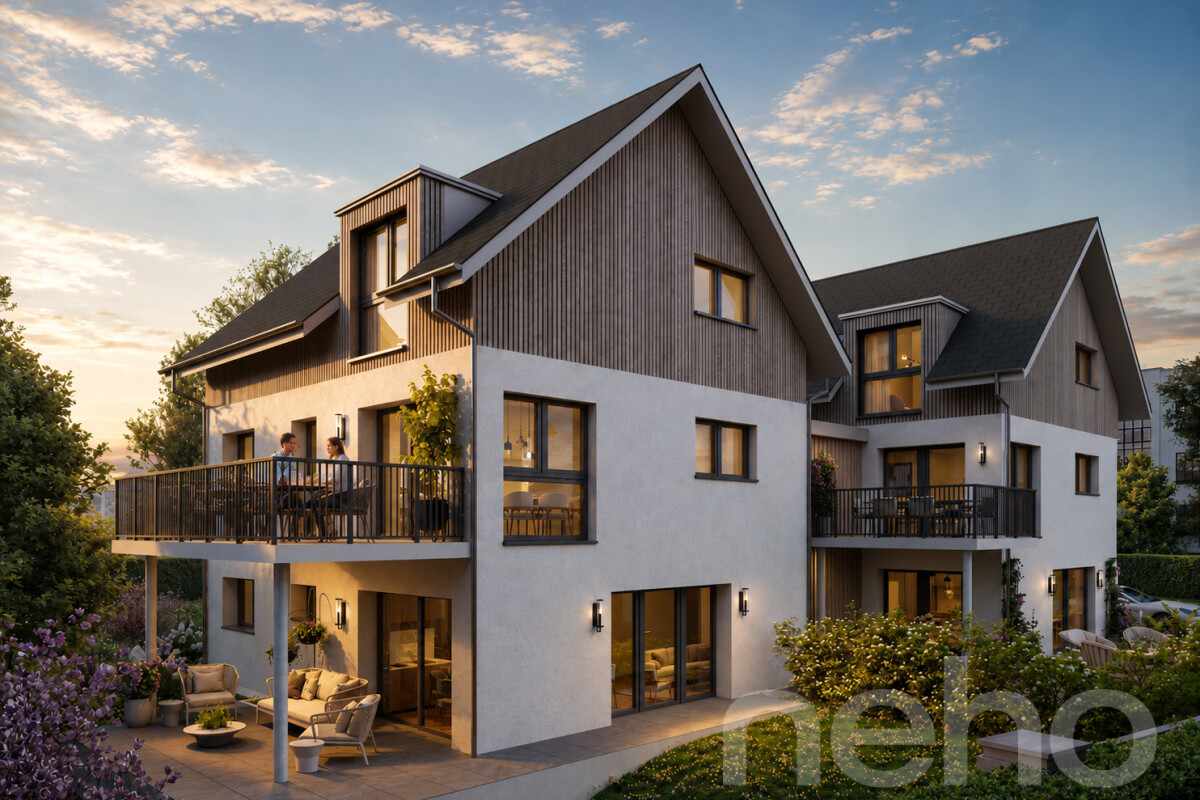
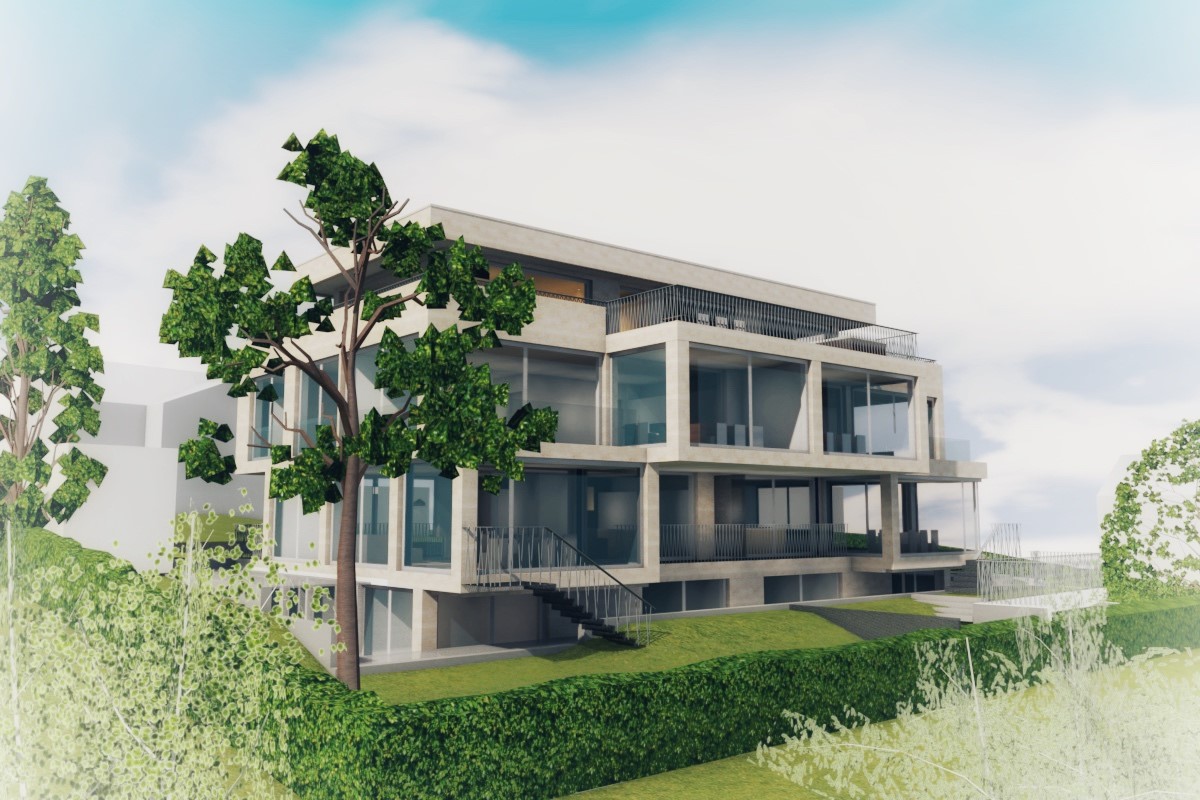
Discover TERRE SAINTE, an exclusive promotion consisting of 1 contemporary villa and 6 high-end apartments, ideally located in Chavannes-de-Bogis, in the heart of Terre Sainte.Designed to offer a privileged living environment, this project combines elegant architecture, high-quality services, and an environmentally friendly design. The apartments, certified Minergie and equipped with photovoltaic panels, meet the highest standards of energy efficiency and comfort.Each property has been designed to offer bright and functional living spaces: • Spacious living areas opening onto the outside through large windows. • Spacious terraces, balconies, or private gardens, depending on the unit. • Contemporary integrated kitchens into the living areas. • Comfortable bedrooms with generous volumes. • Private parking spaces and garages, depending on the apartment. • Accessibility adapted for people with reduced mobility in the apartments. Nestled in a quiet and green residential area, the residence benefits from excellent sunlight throughout the year and offers an ideal setting for families as well as for people seeking serenity.A privileged locationTERRE SAINTE benefits from a sought-after location, close to all amenities: • Bus stop « Chavannes Village » just a few minutes' walk away. • Shops and supermarkets nearby. • Schools, nurseries, and sports facilities are quickly accessible. • Easy access to Nyon, Geneva, and the international airport. • A preserved natural environment, between Lake Geneva and the Jura. A project on a human scaleWith only seven properties, TERRE SAINTE offers an intimate living environment, where architectural quality, modern comfort, and energy efficiency come together in harmony.Whether you are looking for a family-friendly villa or a contemporary apartment, this achievement represents a rare opportunity to acquire a new property in one of the most sought-after areas of the region.Delivery scheduled for 2027.

  • Parking space
  • Balcony / Terrace
  • View
  • +3
Travel time
-
Marc Bachmann

Marc Bachmann

1 / 13
Marc Bachmann

Marc Bachmann

  • Parking space
  • Balcony / Terrace
  • View
  • +1
6 rooms, 130m², CHF 698,000.–
1911 Ovronnaz

Beautiful 6-room duplex, quiet and completely renovated

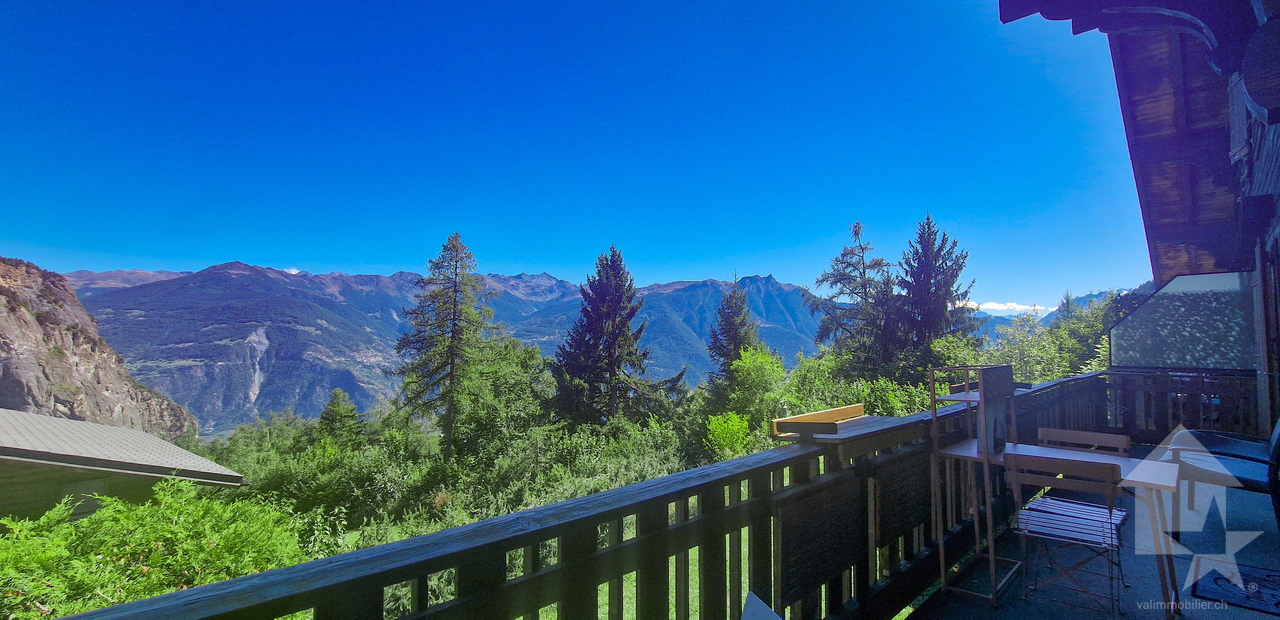
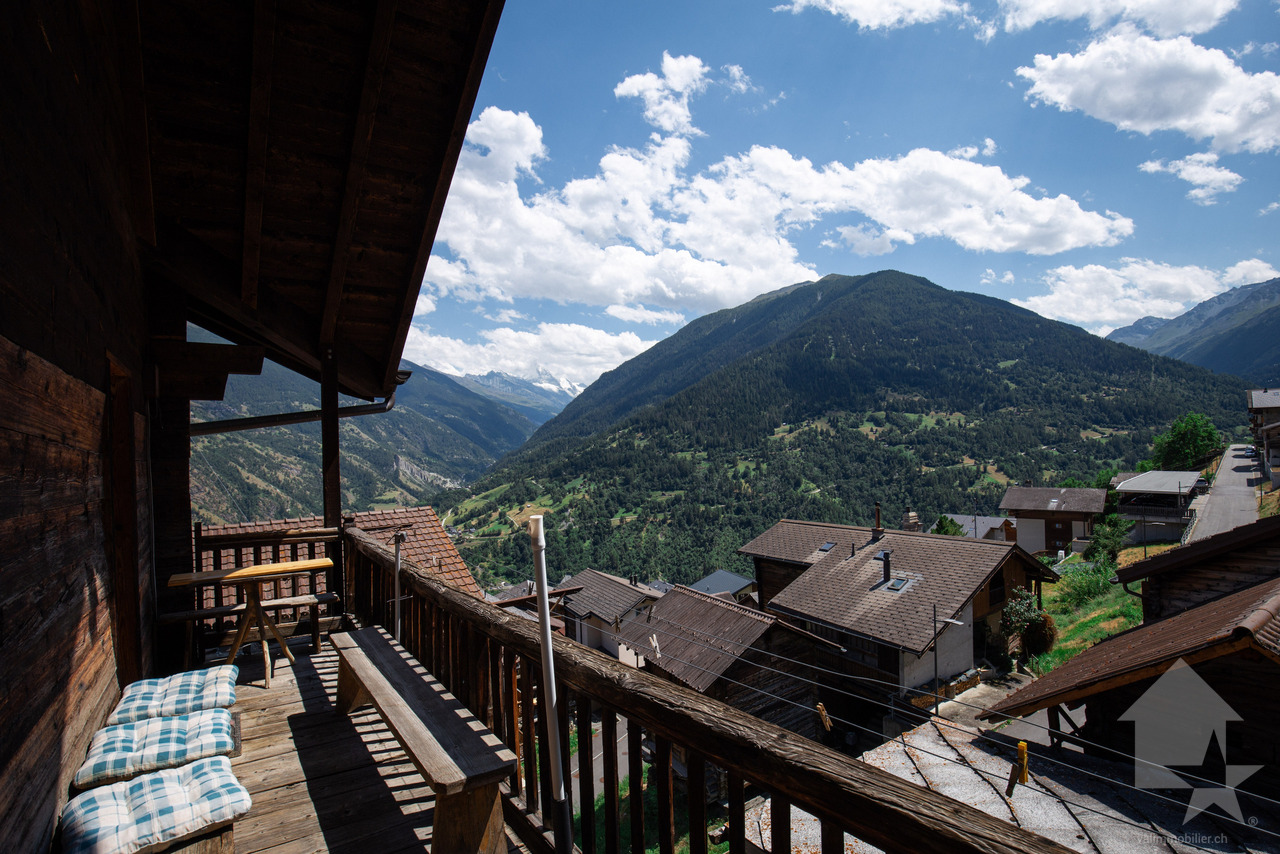
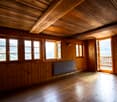
Beautiful 6-room apartment in a duplex, completely renovated, part of a chalet with four apartments in the Mayens-de-Chamoson / Ovronnaz.It offers pleasant sunlight all year round and a beautiful view of the mountains as well as a great calm in a rural atmosphere.All amenities of the station are nearby and the thermal center is 10 minutes walk away, accessible via a footpath.Highlights: • Apartment completely renovated in 2020 • Very well maintained building • Thermal insulation in the entire apartment renewed • Beautiful view of the mountains • Good sunlight all year round • Apartment sold furnished • All amenities of the station are nearby (shops, ski lifts, thermal center, etc.) • Bus stop 200 meters away and ski bus of the station 100 meters away • Sale as a secondary residence and to non-Swiss persons is allowed Distances: • All amenities of the Ovronnaz station are less than 2 kilometers away • Thermal baths 700 meters away on foot • Ski lifts 1.6 km away • Highway junction 11.3 km away (14 minutes) • Chamoson train station 9.5 km away (13 minutes) This apartment has been completely renovated with taste in 2020. Here are the main renovations: • Insulation of all exterior walls • Double insulation • Renovation of the cladding in the corridor of the upper floor • Installation of a new kitchen • Flooring in all rooms and living room (waterproof on the ground floor) • Renovation of the balcony railing (sanding and varnishing) + safety stops • Painting and plastering of all walls • Both bathrooms have been completely renovated • All radiators have been replaced, possibility of remote control • Chimney has been renovated and adapted to standards, ready to accommodate a stove • All electrical outlets have been replaced as well as the meter • Boiler from 2024 This apartment consists of:Upper ground floor (83.1 m2): • Entrance with cloakroom area • Living room with dining area (37 m2), stove connection, terrace door • Large, fully equipped kitchen • Bedroom with terrace door (13.5 m2) • Bedroom (9.5 m2) • Room that can be used as a small bedroom, office or dressing room (6.25 m2) • Bathroom with bathtub • Large balcony (19.6 m2) Upper floor (37.3 m2): • Bedroom (13.9 m2) with storage room • Bedroom (13.5 m2) • Bathroom with shower Miscellaneous: • 2 private outdoor parking spaces • 1 cellar • Shared laundry room This apartment has a gross total living area of 130 m2 (including ½ balcony) and a gross living area of 120.5 m2.

  • Parking space
  • Balcony / Terrace
  • View
  • +1
1 / 17
4.5 rooms, 142m², CHF 1,130,000.–
Chemin du Chêne 2, 1053 Bretigny-sur-Morrens

Modern 4.5-room duplex in Bretigny-sur-Morrens

A village of 900 inhabitants, the fields of Gros-de-Vaud on one side, the forests of Jorat on the other, and Lausanne twenty minutes away. It is in Bretigny-sur-Morrens that the Clos du Chêne will rise: eleven apartments in PPE, a building in harmony with its village. Sale on plan, delivery expected in summer 2028.Lot 11With its 142.2 m² of living space (SH USPI), extended by a balcony of 13.5 m² and spread over two levels, this exceptional property, available from summer 2028, combines comfort, modernity, and a privileged living environment. Daily life is organized on the lower level, around a living room with open kitchen that opens onto the balcony. A staircase leads to the upper floor, where a bedroom and a second bathroom remain separate from the rest of the apartment. • Lower level: living room with open kitchen opening onto the balcony, 2 bedrooms, bathroom, separate WC, entrance hall • Upper floor: 1 bedroom and a second bathroom • Interior staircase • Building with elevator FeaturesMaterials chosen for durability and a comfort that is felt in every season: winter is warm, and the heat comes from the basement. • Oak parquet in the living areas • Underfloor heating, geothermal heat pump with four vertical probes, photovoltaic panels on the roof • Triple glazing, blinds, awning on the balcony • Equipped kitchen: oven, ceramic hob, extractor hood, refrigerator, freezer, dishwasher, reconstituted stone worktop • Finishing choices: budget of CHF 22,000.– for the kitchen and CHF 25,000.– for the sanitary facilities (TTC, supplier's catalog price) Parking and feesThe displayed price does not include parking. The indoor parking space allocated to the lot costs CHF 35,000.– extra; a covered outdoor parking space is available for CHF 25,000.–. The costs of transfer, notary, and constitution of mortgage deeds are borne by the buyer.Location and amenitiesOn the southern edge of Gros-de-Vaud, the countryside in everyday life, without giving up the city: school and bus at the foot of the building, the forest for weekends. • TL stop of line 60 at the foot of the building • Village school next to the project • Shops and services in Cugy, 3 minutes away • Échallens, 10 minutes away, Lausanne city center, 20 minutes, Ouchy, 25 minutes • Nature: Talent trail, Bois des Cloux ponds, and Jorat Nature Park, just a few minutes away • Family-friendly: an ideal environment for children. Don't miss this rare opportunity to acquire a new, high-quality apartment in a peaceful and green environment. An exceptional living environment awaits you in Bretigny-sur-Morrens!

Travel time
-
1 / 19
5.5 rooms, 170m², CHF 968,000.–
Hejistrasse 22, 3984 Fiesch

Unique Duplex Apartment in Fiesch

This exclusive 5.5-room duplex apartment combines spacious living and alpine charm in a sensational location. • Sale as a second home (holiday domicile) not possible • Sale to non-Swiss (foreigners with residence in Switzerland) possible Highlights of the duplex apartment • Ideal for a family • Ideal for someone who likes to combine their office with their apartment • Pleasant living atmosphere for high quality of life and living • Finest materials used in the interior design • Spacious, bright living and dining areas • Move-in ready • Spacious balcony with breathtaking views of Fiesch and the Rhone Valley • Modernly designed building with environmentally friendly energy concept • Perfect starting point for outdoor activities and the gateway to Goms • Tourist center for athletes and mountain enthusiasts • Near the kindergarten, primary school, and regional orientation school • Wellness oasis with outdoor seating and swimming pool for shared use • A doctor's office is located in the neighboring house • Covered outdoor parking space Location and accessibility of the property The sensational 5.5-room duplex apartment is located in the "Milachra A" house of the modern building complex built in 2018, located on Haijstrasse in Fiesch. The exclusive location in the "Heji" district offers a lot of privacy, intense sunshine, and a pleasant tranquility - combined with short distances to infrastructure, mountain railways, and nature. Fiesch is easily accessible by car, train, and bus all year round. The Matterhorn-Gotthard-Bahn connects the village comfortably to Brig, Visp, and Zermatt, while the well-developed cantonal road enables a quick arrival from all directions. The large centers of Brig-Glis-Naters and Visp are only about 30 minutes away by car - ideal for commuters, guests, and day-trippers. Despite its modest size, Fiesch offers everything you need: a modern sports center with an indoor swimming pool, numerous shopping opportunities, cozy restaurants and tea rooms, a bakery, and a doctor's office provide comfort and quality of life. The 10-seater gondola lift takes visitors directly to the high-alpine experience world of the Aletsch Arena, where dreamy hiking trails await in summer and perfectly prepared ski slopes in winter. Description of the elegant duplex apartment As soon as you enter, the apartment conveys a sense of spaciousness and harmony. High-quality materials and elegant details give the interior a timeless exclusivity. The heart of the apartment is the spacious living and dining area with a modern, openly integrated kitchen. The stylish kitchen island creates a communicative center for family and guests. An integrated wine cooler complements the high-quality equipment. From the living area, you can directly access the sun-kissed balcony. The view sweeps over Fiesch and the Rhone Valley to the impressive mountain world - a view that fascinates at any time of the year. On this level, there is also a room/office, an elegant bathroom with shower, sink, and toilet, as well as a practical dressing room. A slightly curved wooden staircase with an elegant glass railing leads to the upper floor. Here, three spacious bedrooms await, which are ideal as private retreats for family and guests. Another stylishly equipped bathroom with bathtub, sink, and toilet complements the room offer. The open design and generous ceiling heights create a special atmosphere, making the entire duplex apartment appear exceptionally airy and representative. High-quality solid wood parquet flooring provides warmth and comfort in the living and sleeping areas. The wet areas are equipped with elegant and low-maintenance plate flooring. The property is heated by a sustainable energy concept with a air heat pump. The heat is distributed comfortably to all living areas via underfloor heating; thermostats enable individual regulation. Overview • Net living area 140 m2 • Balcony 26 m2 • Basement • Covered parking space 3rd floor • Entrance • Spacious living area with plenty of natural light • High-quality, modern kitchen open to the living area • Elegant bathroom with walk-in shower/sink/TOILET • Spacious TV room/office • Dressing room • South-facing balcony Galerie floor • Three spacious bedrooms • Bathroom with bathtub/sink/TOILET Shared ownership • Storage room • Laundry room • Regeneration zone and swimming pool The annual ancillary costs (electricity, water, sewage, caretaker, administration, heating, insurance, contribution to the renovation fund, etc.) amount to approximately CHF 5,400.00. Availability: Immediately or by arrangement Purchase price: CHF 968,000.00 for this dreamy duplex apartment The covered outdoor parking space must be purchased at a price of CHF 30,000.00. Fiesch - the heart of Goms in sunny Upper Valais As early as the 19th century, Fiesch attracted the first travelers and alpinists. They came to admire the breathtaking panorama from the Eggishorn, the Märjelensee, and the Jungfrau region. What fascinated the pioneers of the mountain world back then still delights guests from all over the world today: the combination of mighty glaciers, crystal-clear mountain air, and lived Valaisan hospitality makes Fiesch a place where relaxation and adventure meet. The municipality of Fiesch is a proud part of the UNESCO World Heritage Swiss Alps Jungfrau-Aletsch - one of the most spectacular landscapes in Europe. From the Eggishorn at 2,927 meters above sea level, a unique panoramic view opens up: over the entire length of the Aletsch Glacier, the smaller Fiescher Glacier, to the legendary peaks of the Eiger, Mönch, and Jungfrau - and on clear days even to the Matterhorn. Whether hiking, mountaineering, biking, or skiing - in Fiesch, you experience the Valaisan mountain world in all its diversity. At the same time, the village offers everything you need for carefree holidays or a life in the mountains: comfort, culture, and a sense of home.

Travel time
-
Christophe Andrié

Christophe Andrié

1 / 13
Christophe Andrié

Christophe Andrié

  • Balcony / Terrace
  • View
6 rooms, 172m², CHF 810,000.–
Route du Moulin Roget, 1237 Avully

Magnificent attic duplex in viager, occupied without rent

Magnificent attic duplex in viager, occupied without rentValue of the property: 1'650'000.-You only pay:Bouquet: 810'000.-Rent: NoneOwners: H: 75 years F: 72 yearsSeize a rare opportunity for a patrimonial investment with this superb duplex in viager, ideally located in the heart of the charming village of Avully, in a calm, green, and particularly sought-after environment.Located on the 2nd floor of a well-maintained condominium (without elevator), this spacious apartment seduces with its beautiful volumes, its brightness, and its numerous outdoor spaces. The main level consists of a vast living room/dining room bathed in light with access to two balconies, a modern kitchen recently renovated with its own balcony, two bedrooms including one with a balcony, a bathroom, a guest toilet, as well as numerous integrated storage spaces.On the upper floor, you will discover a second warm living room with a fireplace, ideal as a relaxation space or office, an additional bedroom with a balcony, a shower room, as well as a storage space (attic). A parking space in the basement and a cellar complete this property.Several outdoor parking spaces are also available. The condominium offers a pleasant living environment with a large communal garden and a playground for children, perfect for fully enjoying the tranquility of the place.Avully is one of the most appreciated communes in the Geneva countryside. This authentic village charms with its peaceful atmosphere, its preserved natural environment, and its exceptional quality of life. Surrounded by fields, vineyards, and green spaces, Avully offers an ideal balance between nature and urban proximity.Thanks to the proximity of the bus stop and the rapid connections to tram 14, the center of Geneva remains easily accessible while allowing you to enjoy the calm and charm of the countryside.This property represents an excellent opportunity for a viager investment: a rare, spacious, and ideally located property in a prized commune of the canton of Geneva, with strong potential for long-term appreciation.

  • Balcony / Terrace
  • View
Sven Neeser

Sven Neeser

1 / 13
Sven Neeser

Sven Neeser

  • Balcony / Terrace
  • Garage
  • View
6.5 rooms, 172m², CHF 1,560,000.–
Winterthur, 8405 Winterthur

Grosszügige 6½-Zimmer-Maisonette-Wohnung in Winterthur-Seen

In einer gepflegten Überbauung an der Etzbergstrasse 53 in Winterthur-Seen liegt diese grosszügige 6½-Zimmer-Maisonette-Wohnung mit Attelier, die sich über zwei Wohnebenen sowie einen zusätzlichen, grosszügig nutzbaren Estrich erstreckt. Auf der unteren Wohnebene empfangen Sie ein helles Wohnzimmer mit gemütlichem Cheminée, zwei Schlafzimmer, ein Badezimmer sowie eine separate Küche; von hier aus gelangen Sie direkt auf den rund 14 m² grossen Balkon, ideal zum Verweilen im Freien. Seit dem Baujahr 1988 wurde die Wohnung kontinuierlich und mit Sorgfalt gepflegt und laufend modernisiert, unter anderem mit neuen Fenstern, einem erneuerten Badezimmer und WC sowie einer sanierten Küche. Über eine offene Treppe erreichen Sie die obere Wohnebene mit drei weiteren Zimmern plus Atelier und einem zweiten Badezimmer/WC, der Atelier besticht durch seine grosszügigen Dimensionen und eignet sich hervorragend als Wohn- oder Arbeitszimmer. Eine klassische Dachtreppe führt zusätzlich in den weitläufigen Estrich, der vielseitig als Stauraum- oder Ausbaufläche genutzt werden kann. Abgerundet wird das Angebot durch einen eigenen Garagenplatz. Diese seltene Kombination aus grosszügigem Raumangebot über mehrere Ebenen, gepflegtem Zustand und Lage in Winterthur macht diese Maisonette-Wohnung zu einer attraktiven Gelegenheit. Highlights - 6½-Zimmer-Maisonette-Wohnung über mehrere Ebenen - Insgesamt 5 Schlafzimmer plus Atelier, viel Raum für die ganze Familie - 2 Badezimmer: eines mit Dusche, eines mit Badewanne und separatem WC - Separate Küche - Wohnzimmer mit gemütlichem Cheminée - Balkon, ca. 14 m², zum Verweilen im Freien - Grosszügiges Kellerabteil - Abschliessbare, private Waschküche im Untergeschoss - Eigener Tiefgaragenparkplatz (Grundinstallation für E-Anschluss vorhanden) - Zusätzlicher, vielseitig nutzbarer Estrich als dritte Ebene - Sehr gepflegter Zustand dank kontinuierlichen Investitionen seit 1988 (u. a. neue Fenster 2019, neues Bad 2024)Genaue Adresse verfügbar auf neho.ch.AN EINER BESICHTIGUNG INTERESSIERT? BITTE ANMELDEN: https://neho.ch/b/8405-26-5 Adresse exacte disponible sur neho.ch.VOUS SOUHAITEZ VISITER ? MERCI DE BIEN VOULOIR VOUS INSCRIRE D'ABORD : https://neho.ch/b/8405-26-5

  • Balcony / Terrace
  • Garage
  • View
Vanessa Palinkas

Vanessa Palinkas

1 / 11
Vanessa Palinkas

Vanessa Palinkas

  • Parking space
  • Balcony / Terrace
  • Garage
  • +2
3.5 rooms, 92m², CHF 1,090,000.–
Zwinggartenstrasse 65, 8600 Dübendorf

Nature-oriented 3.5-room maisonette apartment in Dübendorf

On Zwinggartenstrasse 65 in Dübendorf, a well-maintained 3.5-room maisonette apartment with approximately 92 m² of living space awaits you. It spans two levels on the 2nd upper floor with its own house entrance in a small, quietly located multi-family house with only ten apartments. Thanks to the west orientation and unobstructed view, the rooms are bright and benefit from the sun until the evening. The centerpiece of the apartment is the living area with a large window front and chimney, which provides a particularly cozy atmosphere on cool evenings. The kitchen, completely renovated in 2018, is half-open with a oven, steamer, and mini dishwasher, and is connected to the living room while remaining a separate area. Two rooms offer space for family, guests, or a home office. The room on the upper floor is currently used as an office and is pleasantly bright thanks to the skylight. Two bathrooms, one with a shower and one with a bathtub and window, provide a lot of comfort in everyday life. The 13 m² terrace extends the living space outdoors, and for social hours, a covered grill area is available to all residents in the communal garden. The property was built in 1987 and is regularly maintained. In the apartment itself, investments have been made continuously: in 2011, the skylights in the office and bathroom were renewed, in 2013 the window front in the living room was replaced, and in 2018 the kitchen was completely renovated. The roof of the building was completely renovated in 2013. In May 2017, the staircase, including new safety glass, was renewed, and the facade was cleaned with biological agents. The heat is generated by a central gas heating system, which was replaced by a new gas heating system in 2008, and a floor heating system distributes it throughout the apartment. A new heating system is already planned in the renovation plan of the condominium association. The other windows are double-glazed and have frames made of plastic or aluminum-wood. The apartment includes a private disposal room in the basement, which you can use according to your needs as a private laundry room, hobby room, or additional cellar. Additionally, there is a cellar compartment and a bike room for shared use. A parking space in the underground garage is included in the purchase price, and there are visitor parking spaces for your guests.INTERESTED IN A VIEWING? PLEASE REGISTER: https://neho.ch/b/8600-26-3

  • Parking space
  • Balcony / Terrace
  • Garage
  • +2
Travel time
-
Markus Spiegel

Markus Spiegel

1 / 13
Markus Spiegel

Markus Spiegel

  • Parking space
  • Balcony / Terrace
  • Garage
  • +3
4.5 rooms, 131m², CHF 1,129,000.–
Hünikon (Neftenbach), 8412 Hünikon (Neftenbach)

13 minutes from Winterthur - 3 garage spaces and workshop

This nearly new and very well-maintained 4.5-room attic maisonette apartment impresses with its generous room layout with 131 m2, its high-quality construction and materialization. It is located near Winterthur. Winterthur can be reached by S-Bahn in under 20 minutes, and by car in under 15 minutes. The living highlights are the living and dining area with a Swedish stove, the open kitchen, the gallery on the upper floor, and the spacious bedroom and dressing room. The apartment has two balconies with a total outdoor area of around 30 m2. The western orientation provides for beautiful sunsets and a pleasant illumination of the living rooms. The apartment is equipped with two wet cells, electric shutters, mosquito screens, built-in closets in the entrance area, and additional storage space on the upper floor. The apartment includes a separate 28m2 workshop with a sink and high-current connection in the underground garage. The apartment also includes three parking spaces at CHF 35,000 each. There is the option to purchase only two or all three parking spaces.This apartment is the perfect place for all those who value peace, quality, and style. It is also ideally located for families, with kindergarten and school nearby.Exact address available after registration on neho.ch.INTERESTED IN A VIEWING? PLEASE REGISTER: https://neho.ch/b/8412-26-5

  • Parking space
  • Balcony / Terrace
  • Garage
  • +3
Alexis Del Sale

Alexis Del Sale

1 / 13
Alexis Del Sale

Alexis Del Sale

  • Parking space
  • Balcony / Terrace
  • View
  • +1
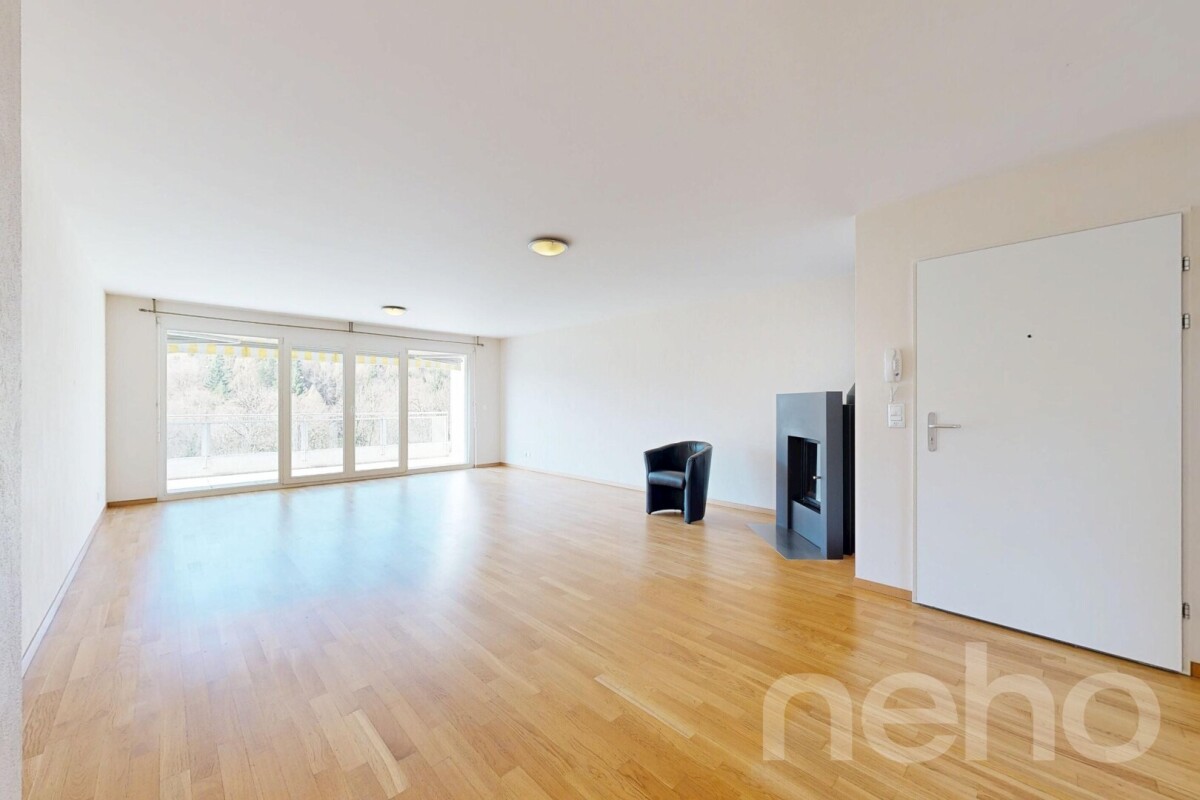
2 rooms, 100m², CHF 795,000.–
Neuchâtel, 2000 Neuchâtel

Loft en duplex de 100 m² dans l'ancienne usine Suchard à Serrières

Au c?ur de l'ancienne fabrique Suchard à Serrières, ce loft en duplex de 100 m² offre une expérience d'habitat rare : de vrais volumes ouverts, une mezzanine entièrement ouverte sur l'espace de vie et tout le cachet d'un bâtiment industriel historique, réhabilité avec des matériaux haut de gamme.Un vrai loft, pas un appartement classique Ici, aucun cloisonnement : l'espace se lit d'un seul regard, du séjour baigné de lumière jusqu'à la grande mezzanine qui surplombe les volumes. 100 m² sur deux niveaux, pensés pour ceux qui recherchent de la hauteur, de l'espace et du caractère.Les points forts : • Loft en duplex de 100 m² avec mezzanine ouverte • Volumes généreux et belle luminosité naturelle • Large balcon orienté ouest, idéal pour profiter des couchers de soleil • Chauffage moderne par pompe à chaleur • Étage élevé dans un immeuble de 5 niveaux entièrement réhabilité • Double accès depuis la rue des Usines et la rue des Amandiers • Cave et place de parc disponibles en sus Une situation ultra-connectée : • Gare de Serrières à 50 m • Bus (rue de Tivoli) à 200 m • Tram Littorail à 300 m • Accès autoroute à 300 m Un bien coup de c?ur pour les amateurs d'architecture, les professionnels en quête d'un lieu inspirant ou comme pied-à-terre de caractère à Neuchâtel. CHF 795'000.- (cave et place de parc en sus) Contactez-nous pour recevoir le dossier complet et planifier votre visite. Adresse exacte disponible après inscription sur neho.ch.VOUS SOUHAITEZ VISITER ? MERCI DE BIEN VOULOIR VOUS INSCRIRE D'ABORD : https://neho.ch/b/2000-26-19In the heart of the former Suchard factory in Serrières, this 100 m² duplex loft offers a rare living experience: truly open volumes, a mezzanine fully open onto the living space and all the character of a historic industrial building, renovated with high-end materials.A true loft, not a conventional apartment No partitions here: the whole space reveals itself at a glance, from the light-filled living area to the large mezzanine overlooking the volumes. 100 m² on two levels, designed for those seeking height, space and character.Highlights: • 100 m² duplex loft with open mezzanine • Generous volumes and abundant natural light • Large west-facing balcony, perfect for enjoying the sunsets • Modern heat pump heating • Upper floor in a fully renovated 5-storey building • Dual access from rue des Usines and rue des Amandiers • Cellar and parking space available separately A highly connected location: • Serrières train station 50 m • Bus (rue de Tivoli) 200 m • Littorail tram 300 m • Motorway access 300 m

  • Parking space
  • Balcony / Terrace
  • View
  • +1
Anne-Marie Dubuis

Anne-Marie Dubuis

1 / 13
Anne-Marie Dubuis

Anne-Marie Dubuis

  • Balcony / Terrace
  • View
5.5 rooms, 127m², CHF 620,000.–
1987 Hérémence

Joli duplex dans un immeuble de 1644, classé patrimoine historique

Charmant duplex de caractère au coeur d'Hérémence -- Val d'HérensUne occasion rare dans un village authentique Au centre du pittoresque village d'Hérémence, dans un immeuble authentique classé au patrimoine historique, se dévoile un magnifique duplex en parfait état, niché au sein d'une petite PPE de charme.L'appartement bénéficie d'une situation idéale, à deux pas de tous les commerces et services : • Edelweiss Market • La Poste • Café-restaurant Un arrêt de bus à proximité permet de rejoindre sans voiture les remontées mécaniques de Thyon-Les Collons, portes d'accès au domaine skiable des 4 Vallées, l'un des plus grands de Suisse.Un bien d'exception, entre histoire et confort moderne. Le bâtiment a fait l'objet d'une rénovation complète à la fin des années 1980 (façade, toiture), réalisée dans les règles de l'art. L'appartement, quant à lui, a été rénové entre 2020 et 2026 et se trouve aujourd'hui en excellent état, offrant tout le confort moderne tout en préservant le cachet et l'âme rustique du lieu.Distribution :2e étage : • Hall d'entrée • Cuisine équipée et habitable, avec accès au balcon • Grand séjour avec four à pierre ollaire de 1817 (entièrement contrôlé et fonctionnel), accès au balcon, vue imprenable et magnifique sur le Val d'Hérens et le Val des Dix • Salle d'eau avec douche et lave-linge • Bureau ou petite chambre, avec réduit • Chambre 3e étage, sous les combles : • Grand espace pouvant accueillir un deuxième séjour ou une chambre • Chambre • WC/douche Il n'y a pas de place de stationnement attitrée avec l'appartement mais le village propose plusieurs espaces de stationnement. En tant que résidence principale, une vignette peut-être achetée pour bénéficier de conditions avantageuses. https://www.heremence.ch/data/documents/pratique/Informationsvignette.pdfPourquoi tomber sous le charme d'Hérémence ?Hérémence est un authentique village alpin du Val d'Hérens, à 1230 mètres d'altitude, où se mêlent tradition et modernité au coeur d'un cadre de nature préservée. Le village a conservé un patrimoine bâti remarquable -- chalets, granges et raccards -- et abrite une église contemporaine aussi insolite qu'impressionnante, véritable chef d'oeuvre architectural.À seulement 17 minutes de Sion, capitale valaisanne, la région offre un accès direct au domaine skiable des 4 Vallées et à ses 450 km de pistes en hiver, ainsi qu'à un formidable terrain de jeu pour la randonnée, l'escalade et les activités de plein air en été. Les célèbres pyramides d'Euseigne et l'impressionnant barrage de la Grande Dixence complètent les incontournables de la région, à découvrir toute l'année.Un lieu de vie ou de villégiature rare, entre authenticité valaisanne, patrimoine préservé et accès direct à la montagne.Une aide communale pour votre résidence principale : • La commune d'Hérémence encourage activement l'établissement à l'année sur son territoire. Elle propose une Aide à l'habitat et au logement pouvant aller jusqu'à Fr. 25'000.- pour les personnes construisant ou achetant leur résidence principale sur la commune. L'affectation à l'année du bien est garantie par une mention au Registre Foncier, et le suivi est assuré par l'Administration communale. Un argument de poids pour les futurs habitants souhaitant s'installer à l'année dans ce cadre alpin authentique.N'hésitez pas à me contacter si vous avez des questions ou souhaitez planifier une visite !Charmante Maisonette-Wohnung mit Charakter im Herzen von Hérémence - Val d'HérensEine seltene Gelegenheit in einem authentischen Dorf Im Zentrum des malerischen Dorfes Hérémence, in einem authentischen, unter Denkmalschutz stehenden Gebäude, befindet...

  • Balcony / Terrace
  • View
Jean-Baptiste Duroc-Danner

Jean-Baptiste Duroc-Danner

1 / 13
Jean-Baptiste Duroc-Danner

Jean-Baptiste Duroc-Danner

  • Parking space
  • Balcony / Terrace
4.5 rooms, 122m², CHF 1,490,000.–
Lausanne, 1010 Lausanne

Duplex with lake view ? Delivery end 2027 / beginning 2028

The construction site has started ! The future owners will be able to move in at the end of 2027 ? beginning of 2028.Discover this exceptional duplex offering a breathtaking view of the lake and bathed in natural light thanks to its ideal exposure. Located in Chailly, in a dead-end street in the immediate vicinity of schools, it benefits from a particularly sought-after location, ideal for family life.This property offers two variants of interior layout to adapt to your needs. • In 4.5 rooms, the floor accommodates two bedrooms, including a spacious parental suite of nearly 23 m² with an adjacent bathroom and dressing room. A bathroom completes this floor. • In 5.5 rooms, the floor consists of three bedrooms and two bathrooms, offering a complete family configuration. Spread over an area of 116 m² and equipped with a southwest-facing balcony, this duplex is designed for optimal comfort, with bright rooms and functional layouts favoring harmony in everyday life. A private cellar completes the set, providing a discreet and practical storage space.The building, designed with ecological materials, is equipped with an air/water heat pump, photovoltaic panels, and triple-glazed windows, ensuring excellent insulation and energy performance in accordance with current standards. FINISHESYou will be able to fully personalize the finishes: floors, kitchen, walls, bathrooms. • Kitchen budget CHF 25'500.00 incl. VAT • Sanitary budget CHF 20'100.00 incl. VAT (supply) • Tiling (supply) CHF 55/m² • Parquet (supply and installation) CHF 120/m² Exact address available after registration on neho.ch.DO YOU WANT TO VISIT ? PLEASE REGISTER FIRST : https://neho.ch/b/1010-26-7

  • Parking space
  • Balcony / Terrace
Jean-Baptiste Duroc-Danner

Jean-Baptiste Duroc-Danner

1 / 13
Jean-Baptiste Duroc-Danner

Jean-Baptiste Duroc-Danner

  • Parking space
  • Balcony / Terrace
5.5 rooms, 122m², CHF 1,490,000.–
Lausanne, 1010 Lausanne

Duplex with lake view ? Delivery end 2027 / beginning 2028

The construction site has started ! The future owners will be able to move in at the end of 2027 ? beginning of 2028.Discover this exceptional duplex offering a breathtaking view of the lake and bathed in natural light thanks to its ideal exposure. Located in Chailly, in a dead-end street in the immediate vicinity of schools, it benefits from a particularly sought-after location, ideal for family life.This property offers two variants of interior layout to adapt to your needs. • In 4.5 rooms, the floor welcomes two bedrooms, including a spacious master suite of nearly 23 m² with an adjacent shower room and dressing room. A bathroom completes this floor. • In 5.5 rooms, the floor consists of three bedrooms and two bathrooms, offering a complete family configuration. Spread over an area of 116 m² and equipped with a southwest-facing balcony, this duplex is designed for optimal comfort, with bright rooms and functional layouts favoring harmony in everyday life. A private cellar completes the set, providing a discreet and practical storage space.The building, designed with ecological materials, is equipped with an air/water heat pump, photovoltaic panels, and triple-glazed windows, guaranteeing excellent insulation and energy performance in line with current standards. FINISHESYou will be able to fully personalize the finishes: floors, kitchen, walls, bathrooms. • Kitchen budget CHF 25'500.00 incl. VAT • Sanitary budget CHF 20'100.00 incl. VAT (supply) • Tiling (supply) CHF 55/m² • Parquet (supply and installation) CHF 120/m² Exact address available after registration on neho.ch.DO YOU WANT TO VISIT ? PLEASE REGISTER FIRST : https://neho.ch/b/1010-26-5

  • Parking space
  • Balcony / Terrace
Geoffroy Louvet

Geoffroy Louvet

1 / 12
Geoffroy Louvet

Geoffroy Louvet

  • Parking space
  • Balcony / Terrace
  • Garage
  • +3
5 rooms, 118m², CHF 820,000.–
Veysonnaz, 1993 Veysonnaz

Duplex Apartment in Veysonnaz with 3 Parking Spaces

Discover this superb apartment located in the popular Veysonnaz resort, offering a privileged lifestyle between nature, comfort, and Alpine panoramas. Nestled in the heart of the famous 4 Vallées ski area, it constitutes an ideal opportunity as a main or secondary residence (depending on applicable regulations), or as a quality investment. Bathed in light thanks to its excellent exposure, this property seduces with its generous volumes, its convivial living space, and its breathtaking view of the Valaisan mountains as well as the Rhone Valley. The spaces have been designed to offer optimal comfort in all seasons, in a warm, typically Alpine atmosphere. Just a few minutes from the ski lifts, shops, restaurants, and all the amenities of the village, the apartment allows you to fully enjoy the pleasures of the mountains. In winter, the 4 Vallées domain offers over 400 km of ski slopes, while in summer, hiking, mountain biking, bisses, and numerous outdoor activities make Veysonnaz a sought-after destination all year round. • Panoramic view of the Alps and the Rhone Valley. • Beautiful brightness thanks to optimal exposure. • Comfortable and functional living areas. • Quiet and sought-after environment. • Immediate proximity to ski lifts, shops, and the free shuttle bus. • Renowned family ski resort, active in summer and winter. • Quick access to Sion and all infrastructure. A rare property that combines quality of life, nature, and authenticity, within one of the most appreciated resorts in Valais. 820,000-.CHF + Underground parking space: +35,000-CHF. 2 outdoor parking spaces 10,000-CHF/spaceExact address available after registration on neho.ch.DO YOU WANT TO VISIT? PLEASE REGISTER FIRST: https://neho.ch/b/1993-26-1

  • Parking space
  • Balcony / Terrace
  • Garage
  • +3
Anthony Mangone

Anthony Mangone

1 / 12
Anthony Mangone

Anthony Mangone

  • Parking space
  • Balcony / Terrace
  • Garage
  • +2
7 rooms, 191m², CHF 1,789,000.–
Thônex, 1226 Thônex

Beautiful 7-room duplex in Thônex

Discover a bright and spacious apartment offering exceptional potential for an ideal family life. With its 182 m² cleverly optimized, this living space stands out for its beautiful southeast exposure, offering both comfort and elegance. Composed of seven rooms, including five generous bedrooms, two bathrooms, and two guest toilets, this two-level apartment is very well maintained. It also benefits from two parking spaces in the basement and two cellars, offering particularly appreciable storage and parking comfort. Located in a quiet neighborhood, it benefits from the advantages of a family environment with immediate proximity to nurseries and schools. Perfectly served by public transportation, it allows easy access to nearby shops and restaurants, while remaining close to the city center. This unique place, resulting from the harmonious union of two apartments to make one located on the second and third floors, brings together everything needed to create unforgettable memories with the family. Do not miss this rare opportunity to acquire a property that combines tranquility and amenities. Contact us today to plan a visit and discover the authentic charm of this magnificent apartment.Exact address available after registration on neho.ch.YOU WANT TO VISIT? PLEASE REGISTER FIRST: https://neho.ch/b/1226-26-9

  • Parking space
  • Balcony / Terrace
  • Garage
  • +2
New building
1 / 9
  • Parking space
  • Balcony / Terrace
  • Garage
  • +6
4.5 rooms, 136m², CHF 1,830,000.–
Benkenstrasse 9, 4104 Oberwil

Spacious Living – 4.5-Room Garden Maisonette Apartment in Oberwil

A spacious garden, living on two levels, and space for your personal living ideas: At Benkenstrasse 9 in 4104 Oberwil BL, this attractive 4.5-room garden maisonette apartment is being built in a new construction project with only five condominiums.The left-located apartment W3 offers approximately 135.13 m² of living space, including a winter garden. With its 4.5 rooms and division over two floors, it is suitable for families as well as for couples who want additional space for guests or a home office. The southern orientation complements the living concept.The 145.75 m² large garden offers a lot of free space. Whether playing together, having your own flower beds, or enjoying relaxing hours in the green – here you can enjoy life outside. The 14.29 m² large terrace provides space for cozy meals and sociable summer evenings. In the winter garden, you will find a protected place to read, relax, and stay.Oberwil combines natural living in the Leimental with proximity to Basel. Shopping facilities, schools, and public transportation make everyday life pleasant. Walks and bike tours in the surrounding area provide relaxation.The key data at a glance • 4.5-room maisonette apartment W3, left, ground floor/upper floor • Approx. 135.13 m² living space, including winter garden • Approx. 145.75 m² garden • Approx. 14.29 m² terrace • Southern orientation • New construction project with five condominiums • Hobby room and parking spaces available for a surcharge Sales price: CHF 1'830'000.–Discover your new home in Oberwil. We would be happy to send you the sales documents and present the apartment to you in a personal consultation. We look forward to your contact.

  • Parking space
  • Balcony / Terrace
  • Garage
  • +6
Travel time
-
New building
1 / 9
  • Parking space
  • Balcony / Terrace
  • Garage
  • +6
3.5 rooms, 112m², CHF 1,490,000.–
Benkenstrasse 9, 4104 Oberwil

Living on two levels with a private garden in Oberwil BL

Your own garden, a winter garden, and space to feel goodAt Benkenstrasse 9 in 4104 Oberwil BL, this attractive 3.5-room garden maisonette apartment is being built in a new construction project with only five condominiums.The middle apartment W2 offers around 111.63 m² of living space, including a winter garden, spread over two levels. The southern orientation and the interplay of indoor and outdoor areas create the basis for a home where you can realize your personal living ideas.The approximately 91.96 m² large garden invites you to spend free hours outdoors. Whether it's breakfast in the green, sociable summer evenings, or your own herb garden: here you have space for your little break from everyday life. The winter garden complements the living offer with a protected favorite spot.Oberwil combines the proximity to Basel with natural living in the Leimental. Shopping facilities, schools, and public transportation complement the diverse leisure activities of the municipality. The surrounding recreational areas invite you to go for walks, sports, and relaxation.The key data at a glance • 3.5-room maisonette apartment W2, central, ground floor/upper floor • Approx. 111.63 m² living space including winter garden • Approx. 91.96 m² garden • Southern orientation • New construction project with five condominiums • Hobby room and parking spaces available for a surcharge Sales price: CHF 1'490'000.–Get to know your future home. We would be happy to provide you with the sales documents and explain the new construction project to you in a personal consultation. We look forward to your contact.

  • Parking space
  • Balcony / Terrace
  • Garage
  • +6
Travel time
-
New building
1 / 9
  • Parking space
  • Balcony / Terrace
  • Garage
  • +6
3.5 rooms, 138m², CHF 1,850,000.–
Benkenstrasse 9, 4104 Oberwil

Your new home with garden – spacious 3.5-room maisonette apartment

Living on two levels, a private garden and plenty of space to arriveAt Benkenstrasse 9 in 4104 Oberwil BL, this attractive 3.5-room garden maisonette apartment is being built as part of a new construction project with only five condominiums.With approximately 137.56 m² of living space, including a winter garden, apartment W1 offers a generous space concept. The distribution over two floors gives it a special character, while the southern orientation opens up the living area to the sun.A special focal point is the outdoor area: The approximately 102 m² large garden and the 14.57 m² large terrace invite you to move your daily life outdoors. Breakfast under the open sky, a cozy evening with friends or time for your own garden design – your ideas will find their place here. The winter garden complements the offer with a protected place to stay.Oberwil combines proximity to Basel with natural living in the Leimental. Shopping facilities, a diverse range of educational opportunities and connections to public transport make the municipality an attractive place to live. The surrounding recreational areas offer space for walks, sports and relaxation.The key data at a glance • 3.5-room maisonette apartment W1, right, ground floor/upper floor • Approx. 137.56 m² living space including winter garden • Approx. 102 m² garden and 14.57 m² terrace • Southern orientation • New construction project with five condominiums • Hobby room and parking spaces available for a surcharge Sales price: CHF 1'850'000.–Discover what your new home in Oberwil could look like. Contact us for the sales documents and a personal consultation. We look forward to presenting the apartment and the new construction project to you in more detail.

  • Parking space
  • Balcony / Terrace
  • Garage
  • +6
Travel time
-

Suggested properties for you based on search results

Other interesting objects