72 results - Roof flat buy: Canton Ticino

1 / 14
4.5 rooms, 174m², CHF 1,790,000.–
Via Cantonale, 6942 Savosa

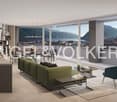
Elegant attic of 4.5 rooms – Residenza Vesta

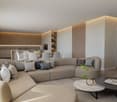
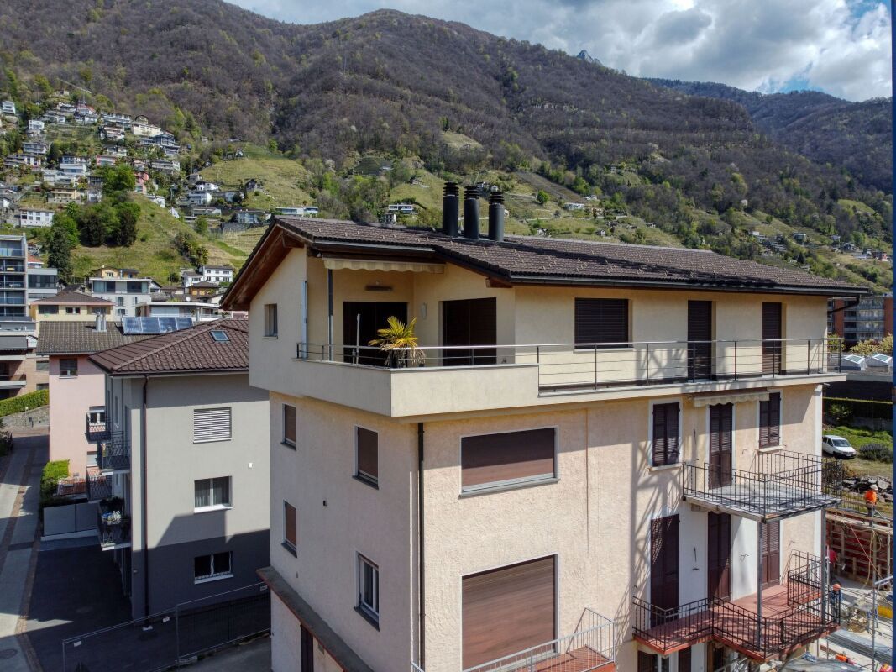
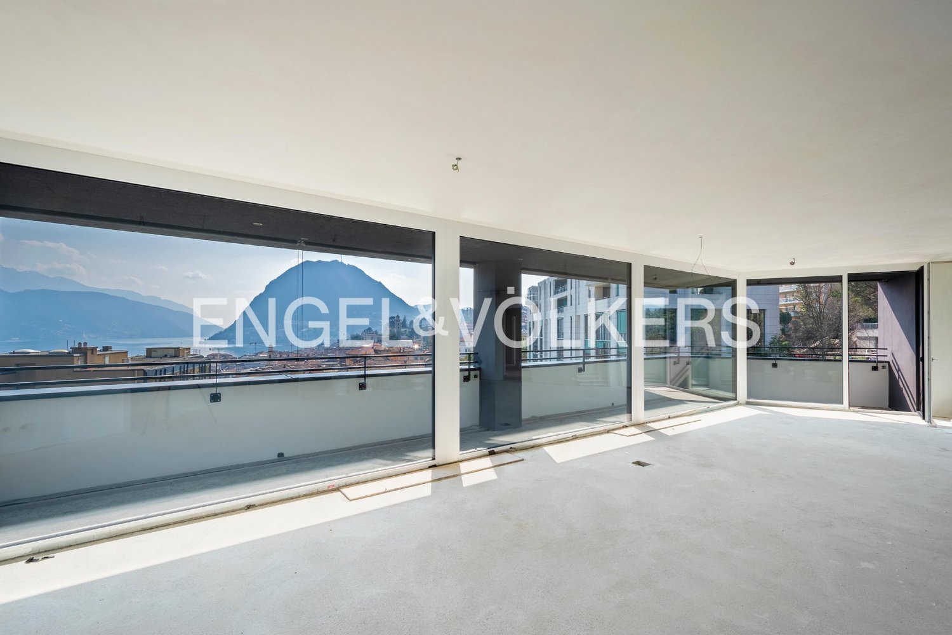
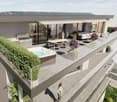
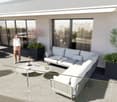
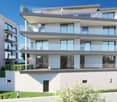
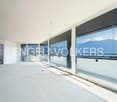
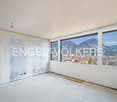
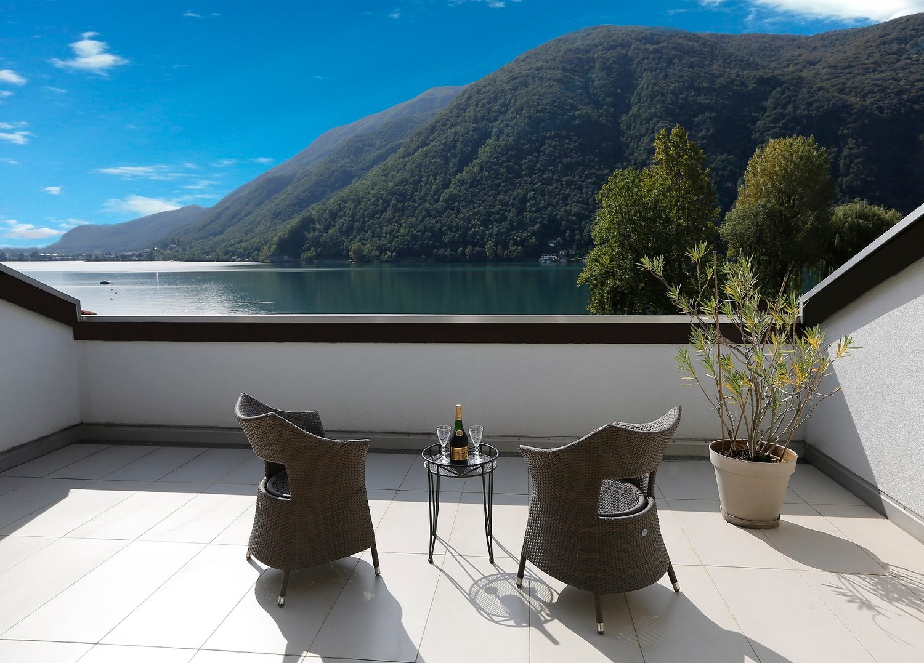
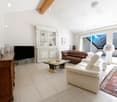
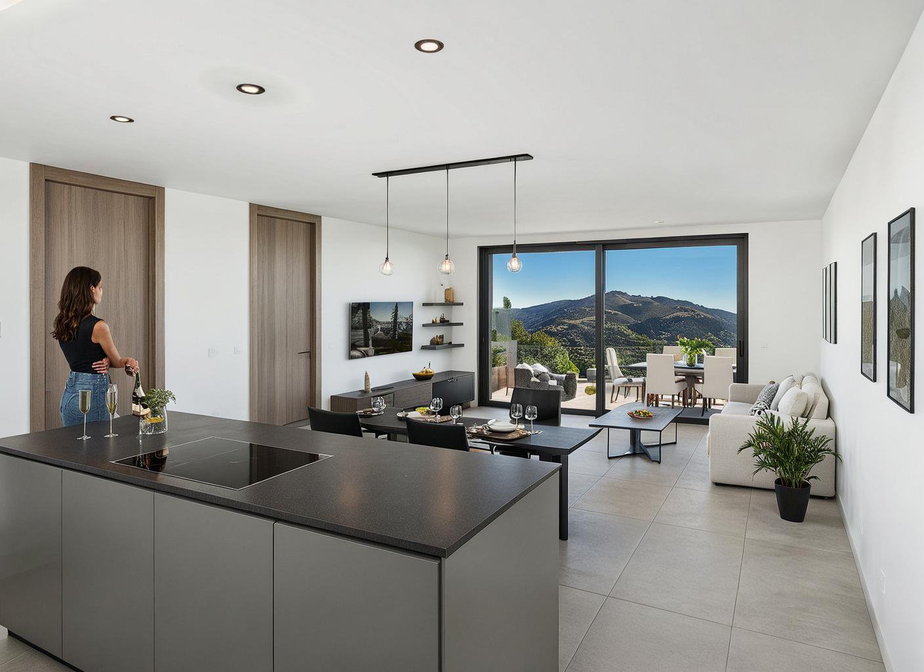
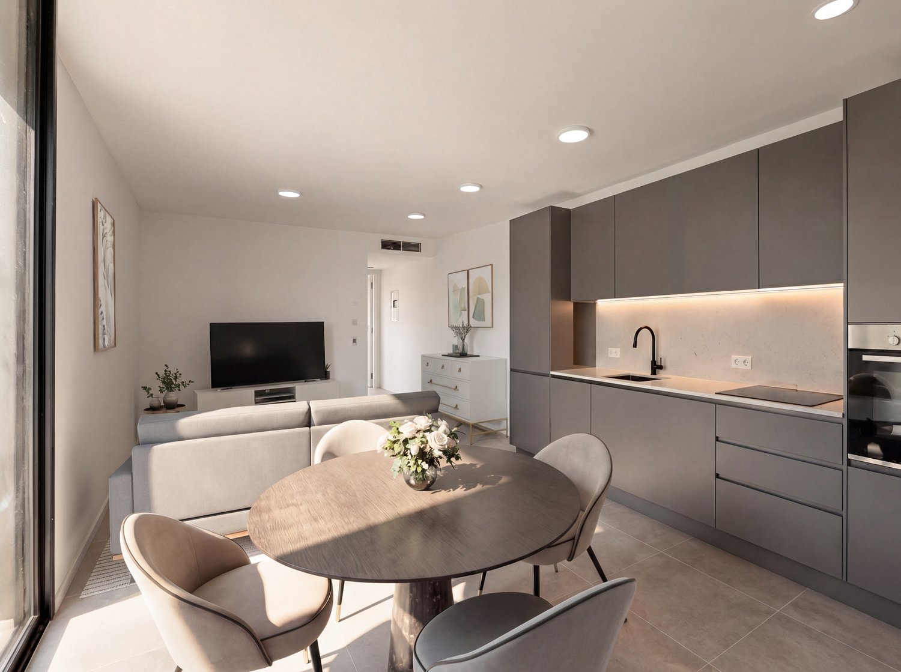
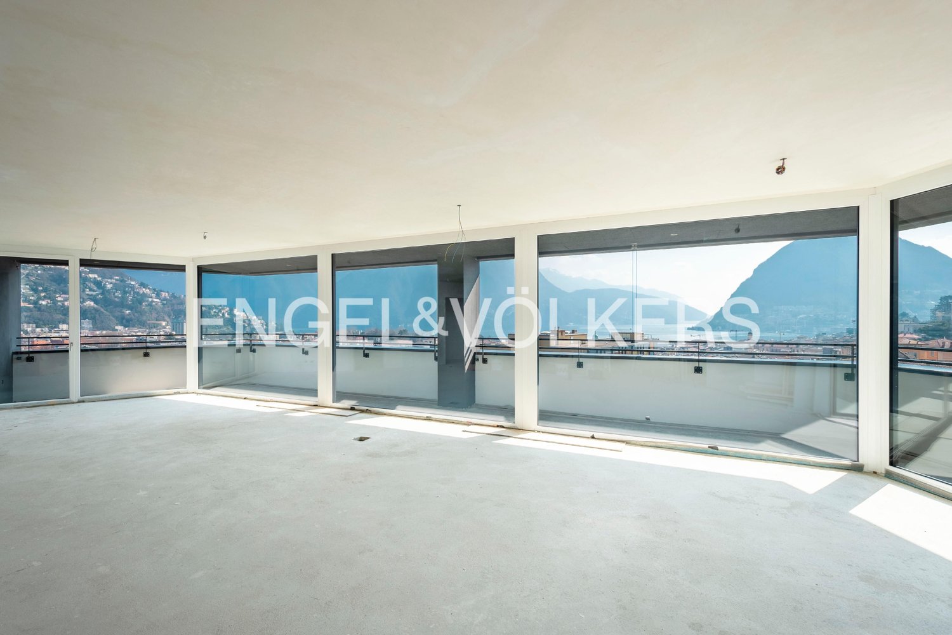
Inside the brand-new Residenza Vesta in Savosa, a refined complex consisting of two modern buildings, we propose for sale an elegant attic of 4.5 rooms.📍 Strategic location: located between the Strada Cantonale and the Vicolo Canva, Residenza Vesta is in a residential area well-served by schools, shops, essential services, and an excellent public transport network, making this apartment ideal for families, professionals, or those who want to live in a quiet but well-connected environment.Attic details: • Internal surface: 174 m² • Terrace: 98.20 m², perfect for living the outdoor space in full privacy • Spacious and bright living room with direct access to the terrace, creating an elegant continuity between indoors and outdoors • Night area: master bedroom with walk-in closet and private en-suite bathroom, two single bedrooms each with a private balcony, second complete bathroom • Laundry room inside with preparation for washing machine and dryer Modern amenities: • Heating with heat pump and floor cooling • Aluminum windows with slim profiles and electric sunshades • Photovoltaic system for greater energy efficiency and savings on consumption Extra • Parking spaces available in the underground garage for CHF 50,000 each • Outdoor area equipped for the exclusive use of residents 📞 Contact us for more information and follow the progress 📸 @Swissproject_studio

Travel time
-
1 / 23
3.5 rooms, 87m², CHF 645,000.–
Via San Gottardo 119A, 6596 Gordola

Modern penthouse apartment on the top floor with open views

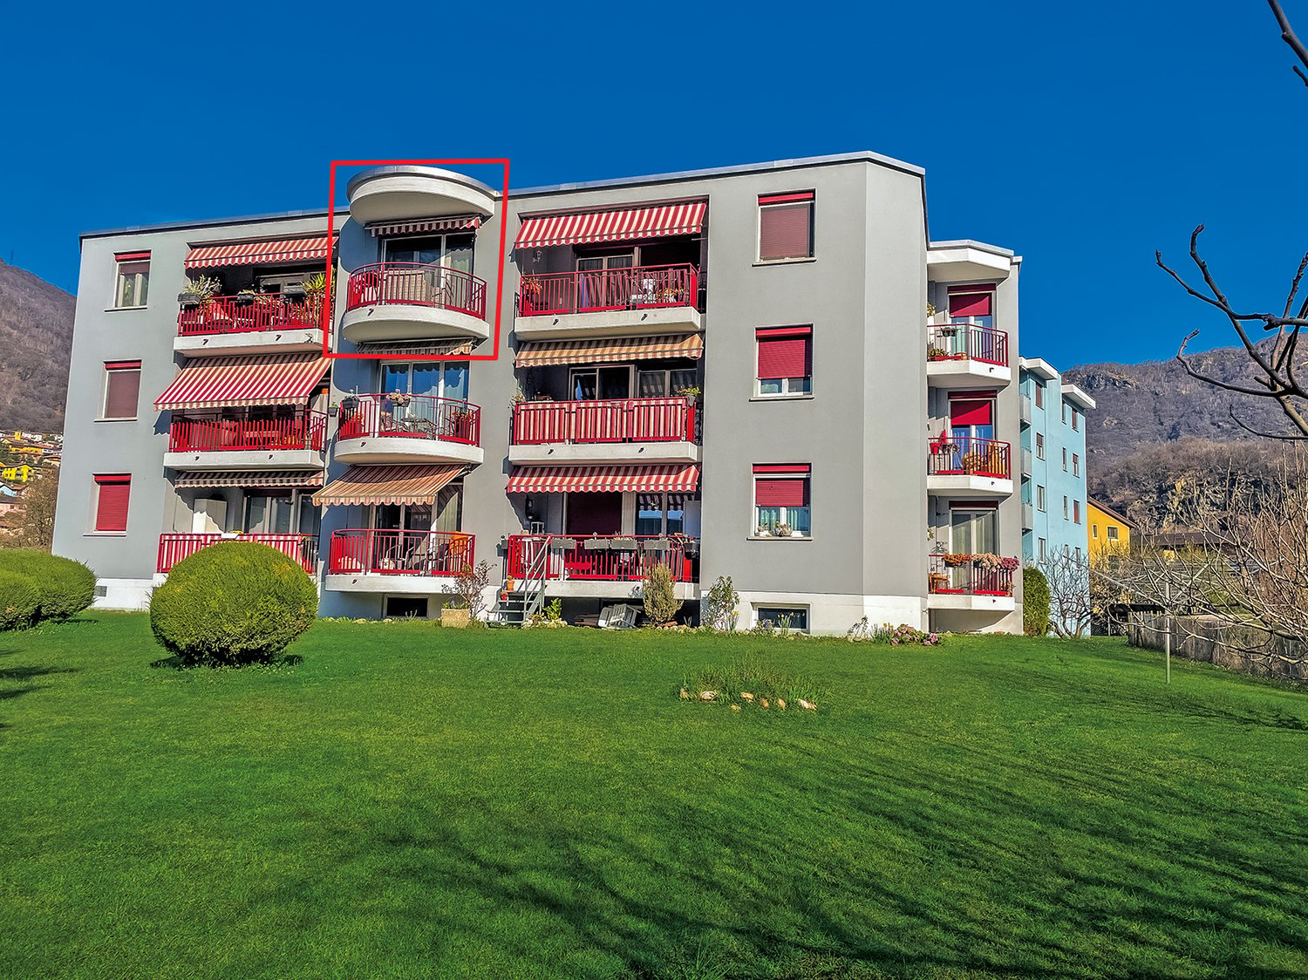
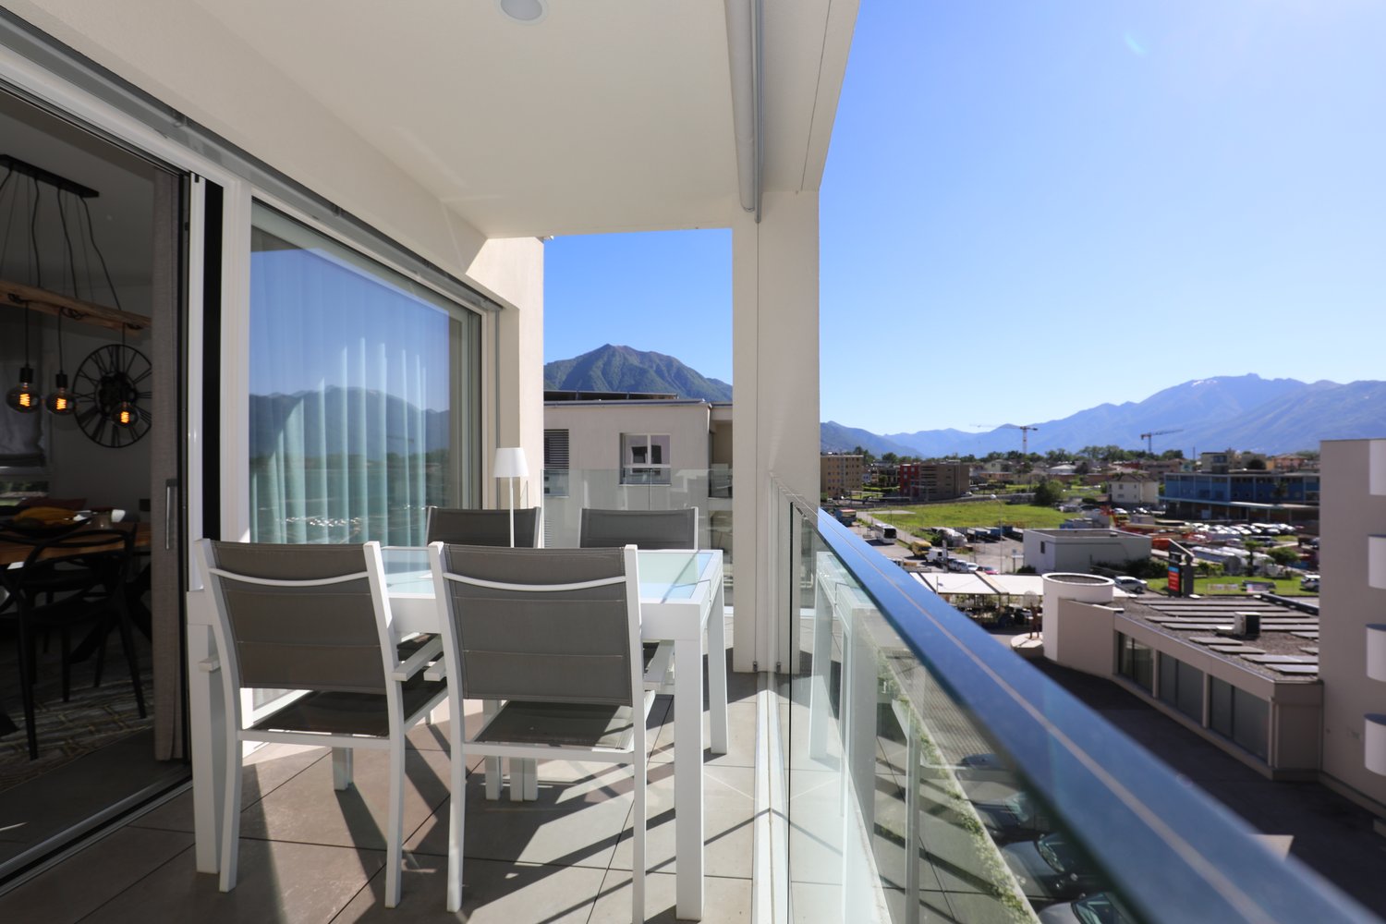
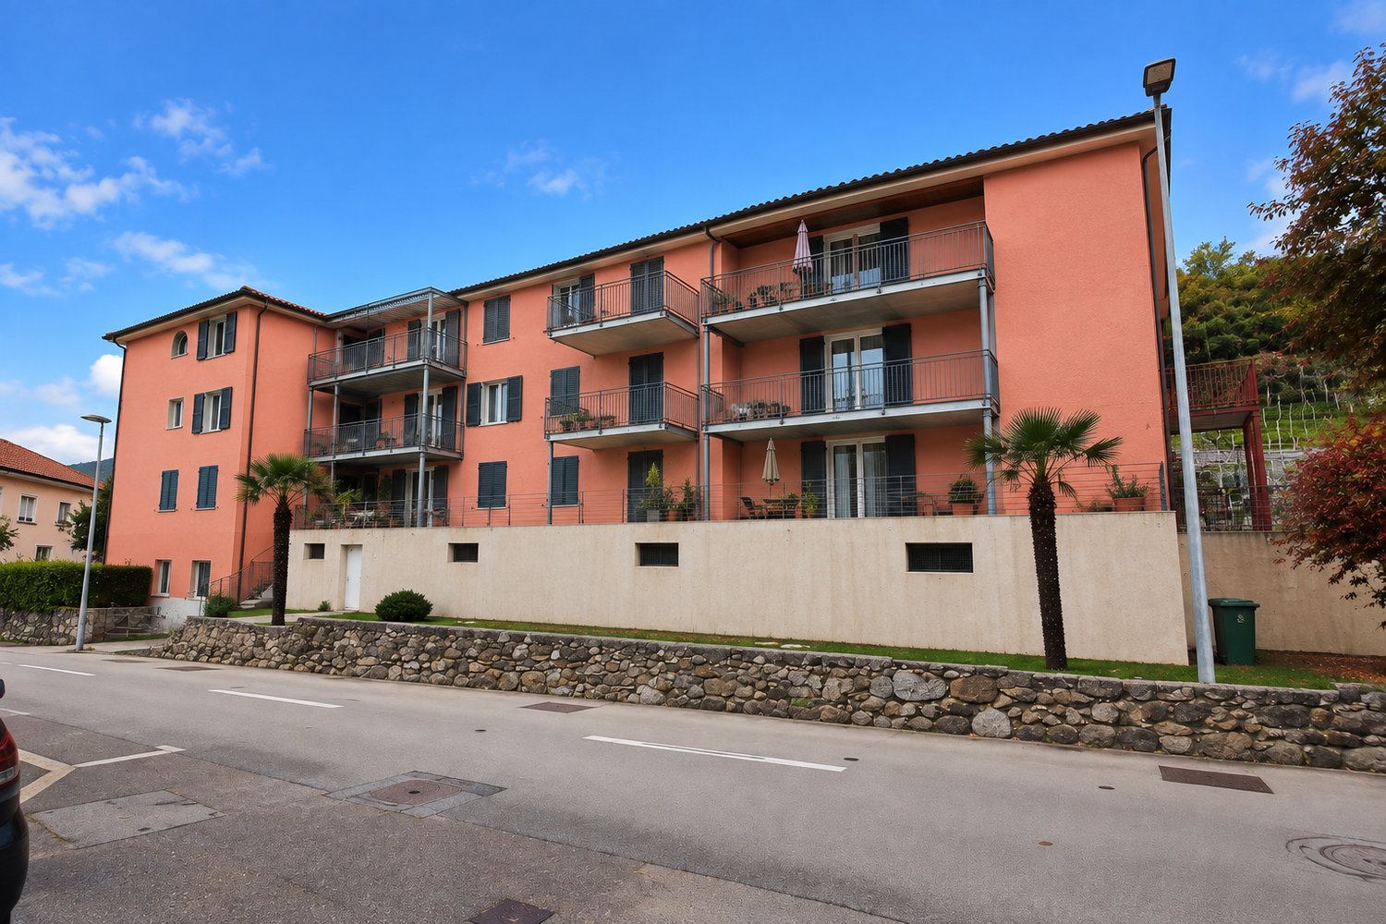
Penthouse apartment on the top floor of an elegant, modern apartment building in Gordola, built in 2017. This property offers a perfect balance between contemporary comfort and a high quality of life….The building, with its white façade, large windows and balconies, blends harmoniously into the surrounding landscape, with green hills and mountains in the background. The area is quiet and sunny all year round, making it ideal for those seeking peace and quiet without giving up convenient amenities.The living and dining area has an open-plan layout, making it spacious and bright. The “scavolini” kitchen, with oven, dishwasher, fridge, etc., is very well integrated into the living area.The two bedrooms are modern and spacious, with large windows. The main bedroom has its own large bathroom with a bathtub, sink and sanitary fittings.The apartment has an additional bathroom with a shower, sink and sanitary fittings.There is a laundry room by the entrance with a stacked washer and dryer.The covered balcony is an ideal size (10 m2) and offers a lovely open view.1 underground parking space in the underground garage is for sale at CHF 35'000.--. An additional outdoor parking space can be rented.The elevator provides convenient access to all floors, including the garage.Location and surroundings: • “Gordola Nord” bus stop: just a 2-minute walk away. • Gordola train station: a 5-6-minute walk away. • Several restaurants in the immediate vicinity (Ristorante La rotonda, Gnesa, etc.) Sun exposure: excellent in both summer and winter.This property is a unique opportunity for anyone looking to live in a modern and peaceful setting, with a lovely view and all amenities close at hand.Room sizes:-living and kitchen area 31.5 m2-bedroom 15.8-bedroom 12 m2- bathroom 5.7 m2-bathroom 4 m2-hallway 8.8-laundry room 3.8 m2-terrace 10 m2 (1/2 of the area of the covered terrace is included in the living area)Primary residence only.Parking space in the garage at CHF 35'000.--View the 360° virtual tour at the following link: https://casafile-ch.vr-360-tour.com/e/PbYBnjsCNDQ/e

Travel time
-
1 / 2
  • Parking space
  • Balcony / Terrace
  • Garage
  • +5
5 rooms, 115m², CHF 540,000.–
6830 Chiasso

PEDRINATE - THE FASCINATION OF THE ATTIC

SPACIOUS 5-ROOM APARTMENT WITH 3 BEDROOMS, 3 BATHROOMS AND NEW BALCONY OF 16 M² In Pedrinate, in Via Oscar Camponovo 54, we offer for sale directly from the owner a spacious and bright 5-room attic apartment, located on the second and last floor of a characteristic residential building, recently subject to an important renovation. The apartment offers about 115 m² of living space, generous rooms and a distribution of spaces particularly suited to the needs of a family. The property is distinguished by the presence of 3 bedrooms and 3 bathrooms, a particularly interesting feature for an apartment of this type. A new external balcony of about 16 m² completes the property, ideal for enjoying the tranquility and surrounding nature. An ideal solution for those looking for space, comfort and privacy, with the charm of an attic apartment on the last floor, just a few minutes from the center of Chiasso. SALE PRICE: CHF 560,000.– Sale directly from the owner – no brokerage commission – notary costs included. Possibility of bank financing up to 80% of the purchase price, with favorable conditions and interest rates, subject to verification of the buyer's financial sustainability. THE APARTMENT The property is characterized by bright rooms, spacious areas and a particularly functional distribution of spaces. Main features: • 5 rooms – about 115 m² • Second and last floor • Attic apartment • 3 bedrooms • Master bedroom with private bathroom • 3 bathrooms in total • Spacious and bright living area • New kitchen included in the price • New floors included in the price • New external balcony of about 16 m² • View of the surrounding nature and landscape • Private cellar • Lift SPACE, COMFORT AND PRIVACY ON THE LAST FLOOR One of the main strengths of this apartment is the combination of large living areas, three bedrooms and three bathrooms, a particularly functional solution for a family. The master bedroom has a private bathroom, while the other two bathrooms provide practicality and comfort in everyday life. The location on the second and last floor gives the apartment the charm of attic apartments, creating a cozy and personal atmosphere. The new balcony of about 16 m² offers a pleasant additional outdoor space, ideal for relaxing and enjoying the tranquility and surrounding nature. The apartment will also be delivered with new kitchen and new floors, already included in the sale price. PARKING, GARAGES AND GARDENS It is possible to complete the property according to your needs: Garage: CHF 25,000.– Outdoor parking: CHF 15,000.– Additional private garden of about 40 m²: CHF 12,000.– These elements are not included in the sale price of the apartment. LOCATION – TRANQUILITY AND NATURE NEAR CHIASSO The property is located outside the nucleus of Pedrinate, in a quiet and sunny position, surrounded by vineyards and nature. A particularly pleasant residential context, ideal for those who want to live away from traffic and noise, without giving up the proximity to the main services. Directly adjacent to the building is a new bus stop under construction, which will make access to public transport particularly comfortable. In the immediate vicinity: • Kindergarten: about 3 minutes on foot • Migrolino: about 12 minutes on foot • Chiasso train station: easily accessible • Many hiking trails in nature and through the vineyards From Pedrinate, Chiasso, Mendrisio, Lugano and nearby Italy can be easily reached. A PARTICULARLY INTERESTING OPPORTUNITY This apartment represents an ideal solution for a family looking for a spacious and renovated home, with the advantage of 3 bedrooms, 3 bathrooms and a new balcony of about 16 m². The combination of generous living space, location on the last floor, attic apartment and renovation with new kitchen and new floors makes this property particularly interesting in the regional real estate market. The sale price of CHF 560,000.–, including renovation costs, plus the possibility of bank financing up to 80%, with favorable conditions and without brokerage commission, completes an offer with a competitive price-performance ratio. AVAILABILITY FROM JANUARY 1, 2027 Sale directly from the owner. For further information, complete documentation or to organize a visit, we are at your disposal.

  • Parking space
  • Balcony / Terrace
  • Garage
  • +5
1 / 20
3.5 rooms, 83m², CHF 350,000.–
6862 Rancate

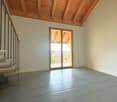
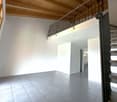
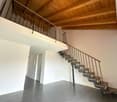
Characteristic duplex apartment with 3.5 rooms, top floor

We are offering for sale in Rancate (district of Mendrisio) near the characteristic town center, in a context of core and with the main services and connections easily accessible, a duplex apartment located on the top floor of a small building with only 4 residential units.The interiors are in good condition and are divided as follows.Second floor – living area: living room with high mansard ceilings and access to the lovely balcony where a practical storage room is located, preparation for air conditioning installation, equipped kitchen, bathroom with preparation for shower and washing machine connection. From the living area, you can access the mansard upper floor via an open staircase. From the balcony, you can enjoy views of the surrounding hills. From the kitchen, the view is open to the mountain area.Upper floor – sleeping area: studio or additional living room open to the lower living area, which can also be used as a bedroom and has preparation for air conditioning installation, mansard bedroom with skylights (Velux), bathroom with shower. The property is completed by a basement and a common laundry room.An outdoor assigned parking space is available for Fr. 10'000.- (not included in the sale price) not far from the apartment. Additional communal parking spaces are available in the immediate vicinity.The building has already been renovated and the heat production is done through a heat pump with underfloor heating.If you would like more information or to visit this interesting property, please call us at +41 91 210 40 40. Note: The information indicated in this announcement is of a purely indicative and non-binding nature.

1 / 10
4.5 rooms, 174m², CHF 1,790,000.–
Via Cantonale, 6900 Lugano

Elegant attic of 4.5 rooms – Residenza Vesta

Inside the brand-new Residenza Vesta in Savosa, a refined complex consisting of two modern buildings, we propose for sale an elegant attic of 4.5 rooms.📍 Strategic location: located between the Strada Cantonale and the Vicolo Canva, the Residenza Vesta is situated in a well-served residential area: schools, shops, essential services, and an excellent public transport network make this apartment ideal for families, professionals, or those who want to live in a quiet but well-connected environment.Details of the attic • Internal surface area: 174 m² • Terrace: 98.20 m², perfect for living the outdoor space in full privacy • Spacious and bright living room with direct access to the terrace, creating an elegant continuity between indoors and outdoors • Night area: master bedroom with walk-in closet and private bathroom en suite, two single rooms each with private balcony, second complete bathroom • Laundry room inside with preparation for washing machine and dryer Modern amenities: • Heating with heat pump and floor cooling • Aluminum windows with slim profiles and electric blinds • Solar panel system for higher energy efficiency and savings on consumption Extra • Parking spaces available in the underground garage for CHF 50,000 each • Outdoor area equipped for the exclusive use of residents 📞 Contact us for more information and follow the progress 📸 @Swissproject_studio

Travel time
-
1 / 7
5.5 rooms, 163m², CHF 2,150,000.–
Via Cantonale 28, 6818 Melano

Attic with lake view and panoramic terrace

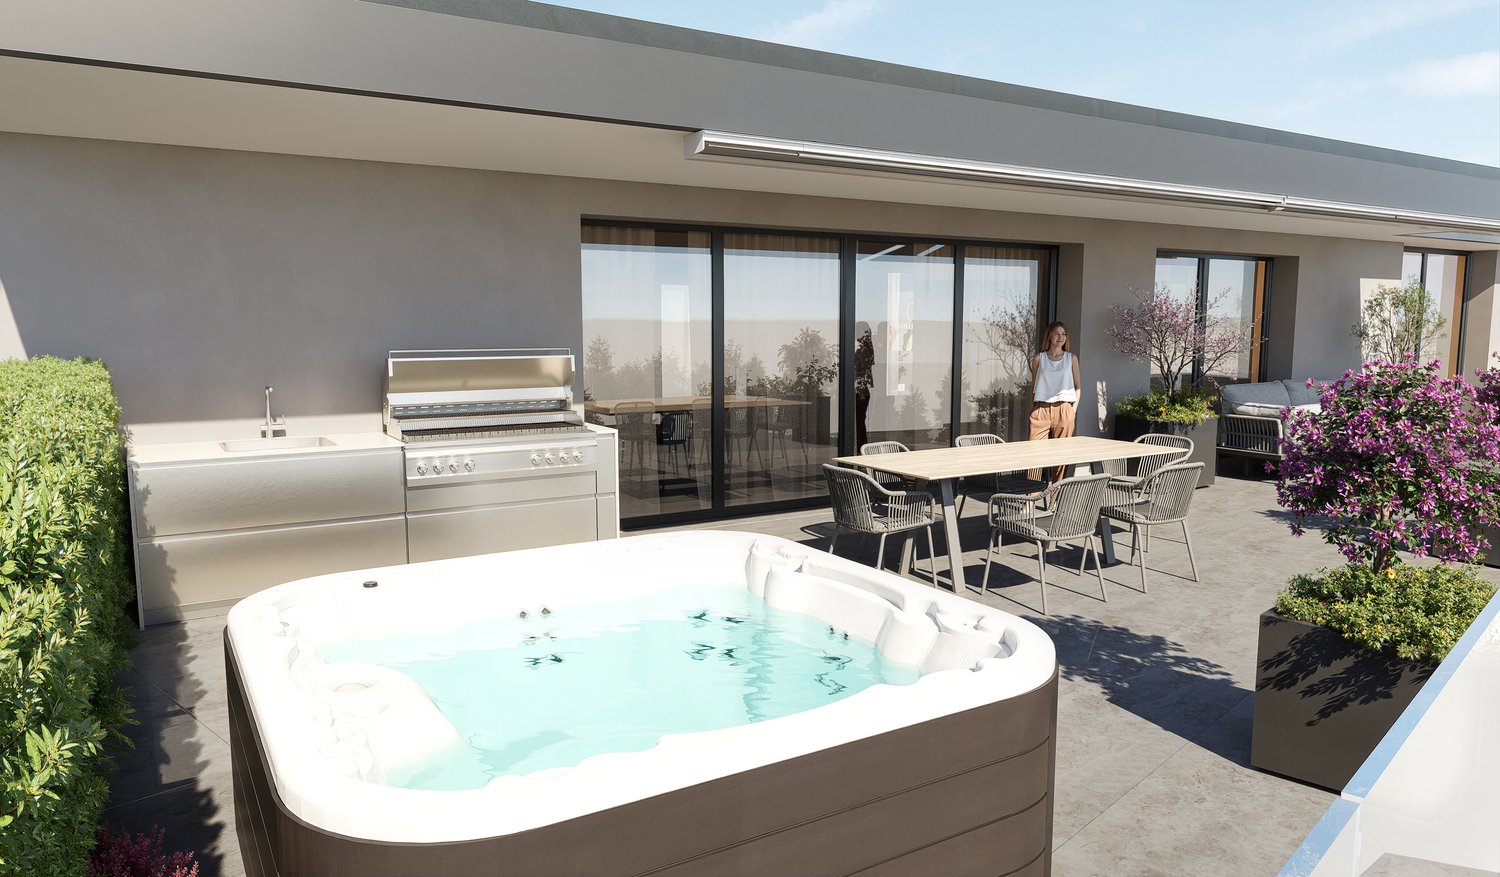
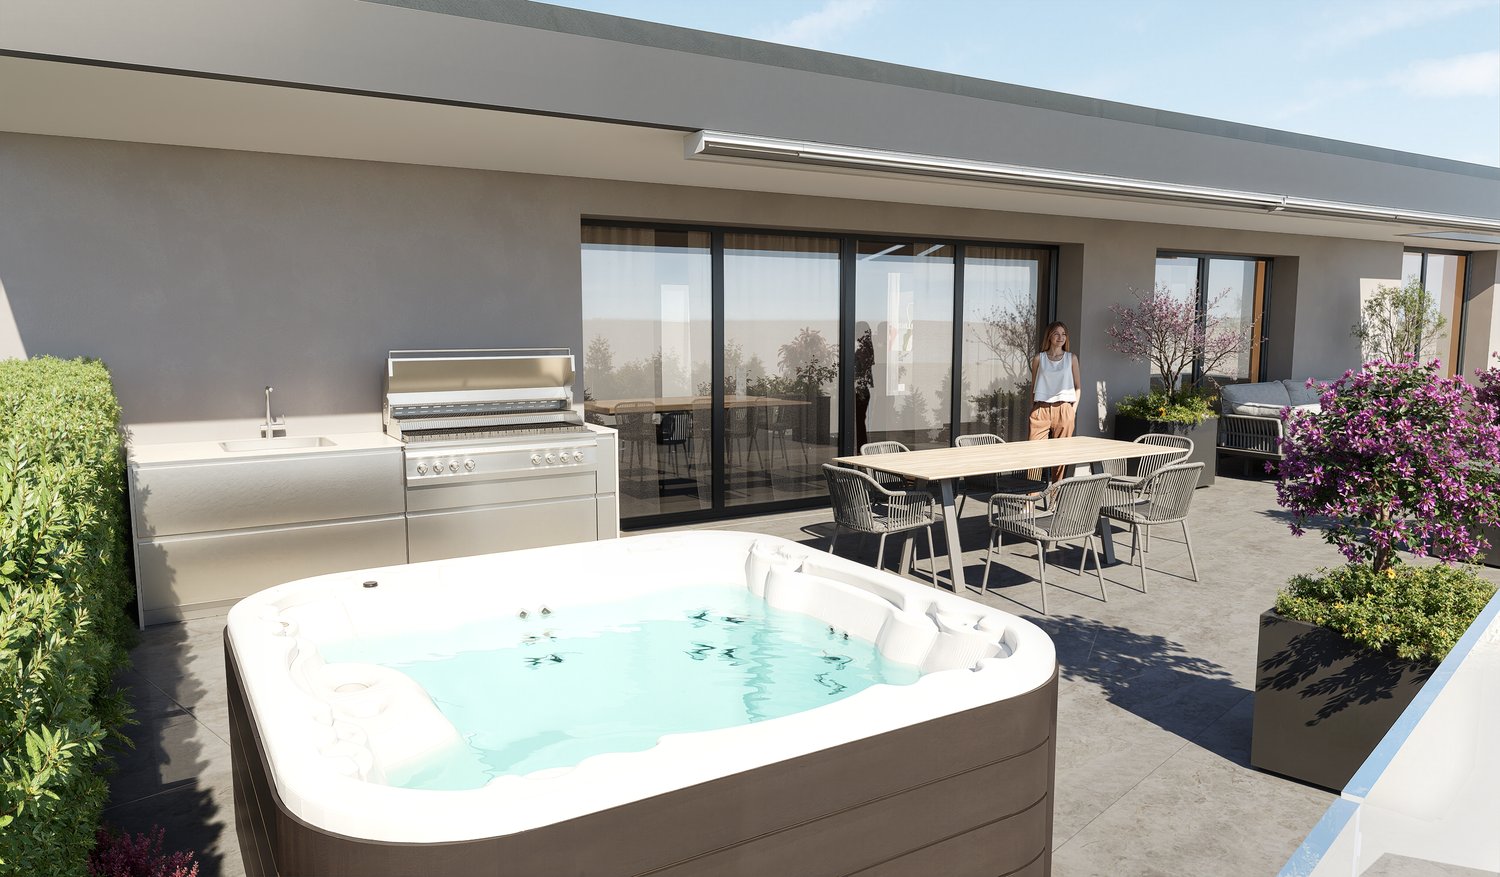
In a dominant position, in the most prestigious residential area, we propose this modern attic apartment with lake view and large panoramic terrace. Here are the main features:- elegant building of recent construction with all comforts- high-level finishes- private lift- private laundry room- all rooms have access to the panoramic terrace- large terrace of 105 m2 with Jacuzzi- hobby/multi-purpose room of about 120 m2 adjacentContact us for more information!The municipality of Melano is located between the Luganese region and the Mendrisiotto, south of the Melide dam. Melano is characterized as a residential town of a certain prestige with a beautiful strategic position. The residence is located in an absolutely convenient position with the main roads and the railway station. The nearby Monte Generoso is a very popular destination for trips and excursions in one of the most beautiful regions of the Canton of Ticino. In less than an hour by motorway, Milan and its airports can be reached, and in half an hour you can reach Como or Varese. To the north, passing through Lugano, which can be reached in 15 minutes (or 10 minutes by motorboat), the motorway leads to German-speaking Switzerland via the Gotthard or San Bernardino. Lugano-Agno airport can be reached in 20 minutes. The regional train connects Maroggia-Melano to Chiasso or Lugano, from where trains with international connections depart every hour.

Travel time
-
1 / 20
4.5 rooms, 166m², CHF 1,360,000.–
Via Boschetto 15, 6883 Novazzano

New 4.5-room apartment with large private garden

Apartment number 10 with 4.5 rooms is composed of: living/dining room of 45m2, separate kitchen, covered terrace of 19 m2 and a second uncovered terrace of 36m2 (ev. covered), large master bedroom with "walk-in" closet and en-suite bathroom, two additional large bedrooms, second large bathroom, laundry room and storage room of 7.3 m2, private garden of 340 m2 and a storage room/basement on the ground floor.166 mq SUL, 235 mq commercial.Another apartment with 4.5 rooms on the ground floor (apartment number 5) with 166 mq SUL, 209 mq commercial, is available.19 covered parking spaces in the underground garage are available at a price of CHF 50'000.Currently, we have completed the rough construction, and the delivery is planned for the end of 2026.Residenza al ParcoIn one of the most exclusive areas in the green heart of Novazzano, in the new complex Residenza al Parco with only 10 residential units, we offer very spacious apartments with 2.5 and 4.5 rooms, which are currently under construction, with the following advantages:- a very well-kept residential area, exceptionally quiet, little traffic (30 km/h zone), ideal also for families with children- elevated position, open view of the hills and vineyards with good sunlight all year round- surrounded by a picturesque forest with a variety of well-maintained paths, a fitness trail, a playground between the trees in the immediate vicinity of the Residenza- high-quality finishes and possibility of personalization- good construction quality: planning and construction management by the same architect/owner of the property- "green building" concept with solar panels of approximately 60kW, low thermal transmittance, and therefore very low monthly operating costs, CECE certification- good sound insulation- heating with reversible heat pump for cooling;- electrical systems with KNX domotics- laundry rooms/storage rooms in each apartment- 3 outdoor parking spaces and 19 parking spaces in the underground garage with level access and ample space for maneuvering- 10 cellars of 7 mq each- preparation for electric vehicle charging- bus stop in the immediate vicinity- wide range of shops and services within 5 minutes by car- proximity to the Italian border- municipal multiplier of 65%- "rent-to-buy" possibilityNO AGENCIES, THANK YOU!

Travel time
-
1 / 17
2.5 rooms, 76m², CHF 540,000.–
Via Boschetto 15, 6883 Novazzano

Large 2.5-room apartment with 19m2 terrace and panoramic view

Apartment number 8 with 2.5 rooms consists of: large living/dining/kitchen area, covered terrace of 19 m2, large bedroom, very large bathroom, laundry room and storage room of 5 m2. The property is completed by the storage room/basement in the garage floor.76 mq SUL, 93 mq commercial.Covered parking spaces in the garage are available upon request at a price of CHF 50'000Delivery is planned for the end of 2026Residenza al ParcoIn one of the most exclusive areas in the green heart of Novazzano, in the new residential complex Residenza al Parco with only 10 residential units, we offer very spacious 2.5 and 4.5 room apartments, currently under construction, with the following advantages:- very well-kept residential area, exceptionally quiet, little traffic (30 km/h zone), ideal also for families with children- elevated position, open view of the hills and vineyards with very good sunlight all year round- surrounded by a picturesque forest with a variety of well-maintained paths, an equipped vital path, a playground among the trees in the immediate vicinity of the Residenza- high-quality finishes and possibility of personalization- very good construction quality: planning and construction management by the same architect/owner of the property- "green building" concept with solar panels of approximately 60kW, low thermal transmittance and consequently very low monthly condominium fees, CECE certification- very good sound insulation- heating with reversible heat pump for cooling;- electrical systems with KNX domotics- laundry rooms/storage rooms integrated into each apartment- 3 external parking spaces and 19 parking spaces in the garage with level access and large maneuvering space- 10 cellars of 7 mq each- preparation for electric vehicle charging station- bus stop in the immediate vicinity- large selection of shops and services within 5 minutes by car- proximity to the Italian border- municipal multiplier of 65%- rent-to-buy possibleNO AGENCIES, THANK YOU!

Travel time
-
1 / 17
2.5 rooms, 80m², CHF 570,000.–
Via Boschetto 15, 6883 Novazzano

Modern and large 2.5-room apartment with panoramic view in Novazzano

Apartment number 9 with 2.5 rooms consists of: large living/dining/kitchen with open space, covered terrace of 20 m2, large bedroom, very large bathroom, laundry room and storage room of 5 m2. The property is completed by the storage room/basement on the garage floor.80 m2 SUL, 97 m2 commercial area.Covered parking spaces in the garage are available upon request at a price of CHF 50'000Delivery is planned for the end of 2026Residenza al ParcoIn one of the most exclusive areas in the green heart of Novazzano, in the new Residenza al Parco residential complex with only 10 residential units, we offer very spacious 2.5 and 4.5 room apartments, currently under construction, with the following advantages:- very well-kept residential area, exceptionally quiet, little traffic (30 km/h zone), ideal also for families with children- elevated position, open view of the hills and vineyards with good sunlight all year round- surrounded by a picturesque forest with a variety of well-maintained hiking trails, an equipped fitness trail, a playground nestled among the trees in the immediate vicinity of the Residenza- high-quality finishes and possibility of personalization- good construction quality: planning and construction management by the same architect/owner of the property- "green building" concept with solar panels of approximately 60 kW, low thermal transmittance and consequently low monthly condominium fees, CECE certification- good sound insulation- heating with reversible heat pump for cooling;- electrical systems with KNX domotics- laundry rooms/storage rooms incorporated into each apartment- 3 external parking spaces and 19 parking spaces in the garage with level access and large maneuvering space- 10 cellars of 7 m2 each- provision for electric vehicle charging stations- bus stop in the immediate vicinity- wide range of shops and services, 5 minutes by car- proximity to the Italian border- municipal multiplier of 65%NO AGENCIES, THANK YOU!

Travel time
-
1 / 7
2.5 rooms, 60m², CHF 395,000.–
Via Stramonte, 6855 Stabio

2.5 Room Apartment on the Top Floor for Sale in Stabio

Apartment 2.5 rooms on the top floor for sale in Stabio, in a residential project currently under construction with delivery expected by early 2027.Possibility of purchasing also as a second home or real estate investment.Located on the second and top floor, this modern property consists of: entrance, living room with open kitchen, hallway, bedroom and bathroom with connection for washing machine/dryer. The space extends further thanks to the terrace accessible from the living room.The finishes have been carefully selected, with floors and coverings in porcelain stoneware and a kitchen made in Italy.Residence Stramonte is designed according to modern construction standards oriented towards energy efficiency. The building is equipped with technologically advanced systems, with a heating system powered by a heat pump and heat distribution through floor serpents.1 basement is included in the sale price. It is possible to purchase 1 parking space in the garage for 40,000 CHF.The location of this 2.5 room apartment on the top floor in Stabio is particularly convenient thanks to its proximity to the main services, easily accessible public transport on foot and quick access to the main centers of Mendrisiotto and the Italian border.MEASURESApartment: 59.00 sqmTerrace: 3.00 sqmCommercial area: 60.50 sqmRef.: STR-PPP11CIn the same residential complex, other apartments of different types are available. Discover them all by clicking here!To receive the complete brochure, contact our real estate agency now!

Travel time
-
1 / 11
4.5 rooms, 145m², CHF 550,000.–
Largo Mario Soldini 1, 6850 Mendrisio

Mendrisio center: Spacious and fascinating 4.5-room attic in a historic building

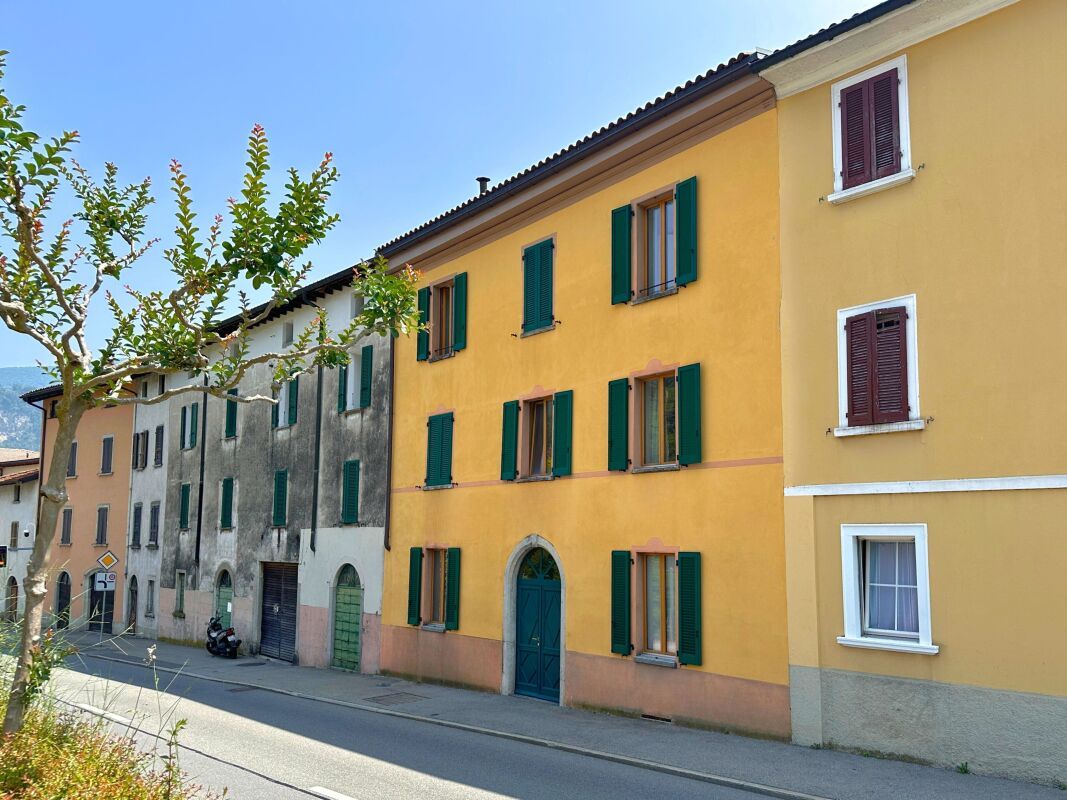
In the heart of Mendrisio's historic center, just a few steps from the city center and at the foot of the Muggio valley, we offer for sale a fascinating and suggestive 4.5-room attic, to be renovated but with great potential for customization, located in a prestigious historic building.The property is located on the third and last floor of a historic building, situated in a central and strategic position in Via Largo Mario Soldini 1. The area is of great value thanks to its proximity to the La Filanda multipurpose center, the renowned Academy of Architecture, the post office, the Beata Vergine hospital, the medical center, kindergarten and nursery, the Coop and Migros supermarkets, the highway exit, the train station, and all major urban services.The apartment is optimally divided into a sleeping area and a living area, and presents well-proportioned and welcoming internal spaces, thanks to the characteristic mansard roof in wood and the massive wooden parquet floors, which allow for multiple possibilities of customization (of spaces and finishes).Characterized by well-distributed and functional spaces, the apartment is internally composed of:A spacious entrance hall, where a guest bathroom with shower and a washing column, and a practical storage room are located.The living area consists of a bright, separate room, which houses an open-plan kitchen of generous dimensions and a cozy living room, ideal for convivial moments and relaxation.The sleeping area offers two spacious double bedrooms, a single bedroom, a second bathroom with a bathtub, and an auxiliary room in the corridor, which creates a pleasant separation between the day and night areas.The apartment lends itself to multiple uses, responding to different needs: it can become a comfortable home for a family, a good shared solution for students given the proximity to universities, or a functional office space thanks to its central and well-served location in the heart of Mendrisio.There is the possibility of renting parking spaces in the parking garage in the La Filanda center, just a few meters from the attic.The property is currently rented to students until 31.08.2026. An interesting solution also as a rental investment.Location: Mendrisio, known as the "Magnificent Village" thanks to its renowned and picturesque historic center, is an important town in the south of the Canton of Ticino, 10 km from the Italian border (Como and Varese nearby) and 20 km from Lugano, and offers many infrastructures and services (such as the famous Fox Town shopping center and its Admiral casino). Thanks to the renowned Academy of Architecture and the SUPSI (which has been established in recent years), Mendrisio has also become a significant study hub.


Travel time
-
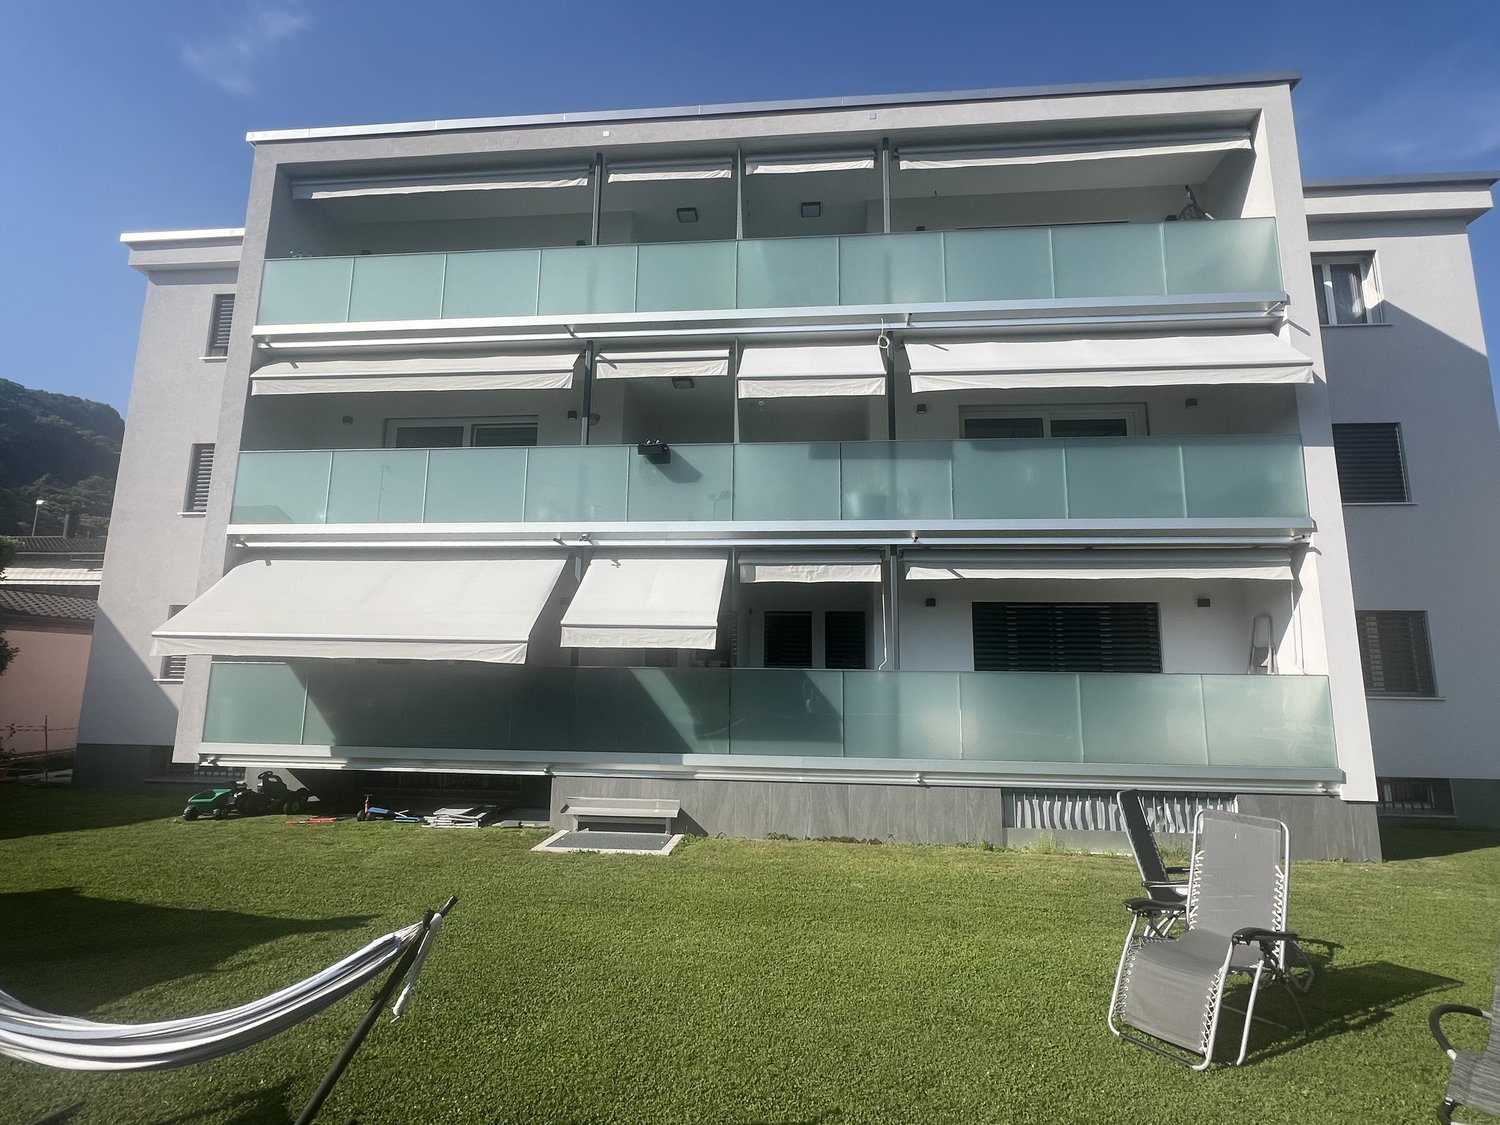
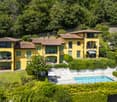
  • 3-story modern apartment building with glass balconies, white exterior, and a grassy lawn in front
  • 3-story modern apartment building with glass balconies, red and white exterior, and a grassy lawn in front
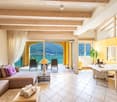
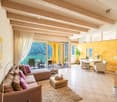
  • Spacious living room with tile flooring, large windows providing natural light, a fireplace, and a balcony or terrace. The room is furnished with a sofa, a dining table, and a TV stand.
  • White cabinets, black countertops, tile flooring, kitchen appliances including a dishwasher, and a small dining table
  • Bedroom with a large wardrobe, a bed with a patterned bedspread, a shelf unit, and a pendant light fixture with colored glass shades.
  • Bedroom with a double bed, colorful bedding, and plush toys. There is a shelving unit and a decorative lamp shade visible.
  • Spacious bedroom with white walls, large windows, hardwood floor, queen-size bed with purple bedding, and a storage box at the foot of the bed.
  • The image shows a bathroom with a large bathtub, a toilet, a bidet, and various bathroom accessories and toiletries. The walls are tiled in a light color, and there is a window that provides natural light. The bathroom appears to be well-equipped and main
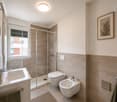
  • The image shows a modern bathroom with a glass-enclosed shower, a vanity with a sink, and storage cabinets above the sink. The bathroom is tiled with gray tiles and has a window. The shower has a rainfall showerhead and a handheld shower attachment.
  • The image shows an outdoor area with a well-maintained lawn, shaded seating areas under canopies, and some recreational equipment like a trampoline. The surroundings include residential buildings, suggesting this is a communal or shared outdoor space for
  • Rectangular above-ground swimming pool set up in a backyard with a grassy lawn and hedges surrounding the area.
  • Outdoor stone fireplace, wood storage area, grassy area, hedges in the background
  • Covered outdoor seating area with string lights, wooden benches, and a fireplace. The area is surrounded by greenery and located in a backyard setting.
  • The image shows a backyard with a swimming pool, a tent, and various outdoor furniture and equipment. The backyard is surrounded by trees and greenery, and there appears to be a balcony or terrace visible in the background.
  • Outdoor patio or courtyard with a grassy lawn, a covered seating area, and some parking spaces. The space is surrounded by buildings and has a view of the trees and greenery outside.
1 / 15
4.5 rooms, 125m², CHF 906,000.–
Via Campagna, 6952 Canobbio

Splendid 4.5-room attic with panoramic view in Canobbio

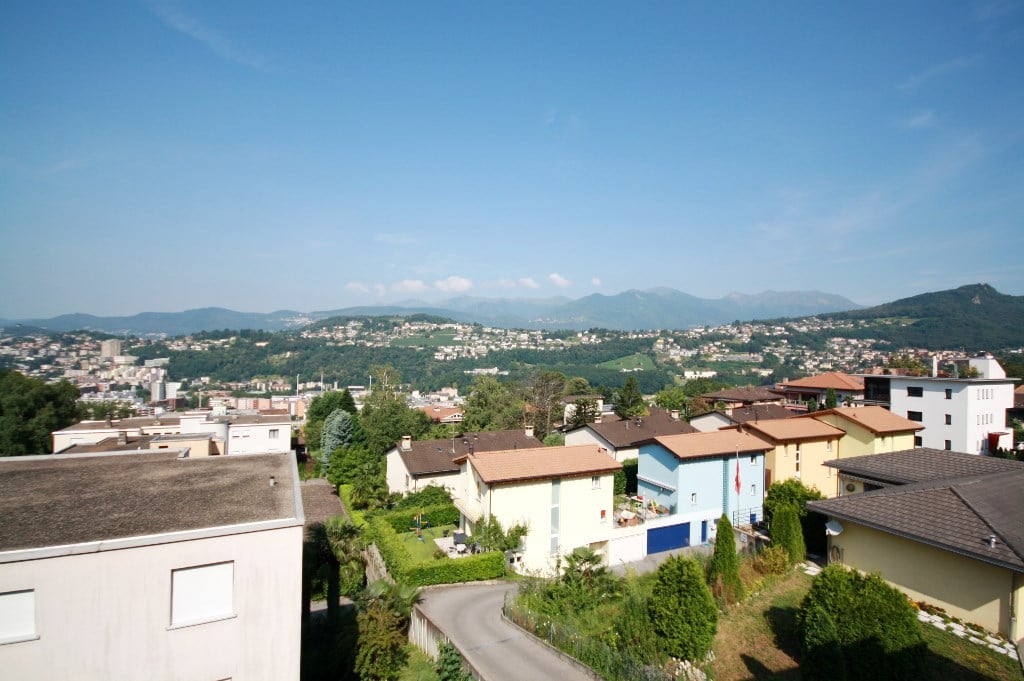
Bright apartment on the top floor with large communal garden and swimming pool - Quiet and convenient location. Availability: To be agreedWe offer for sale an elegant apartment on the top floor of a building composed of only 6 residential units, located in a quiet residential area, well sunny and strategically connected to the city center and all major services of Lugano. The apartment stands out for its large spaces, attention to detail, and a welcoming, modern atmosphere. The building was the subject of important renovation work in 2023, including: • Complete renovation of the roof; • External thermal insulation; • New heating system with heat pump; • Photovoltaic system on the roof; • Replacement of sunshades; • New windows with double insulating glass. Main features of the apartment: • Separate, fully equipped kitchen with direct access to the balcony; • Spacious and bright living room with exit to the large covered balcony; • Spacious covered balcony, ideal for outdoor relaxation moments; • Spacious and functional corridor; • Two windowed bathrooms: one with shower, the other with bathtub and bidet; • Master bedroom; • Two additional bedrooms; Air conditioning in the living room and bedroom;Common areas and amenities: • Large, sunny communal garden for most of the day, with relaxation area, gazebo, barbecue, and swimming pool; • Communal laundry room and private cellar; possibility to install a washing machine directly in the apartment; • 1 outdoor parking space, comfortable and located at the entrance of the building; • 1 covered parking space in the garage. A unique opportunity for those seeking tranquility, comfort, and quality in a highly appreciated residential area. Contact us without obligation to organize a visit

Travel time
-
1 / 13
3.5 rooms, 136m², Price on request
6922 Morcote

Kiki's jewel | TI

Das Penthouse befindet sich in einer prestigeträchtigen Residenz oberhalb des Dorfes Morcote mit Blick auf den See. Die Wohnung erstreckt sich über die oberste Etage und das Turmgeschoss der Residenz, welche ihre Umgebung dominiert und herrliche Blicke zum See gewährt. Die Lage des Penthouses garantiert absolute Privatsphäre, auch hinsichtlich der weiteren Wohnungen innerhalb der Residenz. Zwei Terrassen und ein großer, überdachter Balkon umrahmen diese schöne Wohnung, die als Feriendomizil oder auch als Hauptwohnsitz genutzt werden kann. Die Wohnung ist unterteilt in eine Eingangshalle, den offenen Wohnbereich mit Küche plus kleiner Speisekammer sowie einem hellen Wohn-Esszimmer, mit herrlicher Sicht über den See und verfügt über schöne Terrassen für den Wohngenuss draussen. Ein Gäste-WC und das Hauptschlafzimmer mit eigenem Bad vervollständigen die Etage. Charakteristisch für den Schlafbereich sind die hohen Decken, die heute immer seltener zu finden sind.Im Obergeschoss liegt ein lichtdurchfluteter Raum, der als zweites Schlafzimmer genutzt werden kann, sowie ein Badezimmer mit Dusche und eine große Terrasse. Es könnte hier auch ein separater Gästebereich gestaltet werden. Der Ausblick ist auch aus dieser Etage ein wahrer Genuss. Die Wohnanlage, die zu den schönsten in der Gegend gehört, besteht aus nur fünf Einheiten, ist sehr gepflegt und verfügt über einen Gemeinschaftspool mit Seeblick und Liegewiese, Aufzug und Garage.Zwei bequeme Innenparkplätze und ein geräumiger Keller gehören ebenfalls zu dieser schönen Wohnung.Situé dans une résidence prestigieuse au-dessus du village de Morcote et surplombant le lac, le penthouse occupe le dernier étage et l'étage de la tourelle de la résidence dominant les alentours et offrant une vue imprenable sur le lac.Sa localisation garantit une extrême intimité, même vis-à-vis des autres résidents de la copropriété.Composé d'un hall d'entrée, d'un espace ouvert avec cuisine, petit cellier et salon-salle à manger lumineux, le tout donnant sur le lac et permettant de profiter pleinement des magnifiques espaces ouverts offerts par les terrasses. Une toilette pour les invités et une chambre principale avec salle de bain complètent l'étage. Les plafonds à pleine hauteur, de plus en plus rares aujourd'hui, sont caractéristiques de la zone de nuit.L'étage supérieur se compose d'une pièce très lumineuse, qui peut être utilisée comme deuxième chambre, d'une salle de bains avec douche et d'une grande terrasse. Cette pièce peut facilement devenir un espace indépendant pour les invités. De là, on peut également profiter d'une vue magnifique. Le complexe résidentiel, qui est l'un des plus beaux de la localité, se compose de seulement cinq unités, est très bien entretenu et dispose d'une piscine commune donnant sur le lac et d'une zone solarium, d'un ascenseur et d'un garage. Deux places de parking intérieures pratiques et une cave spacieuse sont comprises dans ce bel appartement.Located in a prestigious residence above the village of Morcote and overlooking the lake, the penthouse occupies the top floor and the turret floor of the residence which dominates the surroundings with an amazing lake view.Its position guarantees extreme privacy even from the other condominium residents.Two terraces and a large, covered balcony frame this beautiful flat making it ideal both for holidays and as a main residence.Comprising an entrance hall, open-plan living area with kitchen, small pantry and a bright living-dining room, all overlooking the lake and allowing you to fully enjoy the beautiful open spaces offered by the terraces. A guest toilet and ensuite master bedroom with bathroom complete the floor. Characteristic of the sleeping area are the full-height ceilings, now increasingly rare.The upper floor consists of a very bright room, which can be used as a second bedroom, a bathroom with shower and a large terrace. It can easily become an...

Fiorella Baccanello

Fiorella Baccanello

Suggested properties for you based on search results

Other interesting objects