Quick Filters for your search (1)

Quick-filters

We show you quick-filters based on the most used filters by location.

By using these, you can enhance your search experience by finding new and interesting properties to your likings.

20 results - Roof flat buy: Canton Ticino

1 / 17
  • Parking space
  • Balcony / Terrace
  • View
  • +2
3 roomsCHF 670,000.–
6600 Solduno

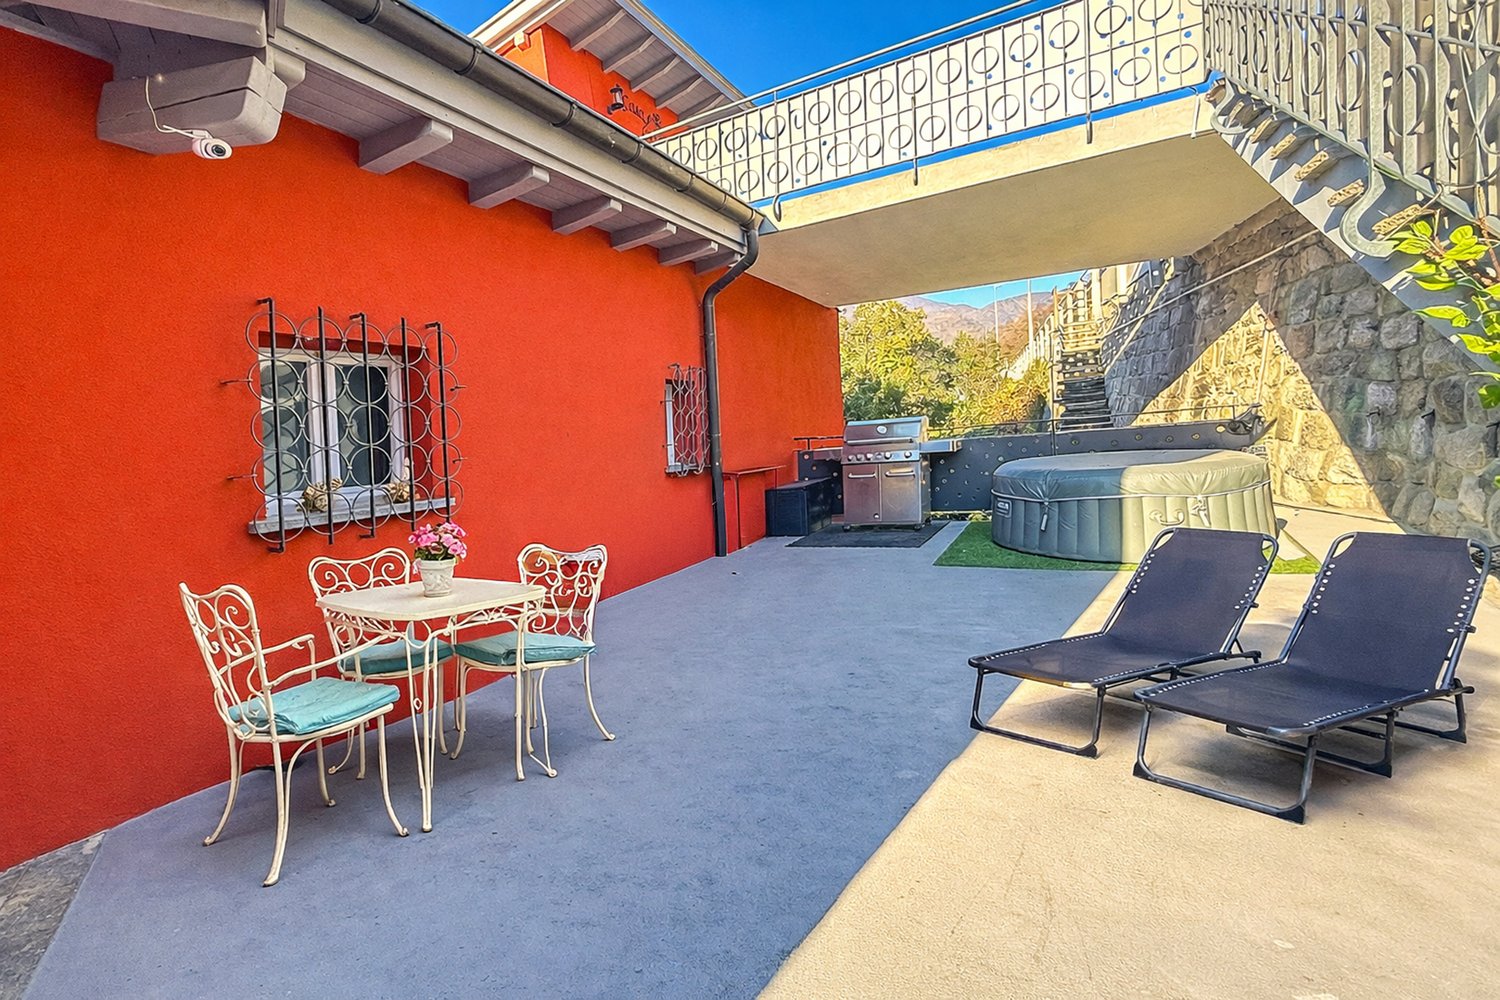
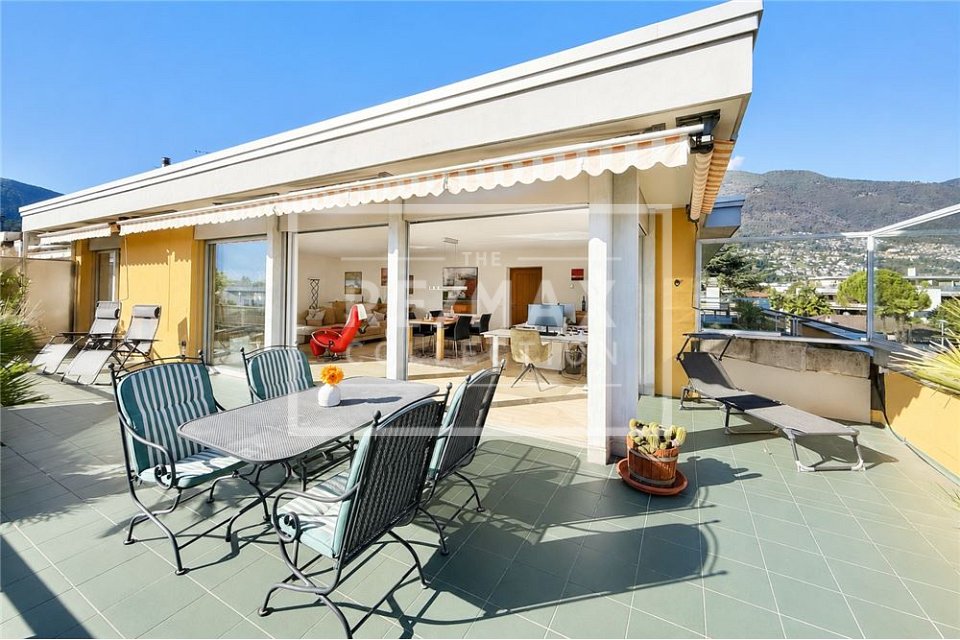
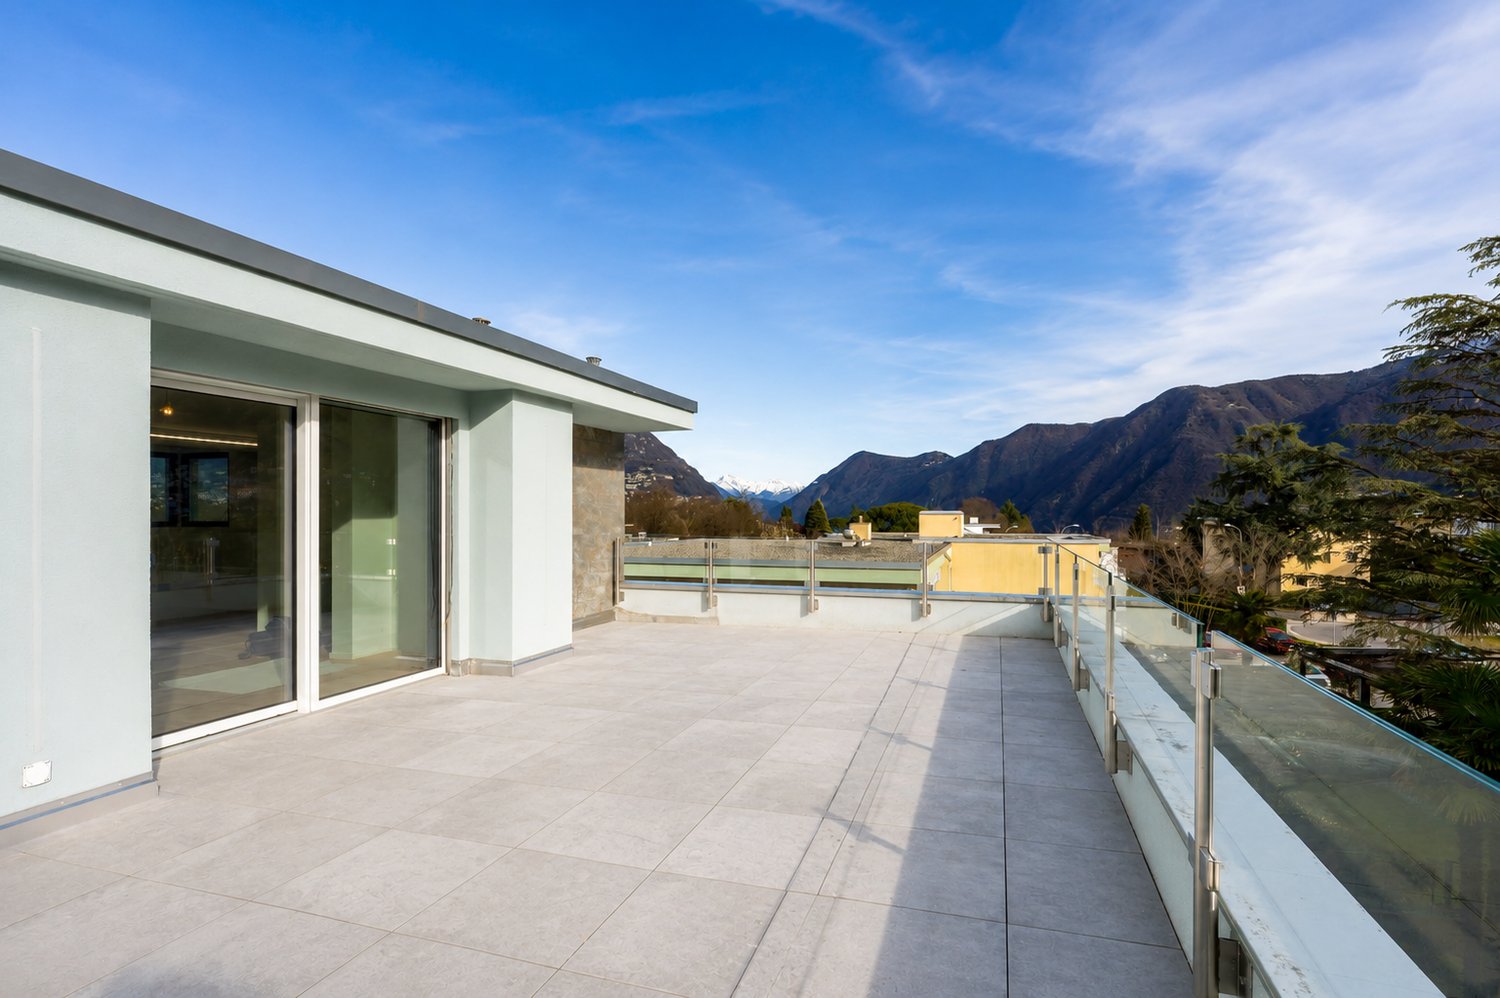
Attic of 3 rooms with large balcony in Solduno

We are offering a cozy 3-room apartment for sale in Solduno, located in a small building consisting of only 3 apartments and a small beauty salon on the ground floor, in a quiet context.The position is particularly strategic for those who need to travel frequently, thanks to the proximity to the highway and the main connections. At the same time, the property is located in an internal area that guarantees tranquility, while remaining convenient to all main services, public transport, and infrastructure in the area.The apartment, completely renovated in 2018, is located on the second and last floor, without an elevator.The entrance opens onto a comfortable atrium that distributes the spaces in a functional way. From here, via a small staircase, you can access the attic that leads to the 22 sqm private terrace, ideal as an additional outdoor space.The living area is spacious and bright, characterized by a comfortable living room and a kitchen with a view, complete with all appliances, made particularly cozy by the presence of a fireplace.From the living room, you can access the large 17 sqm balcony directly, perfect for enjoying the outdoors. The sleeping area consists of a spacious double bedroom with a walk-in closet and a study, also ideal as a guest room, and two bathrooms, both with windows: one with a bathtub and washing column and the second with a shower.The property is completed by a covered parking space that can be purchased separately for CHF 25,000 and the availability of two guest parking spaces serving the building.The apartment has high-level finishes, heating through serpentine, air conditioning, and PVC windows with triple glazing, which guarantee high living comfort and good thermal and acoustic insulation.Purchase as a secondary residence is NOT possible.

  • Parking space
  • Balcony / Terrace
  • View
  • +2
1 / 8
3.5 roomsCHF 530,000.–
Via Bricola, 6802 Monteceneri

Apartment on the top floor in Rivera under construction

Apartment on the top floor in Rivera under construction, in a residential building consisting of only 5 residential units.Located on the second and top floor, the 3.5-room apartment features well-distributed spaces: entrance into a spacious and bright living room with access to the terrace, open-plan kitchen, master bedroom with private bathroom and space for a closet where a washing machine connection can be installed, bedroom and another full bathroom.The internal finishes are still customizable according to the contract proposals.The materials used are modern and of high quality.The building is equipped with systems aimed at reducing energy consumption and minimizing environmental impact. The underfloor heating and domestic hot water production are guaranteed by a modern heat pump, supported by thermal solar panels. The windows are made of PVC with triple glazing.Delivery is expected in the first months of 2027.1 basement is included in the price. It is also possible to purchase 1 parking space, depending on availability, at the following prices:- Single parking space in the garage for 45,000 CHF each.- Double parking space in a row in the garage for 60,000 CHF each.- Outdoor parking space for 20,000 CHF each.The residence is located in a well-served and easily accessible area, in a part of Rivera characterized by small and medium-sized buildings, which contribute to maintaining a calm and pleasant residential context.Schools, essential goods shops, and public transport connections are nearby.MEASURESApartment: 76.00 m²Terrace: 8.79 m²Basement: 4.53 m²Commercial area: 81.53 m²Ref.: V-MB-RIV-BRI-13-5

Travel time
-
1 / 25
3.5 rooms95m²CHF 850,000.–
Via Vallemaggia 131, 6600 Locarno

Zweitwohnsitz: 3.5 Zimmer-Wohnung im obersten Stockwerk mit Zugang zur Promenade am Fluss Maggia

In einer Oase der Ruhe, mit Blick ins Grüne und auf den malerischen Lauf des Flusses Maggia, bieten wir diese wunderschöne Wohnung im obersten Stockwerk eines kleinen, vollständig renovierten Gebäudes zum Verkauf an. Das Haus besteht aus nur drei Wohneinheiten, jede mit eigenem, unabhängigem Eingang.Von der privaten Garage mit zusätzlichem Außenparkplatz führt eine private Treppe zur herrlichen Terrasse – ein sehr großzügiger und vielseitig nutzbarer Nebenraum, ideal zur Gestaltung einer Relax-Zone oder ganz nach individuellen Wünschen. Im Inneren öffnet sich ein heller Eingangsbereich mit Einbauschränken zur Wohnzone, die eine großzügige offene Küche, den Essbereich und ein geräumiges Wohnzimmer umfasst.Die panoramische Terrasse ist der wahre Mittelpunkt dieser wunderschönen Wohnung: Sie liegt direkt an der Promenade des Flusses Maggia und bietet eine offene, helle Aussicht. Sie ist mit einer Sonnenmarkise ausgestattet, kann zu jeder Jahreszeit genutzt werden und die Landschaft zieht den Blick in alle Richtungen auf sich.Der Schlafbereich umfasst ein komfortables Schlafzimmer mit zusätzlichem Ankleidezimmer, das bei Bedarf auch als zweites Schlafzimmer genutzt werden kann. Abgerundet wird das Angebot durch ein großes Badezimmer mit einer großzügigen Dusche sowie einer privaten Waschküche.Garage CHF. 55'000Über eine gemeinsame Treppe gelangt man direkt zur Promenade entlang des Flusses Maggia – ein naturnaher Weg zwischen Bäumen und Sträuchern, ideal auch für angenehme Spaziergänge mit dem eigenen Hund. Geschäfte und Dienstleistungen sind in nur 7 Gehminuten erreichbar.Besondere Merkmale: Die Immobilie ist behindertengerecht zugänglich und familienfreundlich. Das Gebäude ist mit Solarpaneelen auf dem Dach ausgestattet, was einen nachhaltigen Umgang mit Energie unterstreicht. Die Lage ist das ganze Jahr über besonders sonnig.Strategische Lage: Der Bahnhof der Centovallina San Martino ist in nur 2 Minuten erreichbar, während sich alle weiteren Dienstleistungen in nur 7 Gehminuten Entfernung befinden.Diese Wohnung am Ufer des Flusses Maggia stellt eine einmalige Gelegenheit für alle dar, die eine neue Immobilie mit großzügigen, komfortablen Räumen, maximaler Privatsphäre und minimalen Unterhaltskosten suchen.--------------------------------------------------------LOCARNO Nur ein paar Kurven entfernt, die Piazza Grande von Locarno ist das Herzstück der Stadt, mit seinen harmonischen Laubengängen im lombardischen Stil, die sich über 700 m hinziehen und unter denen man zahlreiche Geschäfte und Restaurants findet. Der Platz ist der Salon der Stadt und ist von antiken Gebäuden gesäumt. Speziell im Sommer ist er besonders belebt, wenn Moon & Stars und das Internationale Filmfestival stattfinden. Piazza Grande ist der Ausgangspunkt, um die nennenswertesten Sehenswürdigkeiten im historischen Zentrum zu besichtigen, wie das Castello Visconteo, die vielen Kirchen in der Altstadt, die Seepromenade und die bedeutende Kirche San Vittore in Muralto.Affacciato sul verde e sul suggestivo corso del fiume Maggia, proponiamo in vendita questo splendido appartamento all’ultimo piano di un piccolo edificio interamente ristrutturato, composto da sole tre unità abitative, ognuna con ingresso indipendente. Dal garage privato con ulteriore posteggio esterno, una scala privata conduce alla splendida terrazza, uno spazio versatile e accessorio molto ampio dove realizzare una area relax o quello che si desidera.All'interno: un luminoso atrio con armadi a muro si apre sulla zona giorno comprendente un’ampia cucina open space, la zona pranzo e il generoso salotto.La terrazza panoramica è la vera protagonista di questo splendido appartamento: si affaccia direttamente sulla passeggiata del Fiume Maggia e offre una vista aperta, luminosa. E’ dotata di tenda per il sole, si può utilizzare in qualsiasi stagione e il paesaggio cattura lo sguardo in ogni direzione.La zona notte comprende una confortevole camera da letto con ulteriore camera armadi, che all’occorrenza può diventare la seconda camera da letto. Completano la proprietà un grande bagno dove trovano spazio una maxi doccia e anche la zona lavanderia privata. Garage CHF. 55'000Attraverso una scala comune, si accede direttamente alla passeggiata lungo il fiume Maggia, un percorso immerso nella natura, tra alberi e cespugli, ideale anche per piacevoli passeggiate con il proprio cane e a soli 7 minuti a piedi si trovano negozi e servizi.Caratteristiche speciali: L'edificio è dotato di pannelli solari sul tetto, testimonianza di un approccio sostenibile all'energia. La posizione è particolarmente soleggiata durante tutto l'arco dell'anno.Posizione strategica: La fermata San Martino della Centovallina è raggiungibile in soli 2 minuti , mentre tutti gli altri servizi si trovano a soli 7 minuti a piedi.Questo appartamento sulla rive del Fiume Maggia rappresenta un’opportunità imperdibile per chi cerca un appartamento nuovo, con ampi spazi confortevoli, massima privacy e costi di gestione minimi. Residenza primaria e secondaria possibile.LOCARNO Famosa nella confederazione, la Piazza Grande di Locarno è il cuore della città, con i suoi portici armoniosi in stile lombardo che si susseguono per 700 metri e ospitano numerosi commerci e ristoranti. Antichi palazzi si affacciano su questo salotto cittadino, che si anima in modo particolare d’estate, in occasione della rassegna musicale Moon & Stars e del Festival Internazionale del Film. La Piazza Grande è il punto di partenza per visitare i luoghi più significativi del centro storico, come il Castello Visconteo, le numerose chiese della Città Vecchia, il lungolago e l’importante chiesa di San Vittore a Muralto.
Travel time
-
1 / 23
3 rooms87m²CHF 680,000.–
Via San Gottardo 119A, 6596 Gordola

Modern apartment on the top floor with open view

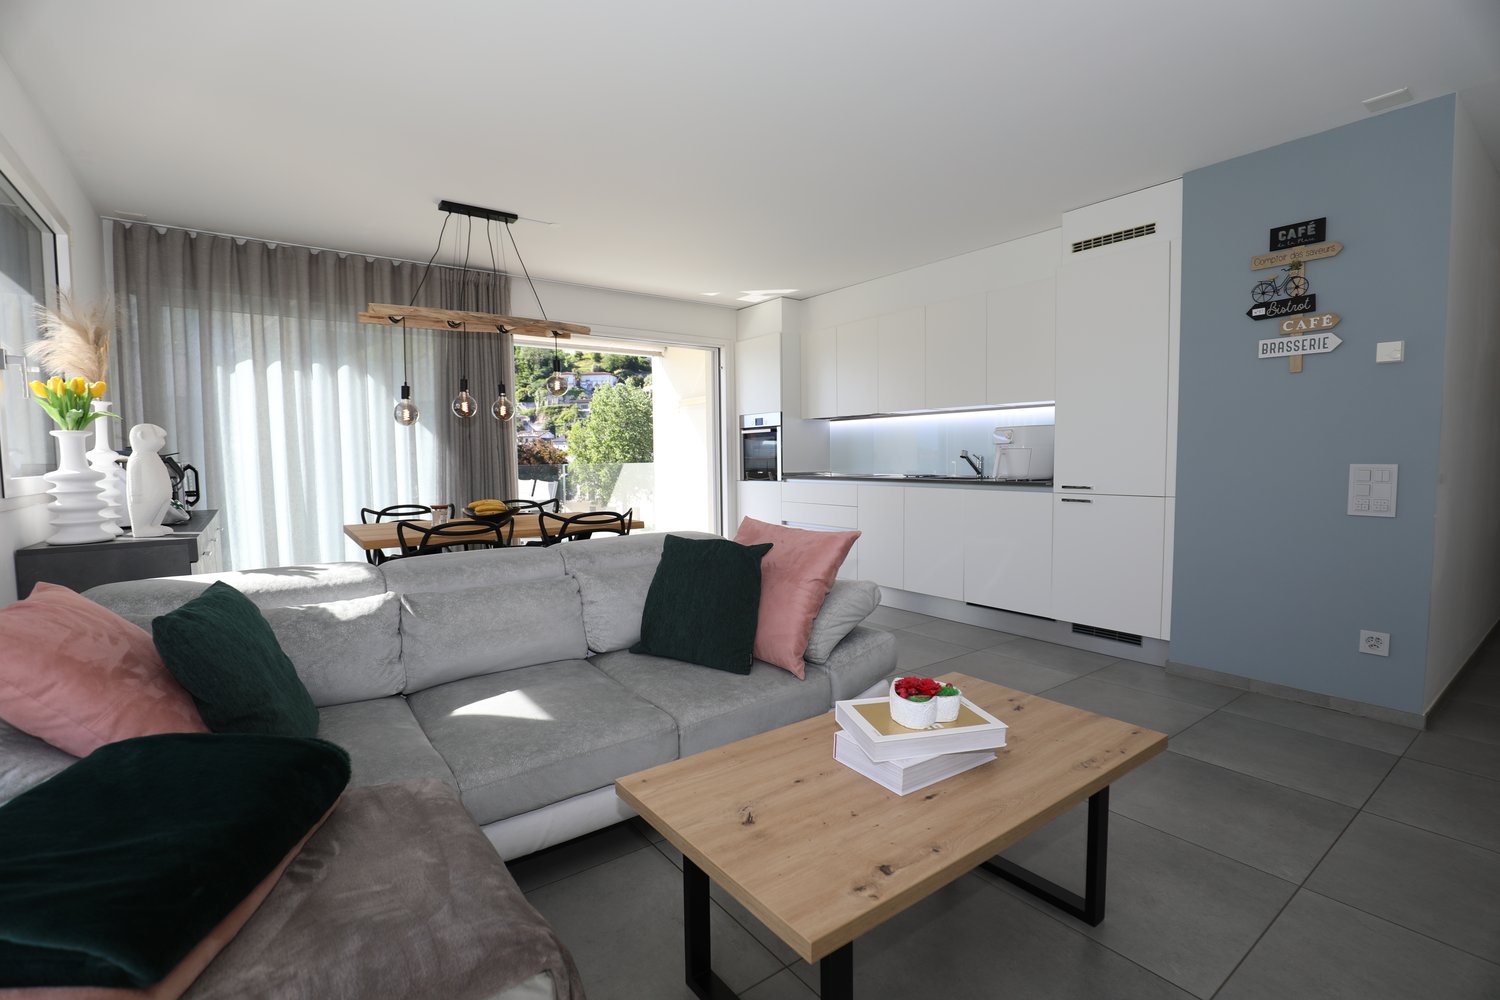
Penthouse apartment on the top floor of an elegant, modern residential building in Gordola, built in 2017. This property offers a perfect balance between contemporary comfort and high quality of life….The building, with its white facade, large windows and balconies, blends harmoniously into the surrounding landscape with green hills and mountains in the background. The area is quiet and sunny all year round, making it ideal for those seeking tranquility without giving up on services.The living and dining room is an open space, making it spacious and bright. The "Scavolini" kitchen with oven, dishwasher, fridge, etc. is very well integrated into the living room.The two bedrooms are modern and spacious, with large windows. The master bedroom has its own large bathroom with bathtub, sink and sanitary facilities.The apartment has an additional bathroom with shower, sink and sanitary facilities.At the entrance, there is a laundry room with washing machine and dryer.The covered balcony is ideally sized (10 m2) with a beautiful open view.1 parking space in the underground garage is included in the sale price. There is the possibility to rent an additional parking space outside.Thanks to the elevator, access is facilitated to all floors, including the garage.Location and surroundings: • "Gordola Nord" bus stop: just 2 minutes on foot. • Gordola train station: reachable in 5-6 minutes on foot. • Several restaurants in the immediate vicinity (La Rotonda restaurant, Gnesa, etc.) Solar exposure: optimal both in summer and winter.This property represents a unique opportunity for those who want to live in a modern and quiet context, with a beautiful view and all amenities within reach.Room sizes:-Living and dining room 31.5 m2-Bedroom 15.8 m2-Bedroom 12 m2-Bathroom 5.7 m2-Bathroom 4 m2-Entrance 8.8 m2-Laundry room 3.8 m2-Terrace 10 m2 (half of the covered terrace area is calculated as living space)Only primary residence possible.Visit the virtual 360° tour at the following link: https://casafile-ch.vr-360-tour.com/e/PbYBnjsCNDQ/e
Travel time
-

  • Residential buildings, mountains in the background, large green lawn in the foreground
  • an open plot with green grass, buildings in the back, mountains in the distance
  • Aerial view of a town with several houses, some with solar panels, a large grassy area, and mountains in the background.
  • Villa on a hill, modern architecture, large open field, distant mountains, neighboring houses
  • House with solar panels, large yard, hilly area, multiple buildings
  • apartment building with 5 units, garage
  • Ground floor, raised ground floor, balcony, two bedroom, kitchen, dining room, living room, bathroom
  • two separate floor plans with rooms named
  • The floor plan includes parking spaces, a garage, and multiple rooms.
  • 2 buildings, 1 has 16 rooms, other building has 12 rooms, central hallway, entrances, ramps
  • living room, kitchen, dining area, bathroom, balcony, laundry room, two bedrooms
  • 5 floor building, balcony, garden, terraces, terrace
  • Floor plan of two apartment buildings with two storeys each, multiple windows and balconies
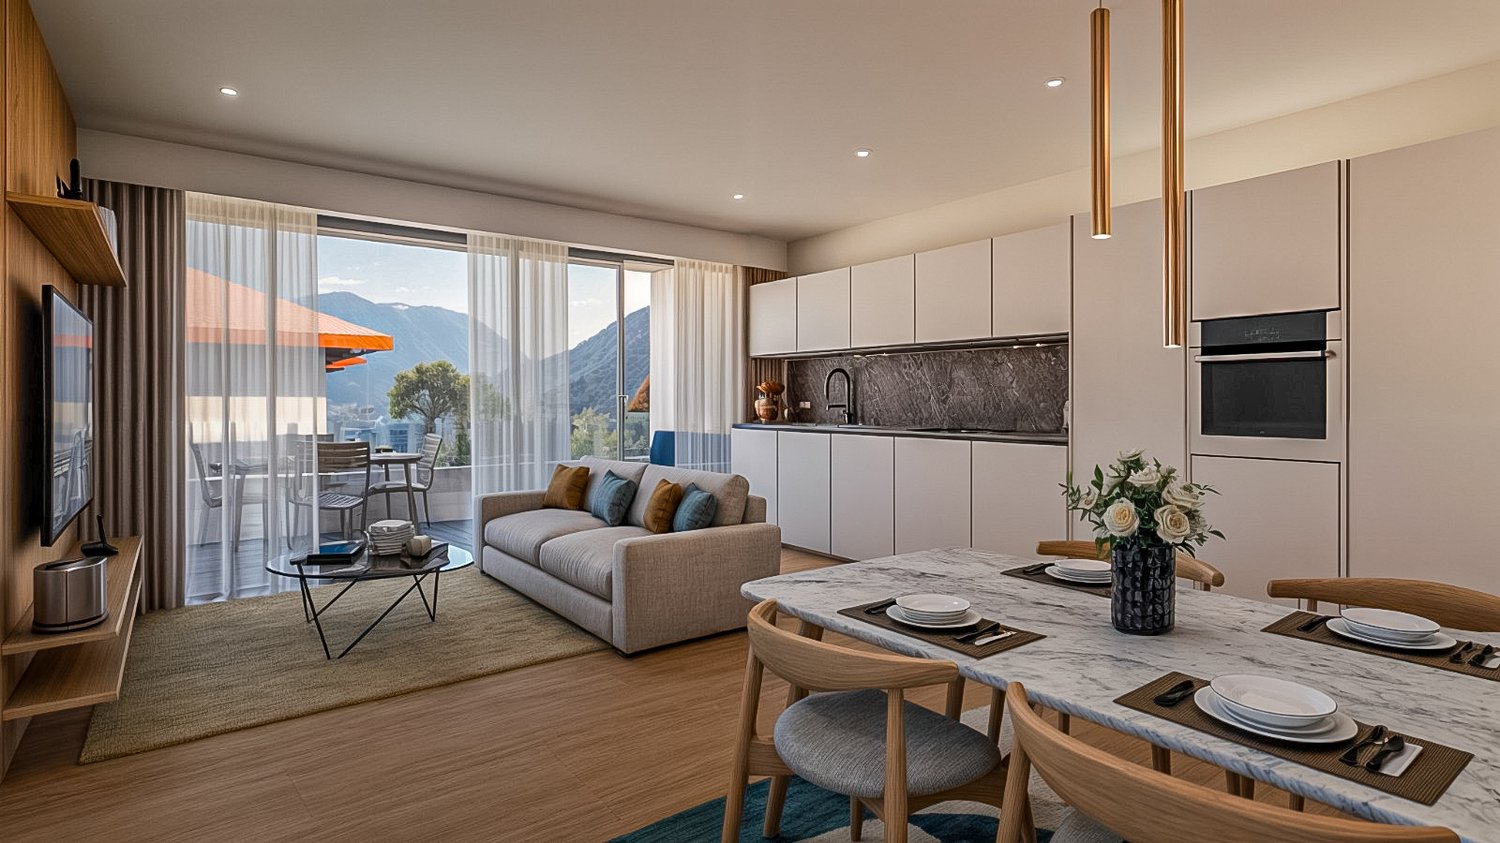
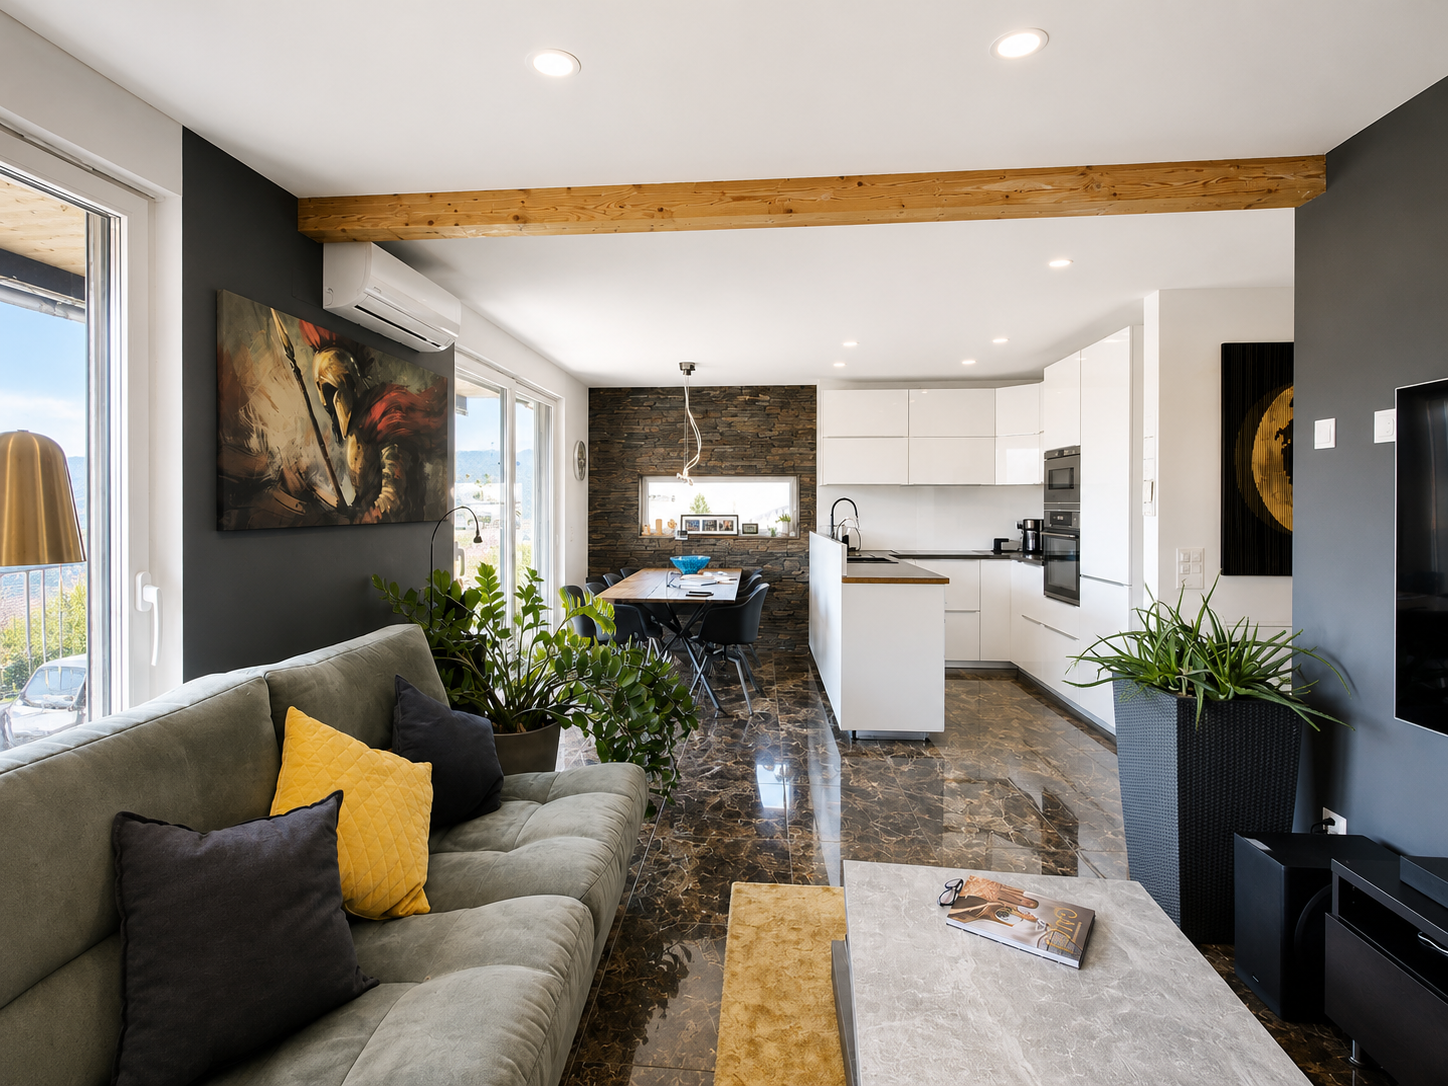
  • white walls, tile floor, glass windows, glass doors leading to a balcony, couch, TV, carpet, coffee tables, table, and chairs
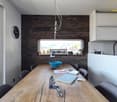
  • white table and chairs, modern decor, glass wall, grey floor
  • Top view of a small town including residences, buildings, roads, and open spaces. Notable landmarks include a park, a roundabout, a hotel, a restaurant, and several roads marked by yellow lines. The map is labeled with several locations such as Ronchetti
1 / 16
an open plot with green grass, buildings in the back, mountains in the distance
Aerial view of a town with several houses, some with solar panels, a large grassy area, and mountains in the background.
Villa on a hill, modern architecture, large open field, distant mountains, neighboring houses
3.5 rooms77m²CHF 660,000.–
Via Ronchetti, 6512 Bellinzona

New apartment with terrace in prestigious residential area

The Residenza Al Molino will be built in Via Ronchetti with access from Piazza Grande, in a very well-served area and in the immediate vicinity of the main services.The area is very prestigious and Via Ronchetti is particularly quiet, being a small dead-end street used mainly only by residents.The residence consists of two well-separated blocks, located on different levels.The residential units are 9, divided into 6 apartments of 3 ½ rooms and 3 apartments of 2 ½ rooms, distributed over three floors and divided between the ground floor and the second floor.The buildings will be constructed in traditional building style, with elements in concrete and masonry and with thermal insulation of the facades.Particular attention has been paid to energy aspects: individual regulation, air-water heat pump and heat distribution with low-temperature serpentine pipes laid on the floor.Photovoltaic panels placed on the roof.The apartments offer architecturally valuable spaces, valued both by the typology of distribution and by the personal choice of finishes.Each apartment has its own private laundry room located inside the apartment and a cellar located on the same floor, near the main entrance.The outdoor spaces are very important and are guaranteed by both the gardens on the ground floor and the large terraces.On the basement floor of the residence there are the garage and the two independent technical rooms.2 parking spaces are already included in the price.

Travel time
-
1 / 14
3.5 rooms85m²CHF 625,000.–
Via Bricola, 6802 Rivera

Elegant apartment with beautiful rooftop terrace on the top floor

Residenza Bricola will be built in the heart of Rivera, just a short distance from the Splash & SPA, the Monte Tamaro funicular, and the highway entrance.The building is located next to a large green area, and in just a few minutes on foot, you can reach the bus stop and the FFS train station.The building consists of two independent structures with 3 floors on two different levels, distributing the apartments between the ground floor and the second floor.The fully underground garage forms a green platform that serves as a base and garden.The basement also houses the cellars and technical rooms.The technical equipment uses state-of-the-art solutions: Heat production is carried out through an air-water heat pump that benefits from the energy produced by the photovoltaic panels installed on the roof.Particular attention has been paid to energy issues: External insulation is done with a thermal insulation coat, while the windows are well-insulated and comply with the strict regulations in force.Additionally, provision is made for the installation of wallboxes for electric cars.The internal organization of the apartments is characterized by a clear division between the day and night areas, the living spaces are generous, welcoming, and well-distributed.The personal choice of finishes will greatly enhance the environments of your home.Particularities that are highly appreciated are the double services and the private laundry room inside the apartment, which provide excellent comfort of use.The private outdoor space is guaranteed by the comfortable terrace.2 parking spaces in the garage are included in the price.

Travel time
-
1 / 13
3.5 rooms88m²CHF 603,000.–
6854 Stabio

3.5 of the highest standard with interesting purchase options.

In Stabio, a municipality located just 300 meters from the train station, 1 km from the highway that connects to Italy, and a short distance from the fascinating cities of Como, Varese, and Lugano, we present luxury three-room apartments in a new high-level project.The building will be constructed within a protected residential community, equipped with numerous services such as a fitness area, co-working spaces, equipped green areas, a playground for children, and areas dedicated to pets.The apartments will have excellent lighting thanks to the large floor-to-ceiling windows that allow for an abundance of natural light.The accommodation will have a green garden or terrace, both of which are able to integrate nature into the house, offering an ideal environment for relaxation outdoors.The kitchens will feature a refined design by A++, which combines style, comfort, and functionality in perfect harmony.The properties, with a planned completion date in 2027, will be built with Minergie certification, sustainable materials, and cutting-edge technology to guarantee unparalleled comfort and energy efficiency.The heating will be provided by an efficient thermopump system with freecooling and serpentine distribution, supported by high-quality, thermally insulated windows.The flooring can be fully personalized with luxurious options such as fine, porcelain-like grès with a travertine effect or elegant oak wood flooring.The apartments will be conveniently served by an elevator accessible to people with reduced mobility, which connects all floors of the building.The offer includes the possibility of purchasing in the "Lease to Own" formula over 10 years. A solution of this type for a newly constructed property is a true rarity in the sector and makes the offer an opportunity not to be missed.The possibility of acquiring the property as a second home or for commercial use makes the investment particularly interesting, both for personal use and as a source of income.The three-room apartments will consist of an entrance, an open-plan living area with open kitchen, a dining area, and access to the outdoor areas with a green garden for the ground-floor apartments and one to three terraces for the upper floors, a master bedroom, a single bedroom or study, and one to three bathrooms, generally with a shower.The parking spaces will offer a system for fast charging of electric vehicles.Currently, five types of three-room apartments are available, including one on the ground floor with a garden without a portico in block A1 with a bathroom with a shower, one in B2 on the ground floor with a garden without a portico with a bathroom with a shower, one in D2 on the ground floor with a larger garden without a portico and also with a bathroom with a shower, one on the first floor with a balcony, a habitable terrace, a bathroom with a shower, and a windowed WC bathroom in building A1, and one on the fourth floor with three terraces, a WC, and two bathrooms with showers.The reported price is to be understood as "from". The prices of the other types of three-room apartments are available upon request.General information about the residence is available at this link.LUXURY THREE-ROOM APARTMENTS OF THE HIGHEST STANDARD!!

1 / 20
3.5 rooms83m²CHF 360,000.–
6862 Rancate

Characteristic duplex apartment with 3.5 rooms, top floor

We are offering for sale in Rancate (district of Mendrisio) near the characteristic town center, in a context of core and with the main services and connections easily accessible, a duplex apartment located on the top floor of a small building with only 4 residential units.The interiors are in good condition and are divided as follows.Second floor – living area: living room with high mansard ceilings and access to the nice balcony where a practical storage room is located, preparation for air conditioning installation, equipped kitchen, bathroom with preparation for shower and washing column. From the living area, you can access the upper mansard floor via an open staircase. From the balcony, you can enjoy views of the surrounding hills. From the kitchen, the view is open to the mountain area.Upper floor – sleeping area: studio or additional living room open to the lower living area, which can also be used as a bedroom and has preparation for air conditioning installation, mansard bedroom with skylights (Velux), bathroom with shower. The property is completed by a basement and a common laundry room.An outdoor assigned parking space is available for Fr. 20'000.- (not included in the sale price) not far from the apartment. Additional communal parking spaces are available in the immediate vicinity.The building has already been renovated and the heat production is done through a heat pump with floor distribution.If you would like more information or to visit this interesting property, please call us at +41 91 210 40 40. Note: The information indicated in this announcement is of a purely indicative and non-binding nature.

1 / 12
3.5 rooms68m²CHF 495,000.–
6852 Genestrerio

New modern 3.5-room apartment with two covered parking spaces, ready for immediate occupancy.

In Mendrisio, more precisely in the beautiful Genestrerio neighborhood, which offers numerous pedestrian and bicycle paths along the Laveggio river and in the Prella woods, offering breathtaking natural views, we propose for sale a new 3.5-room apartment, completely finished and ready for immediate occupancy.The property is located in a perfect position, particularly convenient to all services. In the immediate vicinity, easily accessible on foot, we find the bus stop, kindergartens, food shops and shops for daily needs, bank, post office and much more.The area where the building is located is particularly quiet. With a purely residential character and very flat, it offers a high degree of peace and guarantees a perfect compromise between high living comfort and good accessibility.The residence is spread over two above-ground levels, connected to the garage by a convenient lift, and offers only twelve residential units, a small reality that guarantees maximum privacy for all inhabitants and is designed in a modern architectural style. The building is also adorned with a pleasant common green area.The apartment has a pleasant covered terrace, perfect as a quick exit to the open air whenever desired.The heating is provided by an efficient thermopump system with air-water circulation and snake distribution and separate consumption metering, supported by excellent insulating glass windows. The flooring is high-quality porcelain stoneware for the entire surface.The property has excellent finishes in medium to high standard and a refined modern-style apartment, definitely up to date.For laundry on the lower floor, a convenient communal laundry room can be used.The property, available as a secondary residence, is currently rented for CHF 1'710.-- monthly net income.The apartment, located on the second and last floor, consists of entrance, living room with open kitchen and access to the covered terrace, a double bedroom, a single bedroom and two bathrooms, one of which is windowed.Two covered parking spaces in the communal garage for CHF 60'000.--, to be added to the sale price, a convenient owner's cellar, several parking spaces for guests and communal areas for bicycles complete this interesting offer.A TRULY UP-TO-DATE ECOLOGICAL APARTMENT!!

1 / 13
3.5 rooms136m²Price on request
6922 Morcote

Kiki's jewel | TI

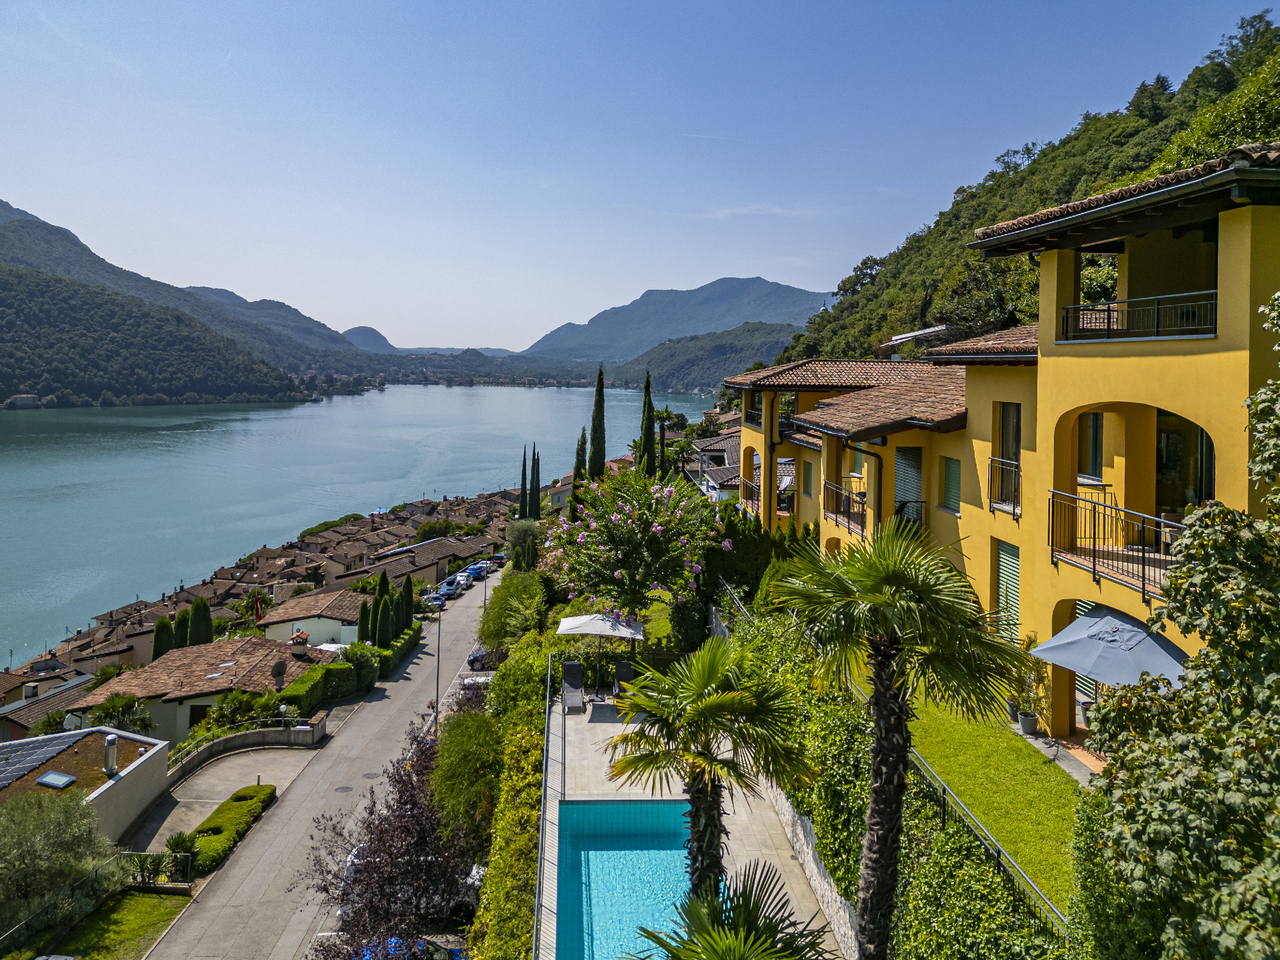
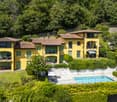
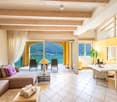
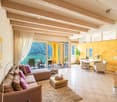
Das Penthouse befindet sich in einer prestigeträchtigen Residenz oberhalb des Dorfes Morcote mit Blick auf den See. Die Wohnung erstreckt sich über die oberste Etage und das Turmgeschoss der Residenz, welche ihre Umgebung dominiert und herrliche Blicke zum See gewährt. Die Lage des Penthouses garantiert absolute Privatsphäre, auch hinsichtlich der weiteren Wohnungen innerhalb der Residenz. Zwei Terrassen und ein großer, überdachter Balkon umrahmen diese schöne Wohnung, die als Feriendomizil oder auch als Hauptwohnsitz genutzt werden kann. Die Wohnung ist unterteilt in eine Eingangshalle, den offenen Wohnbereich mit Küche plus kleiner Speisekammer sowie einem hellen Wohn-Esszimmer, mit herrlicher Sicht über den See und verfügt über schöne Terrassen für den Wohngenuss draussen. Ein Gäste-WC und das Hauptschlafzimmer mit eigenem Bad vervollständigen die Etage. Charakteristisch für den Schlafbereich sind die hohen Decken, die heute immer seltener zu finden sind.Im Obergeschoss liegt ein lichtdurchfluteter Raum, der als zweites Schlafzimmer genutzt werden kann, sowie ein Badezimmer mit Dusche und eine große Terrasse. Es könnte hier auch ein separater Gästebereich gestaltet werden. Der Ausblick ist auch aus dieser Etage ein wahrer Genuss. Die Wohnanlage, die zu den schönsten in der Gegend gehört, besteht aus nur fünf Einheiten, ist sehr gepflegt und verfügt über einen Gemeinschaftspool mit Seeblick und Liegewiese, Aufzug und Garage.Zwei bequeme Innenparkplätze und ein geräumiger Keller gehören ebenfalls zu dieser schönen Wohnung.Situé dans une résidence prestigieuse au-dessus du village de Morcote et surplombant le lac, le penthouse occupe le dernier étage et l'étage de la tourelle de la résidence dominant les alentours et offrant une vue imprenable sur le lac.Sa localisation garantit une extrême intimité, même vis-à-vis des autres résidents de la copropriété.Composé d'un hall d'entrée, d'un espace ouvert avec cuisine, petit cellier et salon-salle à manger lumineux, le tout donnant sur le lac et permettant de profiter pleinement des magnifiques espaces ouverts offerts par les terrasses. Une toilette pour les invités et une chambre principale avec salle de bain complètent l'étage. Les plafonds à pleine hauteur, de plus en plus rares aujourd'hui, sont caractéristiques de la zone de nuit.L'étage supérieur se compose d'une pièce très lumineuse, qui peut être utilisée comme deuxième chambre, d'une salle de bains avec douche et d'une grande terrasse. Cette pièce peut facilement devenir un espace indépendant pour les invités. De là, on peut également profiter d'une vue magnifique. Le complexe résidentiel, qui est l'un des plus beaux de la localité, se compose de seulement cinq unités, est très bien entretenu et dispose d'une piscine commune donnant sur le lac et d'une zone solarium, d'un ascenseur et d'un garage. Deux places de parking intérieures pratiques et une cave spacieuse sont comprises dans ce bel appartement.Located in a prestigious residence above the village of Morcote and overlooking the lake, the penthouse occupies the top floor and the turret floor of the residence which dominates the surroundings with an amazing lake view.Its position guarantees extreme privacy even from the other condominium residents.Two terraces and a large, covered balcony frame this beautiful flat making it ideal both for holidays and as a main residence.Comprising an entrance hall, open-plan living area with kitchen, small pantry and a bright living-dining room, all overlooking the lake and allowing you to fully enjoy the beautiful open spaces offered by the terraces. A guest toilet and ensuite master bedroom with bathroom complete the floor. Characteristic of the sleeping area are the full-height ceilings, now increasingly rare.The upper floor consists of a very bright room, which can be used as a second bedroom, a bathroom with shower and a large terrace. It can easily become an...

Fiorella Baccanello

Fiorella Baccanello

Real Estate Sales

1 / 6
3.5 rooms78m²CHF 260,000.–
6830 Chiasso

Beautiful 3.5-room apartment in strategic location with double balcony and two parking spaces

In Chiasso, a municipality in Ticino famous for its proximity to the border and its convenience to services, we propose a spacious 3.5-room apartment.The apartment is located in a fortunate position, particularly convenient to all services. Within walking distance are the public transport stop, the station, schools, a swimming pool, and in a few minutes, the motorway access can be easily reached, allowing easy connection to all other destinations in Ticino.The property has two balconies, one accessible from the master bedroom and one from the single bedroom, from which you can enjoy a pleasant view of the surrounding buildings.The apartment, built in the 19th century, underwent a significant internal renovation about ten years ago, which brought it into good maintenance condition. The renovation works were able to enhance the characteristic elements of the architecture of the time, such as the windows with shutters and the particularly high ceilings. The rooms are also large and spacious, able to guarantee a good lifestyle.The renovation of the roof and the repainting of the facades for the building have just been completed.Heating is provided by an autonomous electric system with fancoil and serpentine distribution, helped by good wooden and double-glazed windows. The flooring is original period parquet for the bedrooms and tiles for the rest of the surface.The building does not have a lift.The apartment consists of a large entrance hall, a bright living room with separate kitchen, a master bedroom with balcony, a single bedroom also with balcony, and a windowed bathroom with shower.Two external parking spaces owned at CHF 15,000.-- each, to be added to the sale price, and a large attic room for storage, included in the price, complete this interesting offer.A BEAUTIFUL APARTMENT WITH A RENOVATION WITH AN OLD-STYLE FLAIR!!

1 / 8
3.5 rooms153m²CHF 1,411,242.–
6925 Gentilino

Elegant 3.5-room duplex attic with large terraces

Gentilino | Elegant 3.5-room duplex attic with large terracesIn the prestigious municipality of Gentilino, in the heart of the renowned Collina d'Oro, we propose for sale a splendid 3.5-room duplex attic, recently renovated and located within an elegant building with only three residential units above ground.The apartment stands out for its bright rooms, functional space layout, and generous terraces, ideal for living pleasant moments outdoors in complete tranquility.Composition of the propertyLower floor • Entrance with practical space suitable for a wardrobe or storage room. • Master bedroom with private bathroom and direct access to the balcony. • Second bedroom with exit to the balcony. Upper floor • Spacious living area with living room and dining room, characterized by large glass surfaces and access to the main terrace. • Open-plan kitchen with island, to be realized and personalized according to one's needs, connected to a second terrace. • Complete bathroom. The two terraces offer pleasant outdoor spaces, perfect for outdoor meals, moments of relaxation, or to enjoy the tranquility of the area.The property is completed by: • Large cellar with predisposition for the installation of a washing machine. • Two parking spaces in the garage, available at a total price of CHF 85'000.–. An ideal solution for those seeking a modern, elegant, and well-connected home in one of the most sought-after residential areas of the Luganese.

Suggested properties for you based on search results

Other interesting objects