63 results - Roof flat buy: Canton Ticino

1 / 20
4.5 roomsCHF 850,000.–
Nucleo Avegno, Vallemaggia, 6670 Avegno

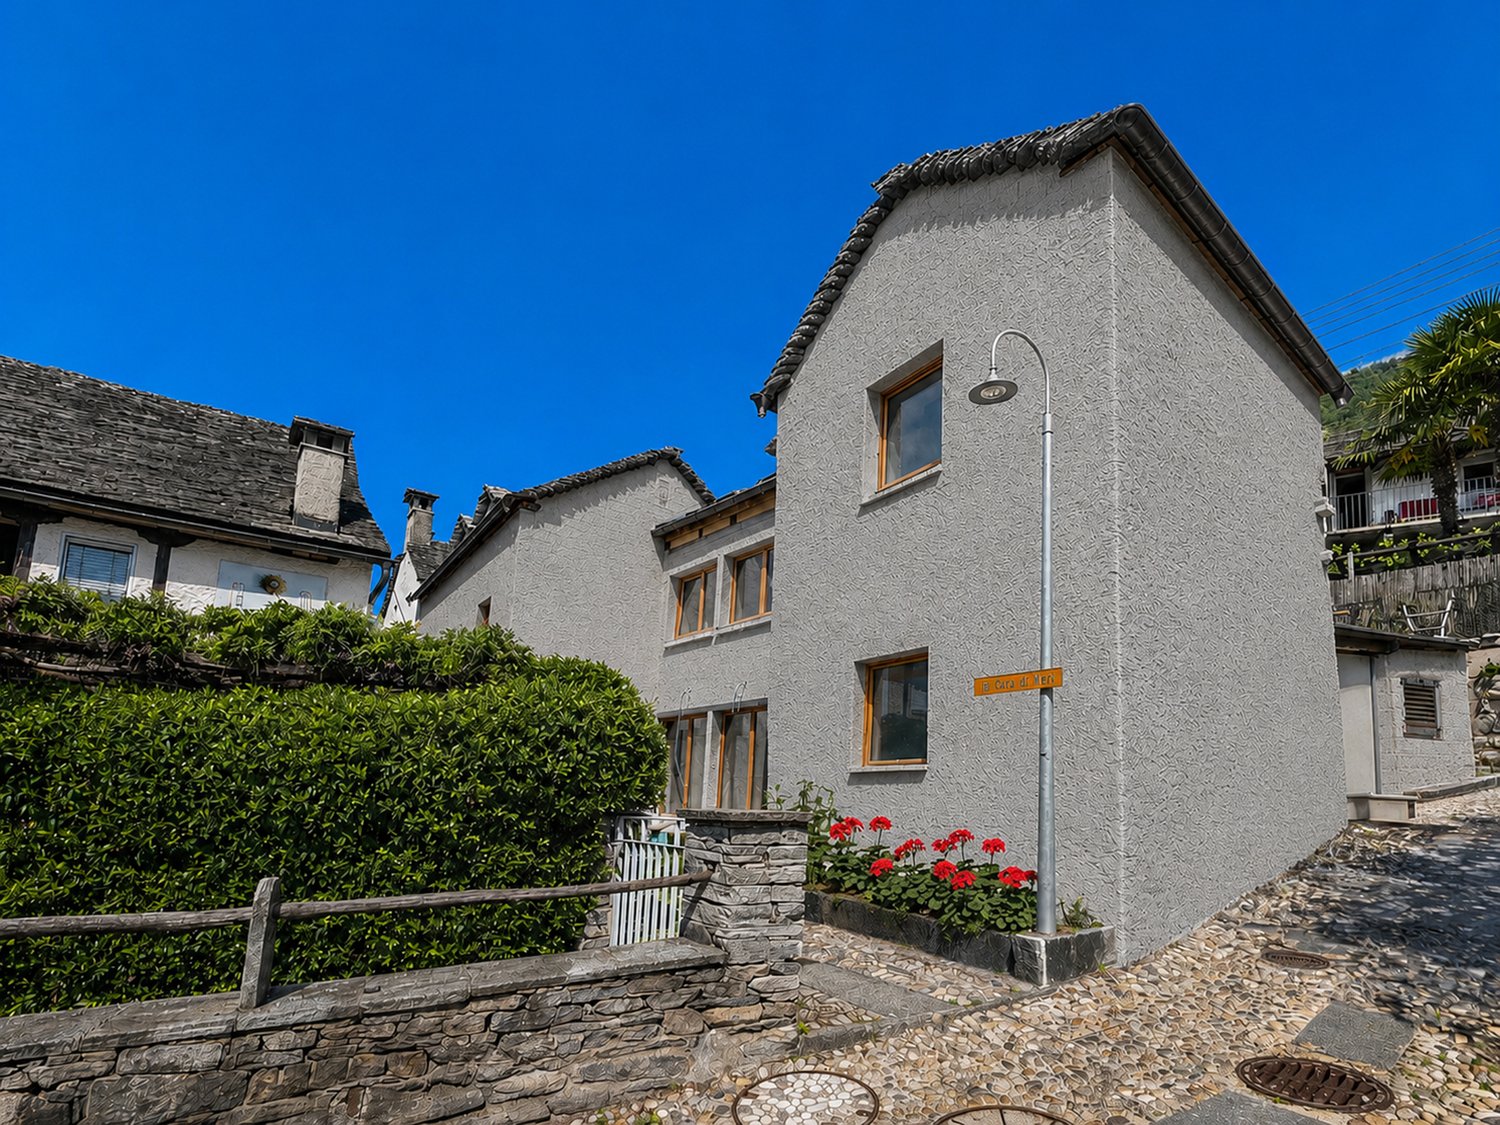
Second home in Maggia Valley - 4.5 rooms with terrace

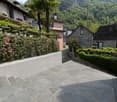
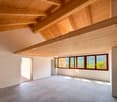
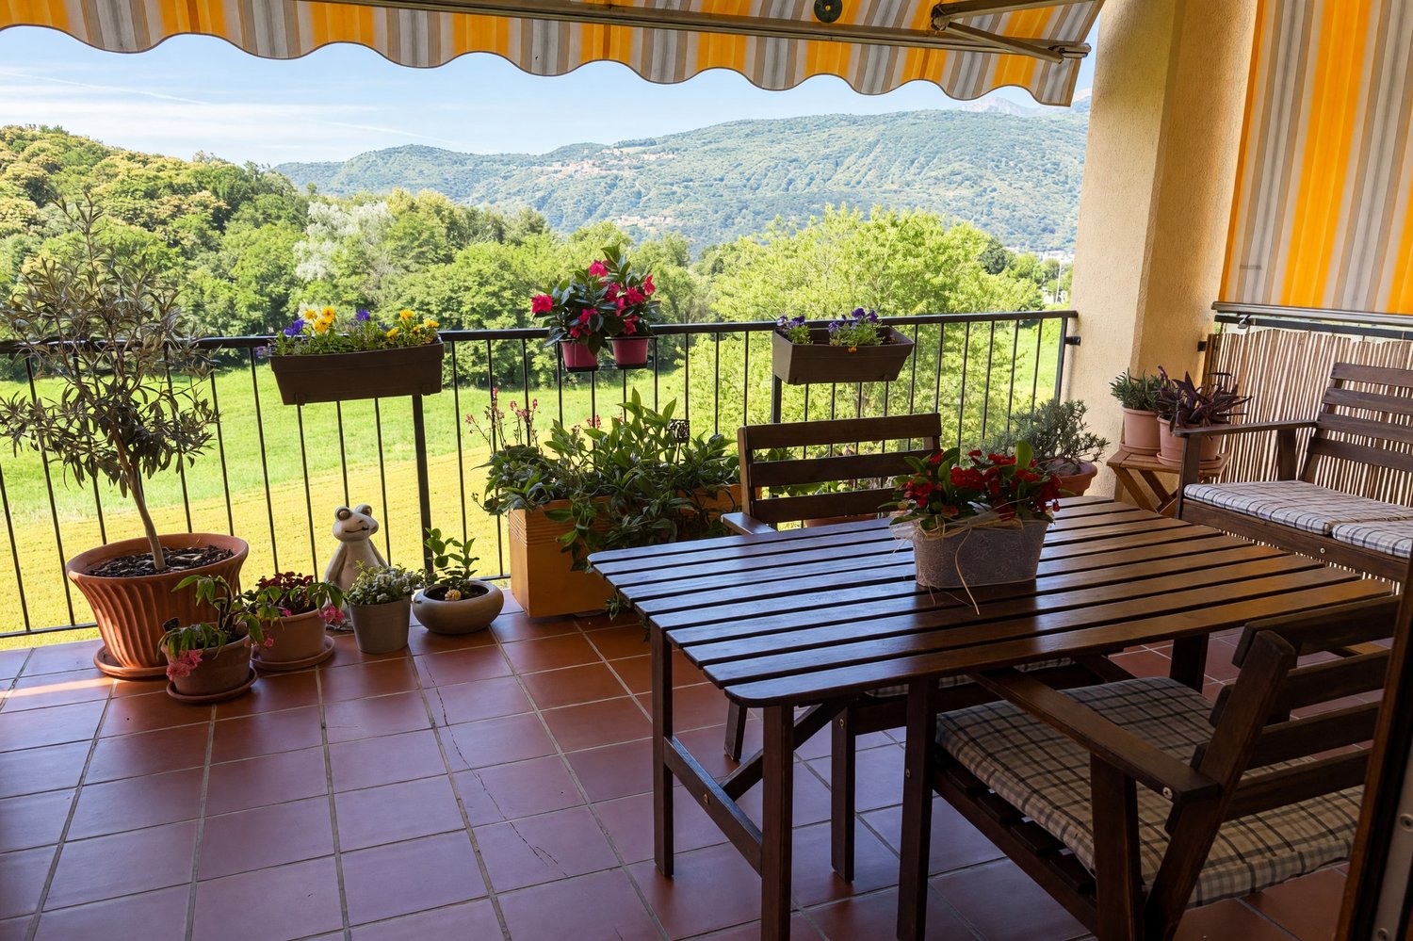
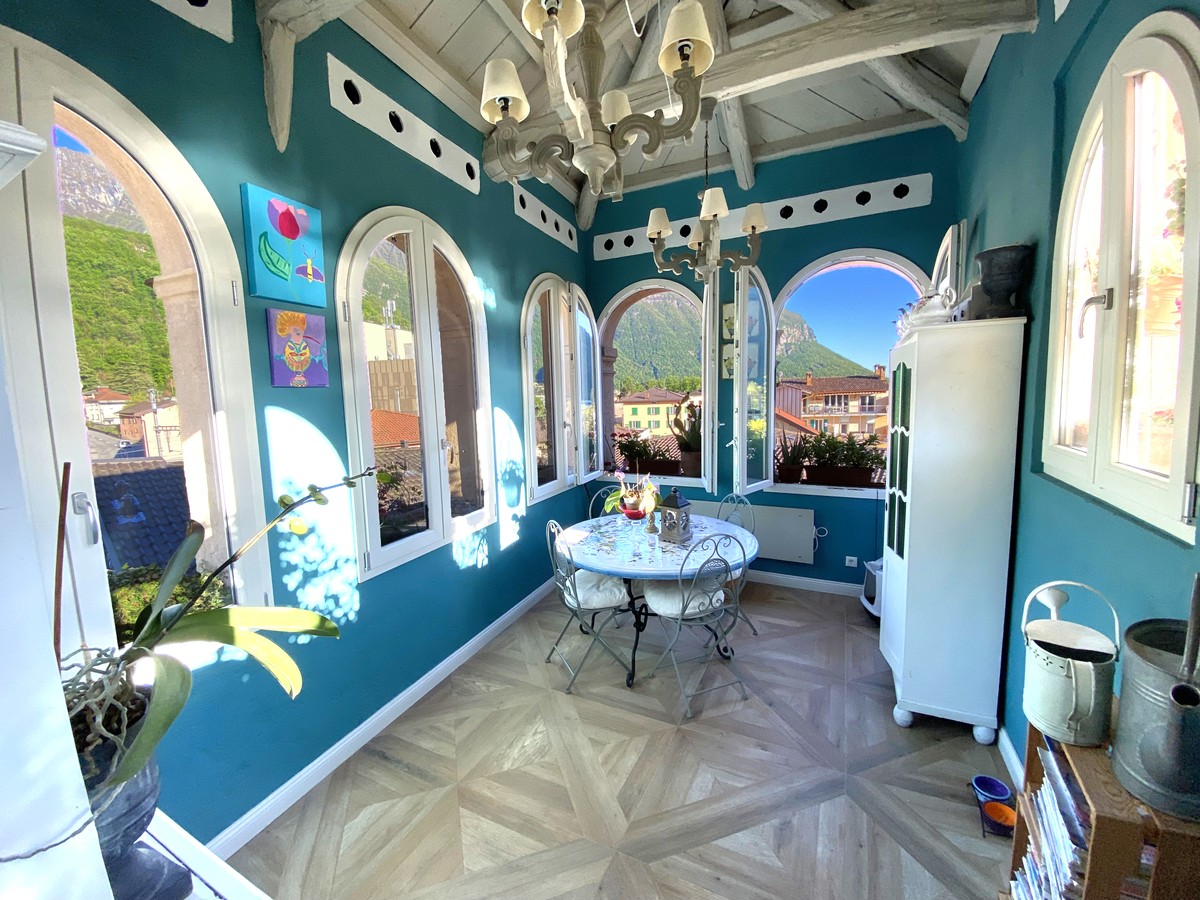
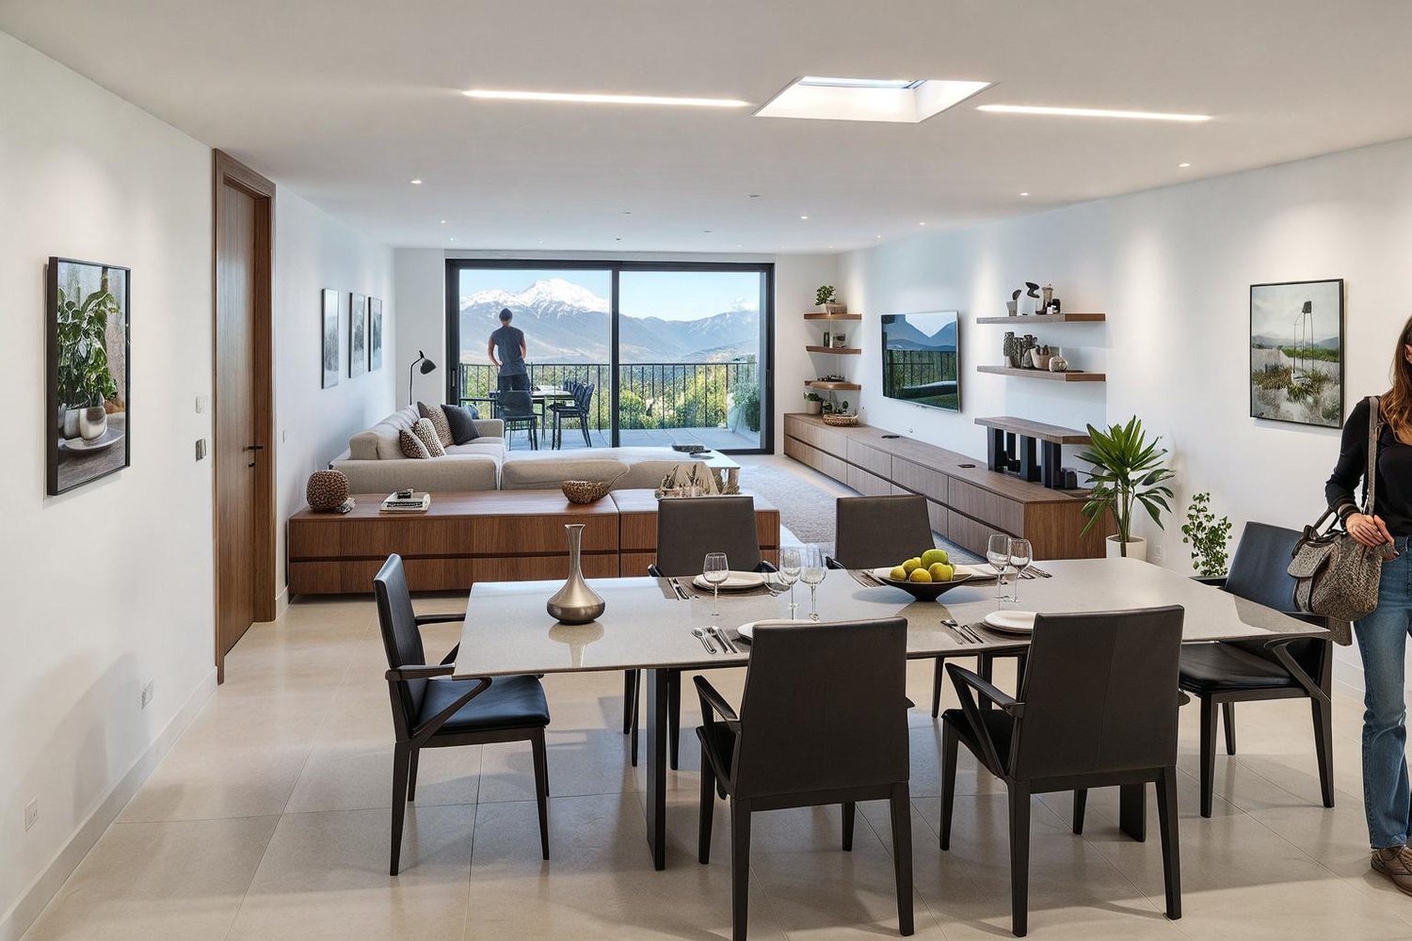
Modern elegance in the heart of the Maggia Valley In a privileged location, in the historic village center of Avegno-Gordevio, just a few minutes from Locarno, we present this elegant 4.5-room apartment, which was created from the complete renovation of a typical Ticino house. During the careful renovation, the original character of the building was preserved and enhanced with great attention to detail. Valuable architectural elements such as the beautiful stone roof made of Piode were preserved and harmoniously combined with modern living comfort, state-of-the-art home technology, and high-quality materials. The spacious and bright rooms impress with beautiful wooden beam ceilings and large window areas, which provide pleasant daylight throughout the year and offer attractive views of the historic village center and the green landscape of the Maggia Valley. The living area was designed as an elegant open-space with a modern design kitchen and offers plenty of space to live and enjoy. The attractive wooden gallery is a special added value and offers the possibility to expand the living area further and create an even more exclusive and versatile ambiance. From the living area, you can directly access the beautiful terrace, which invites you to relax and linger in the quiet village atmosphere. The sleeping area on the main level includes a spacious master bedroom with its own, spacious bathroom, as well as another bedroom. Via a comfortable internal staircase, you can reach the attic, where the visible wooden roof creates a warm and stylish atmosphere. Here is the third bedroom with its own bathroom – ideal for offering maximum privacy to guests or family members. The apartment has a modern heat pump with underfloor heating, which guarantees high living comfort and excellent energy efficiency. The property also includes basement areas, a laundry room, and a technical room. On request, there is the possibility to acquire an 87 m² large garden just a few steps away from the house. This is ideal for designing a pergola, a barbecue area, a vegetable garden, or an individual wellness oasis in the green. This property is suitable both as a primary residence and as an exclusive holiday residence. Nestled in the beautiful natural landscape of the Maggia Valley and at the same time excellently connected to the most important infrastructures – the bus stop is only 450 meters away – this apartment was created with special attention to authenticity, privacy, and the highest living quality. An attractive opportunity for all those who want to enjoy the charm of a typical Ticino village in a stylish and modern home.

Travel time
-
1 / 14
3.5 rooms85m²CHF 625,000.–
Via Bricola, 6802 Rivera

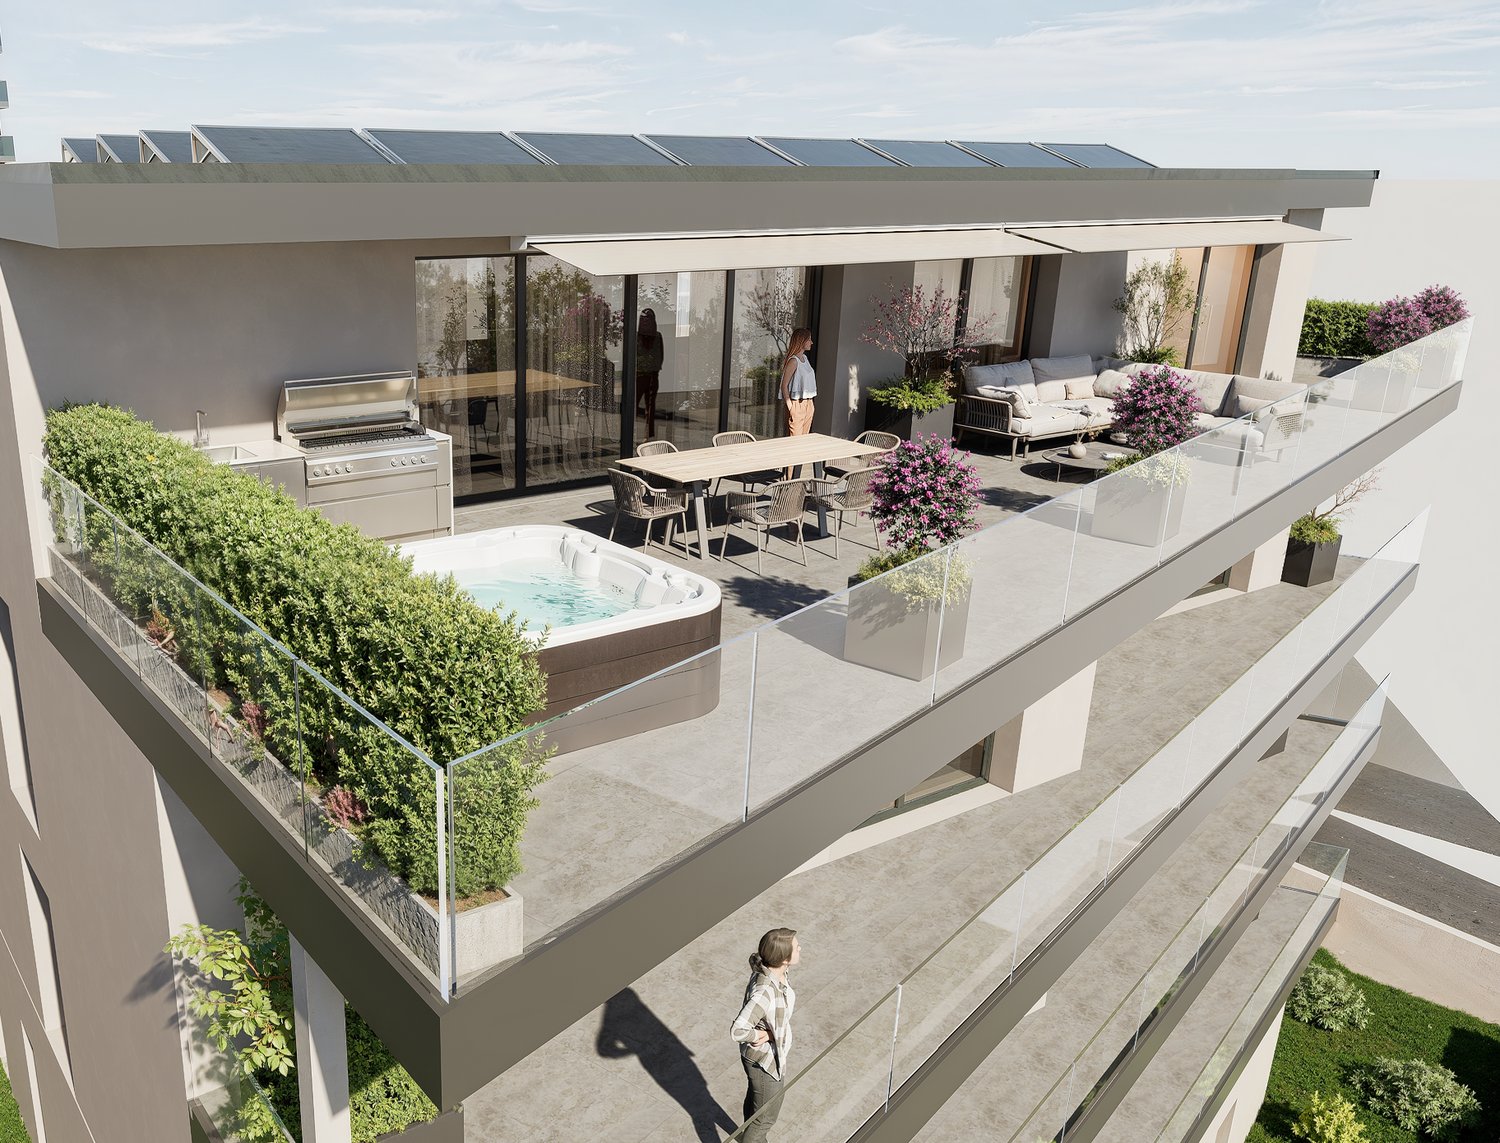
Elegant apartment with beautiful rooftop terrace

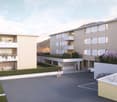
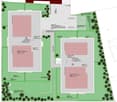
Residenza Bricola will be built in the heart of Rivera, just a short distance from the Splash & SPA, the Monte Tamaro funicular, and the highway entrance.The building is located next to a large green area, and in just a few minutes on foot, you can reach the bus stop and the FFS train station.The building consists of two independent structures with 3 floors on two different levels, distributing the apartments between the ground floor and the second floor.The fully underground garage forms a green platform that serves as a base and garden.The basement also houses the cellars and technical rooms.The technical equipment uses state-of-the-art solutions: Heat production is via an air-water heat pump that benefits from the energy produced by the photovoltaic panels installed on the roof.Particular attention has been paid to energy issues: External insulation is with a thermal insulation coat, while the windows are well-insulated and comply with the strict regulations in force.Additionally, provision is made for the installation of wallboxes for electric cars.The internal organization of the apartments is characterized by a clear division between the day and night areas, the living spaces are generous, welcoming, and well-distributed.The personal choice of finishes will greatly enhance the environments of your home.Much-appreciated features are the double services and the private laundry room integrated into the apartment, which provide excellent convenience.The private outdoor space is guaranteed by the comfortable terrace.2 parking spaces in the garage are included in the price.

Travel time
-
1 / 13
5.5 rooms170m²CHF 1,105,000.–
6949 Comano

Beautiful large duplex with 5.5 rooms, panoramic terrace and fireplace

In Comano, in the heart of the Luganese, we propose for sale a large, beautiful duplex apartment with 5.5 rooms.The property is located in a panoramic and quiet area, inserted in a building with only eight apartments, very well maintained, with a large communal garden and clean, tidy communal areas.The terrace of about 13 m² gives a pleasant outdoor space, ideal for living outside in a reserved and serene context, admiring a pleasant panorama of the surrounding nature.The living area is distinguished by a welcoming and well-articulated atmosphere, with a small lounge, dining area, open but separate kitchen, and a beautiful wooden fireplace that gives character and warmth to the environment.The upper, mansard-roofed floor, connected by a comfortable staircase, accommodates a large open space, perfect as an office, which enriches the apartment with a versatile and pleasantly airy presence.It is possible to install air conditioning to make even the hottest days of the year pleasant and productive.The property, built in 1990, is in excellent condition and has benefited from improvement works, including minor internal interventions, painting, installation of new sunshades, lowering of the mansard ceilings, replacement of shutters, and electrification of the French doors. The building has also received important attention, including the renovation of the facade with insulation, the replacement of the boiler about five years ago, and constant roof maintenance.Heating is provided by an efficient, centralized oil system with serpentined distribution, aided by wooden windows and double, insulating glass.The flooring alternates between parquet in the bedrooms, tiles in the bathrooms, and travertine in the other rooms. The bathrooms are adorned with precious Carrara marble.The apartment, located on the third floor of three, is connected to the garage floor by a practical lift.For laundry, a communal laundry room and a predisposition for a washing machine inserted in the second bathroom with a shower on the upper floor are available.The apartment consists, on the entrance level, of a living room with a dining area and access to the terrace, an open but separate kitchen, a master bedroom, a large single bedroom, and a windowed bathroom with a bathtub. The upper floor hosts a second master bedroom, a room with an en-suite windowed bathroom with a shower, a large, open attic space perfect as an office, and a second windowed bathroom with a shower.Two parking spaces in the garage at CHF 100,000.--, to be added to the sale price, and a large cellar complete this interesting offer.A BEAUTIFUL PANORAMIC DUPLEX!!
1 / 13
3.5 rooms88m²CHF 603,000.–
6854 Stabio

3.5 of the highest standard with interesting purchase options.

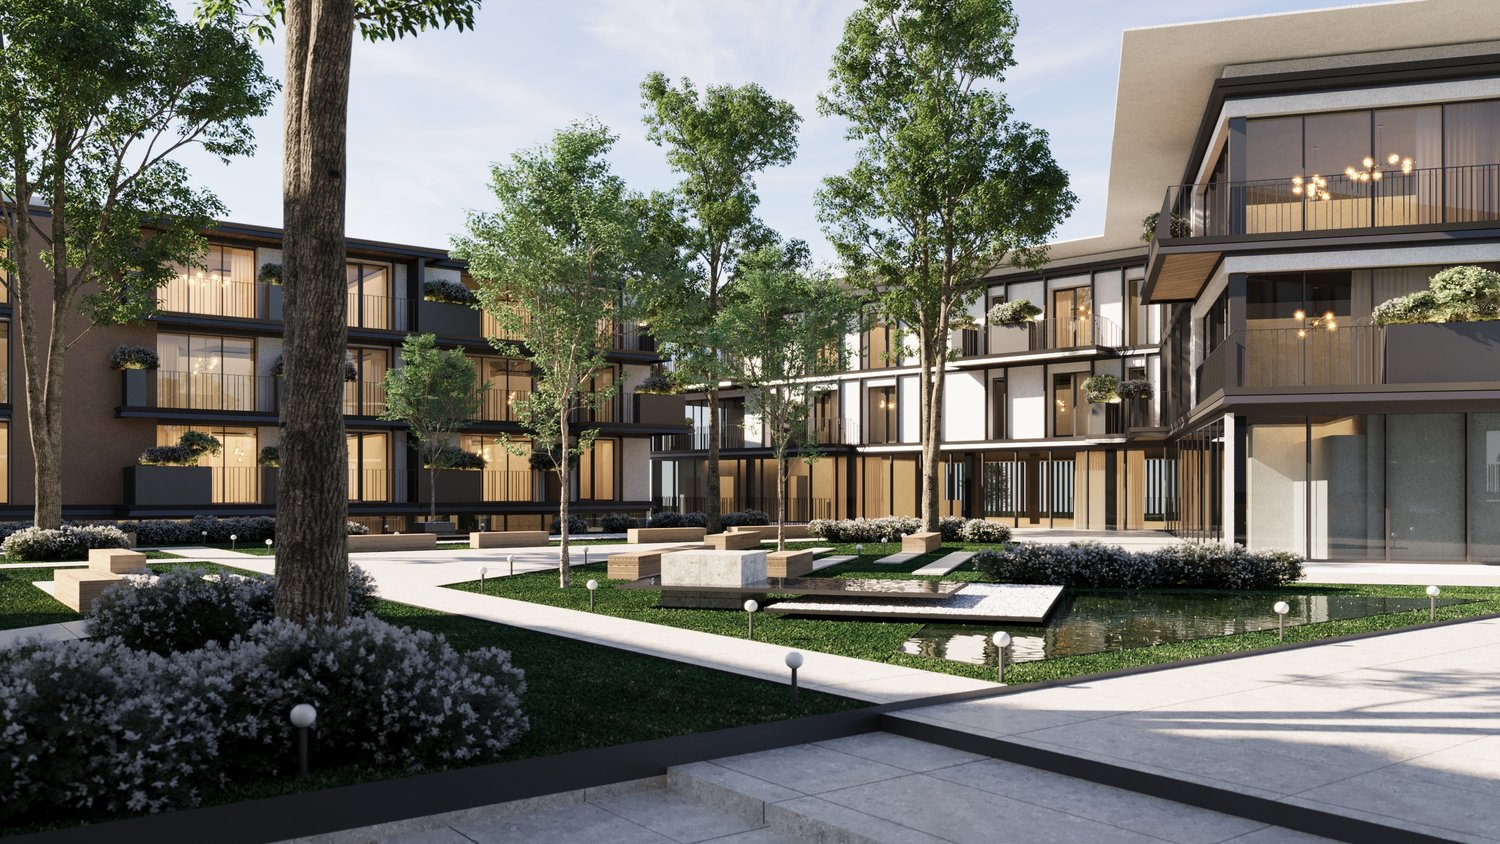
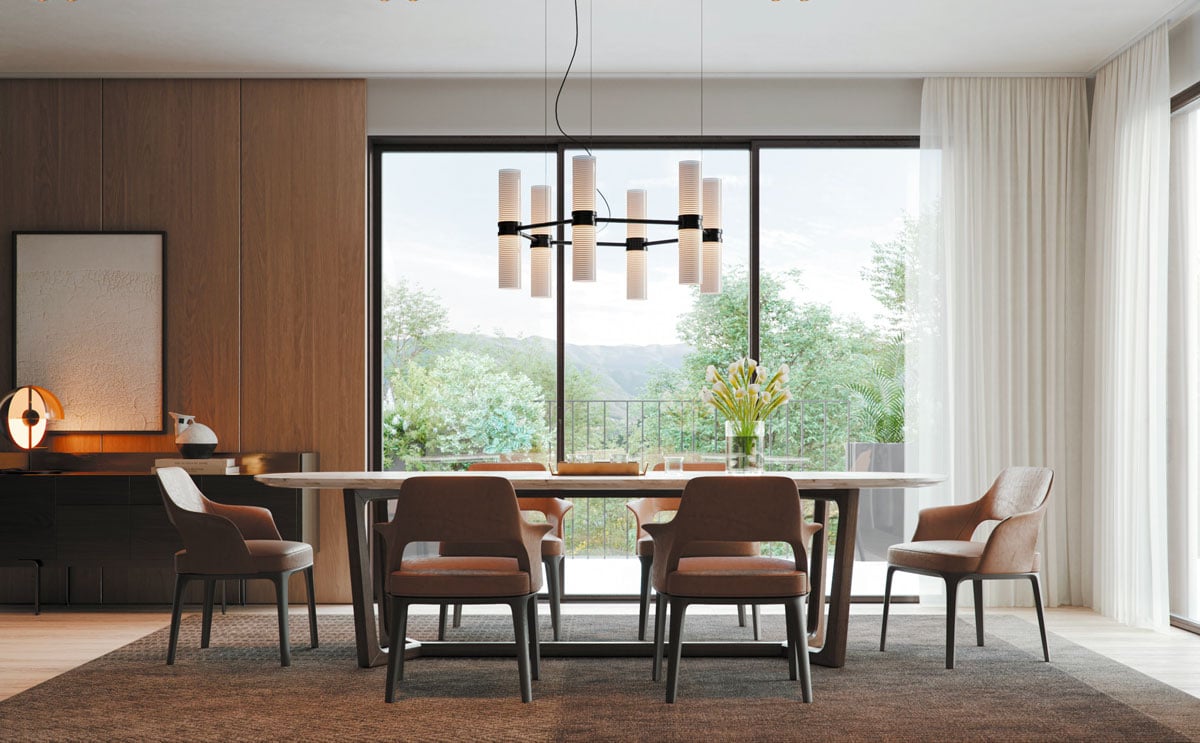
In Stabio, a municipality located just 300 meters from the train station, 1 km from the highway that connects to Italy, and a short distance from the fascinating cities of Como, Varese, and Lugano, we present luxury three-room apartments in a new high-level project.The building will be constructed within a protected residential community, equipped with numerous services such as a fitness area, co-working spaces, equipped green areas, playground for children, and areas dedicated to pets.The apartments will enjoy excellent luminosity thanks to the large, floor-to-ceiling windows that allow abundant natural light entry.The apartment will have a green garden or terrace, both capable of integrating nature into the house, offering an ideal environment for outdoor relaxation.The kitchens will feature a refined A++ design that combines style, comfort, and functionality in perfect harmony.The properties, with a planned completion date in 2027, will be built with Minergie certification, sustainable materials, and cutting-edge technologies to guarantee unparalleled comfort and energy efficiency.The heating will be provided by an efficient thermopump system with freecooling and serpentine distribution, supported by good, thermally insulated windows with thermal cutting.The flooring can be fully personalized with luxurious options such as fine, porcelain-like grès with a travertine effect or elegant oak wood flooring.The apartments will be conveniently served by an elevator accessible to people with reduced mobility, which connects all floors of the building.The offer includes the possibility of purchasing the property in the "Lease to Own" formula over 10 years. A solution of this type, for a newly constructed property, is a true rarity in the sector and makes the offer an opportunity not to be missed.The possibility of purchasing the property as a second home or for commercial use makes the investment particularly interesting, both for personal use and as a source of income.The three-room apartments will consist of an entrance, an open living area with open kitchen, a dining area, and access to the outdoor areas with a green garden for the ground-floor apartments and one to three terraces for the apartments on the upper floors, a bedroom, a single room or studio, and one to three bathrooms, generally with a shower.The parking spaces will offer a system for fast charging of electric vehicles.Currently, five variants of three-room apartments are available, including one on the ground floor with a garden without a portico in block A1 with a bathroom with a shower, one in B2 on the ground floor with a garden without a portico and a bathroom with a shower, one in D2 on the ground floor with a larger garden without a portico and also a bathroom with a shower, one on the first floor with a balcony, a habitable terrace, a bathroom with a shower, and a windowless WC bathroom in building A1, and one on the fourth floor with three terraces, a WC bathroom, and two bathrooms with showers.The stated price is to be understood as "from". The prices of the other variants of the three-room apartments are available upon request.General information about the residence is available at this link.THREE-ROOM APARTMENTS OF THE HIGHEST STANDARD!!

1 / 13
2.5 rooms67m²CHF 469,000.–
6854 Stabio

2.5 of the highest standard with interesting purchase options.

In Stabio, a municipality located just 300 meters from the train station, 1 km from the highway that connects to Italy, and a short distance from the fascinating cities of Como, Varese, and Lugano, we present luxury two-room apartments in a new high-level project.The building will be constructed within a protected residential community, equipped with numerous services such as a fitness area, co-working spaces, equipped green areas, playground for children, and areas dedicated to pets.The apartments will enjoy excellent natural light thanks to the large floor-to-ceiling windows, allowing abundant entry of natural light.The apartment will have a green garden or terrace, both able to integrate nature into the home, offering an ideal environment to relax outdoors.The kitchens will feature a refined A++ design, combining style, comfort, and functionality in perfect harmony.The properties, with a planned completion date in 2027, will be built with Minergie certification, sustainable materials, and cutting-edge technology to guarantee unparalleled comfort and energy efficiency.The heating will be provided by an efficient thermopump system with freecooling distribution, assisted by high-quality, thermally insulated windows.The flooring can be fully personalized with luxurious options such as fine porcelain stoneware with a travertine effect or elegant oak wood flooring.The apartments will be conveniently served by an elevator accessible to people with reduced mobility, connecting all floors of the building.The offer includes the possibility of purchasing in the "Lease to Own" formula over 10 years. Such a solution for a newly built property is a true rarity in the sector and makes the offer an opportunity not to be missed.The possibility of acquiring the property as a second home or for commercial use makes the investment particularly interesting, both for personal use and as a source of income.The two-room apartments will consist of an entrance into the living area with living room, dining room, the wonderful open-plan kitchen A++ with island and access to the terrace or garden, a bedroom, a storage room in the anteroom or comfortable wall units, and a bathroom with shower.The parking spaces will offer a fast charging system for electric vehicles.Currently, three types of two-room apartments are available, one of which is located in building A1 of the residence on the second floor with a terrace, one in building C2 also with a terrace, and one in block D2 on the ground floor with a garden without a portico.The indicated price is to be understood as "from". The prices of the other two-room apartments are available upon request.General information about the residence is available at this link.OF VERY HIGH LEVEL!!
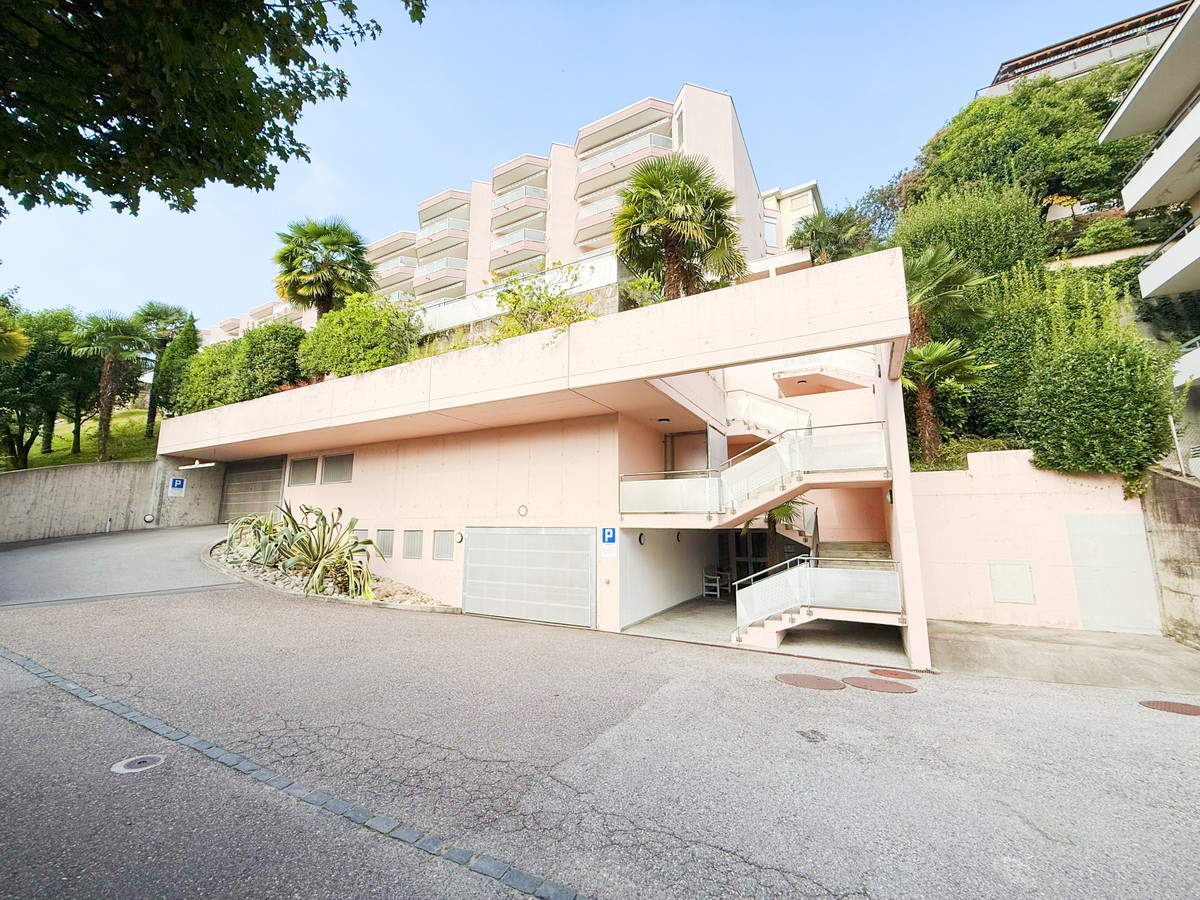
1 / 13
4 rooms107m²CHF 690,000.–
6817 Maroggia

Charming 4-room apartment with panoramic tower

In Maroggia, a charming village on the shores of Lake Lugano, characterized by its fascinating historic center and privileged position between the lake and the mountains, offering a perfect balance between tranquility and practicality, we propose a charming 4-room apartment for sale.The property is located in the suggestive historic center of the village, in a position that allows you to enjoy the authentic atmosphere of the old village while maintaining all the necessary amenities for daily life.The living room is spacious and comfortable, characterized by the beautiful exposed beams typical of the houses in the historic center and a romantic wood fireplace with a steel flue, creating a warm and welcoming atmosphere.The custom-made kitchen offers functionality and style in an environment perfectly integrated with the character of the property.The strong point of the property is undoubtedly the splendid panoramic tower, accessible via a spiral staircase from the kitchen, which offers a breathtaking view of the village, the mountains, and the lake, creating a unique space to enjoy the beautiful days and cultivate your favorite hobbies.The bedroom and study are characterized by the presence of a beautiful attic with original exposed beams.The property, built in historic times, underwent a total renovation in 2015, which included the replacement of all windows and floors, the insulation of the roof, the installation of false ceilings, and the complete renovation of all systems. Thanks to these important interventions, the environments have been made modern and efficient, but at the same time, it has been possible to masterfully enhance its historic features, creating an object of truly unique charm.The heating is provided by an efficient autonomous electric system with radiant panels in low-energy glass, helped by good PVC windows and thermal insulation glazing. The flooring is in fine parquet and terracotta for the stairs, which gives the environment warmth and authenticity.For laundry, a convenient communal laundry room is available, with connections for your own personal system.The apartment consists of an entrance with terracotta staircase, a spacious living room with fireplace, a beautiful custom-made kitchen, a double bedroom and a mansard study, a spacious bathroom with shower, and the characteristic panoramic tower accessible via a spiral staircase from the kitchen.For parking, a convenient access to the communal parking lot is possible, available for an unlimited number of cars at an annual cost of CHF 150.--.A CHARMING APARTMENT IN THE HISTORIC CENTER WITH A BREATHTAKING VIEW!!

1 / 13
5.5 rooms226m²CHF 1,546,000.–
6854 Stabio

5.5 of the highest standard with interesting purchase options.

In Stabio, a municipality located just 300 meters from the train station, 1 km from the highway that connects to Italy, and a short distance from the fascinating cities of Como, Varese, and Lugano, we present 5.5 luxury apartments in a new high-level project.The building will rise within a protected residential community, equipped with numerous services such as a fitness area, co-working spaces, equipped green areas, a playground for children, and areas dedicated to domestic animals.The apartments will enjoy excellent luminosity thanks to the large windows that reach the floor, allowing an abundant entry of natural light.The apartment will have a large terrace that integrates nature into the house, offering an ideal environment for relaxation in the open air.The kitchens will feature a refined design signed A++, which combines style, comfort, and functionality in perfect harmony.The properties, with a planned completion date in 2027, will be built with Minergie certification, sustainable materials, and cutting-edge technologies to guarantee unparalleled comfort and energy efficiency.The heating will be provided by an efficient thermopump system with freecooling and serpentine distribution, aided by excellent insulating windows with thermal cutting. The flooring can be fully personalized with luxury options such as fine porcelain stoneware with travertine effect or elegant oak wood slats.The apartments will be conveniently served by an elevator accessible to people with reduced mobility, which connects all the floors of the building.The offer includes the possibility of purchasing in the Lease to Own formula for 10 years. A solution of this type, for a newly built property, is a true rarity in the sector and makes the offer an opportunity not to be missed.The possibility of acquiring the property as a second home or for commercial use makes the investment particularly interesting, both for personal use and as a source of income.Currently, two 5.5-room apartments are being offered. The first, located on the first floor of building B3, consists of an entrance into a large open living area with living room, dining area, and open kitchen, two bedrooms, a single room, a studio, two bathrooms with shower, and a terrace accessible from the living area and the studio.The second, located on the fourth floor of block C4, consists of an entrance into a corridor, an open living area with living room, dining area, open kitchen, and access to a large terrace, three bedrooms, a single room, and three bathrooms with shower.The parking spaces will offer a fast charging system for electric vehicles.The reported price is to be understood as "starting from". The prices for other three-room apartments are available upon request.General information about the residence is available at this link.OF VERY HIGH LEVEL!!

  • Dining room with dining table and chairs, white walls, balcony, living room with couch and coffee table, glass doors to the balcony, mountain view, pictures on the wall
  • modern apartment complex, balconies, landscaped garden, driveway, trees, two cars parked
  • Spacious bedroom with white walls, grey bed, wooden cabinet, sliding glass door leading to a balcony, desk, chair, bookshelf, framed pictures, and ceiling light.
  • double bed, white sheets, pillows, nightstands, television, sliding glass doors to balcony, picture, mounted plant
  • modern design, glass shower enclosure, double sink with faucet, two white ceramic toilets, towel rails, built-in cabinets, large mirror with lights
  • Modern bathroom with two sinks, a glass shower, a toilet, and a window overlooking mountains
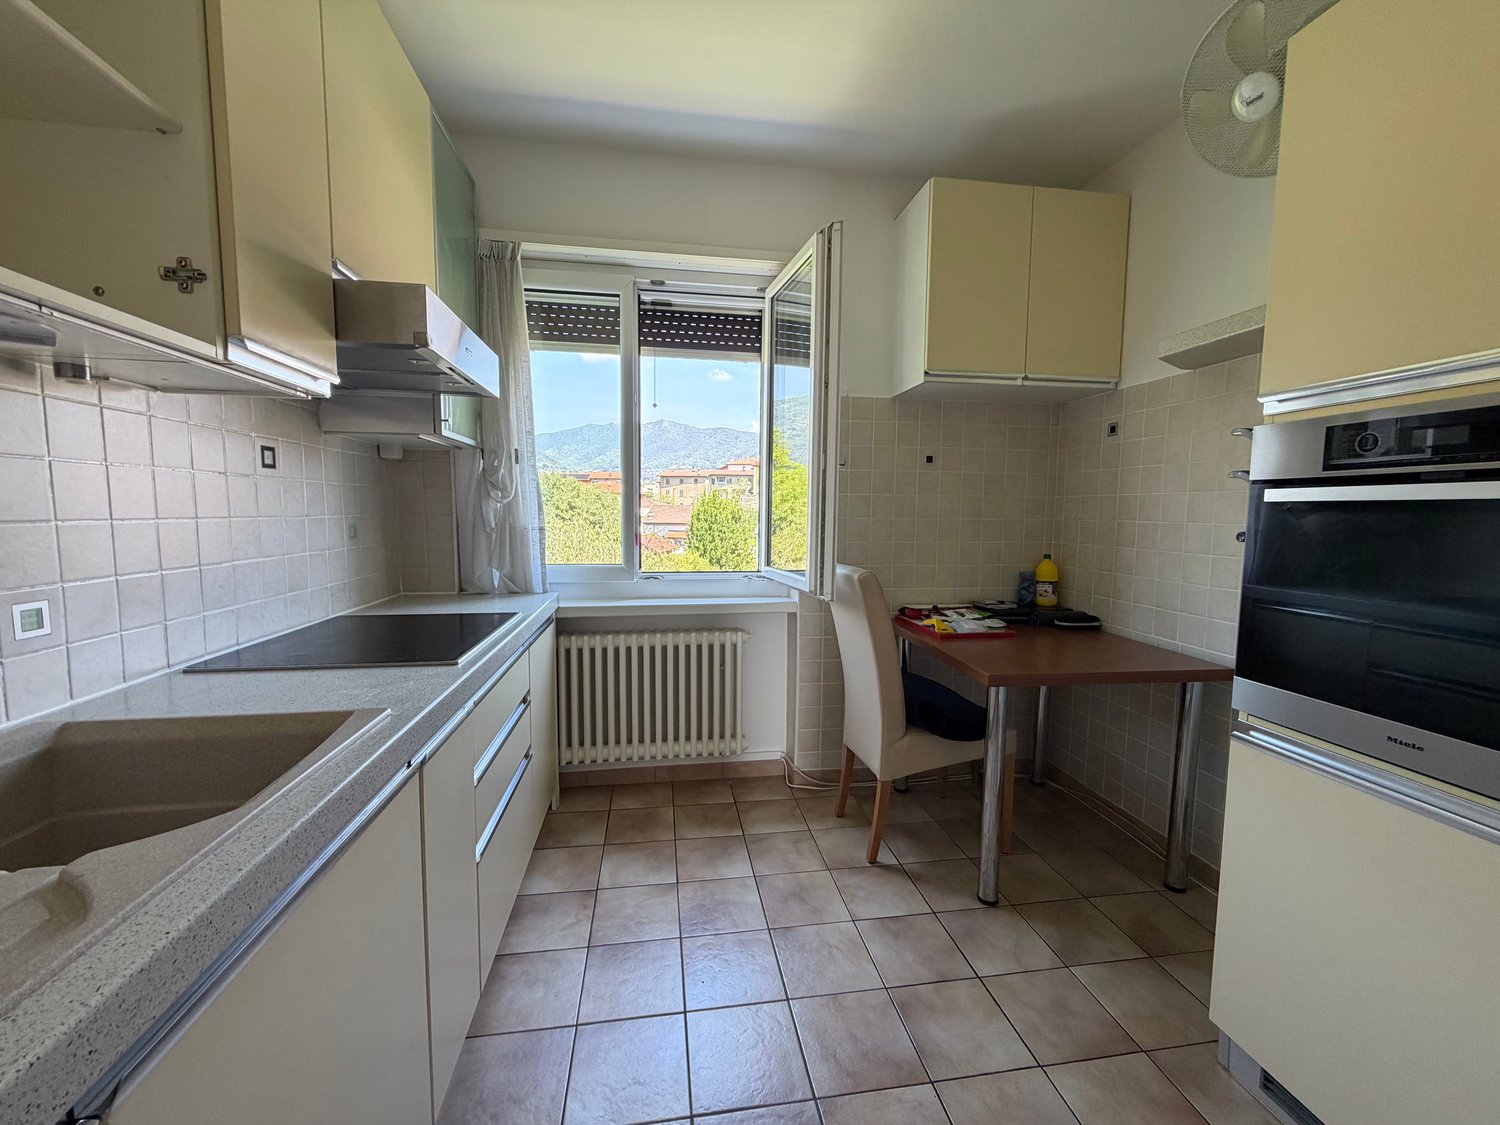
  • Modern kitchen with wooden cabinets, tile flooring, black countertops, integrated appliances, a door with a glass panel leading to a balcony, and a scenic view
  • Modern fitted kitchen with integrated appliances and wooden flooring
  • modern design with a double sink, grey countertop, wooden shelves, floor to ceiling window, and stainless steel tap
  • 4 rooms, living room, kitchen, 2 bedrooms, 2 bathrooms, terrace, walk-in closet, storage, garage, laundry room, private garden, parking space
  • Residential area with homes, mountains, clear blue sky, some clouds, lush green field
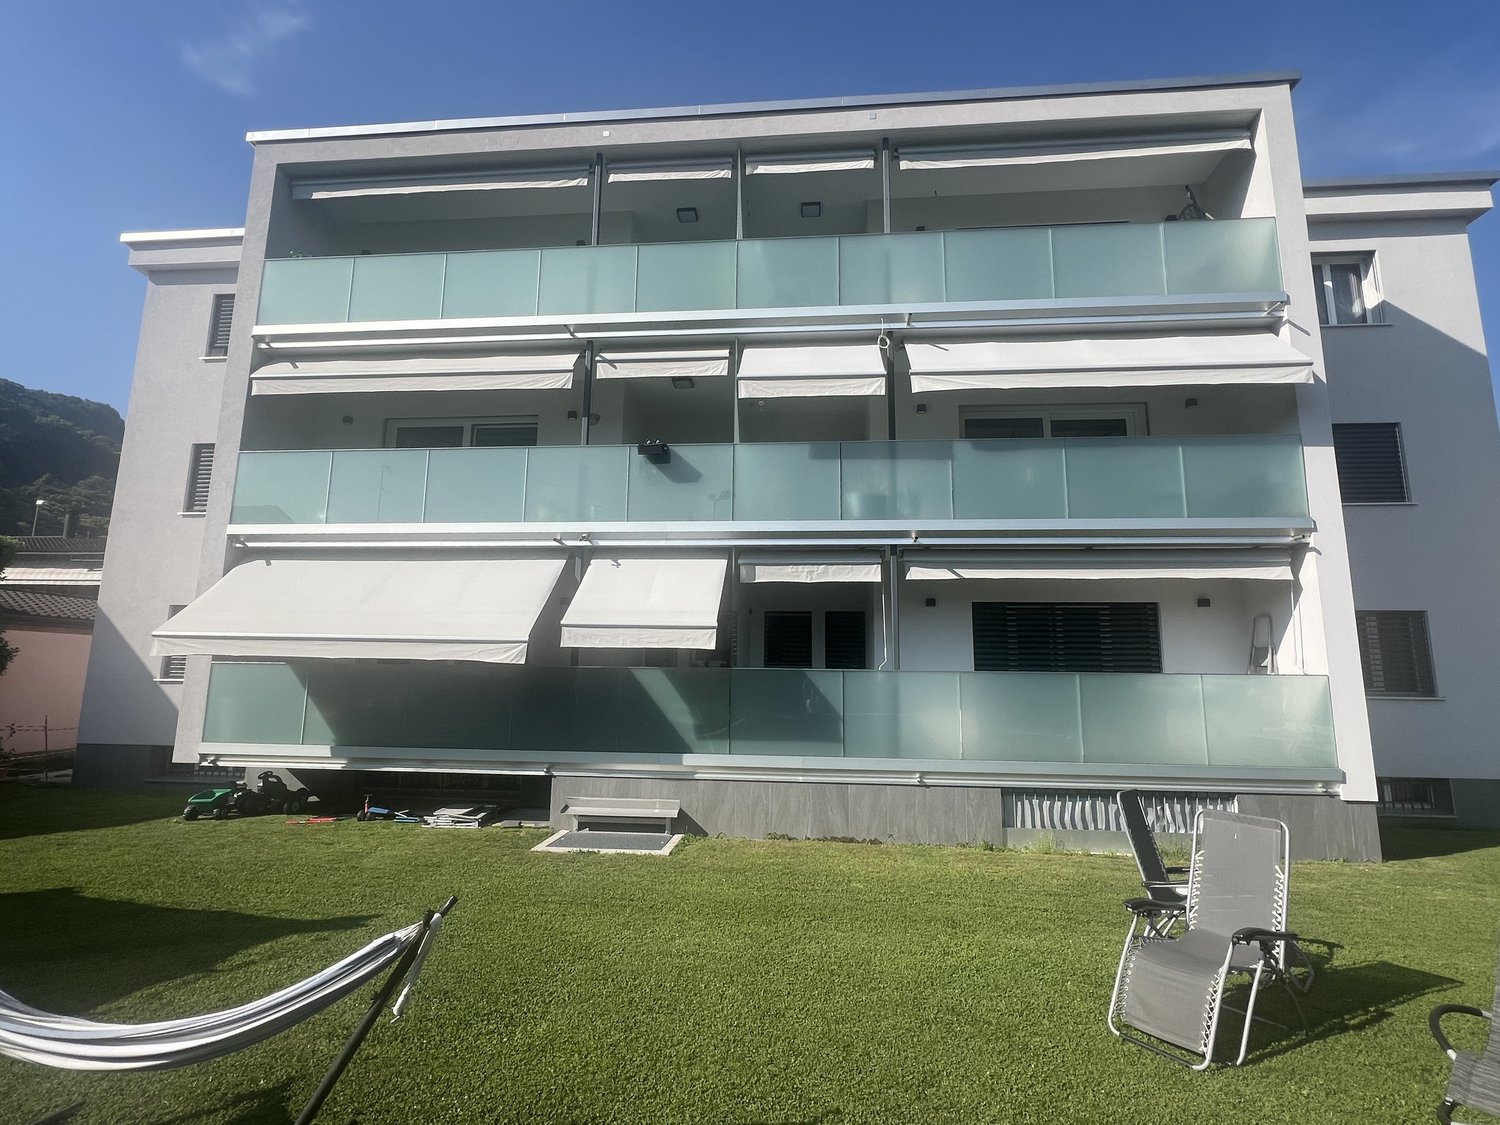
  • modern 3-story house, white and gray brick, large glass windows, multiple balconies, lush lawn, outdoor furniture
  • Modern building, white exterior, 3 floors, multiple balconies, car parked, garden area
  • House in Novazzano with scenic views, easily accessible, equipped with mountain bike trails, proximity to school, shops, and pharmacies within a 5-minute walk, and a good healthcare facility.
  • auto park plan, 19 internal parking lots, 3 invalid spots, 10 external parking spots, electric charging spots, surveillance, videophone, community storage space of 13 m2, automatic gates, lighting, communal forest
  • Garden, Apartment 1 (430 m2), Apartment 2 (100 m2), Apartment 4 (110 m2), Apartment 5 (240 m2), Garage
  • 4 apartments, each with a private garden or terrace, covered parking, commercial areas, and ample windows
  • Details of the building's technical specifications and construction features.
  • Listing of 10 apartments for sale in the Residence al Parco - Novazzano, including details of square meters, prices, and types of units.
1 / 19
4.5 rooms166m²CHF 1,360,000.–
Via Boschetto 15, 6883 Novazzano

New 4.5-room apartment with large private garden

Apartment number 10 with 4.5 rooms is composed of: living/dining room of 45m2, separate kitchen, covered terrace of 19 m2 and a second open terrace of 36m2 (ev. coverable), large master bedroom suite with "walk-in" wardrobe and en-suite bathroom, two additional large bedrooms, second large bathroom, laundry room and storage room of 7.3 m2, private garden of 340 m2 and a storage room/basement on the ground floor.166 mq SUL, 235 mq commercial.Another apartment with 4.5 rooms on the ground floor (apartment number 5) with 166 mq SUL, 209 mq commercial, is available.19 covered parking spaces in the underground garage are available at a price of CHF 50'000.Currently, we have completed the rough construction, and the delivery is planned for the end of 2026.Residenza al ParcoIn one of the most exclusive areas in the green heart of Novazzano, in the new Residenza al Parco complex with only 10 residential units, we offer very spacious apartments with 2.5 and 4.5 rooms, which are currently under construction, with the following advantages:- a very well-maintained residential area, exceptionally quiet, little traffic (30 km/h zone), ideal also for families with children- elevated position, open view of the hills and vineyards with good sunlight all year round- surrounded by a picturesque forest with a variety of well-maintained paths, a fitness trail, a playground between the trees in the immediate vicinity of the Residenza- high-quality finishes and possibility of personalization- good construction quality: planning and construction management by the same architect/owner of the property- "green building" concept with solar panels of approximately 60kW, low thermal transmittance, and therefore very low monthly condominium fees, CECE certification- good sound insulation- heating with reversible heat pump for cooling;- electrical systems with KNX domotics- laundry rooms/storage rooms in each apartment- 3 outdoor parking spaces and 19 parking spaces in the underground garage with level access and ample space for maneuvering- 10 cellars of 7 mq each- preparation for electric vehicle charging- bus stop in the immediate vicinity- a wide variety of shops and services within 5 minutes by car- proximity to the Italian border- municipal multiplier of 65%- "rent-to-buy" possibilityNO AGENCIES, THANK YOU!

Travel time
-
1 / 13
  • Balcony / Terrace
  • Garage
  • Elevator
  • +1
4.5 rooms280m²CHF 1,990,000.–
6926 Montagnola

Penthouse + Gästewohnung / Büro mit privatem Pool, Sauna, Grottino un

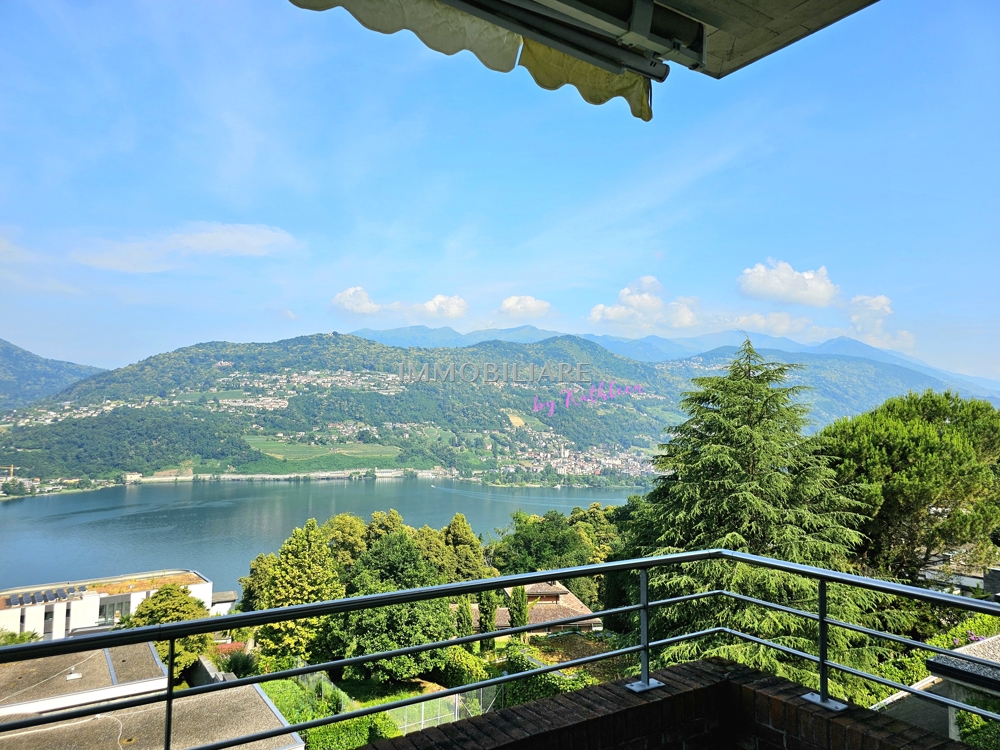
Exklusive Wohnlösung mit Seeblick Penthouse, Studio und Private Spa-Zone in Montagnola In sonniger, absolut ruhiger Lage von Montagnola präsentiert sich dieses außergewöhnliche Ensemble aus einer großzügigen Penthousewohnung, einem separaten Studio im Erdgeschoss und einem privaten Wellnessbereich mit Pool und Grotto ein Angebot, das höchste Wohnansprüche mit Diskretion und Privatsphäre verbindet. Das Penthouse, erreichbar über einen privaten Aufzug direkt aus der eigenen Tiefgarage, beeindruckt durch ein XXL-Wohnzimmer mit Panoramablick auf den Luganer See, eine geräumige Küche sowie einen privaten Schlafbereich mit Schlafzimmer, zwei Bädern und zahlreichen Einbauschränken. Der große Balkon eröffnet sonnige Aussichten und unterstreicht die exponierte Lage. Das separat zugängliche Studio im Erdgeschoss verfügt über eine eigene Küche und ein Bad ideal als Gästebereich, für Personal oder zur unabhängigen Nutzung. Im Souterrain befinden sich zwei weitere Räume, die flexibel nutzbar sind z.B. als Fitnessraum, Atelier oder zusätzlicher Stauraum. Die Immobilie bietet zudem einen exklusiven Weinkeller sowie ein separates Grotto mit Küche, Sauna, WC und eigenem Zugang zum privaten Außenpool eine in sich geschlossene Wellnesszone. Zur Liegenschaft gehören insgesamt fünf Parkplätze in der privaten Tiefgarage. Der gesamte Zugang erfolgt über eine eigene Zufahrt für maximale Diskretion und Komfort. Ein außergewöhnliches Objekt für Kenner vereint auf einem privaten Anwesen, das Wohnen, Arbeiten und Entspannen auf höchstem Niveau ermöglicht. Erst- und Zweitwohnsitz Anteilsweise Bezahlung in WIR CHF möglich. ++++++ Soluzione abitativa esclusiva con vista lago Attico, monolocale e zona benessere privata a Montagnola In posizione tranquilla e soleggiata a Montagnola si trova questo insieme residenziale unico, composto da un attico, un monolocale indipendente e una zona wellness privata perfetto per chi cerca comfort, privacy e qualità abitativa. Lattico è accessibile direttamente dal garage sotterraneo tramite ascensore privato. Offre un ampio soggiorno con vista panoramica sul Lago di Lugano, una spaziosa cucina, una camera da letto separata con due bagni e numerosi armadi a muro. Il grande balcone valorizza ulteriormente la posizione dominante. Il monolocale al piano terra dispone di ingresso indipendente, cucina e bagno ideale per ospiti, personale o un uso autonomo. Al piano seminterrato si trovano due locali multifunzionali e una cantina vini. Completano la proprietà un Grotto separato con cucina, sauna, WC e accesso diretto alla piscina esterna privata una zona benessere completamente indipendente. Limmobile comprende cinque posti auto nel garage sotterraneo e un accesso privato alla proprietà per la massima discrezione e comfort. Una proposta rara per chi cerca di abitare, lavorare e rilassarsi in un contesto esclusivo. Residenza Primaria o secondaria Pagamento parziale in WIR CHF possibile. www.immobykathleen.ch

  • Balcony / Terrace
  • Garage
  • Elevator
  • +1
1 / 12
4.5 rooms120m²CHF 775,000.–
6900 Lugano

Beautiful 4.5-room apartment with terrace and view of Lugano Ronchetto

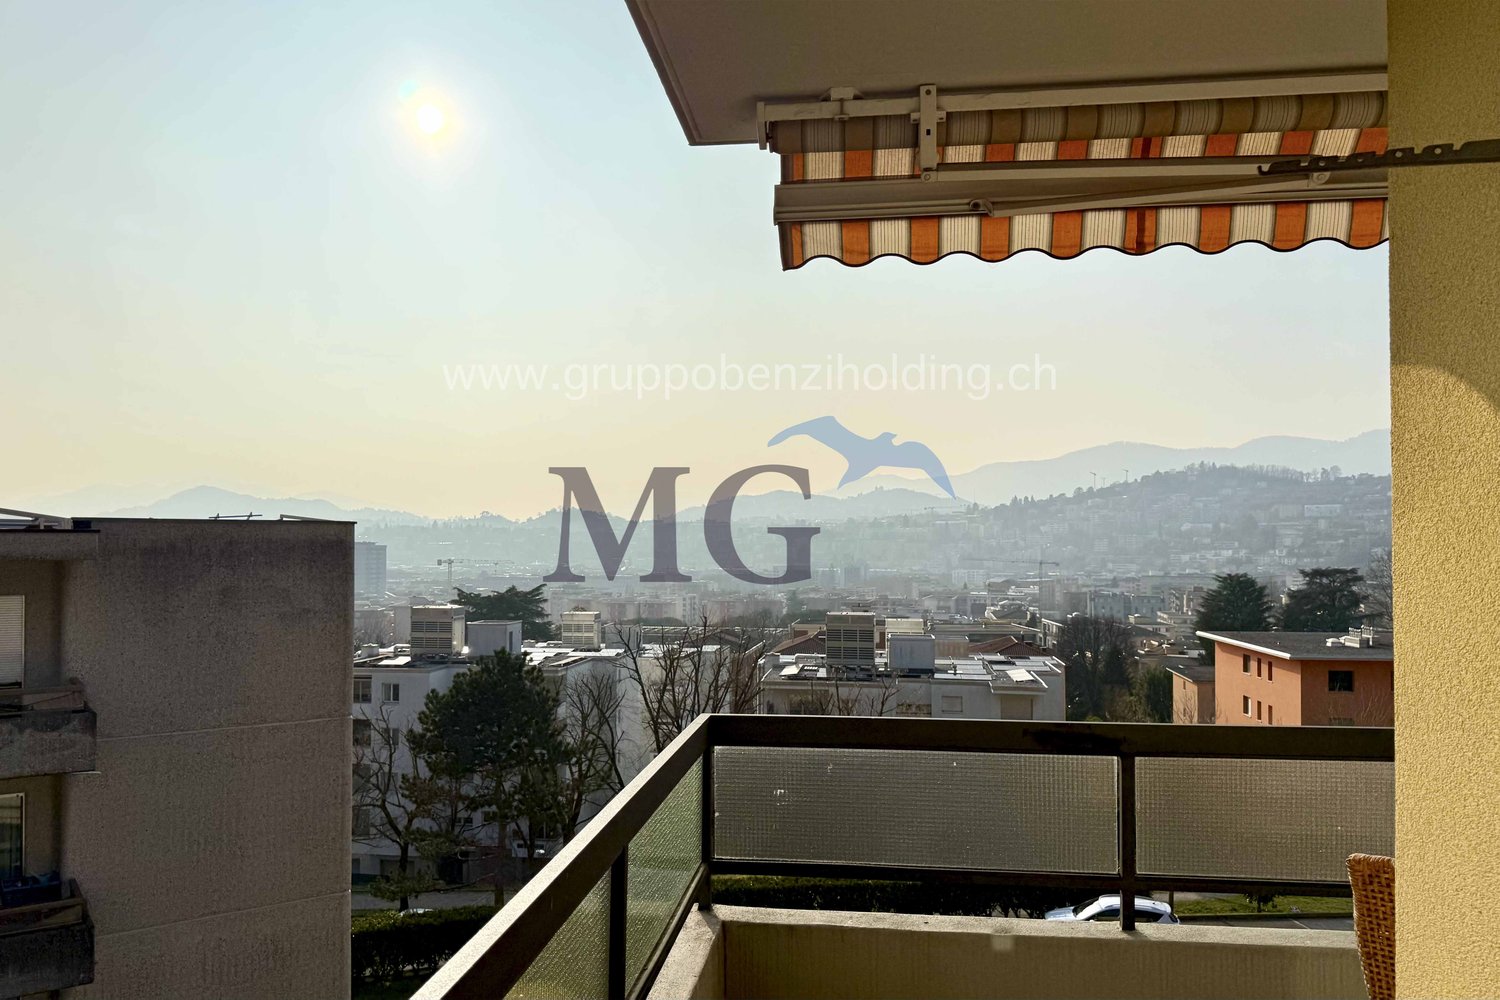
In the beauty of the capital of Luganese, in a city that certainly doesn't need descriptions, where modern and ancient, technology and nature come together to create a unique and unforgettable atmosphere, we offer for sale a beautiful 4.5-room apartment.The property is located in the Ronchetto neighborhood, in a residential area very close to schools, supermarkets, school and university, and benefits from a strategic and comfortable position for all the city's essential services. By bus, it is also possible to reach the center in a few minutes and enjoy wonderful walks in the centuries-old nature of Parco Ciani or the magic of the lakefront.The property has a terrace that offers a privileged outdoor space where you can take a breath of fresh air and enjoy a pleasant view of the valley. The view embraces nature and the surrounding buildings from an elevated position, offering unforgettable moments of relaxation.The apartment stands out for its open-plan living area. The room consists of a large, modern and bright environment, an ideal space for conviviality and daily life.The property, built in the 90s, underwent a renovation in 2020 that used materials of excellent quality, guaranteeing carefully designed finishes and spaces in refined modern style. The property is still in a very good state of maintenance and does not require urgent renewal work.The heating is provided by an efficient centralized gas system with serpent distribution, helped by excellent aluminum windows and insulated glass. The flooring is parquet for the living area and tiles for the bathrooms.It is worth noting that an apartment in a very good location, very close to the center of Lugano, with an enviable panoramic terrace, with three bedrooms and already renovated in modern style, is a true rarity for the area and represents an opportunity that should not be missed under any circumstances.The apartment is connected to the ground floor by a comfortable elevator, ensuring accessibility and practicality in movements.The property consists of a living room with open kitchen and access to the panoramic terrace, a master bedroom, two single bedrooms, and two non-windowed bathrooms with shower.Two parking spaces in the underground garage, totaling CHF 100,000.--, to be added to the sale price, and a property cellar, complete this interesting offer.A TRULY UNMISSABLE OPPORTUNITY!!

1 / 12
3.5 rooms68m²CHF 495,000.–
6852 Genestrerio

New modern 3.5-room apartment with two covered parking spaces, ready for immediate occupancy.

In Mendrisio, more precisely in the beautiful Genestrerio neighborhood, which offers numerous paths for walking and cycling along the Laveggio river and in the Prella woods, offering breathtaking natural landscapes, we propose a new 3.5-room apartment for sale, completely finished and ready for immediate occupancy.The property is located in a perfect position, particularly close to all services. In the immediate vicinity, easily accessible on foot, we find the bus stop, kindergartens, food shops and shops for daily needs, bank, post office and much more.The area where the building is located is particularly quiet. With a purely residential character and very flat, it offers a high degree of peace and guarantees a perfect compromise between high living comfort and good accessibility.The residence extends over two above-ground levels, connected to the garage by a convenient lift, and offers only twelve residential units, a small reality that guarantees maximum privacy for all inhabitants and is designed in a modern architectural style. The building is also adorned with a pleasant common green area.The apartment has a nice covered terrace, perfect as a quick exit to the open air whenever you want.The heating is provided by an efficient thermopump system with air-water circulation and serpent distribution and separate consumption measurement, supported by good insulating glass windows. The flooring is made of precious porcelain stoneware for the entire surface.The property has good finishes in medium to high standard and a dwelling in refined modern style, definitely up to date.For laundry on the lower floor, a convenient communal laundry room can be used.The property, available as a secondary residence, is currently rented for CHF 1,710.-- monthly net income.The apartment, located on the second and last floor, consists of entrance, living room with open kitchen and access to the covered terrace, a double bedroom, a single bedroom and two bathrooms, one of which is windowless.Two covered parking spaces in the communal garage for CHF 60,000.--, to be added to the sale price, a convenient owner's cellar, several parking spaces for guests and common areas for bicycles complete this interesting offer.A TRULY ECOLOGICAL APARTMENT THAT'S UP TO DATE!!

1 / 12
5.5 rooms145m²CHF 450,000.–
6533 Lumino

Large 5.5 rooms on the third and last floor with covered panoramic terrace.

In Lumino, a sunny town located on both banks of the Moesa, we offer a beautiful 5.5-room apartment for sale.The apartment has a pleasant terrace where you can relax and enjoy the fresh air while admiring the beautiful view of the surrounding nature and buildings, favored by its location on the third and last floor with a panoramic view.The kitchen, being habitable, offers a comfortable environment to prepare the best meals for the family or guests.The living area, characterized by two semi-open lounges, offers a versatile space perfect for conviviality. One of the two rooms can be converted into a study at any time, creating a perfect space for those who need maximum concentration for work from home.The building, built in 1974, underwent a renovation in 2000, which included the replacement of the boiler, the renovation of the roof, the renewal of the windows, and the installation of an internal air conditioning system.The heating is provided by an efficient centralized system with gas oil and radiators, supported by PVC insulated windows and double glazing. The flooring is made of tiles throughout the surface.It is worth noting that an apartment of this size and with 5.5 rooms easily meets any housing need and, at the mentioned price, represents a particularly advantageous offer and a really interesting opportunity that should not be missed.Furthermore, it is possible to acquire a plot of land of approximately 700 m², which cannot be built on and has no agricultural restrictions, at a distance of about 1 km, which can be used as a green area, already fenced, for relaxation and outdoor activities, making the offer even more attractive. This plot is available for CHF 30,000.--, which can be added to the sale price.The residence does not have a lift and has already accumulated a significant renovation fund of approximately CHF 30,000.--.For laundry, a practical washing machine is available in the apartment, which guarantees high comfort, but it is also possible to use the practical laundry room in the condominium.The apartment consists of an entrance with a hallway, a large living room with access to the covered terrace, a second living room that can be used as a study if needed, also with access to the terrace, a habitable kitchen, a master bedroom, two single bedrooms, a bathroom with a bathtub, and a guest toilet.A comfortable parking space in the private garage with an electric gate and an outdoor parking space, both included in the sale price, as well as a basement, complete this interesting offer.A COMPLETE HOUSING OFFER AT AN UNBEATABLE PRICE!!

1 / 11
4.5 rooms180m²CHF 790,000.–
6874 Castel San Pietro

Duplex 4.5 in semi-detached house with panorama, private garden and grotto.

In Castel San Pietro, a charming town overlooking the Mendrisiotto and located at the beginning of the Muggio Valley, we offer for sale a particular portion of a semi-detached house currently with 4.5 rooms.The property is situated near the Grotto Loverciano, in a dominant position, which offers good solar exposure and pleasant panoramas.The entire apartment, thanks to the large windows and dominant position, enjoys exceptional brightness, favored by good solar exposure.The apartment has two terraces and a private garden of 100 sqm, an ideal space to spend pleasant moments outdoors and cultivate one's own hobbies.For the colder months of the year, a charming grotto with a fireplace can be used, perfect for pleasant gatherings.From the apartment and its terraces, you can admire a pleasant open view of the surrounding nature, favored by its dominant position.The living room is equipped with a romantic fireplace and large windows. The environment offers a welcoming and bright space with direct access to the outdoor area, perfect for the relaxation of the whole family.The two-level layout allows you to personalize the spaces according to your needs and use the apartment as a large 3.5-room apartment or as a 4.5 or even 5.5-room apartment.The property, built in 1968, was transformed into a residential unit in 1992. In 2005, it was expanded with the creation of the new part, combining the characteristics of the time with a more modern design. In 2007, the roof was redone, in 2012, a new electric heating system was installed, and in 2018, the balconies and terraces were renovated. As a result of these efforts, the apartment is now in good maintenance condition and is perfectly habitable from the start.Heating is provided by a system of electric radiators for the new part and oil heating with radiators for the older part of the property, aided by good wooden windows and insulating glass. The flooring is made of parquet and tiles.It is worth noting that the possibility of personalizing the interior spaces, modulating them to one's liking, makes the offer particularly interesting for those who want to create their own tailored home to fully satisfy their needs.For laundry, a common laundry room is available with the apartment on the first floor, located in the technical room.The apartment consists of an entrance hall, a large living room with a fireplace and access to the outdoor area, a kitchen-dining area, a bedroom with access to the outdoor area, a second room or study/hobby room, a very convenient storage room with wall units, a bathroom with a bathtub, and a separate WC, both without windows. On the semi-basement level, there is finally another room with a bathroom that can be used as a bedroom or study.In common with the other apartment, there is the technical room, the aforementioned laundry room, and the grotto.Two external parking spaces, comfortably included in the sale price, complete this interesting offer.A PARTICULAR PART OF A SEMI-DETACHED HOUSE WITH A BEAUTIFUL VIEW!!

1 / 14
4.5 rooms174m²CHF 1,790,000.–
Via Cantonale, 6942 Savosa

✨ Elegant penthouse of 4.5 rooms – Residenza Vesta

Inside the brand-new Residenza Vesta in Savosa, a refined complex consisting of two modern buildings, we propose for sale an elegant penthouse of 4.5 rooms.📍 Strategic location: Located between Strada Cantonale and Vicolo Canva, Residenza Vesta is in a residential area well-served by schools, shops, essential services, and an excellent public transport network, making this apartment ideal for families, professionals, or those who want to live in a quiet but well-connected environment.Penthouse details: • Internal surface area: 175 m² • Terrace: 95 m², perfect for living the outdoor space in full privacy • Spacious and bright living room with direct access to the terrace, creating an elegant continuity between indoors and outdoors • Sleeping area: master bedroom with walk-in closet and private en-suite bathroom, two single rooms each with a private balcony, second complete bathroom • Laundry room inside with preparation for washing machine and dryer Modern amenities: • Heating with heat pump and floor cooling • Aluminum windows with slim profiles and electric sunshades • Photovoltaic system for greater energy efficiency and savings on consumption Extra • Parking spaces in the garage available for CHF 50,000 each • Outdoor area equipped for the exclusive use of residents 📞 Contact us for more information and follow the progress 📸 @Swissproject_studio

Travel time
-
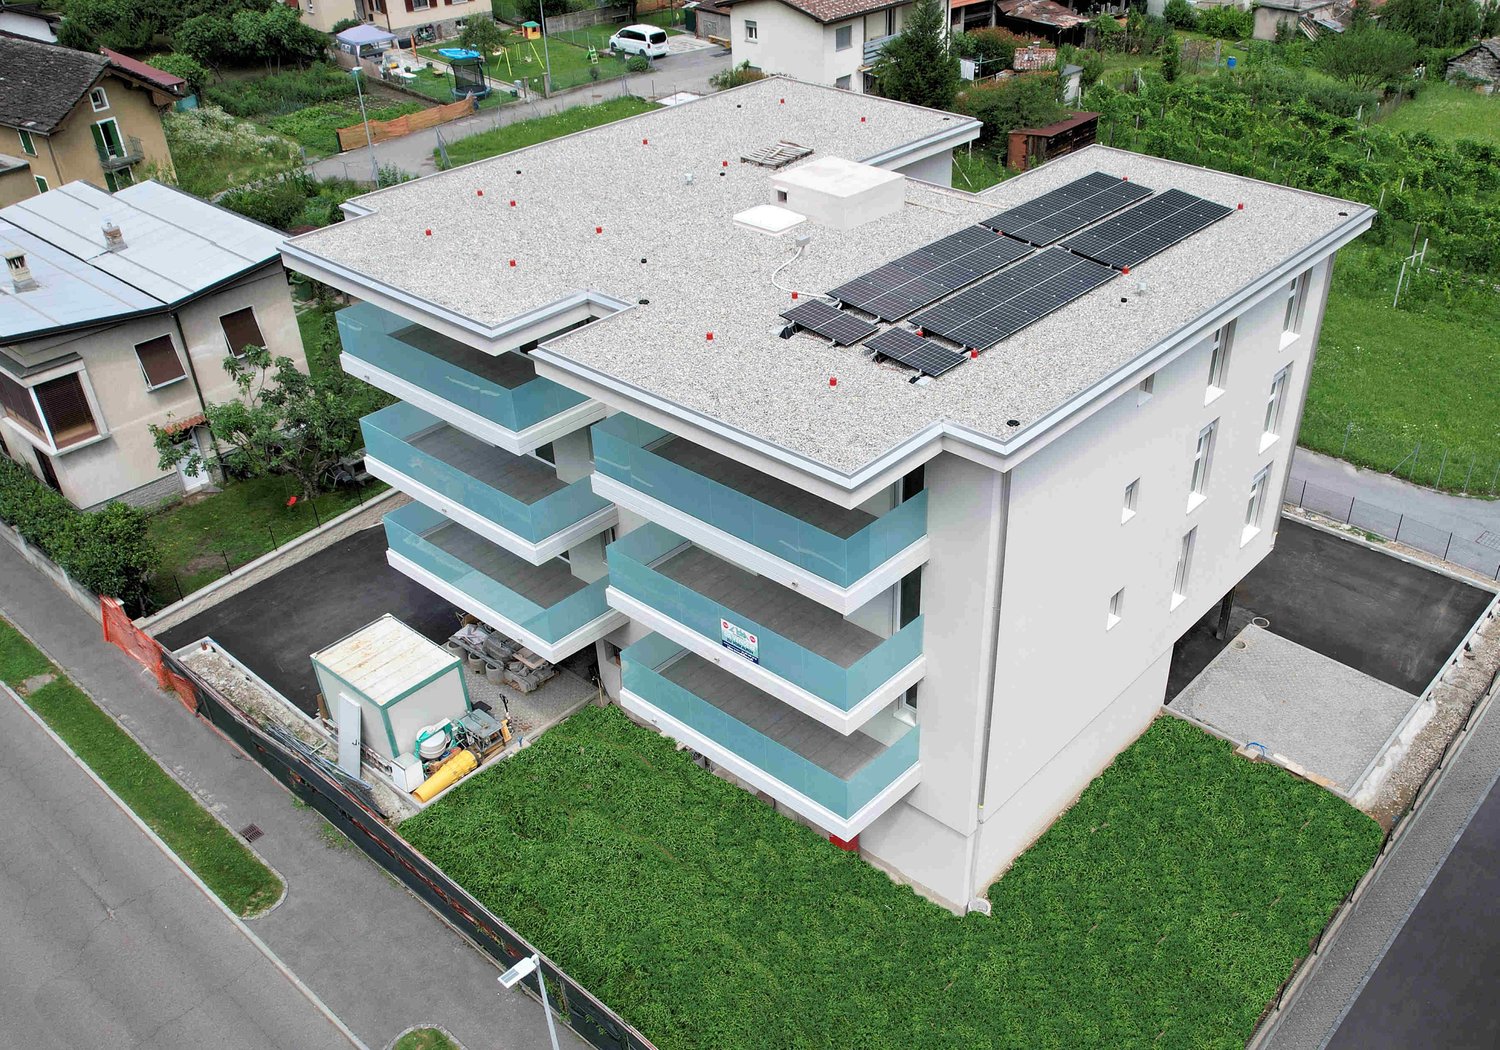
  • 3-story modern apartment building with glass balconies, white exterior, and a grassy lawn in front
  • 3-story modern apartment building with glass balconies, red and white exterior, and a grassy lawn in front
  • Spacious living room with tile flooring, large windows providing natural light, a fireplace, and a balcony or terrace. The room is furnished with a sofa, a dining table, and a TV stand.
  • White cabinets, black countertops, tile flooring, kitchen appliances including a dishwasher, and a small dining table
  • Bedroom with a large wardrobe, a bed with a patterned bedspread, a shelf unit, and a pendant light fixture with colored glass shades.
  • Bedroom with a double bed, colorful bedding, and plush toys. There is a shelving unit and a decorative lamp shade visible.
  • Spacious bedroom with white walls, large windows, hardwood floor, queen-size bed with purple bedding, and a storage box at the foot of the bed.
  • The image shows a bathroom with a large bathtub, a toilet, a bidet, and various bathroom accessories and toiletries. The walls are tiled in a light color, and there is a window that provides natural light. The bathroom appears to be well-equipped and main
  • The image shows a modern bathroom with a glass-enclosed shower, a vanity with a sink, and storage cabinets above the sink. The bathroom is tiled with gray tiles and has a window. The shower has a rainfall showerhead and a handheld shower attachment.
  • The image shows an outdoor area with a well-maintained lawn, shaded seating areas under canopies, and some recreational equipment like a trampoline. The surroundings include residential buildings, suggesting this is a communal or shared outdoor space for
  • Rectangular above-ground swimming pool set up in a backyard with a grassy lawn and hedges surrounding the area.
  • Outdoor stone fireplace, wood storage area, grassy area, hedges in the background
  • Covered outdoor seating area with string lights, wooden benches, and a fireplace. The area is surrounded by greenery and located in a backyard setting.
  • The image shows a backyard with a swimming pool, a tent, and various outdoor furniture and equipment. The backyard is surrounded by trees and greenery, and there appears to be a balcony or terrace visible in the background.
  • Outdoor patio or courtyard with a grassy lawn, a covered seating area, and some parking spaces. The space is surrounded by buildings and has a view of the trees and greenery outside.
1 / 15
4.5 rooms125m²CHF 906,000.–
Via Campagna, 6952 Canobbio

Splendid penthouse of 4.5 rooms with panoramic view in Canobbio

Bright apartment on the top floor with large garden and swimming pool - Quiet and convenient location. Availability: To be agreedWe offer for sale an elegant apartment on the top floor of a building composed of only 6 residential units, located in a quiet residential area, well sunny and strategically connected to the city center and all major services of Lugano. The apartment stands out for its spacious rooms, attention to detail, and a welcoming, modern atmosphere. The building was the subject of significant renovation work in 2023, including: • Complete renovation of the roof; • External thermal insulation; • New heating system with heat pump; • Photovoltaic system on the roof; • Replacement of sunshades; • New windows with double-glazed insulation. Main features of the apartment: • Separate, fully equipped kitchen with direct access to the balcony; • Spacious and bright living room with exit to the large covered balcony; • Spacious covered balcony, ideal for outdoor relaxation moments; • Spacious and functional corridor; • Two windowed bathrooms: one with shower, the other with bathtub and bidet; • Master bedroom; • Two additional bedrooms; Air conditioning in the living room and bedroom;Common areas and amenities: • Large, sunny communal garden for most of the day, with relaxation area, gazebo, barbecue, and swimming pool; • Communal laundry room and private cellar; possibility of installing a washing machine directly in the apartment; • 1 outdoor parking space, comfortable and located at the entrance of the building; • 1 covered parking space in the garage. A unique opportunity for those seeking tranquility, comfort, and quality in a highly appreciated residential area. Contact us without obligation to organize a viewing

Travel time
-

Suggested properties for you based on search results

Other interesting objects