









54 results - Roof flat buy: Canton Thurgau

1 / 1
3.5 rooms130m²Price on request
Kirchgasse 11, 8264 Eschenz

Attic apartment with loft feeling and far-reaching views towards the lake!

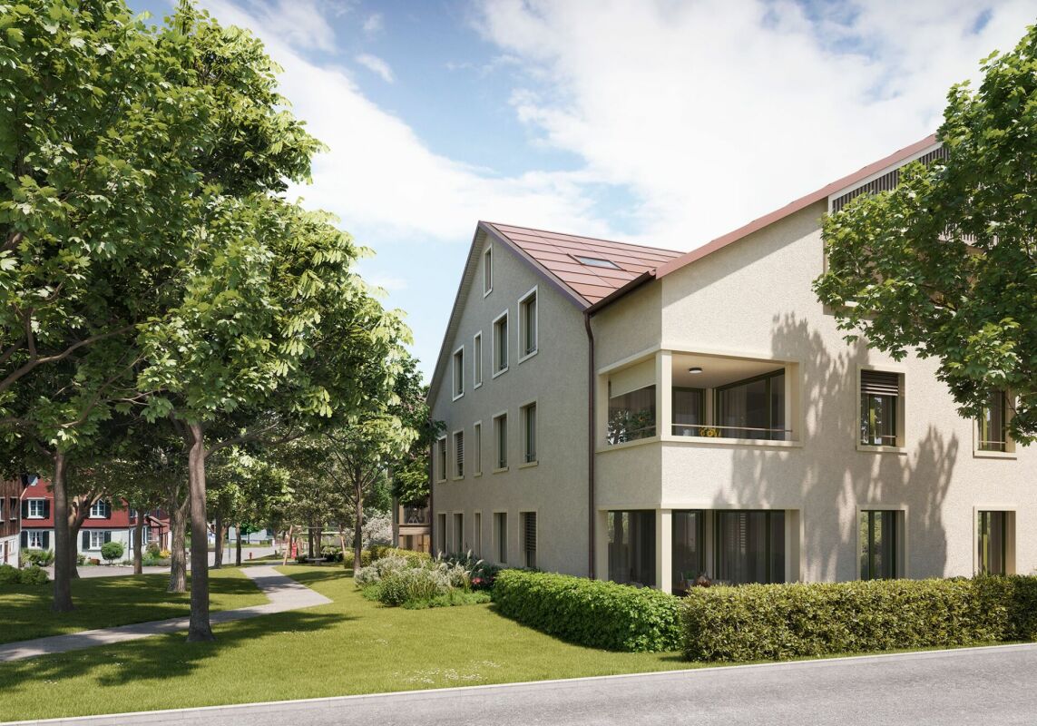
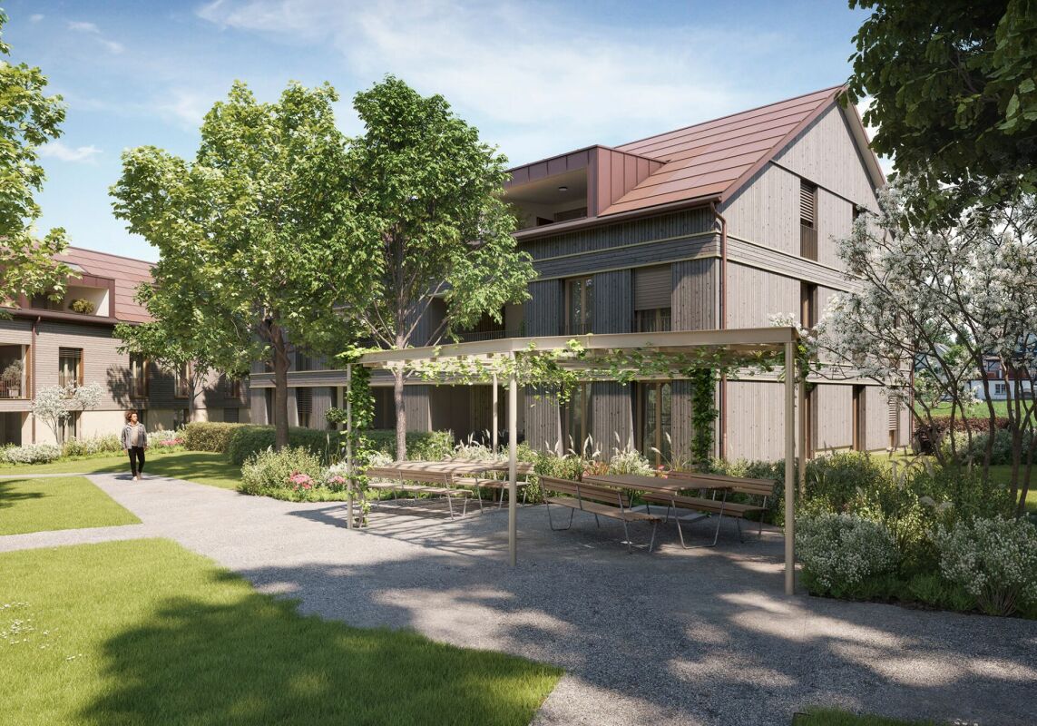
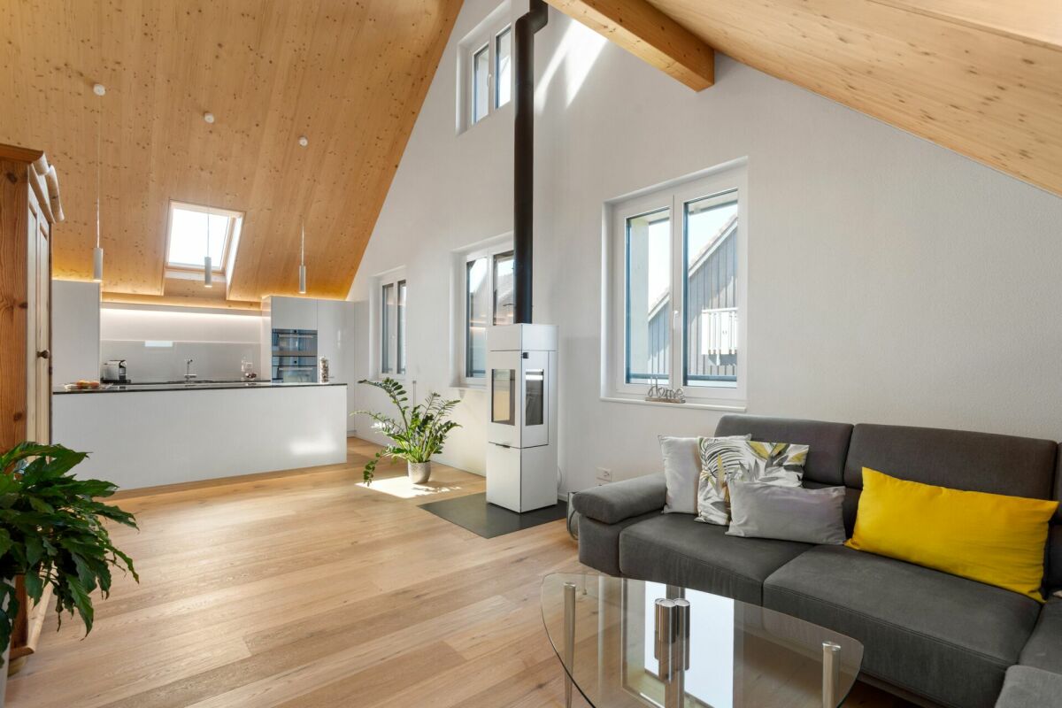
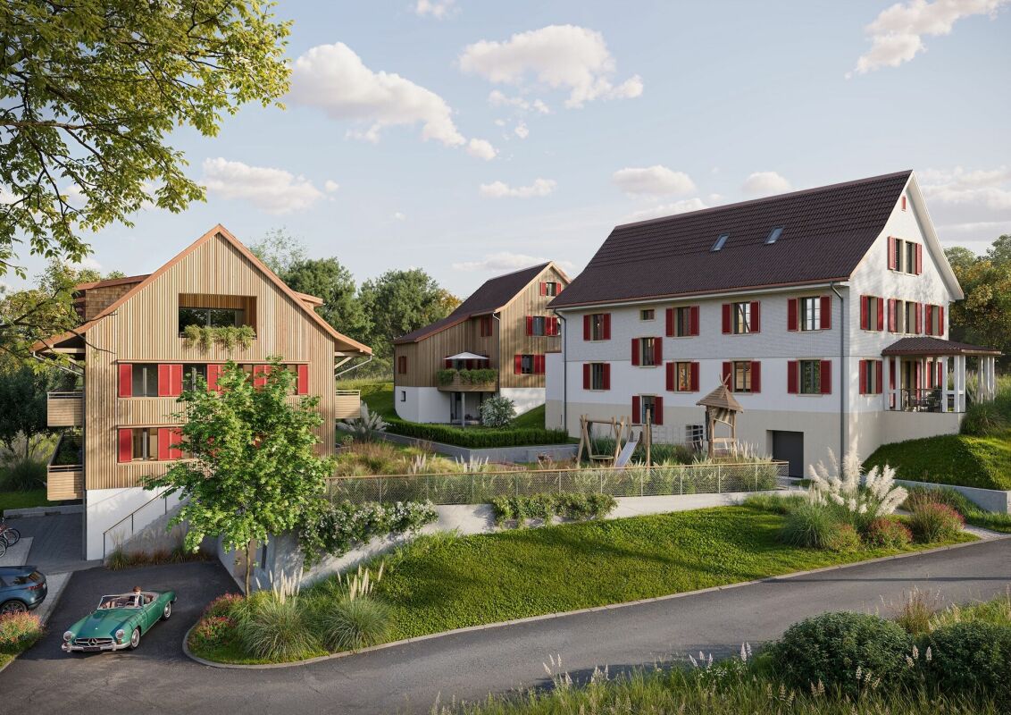
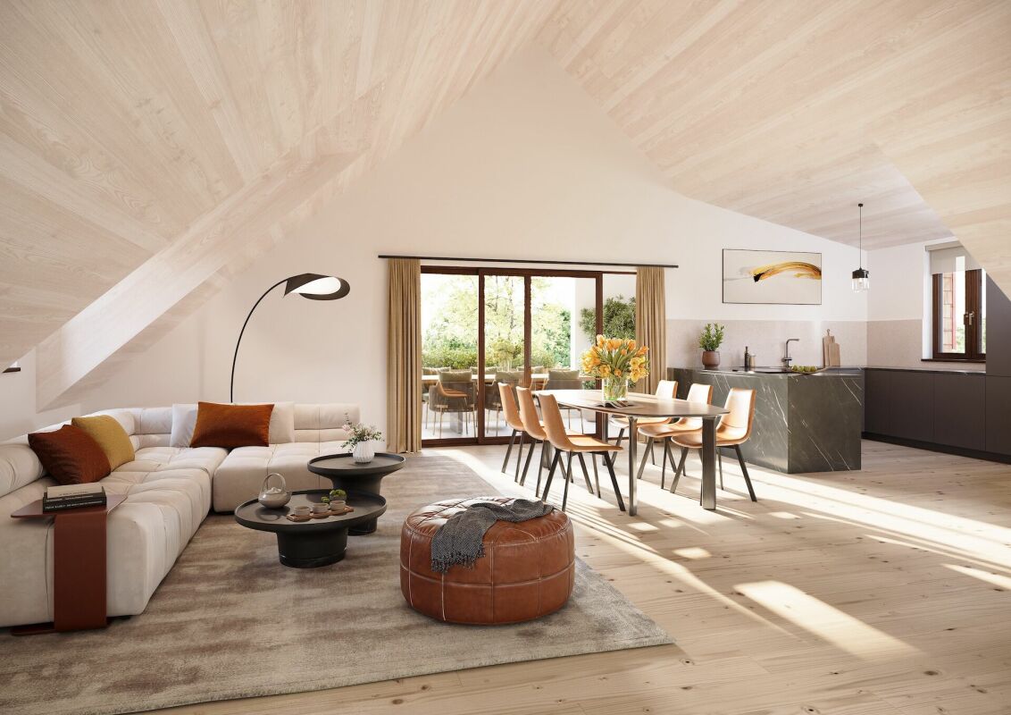
Newly built apartment at Zur Wagnerei in Eschenz This 3.5-room attic apartment is not just the top floor. It's a style of its own. Lots of light, dormer windows with character, and a floor plan that feels spacious without being impractical.The centerpiece is the open living, dining, and kitchen area with around 70 m². Here you have space for a long dining table, a real living zone, and a kitchen that not only looks good but is also meant to be used. The roof shape creates a cozy atmosphere that you rarely find in normal floor plans.Highlights of the apartment • Living area approx. 133 m² • Open living, dining, and kitchen area approx. 70 m² • Balcony approx. 6.7 m² • Bedroom with walk-in closet • Several storage spaces under the roof for clever storage • Private laundry room in the apartment • Elevator in the building New building quality that counts in everyday life • Air-water heat pump combined with photovoltaics • Underfloor heating with individual room control • Triple glazing for peace and energy efficiency • Sun protection depending on the facade side with • Shutters or electric blinds • Preparation for e-mobility in the underground garage • Interior design can be customized within the budget possibilities, from kitchen to flooring Location in EschenzYou live centrally in the village center of Eschenz and can reach the train station in a short distance. This makes everyday life easy, especially if you commute. At the same time, the home is located in an area that is popular due to its proximity to water and nature. The Untersee and the Rhine are nearby, ideal for walks, a round of water, or short breaks after work. A special excursion destination nearby is the Werd Island monastery, which can be reached from Eschenz via a wooden bridge. A location that combines everyday life, leisure, and relaxation well.Zur Wagnerei projectNew building with a total of 11 apartments, underground garage, and outdoor parking spaces. The wooden facade and pitched roof fit beautifully into the village center.More information can be found on the project website.www.zurwagnerei-eschenz.ch

Travel time
-
Cem Yildiz

Cem Yildiz

1 / 5
Cem Yildiz

Cem Yildiz

  • Parking space
  • Balcony / Terrace
4.5 rooms120m²CHF 665,000.–
9215 Schönenberg an der Thur (Kradolf-Schönenberg)

Much space, much sun, much quality of life!

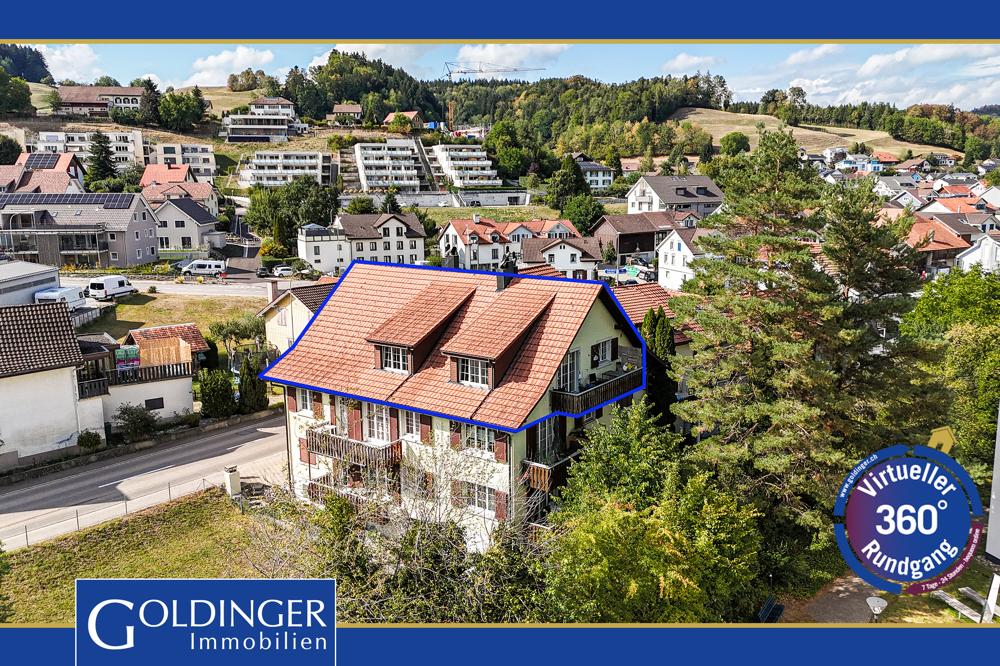
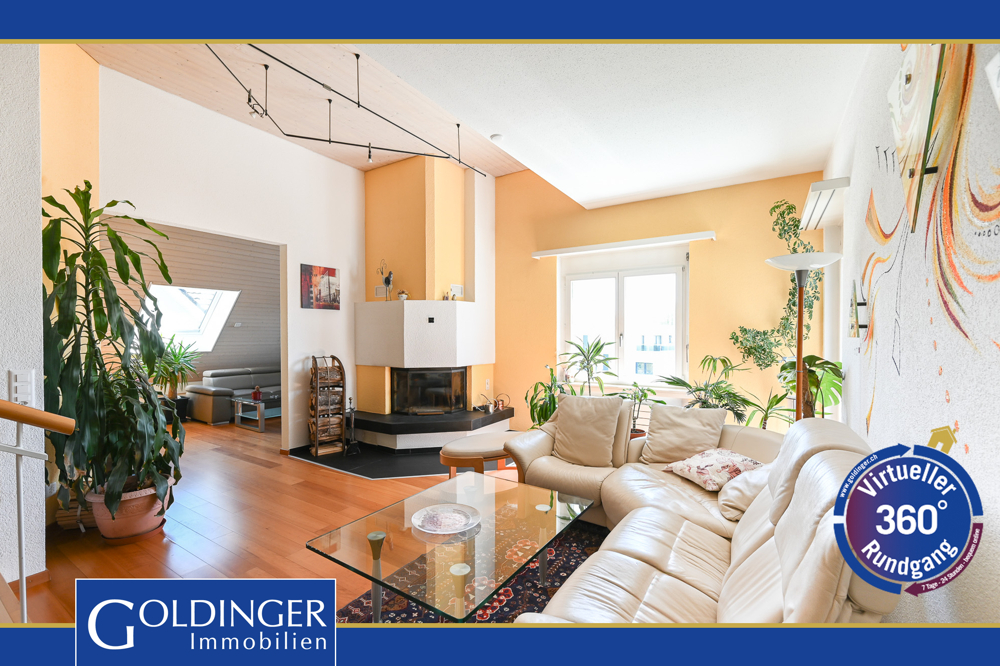
This attractive attic apartment convinces with a quiet and yet central location in a family-friendly residential area. The bright rooms and the well-thought-out floor plan concept create a pleasant and spacious living feeling with plenty of room for individual living ideas.Particularly noteworthy are the two balconies, which invite you to relax and enjoy. The two bathrooms offer additional comfort in everyday life. A separate hobby room creates valuable space for personal interests, storage space or creative projects.For relaxing moments, a sauna is also available for shared use. The attractive offer is rounded off by the possibility of purchasing underground parking spaces separately. A home that beautifully combines comfort, peace and quality of life. So, no wishes are left unfulfilled. Take advantage and convince yourself! This PREMIUM HOMES offer includes: • Quiet and central location • Family-friendly residential area • Bright rooms • Ideal floor plan concept • 2x balconies • 2x bathrooms • A hobby room • Sauna for shared use • 2x underground parking spaces excl. at CHF 25,000.- Interested? We would be happy to take you through a non-binding viewing! Do you want to sell your house or apartment worry-free? We will tell you the current market value of your property, discreetly and non-bindingly! Are you interested in a first non-binding exchange of ideas? Don't hesitate and contact us. We look forward to hearing from you.

  • Parking space
  • Balcony / Terrace
1 / 8
3 rooms98m²CHF 655,000.–
8280 Kreuzlingen

Right at the top. Very special. Between city and lake

This spacious 2-3 room attic apartment combines a lot of space, pleasant privacy and a central location with short distances. The sunny orientation, the open living and dining area and the south-east balcony create a home where you feel comfortable from the very first moment.Already the entrance conveys a special first impression with its generosity. Practical built-in closets offer a lot of storage space and ensure a tidy reception area.The heart of the apartment is the spacious living and dining area. Plenty of daylight and the Swedish stove give the room a warm and cozy atmosphere. The south-east balcony offers a beautiful spot for the first coffee in the morning. The semi-open, modernly equipped built-in kitchen blends harmoniously into the living area and offers the best conditions for all those who like to cook and enjoy.The spacious bedroom convinces with practical built-in closets and plenty of space for individual furnishing ideas. The bathroom en suite with corner bathtub and massage jets offers additional comfort, giving the private retreat area an extra dose of wellness. It is supplemented by a separate toilet with shower cubicle and Closomat. Another room is ideal for a guest or home office. The washing machine and dryer are located directly in the apartment. Two underground parking spaces can be purchased for CHF 35,000 each.The location combines urban comfort with high quality of life. Shopping facilities, schools and public transport are within walking distance. At the same time, Lake Constance is not far away and offers a wonderful balance to everyday life.Here, space is offered for people who want to develop an apartment not only to move in, but also according to their own ideas.We look forward to your contact!

Concetta Bollinger

Concetta Bollinger

1 / 3
4.5 rooms140m²CHF 980,000.–
Schlossstrasse, 8580 Hagenwil b. Amriswil

Spectacular 4.5 room attic apartment with a view

VIEW - HagenwilOn a beautifully situated plot with a view of the greenery and surrounded by nature and trees, we are realizing a modern, rural-style new building ensemble that blends into the hamlet.Consisting of two multi-family houses and one single-family house with a total of 10 residential units.In the architectural development of this project, great importance was attached to a demanding architecture. This resulted in a remarkable project on the outskirts of the village with a unique single-family house and unusual condominiums.The development will be built in a forward-looking, ecological wooden construction method.All units of the small residential development are connected to the underground garage. This creates more space above ground for development.The single-family homes offer extremely attractive living space for young families as well as couples or singles in an unusual development made of sustainable wood.A lot of ideas and love were put into the material and color concept by the interior architect.Thanks to the ground probe heating, the residential units require very little energy with low additional costs.Take the chance to own your own home in an idyllic location.This announcement is about the spectacular 4.5 room attic apartment in MFH 1 of the development.In the basement, the multi-family houses are directly connected to the underground garage, where 2 parking spaces are available for this apartment. The separate cellars and laundry rooms for each apartment are also located in the basement.The apartment is located in a small multi-family house with only 5 units and is situated on the top floor, spanning the entire floor.A large, recessed loggia with 23 m2 and a view of the greenery to the west offers a lot of privacy.We look forward to presenting this project to you in person and await your contact.

Travel time
-
1 / 3
4.5 rooms140m²CHF 980,000.–
8580 Hagenwil b. Amriswil

Spectacular 4.5-room attic apartment with a view

VIEW - Hagenwil On a beautifully situated plot with a view of the greenery and surrounded by nature and trees, we are realizing a modern, rural-style new building ensemble that blends into the hamlet. Consisting of two multi-family houses and one single-family house with a total of 10 residential units. In the architectural development of this project, great importance was attached to demanding architecture. This resulted in a remarkable project on the outskirts of the village with a unique single-family house and unusual condominiums. The development will be built in a forward-looking, ecological wooden construction method. All units of the small residential development are connected to the underground garage. This creates more space above ground for development. The single-family homes offer extremely attractive living space for young families as well as couples or singles in an unusual development made of sustainable wood. A lot of ideas and dedication were put into the material and color concept by the interior architect. Thanks to the ground probe heating, the residential units require little energy with low additional costs. Take the chance to own your home in an idyllic location. This announcement is about the spectacular 4.5-room attic apartment in MFH 1 of the development. In the basement, the multi-family houses are directly connected to the underground garage, where 2 parking spaces are available for this apartment. The separate cellars and laundry rooms for each apartment are also located in the basement. The apartment is located in a small multi-family house with only 5 units and is situated on the top floor, spanning the entire floor. A large, recessed loggia with 23 m2 and a view of the greenery to the west offers a lot of privacy. We look forward to presenting this project to you in person and welcome your contact.

Suggested properties for you based on search results

Other interesting objects