3 results - Terrace flat buy: Canton Lucerne

1 / 14
3.5 rooms98m²CHF 780,000.–
Blumenweg 4, 6234 Triengen

Bank-approved - Exclusive condominium with far-reaching views and evening sun

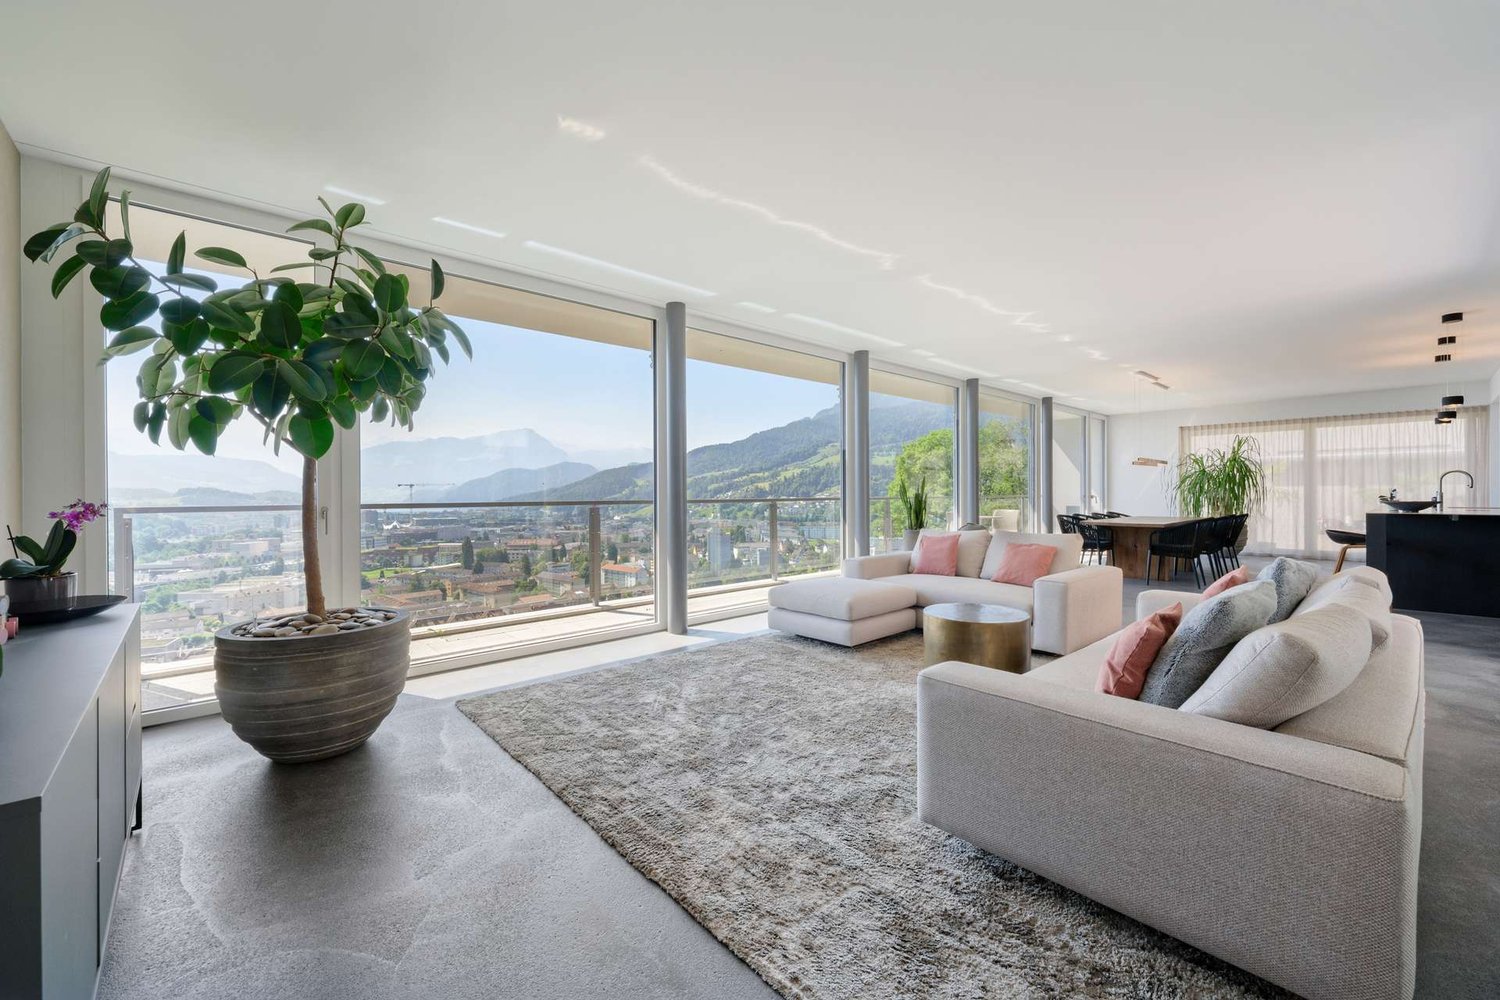
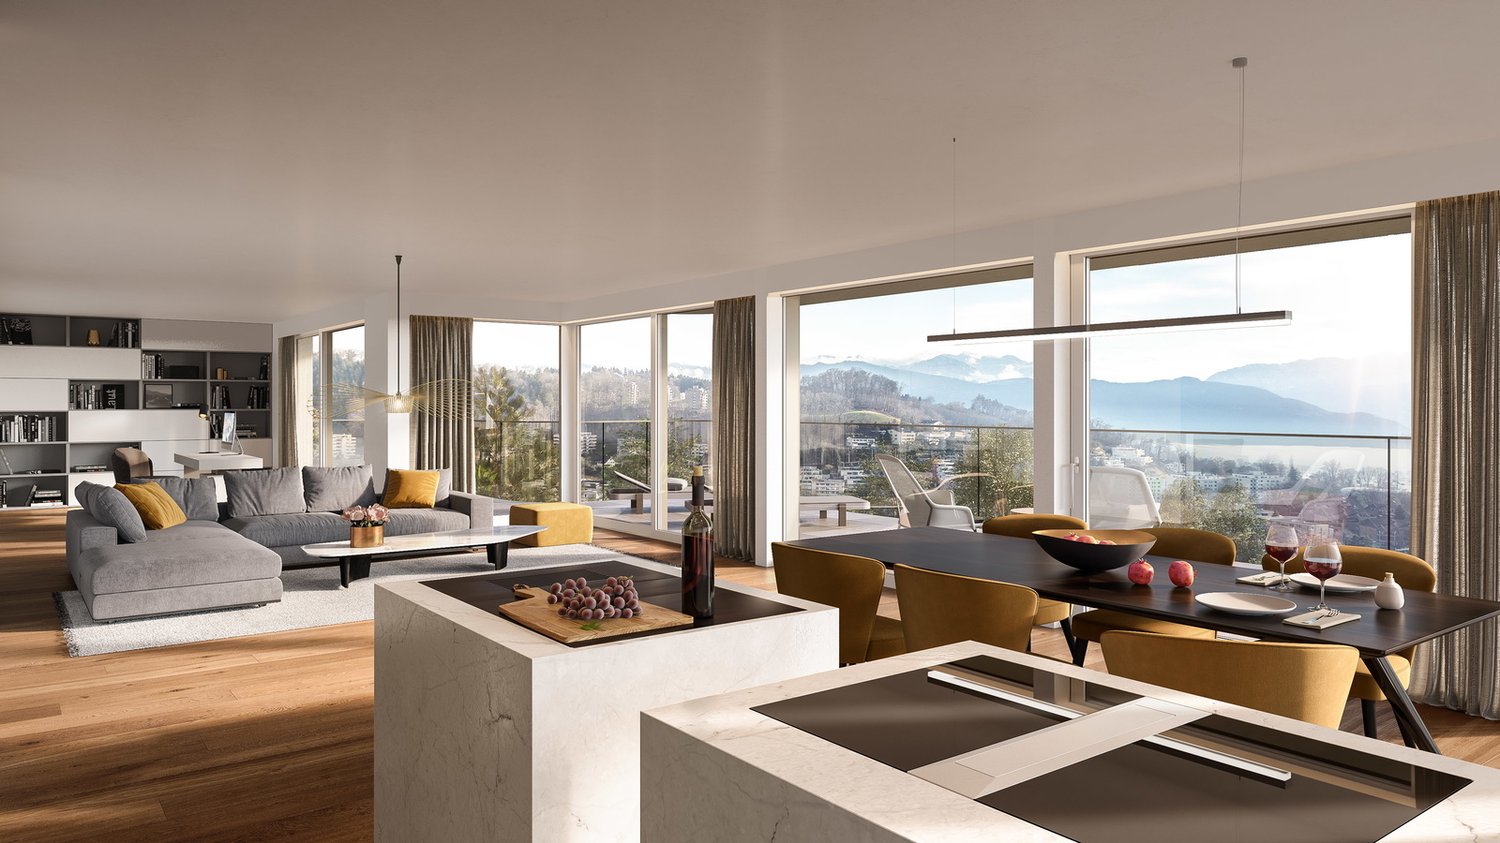
Bank-approved - Exclusive condominium with far-reaching views and evening sun This modern and bright condominium convinces with its elevated location and breathtaking views of Eiger, Mönch, and Jungfrau. Large window fronts provide a bright living ambiance and allow you to enjoy the evening sun until late hours. A special highlight is the very spacious terrace/loggia, which conveys a unique living and feeling experience. Whether relaxed evenings, social hours, or conscious enjoyment of spectacular sunsets - this outdoor area will quickly become your favorite spot. The open living and dining area with modern kitchen forms the heart of the condominium and invites you to cook and linger together. High-quality materials and a well-thought-out floor plan ensure a thoroughly pleasant living experience. The condominium has a bedroom with separate dressing room and en-suite bathroom, another room (ideal as a study or guest room), and additional ancillary rooms. The very well-maintained, new condition, as well as comfort ventilation, guarantee high living comfort. This AZ Immobilien offer is characterized by the following advantages: • Unique view of Eiger, Mönch, and Jungfrau • Elevated location with plenty of privacy and tranquility • Spacious terrace/loggia with evening sun and dreamy sunsets • Bright, open living rooms with modern kitchen - ideal for cooking together • Master area with separate dressing room and en-suite bathroom • The Surseepark is one of the largest shopping centers in the region with many shops • Two parking spaces with own wallbox for electric vehicles Room program: • Living/Dining 38.15 m² • Reduit/Technic 5.70 m² • WC/Shower 7.40 m² • Bathroom en suite 8.50 m² • Master Bedroom with dressing room 18.75 m² • Room 2/Study 12.20 m² • Entrance 5.10 m² • Vorplatz 2.70 m² Total living area: 98.50 m² General equipment/Ancillary rooms: • Own cellar room (12 m²) • Technic room with washing machine and tumble dryer • Lift system Parking: • 2 parking spaces No. 7 and 8 in the parking garage (with own wallbox) must be purchased for CHF 30,000.- each Have we sparked your interest? If you are interested, we will gladly provide you with the sales documentation and show you the condominium during a personal viewing appointment. We look forward to your contact via the portal or directly by phone and are available to answer questions. For further information, please visit our website www.azimmo.ch

Travel time
-
New building
1 / 4
3.5 rooms132m²CHF 3,500,000.–
6006 Luzern

Panoramic view paired with exclusive living comfort

The apartment "Royal Lodge" on the 2nd floor offers modern living comfort paired with a beautiful panoramic view of Lake Lucerne and the Central Swiss Alps. High above Lake Lucerne, in a privileged, central, and natural location in Lucerne, four spacious owner-occupied apartments of the extra class are being built. The new construction project Lakefall Royal convinces with an aesthetic architecture, spacious floor plans, and an exclusive interior design. The unobstructable view of Lake Lucerne and the mountains rounds off the first-class living experience. Here you can realize your dream of living.Highlights • Living in one of the most privileged locations in Lucerne • All-day sunshine • High-quality interior design with beautiful room layout • Dreamlike lake and mountain view • Double parking / parking lot / motorcycle parking and various outdoor parking spaces For more information about this unique property and an overview of the most beautiful properties in Central Switzerland, please visit our website at www.domba.ch. Order the detailed documentation for the dream home "Panoramic view paired with exclusive living comfort" now or contact us non-bindingly for a viewing appointment. This property can be viewed via video call. Additionally, you have the opportunity to view the property virtually on our website and get a first impression. Ms. Martina Knobel is looking forward to supporting you on your way to your own dream home!Our Bader team is available by phone, WhatsApp, FaceTime, and email.Martina Knobel+41 41 418 08 55+41 79 418 53 53info@domba.ch

More objects in your automatically expanded search area
6 results - Radius: + 10km
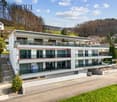
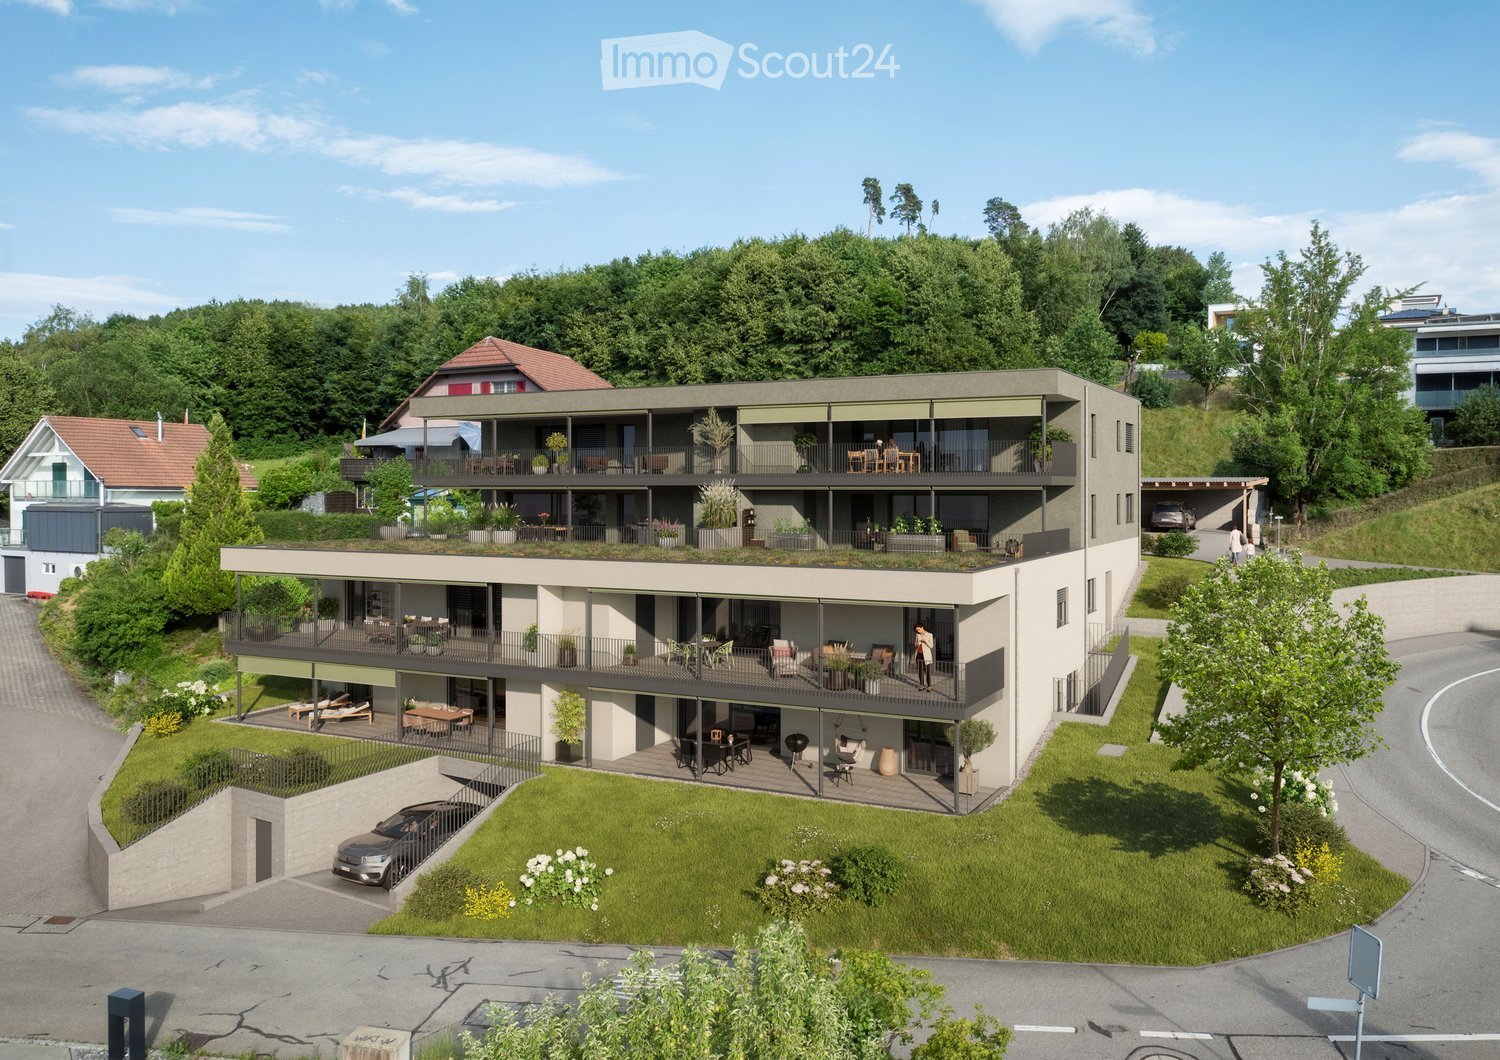
  • A modern, multi-story residential building with balconies, greenery, and a parking area. The structure features contemporary design with large windows and outdoor seating areas.
  • A modern two-story house with a green roof, surrounded by a well-maintained garden and located in a suburban neighborhood with other houses and trees.
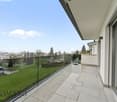
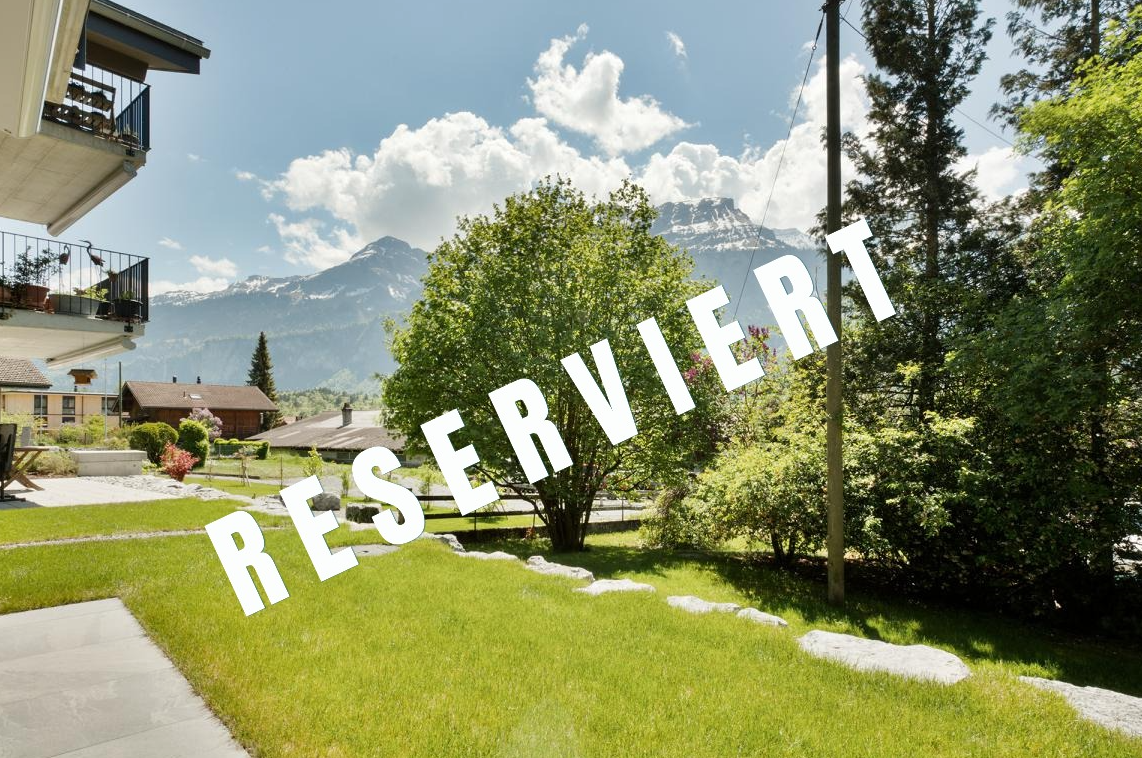
  • Balcony with a scenic mountain view, featuring a wooden table, chairs, lounge chairs, and decorative vases.
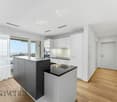
  • Modern kitchen with a large island, a dining table with chairs, and a scenic mountain view through large windows.
1 / 4
3.5 rooms135m²CHF 872,000.–
Top
Neue Strasse 41, 4703 Kestenholz

Modern 3.5-room terrace apartment – New build in Kestenholz

Panorama Waldheim Living above the roofs of the Gäuebene – Exclusive 3.5-room terrace apartment with unobstructed panoramic viewsIn a preferred hillside location in Kestenholz, a modern residential project is being built that meets the highest standards of architecture, living comfort, and quality of life. This exclusive 3.5-room terrace apartment with 135 m² of living space combines spacious living with a unique view over the entire Gäuebene to the first Jura chain – a view that remains permanently unobstructed.Here you live in a quiet, natural environment and at the same time enjoy excellent accessibility. The elevated location not only provides an impressive panorama but also exceptionally long evening sun hours – up to 90 minutes longer than at comparable locations.Already when entering the apartment, the openly designed living, dining, and kitchen area convinces with its generosity and the floor-to-ceiling window fronts. Light-flooded rooms create a pleasant living atmosphere and allow the interior and exterior areas to harmoniously merge.The heart of the apartment is the spacious panoramic terrace. Whether it's a relaxed breakfast in the morning sun, sociable summer evenings with friends, or a glass of wine at sunset – this outdoor area expands your living space and quickly becomes your personal favorite spot.Technically, the apartment also meets the highest standards. A modern ventilation and air conditioning system ensures a pleasant room climate throughout the year. On hot summer days, the apartment remains pleasantly cool, while the controlled humidity contributes to a healthy living climate and effectively prevents mold growth.The barrier-free construction with a lift makes the apartment comfortably usable in every phase of life. A private basement compartment, a shared drying room, as well as car, bike, and e-bike parking spaces in the entrance hall round off the well-thought-out living concept. Sufficient visitor parking spaces are also available.The most important advantages at a glance • Exclusive 3.5-room terrace apartment with 135 m² of living space • Co-owner of a 190.5 m² large condominium unit. • In the residential building "Panorama Waldheim", two 3.5-room and two 4.5-room apartments are currently still for sale. • Planned move-in date from March 2028 • Unique, unobstructed panoramic view over the Gäuebene to the first Jura chain • Spacious panoramic terrace in a preferred hillside location • Evening sun up to 90 minutes longer than at comparable locations • Light-flooded living, dining, and kitchen area with an open floor plan • Modern ventilation and air conditioning system for year-round living comfort • Barrier-free design with a lift • Private basement compartment and shared drying room • Car, bike, and e-bike parking spaces in the entrance hall • Visitor parking spaces available • High-quality new building with modern architecture and generous window areas Natural living – excellently connectedKestenholz combines tranquility, nature, and an excellent infrastructure. Directly in front of your doorstep, the local recreation area begins with numerous walking and hiking trails. At the same time, you can easily reach everyday life on foot: the Rain bus stop is only about four minutes' walk away, and the SPAR supermarket can be reached in about five minutes.The Oensingen motorway junction is only a few minutes' drive away and offers quick connections to Zurich, Basel, Bern, and Lucerne – ideal for commuters and anyone who appreciates short distances.A home with a rarity valueThis terrace apartment is aimed at people who value quality, generosity, and an exceptional living location. The combination of modern architecture, high-quality building technology, unobstructed views, and natural living makes this home a rare opportunity in the Gäu.Fulfill your dream of living with a view and secure your new home in Kestenholz today.
Travel time
-
1 / 35
3.5 rooms80m²CHF 640,000.–
Vordergasse 6, 3858 Hofstetten bei Brienz

Newly built terrace apartment with mountain view

Discover this modern and spacious 3.5-room terrace apartment on the ground floor (elevated ground floor) in the idyllic municipality of Hofstetten near Brienz.The new building project convinces with high-quality equipment, contemporary design, and a quiet location in the midst of the impressive Bernese mountain world.The apartment offers: • First-time occupancy (self-use or long-term rental) • Modern entrance area & hallway: Bright corridor with bright wooden floor, white walls, integrated built-in wardrobes, and built-in lighting. • High-quality equipment: Wooden floors made of solid oak, Minergie construction, and wheelchair-accessible access with elevator • Bright living room: Spacious living area with bright wooden floor, large windows that lead directly to the terrace and the well-kept garden with picturesque mountain views. • Modern living kitchen: Open kitchen with dark gray built-in cabinets, spacious kitchen island, dishwasher, and high-quality built-in lighting – functional and stylish at the same time. • Bedroom: Bright, quiet bedroom with wooden floor and large windows. • Two modern bathrooms: One bathroom with glazed shower, sink, toilet, laundry tower, and towel radiator; another with bathtub. • Terrace and special use area: Spacious outdoor area with breathtaking panoramic views of the surrounding mountains – ideal for relaxation and enjoyment. • Parking garage: A garage space in the building's underground garage costs an additional CHF 40,000 • Attractive operating and energy costs: District heating Trauffer wooden toys, Minergie construction, ZEV / photovoltaic system (on the roof, solar tariff) • Flat-band solution for parking garage with charging stations available (charging station subject to additional costs) • Professional management including ZEV by Beyeler Immo Location advantages • Village shop in the Trauffer Hotel, open daily • Bakery and post office in the Trauffer Hotel • Directly on the hiking and skiing area • Very quiet location • Distant view into the mountains • Sunny all day • Child-friendly, school bus on site • Public transport, bus stop "Holzkuhplatz" • Meiringen and Interlaken can be reached in about 20 minutes by car Location & surroundings: The apartment is located in the quiet municipality of Hofstetten near Brienz in the canton of Bern. The surroundings are very quiet – neither road nor rail noise disturbs the idyll. In summer, the location benefits from plenty of sunshine. The bus stop Holzkuhplatz can be reached in just 3 minutes on foot.

Travel time
-
1 / 6
3.5 rooms93m²CHF 790,000.–
Hofstattstrasse, 6377 Seelisberg

Newly built garden apartment with mountain and partial lake view in Seelisberg

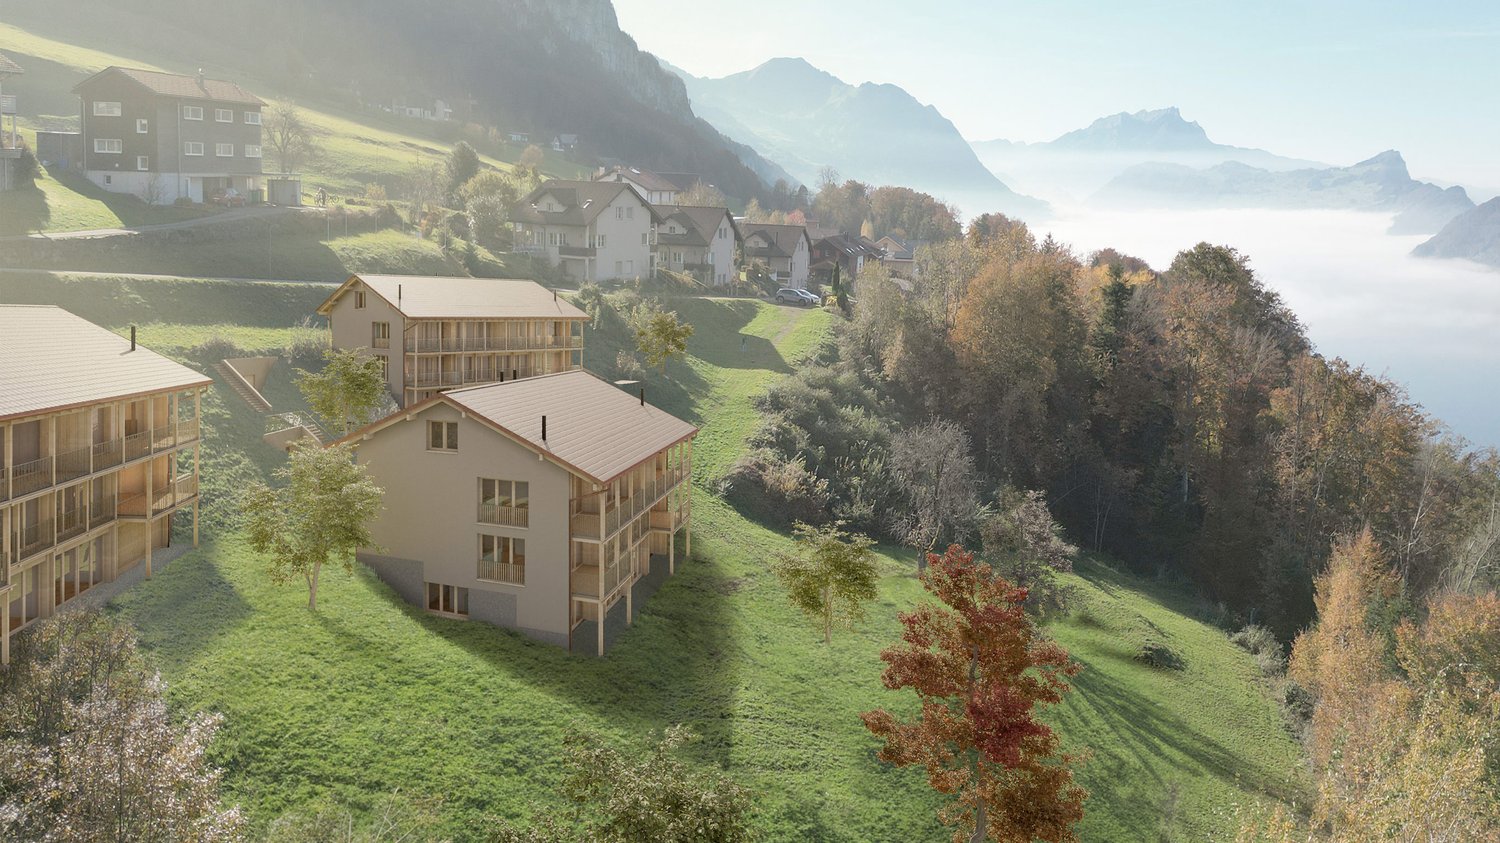
3.5-room garden apartments on the ground floorLiving area 93 m2Balcony 12 m2Outdoor seating area & garden 20-75 m2New construction start 2026, move-in end of 2027ObjectIn the three houses of the Hostattstrasse development, there are six apartments of this type, with two in each house. While the orientation of the apartments varies, the apartments in each house are identical, but mirrored.The thoughtful architecture of these apartments allows all six examples to have access to the greenery on the apartment's own garden seating area and surroundings. Here, you can enjoy the charm of nature and the tranquility of the region to the fullest, while the modern living quality meets the highest standards. The balcony of the apartment also allows for enjoying a different perspective.Hostattstrasse developmentThe project is located in a small valley next to the Hofstattstrasse. The three houses were arranged to optimize the view and distribution. The foundation is the shared underground garage with the underground accesses to the houses. The project is scheduled to be built from 2025/26 and will be ready for occupancy by the end of 2027.Note: One of the apartments, object B.02, costs 790,000 CHF.LocationThe development is located in the heart of Switzerland in Seelisberg, Canton Uri. The municipality has two village parts, the Hofstattstrasse is located in the lower part and only 2-3 minutes' walk from the mountain station of the Treib-Seelisberg-Bahn and the post bus connection. The location is extremely sunny. 10 minutes' drive from the ski and hiking area Klewenalp-Stockhütte (Emmetten), 15 minutes from the N2 north-south highway, 30 minutes from Lucerne, 65 minutes from Zurich.More information and other apartment typescan be found at www.wohnen-seelisberg.chConstruction start is autumn 2025, completion autumn 2027

Travel time
-

Suggested properties for you based on search results

Other interesting objects