"Modern 3.5-room terrace apartment – New build in Kestenholz"
Address
Neue Strasse 41, 4703 KestenholzTravel time
- 46 min.Station: Oberbuchsiten
Surrounding information
Supermarket
5 min.SparPublic Transport
4 min.Rain
Times refer to the route on foot.
Price
- Purchase price:
- CHF 872,000.–
Main information
- Availability:
- 31.03.2028
- Type:
- Terrace flat
- No. of rooms:
- 3.5
- Floor:
- GF
- Surface living:
- 135 m2
- Year built:
- 2027
Characteristics
Balcony / Terrace
View
Wheelchair access
Parking space
Garage
Elevator
New building
Minergie certified
Minergie construction
Documents (1)
Description
Panorama Waldheim
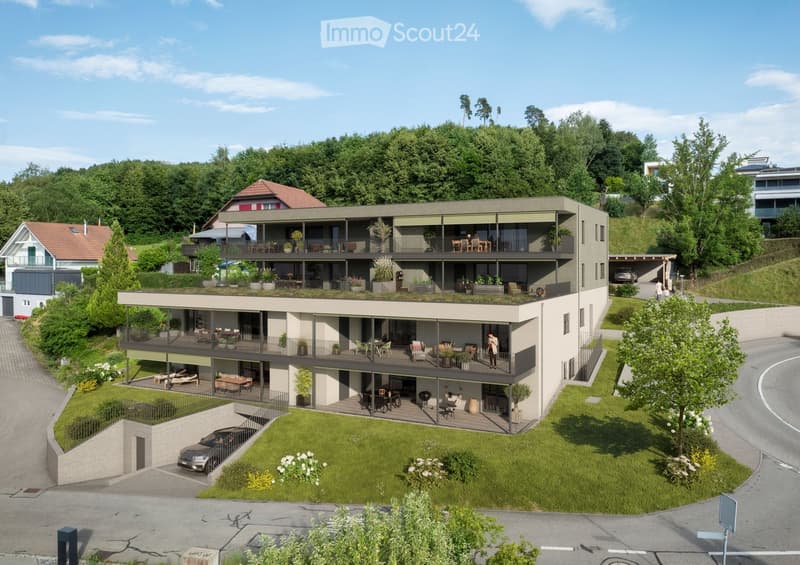
Living above the roofs of the Gäuebene – Exclusive 3.5-room terrace apartment with unobstructed panoramic views
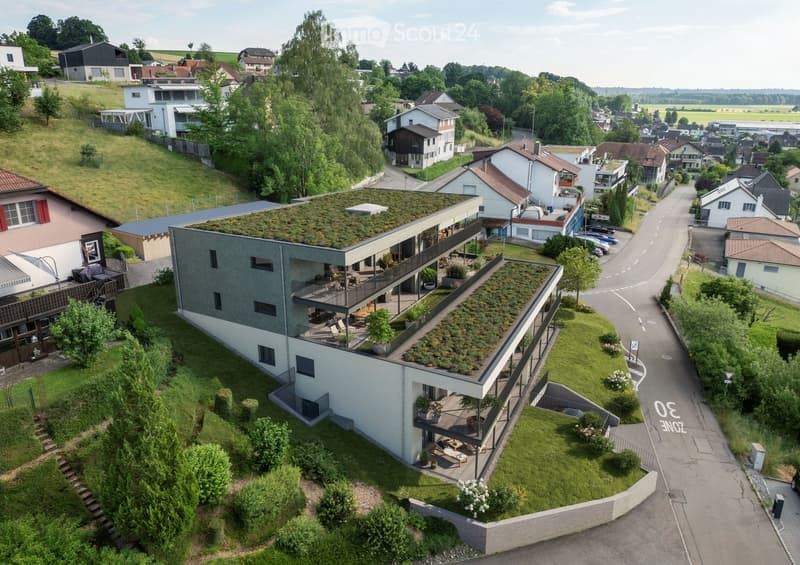
In a preferred hillside location in Kestenholz, a modern residential project is being built that meets the highest standards of architecture, living comfort, and quality of life. This exclusive 3.5-room terrace apartment with 135 m² of living space combines spacious living with a unique view over the entire Gäuebene to the first Jura chain – a view that remains permanently unobstructed.
Here you live in a quiet, natural environment and at the same time enjoy excellent accessibility. The elevated location not only provides an impressive panorama but also exceptionally long evening sun hours – up to 90 minutes longer than at comparable locations.
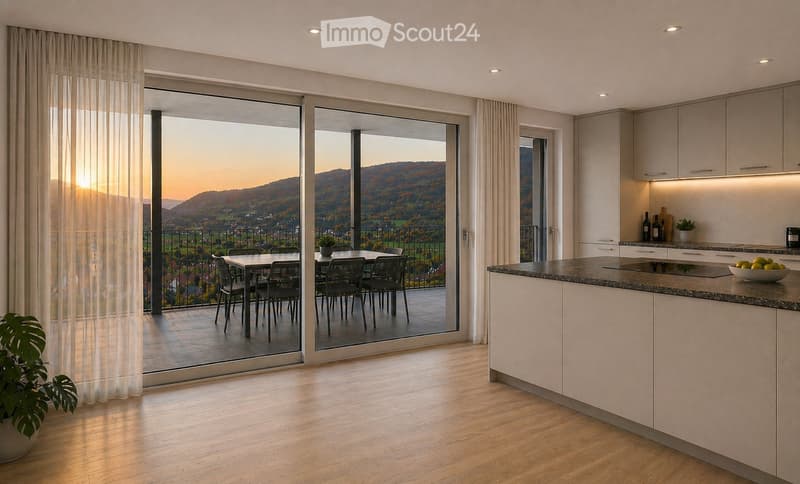
Already when entering the apartment, the openly designed living, dining, and kitchen area convinces with its generosity and the floor-to-ceiling window fronts. Light-flooded rooms create a pleasant living atmosphere and allow the interior and exterior areas to harmoniously merge.
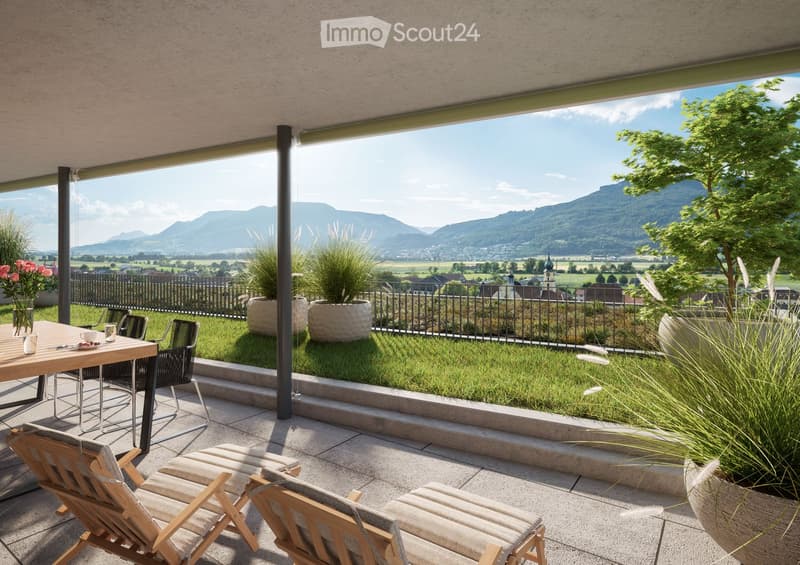
The heart of the apartment is the spacious panoramic terrace. Whether it's a relaxed breakfast in the morning sun, sociable summer evenings with friends, or a glass of wine at sunset – this outdoor area expands your living space and quickly becomes your personal favorite spot.
Technically, the apartment also meets the highest standards. A modern ventilation and air conditioning system ensures a pleasant room climate throughout the year. On hot summer days, the apartment remains pleasantly cool, while the controlled humidity contributes to a healthy living climate and effectively prevents mold growth.
The barrier-free construction with a lift makes the apartment comfortably usable in every phase of life. A private basement compartment, a shared drying room, as well as car, bike, and e-bike parking spaces in the entrance hall round off the well-thought-out living concept. Sufficient visitor parking spaces are also available.
The most important advantages at a glance
Exclusive 3.5-room terrace apartment with 135 m² of living space
Co-owner of a 190.5 m² large condominium unit.
In the residential building "Panorama Waldheim", two 3.5-room and two 4.5-room apartments are currently still for sale.
Planned move-in date from March 2028
Unique, unobstructed panoramic view over the Gäuebene to the first Jura chain
Spacious panoramic terrace in a preferred hillside location
Evening sun up to 90 minutes longer than at comparable locations
Light-flooded living, dining, and kitchen area with an open floor plan
Modern ventilation and air conditioning system for year-round living comfort
Barrier-free design with a lift
Private basement compartment and shared drying room
Car, bike, and e-bike parking spaces in the entrance hall
Visitor parking spaces available
High-quality new building with modern architecture and generous window areas
Natural living – excellently connected
Kestenholz combines tranquility, nature, and an excellent infrastructure. Directly in front of your doorstep, the local recreation area begins with numerous walking and hiking trails. At the same time, you can easily reach everyday life on foot: the Rain bus stop is only about four minutes' walk away, and the SPAR supermarket can be reached in about five minutes.
The Oensingen motorway junction is only a few minutes' drive away and offers quick connections to Zurich, Basel, Bern, and Lucerne – ideal for commuters and anyone who appreciates short distances.
A home with a rarity value
This terrace apartment is aimed at people who value quality, generosity, and an exceptional living location. The combination of modern architecture, high-quality building technology, unobstructed views, and natural living makes this home a rare opportunity in the Gäu.
Fulfill your dream of living with a view and secure your new home in Kestenholz today.
Mortgage Calculator
From dream house to home ownership: the mortgage calculator can help you estimate the affordability of this property.

Create an account for more options
Create your account to manage your favorites across all devices, keep track of your search alerts, and never miss an update. Everything you need for your home search, all in one place!
Contact
André Aeschimann
- Listing ID
- 4003348080
- Object ref.
- q0aib.mim0f