4181 results - Properties for sale: District Lugano

1 / 6
3.5 rooms, 103m², CHF 1,230,000.–
Via Restabbio, 6925 Collina d'Oro

Exclusive 3.5 rooms in Gentilino-Collina d’Oro

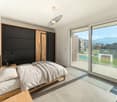
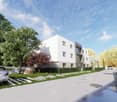
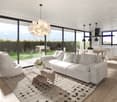
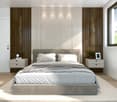
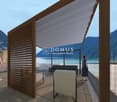
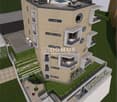
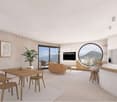
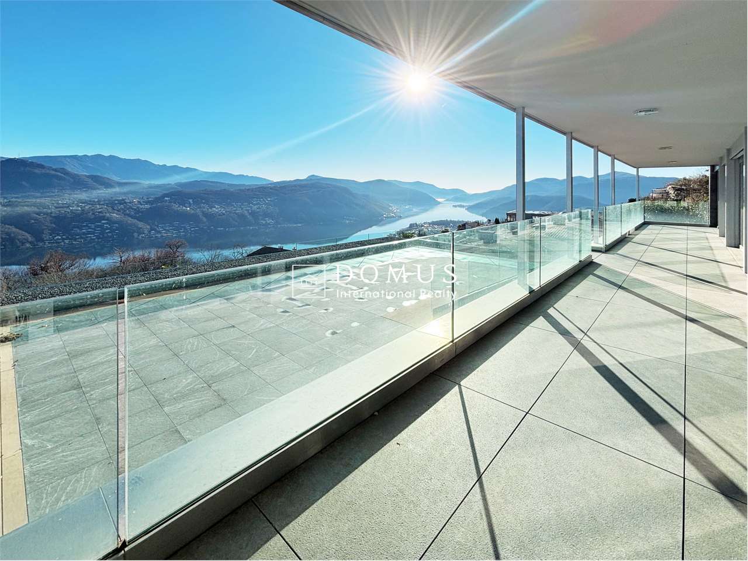
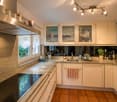
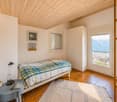
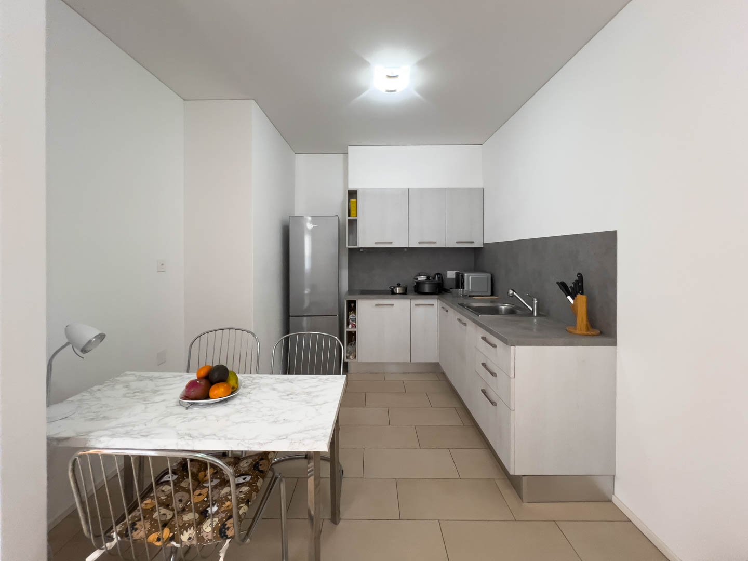
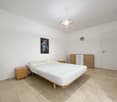
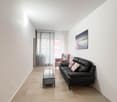
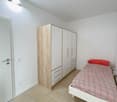
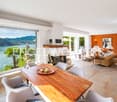
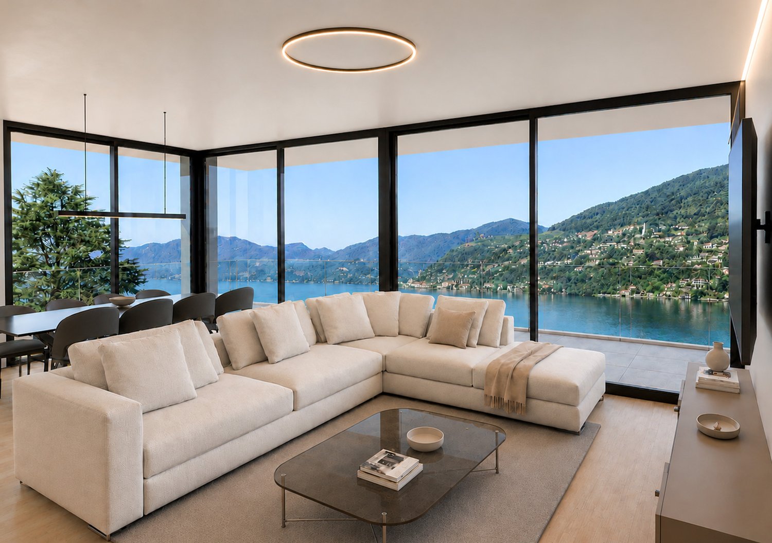
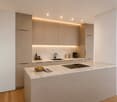
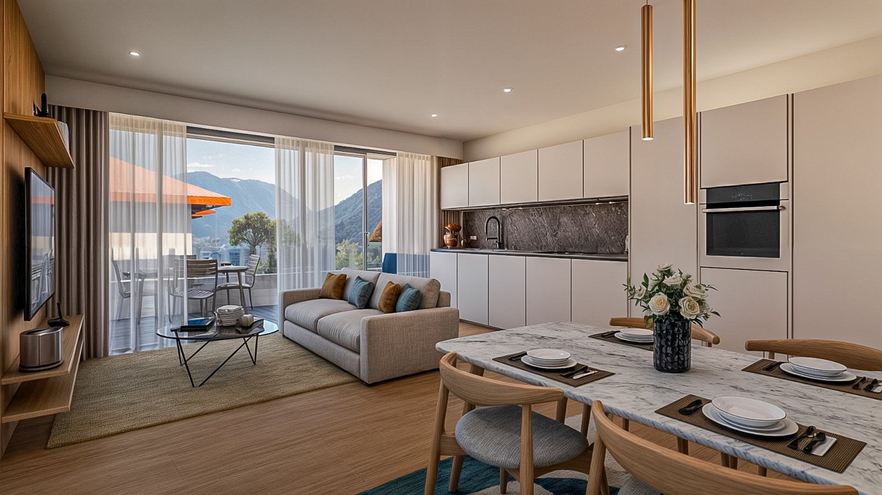
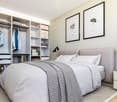
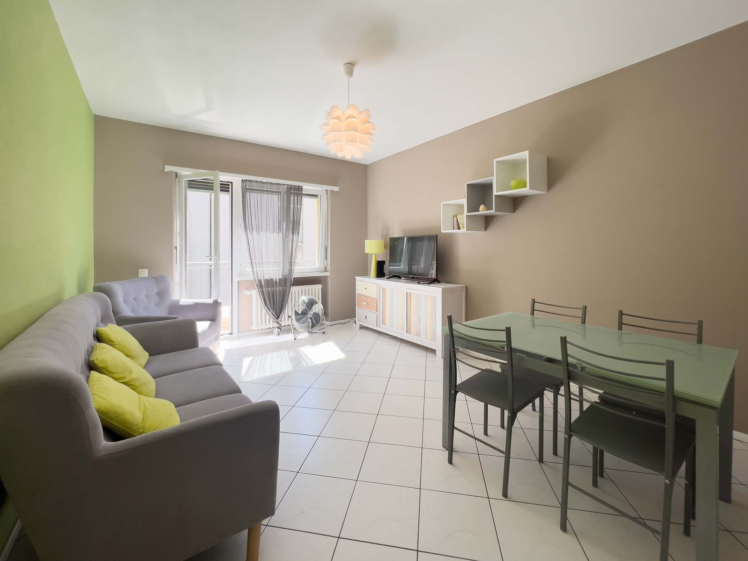
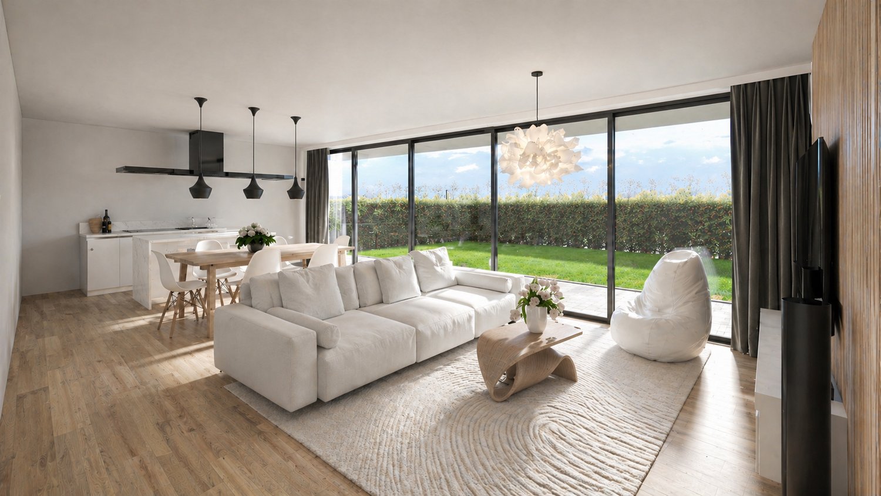
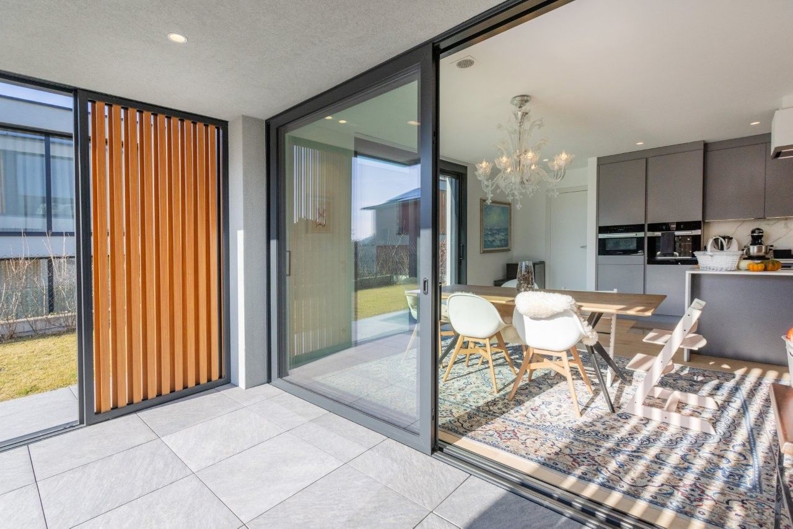
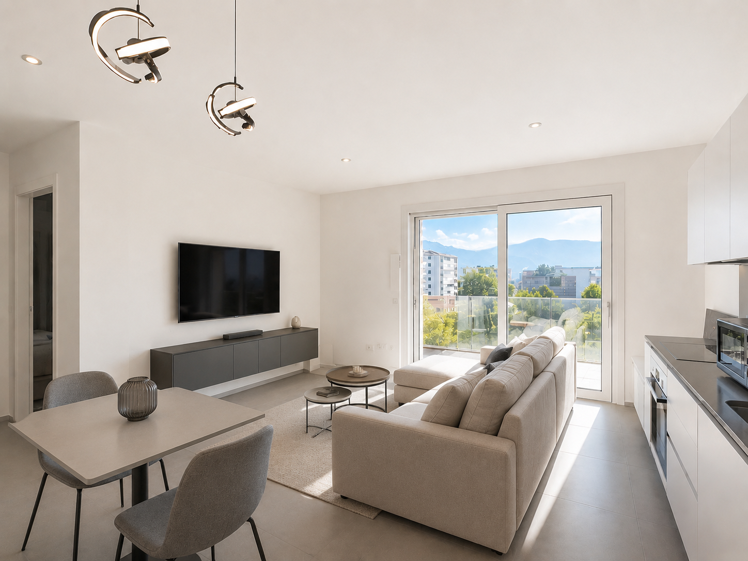
Exclusive 3.5-room apartment in Collina d’Oro, in the Gentilino district, in a residence with upcoming construction of only 6 residential units.Located on the first floor of the new Residence d’Oro, the apartment features bright spaces and high-end finishes. Entrance hall with space for a comfortable wall closet, living room with open kitchen, master bedroom with en-suite bathroom, another bedroom and bathroom. Preparation for installing a washing machine/dryer in the apartment is provided.From the living area, you access a large, covered terrace that extends across the entire width of the apartment.1 basement is included in the price. It is possible to purchase 2 parking spaces in the garage for 60,000 CHF each.The finishes include aluminum windows with triple glazing, floors of choice in parquet or grès, handmade kitchen "Made in Italy". The heating is provided by underfloor heating connected to a centralized system powered by a heat pump. Cooling and dehumidification system. Preparation for alarm system. Partial domotics system.The construction will be carried out according to high building standards, with particular attention to energy efficiency and consumption reduction.Collina d’Oro is one of the most exclusive and quiet areas in Ticino. Living in this municipality means enjoying a serene, safe, and green environment, away from the urban chaos but still close to Lugano.MEASURESApartment: 91.06 m²Terrace: 18.55 m²Basement: 10.40 m²Commercial area: 102.94 m²Ref.: ORO-PPP4Other residential units of different sizes are available in the same residence. Contact us to discover them all!

Travel time
-
1 / 11
6 rooms, CHF 1,150,000.–
6914 Carona

Detached house with lake view in Carona

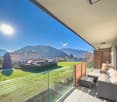
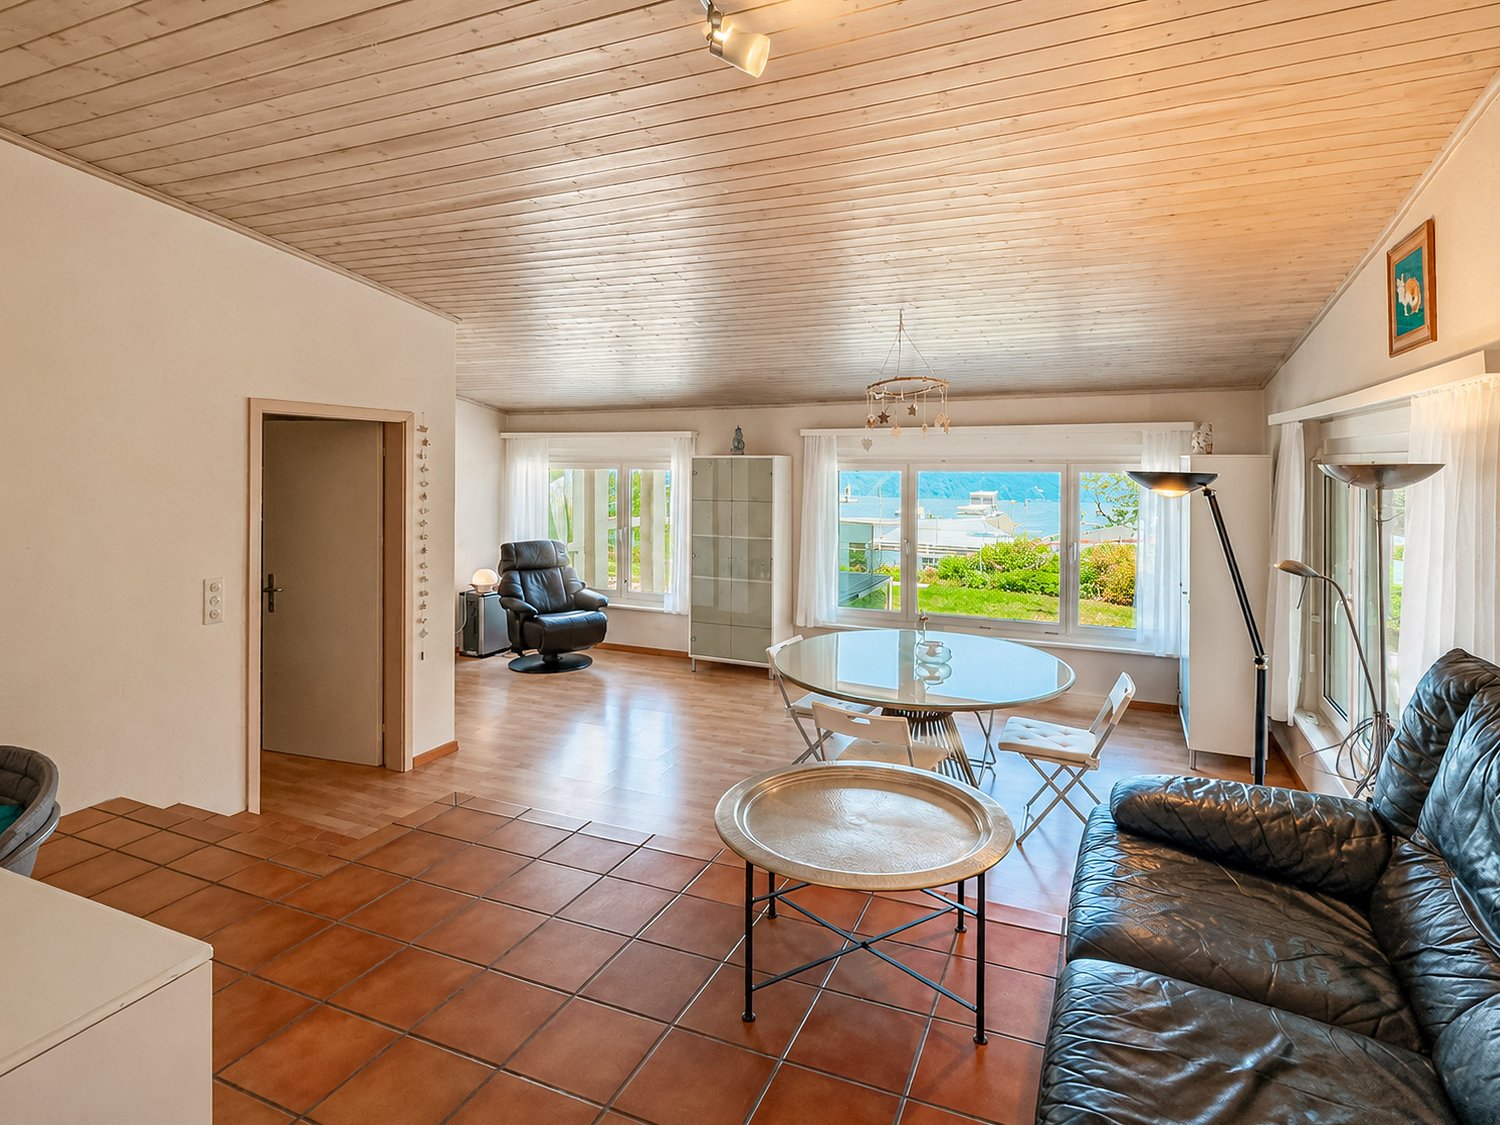
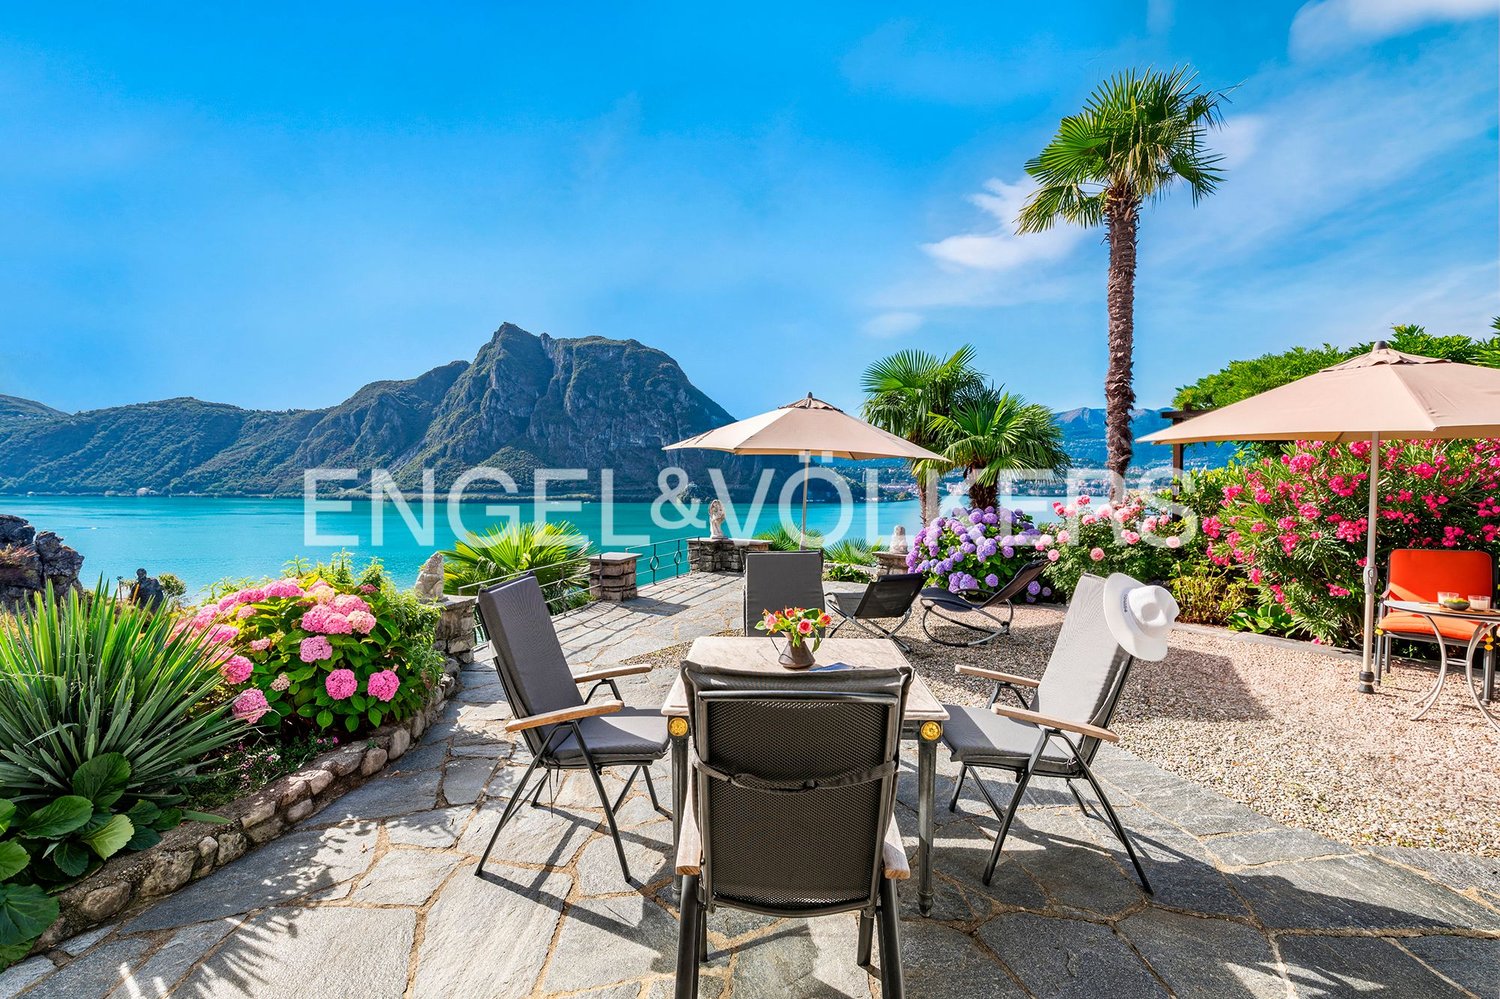
Detached house with lake view in Carona, surrounded by greenery and situated in a panoramic position, with open views of Lake Lugano. The property develops on two floors and has 6 well-distributed rooms.On the ground floor, the entrance hall leads to the living area, consisting of a first living area with fireplace and direct access to the patio and garden, dining area, separate kitchen, and a second spacious living area. The ground floor is completed by a study, a bathroom, and a laundry room with a technical room.A large, furnishable entrance hall, which can be used as a reading or relaxation area, leads to the upper floor, characterized by high and mansard roofs. Here are a large double bedroom, a bathroom with storage room, and two other bedrooms, currently communicating, which overlook a terrace with open views of Lake Lugano.Outside, the house has a large garden also equipped with a barbecue.The property is completed by two covered parking spaces and a forecourt where it is possible to park at least two other cars.Built in 1969, the house has been the subject of expansion and modernization interventions over the years. In 1986, the windows were replaced with modern PVC windows with triple glazing, thermal insulation was applied, and the living area was expanded. In 2011, the kitchen was completely renovated, while in 2012 a heat pump heating system with underfloor distribution was installed. The floors are made of terracotta, laminate, and wood-effect gres.The location is quiet and natural. Carona allows you to reach the center of Lugano in a few minutes. Nearby are panoramic hiking trails, green areas, recreational facilities, and numerous opportunities for outdoor activities.MEASURESLiving area: 192.71 sqmTerrace: 6.88 sqmGarden: 605 sqmLand: 742 sqmRef: V-DD-CAR-NOD-19

1 / 8
3.5 rooms, CHF 749,000.–
Via Giuseppe Bagutti, 6900 Lugano

Modern 3.5 rooms in Lugano in an elegant building

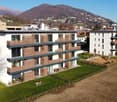
Modern 3.5 rooms in Lugano, in an elegant building of recent construction, built in a convenient area for services and the city center.Located on the first floor, the property consists of: entrance, living room with access to a veranda terrace, separate kitchen, double bedroom, single bedroom and bathroom with washing machine/dryer installation. The veranda terrace is also habitable in the winter season, as it has been equipped with underfloor heating.The building was built in 2017 and the property is in excellent condition. The windows are made of aluminum with double glazing, the floors are made of porcelain stoneware. The kitchen is equipped with quality appliances.Heating is provided by underfloor heating coils connected to a centralized system powered by a heat pump.The residence has a green communal area and a concierge service.1 cellar is included in the sale price.1 parking space in the garage for 75,000 CHF.MEASURESApartment: approximately 90 sqmIn the immediate vicinity are the public transport stop, the civic hospital, the university, cafes, restaurants, schools and shops. The center of Lugano and the lake can be reached in a few minutes.Ref.: V-ZN-LUG-ORT-8“The address indicated in the advertisement is purely indicative of the area and does not coincide with the exact position of the property.Contact us to know all the details!”

Travel time
-
1 / 6
4.5 rooms, 160m², CHF 1,890,000.–
Via a la Rongia, 6827 Brusino Arsizio

Lakeview villa under construction in Brusino Arsizio

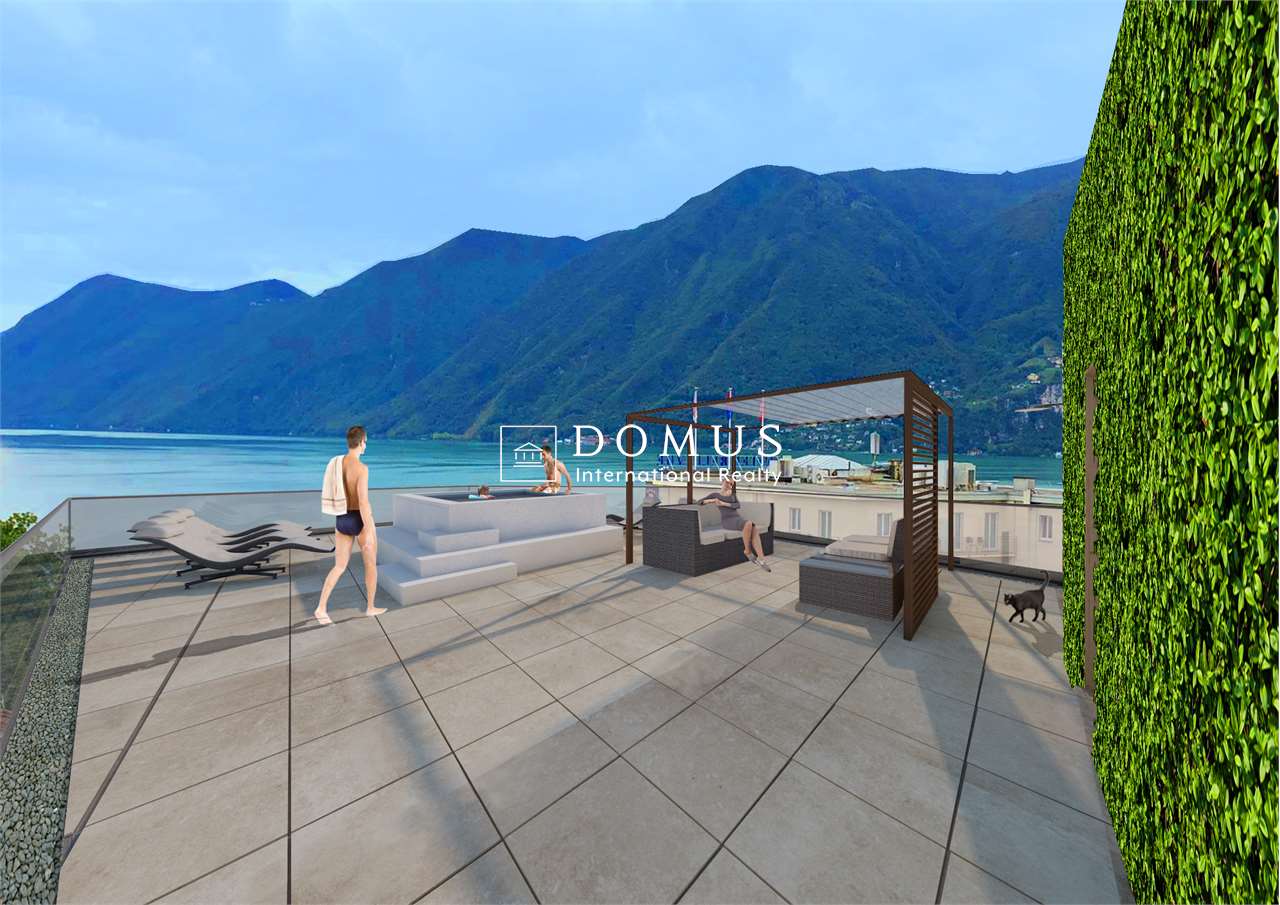
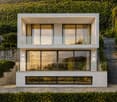
Lakeview villa in Brusino Arsizio, characterized by a privileged panorama and set in a residential context of value and privacy.The 4.5-room apartment is distributed over three levels and is enhanced by large windows and terraces with glass parapets, which guarantee optimal brightness and continuity between indoor and outdoor spaces.The ground floor hosts a spacious living area, a kitchen with island, a pantry, and a guest bathroom with a laundry connection.An internal staircase leads to the upper floor, where the master bedroom is located, equipped with a private bathroom, wardrobe, and panoramic terrace, a second bedroom with walk-in closet, and a single room with access to the lake-view terrace, as well as a hallway and an additional bathroom.The basement hosts a large basement room, a wine cellar, and a guest bathroom.The property also features 2 covered parking spaces, included in the sale price.The villa is currently under construction and offers the possibility to customize all interior finishes. The property is delivered in a raw state; kitchen, bathrooms, floors, and finishes are not included in the sale price.The technological equipment includes a heat pump, underfloor heating with serpentine pipes, cooling system, and photovoltaic panels. Additionally, PVC windows with double glazing, white inside and anthracite outside, with electric louvers are included.Delivery is planned by December 2026.The location is particularly appreciated by those seeking tranquility, proximity to the lake, and a traffic-calmed environment, while keeping the main points of interest in the area easily accessible.Brusino is an ancient small village located directly on Lake Lugano, at the foot of Monte San Giorgio, in a typical atmosphere of holiday resorts.MEASURESApartment: 160.00 sqmBasement: 101 sqmGarden: 174 sqmTerraces: 40.73 sqm (15.15 sqm + 25.58 sqm)Commercial area: 248.27 sqmRef.: V-SABS-BA-ALRContact us now for more information or to organize a visit to the construction site!
Travel time
-
1 / 8
3.5 rooms, CHF 530,000.–
Via Bricola, 6802 Monteceneri

Apartment on the top floor in Rivera under construction

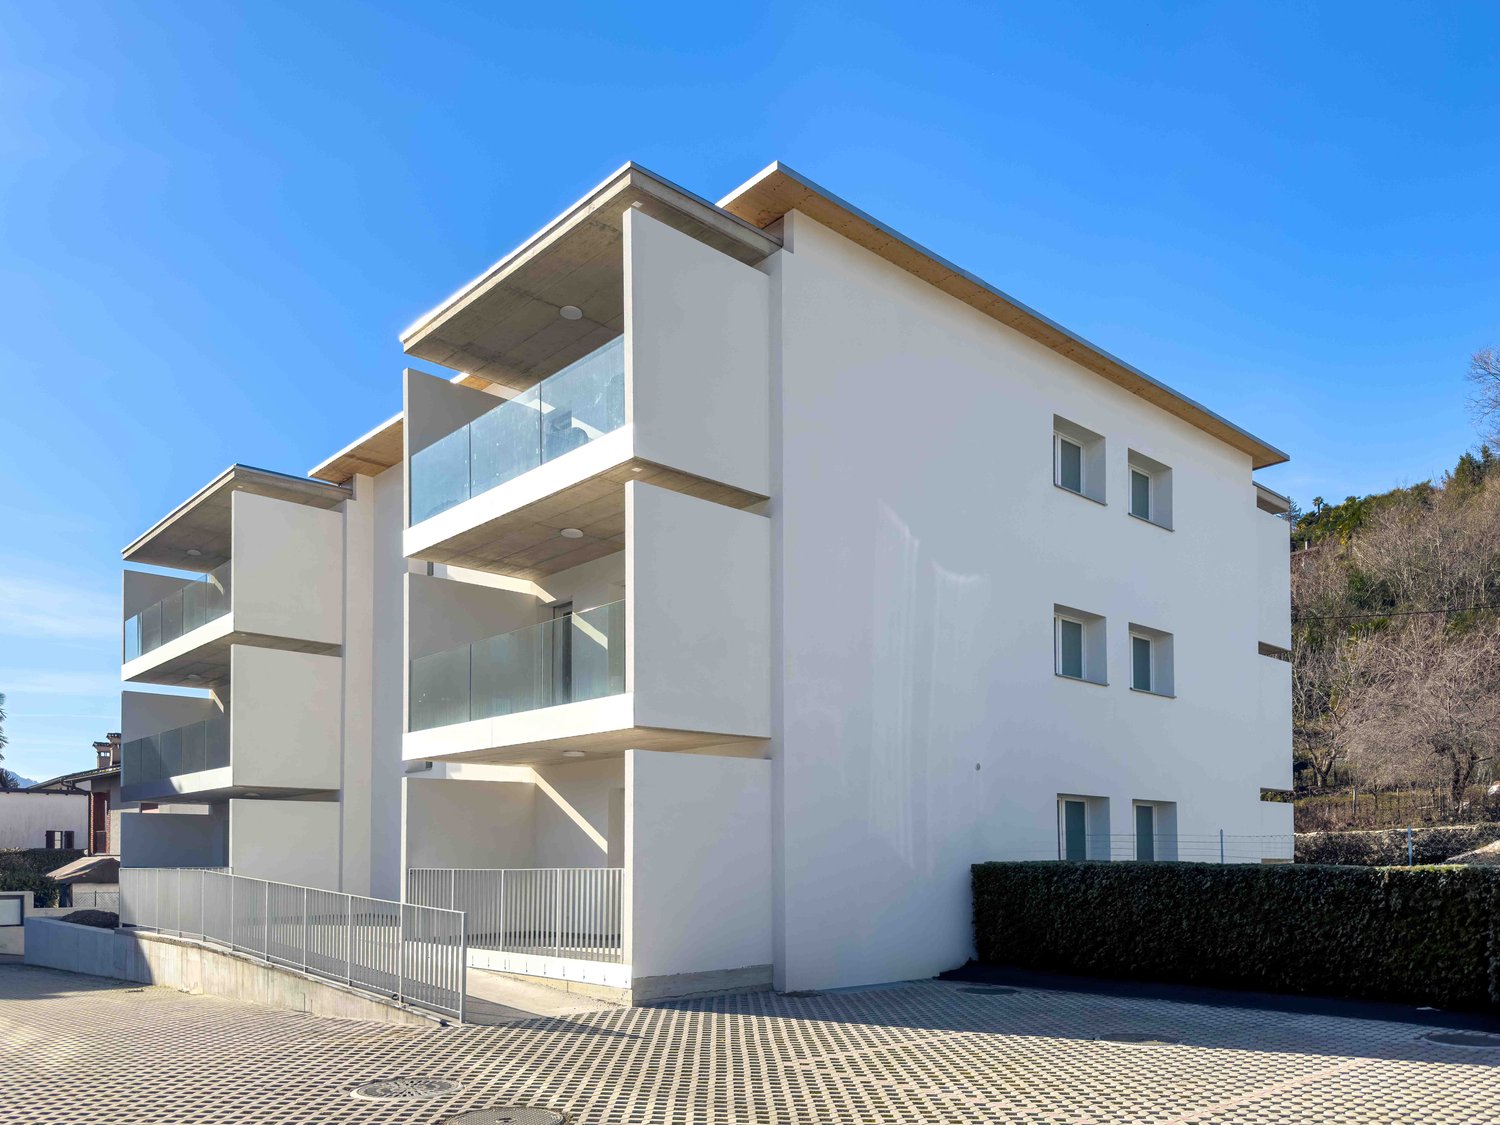
Apartment on the top floor in Rivera under construction, in a residential building consisting of only 5 residential units.Located on the second and top floor, the 3.5-room apartment features well-distributed spaces: entrance into a spacious and bright living room with access to the terrace, open-plan kitchen, master bedroom with private bathroom and space for a closet where the preparation for the washing machine can be installed, bedroom and another complete bathroom.The internal finishes are still customizable according to the contract proposals.The materials used are modern and of high quality.The building is equipped with systems that aim to reduce energy consumption and minimize environmental impact. The underfloor heating and domestic hot water production are guaranteed by a modern heat pump, supported by thermal solar panels. The windows are PVC with triple glazing.Delivery is expected in the first months of 2027.1 cellar is included in the price. It is also possible to purchase 1 parking space, depending on availability, at the following prices:- Single parking space in the garage for 45,000 CHF.- Double parking space in a row in the garage for 60,000 CHF.- Outdoor parking space for 20,000 CHF.The residence is located in a well-served and easily accessible area, in a part of Rivera characterized by small and medium-sized buildings, which contribute to maintaining a calm and pleasant residential context.In the immediate vicinity, there are schools, essential goods shops, and connections to public transport.MEASURESApartment: 76.00 m²Terrace: 8.79 m²Cellar: 4.53 m²Commercial area: 81.53 m²Ref.: V-MB-RIV-BRI-13-5

Travel time
-
1 / 5
3.5 rooms, CHF 670,000.–
Strada Cantonale 28, 6987 Caslano

New 3.5 rooms on the top floor in Caslano

New 3.5 rooms on the top floor in Caslano. Currently the apartment is rented, so it can be bought as a rental apartment.The property is located on the second and last floor of the new Residenza Regina. The interiors are distributed as follows: entrance, spacious and bright living room with open kitchen equipped with good appliances, master bedroom with en-suite bathroom and space to create a walk-in closet, corridor with preparation for washing machine/dryer, a second bedroom and a bathroom. The living room opens onto a first terrace, while the two bedrooms access a second terrace.The internal finishes are modern and the materials used are of high quality.1 basement is included in the sale price. 2 parking spaces in the garage approx. 40,000 CHF each.The new Residenza Regina consists of two twin buildings with modern architecture, each with three floors. The technologies used for construction are modern and focused on energy saving and consumption reduction: triple-glazed windows, photovoltaic panels, heating with serpentine and heat production through a heat pump.The position is very convenient because it allows you to easily reach, even on foot, the main services, including shops, schools, train station, lake, banks and post office. The airport of Agno and the border with Italy are just a few minutes away by car. The highway and the center of Lugano are about 10 km away.MEASURES Apartment: 98.63 sqmTerrace: 28.20 sqmCommercial area: 112.73 sqmRef.: REG-PPP10

Travel time
-
1 / 15
5.5 rooms, 150m², CHF 1,230,000.–
Via Streccia, 6943 Vezia

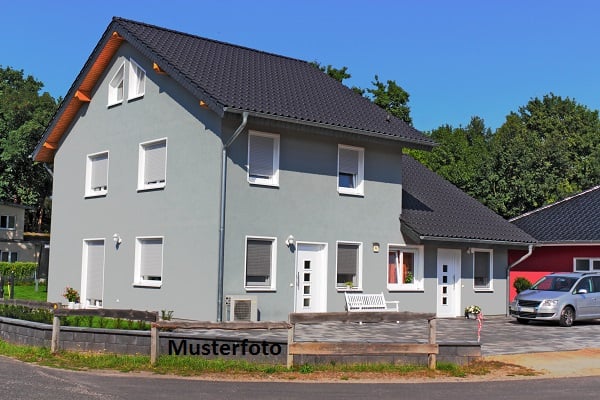
Semi-detached house with open view in Vezia

Semi-detached house with open view in Vezia, characterized by a pleasant open view and a convenient location to reach all main services.The house develops on three levels. The ground floor is dedicated to the living area, consisting of an entrance hall, living room with fireplace, separate kitchen and guest bathroom. The rooms of this floor open onto a patio and a private garden that surrounds the house on three sides.On the upper level, there is the sleeping area with master bedroom with private bathroom, two additional bedrooms that share access to a terrace and an additional bathroom.The semi-basement houses the laundry room, cellar, shelter, a multi-purpose room and a bathroom.The house was built in 1980. Over the years, interventions have been carried out that concerned the renovation of the roof, improvements to the facades, the replacement of the kitchen, the installation of air conditioning and solar panels.The internal finishes include wooden windows with double glazing, terracotta floors in the living area and parquet in the bedrooms, lawn mower in the garden. The heating is via floor serpentine connected to an oil boiler.The property is completed by 1 garage parking space and 1 outdoor parking space.The residential complex where this property is located has a playground for children, a grotto and an outdoor space for organizing private events.MEASURESLiving area: 150.33 sqmSemi-basement: 83.54 sqmTerraces: 18.62 sqmGarden: 170 sqmCommercial area: 202.34 sqmRef.: V-VG-VEZ-STR-10U

Travel time
-
1 / 6
3.5 rooms, 86m², CHF 1,255,000.–
Via Rubiana, 6925 Collina d'Oro

Elegant 3.5-room apartment with garden in Collina d’Oro

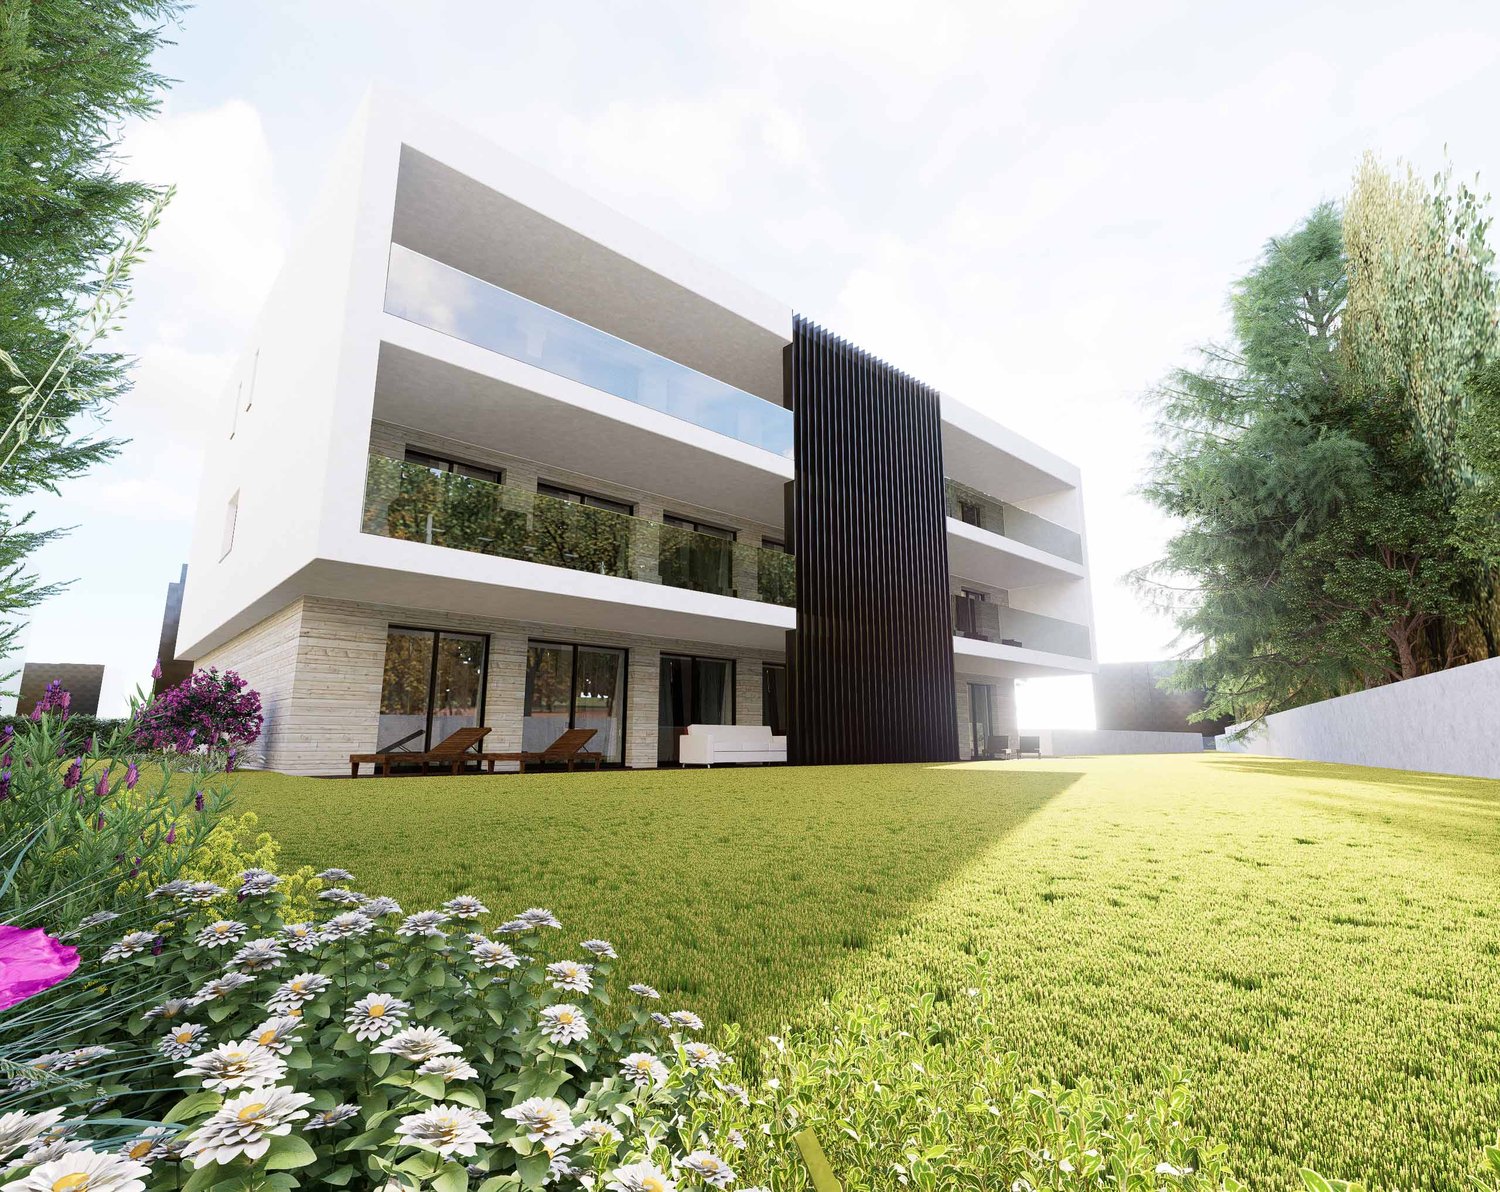
Elegant apartment with garden in Collina d’Oro, in the quiet neighborhood of Gentilino, in a building under construction composed of only 6 residential units. Delivery is expected at the beginning of summer 2027.Located on the ground floor of the new Residence d’Oro, the 3.5-room apartment stands out for its bright rooms and high-end finishes.Entry is through a living room with open-plan kitchen and peninsula. The sleeping area includes the master bedroom with en-suite bathroom, where the connection for the washing machine/dryer has been prepared, a second bedroom, and an additional bathroom. From the living area, you can access a large covered terrace and the private garden.1 cellar is included in the price. It is possible to purchase 2 parking spaces in the garage for 60,000 CHF each.The finishes include aluminum windows with triple glazing, floors of choice in parquet or gres, and a handmade "Made in Italy" kitchen. The living comfort is guaranteed by underfloor heating powered by a heat pump, a cooling and dehumidification system, preparation for an alarm system, and partial domotics.The construction respects high building standards, with particular attention to energy efficiency and consumption.The location allows for quick access to international schools, services, infrastructure, and communication routes. At the same time, you can enjoy the serenity and tranquility of a residential area.MEASURESApartment: 86.11 m²Terrace: 18.90 m²Garden: 136.00 m²Cellar: 10.40 m²Sales area: 111.76 m²Ref.: V-GB-GEN-ORO-2

Travel time
-

Suggested properties for you based on search results

Other interesting objects