







1590 results - Properties for sale: District Locarno

1 / 38
  • Parking space
  • Balcony / Terrace
  • Elevator
  • +1
170m², CHF 1,780,000.–
Via Sempione 12, 6600 Muralto

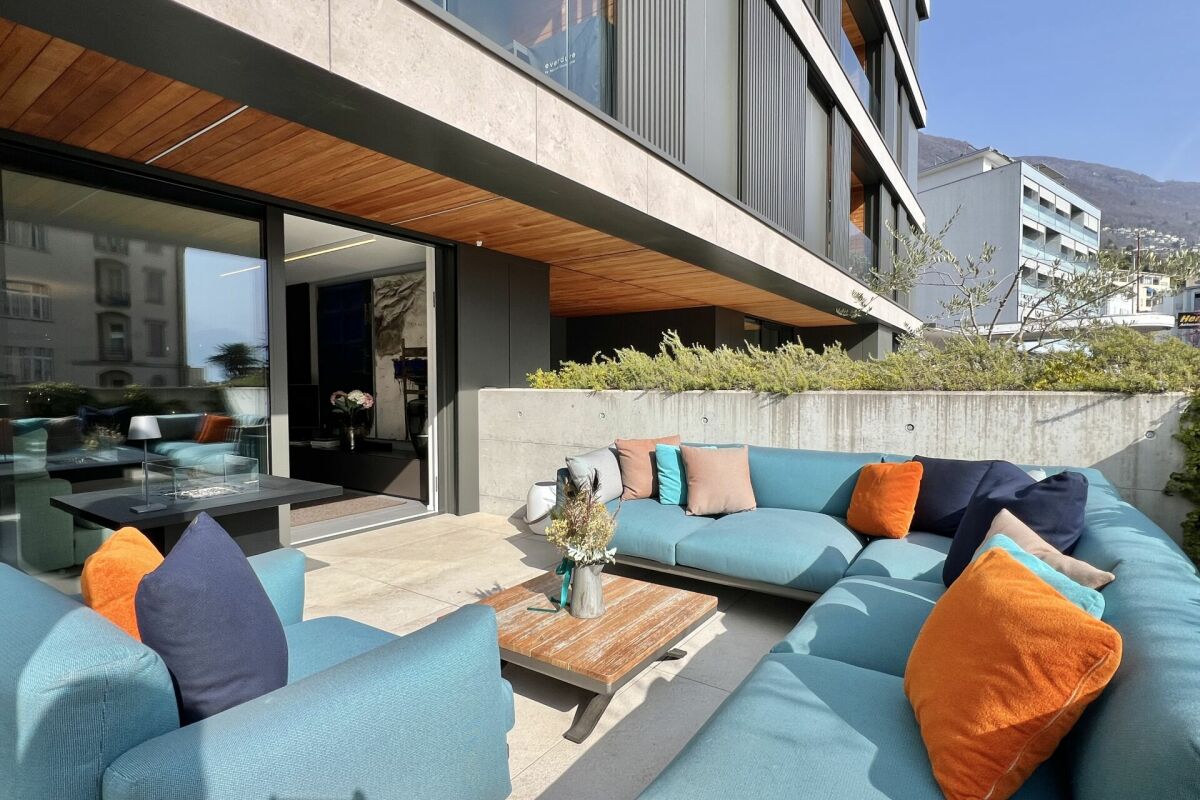
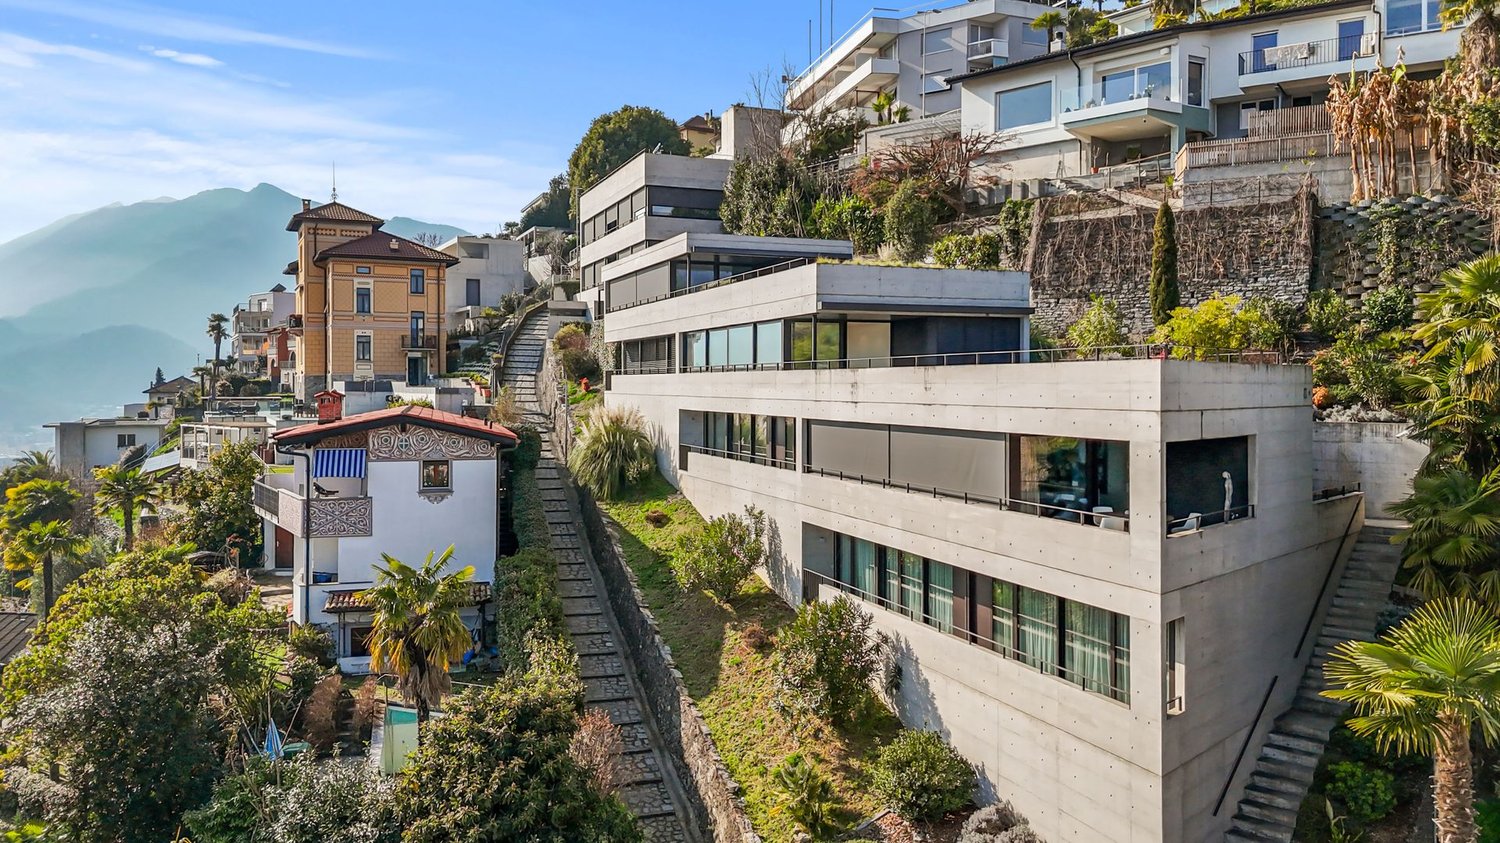
Luxury city flat with garden and terrace near the lake and Locarno town centre

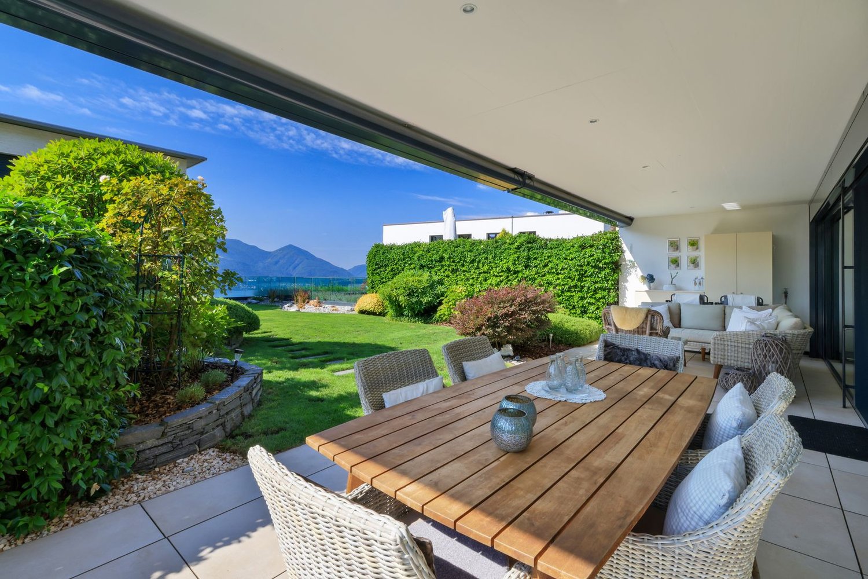
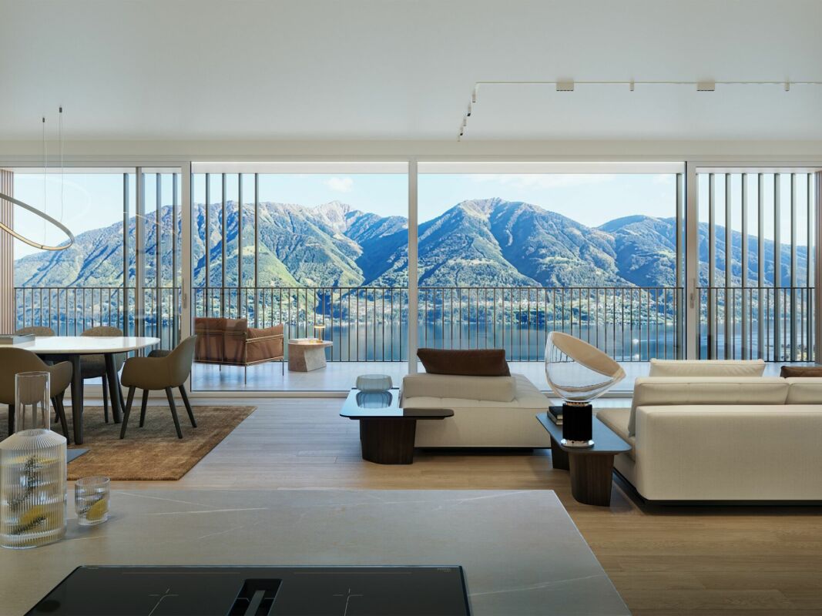
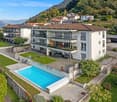
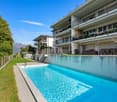
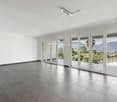
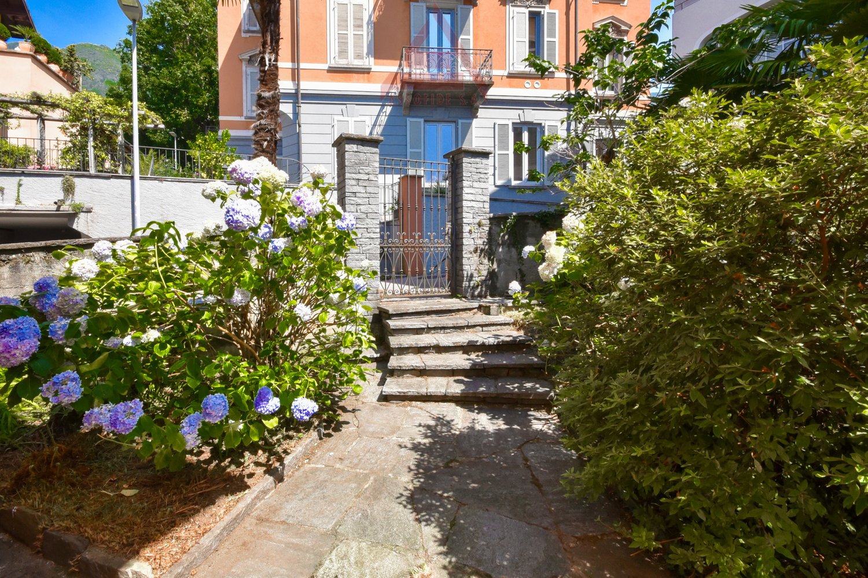
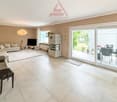
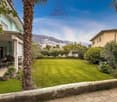
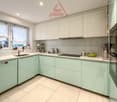
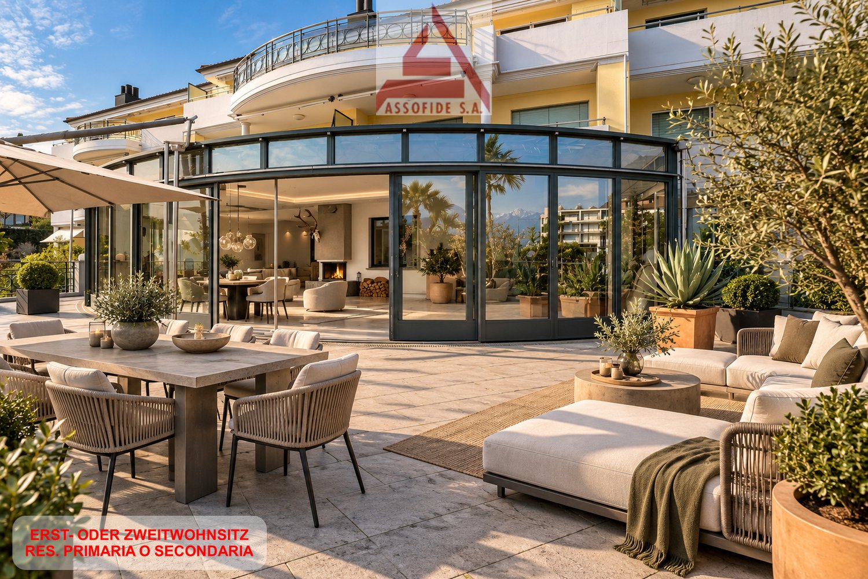
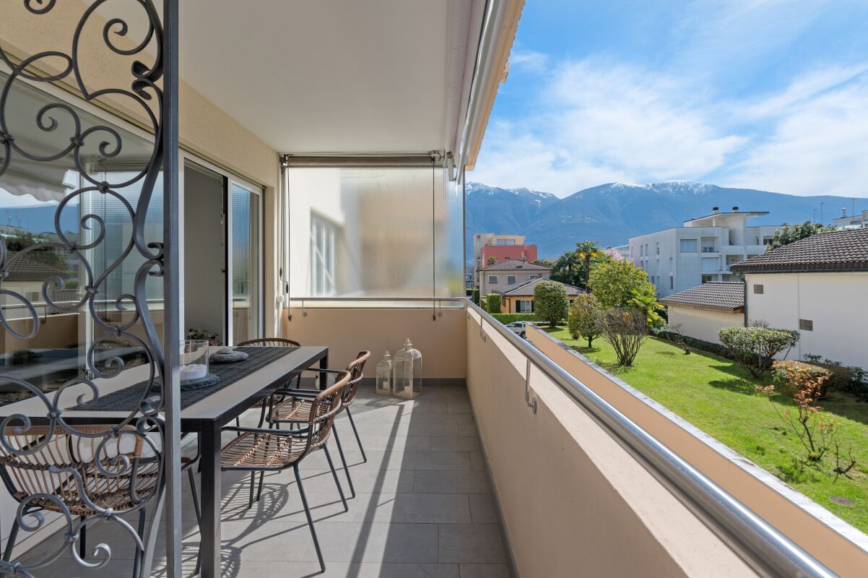
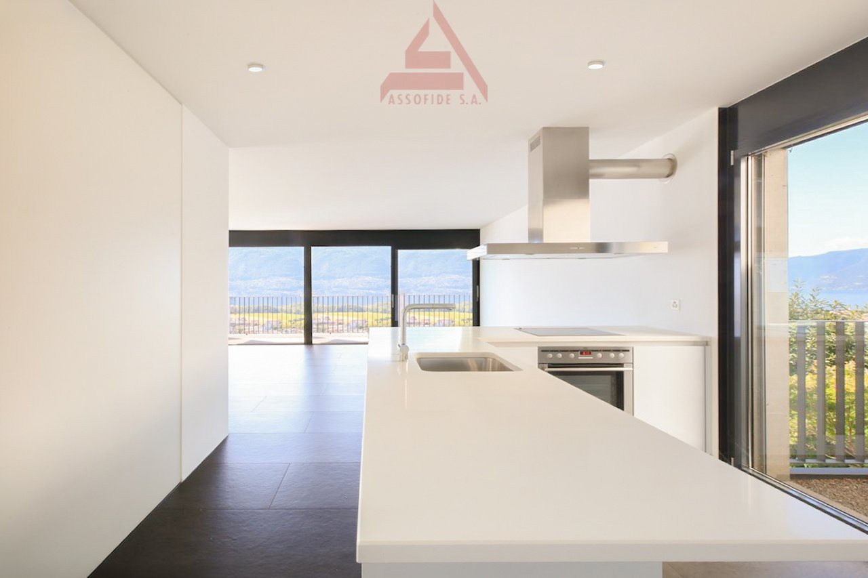
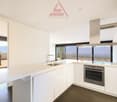
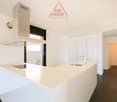
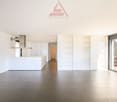
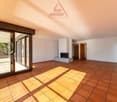
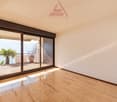
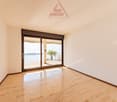
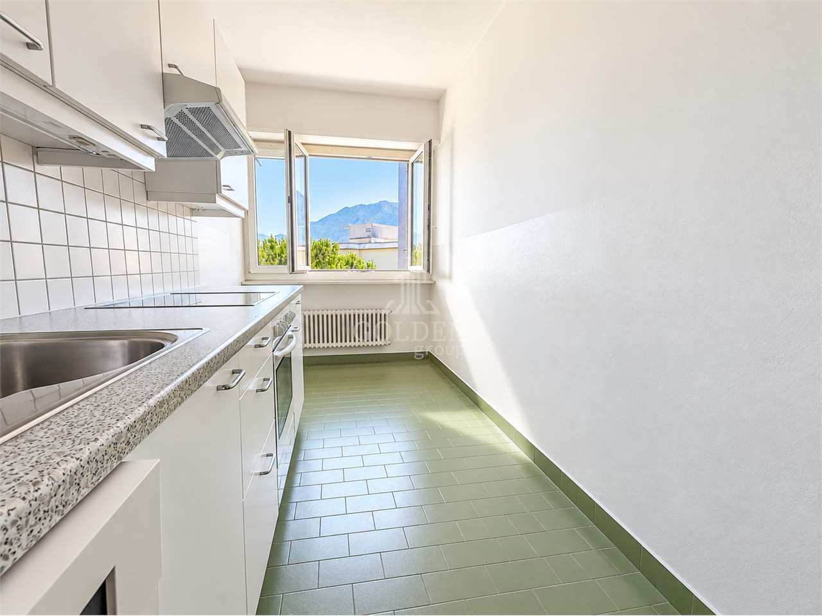
Luxury city flat with garden and terrace near the lake and Locarno town centre THE ONE AND ONLY - RESIDENZA RAMOGNAContemporary elegance. Absolute comfort. A rare address of lasting value.Arrive - unpack and feel right at home straight away!Positioned in one of the most desirable residential settings of Locarno-Muralto, just moments from the lakefront, the railway station and the vibrant centre of Locarno, this outstanding 4.5-room garden residence offers an exceptional blend of architectural quality, lifestyle appeal and understated luxury.Set within a distinguished boutique residence completed in 2022, with only 10 exclusive units, the property extends across approximately 170 m² of beautifully appointed interior living space and has been finished to an uncompromising standard with premium materials throughout.Fully air-conditioned and presented in immaculate, move-in-ready condition, the apartment has been conceived for buyers who seek more than a home: a residence defined by comfort, discretion, elegance and effortless liveability.Its location is particularly compelling. Central, refined and remarkably convenient, the property lies in immediate proximity to the iconic Grand Hotel Locarno, whose prestigious rebirth as a luxury five-star destination with fine dining and exclusive wellness facilities is set to further enhance the stature and appeal of this already highly coveted address.Inside, the residence reveals a sophisticated balance of generosity and intimacy. The open-plan living and dining area is both elegant and inviting, seamlessly connected to a beautifully designed kitchen with cooking isle and wine cooler? a setting equally suited to relaxed daily living and stylish entertaining.From the living area, one steps onto the sun-drenched south-west-facing terrace, an ideal extension of the interior for elegant outdoor living, quiet mornings and refined aperitifs.The private garden elevates the property to a truly rare offering. Accessible from both the living room and the principal bedroom, it enjoys afternoon and early evening sun and has been designed as an outdoor retreat of exceptional quality. Two covered terraces, a generous manicured lawn and an elegant pavilion with lighting and overhead cover create a seamless atmosphere of privacy and year-round enjoyment. An outdoor kitchen with barbecue is currently installed and may be reinstated in the future, allowing for sophisticated alfresco entertaining.All three bedrooms are bright, harmonious and individually proportioned, each with its own en-suite bathroom and some with built-in closets or a walk-in dressing area. The principal suite, with direct access to the garden and a beautifully appointed master bathroom with bathtub, shower, bidet, WC and double washbasin, offers an especially refined sense of comfort and retreat.A further expression of thoughtful design is the custom-built storage element in the hallway, elegantly integrating the washer-dryer column while providing additional concealed storage space a discreet and highly practical detail executed with style.Apartment Layout • Access via the main entrance of the building or directly by lift from the garage. • Entrance with corridor and cloakroom cabinetry. • Spacious living room with dining area and designer kitchen with cooking isle and wine-cooler. • Direct access to the south-west-facing terrace and the private north-west-facing garden. • Bedroom 1 with dressing area, en-suite shower room and terrace access. • Bedroom 2 with en-suite shower room and terrace access. • Bedroom 3 with direct garden access, built-in wardrobes and a master bathroom with bathtub, shower, bidet, WC and double washbasin. • Hallway storage unit with integrated washer-dryer and additional storage. The residence also benefits from a private cellar room, two indoor garage parking spaces with a "Wallbox" and access to a dedicated bicycle storage. A second cellar room may be acquired separately if desired.This is a property of genuine distinction a residence for buyers who value prime location, design quality, privacy and immediate readiness in one of Ticino's most attractive and internationally sought-after destinations.Residenza Ramogna is not simply an apartment. It is a statement of refined living in Locarno-Muralto.We would be delighted to provide further information, forward the full sales dossier or arrange a private viewing.Team Zimmermann

  • Parking space
  • Balcony / Terrace
  • Elevator
  • +1
Travel time
-
1 / 33
  • Garage
  • Elevator
  • Lake view
  • +1
3.5 rooms, 101m², CHF 1,490,000.–
Via Del Tiglio 5a, 6605 Locarno

Pubblicazione 6

RESIDENZA ÉTOILE In one of the most beautiful and sought-after residential locations in Locarno-Monti, a residential property awaits you that uniquely combines tranquillity, elegance and quality of life. This exclusive 3.5-room garden apartment in the renowned Residenza Étoile offers the rare opportunity to be accompanied every day by a breathtaking panorama over Lake Maggiore and the surrounding mountain landscape.Already upon entering you feel the special atmosphere of this property. Generous rooms, ceiling-high window fronts and a well-thought-out living concept make light and nature an integral part of living. The open-plan living and dining area forms the heart of the apartment and creates an inviting place for relaxed moments with family and friends.An absolute highlight is the spacious covered terrace with the private garden. Here you enjoy an incomparable ambiance from the first ray of sunshine in the morning to the atmospheric evening colours over the lake. The unobstructed view over Lake Maggiore to the Brissago Islands gives this property a very special charm and makes every day a small holiday experience.The modern kitchen with high-quality appliances blends harmoniously into the living area and meets the highest demands for comfort and design. The elegant master bedroom with en-suite bathroom forms a private retreat, while another room and an additional bathroom provide ample space for guests, family or a home office.Noble materials such as natural stone floors from the Onsernone Valley, custom-made built-in wardrobes as well as the sustainable Minergie construction standard underline the high quality claim of this property. The quiet and sunny location combines privacy with short distances to restaurants, shopping facilities, public transport and the centre of Locarno.A home for people who seek something special and value a dreamlike view, high-quality architecture and a relaxed Mediterranean way of life.Main features: • Exclusive, quiet and sunny residential location • Private laundry room in the apartment • Two parking spaces, garage and outdoor parking space • Primary residence

  • Garage
  • Elevator
  • Lake view
  • +1
Travel time
-
1 / 14
  • Parking space
  • Balcony / Terrace
  • Garage
  • +6
6.5 rooms, CHF 2,680,000.–
Via al Chiosso 1, 6645 Brione sopra Minusio

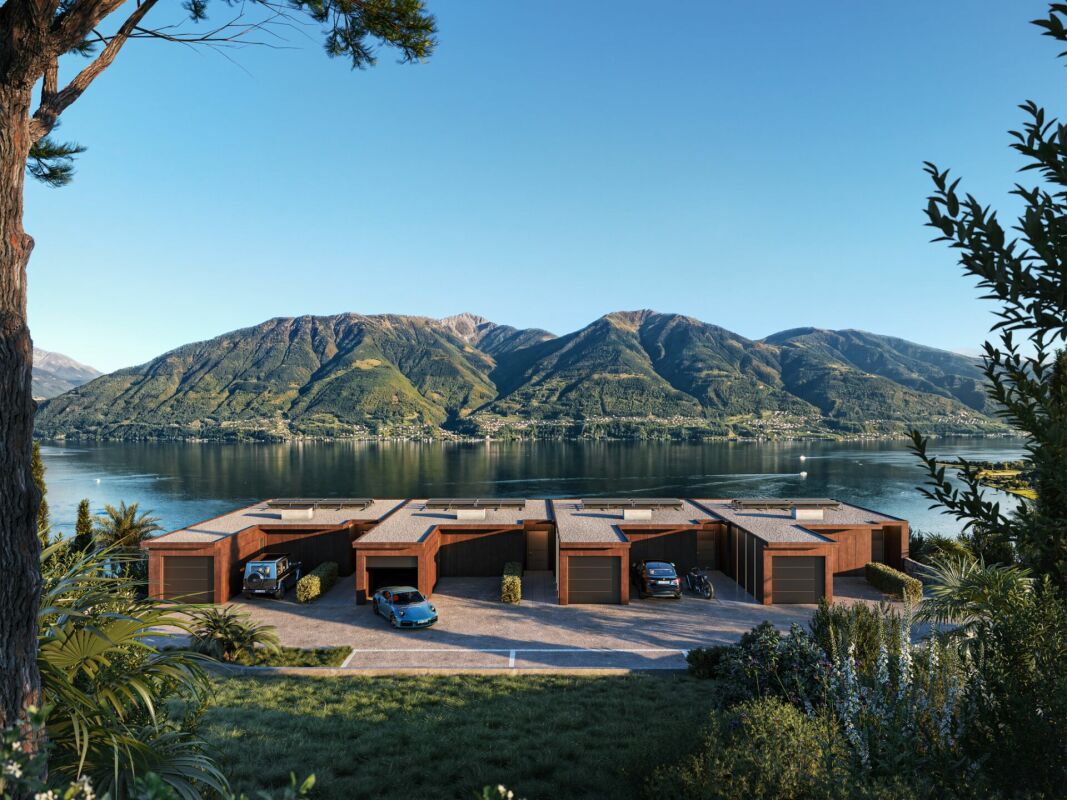
Il Glicine - Exclusive Lake View Villas

Il Glicine - Exclusive Lake View Villas PREVIEW - COMING SOON - The project is at an advanced stage of construction, with initial information and private viewings available by appointment.In the privileged setting of Brione sopra Minusio, in the heart of the Locarno region, Il Glicine - Exclusive Lake View Villas introduces a refined new development of four exclusive lake-view villas. Its elevated position enjoys a striking panorama over Lake Maggiore, the delta of Locarno and Ascona, and as far as the Brissago Islands.Organised over several levels, the villas combine contemporary architecture, generous outdoor spaces, privacy and high living comfort. The result is an exclusive yet independent residential concept in one of Ticino's most sought-after locations. A place where elegance, nature and wellbeing come together to create a truly distinctive living experience.The layout has been designed to support everyday life with a sense of space, comfort and quality: • living floor with entrance area, generous living room and kitchen, directly connected to a large private terrace; • intermediate floor with double bedroom and en-suite bathroom, additional bedroom / study, shower room, large laundry/cellar area, spacious additional room with provision for a spa area, and a second private terrace; • garden floor with master suite, private bathroom, living/TV room, a further spacious additional room, and an exclusive landscaped garden. All levels are comfortably connected by a private internal elevator.The project stands out for its high construction and technical standards, conceived to combine comfort, quality and efficiency in a refined way. The selected materials and finishes express a timeless, understated and sophisticated design language, fully aligned with the architectural identity of the development.Each villa includes a private garage and one outdoor parking space.Current availability:Villa 1 - CHF 2'900'000Villa 2 - CHF 2'700'000 - ReservedVilla 3 - SoldVilla 4 - CHF 3'100'000Further information available on request.

  • Parking space
  • Balcony / Terrace
  • Garage
  • +6
Travel time
-
1 / 14
  • Parking space
  • Balcony / Terrace
  • Garage
  • +6
6.5 rooms, CHF 2,550,000.–
Via al Chiosso 1, 6645 Brione sopra Minusio

Il Glicine - Exclusive Lake View Villas

Il Glicine - Exclusive Lake View Villas PREVIEW - COMING SOON - The project is at an advanced stage of construction, with initial information and private viewings available by appointment.In the privileged setting of Brione sopra Minusio, in the heart of the Locarno region, Il Glicine - Exclusive Lake View Villas introduces a refined new development of four exclusive lake-view villas. Its elevated position enjoys a striking panorama over Lake Maggiore, the delta of Locarno and Ascona, and as far as the Brissago Islands.Organised over several levels, the villas combine contemporary architecture, generous outdoor spaces, privacy and high living comfort. The result is an exclusive yet independent residential concept in one of Ticino's most sought-after locations. A place where elegance, nature and wellbeing come together to create a truly distinctive living experience.The layout has been designed to support everyday life with a sense of space, comfort and quality: • living floor with entrance area, generous living room and kitchen, directly connected to a large private terrace; • intermediate floor with double bedroom and en-suite bathroom, additional bedroom / study, shower room, large laundry/cellar area, spacious additional room with provision for a spa area, and a second private terrace; • garden floor with master suite, private bathroom, living/TV room, a further spacious additional room, and an exclusive landscaped garden. All levels are comfortably connected by a private internal elevator.The project stands out for its high construction and technical standards, conceived to combine comfort, quality and efficiency in a refined way. The selected materials and finishes express a timeless, understated and sophisticated design language, fully aligned with the architectural identity of the development.Each villa includes a private garage and one outdoor parking space.Current availability:Villa 1 - CHF 2'900'000Villa 2 - CHF 2'700'000 - ReservedVilla 3 - SoldVilla 4 - CHF 3'100'000Further information available on request.

  • Parking space
  • Balcony / Terrace
  • Garage
  • +6
Travel time
-
1 / 14
9 rooms, 360m², CHF 5,500,000.–
Via Livurcio 26, 6622 Ronco sopra Ascona

Villa Rincontro

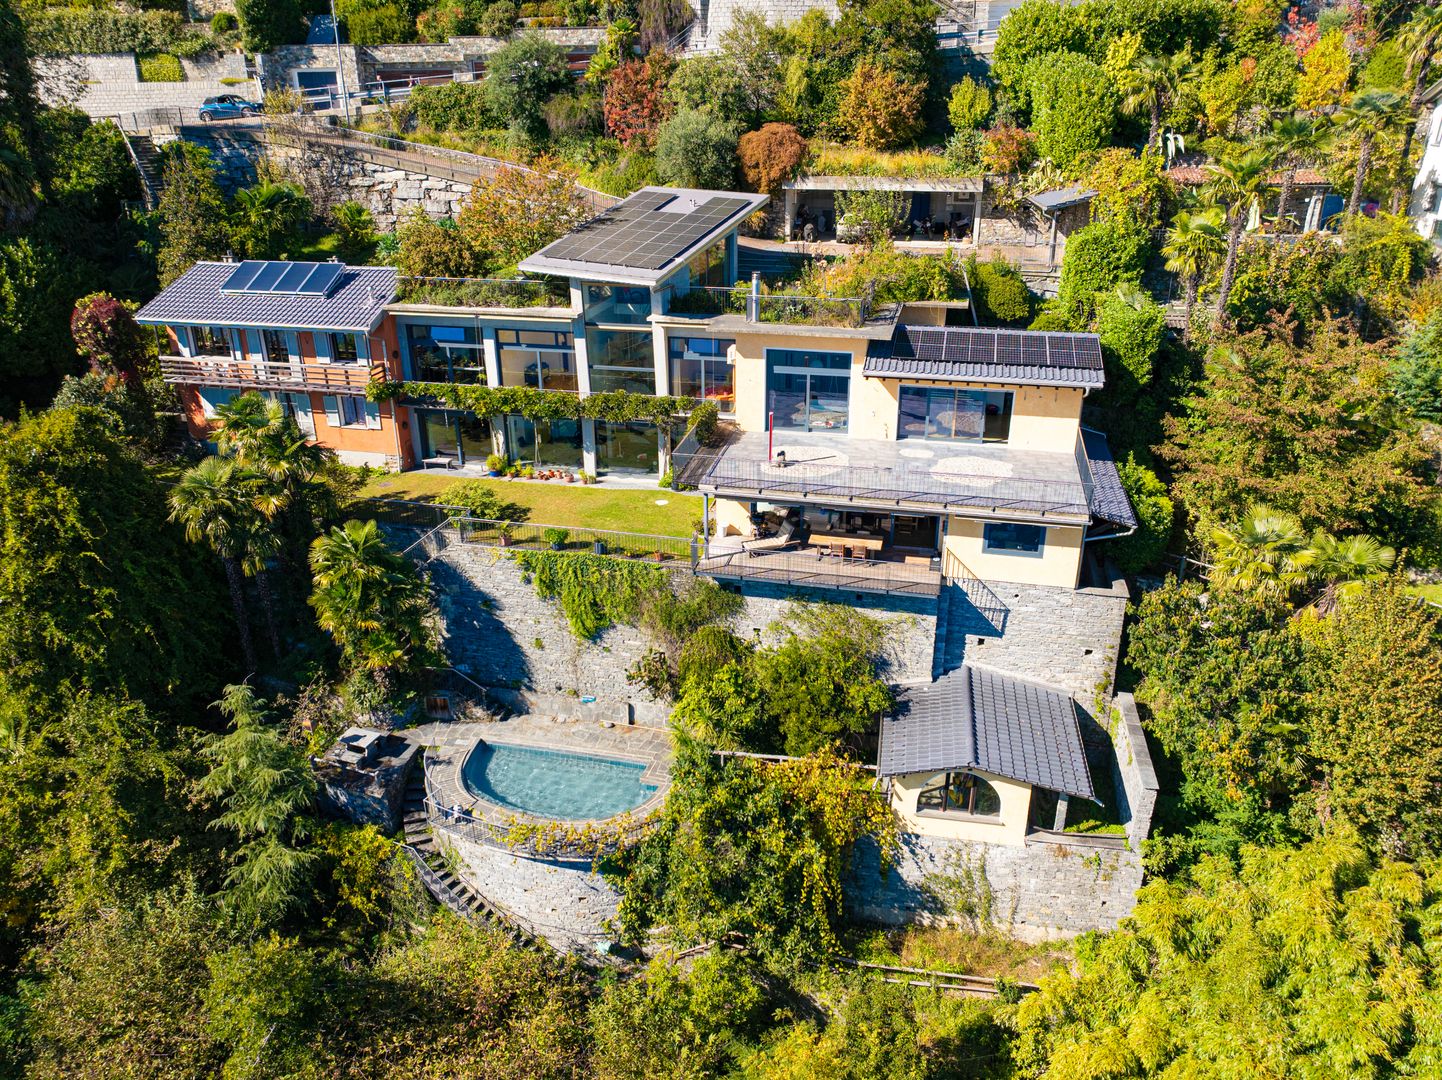
Villa Rincontro Set in an elevated and privileged position, the property enjoys a breathtaking 180° panoramic view over Lago Maggiore, stretching from Bellinzona to Luino. This exceptional exposure ensures optimal natural light throughout the day, enhancing every space and creating a bright, serene atmosphere in constant dialogue with the surrounding landscape.The villa is the result of a carefully conceived architectural project that unites two existing buildings through an elegant contemporary volume. The intervention preserves the original character of the structures while integrating modern elements in a coherent and refined way. The result is a harmonious composition where tradition and modernity coexist in perfect balance.Access to the property is via an external staircase connecting the two covered parking spaces to the house, offering a discreet and private arrival experience that immediately conveys tranquility and exclusivity.The property stands out for its strong architectural identity and attention to detail, combining the authentic charm of the original structures with the understated elegance of the section renovated approximately twelve years ago. Materials, proportions, and design elements have been carefully selected to create a cohesive and high-quality overall appearance.The interiors are spacious, bright, and welcoming. The main floor forms the heart of the home and features a generous living and dining area, ideal for both everyday living and entertaining, along with a modern kitchen with pantry and direct access to the terrace and flat garden, creating a seamless connection between indoor and outdoor spaces.The older part of the villa includes a separate independent apartment with living room, kitchen, and bathroom—ideal for guests, staff, or flexible independent living.On the upper floor, there are five bedrooms, three bathrooms, and an atelier with panoramic terrace. This versatile space is perfectly suited as a home office, creative studio, or private retreat with inspiring views over the lake and surrounding mountains.Additional features include the entrance area, a laundry room, several cellar spaces, and technical rooms, ensuring practicality and comfort for everyday use.The outdoor area is one of the property’s most distinctive highlights. The generously sized, nearly flat garden offers numerous possibilities for landscaping and personalization. A swimming pool with adjoining pool house and shower creates an inviting setting for relaxation, while additional areas can be designed as lounge spaces, gardens, or leisure zones.Beyond its panoramic setting and architectural quality, the property offers significant potential for customization, allowing future owners to tailor the spaces to their individual lifestyle—whether as a prestigious primary residence or a flexible multi-family home.Highlights: • Panoramic view over Lago Maggiore • Solar and photovoltaic panels • Renovation potential • 2 covered parking spaces • Primary and secondary residence

Travel time
-
1 / 34
4.5 rooms, 124m², CHF 1,990,000.–
Sentiero delle Vigne 16, 6605 Locarno

Residenza Levante

Residenza Levante Welcome to your private sun terrace above Locarno.Residenza Levante, built in 2019 and consisting of only five exclusive units, is located in an privileged position above Locarno. Here you can enjoy the wonderful Mediterranean climate of the Locarno region in an elegant duplex apartment with breathtaking panoramic views of Lake Maggiore and the surrounding mountains. The building, with its refined and minimalist architectural design, was conceived and built with great passion and attention to detail.From the moment you enter, you immediately sense an extraordinary feeling of space and brightness. The large panoramic terrace offers more than 180 degrees of view and space for a dining area, lounge seating, and sun loungers, while also ensuring privacy. The panorama stretches from Bellinzona along the Gambarogno mountain range to Ascona and toward Italy.The bright living room invites you to relax, while the open-plan kitchen and dining area create the perfect setting for pleasant evenings with guests. The white kitchen, with its timeless design, offers generous work surfaces, ample storage space, and high-quality finishes.The sleeping area is located on the lower level and includes three bright bedrooms with full-height built-in wardrobes. The master bedroom with en-suite bathroom ensures maximum privacy. All bedrooms enjoy beautiful lake and mountain views and have direct access to the balcony. The bathrooms feature a clean, elegant, and functional design.The property is completed by a private cellar and two outdoor parking spaces CHF 30,000.– each.If you are looking for a home that combines the comfort of a single-family residence with luxury finishes, harmoniously immersed in nature and offering an incomparable view, this is the ideal solution.Highlights: • Panoramic view of Lake Maggiore • Spacious terrace and an additional balcony • Modern, spacious and bright • 2 outdoor parking spaces (CHF 30'000. – each) • Primary residence

Travel time
-
1 / 33
  • Parking space
  • Swimming pool
  • Tumble dryer
  • +1
6.5 rooms, 170m², CHF 2,250,000.–
Via Vorame 43b, 6612 Ascona

House Cecilia

House Cecilia Built in 1946 by architect Otto Sidler, Casa Cecilia is a property full of character, where high-quality materials such as natural stone and wood create a warm and authentic atmosphere. Nestled in a peaceful and prestigious area of Ascona, this residence offers a perfect blend of elegance, comfort, and quality of life.The property extends over a 413 m² plot and comprises three independent residential units, making it ideal both as a primary residence and as an investment opportunity.On the ground floor, a cozy studio apartment is designed as an open and functional living space where kitchen, living, and sleeping areas blend seamlessly, complemented by a full bathroom. On the same level, with separate access for maximum flexibility, there are several additional spaces, including a technical room, an extra bathroom, an elegant wine cellar, and a spacious independent storage room.The first floor hosts the main 3.5-room apartment, designed to provide comfort and a welcoming atmosphere. The entrance leads to a bright living room featuring a wood-burning fireplace and a pellet stove, while the separate kitchen is modern, fully equipped, and enhanced with premium features such as a teppanyaki plate and wok. Two spacious bedrooms and a stylish bathroom complete the interior.Outside, the beautifully maintained garden invites you to enjoy every season, featuring a barbecue area and a stunning heated swimming pool with hydromassage and a counter-current system, built in 2023 and powered by a heat pump. Over the years, the apartment has undergone significant renovations to enhance both comfort and energy efficiency, including a fully renewed and insulated roof, new windows and doors, solar panels, and upgraded systems.The attic floor, accessible via an independent external staircase, features a bright and cozy 2.5-room apartment. The eat-in kitchen is connected to the living room with a fireplace and access to the balcony, perfect for relaxing in the sun. The apartment also includes a bedroom and a bathroom. It is also possible to connect this level to the main apartment, creating a larger single residence.The property is completed by three outdoor parking spaces located directly in front of the house.Casa Cecilia is a place to unwind and recharge—an oasis with Mediterranean flair where nature and tranquility come together, offering the feeling of being on holiday all year round.Highlights: • Quiet and privileged location in Ascona • Income potential with 3 residential units • Subject to major renovations • Outdoor swimming pool with hydromassage • Primary and secondary residence

  • Parking space
  • Swimming pool
  • Tumble dryer
  • +1
Travel time
-
1 / 66
  • Parking space
  • Balcony / Terrace
  • Lake view
  • +2
6 rooms, 255m², CHF 975,000.–
Via Costa di Dentro, 6614 Brissago

Casa Rossorino - Charming Ticino stone house with garden and parking

"Casa Rossorino" - Charming Ticino stone house with garden and lakeview A property with plenty of space, several terraces, a separate garden area, an old vaulted cellar and a large, versatile attic with plenty of light and headroom.The building, which dates back to around 1900, has been carefully maintained to this day. The property is located in the centre of the village, in a sunny position all year round, above Brissago, a charming municipality on Lake Maggiore. Both from the house and from the beautiful inner courtyard there is a partial view of Lake Maggiore.The living area is approx. 255 m² - the plot of approx. 560 m² has a terraced garden with Mediterranean plants, a wild flower meadow, a water supply, a seating area with granite sofa and various fruit trees.This is a property with character, perfect for various living solutions. Either as a main residence or as a holiday home, a B&B host, a retreat for nature lovers, therapists, large families, artists and creative people of all kinds.Tradition and modernity can be wonderfully combined here with work and/or leisure.Everyone will find their favourite place here....Next to the fireplace in the living area, on the two terraces, gardening or simply enjoying the 'dolce far niente' with a view of 'mountain and lake' 'Casa Rossorino ' offers you a space to slow down and enjoy - a retreat that can still be completely customised to your own ideas.The nearest shopping facilities are in Brissago (about 5 minutes by car), Ascona/Locarno (about 20 minutes by car) or in near by Italy. In about 10 minutes you can, for example, reach Cannobio, with its varied infrastructure and popular Sunday market, directly on the shores of Lake Maggiore.Floor plan of the property:Driveway and access: • Direct access from the street to the carport for 2 cars • Several entrances to the house via a staircase of approx. 55 steps easily accessible • Separate access to the top floor via an external staircase Ground floor (main house) • Access from the village path • Large terrace in front of the entrance for various uses • Storage room with water and electricityEntrance hall with cloakroom • Large bathroom with bath, washbasin, WC, bidet and washing machine • Small bathroom with showerOpen-plan kitchen with large living/dining area and fireplace • Exit to the Mediterranean-style courtyard with cosy granite seating area and partial view of the lake • Two cellar rooms and an old vaulted cellarExit/entrance through a large gate onto the village path Upper floor (main house) currently sleeping floor with further possibility of a separate living unit: • Access from ground floor via old granite staircase or via separate entrance/exit on village path/porch. • Bedroom 1 with pass-through room (e.g. changing room, gym or dressing room) Side step to access sleeping area: • Bedroom 2 • Bedroom 3 with exit to balconywith lake view • Bedroom 4 with exit to balconywith lake view • Spacious bathroom with shower Attic: • Access from outside area via a few steps • Spacious attic room with headroom and large windows ideal for use as a study • Cellar/additional room in outside area. Here there is space for washing machine/ironing board, heating, tools etc. Garden:The terraced grounds can be reached via the path in the outdoor area.Here there are fruit trees, a flower meadow with herbs, shrubs and ornamental plants. A pretty shelter with granite couch and water connection.Terraces:Terrace at the front of the house - versatile as a seating area or storage area for wooden materialTerrace in the inner courtyard with partial view of the lake, plenty of space for plants, herb bed and access to various storage rooms and the vaulted cellar - ideal for storing provisions and/or converting into a wine cellar.We would be happy to send you further information and/or show you this exceptional property during a visit.Welcome to Brissago. Casa Rossorino - a house with history is waiting for its new owner ...!

  • Parking space
  • Balcony / Terrace
  • Lake view
  • +2
Travel time
-
Almiro Carigiet

Almiro Carigiet

1 / 13
Almiro Carigiet

Almiro Carigiet

  • Parking space
  • Balcony / Terrace
  • Garage
  • +7
3.5 rooms, 84m², CHF 660,000.–
Via Stradone 24, 6579 Piazzogna

Charming 3 1/2 room apartment with breathtaking views of Lake Maggiore

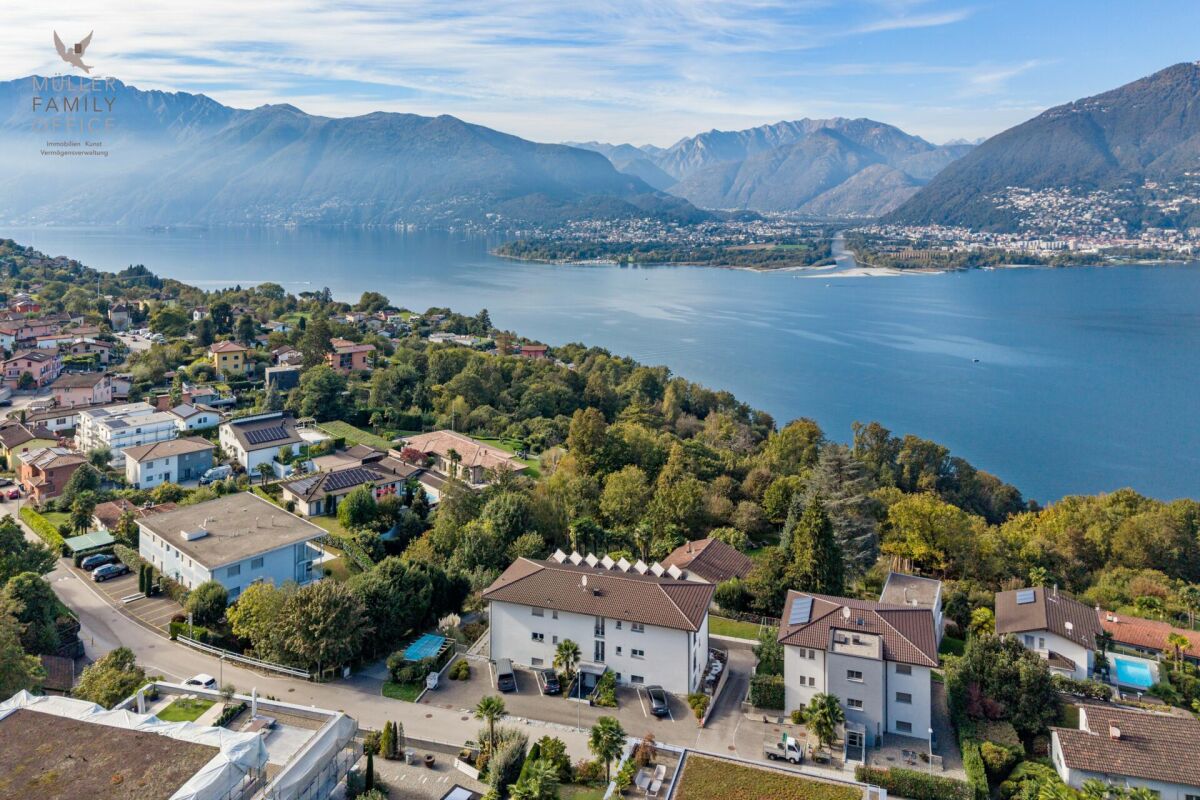
MÜLLER FAMILY OFFICE AGReal Estate - Asset Management - Artpresents:Charming 3 1/2 room apartment with breathtaking views of Lake MaggioreIn a privileged location in Piazzogna, high above Lake Maggiore, this charming 3 1/2 room apartment awaits you, delighting with plenty of light, a spacious room layout, and a breathtaking panorama. Here, Mediterranean lifestyle, soothing tranquility, and the beauty of Ticino come together to create a unique living experience.Piazzogna belongs to the municipality of Gambarogno and is located on the sun-kissed slopes above Lake Maggiore. The region captivates with picturesque villages, Mediterranean vegetation, and stunning views of the lake and the surrounding mountains. Away from the large tourist crowds, you can enjoy the authentic and relaxed side of Ticino, while the diverse leisure and shopping opportunities of the region remain easily accessible.The apartment is located on the first floor of the well-maintained Le Palme 1 building and can be easily reached from the outdoor parking lot via just a few steps. With approximately 85 m2 of living space, it offers a spacious, well-thought-out floor plan and plenty of room to feel at ease.The entrance area welcomes you with a practical wardrobe and a separate guest toilet with shower. A few steps further, the heart of the apartment opens up: the bright living and dining area with large windows and a fascinating view of Lake Maggiore. The room layout is as clear as it is functional: in the rear area, there is the practical kitchen, while the front living area is dedicated to the panorama and relaxed living.A special highlight is the over 20 m2 large, covered balcony, which is directly accessible from the living room. It extends the living space outdoors and invites you to cozy breakfasts, quiet reading hours, or sociable evenings. When the sun sets behind the mountains and bathes Lake Maggiore in warm colors, this place unfolds its very special magic.Two well-proportioned bedrooms offer pleasant retreats and space for individual needs. In between, there is the bathroom with bathtub and toilet.Another highlight is the communal pool of the Le Palme 1 + 2 building. The beautiful pool area is used by only nine parties and offers a welcome refreshment on warm summer days. Whether relaxed hours by the pool or a trip to the shores of the nearby Lake Maggiore - here you can enjoy the Mediterranean lifestyle to the fullest.An air-water heat pump as well as solar collectors for hot water preparation and pool heating ensure energy-efficient and resource-saving management of the property.The offer also convinces in practical terms: an outdoor parking space, a garage parking space, and a private cellar compartment round out the apartment. All areas are easily accessible in just a few steps or by lift, and a communal laundry room is also available.The entire apartment impresses with its brightness, spacious room layout, and a soothing atmosphere. Light, air, and space create a harmonious living environment that conveys calmness and lightness. A personal retreat where you can enjoy the special quality of life in Ticino every day.Your refuge above Lake Maggiore - where the view delights, the tranquility touches, and every day tastes a little like a vacation.Sales priceCHF 660,000.- apartmentCHF 40,000.- garage parking spaceCHF 20,000.- outdoor parking spaceCHF 720,000.- total priceWe request a financing proof.We would be happy to show you this beautiful apartment, also in the evening or on weekends.

  • Parking space
  • Balcony / Terrace
  • Garage
  • +7
Travel time
-
1 / 13
  • Balcony / Terrace
  • Garage
  • View
  • +2
8 rooms, 194m², CHF 1,480,000.–
Via dei Cipressi 1A, 6600 Muralto

Villa da ristrutturare / Villa zu renovieren

RESIDENZA PRIMARIA - In zona molto tranquilla e soleggiata a Muralto, a pochi minuti dal centro di Locarno, troviamo una bellissima villetta bifamiliare da rinnovare completamente. Distribuita su tre livelli e circondata da un armonioso giardino privato, la casa offre ambienti ampi e versatili che attendono soltanto di essere reinterpretati. Ogni spazio rappresenta una tela bianca sulla quale dare forma a un progetto unico, capace di rispecchiare il proprio stile di vita, i propri gusti e le proprie esigenze. La posizione costituisce uno dei suoi maggiori punti di forza: immersa in un contesto residenziale elegante, a pochi passi dal lago, offre tranquillità e privacy, ma anche vicinanza a tutte le principali infrastrutture. Un equilibrio perfetto tra qualità della vita e comodità quotidiana. Questa proprietà è la scelta ideale per chi cerca una soluzione indipendente da personalizzare o per chi desidera un investimento con grande potenziale di valorizzazione.ERSTWOHNSITZ - In einer sehr ruhigen und sonnigen Lage in Muralto, nur wenige Minuten vom Zentrum von Locarno entfernt, befindet sich ein charmante Doppeleinfamilienhaus, das komplett renoviert werden muss. Die Liegenschaft erstreckt sich über drei Ebenen und ist von einem harmonischen Privatgarten umgeben. Sie bietet grosszügige und vielseitig nutzbare Räume, die nur darauf warten, neu gestaltet zu werden. Jeder Raum ist wie eine leere Leinwand, auf der Sie ein einzigartiges Projekt gestalten können, das Ihren Lebensstil, Ihren Geschmack und Ihre Bedürfnisse widerspiegelt. Die Lage ist eine der grössten Stärken des Objekts: Eingebettet in ein elegantes Wohnviertel und nur wenige Schritte vom See entfernt, bietet es Ruhe und Privatsphäre und dennoch die Nähe zu allen wichtigen Infrastrukturen. Eine perfekte Balance zwischen Lebensqualität und Alltagskomfort. Diese Immobilie ist die ideale Wahl für alle, die eine eigenständige Wohnlösung suchen, die sie individuell gestalten können, sowie für diejenigen, die eine Investition mit grossem Wertsteigerungspotenzial wünschen.

  • Balcony / Terrace
  • Garage
  • View
  • +2
Travel time
-
1 / 13
  • Parking space
  • Balcony / Terrace
  • Garage
  • +4
7 rooms, 150m², CHF 1,580,000.–
Via Sasso Misocco 35, 6596 Gordola

Splendida villa bifamiliare a Gordola / Wunderschöne Zweifamilienhaus in Gordola

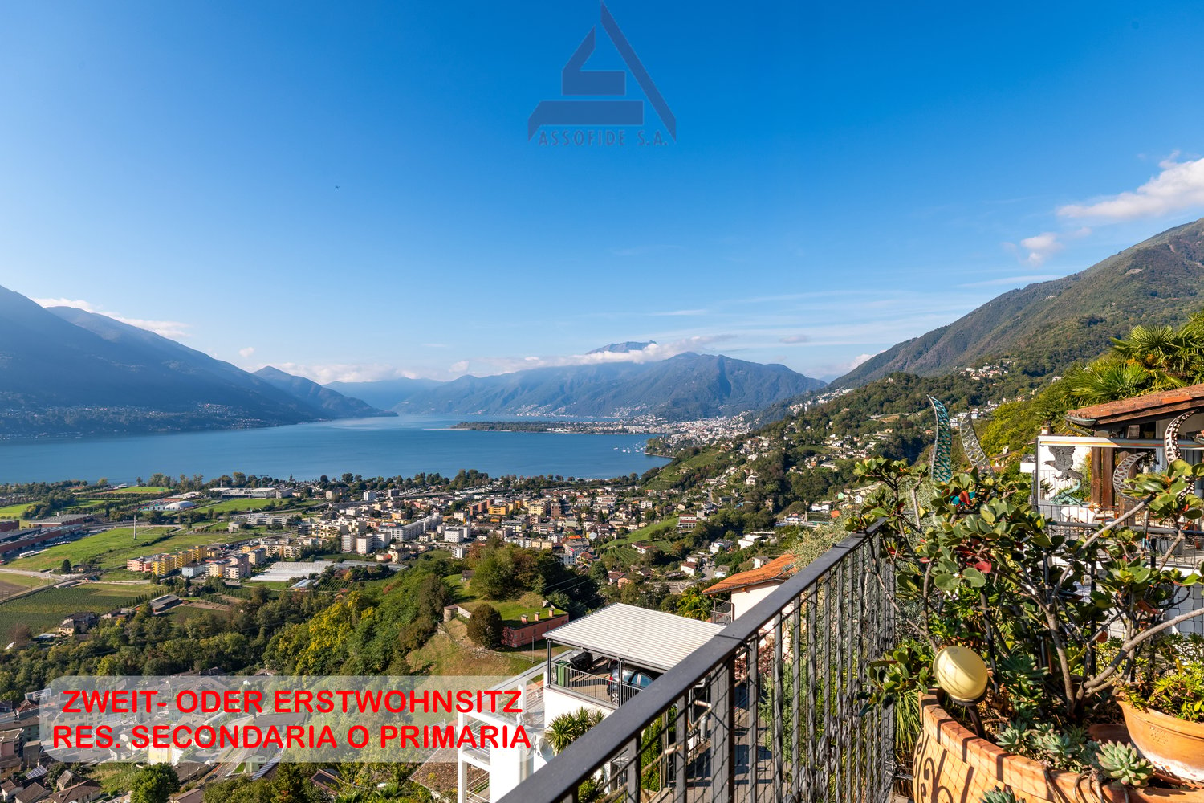
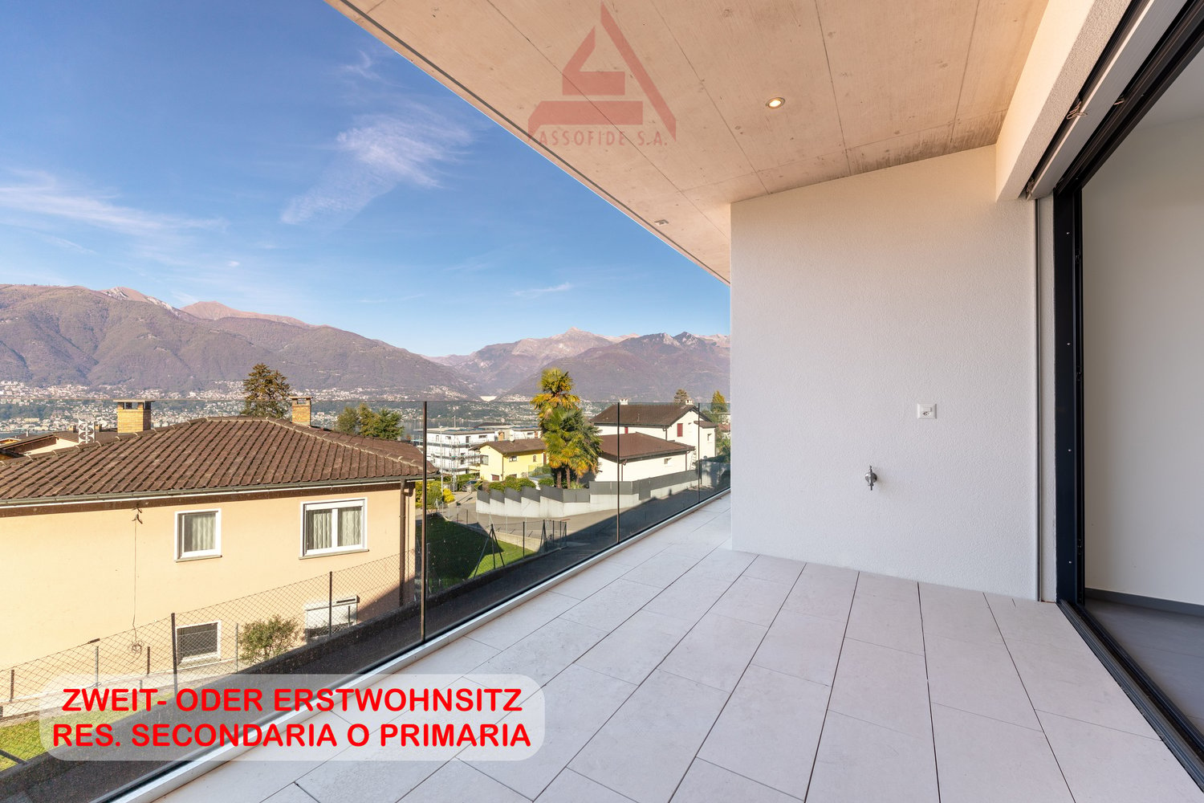
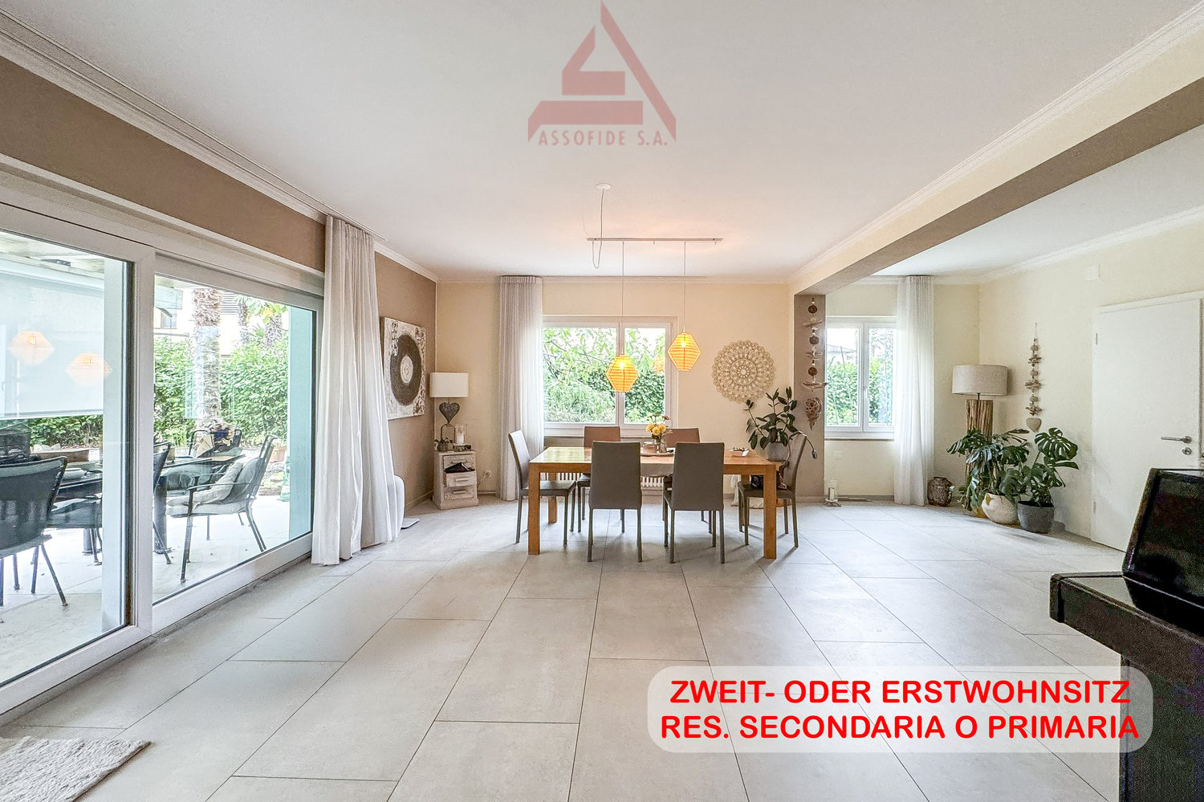
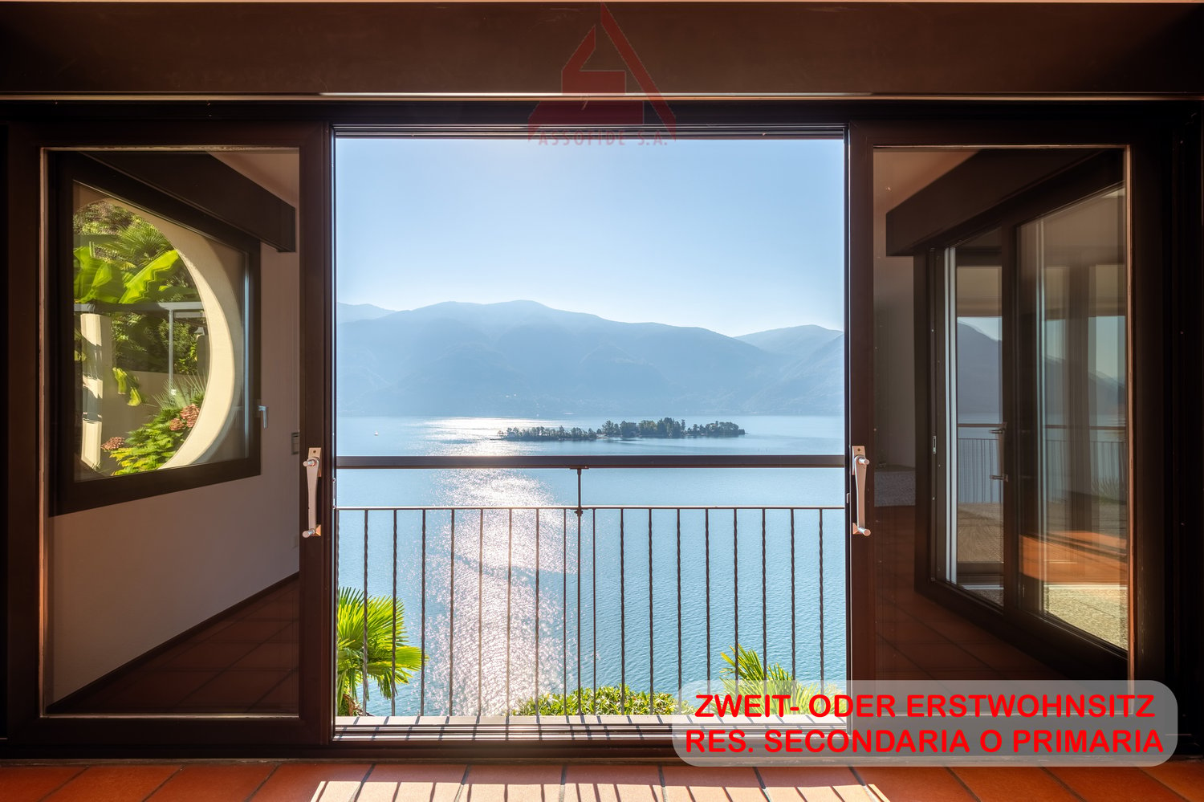
RES. SECONDARIA O PRIMARIA - Lasciatevi conquistare da questa interessante proprietà, caratterizzata da ambienti generosi, aree esterne dedicate al relax e una suddivisione degli spazi che offre molteplici possibilità di utilizzo. La presenza di due appartamenti distinti, di cui uno al primo piano e l’altro nel seminterrato, rende questa soluzione particolarmente versatile, ideale per chi desidera vivere in un ambiente confortevole e godere al contempo di spazi indipendenti per familiari, ospiti o altre esigenze abitative. L'appartamento al primo piano si presenta con un grande soggiorno, impreziosito da un camino, che si apre sulla zona pranzo e invita a trascorrere piacevoli momenti in compagnia. Da qui si accede direttamente alla grande terrazza coperta, uno spazio privilegiato per pranzi all'aperto, serate conviviali e momenti di relax: questa piacevole atmosfera è inoltre arricchita dalla presenza di una piscina esterna. Completano questa unità abitativa due camere con accesso a una seconda terrazza nonché un bagno con vasca e un bagno di servizio. Il piano seminterrato ospita un secondo appartamento: l'ingresso dotato di armadi a muro conduce al soggiorno con zona pranzo, dal quale si accede direttamente alla terrazza, creando una piacevole continuità tra gli spazi interni ed esterni. La zona notte comprende una camera matrimoniale e una seconda camera con accesso alla terrazza; un bagno con vasca, un locale lavanderia e un comodo ripostiglio completano questa unità, offrendo praticità e spazio per le esigenze quotidiane.ZWEIT - ODER ERSTWOHNSITZ - Lasst euch von dieser attraktiven Immobilie mit grosszügigen Räumlichkeiten, Aussenbereichen zum Entspannen und einer vielseitigen Raumaufteilung begeistern. Die Aufteilung in zwei separate Wohnungen im ersten Stock und im Untergeschoss macht diese Lösung besonders vielseitig und ideal für alle, die in einem komfortablen Ambiente leben und gleichzeitig unabhängige Räume für Familienmitglieder, Gäste oder andere Wohnbedürfnisse nutzen möchten. Die Wohnung im ersten Stock verfügt über einen grosszügigen Wohnbereich mit Kamin, der in den Essbereich übergeht und zu geselligen Momenten einlädt. Von hier aus gelangt man direkt auf die grosse überdachte Terrasse, die sich perfekt für Mahlzeiten im Freien, gesellige Abende und Entspannungsmomente eignet. Abgerundet wird die Atmosphäre durch den Aussenpool. Diese Wohneinheit wird durch zwei Schlafzimmer mit Zugang zu einer zweiten Terrasse sowie ein Badezimmer mit Badewanne und ein Gäste-WC vervollständigt. Im Untergeschoss befindet sich eine weitere Wohnung: Der Eingang mit Einbauschränken führt zum Wohnzimmer mit Essbereich, von dem aus man direkt auf die Terrasse gelangt, wodurch eine angenehme Verbindung zwischen den Innen- und Aussenbereichen entsteht. Die Schlafzimmerzone umfasst ein Hauptzimmer und ein zweites Schlafzimmer mit Terrassenzugang. Ein Badezimmer mit Badewanne, ein Waschraum und ein geräumiger Abstellraum ergänzen diese Einheit und bieten praktische Lösungen für den Alltag.

  • Parking space
  • Balcony / Terrace
  • Garage
  • +4
Travel time
-
1 / 13
  • Balcony / Terrace
  • View
  • Child-friendly
  • +1
5.5 rooms, 163m², CHF 650,000.–
Via al Bosco 50, 6516 Cugnasco-Gerra

Fascino da riscoprire / Charme neu entdecken

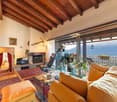
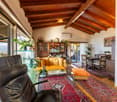
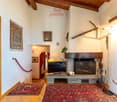
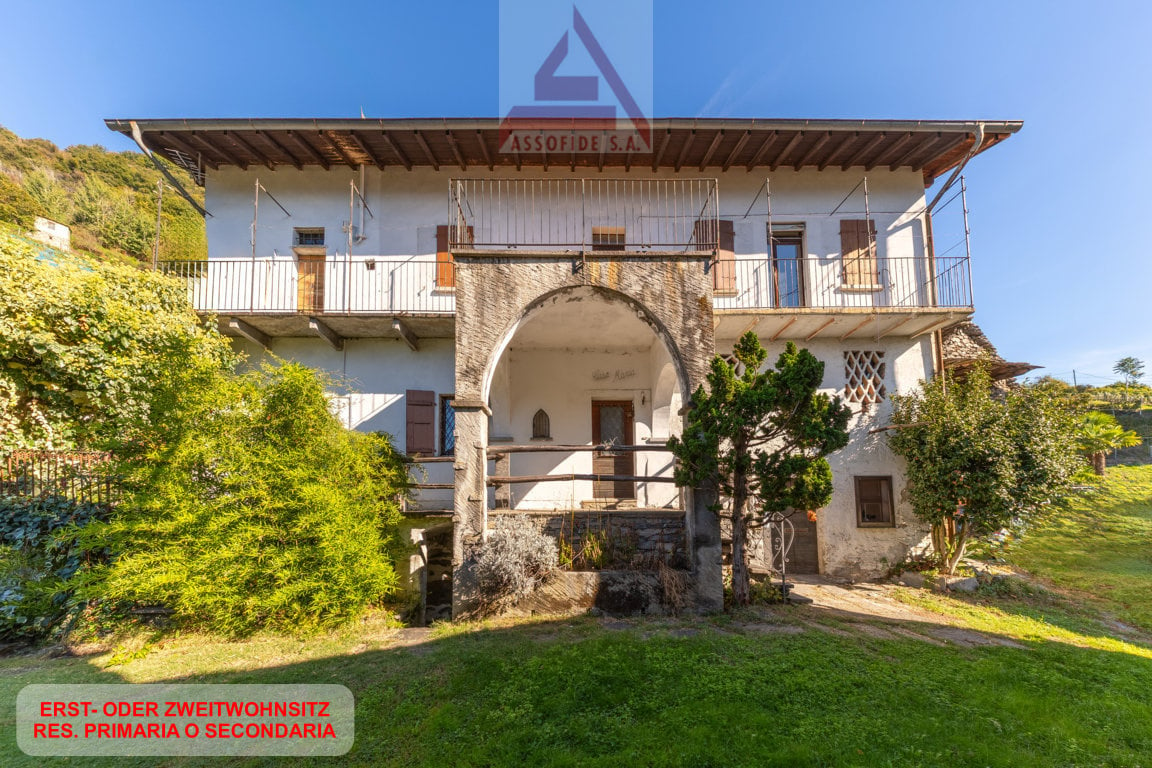
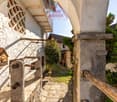
RES. SECONDARIA O PRIMARIA - Nel caratteristico nucleo di Bosco, sopra Cugnasco e Gudo, in posizione tranquilla e soleggiata, proponiamo in vendita un'affascinante casa ticinese in pietra, con splendida vista sul Lago Maggiore e sulle montagne circostanti. La proprietà, composta da due abitazioni adiacenti con ingressi indipendenti, conserva il fascino e l'autenticità delle costruzioni tradizionali ticinesi, grazie ai caratteristici muri in pietra, ai camini e ai dettagli architettonici originali. Ad abbellire ulteriormente gli spazi esterni ci sono le terrazze coperte, il lungo balcone panoramico che collega le due abitazioni e l’ampio portico sul lato nord, ideale per trascorrere momenti di relax all'aperto. Completano la proprietà quattro cantine, di cui una con soffitto a volta. Nelle immediate vicinanze sono inoltre disponibili posteggi pubblici. L'immobile necessita di interventi di miglioria e offre quindi l'opportunità di valorizzarne il carattere originale e di personalizzare gli ambienti secondo le proprie esigenze. Una proprietà dal fascino senza tempo, ideale per chi desidera vivere in un contesto autentico, immerso nella tranquillità e nella bellezza del paesaggio ticinese.ZWEIT- ODER ERSTWOHNSITZ - In ruhiger und sonniger Lage im malerischen Ortskern von Bosco, oberhalb von Cugnasco und Gudo, bieten wir ein bezauberndes Tessiner Steinhaus mit herrlichem Blick auf den Lago Maggiore und die umliegenden Berge zum Verkauf an. Die Liegenschaft besteht aus zwei aneinandergrenzenden Wohneinheiten mit separaten Eingängen und bewahrt dank der charakteristischen Steinmauern, Kamine und originalen architektonischen Details den Charme und die Authentizität traditioneller Tessiner Bauwerke. Überdachte Terrassen, ein langer Panoramabalkon, der die beiden Wohneinheiten verbindet, und eine grosszügige Veranda auf der Nordseite verschönern die Aussenbereiche zusätzlich – ideal, um entspannte Momente im Freien zu geniessen. Vier Kellerräume, darunter einer mit Gewölbedecke, vervollständigen das Haus. In unmittelbarer Nähe stehen zudem öffentliche Parkplätze zur Verfügung. Die Immobilie erfordert Renovierungsarbeiten und bietet somit die Möglichkeit, ihren ursprünglichen Charakter zur Geltung zu bringen und die Räume nach den eigenen Bedürfnissen zu gestalten. Eine Liegenschaft von zeitlosem Charme – ideal für alle, die in einem authentischen Umfeld leben möchten, eingebettet in die Ruhe und Schönheit der Tessiner Landschaft.

  • Balcony / Terrace
  • View
  • Child-friendly
  • +1
Travel time
-
1 / 13
  • Parking space
  • Balcony / Terrace
  • View
  • +3
2.5 rooms, 58m², CHF 470,000.–
Via delle Scuole 5, 6579 Piazzogna

Appartamento di 2.5 locali / 2.5 - Zimmerwohnung

RES. SECONDARIA O PRIMARIA - In posizione tranquilla e soleggiata a Piazzogna, nel cuore del Gambarogno, in una moderna palazzina edificata nel 2019, troviamo questo luminoso appartamento di 2.5 locali. L’immobile gode di una splendida vista aperta sulle montagne circostanti e, dalla terrazza, si vede uno scorcio del Lago Maggiore che emana una sensazione di quiete e serenità in ogni stagione. L’accogliente atrio è arredato con pratici armadi a muro e conduce direttamente alla zona giorno. Il locale open space, illuminato dall’ampia vetrata che si apre sulla terrazza, ospita il soggiorno e la sala da pranzo con cucina moderna e accessoriata. La camera da letto, anch’essa con vetrata che si apre sulla terrazza, offre uno spazio intimo e riservato. Il moderno bagno con doccia si presenta con linee essenziali e finiture di qualità. Ideale come residenza principale, casa di vacanza o opportunità di investimento, questo appartamento si trova in posizione privilegiata e strategica grazie alla prossimità al lago e ai principali servizi. Completano l’offerta un posteggio esterno coperto a CHF 50'000.-- e una cantina.ZWEIT- ODER ERSTWOHNSITZ - Diese helle 2.5-Zimmerwohnung befindet sich in ruhiger und sonniger Lage in Piazzogna, im Herzen von Gambarogno, in einem modernen Gebäude aus dem Jahr 2019. Von der Terrasse aus hat man einen schönen freien Blick auf die umliegenden Berge und den Lago Maggiore, der zu jeder Jahreszeit ein Gefühl der Ruhe und Gelassenheit ausstrahlt. Die einladende Eingangshalle ist mit praktischen Einbauschränken ausgestattet und führt direkt in den Wohnbereich. Der offene Raum, der durch das grosse Fenster zur Terrasse hin erhellt wird, beherbergt das Wohn- und Esszimmer mit einer modernen Küche, die mit allen Geräten ausgestattet ist. Das Schlafzimmer, das ebenfalls über ein Glasfenster zur Terrasse hin verfügt, bietet einen intimen und privaten Raum. Das moderne Badezimmer mit Dusche besticht durch klare Linien und eine hochwertige Verarbeitung. Diese Wohnung eignet sich ideal als Hauptwohnsitz, Ferienhaus oder als Investitions- möglichkeit und befindet sich in privilegierter und strategischer Lage, dank ihrer Nähe zum See und den wichtigsten Dienstleistungen. Ein überdachter Aussenparkplatz à CHF 50'000.-- und ein Keller runden das Angebot ab.

  • Parking space
  • Balcony / Terrace
  • View
  • +3
Travel time
-
1 / 13
  • Parking space
  • Balcony / Terrace
  • Garage
  • +2
5.5 rooms, 200m², CHF 2,000,000.–
Via Giovanni Serodine 6A, 6612 Ascona

Villa a due passi dal lago, Ascona / Villa nur wenige Schritte vom See entfernt, Ascona

RES. SECONDARIA O PRIMARIA - In zona tranquilla e soleggiata, a pochi passi dal lago, vi attende una villetta a schiera capace di conquistare al primo sguardo, dove il fascino di una costruzione degli anni ’60 incontra il comfort e la cura di una ristrutturazione realizzata nel 2022. Gli ambienti ampi e luminosi, valorizzati da un’attenta scelta dei dettagli e delle finiture, offrono un’atmosfera accogliente e raffinata, pensata per chi desidera vivere ogni giorno in uno spazio che sappia coniugare funzionalità e qualità. La proprietà si sviluppa su tre piani abitativi, ai quali si aggiunge un piano interrato con cantina e diversi locali accessori, ideali per rispondere alle esigenze di spazio, organizzazione e versatilità della vita quotidiana. All’esterno, il grande giardino e la terrazza coperta diventano una naturale estensione della casa: luoghi perfetti per rilassarsi al sole, trascorrere piacevoli momenti in compagnia o semplicemente godersi la tranquillità dell’ambiente circostante. La ristrutturazione del 2022, eseguita con particolare attenzione ai dettagli, ha saputo valorizzare gli spazi e il carattere dell’immobile, rendendolo una soluzione ideale per chi cerca una casa pronta da vivere, in una posizione che invita a rallentare e assaporare il piacere di ogni giornata. Completa questa interessante proprietà un comodo box auto.ZWEIT- ODER ERSTWOHNSITZ - In ruhiger und sonniger Lage, nur wenige Schritte vom See entfernt, erwartet Sie ein Reihenhaus, das Sie auf den ersten Blick begeistern wird. Hier verbindet sich der Charme eines Gebäudes aus den 60er Jahren mit dem Komfort einer im Jahr 2022 durchgeführten Renovierung. Die grosszügigen und hellen Räume werden durch eine sorgfältige Auswahl der Details und Ausstattungselemente aufgewertet und bieten eine gemütliche und elegante Atmosphäre. Genau das Richtige für alle, die jeden Tag in einem Wohnraum leben möchten, der Funktionalität und Qualität vereint. Die Immobilie erstreckt sich über drei Wohnetagen und ein Untergeschoss mit Keller und verschiedenen Nebenräumen – ideal, um den Anforderungen an Platz, Organisation und Vielseitigkeit im Alltag gerecht zu werden. Im Aussenbereich bilden der grosse Garten und die überdachte Terrasse eine natürliche Erweiterung des Hauses und sind perfekte Orte, um sich in der Sonne zu entspannen, angenehme Momente in Gesellschaft zu verbringen oder einfach die Ruhe der Umgebung zu geniessen. Die im Jahr 2022 mit viel Liebe zum Detail durchgeführte Renovierung hat die Räume und den Charakter der Immobilie optimal zur Geltung gebracht. Sie ist somit eine interessante Lösung für all jene, die ein bezugsfertiges Haus in einer Lage suchen, die dazu einlädt, einen Gang herunterzuschalten und die Freuden des Alltags zu geniessen. Eine praktische Garagenbox rundet diese attraktive Immobilie ab.

  • Parking space
  • Balcony / Terrace
  • Garage
  • +2
Travel time
-
1 / 13
  • Parking space
  • Balcony / Terrace
  • Garage
  • +5
4.5 rooms, 160m², CHF 1,650,000.–
Via Attilio Balli 3, 6600 Muralto

Elegante appartamento di 4.5 locali / Elegante - Zimmerwohnung

RES. SECONDARIA O PRIMARIA - Nel cuore di Muralto, in posizione privilegiata e soleggiata, questo straordinario appartamento di 4.5 locali rappresenta il modello di equilibrio perfetto tra eleganza, spazio e benessere. Gli ambienti si distinguono per l’ampiezza e la luminosità, con una zona giorno scenografica che si apre verso un suggestivo giardino d’inverno, un vero e proprio spazio da vivere in ogni stagione, capace di fondere armoniosamente interno ed esterno. La cucina, dal design ricercato e funzionale, crea con gli spazi circostanti un ambiente conviviale e raffinato; il soggiorno con camino invita a momenti di relax in un’atmosfera calda e accogliente, mentre la zona notte separata garantisce privacy e comfort. Sono però gli spazi esterni a rappresentare il vero fiore all’occhiello della proprietà: una generosa terrazza, ideale per trascorrere piacevoli momenti all’aria aperta, e una splendida area wellness condominiale perfetta per rigenerarsi e concedersi attimi di puro relax. A completare questa incredibile offerta una cantina per i vini, due cantine, un garage (box) e tre posteggi esterni. Un oggetto unico, ideale sia come residenza primaria sia secondaria, per chi desidera vivere in un contesto raffinato a pochi passi da tutti i servizi e dal Lago Maggiore.ZWEIT - ODER ERSTWOHNSITZ - Im Herzen von Muralto, in privilegierter und sonniger Lage, verkörpert diese aussergewöhnliche 4.5-Zimmerwohnung, die perfekte Balance zwischen Eleganz, Raum und Wohlbefinden. Die Innenräume bestechen durch ihre Weitläufigkeit und Helligkeit. Herzstück der Wohnung ist der spektakuläre Wohnbereich, der nahtlos in einen stimmungsvollen Wintergarten übergeht – ein ganzjährig nutzbarer Lebensraum, der Innen- und Aussenbereich auf harmonische Weise miteinander verschmelzen lässt. Die Küche überzeugt mit einem raffinierten, funktionalen Design und fügt sich elegant in das offene Raumkonzept ein, wodurch eine einladende und gesellige Atmosphäre entsteht; das Wohnzimmer mit Kamin lädt zu entspannten Momenten in einer warmen und gemütlichen Atmosphäre ein, während der separate Schlafbereich Privatsphäre und Komfort garantiert. Die Aussenbereiche stellen jedoch die wahre Stärke der Immobilie dar: eine grosszügige Terrasse, ideal für angenehme Momente im Freien, und ein wunderschöner gemeinschaftlicher Wellnessbereich, perfekt, um neue Energie zu tanken und sich Momente purer Entspannung zu gönnen. Abgerundet wird dieses aussergewöhnliche Angebot durch einen Weinkeller, zwei Abstellräume, eine Garage (Box) und drei Aussenparkplätze. Ein einzigartiges Objekt, ideal sowohl als Haupt- als auch als Zweitwohnsitz für anspruchsvolle Käufer, die ein elegantes Wohnambiente in unmittelbarer Nähe zum Lago Maggiore und allen Annehmlichkeiten schätzen.

  • Parking space
  • Balcony / Terrace
  • Garage
  • +5
Travel time
-
1 / 13
  • Balcony / Terrace
  • Garage
  • View
  • +3
3.5 rooms, 82m², CHF 590,000.–
Via Monte Brè 8, 6600 Locarno

Un rifugio con vista sul lago/Ein Rückzugsort mit Blick auf den See

RES. SECONDARIA O PRIMARIA - In posizione privilegiata a Locarno Monti, in zona tranquilla e soleggiata con splendida vista lago, proponiamo questo bellissimo appartamento duplex inserito in un contesto residenziale particolarmente curato. Sviluppandosi su due livelli, offre spazi ben distribuiti e un’atmosfera accogliente e luminosa. Nel 2024 l’immobile è stato oggetto di importanti interventi di ammodernamento, tra cui il completo rifacimento del tetto e il rinnovo del pavimento in legno del soggiorno. Una bella terrazza conduce all’ingresso dell’abitazione, che si apre su un atrio funzionale dal quale si raggiungono i vari locali. La cucina chiusa è abitabile, mentre il soggiorno con sala da pranzo gode dell’accesso diretto al balcone coperto, perfetto per vivere momenti di relax all’aperto ammirando il panorama. Completa il piano un bagno con doccia dotato di colonna lava-asciuga. Il piano superiore ospita la zona notte con una camera padronale, una seconda camera da letto e un bagno con vasca, ideale per iniziare la giornata nel massimo comfort. A disposizione dei residenti del condominio vi sono una piscina esterna, una palestra attrezzata, una sauna e un grotto che valorizzano l’immobile. La soluzione ideale per chi cerca comfort, tranquillità e panorama a pochi minuti dal centro di Locarno. Completano l’offerta una cantina e un posteggio in autorimessa con colonnina di ricarica per auto elettrica.ZWEIT- ODER ERSTWOHNSITZ - In privilegierter Lage in Locarno Monti, in einer ruhigen und sonnigen Gegend mit herrlichem Seeblick, bieten wir diese wunderschöne Duplexwohnung in einer besonders gepflegten Wohnanlage an. Sie erstreckt sich über zwei Ebenen, verfügt über gut geschnittene Räume und bietet eine gemütliche und helle Atmosphäre. Im Jahr 2024 wurde die Immobilie umfassend modernisiert. Dabei wurden das Dach vollständig erneuert und der Holzboden im Wohnzimmer ersetzt. Eine schöne Terrasse führt zum Eingang der Wohnung. Dieser öffnet sich zu einem funktionalen Atrium, von dem aus die verschiedenen Räume erreichbar sind. Die bewohnbare Küche ist geschlossen, während das Wohnzimmer mit Essbereich direkten Zugang zum überdachten Balkon hat, der sich perfekt für entspannte Momente im Freien eignet, während man die Aussicht geniesst. Ein Badezimmer mit Dusche und Waschturm vervollständigt diese Etage. Im Obergeschoss befindet sich der Schlafbereich mit einem Hauptschlafzimmer, einem zweiten Schlafzimmer und einem Badezimmer mit Badewanne ideal, um den Tag mit maximalem Komfort zu beginnen. Den Bewohnern der Liegenschaft stehen ein Aussenpool, ein ausgestatteter Fitnessraum, eine Sauna und ein Grotto zur Verfügung. All dies erhöht den Wert der Immobilie. Die ideale Lösung für alle, die Komfort, Ruhe und eine schöne Aussicht suchen und das nur wenige Minuten vom Zentrum von Locarno entfernt. Ein Keller und ein Parkplatz in der Tiefgarage mit Ladestation für Elektroautos vervollständigen das Angebot.

  • Balcony / Terrace
  • Garage
  • View
  • +3
Travel time
-
1 / 15
  • Balcony / Terrace
  • Garage
  • Pets allowed
  • +6
3.5 rooms, 120m², CHF 1,250,000.–
Via ai Monti 95, 6605 Locarno

App. con stupenda vista lago / Wohnung mit traumhafter Seesicht

RESIDENZA PRIMARIA - Lussuoso appartamento di 3.5 locali in una residenza con bellissima vista panoramica sul Lago Maggiore. La zona è una delle più pregiate del Locarnese ed è molto soleggiata e tranquilla. Davanti alla casa si trova una fermata del bus. La città di Locarno con tutte le infrastrutture si raggiunge in pochi minuti in auto oppure a piedi in ca. 10 minuti. La Residenza è composta da otto villette urbane disposte in cinque volumi distinti. Questa disposizione articolata offre la migliore vista sul lago, il maggior apporto solare, l’accesso diretto al parco da ogni unità. Le finiture interne sono di alta qualità, consone all’eleganza e al prestigio di queste lussuose ville urbane. Nel prezzo sono compresi due posteggi in autorimessa.ERSTWOHNSITZ - Luxuriöse 3.5 - Zimmerwohnung in einer Residenz mit wunderschöner Panoramasicht auf den Lago Maggiore. Die Lage ist eine der Privilegiertesten des Locarnese, sehr sonnig und ruhig. In der Nähe befindet sich eine Busstation. Die Stadt von Locarno mit allen Infrastrukturen erreicht man in wenigen Minuten mit dem Auto oder in ca. 10 Gehminuten. Die Residenz besteht aus acht Stadtvillen, die sich auf fünf Baukörper verteilen. Diese spezifische Aufteilung gewährt allen Einheiten eine einmalige Seesicht, optimale Nutzung der Sonnenbestrahlung und einen direkten Zugang zum Park. Der hohe Standard des Innenausbaus entspricht dem Wohnkomfort einer eleganten Stadtvilla. Zwei Parkplätze in der Tiefgarage sind im Preis inbegriffen.

  • Balcony / Terrace
  • Garage
  • Pets allowed
  • +6
Travel time
-
1 / 13
  • Balcony / Terrace
  • Garage
  • View
  • +4
3.5 rooms, 117m², CHF 1,395,000.–
Via Ronco 69, 6613 Ronco sopra Ascona

Vista mozzafiato a Ronco s/Ascona / Atemberaubende Aussicht in Ronco s/Ascona

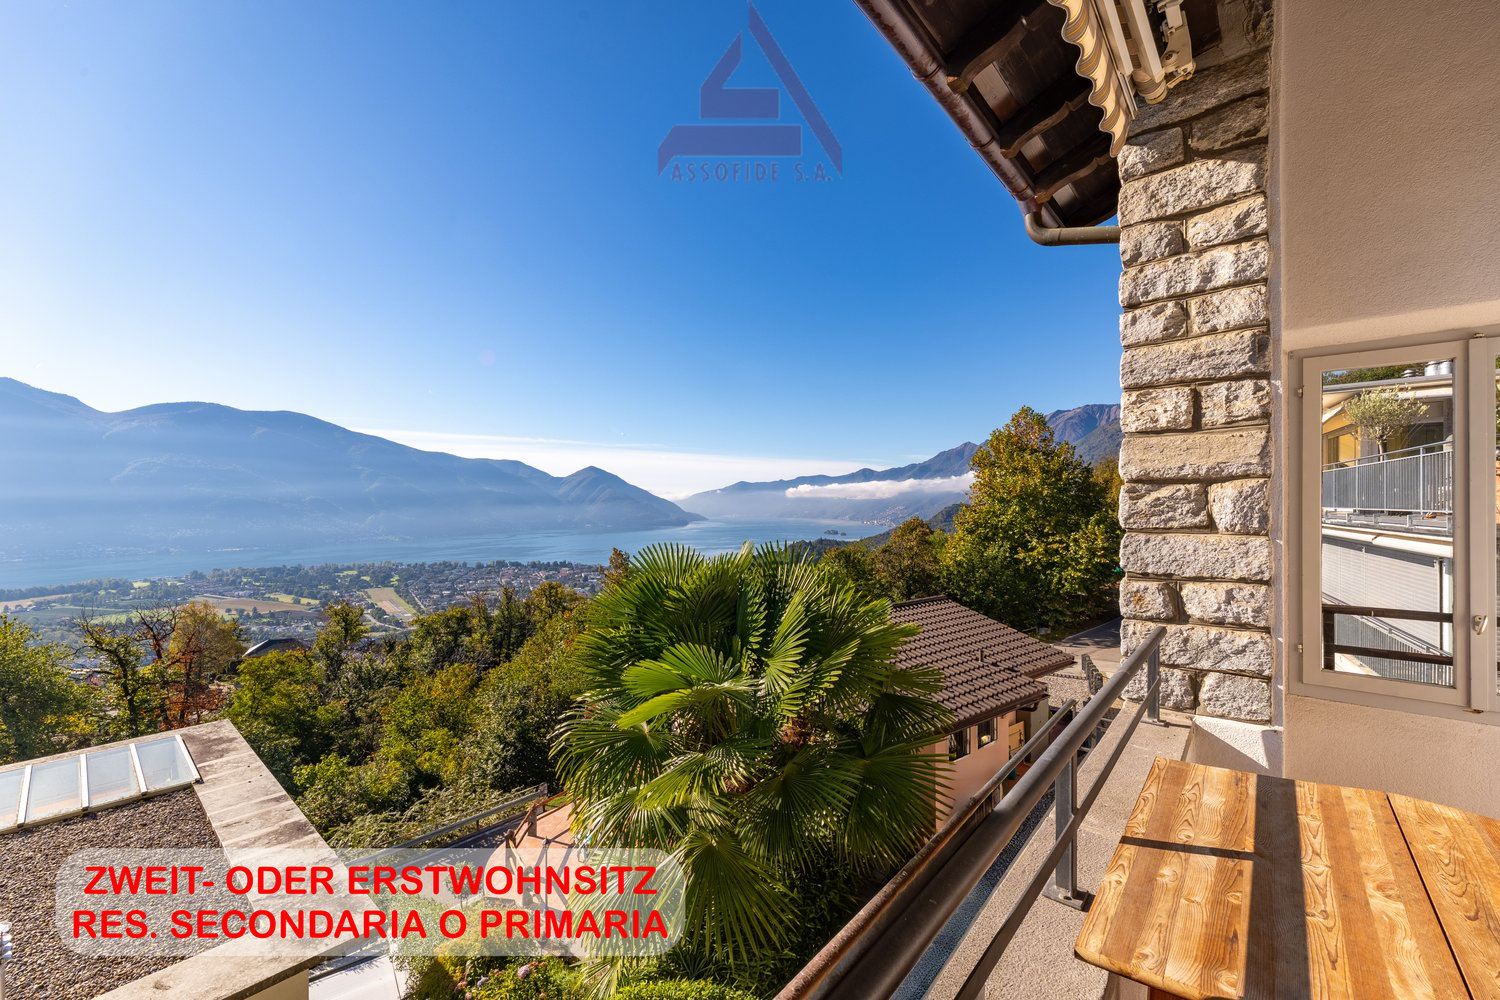
RES. SECONDARIA O PRIMARIA - In una delle cornici più suggestive del Lago Maggiore, a Ronco sopra Ascona, troviamo questo bellissimo appartamento di 3.5 locali, dove il panorama diventa parte integrante della casa. Gli ambienti, ampi e accoglienti, si aprono verso l’esterno, lasciando entrare la luce e regalando una vista davvero incantevole: lo sguardo spazia dalle acque del lago fino alle Isole di Brissago e alle montagne circostanti, creando uno scenario che accompagna ogni momento della giornata. Il pergolato con angolo barbecue e il grazioso giardino invitano a vivere appieno la bellezza del luogo con colazioni al sole, momenti di tranquillità e serate con vista lago. A rendere quest’opportunità ancora più interessante contribuisce l’area wellness della residenza, completamente ristrutturata e pensata per concedersi piacevoli momenti di relax. Completano questa imperdibile offerta una cantina e un posteggio in autorimessa.ZWEIT- ODER ERSTWOHNSITZ - An einer der reizvollsten Lagen am Lago Maggiore, in Ronco sopra Ascona, befindet sich diese wunderschöne 3.5-Zimmerwohnung, in der das Panorama zu einem integralen Bestandteil des Hauses wird. Die grosszügigen und gemütlichen Räume öffnen sich nach aussen, lassen das Licht herein und bieten eine wahrhaft bezaubernde Aussicht. Der Blick schweift über den See bis zu den Brissago-Inseln und den umliegenden Bergen und schafft so eine Kulisse, die jeden Moment des Tages begleitet. Die Pergola mit Grillplatz und der hübsche Garten laden dazu ein, die Schönheit des Ortes in vollen Zügen zu geniessen - beim Frühstück in der Sonne, in Momenten der Ruhe und an Abenden mit Blick auf den See. Ein weiteres Highlight ist der Wellnessbereich der Residenz. Er wurde komplett renoviert und ist darauf ausgelegt, angenehme Momente der Entspannung zu bieten. Ein Keller und ein Stellplatz in der Tiefgarage runden dieses Angebot ab.

  • Balcony / Terrace
  • Garage
  • View
  • +4
Travel time
-

Suggested properties for you based on search results

Other interesting objects