1651 results - Properties for sale: District Locarno

1 / 7
9 rooms, 321m², CHF 495,000.–
Comologno, 6663 Comologno

Renovated house with three 3 ½ room apartments with building land

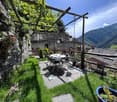
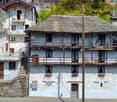
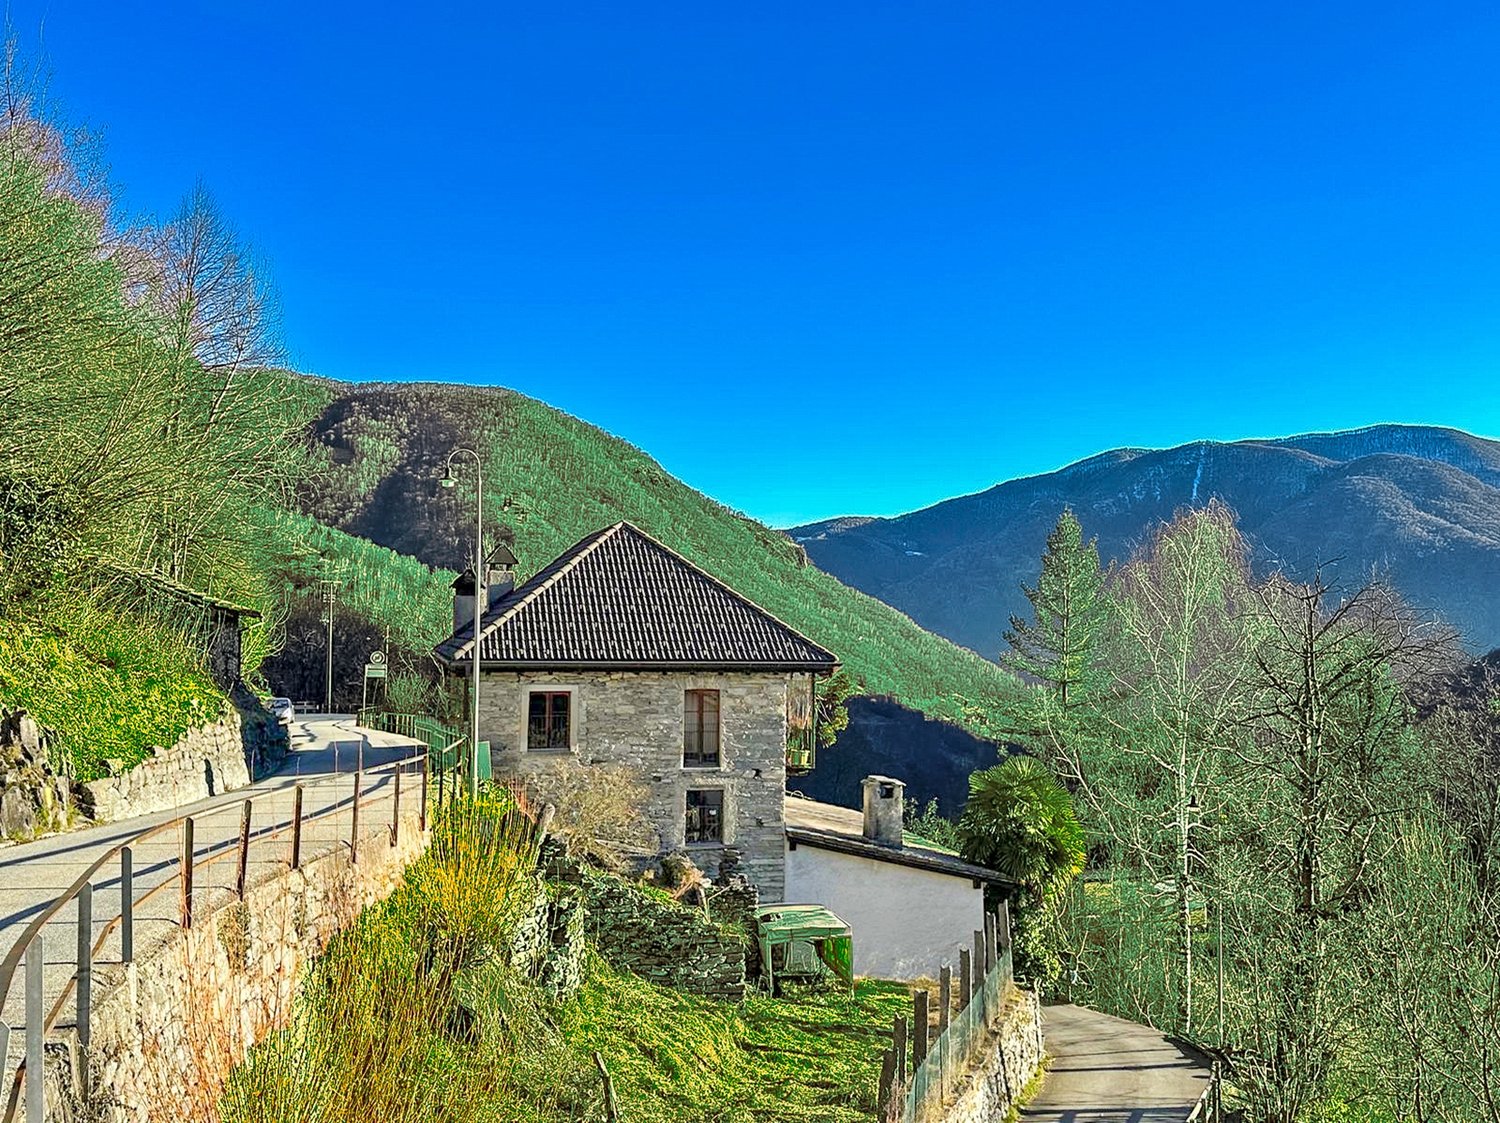
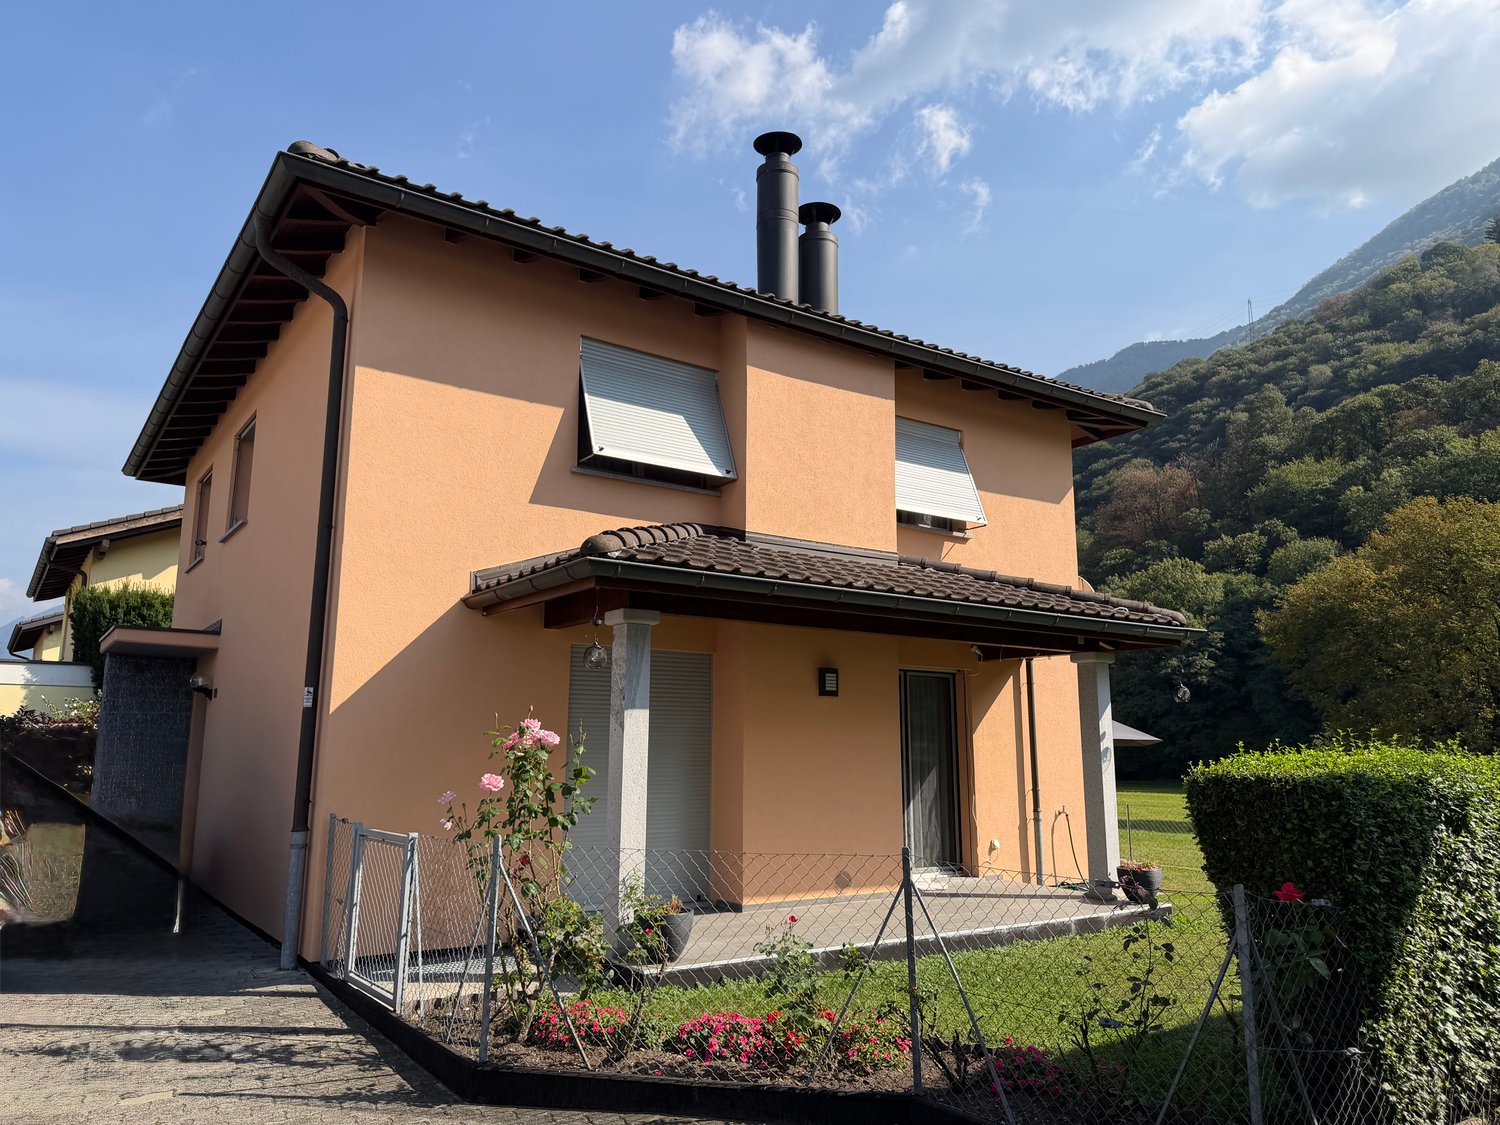
Renovated multi-family house with 3 apartments – Comologno Renovated multi-family house with 3 apartments – ComolognoIn the picturesque village of Comologno in the Val Onsernone, we offer a renovated multi-family house with 3 apartments and a total of 9 rooms for sale.The property was built in 1900 and renovated in 2019. It spans four levels (ground floor plus three residential floors) and has a total area of approximately 321 m². The apartments are divided as follows: • 1st floor: 3-room apartment with entrance hall, bathroom, kitchen, living room, and bedroom • 2nd floor: 3½-room apartment with two bedrooms and open kitchen with dining area • 3rd floor (attic): 3½-room apartment with living room including fireplace and fully renovated bathroom with skylight The property also includes a spacious basement with a technical room on the ground floor, a garden, a pergola, and a rooftop terrace, which are currently used jointly.The house is located in a quiet and sunny area and offers an unobstructed view of the surrounding mountain landscape. Shopping facilities and a restaurant are located in the village. Public parking and the post bus stop are about 50 meters away.The property is suitable as both a second home and an attractive investment opportunity thanks to the division into multiple residential units.Highlights of the property: • 3 apartments / 9 rooms in total • 5 bedrooms / 3 bathrooms • Total area approximately 321 m² • Year of construction 1900 – Renovation 2019 • Oil heating • Joint outdoor areas (garden, pergola, rooftop terrace) • No private parking • Second home possible

Travel time
-
1 / 12
4.5 rooms, 220m², CHF 1,890,000.–
6600, 6600 Solduno

Charming 4.5-room penthouse apartment with panoramic terraces, comfort, and style

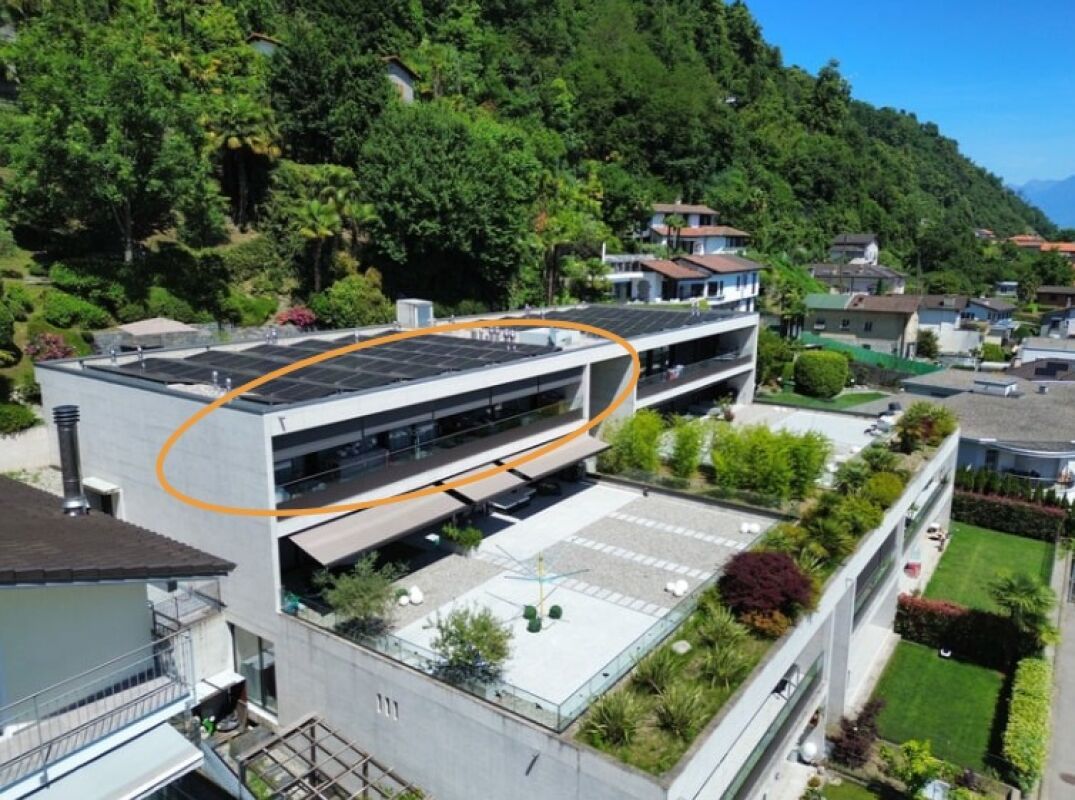
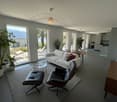
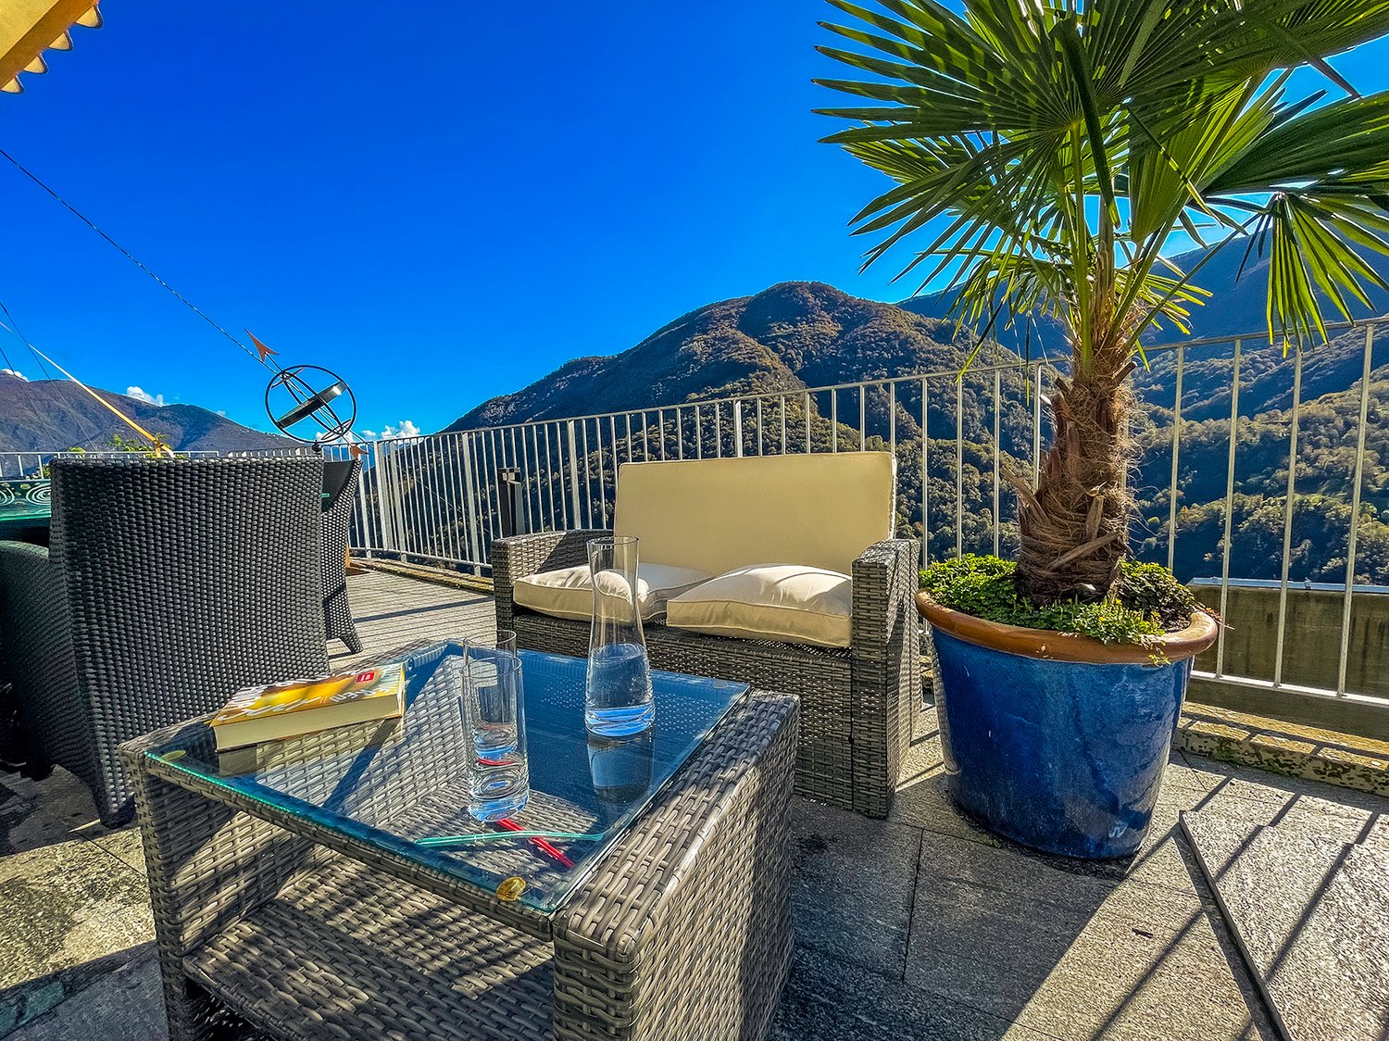

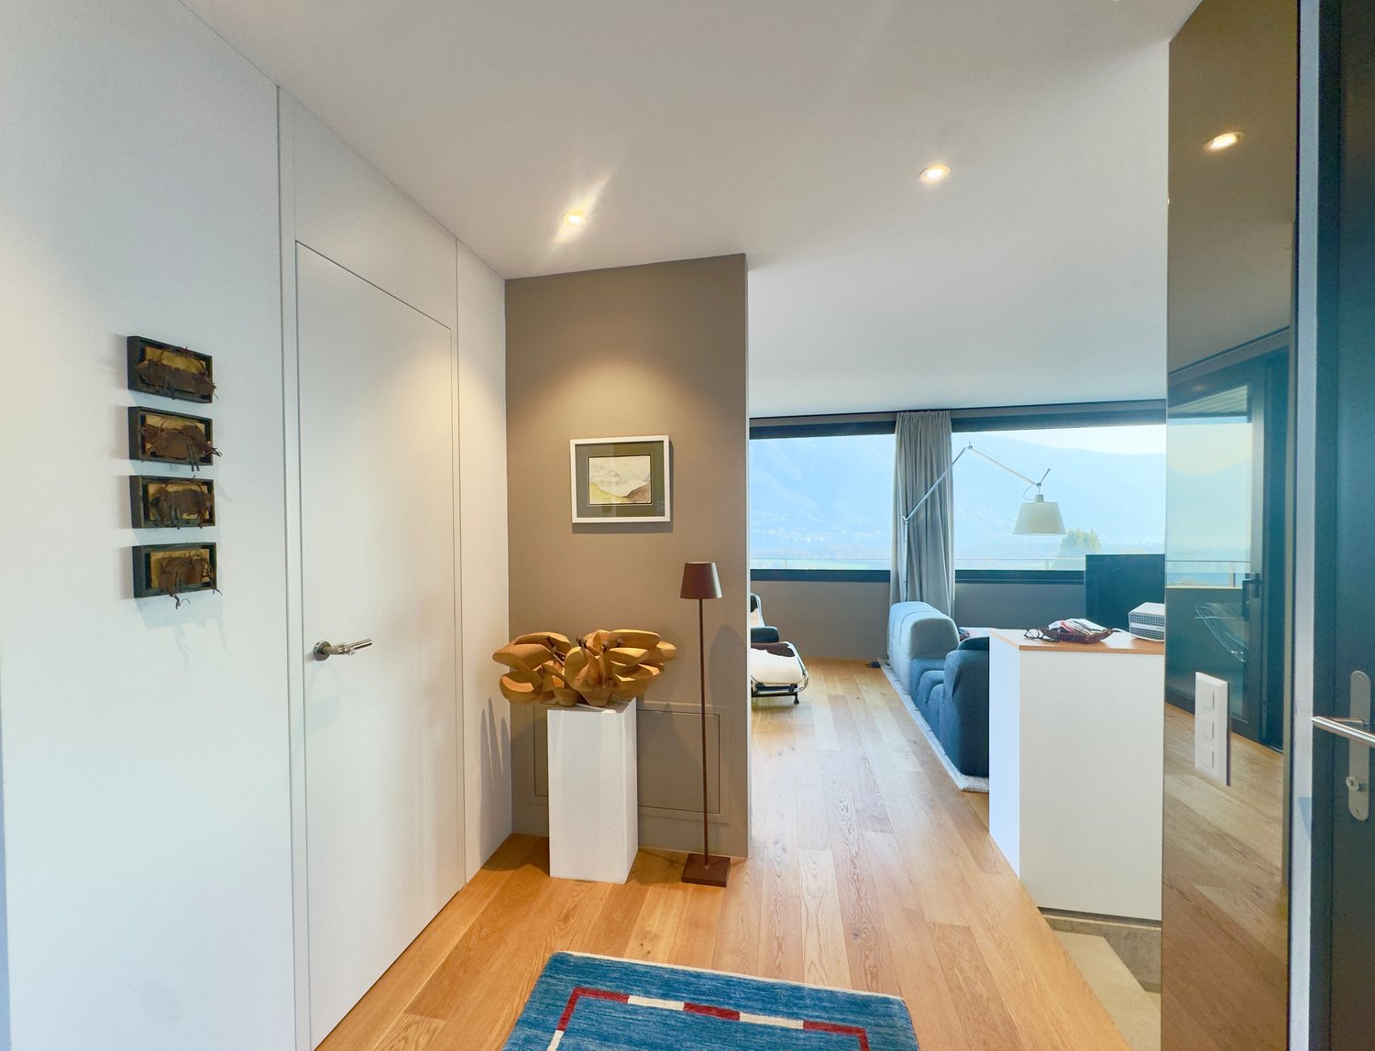
Exclusive panoramic property near Locarno In Solduno, in a quiet and sunny residential area, this elegant 4.5-room attic apartment invites you to live stylishly and serenely. Originally designed as a 5.5-room apartment, it was redesigned to prioritize spacious, bright rooms – however, a reversal to the original room layout is possible without any issues, depending on individual needs.The apartment impresses with spacious and bright living areas featuring large window fronts that connect the interior with two beautiful private terraces – ideal for enjoying the unobstructed view of the surrounding mountains and lush greenery.The stylish and inviting living room seamlessly transitions into the modern kitchen, creating an ideal atmosphere for relaxed hours and social gatherings. High-quality materials, elegant natural wood parquet, and ample daylight ensure a cozy and warm ambiance in every room.The sleeping area comprises quietly located and well-appointed rooms, while the main bathroom features a freestanding bathtub and double sink in a spa-style, providing daily well-being. The entire attic apartment is heated by a heat pump with underfloor heating – a guarantee of comfort and energy efficiency in every season.The location is strategically ideal: absolutely quiet and yet in close proximity to all important infrastructure and services. A rare attic apartment where elegance, functionality, and aesthetics combine to create a unique quality of life.

Travel time
-
1 / 11
3.5 rooms, 90m², CHF 520,000.–
Vicolo Brighirolo 2, 6648 Minusio

3.5 nah zum See / vicino al lago ZWEITWOHNSITZ

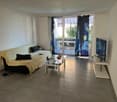
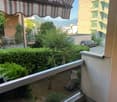
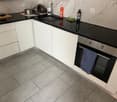
first and second residence / ERST- UND ZWEITWOHNSITZBenvenuti a questo spazioso appartamento di 3.5 locali all''inizio di Minusio e vicino al lago. La palazzina è stata rinnovata nel 2008 e si presenta in buon stato. L''appartamento è stato appena riattato, con nuovo pavimento, bagni, cucina, terrazze ed intonaco. Le terrazze si affacciano una ad est ed una altra ad ovest. Un comodissimo posto auto esterno è in vendita separatamente. Nel palazzo a fianco è possibile affittare un secondo posto auto. L''appartamento dispone anche di una cantina e di accesso alla lavanderia in comune, locale bici e giardino. La disponibilità è immediata. Residenza primaria e secondaria possibili.PREZZO APPARTAMENTO 520'000PREZZO POSTO AUTO ESTERNO 30'000Minusio è conosciuta per il suo lungolago, un magnifico percorso panoramico lungo le rive del Lago Maggiore. Seguendo il lungolago di Minusio, Muralto e Locarno si raggiunge il Parco delle Camelie, in prossimità del delta della Maggia. Anche i sentieri che collegano Brione ed Orselina sono il sogno di tanti escursionisti.-----------------------------------------------------------------------JA, AUCH ZWEITWOHNSITZ Willkommen in dieser geräumigen Wohnung von 3.5 Zimmern am Anfang von Minusio und in der Nähe des Sees. Das Gebäude wurde 2008 renoviert und befindet sich in gutem Zustand. Die Wohnung wurde gerade renoviert. Die Terrassen orientieren sich eine zum Osten und eine andere zum Westen. Der Aussenparkplatz kostet zusaetzlich 30'000. Das Apartment verfügt zudem über einen Keller und Zugang zur Gemeinschaftswaschküche, zum Veloraum und zum Garten. Die Verfügbarkeit ist ab sofort. Die Wohnung wird jetzt als Airbnb erfolgreich benutzt.PREIS WOHNUNG 520'000PREIS AUSSENPARKPLATZ 30'000Minusio ist als Urlaubsort sehr bekannt und seine Seepromenade ist sehr beliebt, ein wunderbarer Panoramaweg längs den Lago Maggiore bis zum Parco delle Camelie. Sehr beliebt auch sind die Wanderwege die Brione und Orselina verbinden, mit unverbaubare Aussicht über den ganzen See. Minusio ist eine Freude für Fahrradfahrer, Läufer und diejenige die Sport in der Natur treiben.

Travel time
-
1 / 13
5.5 rooms, CHF 1,125,000.–
6516 Cugnasco

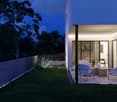
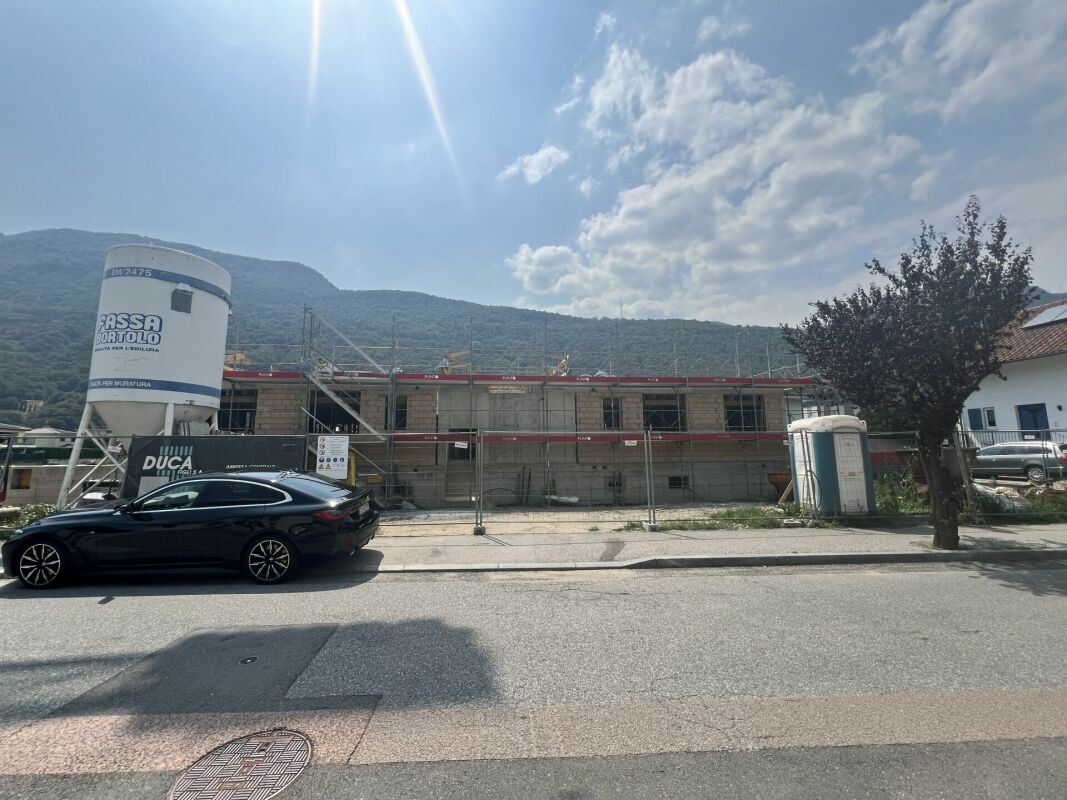
Modern single-family house in Cugnasco 256 m2

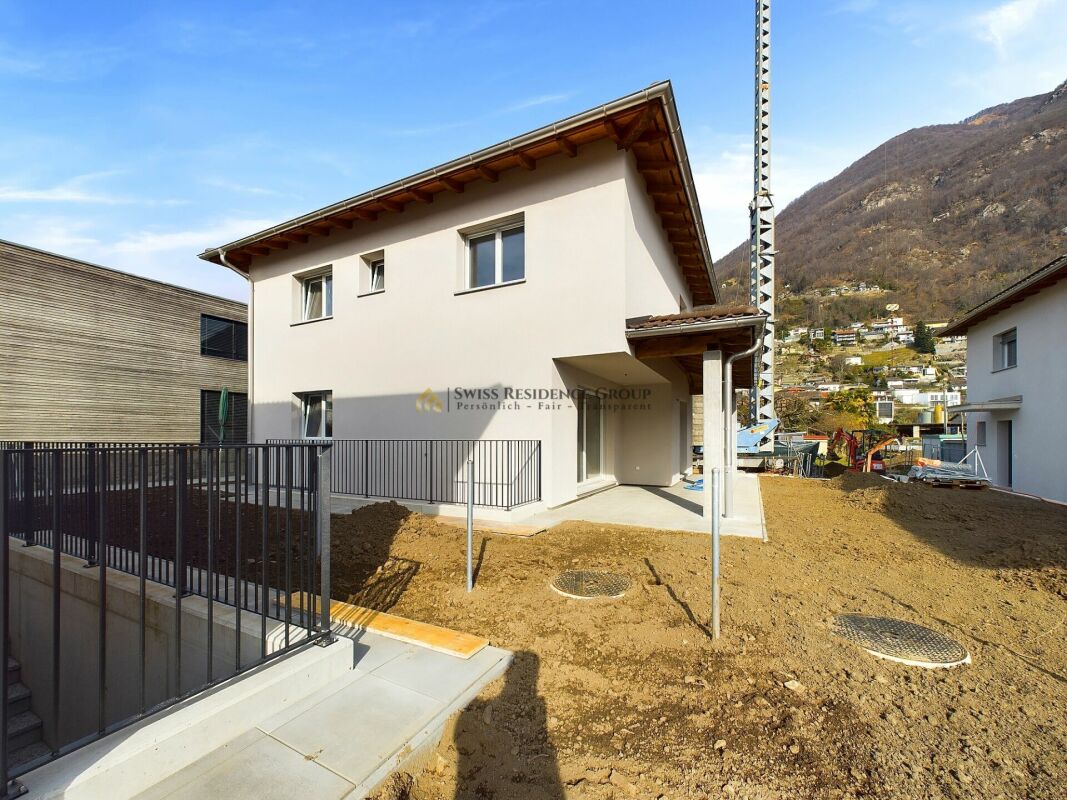
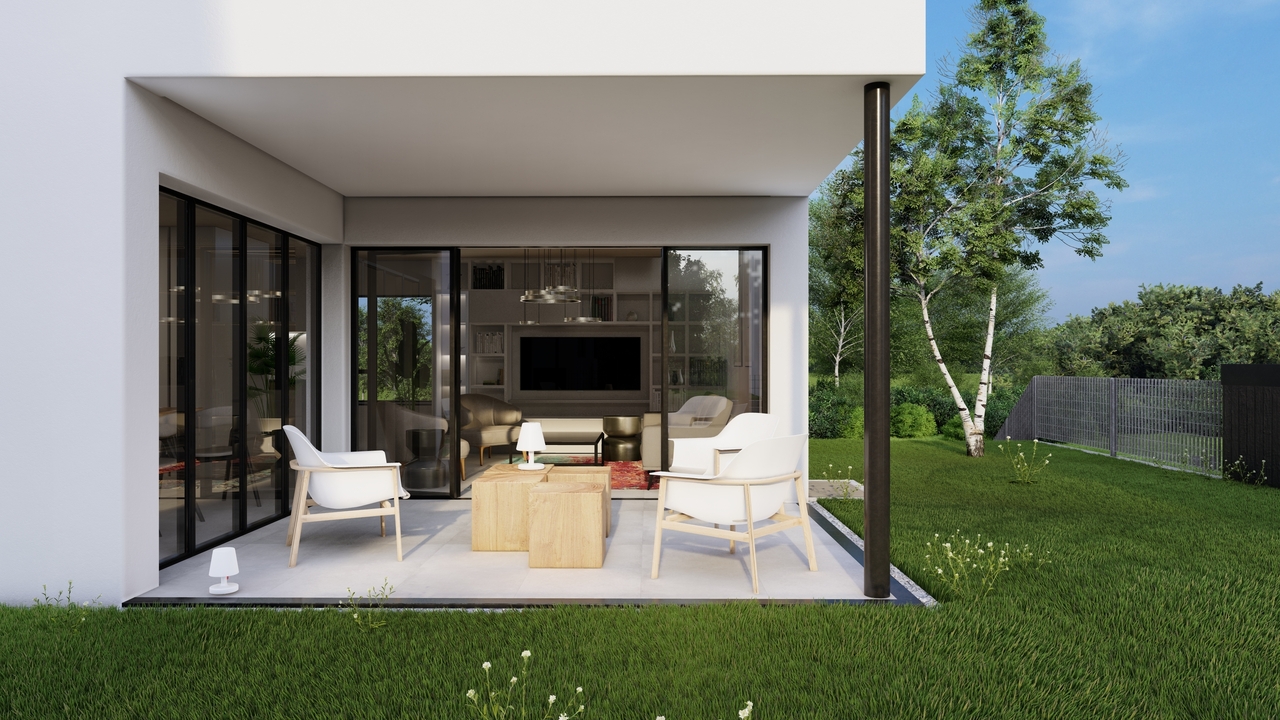
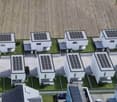
Modern living in a quiet and sunny location with solar panels This elegant single-family house in Cugnasco is located in an idyllic, quiet and sunny residential area and offers a perfect combination of modern comfort, high-quality construction and sustainable energy supply. The house, which is still under construction, will be built with first-class materials and certified building materials to meet the highest standards. Thanks to the use of solar panels on the roof, the property is not only particularly energy-efficient but also makes an important contribution to environmental protection. The residential complex consists of a total of only four exclusive units, which provide a private and pleasant living atmosphere. On approximately 5.5 rooms, spacious, bright rooms are distributed, which enable a harmonious and modern way of life. The ground floor includes a spacious entrance area with space for your wardrobe as well as a modern bathroom with shower. The large and bright living room, which receives plenty of daylight through its window front, offers direct access to the private garden and invites you to relaxing hours outdoors. The adjacent, semi-open kitchen is equipped with high-quality appliances and also allows access to the garden, which creates a wonderful living feeling. On the upper floor, there are four spacious bedrooms that can be used flexibly, either as children's rooms, guest rooms or workrooms. Another bathroom with bathtub completes the room offer on the upper floor and provides additional comfort. The basement offers additional usable space with a heated hobby room, a separate laundry room and a technical room for the house's technical facilities. The solar panels on the roof contribute to sustainable energy generation and reduce energy consumption, which not only lowers operating costs but also benefits the environment. The property also includes two covered parking spaces, which can be reached comfortably and safely. The independent heat pump with underfloor heating provides a uniform and efficient heating of the house. This single-family house in Cugnasco combines the latest technology with an excellent location and offers a perfect combination of comfort, energy efficiency and sustainability Highlights of the house: • Sustainability and energy efficiency: Solar panels to support energy supply and reduce operating costs. • High-quality construction: Use of certified materials and modern technology. • Spacious room layout: 5.5 rooms offer flexibility for families or couples. • Private garden area: Access from living room and kitchen, ideal for relaxing hours outdoors. • Modern equipment: Heat pump with underfloor heating for comfortable living. • Heated basement: Hobby room, laundry room and technical room offer additional storage space and functionality. • Exclusive location: Quiet, sunny residential area in Cugnasco, ideal for a quiet and comfortable life. Let yourself be enchanted by this exceptional residential object in Cugnasco! Contact us today to arrange a viewing appointment - this modern single-family house, which combines comfort and sustainability, represents a rare opportunity for all those who are looking for something special.

1 / 13
5.5 rooms, 152m², CHF 875,000.–
Via Campo dell'Era, 6594 Contone

MODERNE VILLE INDIPENDENTI CON CHARME_VILLA B

A Contone, sul pianeggiante e ampio mappale, in zona tranquilla, residenziale e soleggiato, sorgerà un complesso di 12 ville indipendenti di due tipologie: 7 unità Ville A e 5 unità Ville B oppure Villa C.Tutte le moderne unità hanno il privilegio di essere indipendenti, con un favorevole orientamento verso est-ovest ed un'esposizione ottimale a sud-ovest delle terrazze e dei giardini privati.Ogni villa ha la sua esclusiva particella di proprietà con giardino privato: le Ville B dispongono di giardini da mq 119 ca., quindi sufficientemente grandi per uso ricreativo e nutrire le proprie passioni nel mondo del giardinaggio, ma allo stesso tempo di facile manutenzione vista la loro superficie contenuta.Le ville, altamente isolate e conformi alle prescrizioni CECE Classe A (Certificato Energetico Cantonale degli Edifici), offrono un comfort abitativo molto gradevole e sposano la protezione dell'ambiente grazie ai consumi energetici molto contenuti.Riscaldamento e raffrescamento sono con pompa di calore aria-acqua, alimentata da una generosa dotazione di pannelli fotovoltaici. Tutto ciò permette un'elevata indipendenza energetica e spese di riscaldamento e raffrescamento controllate.Per i piani fuori terra è previsto l'impiego del sistema costruttivo STEKO https://www.steko.ch/metanavigation/home/ (mattoni in legno, riempiti di fiocchi di cellulosa isolante). Ecologico, da fonte rinnovabile e completamente riciclabile, contribuisce anch'esso grandemente alla protezione dell'ambiente.Questo sistema fu sviluppato e brevettato dal Prof. A. Steurer del Politecnico di Zurigo e viene interamente prodotto in Svizzera.Grazie alla leggerezza e all'elasticità tipiche delle strutture in legno, le prestazioni antisismiche sono inoltre molto elevate. Infine, la predisposizione per la ricarica elettrica delle autovetture nei parcheggi coperti, sposa anch'essa la filosofia di abitazione sostenibile.Descrittivo delle tipologie: • Tipologia VILLA B: Villa indipendente da 5.5 locali, disposta su 3 livelli, per totali mq 185 ca. superficie lorda.Il piano entrata comprende l'ingresso, un bagno, una camera da letto ed una porzione non abitabile di mq 33 ca. (un locale tecnico con lavanderia e una cantina).Il pianoterra comprende la zona soggiorno, un locale WC e la zona pranzo con cucina a vista.Il primo piano comprende tre camere da letto e due bagni (di cui uno con accesso diretto dalla camera padronale).Al piano terra si trova il giardino privato di mq 119 ca. e una terrazza coperta di mq 11.6 ca., orientata a sud-ovest.Il terreno di proprietà misura mq 298 - 342 ca. a seconda della villa scelta (compresa la porzione asservita alla strada di accesso comune).Completano la Villa B, un parcheggio coperto e due posteggi scoperti.Nell'ampia area di manovra davanti al parcheggio coperto, c'é spazio per una quarta vettura.Per il piano finanziario ipotecario, abbiamo il piacere di sottoporre insieme ad una collaborazione con Banca Popolare di Sondrio uno studio su misura per ogni cliente acquirente.In Contone, auf dem flachen und weiten Grundstück, in einer ruhigen und sonnigen Wohngegend, wird ein Komplex von 12 unabhängigen Villen zweier Typen entstehen: 7 Einheiten Ville A und 5 Einheiten Ville B oder Villa C.Alle modernen Einheiten haben das Privileg, unabhängig zu sein, mit einer günstigen Ost-West-Ausrichtung und einer optimalen Süd-West-Exposition der Terrassen und privaten Gärten.Jede Villa hat ihr eigenes exklusives Grundstück mit privatem Garten: die Villen B haben Gärten von ca. 119 qm,Die hoch isolierten Villen, die den CECE-Vorschriften der Klasse A (kantonaler Energieausweis für Gebäude) entsprechen, bieten einen sehr angenehmen Wohnkomfort und schonen die Umwelt durch einen sehr geringen Energieverbrauch....

1 / 11
3.5 rooms, 85m², CHF 840,000.–
Via Del Tiglio 36, 6605 Locarno

3.5-room apartment with pergola, lake view, and pool (primary residence)

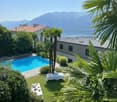
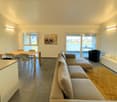
3.5-room apartment with pergola and lake view and pool (primary residence) 🌿 Nestled in peace and nature is this elegant 3.5-room apartment in a private part of the building of Residenza Lumino, consisting of only three apartments – almost like small private villas. An intimate, quiet retreat, closer to the chestnut forest and the community pool – ideal for all those seeking privacy and direct contact with nature.With well-thought-out interiors, two bathrooms and a beautiful pergola with private garden, this apartment combines modern comfort with a relaxed living atmosphere.📐 Sales area: 102.2 m²🏠 Living area: 85.2 m²🌿 Outdoor areas: Pergola and garden 17 m²💰 Sales price: CHF 840'000.–📊 Price per m²: CHF 8’759.–🚗 Parking space available upon requestMain features: • 2 bedrooms • 2 modern bathrooms with a view towards the forest • Open living area with direct access to the pergola and partial lake view • Private garden – ideal for relaxation or for guests • High-quality finishes and bright rooms • Just a few steps from the chestnut forest – perfect for nature lovers and dog owners • Community pool of Residenza Lumino in the immediate vicinity • Quiet, secluded environment with only 2 neighbors in the building section 📍 Located on Via del Tiglio in Locarno Monti, this apartment is ideal for all those seeking an intimate home without sacrificing quality, green spaces, and the beauty of Lake Maggiore.

Travel time
-
  • Small stone cabin in a forested mountain setting, with snow-capped peaks in the background
  • The image shows a picturesque mountain landscape with snow-capped peaks in the background. In the foreground, there is a small, rustic stone building surrounded by a bare, grassy field and a dirt path. The scene is framed by a forest of bare trees on eith
  • An old, dilapidated stone cabin with a slanted, slate roof in a forested, mountainous area. The cabin appears to be abandoned, with a small garage or outbuilding visible next to it.
  • The image shows the interior of an attic space. The ceiling is made of exposed wooden beams and rafters, creating a rustic and traditional appearance. The floor is covered with wooden planks, and there is a small window that allows natural light to enter
  • The image shows an interior of an abandoned building or structure. The ceiling is made of wooden beams and the walls are made of stone or concrete. There are various debris and discarded items scattered on the floor, including a metal frame and a pink hos
  • Country road with a car parked, surrounded by bare trees, mountains, and blue sky with some clouds.
  • The image shows a scenic outdoor landscape with a small wooden bridge crossing over a stream or creek. The surrounding area is covered in bare trees and vegetation, with a blue sky visible in the background. The landscape appears to be in a mountainous or
  • The image shows a picturesque village nestled in a mountainous landscape. The village features a church with a bell tower, surrounded by traditional buildings and a grassy field filled with yellow flowers. There are also some parked vehicles visible in th
  • The image shows a scenic mountain landscape with a winding river or lake below. There is a large bridge spanning the valley, surrounded by dense forest and rocky cliffs. The landscape appears to be in a mountainous, forested region.
  • The image shows a lush, green landscape with a winding river or lake running through it. The area is surrounded by dense forests and rocky cliffs, creating a picturesque natural setting. There appears to be a road or path running along the edge of the wat
  • lake with reflections, trees around, hills, and a small fence along the slope
  • The image shows a picturesque mountain landscape with lush green forests and a small wooden cabin in the foreground. There is a pile of chopped wood next to the cabin, indicating it may be used for heating or cooking. The mountains in the background appea
  • The image shows a small wooden shed or cabin in a forested mountain landscape. There is a pile of chopped firewood in the foreground, indicating the presence of a fireplace or stove inside the cabin. The surrounding area is covered in lush green vegetatio
  • The image shows a scenic nature landscape with a dirt path winding through a lush, green forest. The trees are in full bloom with vibrant green leaves, creating a serene and peaceful atmosphere. The sky is a clear, bright blue with some fluffy white cloud
  • Small rustic cabin in a forested mountain setting, surrounded by lush green trees and vegetation.
  • A small stone shed or outbuilding in a grassy field surrounded by lush green trees and vegetation, with a mountainous backdrop in the distance.
1 / 16
The image shows a picturesque mountain landscape with snow-capped peaks in the background. In the foreground, there is a small, rustic stone building surrounded by a bare, grassy field and a dirt path. The scene is framed by a forest of bare trees on eith
An old, dilapidated stone cabin with a slanted, slate roof in a forested, mountainous area. The cabin appears to be abandoned, with a small garage or outbuilding visible next to it.
The image shows the interior of an attic space. The ceiling is made of exposed wooden beams and rafters, creating a rustic and traditional appearance. The floor is covered with wooden planks, and there is a small window that allows natural light to enter
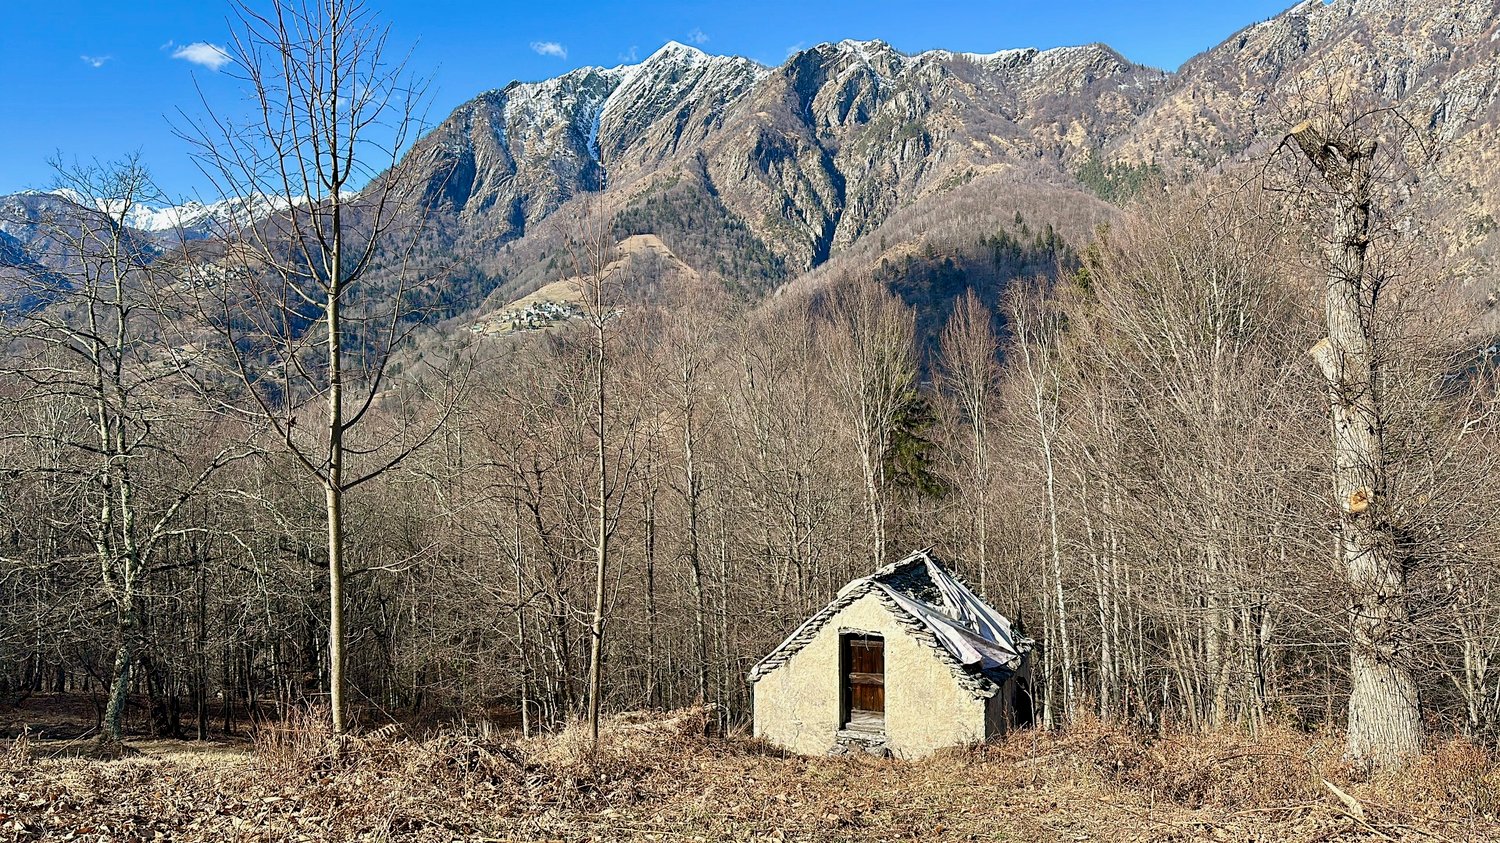
3.5 rooms, 50m², CHF 195,000.–
Cropp, 6657 Centovalli

Rustico am Dorfrande zum Ausbauen mit Baulizenz

Rustico in fase di ristrutturazione a Palagnedra – Un’opportunità unica nelle Centovalli. Si vende con tetto nuovo finito.In vendita un rustico in fase di ristrutturazione a Palagnedra, situato in una posizione tranquilla e immersa nella natura. Questa è un’occasione rara, in quanto si tratta di uno degli ultimi rustici nelle centovalli ad aver ottenuto la licenza edilizia per essere ristrutturato.Caratteristiche principali:•Accesso diretto alla proprietà•Ampio terreno di 3.000 m², situato ai confini del paese, in una posizione pittoresca•Vicino al bellissimo lago della diga, immerso in un ambiente naturale incontaminato•Due piani•Licenza edilizia già approvata•Allacciamenti già presenti (corrente elettrica, acqua e rete fognaria)Un’opportunità unica per creare una casa di charme in una delle valli più autentiche del Ticino.Per maggiori informazioni o per organizzare una visita, contattaci!Il Palagnedra è un vero e proprio fiordo nordico in miniatura infilatosi nella stretta vallata ai piedi del Monte Limidario (o Gridone/Ghiridone), una delle vette più rappresentative di questa regione delle Alpi Ticinesi, che separa le Centovalli dal bacino del Lago Maggiore. Questo suo aspetto “scandinavo” diventa evidente nei mesi autunnali e invernali, quando le montagne d’intorno sono bianche di neve il cui scintillio si riflette sulle acque scure e ombrose del bacino.----------------------------------------------------Rustico zur renovierte in Palagnedra – Ein einzigartiges Angebot im Centovalli. Es wird mit dem neuen Dach verkauftZum Verkauf steht ein Rustico in Palagnedra, in ruhiger Lage und umgeben von unberührter Natur. Es handelt sich um eine seltene Gelegenheit, da dies eines der letzten Rustici im Centovalli mit bereits erteilter Baugenehmigung ist.Hauptmerkmale:•Direkte Zufahrt zur Immobilie•Grosses Grundstück von 3.000 m², am Dorfrand in malerischer Lage•In der Nähe des wunderschönen Stausees, eingebettet in unberührte Natur•Zwei Etagen•Baugenehmigung bereits erteilt•Alle Anschlüsse vorhanden (Strom, Wasser und Abwasser)Eine einmalige Gelegenheit, ein charmantes Zuhause in einem der authentischsten Täler des Tessins zu schaffen.Für weitere Informationen oder eine Besichtigung kontaktieren Sie uns gerne!Die Palagnedra ist ein wahrer nordischer Miniaturfjord, der sich durch das enge Tal am Fuße des Monte Limidario (oder Gridone/Ghiridone) zieht, einem der repräsentativsten Gipfel dieser Region der Tessiner Alpen, die das Centovalli vom Becken des Lago Maggiore trennt. Sein „skandinavisches“ Aussehen kommt in den Herbst- und Wintermonaten zum Vorschein, wenn die umliegenden Berge mit Schnee bedeckt sind, dessen Glanz sich in den dunklen, schattigen Gewässern des Sees spiegelt.

Travel time
-
1 / 31
6 rooms, 336m², CHF 550,000.–
Cantonale, 6661 Auressio

Casa Tipica Ticinese con giardino - Typisches Tessiner Haus mit Garten

Nel caratteristico paese di Auressio, nella suggestiva Valle Onsernone, questa casa unifamiliare è un’abitazione autentica in una zona baciata dal sole tutto l’anno. La casa, che si sviluppa su più livelli, è dotata di un tetto completamente rinnovato, anche se necessita di alcune migliorie interne per raggiungere il suo pieno potenziale. Piano di arrivo: • Atrio che conduce al soggiorno con cucina a vista, arricchita da un accogliente camino e una stufa a legna.Sullo stesso piano si trovano: • camera da letto con bagno • seconda camera da letto, • tipico balcone ticinese e una spaziosa terrazza coperta con una magnifica vista sulla valle, ideale per godere del sole e della tranquillità della zona. Una scala in legno conduce alla grande mansarda, abitabile e spaziosa grazie al completo rinnovamento del tetto. Questo ambiente è particolarmente vivibile grazie ai soffitti alti, alla presenza di finestre e di un bagno privato, rendendolo uno spazio versatile e confortevole. Piano inferiore: Una comoda scala in sasso collega al livello sottostante, dove si trovano: • Una camera da letto con studio/salotto, bagno • Una seconda terrazza coperta, • Una cantina.Questo piano è completamente indipendente e si presta ad essere utilizzato integrandolo all’abitazione principale oppure come unità a reddito o Ferienhauser. Piano terra: Il piano più basso ospita il cantinato in pietra con soffitti a volta, uno spazio dal fascino rustico e autentico. Completano questo piano un porticato e un giardino terrazzato, impreziosito da piante stagionali sane e rigogliose. Una delle terrazze del giardino può essere trasformata in un pratico parcheggio. Grazie alla sua posizione privilegiata e agli spazi grandi e confortevoli, questa casa immersa nella natura è perfetta sia come abitazione principale sia come casa secondaria.VALLE ONSERNONELungo questa strada, che si inoltra fino al paese di Spruga, si susseguono una serie di graziosissimi villaggi, costruiti su terrazzi solatii e caratterizzati da edifici di notevole interesse architettonico. La bellezza naturale e coinvolgente di questa valle è il palcoscenico ideale per intraprendere escursioni a piedi nei suoi magnifici boschi o sulle sue vette più alte.-----------------Im charakteristischen Dorf Auressio, im malerischen Onsernonetal, befindet sich dieses authentische Einfamilienhaus in einer ganzjährig sonnigen Lage. Das Haus erstreckt sich über mehrere Ebenen und verfügt über ein komplett erneuertes Dach. Es bedarf jedoch einiger Innenrenovierungen, um sein volles Potenzial auszuschöpfen. Eingangsebene: • Eingangsbereich führt in das Wohnzimmer mit offener Küche, die durch einen gemütlichen Kamin und einen Holzofen bereichert wird. Auf derselben Etage befinden sich: • Schlafzimmer mit Bad, • zweites Schlafzimmer, • typischer Tessiner Balkon und eine geräumige überdachte Terrasse mit herrlichem Blick über das Tal – ideal, um die Sonne und die Ruhe der Gegend zu genießen. Eine Holztreppe führt in das große, bewohnbare Dachgeschoss, das dank der vollständigen Dachsanierung großzügig und einladend ist. Mit hohen Decken, Fenstern und einem eigenen Badezimmer bietet dieser Bereich vielseitige und komfortable Nutzungsmöglichkeiten. Untergeschoss: Bequeme Steintreppe führt zur unteren Etage, auf der sich befinden: • Schlafzimmer mit Arbeits- oder Wohnzimmer, Bad • zweite überdachte Terrasse, • Keller. Diese Ebene ist komplett unabhängig und kann entweder in das Hauptwohnhaus integriert oder als Renditeobjekt bzw. Ferienhaus (Ferienhaus) genutzt werden. Erdgeschoss: Die unterste Etage beherbergt den Steinkeller mit Gewölbedecken – ein rustikaler und authentischer Raum mit besonderem Charme. Ergänzt wird diese Ebene durch einen Arkadengang und einen terrassierten Garten, der mit gesunden, üppigen Pflanzen geschmückt ist. Eine der Terrassen kann in einen praktischen Parkplatz umgewandelt werden. Dank seiner privilegierten Lage sowie den großzügigen und komfortablen Räumen ist dieses Haus, eingebettet in die Natur, sowohl als Hauptwohnsitz als auch als Zweitwohnsitz perfekt geeignet.-------------------ONSERNONETALEntlang dieser Strasse, die bis zum Ort Spruga führt, befinden sich mehrere grossartige Dörfer, auf sonnige Terrassen gebaut und durch architektonisch interessante Baustile geprägt. Die packende Naturschönheit dieses Tals ist die ideale Gegebenheit für Fusswanderungen in die prächtigen Wälder und auf die höchsten Gipfel.

Travel time
-
1 / 38
6 rooms, 215m², CHF 995,000.–
Calezzo, Intragna, 6655 Intragna

Einfamilienhaus mit separater Dachwohnung

Im malerischen Dorf Calezzo, gelegen in den bezaubernden Centovalli, befindet sich dieses typische Tessiner Haus, das 2021 mit viel Geschmack vollständig renoviert wurde.Die Renovierung hat es verstanden, jedes historische Detail zu würdigen und gleichzeitig moderne Annehmlichkeiten perfekt zu integrieren.Das Anwesen umfasst auch eine separate Wohnung im Dachgeschoss, ideal zur Generierung von Einkommen, zum Empfang von Freunden oder für die Familie.Ein direkt an der Straße gelegener Garagenplatz und ein Bauland ergänzen das Anwesen.Das Haus bietet eine große Panoramaterrasse auf der Eingangsebene. Das geräumige Atrium mit schönen Rundbogenfensternempfängt die Besucher und führt sie in den Entspannungsbereich des Hauses, der mit einem einer in den Fels gehauenen Dusche ausgestattet ist.Auf derselben Etage befindet sich eine charakteristische Grotte, die mit einem massiven Tisch auf originalen Weinfässern eingerichtet ist und dazu einlädt, gesellige Momente zu verbringen.Eine massive Holztreppe führt in das lichtdurchflutete Wohngeschoss mit großen Fenstern. Hier befindet sich eine geräumige Küche, die durch eine massive Granitplatte aus den frühen 1900er-Jahren veredelt ist, perfekt für Aperitifs in Gesellschaft, sowie ein gemütliches Wohnzimmer mit Kamin, von dem aus man in den Garten gelangt. Auf dieser Etage gibt es auch ein Gäste-WC.Die gleiche massive Holztreppe führt in das obere Stockwerk, das dem Schlafbereich gewidmet ist: Ein Atrium, das auch als Arbeitszimmer dient, umfasst ein Wohnzimmer, das in ein zusätzliches Schlafzimmer umgewandelt werden kann. Außerdem finden sich hier das Hauptschlafzimmer und ein großes Badezimmer.Die Außentreppen führen zum Technikraum, zum Weinkeller und zu verschiedenen Lagerräumen.Das Dachgeschoss ist völlig unabhängig und umfasst einen großen offenen Raum, der als Wohn- und Küchenbereich genutzt wird, ein Schlafzimmer mit einem Doppelbett und einem Einzelbett, ein Badezimmer mit Badewanne und Dusche sowie eine angeschlossene Waschküche. Das Dachgeschoss verfügt zudem über eine große ausgestattete Terrasse, die sich perfekt für den Urlaub eignet.Diese Residenz beeindruckt durch die sorgfältige Liebe zum Detail und den großen Einsatz bei der Renovierung, die diesem historischen Anwesen im Herzen eines der schönsten und faszinierendsten Täler des Tessins neues Leben eingehaucht hat.Erstwohnsit--------------------------Nella pittoresca frazione di Calezzo, situata nelle incantevoli Centovalli, si trova questa tipica casa ticinese, completamente rinnovata con gusto nel 2021.La ristrutturazione ha saputo valorizzare ogni dettaglio storico, integrandoli perfettamente con i comfort moderni.La proprietà comprende anche un appartamento separato in mansarda, ideale per generare reddito, ospitare gli amici o la famiglia.Completano la proprietà un garage direttamente sulla strada e il terreno edificabile.La casa offre una grande terrazza panoramica al piano di arrivo. L’ampio atrio, con belle vetrate ad arco, accoglie i visitatori, conducendoli nella zona relax della casa, dotata di vasca idromassaggio e una doccia ricavata nella roccia.Allo stesso piano si trova un caratteristico grotto arredato con un tavolo massiccio su botti di vino originali che invitaa trascorrere momenti di convivialità.Una scala in legno massiccio conduce al piano giorno, inondato di luce grazie alle ampie vetrate. Qui si trova una spaziosa cucina impreziosita da un piano in granito massiccio risalente ai primi del Novecento, perfetto per aperitivi in compagnia, e un accogliente salotto con camino da cui si accede al giardino. A questo piano troviamo il bagno di servizio.La stessa scala in legno massiccio conduce al piano superiore dedicato alla zona notte: un atrio che funge anche da studio include anche un salotto, che può essere trasformato in una camera da letto aggiuntiva, inoltre, troviamo la camera matrimoniale principale e un ampio bagno.Le scale esterne conducono al locale tecnico, alla cantina e i vari spazi di deposito.Il piano mansarda è completamente indipendente e comprende un grande open space adibito a soggiorno-cucina, una camera da letto con un letto matrimoniale e un letto singolo, un bagno con vasca e doccia, e una lavanderia annessa. La mansarda vanta anche una grande terrazza attrezzata, perfetta per trascorrere le vacanze.Questa residenza colpisce per la cura meticolosa dei dettagli e il grande impegno nella ristrutturazione, che ha restituito nuova vita a una dimora storica nel cuore di una delle valli più belle e affascinanti del Ticino.Residenza primaria

Travel time
-
1 / 12
5.5 rooms, 160m², CHF 2,500,000.–
Via Lusciago 29,, 6616 Losone

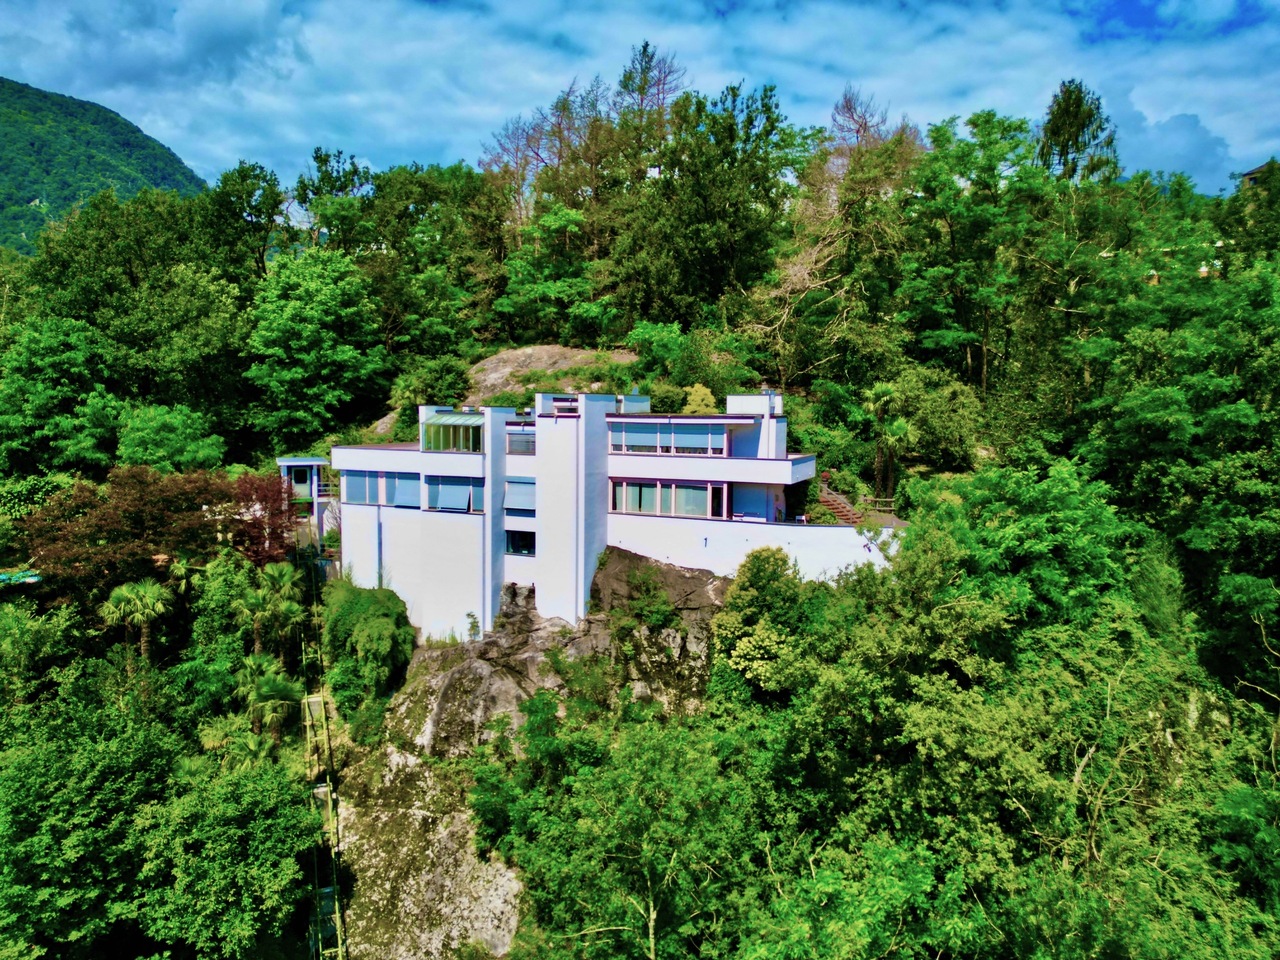
VILLA NIDO D'AQUILA. PROPRIETÀ SPECIALE PER PERSONALITÀ SPECIALI

Quando una proprietà si trova in una posizione elevata e offre una vista mozzafiato, è essenziale metterla in risalto... E l'architetto famoso Angelo Andina di Locarno ci è riuscito splendidamente.Tutte le stanze della villa, senza eccezione, godono di una vista così spettacolare da lasciare senza fiato.Qui, a questa altezza, è stato creato un luogo di pace e un rifugio sensoriale per far rilassare l'anima.La proprietà è raggiungibile tramite un ascensore inclinato dalla propria doppia autorimessa.La villa si sviluppa su due piani abitativi e un piano interrato, che ospita un ampio spazio ideale per uno studio artistico, una cantina di lusso o una zona wellness-fitness privata.L'area esterna, con una magnifica piscina e una terrazza con cucina/grill all'aperto, è un luogo incredibile per godere di un rinfresco all'aperto, osservare i tramonti sul Lago Maggiore e Monte Verità, trascorrere del tempo con la famiglia o gli amici, o semplicemente vivere ed essere.L'edificio è stato ben mantenuto nel corso del tempo, ma necessita di una modernizzazione/ristrutturazione.Seconda residenza è possibile in questa proprietà.LOCALITÀ E DINTORNI DI QUESTO IMMOBILELosone si trova sulle rive della Maggia, ai piedi della riserva naturale Parco del Bosco. La località, con la sua vicinanza al Lago Maggiore, l'ambiente mediterraneo e il clima mite, è un vero paradiso. Ricca di natura, storia e cultura, oggi è una destinazione popolare per vivere e trascorrere le vacanze, rendendo questa cittadina un vero gioiello.Nelle immediate vicinanze (5 minuti in auto) si trova Locarno, nota per il festival del cinema che si tiene ogni anno. Eleganti boutique per lo shopping, una spaziosa spiaggia, un club nautico, hotel di alto livello e molti eccellenti ristoranti, passeggiate nel verde, surf, vela e altri sport acquatici, nonché crociere sul Lago Maggiore, caratterizzano la vita qui. Nella zona si trova anche un prestigioso campo da golf a 18 buche. Un altro campo da golf (Ascona) e i campi da tennis sono a 10 minuti di auto. Le splendide e selvagge valli laterali ticinesi come la Valle Maggia e la Centovalli offrono numerose opportunità per escursioni, passeggiate e percorsi in bicicletta.Wenn ein Grundstück eine besondere erhöhte Lage hat und eine tolle Aussicht mitbringt, setzt man sie in Szene... Und das ist dem berühmten Architekten Angelo Andina aus Locarno sehr gelungen. Alle Räume der Villa ohne Ausnahme haben so einen tollen Ausblick, dass es Einem den Atem raubt. Hier auf dieser Höhe ist ein Ort der Ruhe und einen sinnlichen Rückzug erschaffen um die Seele Bäumen zu lassen. Das Anwesen erreicht man über einen Schrägaufzug von eigener Doppelgarage. Die Villa besteht aus zwei Wohnetagen und eines Untergeschosses, mit einem sehr grossen Raum für ein Hobbyatelier, Luxus-Weinkeller oder privaten Wellness-Fitnessraum. Der Aussenbereich mit grossartigem Swimmingpool und Aussenküche-/Grillterrasse ist ebenfalls ein unglaublicher Ort um sich eine willkommene Erfrischung draussen zu gönnen, Sonnenuntergänge über Lago Maggiore und Monte Verità zu beobachten, Familie oder Zeit mit den Freunden zu geniessen, oder einfach zum Leben/SEIN.Der Bau ist im Laufe der Zeit immer gut gehalten worden, dennoch eine Modernisierung/Sanierung benötigt. Zweitwohnsitz wäre hier möglich.ORTSCHAFT UND UMGEBUNG DIESER IMMOBILIELosone liegt am Ufer der Maggia unterhalb des Naturschutzgebietes Parco del bosco. Die Ortschaft ist mit seiner Nähe zu Lago Maggiore, dem mediterranen Ambiente und dem milden Klima ein wahrhaftiges Paradies. Geprägt von Natur, Geschichte und Kultur ist es heute ein beliebter Wohn- und Ferienort und macht dieses Städtchen zu einem einzigartigen Bijou.In direkter Nachbarschaft (5 Autominuten) befindet sich Locarno, bekannt durch den jährlich stattfindenden Filmfestival. Elegante Boutiquen für den Einkaufsbummel, ein grosszügiges Strandbad, Jachtclub, gehobene Hotels und viele exzellente Restaurants, Spaziergänge...

Travel time
-
1 / 13
2.5 rooms, 67m², CHF 520,000.–
Via Ortascio, 6594 Contone

Apartment on the top floor + large hobby-office space

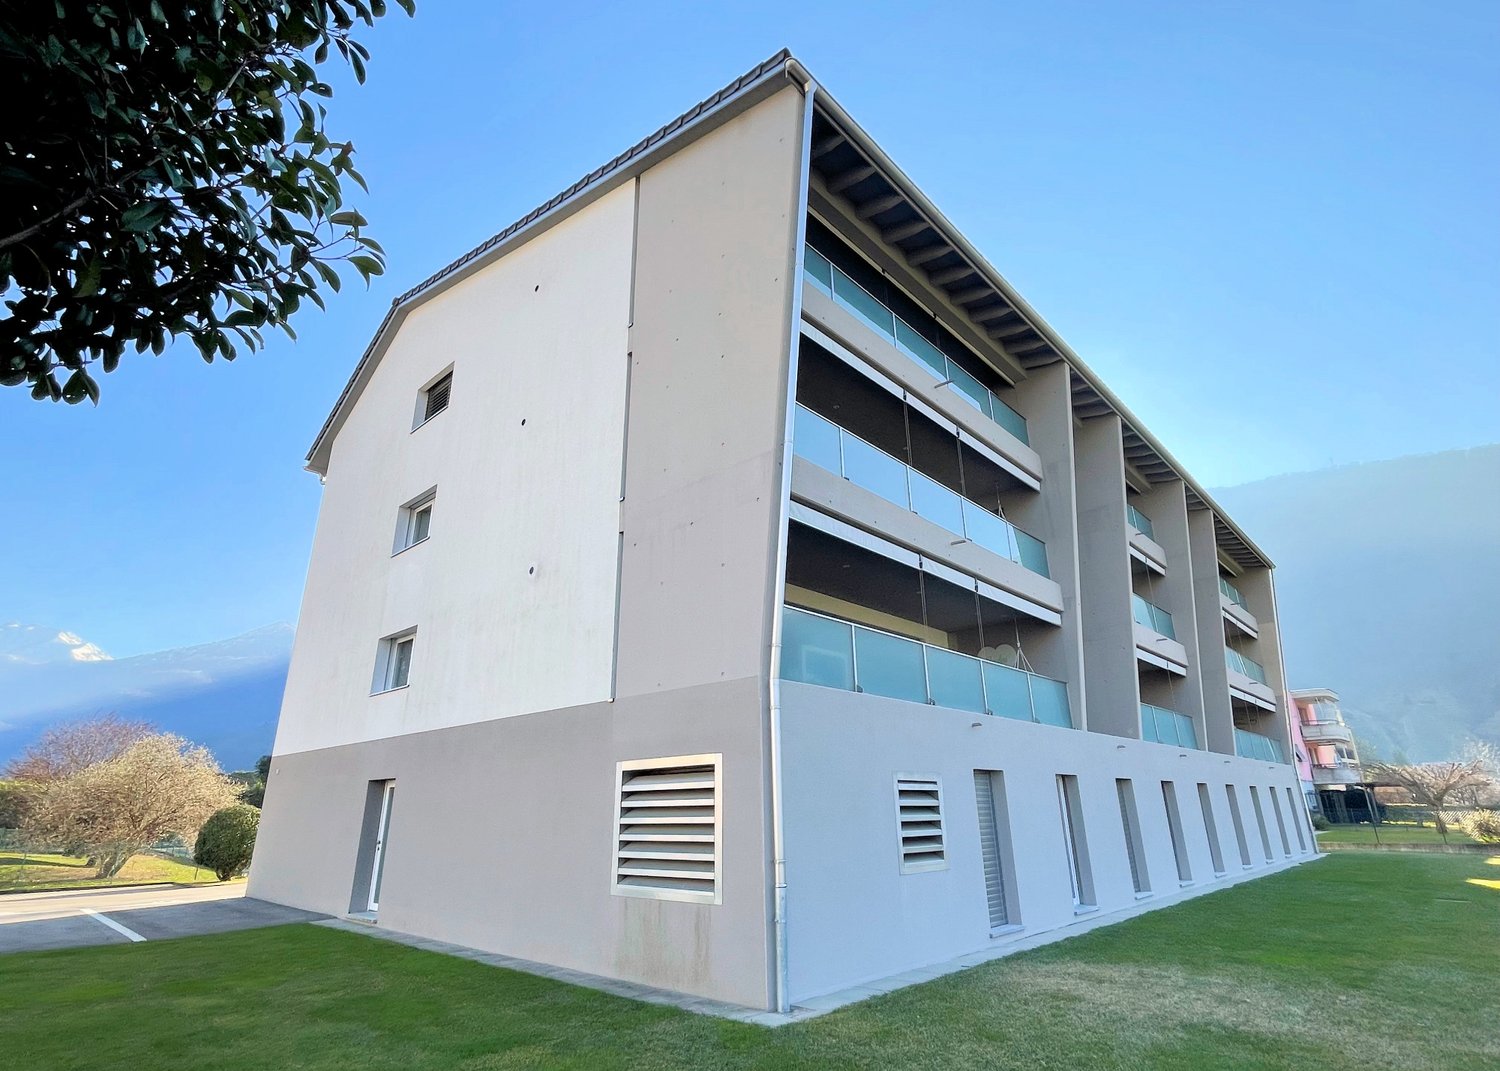
Residential area is comfortable and strategic, Via Ortascio is easily accessible and enjoys tranquility being in direct contact with the surrounding green fields.Traditional construction of 2018, very well maintained in building details: walls in reinforced concrete, floating concrete slabs, thermal and acoustic insulation.Roof with two slopes, very well thermally insulated, internal ceilings visible, painted white.The building consists of only 9 residential units, distributed between the first and third floors, on the ground floor there are the large laundry rooms-cellars in masonry and the parking spaces.The spacious 2 ½-room apartment is located on the third and last floor and enjoys an open, panoramic view to the West, very appreciated from the large covered terrace.The living spaces are generous, bright and well distributed, with high-quality finishes, the usable space is very pleasant thanks to the height of the rooms, which is further enhanced by the visible wooden roof.Heating is provided by a heat pump, insulation is efficient thanks to triple glazing and thermal insulation.Particular attention has been paid to aspects related to energy costs, the photovoltaic system allows for very contained expenses.The laundry room-cellar on the ground floor has been made usable as an office-hobby room thanks to the installation of heating and technical cabling.Externally there is a common leisure area and a separate bicycle room.1 covered parking space is included in the price.

Travel time
-
1 / 17
2.5 rooms, 85m², CHF 490,000.–
Lungolago G. Motta, 6600 Locarno

Seepromenade - 2.5 Zimmer Hotel Arcadia RENDITEOBJEKT

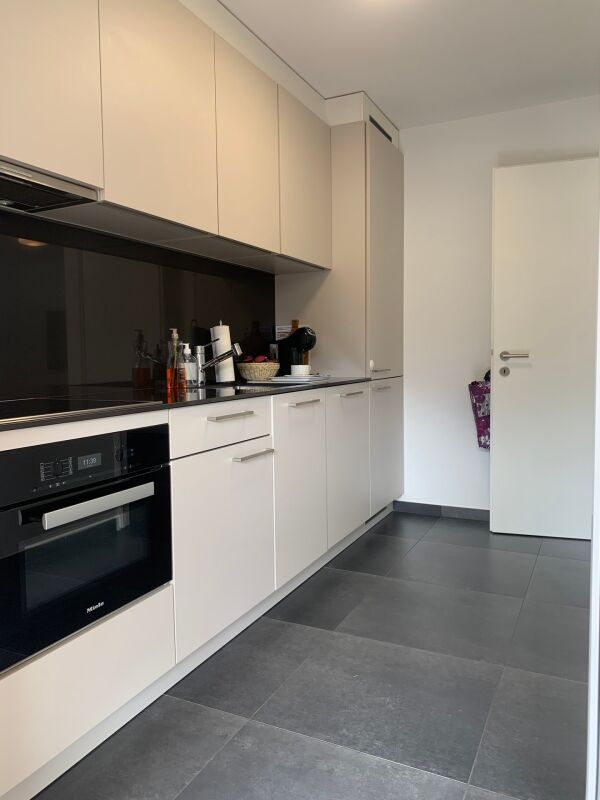
Eine Wohnung im Hotel! 2-Zimmer-Wohnung, 85 m2, im 5. und obersten Stock (Ostseite), komfortabel eingerichtet, direkt an der Seepromenade. Es besteht aus Wohnzimmer -mit Sat-TV und Radio, Esszimmer, Küche, Bad/WC, Schlafzimmer und grosse Terrasse. Komplett eingerichtet und renoviert.Eigenbeleg möglich (gegen Bezahlung). Nettoeinnahmen: CHF 10'000.-/ Jahr, Kosten 3'000.- Jahr.Das Objekt ist zu dem Hotelmanagement verbunden.Das schöne 4Sterne-Hotel Ramada Arcadia, auf 6 Stockwerken, befindet sich 100 m vom Zentrum, an sonniger Lage.Zur Mitbenutzung: Liegewiese, grosszügige Dachterrasse und Schwimmbad. Im Hause: Empfang, Restaurant. Fitness Studio, Sauna, Solarium, Fahrstuhl, Zentralheizung. Zufahrt bis zum Haus. 1PP in der Gemeinschaftsgarage, öffentliche Parkplätze auf der Strasse. Tennis 100m. Das Appartementhaus steht direkt an der Seepromenade. Auf Wünsch Hotelservice.Nur ein paar Minuten zu Fuss entfernt, die Piazza Grande von Locarno ist das Herzstück der Stadt, mit seinen harmonischen Laubengängen im lombardischen Stil, die sich über 700 m hinziehen und unter denen man zahlreiche Geschäfte und Restaurants findet. Der Platz ist der Salon der Stadt und ist von antiken Gebäuden gesäumt. Speziell im Sommer ist er besonders belebt, wenn Moon & Stars und das Internationale Filmfestival stattfinden. Piazza Grande ist der Ausgangspunkt, um die nennenswertesten Sehenswürdigkeiten im historischen Zentrum zu besichtigen, wie das Castello Visconteo, die vielen Kirchen in der Altstadt, die Seepromenade und die bedeutende Kirche San Vittore in Muralto.--------------------------------------------Un appartamento nell´albergo! Bilocale di 85m2 al quinto ed ultimo piano, arredato in modo confortevole, direttamente al lungolago, lato est. TV satellitare e radio, terrazza e giardino. Cucina. Bagno con vasca e WC.Reddito netto: CHF 10'000/anno. Spese fisse 3'000/anno. L'appartamento è vincolato al management dell'hotel.L'uso dell'oggetto è a pagamento a condizioni vantaggiose.L'hotel Ramada Arcadia è un albergo 4 stelle su 6 piani, centrale, a 100m dalla Piazza Grande, soleggiato, a 15 m dal lago (solo attraversare la strada).In comune: Prato con sedie a sdraio, terrazza sul tetto e piscina.A diposizione: Entrata con ricezione, ristorante, sauna, solarium, fitness, ascensore, riscaldamento a serpentine, accesso diretto, 1 posteggio in garage, parcheggi comuni sulla strada. Nelle immediate vicinanze c´è la Piazza, il porto di Locarno, e il Golf (ca.1Km).A pochi minuti a piedi, la Piazza Grande di Locarno è il cuore della città, con i suoi portici armoniosi in stile lombardo che si susseguono per 700 metri e ospitano numerosi commerci e ristoranti. Antichi palazzi si affacciano su questo salotto cittadino, che si anima in modo particolare d'estate, in occasione della rassegna musicale Moon & Stars e del Festival Internazionale del Film. La Piazza Grande è il punto di partenza per visitare i luoghi più significativi del centro storico, come il Castello Visconteo, le numerose chiese della Città Vecchia, il lungolago e l'importante chiesa di San Vittore a Muralto.
Travel time
-
1 / 21
4.5 rooms, 168m², CHF 1,890,000.–
6600 Locarno

3782 - PRIVATSPHÄRE UND QUALITÄT IM RICHTIGEN GLEICHGEWICHT IN LOCARNO MONTI

DEUTSCH BESCHREIBUNGDESCRIZIONE ITALIANOENGLISH DESCRIPTION-----------------------------------------------------------------------------------------Wir teilen unseren geschätzten Kunden mit, dass Anfragen, die mit Ihrer Mobiltelefonnummer eingehen, vorrangig beantwortet werden.------------------------------------------------------------------------------------------Wunderschöne Duplex-Wohnung in ruhiger und abgeschiedener Wohnanlage.Schöner Weitblick auf den See und die Stadt Locarno. Terrasse mit Seeblick und innenliegende Loggia mit absoluter Privatsphäre.Zusätzlicher, unabhängiger Zugang über eine Außentreppe zur alleinigen Nutzung.Das Zentrum von Locarno ist in wenigen Minuten zu Fuß erreichbar. Nettoflächen der 4,5-Zimmer Duplex-Wohnung:Eingangsbereich/Flur 5,50 m²WC 1,95Garderobe 1,50 m²Wohn-/Esszimmer/Küche 46,52 m²Dusche 5,10 m²BADEZIMMER 7,20 m²Flur 10,43 m²Schlafzimmer 1 9,99 m²Abstellraum 7,40 m2Schlafzimmer 2 12,70 m²Schlafzimmer 3 19,70 m² Gesamtnettofläche: 128 m²Gesamtbruttofläche: 166,75 m2 Fläche überdachte Terrasse 30 m2Fläche Terrasse/Garten 22,87 m2Fläche Keller 6,31 m2 Besonderheiten Nur HauptwohnsitzGebäude mit 5 WohneinheitenNeubau 2020Wohnung auf 2 Ebenen – freie und weitläufige Aussicht.Zugang zur Wohnung über Aufzug und Außentreppe zur exklusiven Nutzung, videoüberwacht.Heizung über Wärmepumpe mit Fußbodenheizung und Sommerkühlung.Waschmaschine und Trockner, in den Schrank im Flur des Schlafzimmers integriertUmfassende Hausautomation für Beleuchtung, Rollläden, Vorhänge, Videoüberwachung.2 Außenparkplätze verfügbar für + CHF 80'000.-- (insgesamt). .-.-.-.-.-.-.-.-.-.-.-.-.-.-.-.-.-.-.-.-.-.-.-.-.-.-.-.-.-.-.--.-. DESCRIZIONE ITALIANO .-.-.-.-.-.-.-.-.-.-.-.-.-.-.-.-.-.-.-.-.-.-.-.-.-.-.--.-.-.-.-.-.Avvisiamo la stimata clientela che verrà fornita priorità di risposta alle richieste pervenute complete di vostro recapito telefonico mobile. GrazieSplendido appartamento duplex in contesto condominiale tranquillo e riservato.Bella vista estesa sul lago e sulla città di Locarno.Terrazza con vista sul lago e loggia interna in completa privacy.Accesso supplementare indipendente da scala esterna in uso esclusivo.Centro di Locarno raggiungibile a piedi in pochi minuti. Superfici nette abitazione duplex 4.5 locali : Atrio/ Corridoio 5.50 m2 WC 1.95Guardaroba 1.50 m2Soggiorno/Pranzo/Cucina 46.52 m2Doccia 5.10 m2BAGNO 7.20 m2Corridoio 10.43 m2Camera 1 9.99 m2Locale armadi 7.40 m2Camera 2 12.70 m2Camera 3 19.70 m2 Totale Superfici nette: 128 m2Totale Superficie lorda : 166.75 m2 Superficie Terrazza coperta 30 m2Superficie Terrazza/Giardino 22.87 m2Superficie Cantina 6.31 m2 ParticolaritàSolo residenza primaria - Edificio di 5 unità abitativeRecente costruzione 2020 -Appartamento su 2 livelli – vista libera ed estesa.Accesso abitazione da lift e scala esterna ad uso esclusivo videosorvegliata.Riscaldamento tramite termo-pompa con raffrescamento estivo a pavimentoColonna lavatrice-asciugatrice integrata nell'armadio dell'atrio notteDomotica estesa per luci, tapparelle, tende, videosorveglianza Disponibili 2 posti auto esterni a + CHF 80'000.-- ( totali ) Maggiori informazioni: www.immobiliaretettamanti.chinfo@immobiliaretettamanti.ch.-.-.-.-.-.-.-.-.-.-.-.-.-.-.-.-.-.-.-.-.-.-.-.-.-.-.-.-.-.-.-.-.-.-.-.-.-.-.-.-.-.-.-.-.-.-.ENGLISCH DESCRIPTION.-.-.-.-.-.-.-.-.-.-.-.-.-.-.-.-.-.--.-.-.-.-.-.-.-.-.-.--.-.-.-.-.-.-.-.-.-.-.-.-.-.-.-.-.-We would like to inform our valued customers that priority will be given to requests that include your mobile phone number. Thank you.Beautiful duplex apartment in a quiet and private condominium.Beautiful views of the lake and the city of Locarno.Terrace with lake views and internal loggia offering complete privacy.Additional independent access via external staircase for exclusive use.The center of Locarno is just a few minutes' walk away.Net surface area of 4.5-room duplex apartment:Entrance hall/corridor 5.50 m²WC 1.95 m2Wardrobe 1.50 m²Living room/dining room/kitchen 46.52 m²Shower room 5.10 m²Bathroom 7.20 m²Corridor 10.43 m²Bedroom 1 9.99 m²Wardrobe room 7.40 m2Bedroom 2 12.70 m2Bedroom 3 19.70 m2 Total net surface area: 128 m2Total gross surface area: 166.75 Covered terrace area 30 m2Terrace/garden area 22.87 m2Cellar area 6.31 m2Special featuresPrimary residence onlyBuilding with 5 residential unitsRecently built in 2020Two-level apartment – unobstructed and extensive view.Access to the apartment via elevator and external staircase for exclusive use, with video surveillance.Heating via heat pump with summer cooling via underfloor heating.Washer-dryer unit built into the wardrobe in the bedroom hallwayExtensive home automation for lights, shutters, curtains, video surveillance. 2 outdoor parking spaces available for an additional CHF 80,000 (total). Further information: www.immobiliaretettamanti.ch info@immobiliaretettamanti.ch

1 / 13
3.5 rooms, 80m², CHF 650,000.–
Via S. Balestra 42a, 6600 Locarno

LOCARNO - Elegante 3,5 locali con terrazza e posteggio in autorimessa

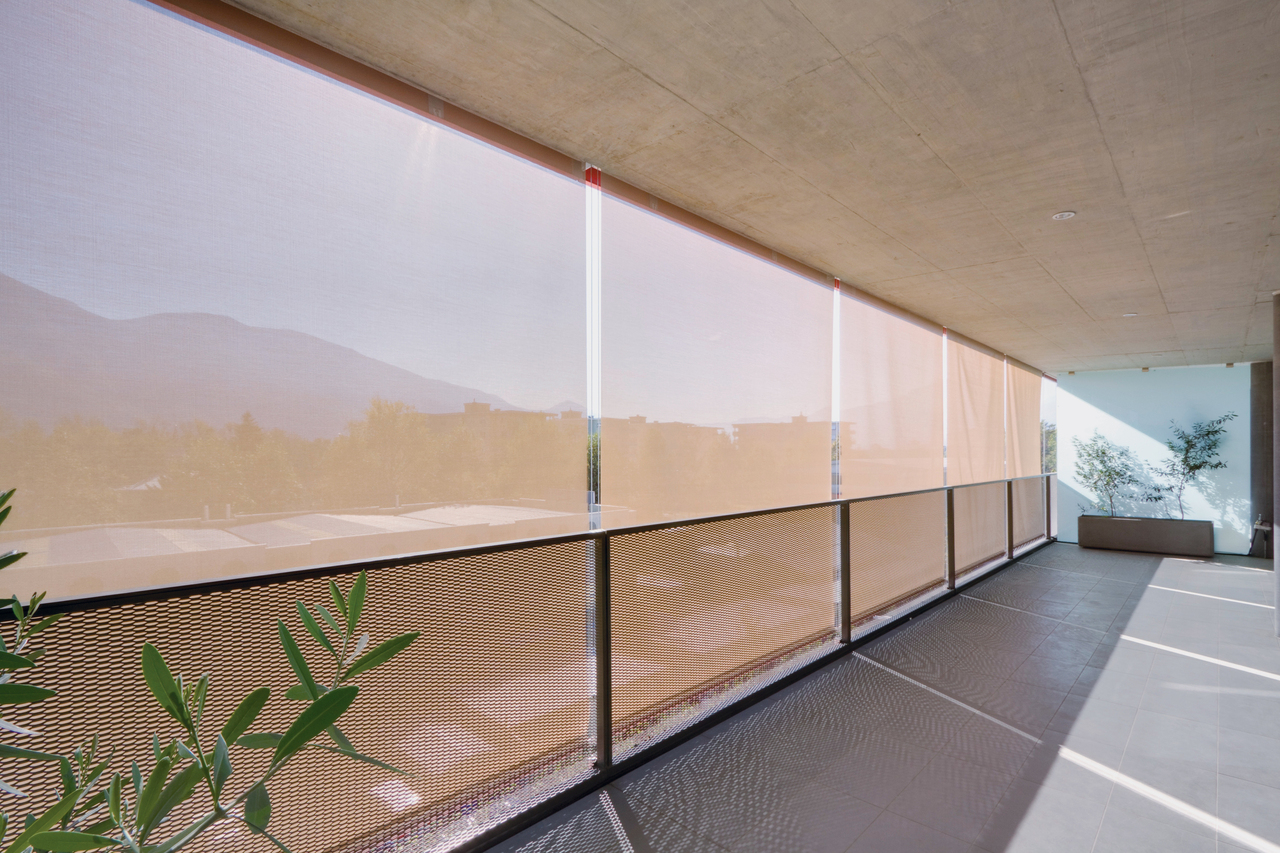
RESIDENZA ORIZIA - VIVERE LOCARNO TRA LAGO, NATURA E CITTÀL'abitazione è autorizzata anche per l'utilizzo quale residenza secondariaNota: le fotografie raffigurano l'appartamento nel suo stato originario. La situazione attuale non è illustrata, poiché, in presenza dell'ampia collezione libraria della proprietaria, gli spazi non verrebbero adeguatamente valorizzati.A pochi passi dal lago Maggiore, dal suggestivo delta della Maggia e dal vivace centro di Locarno, proponiamo in vendita un elegante appartamento al primo piano di 3,5 locali inserito nella moderna e apprezzata Residenza Orizia, in Via S. Balestra 42a.La posizione unisce in modo ideale tranquillità, natura e comodità urbane: il lago dista circa 550 metri, mentre il centro di Locarno è raggiungibile in circa 900 metri. Nelle immediate vicinanze si trovano servizi, negozi, collegamenti pubblici, infrastrutture cittadine e piacevoli percorsi per passeggiate e attività all'aria aperta lungo il fiume Maggia.L'appartamento si distingue per una distribuzione moderna, funzionale e particolarmente luminosa, sviluppata secondo un piacevole orientamento trasversale sud-nord che separa naturalmente la zona giorno dalla zona notte.L'ingresso conduce a un pratico atrio dotato di armadi a muro e predisposizione per colonna lava-asciuga. Il cuore dell'abitazione è rappresentato dall'ampia zona giorno, con cucina aperta sul soggiorno-pranzo e grandi superfici vetrate rivolte a sud. Da qui si accede alla splendida terrazza, autentico prolungamento dell'ambiente interno e spazio ideale per rilassarsi, ricevere ospiti o godere delle belle giornate all'aperto.La zona notte, più riservata e rivolta a nord, ospita due camere da letto. Al centro dell'appartamento si trovano due bagni completi: uno con doccia e uno con vasca da bagno, soluzione particolarmente apprezzata per la vita quotidiana di coppie e famiglie.La progettazione della Residenza Orizia pone particolare attenzione alla qualità abitativa, alla luce naturale e alla relazione tra spazi interni ed esterni. L'ampia facciata vetrata rivolta a sud valorizza luminosità e soleggiamento, mentre le generose terrazze con arredo vegetale ampliano visivamente e funzionalmente gli ambienti interni.Le tende mobili esterne permettono di modulare l'irraggiamento solare in funzione dell'ora e della stagione; sul lato nord, le finestre delle camere sono protette da pannelli scorrevoli traforati in fibrocemento, che contribuiscono a privacy, comfort e carattere architettonico dell'edificio.La proprietà comprende una cantina privata al pianterreno, un posteggio riservato n. 23 in autorimessa con accesso diretto e senza ostacoli architettonici, nonché un locale biciclette condominiale.Grazie alla posizione strategica tra centro, lago e natura, alla generosa terrazza, alle finiture di qualità e alla distribuzione interna razionale, questo appartamento rappresenta un'interessante opportunità sia come abitazione principale sia come investimento immobiliare in una delle località più richieste del Locarnese.L'abitazione è autorizzata anche per l'utilizzo quale residenza secondaria, offrendo quindi un'interessante flessibilità sia per chi desidera stabilirsi stabilmente a Locarno sia per chi cerca un pied-à-terre di qualità in una posizione strategica tra lago, città e natura.RESIDENZA ORIZIA - ENTRATA A Via S. Balestra 42a, 6600 Locarno Appartamento n. 2 - PPP n. 17295 Quota di comproprietà: 18.3/1000 Posteggio n. 23 - Cantina AN CONTATTO PER VISITE Immobiliare Mazzoleni Tel. 091 743 49 48 info@immo-mazzoleni.chRESIDENZIA ORIZIA - WOHNEN IN LOCARNO ZWISCHEN SEE, NATUR UND STADT Die Wohnung ist auch zur Nutzung als Zweitwohnung bewilligt.Hinweis: Die Fotografien zeigen die Wohnung in ihrem ursprünglichen Zustand. Die aktuelle Situation wird nicht dargestellt, da die grosszügige Büchersammlung der Eigentümerin die Räume nicht angemessen zur Geltung bringen würde.Nur wenige Schritte vom Lago...
Travel time
-

Suggested properties for you based on search results

Other interesting objects